78 Bridgewater Drive, Vadnais Heights, MN 55127 (MLS# 7142760)
$659,000
Vadnais Heights, MN 55127
MLS# 7142760
3 beds | 4 baths | 4193 sqft
1 / 71
Open House (10/09/2026 - 3:30 pm - 5:30 pm)
Property Description
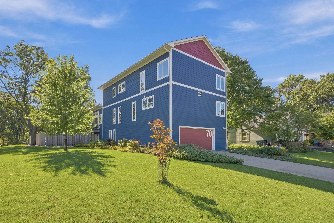
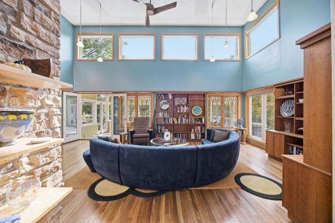
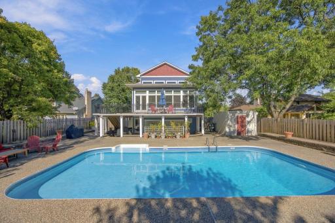
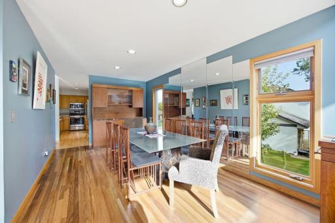
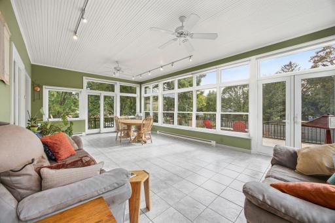
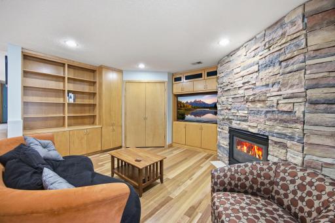
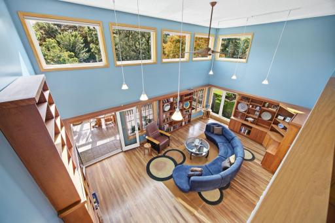
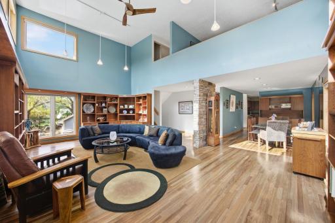
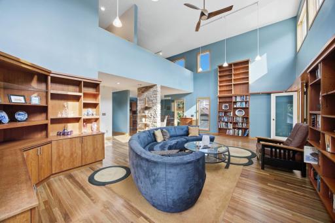
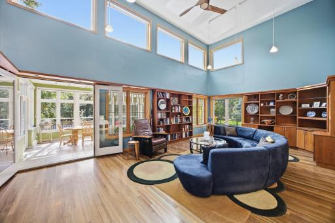
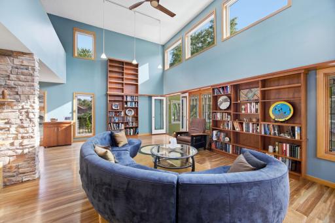
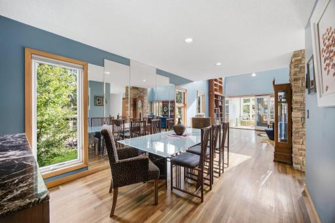
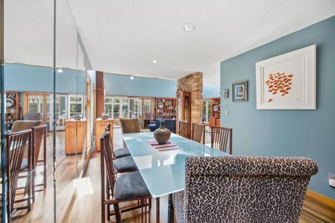
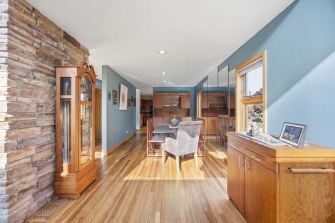
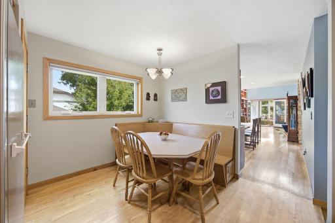
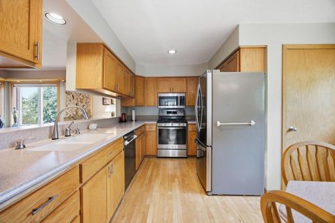
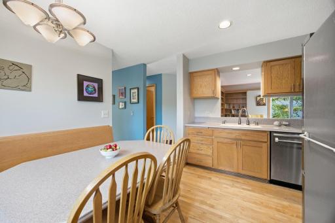
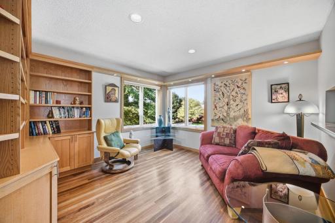
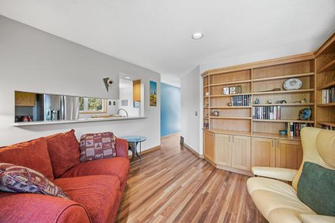
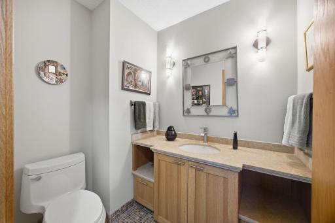
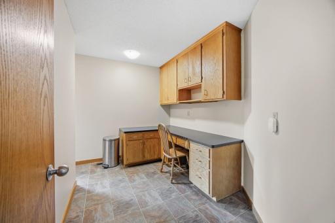
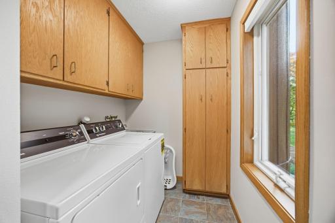
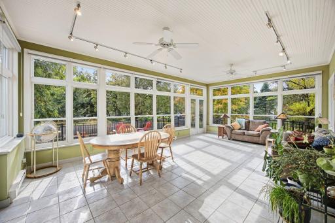
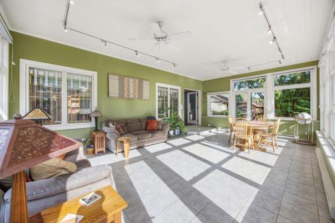
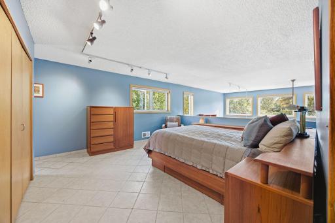
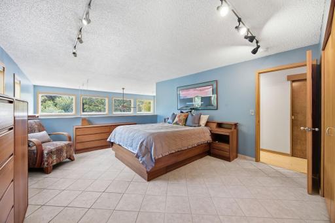
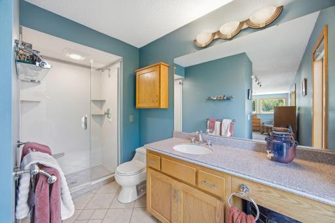
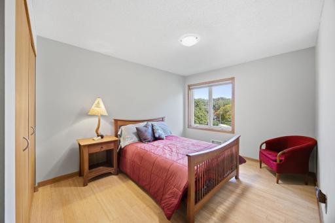
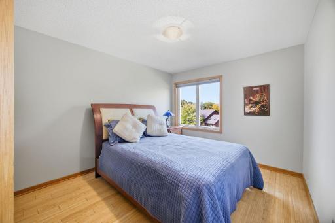
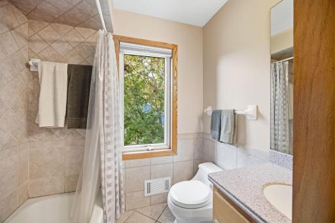
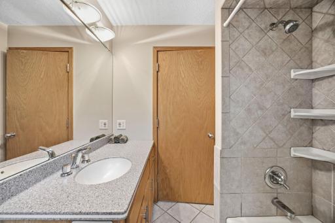
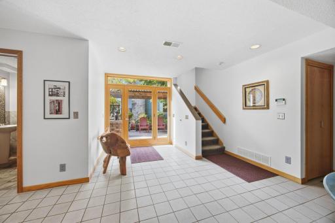
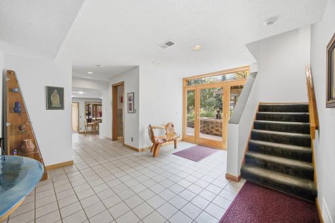
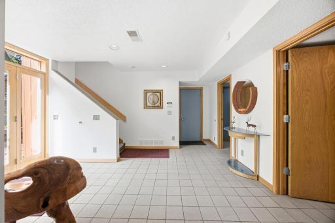
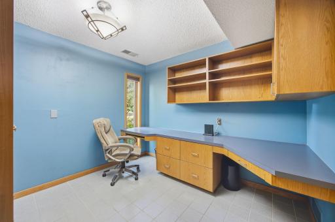
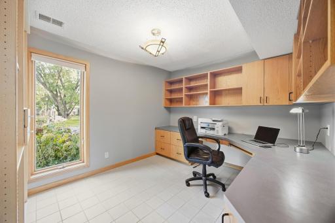
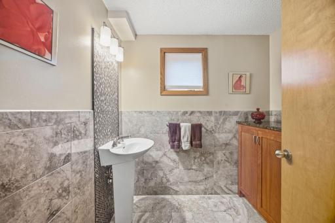
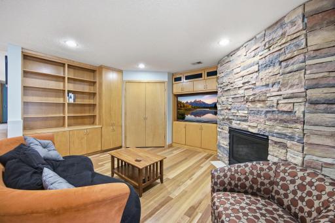
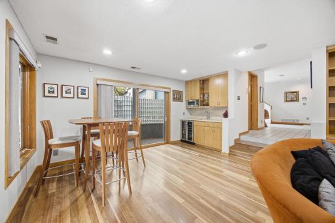
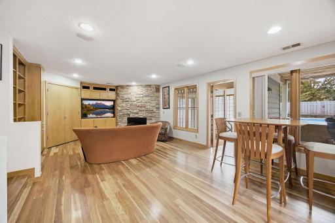
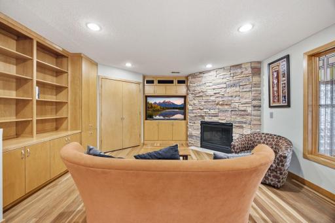
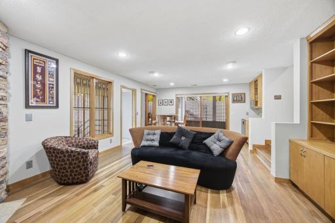
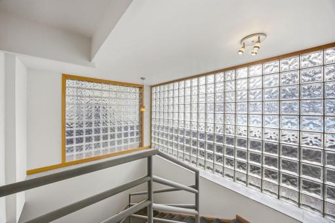
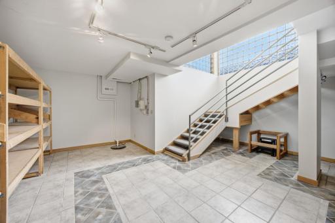
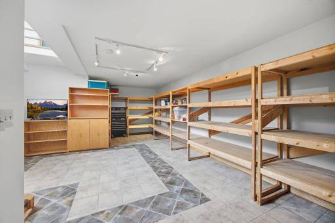
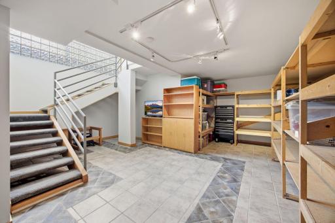
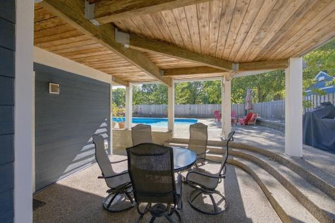
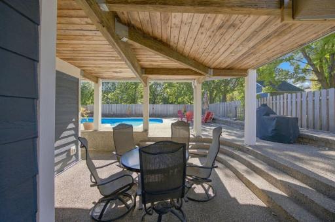
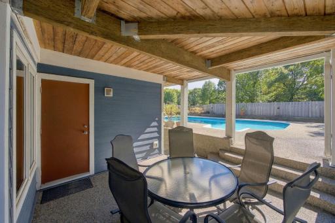
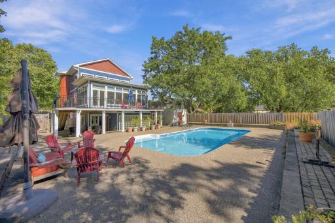
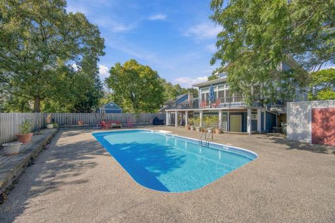
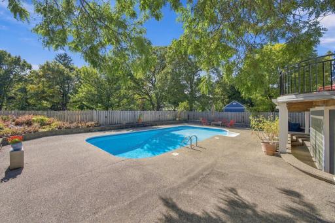
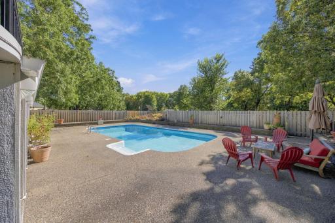
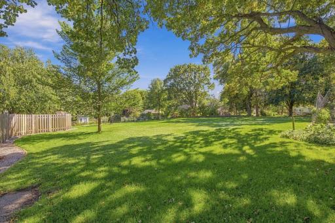
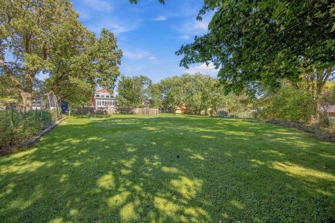
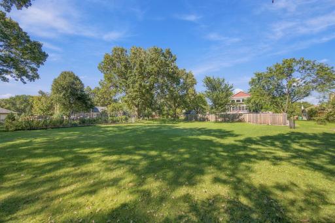
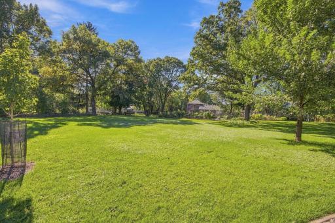
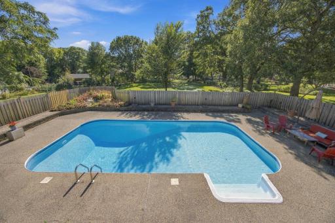
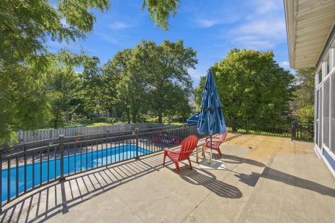
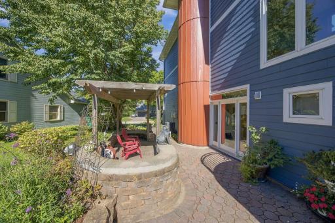
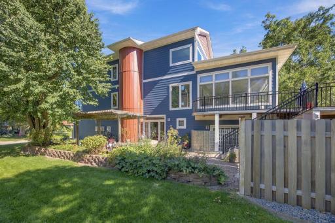
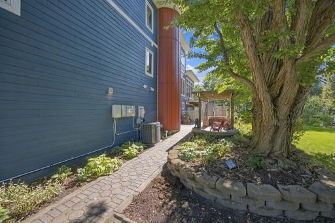
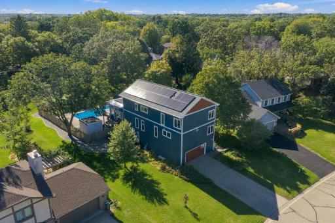
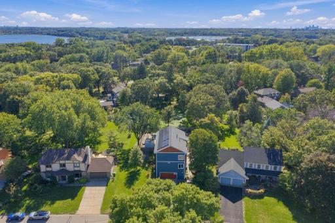
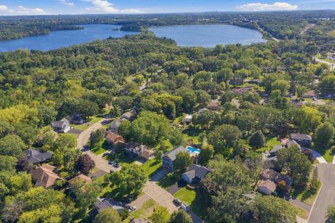
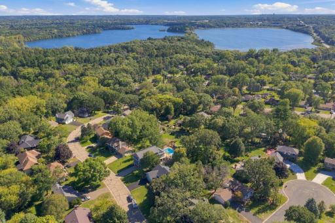
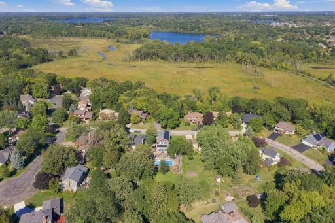
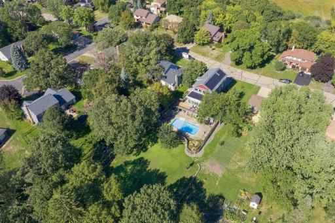
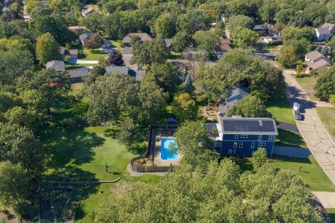
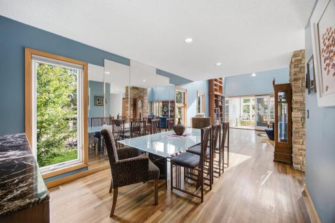
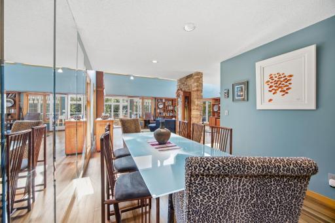
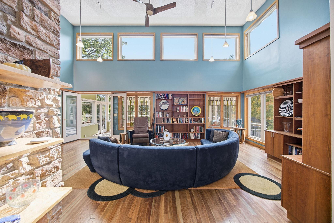
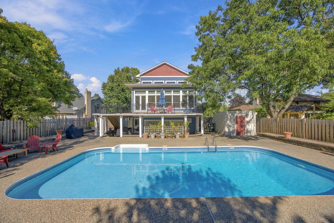
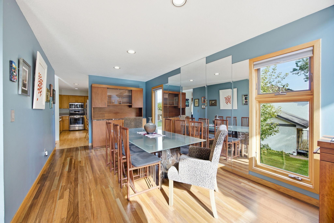
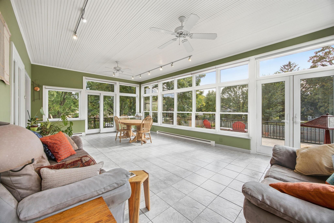
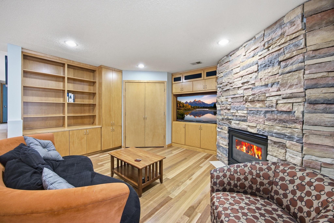
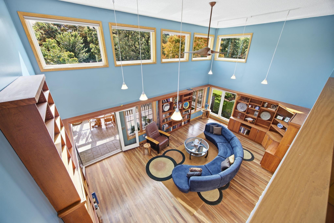
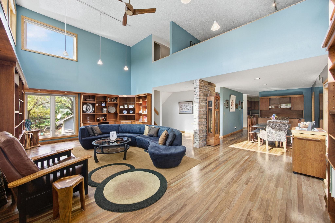
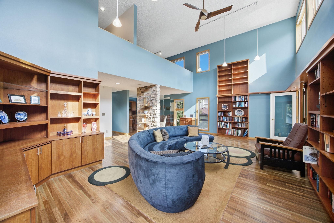
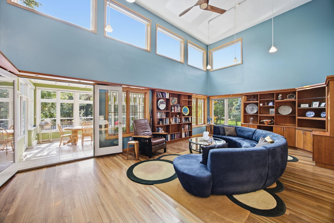
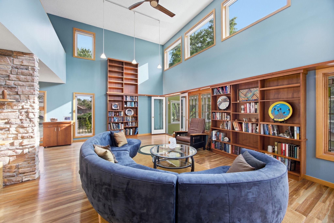
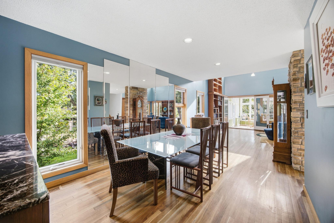
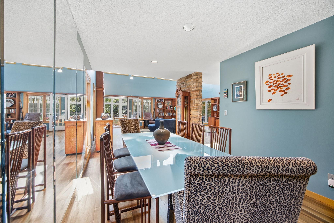
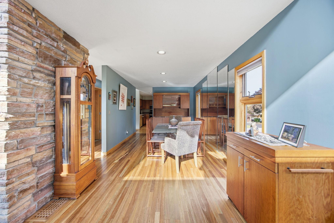
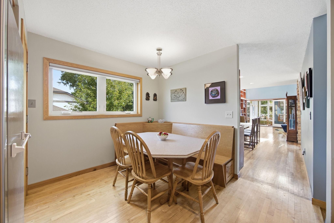
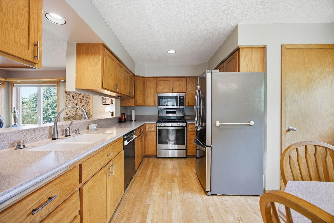
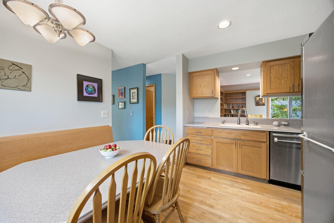
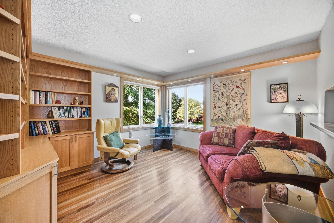
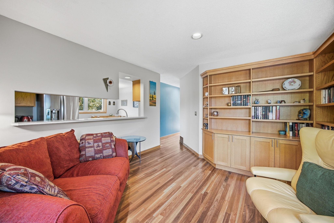
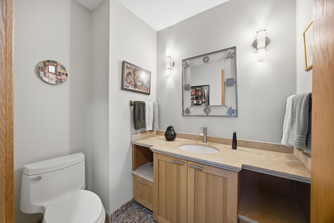
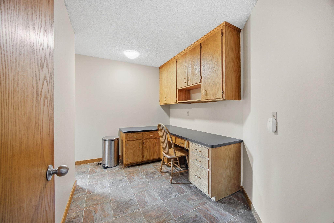
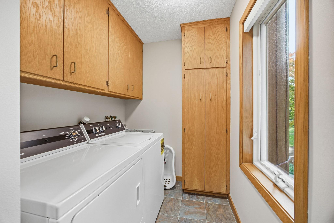
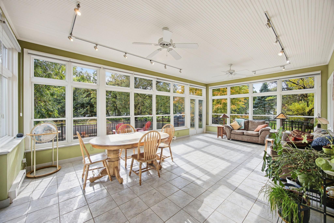
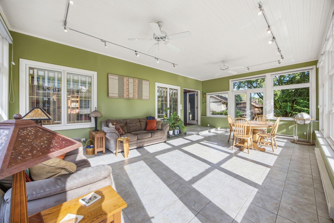
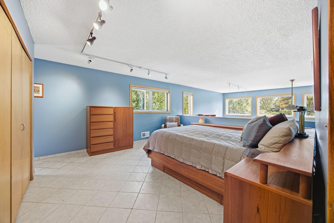
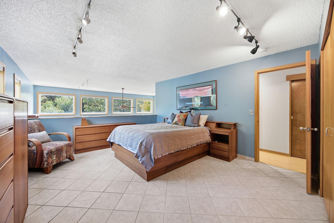
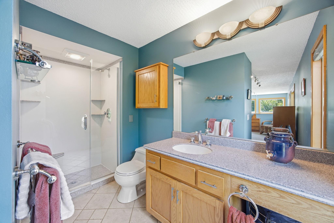
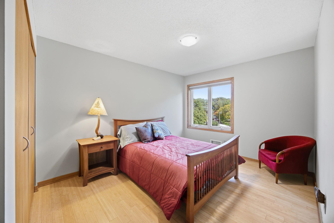
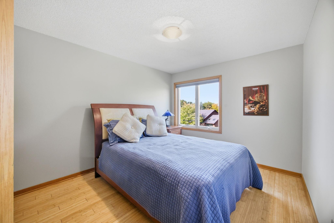
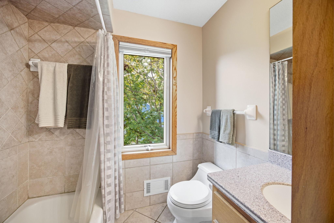
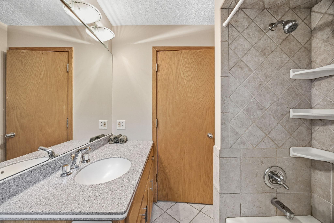
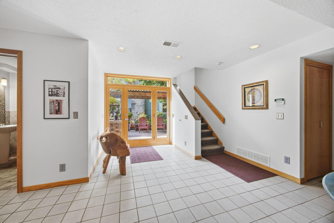
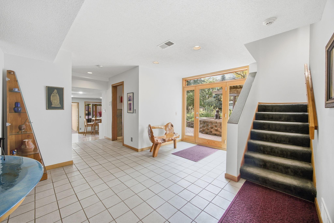
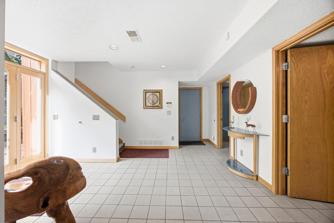
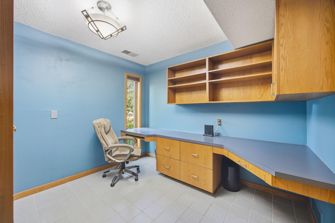
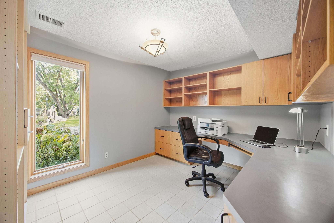
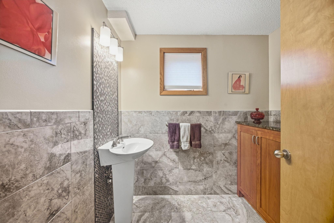
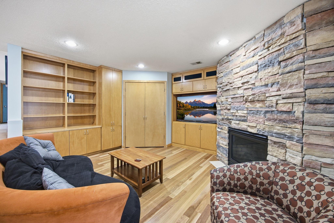
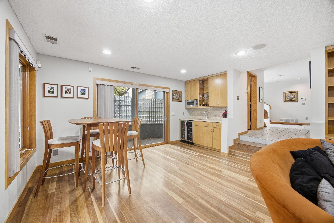
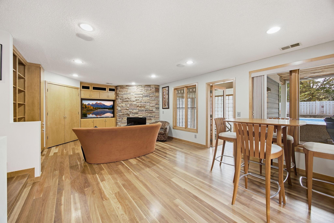
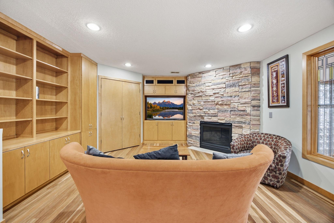
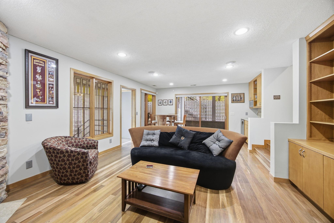
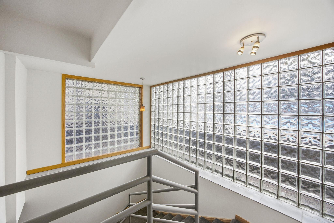
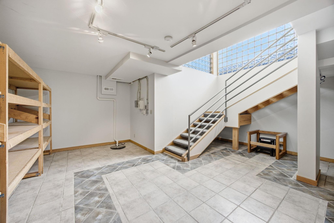
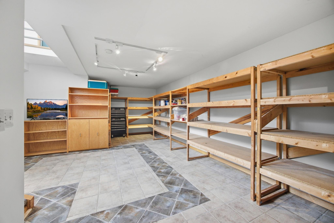
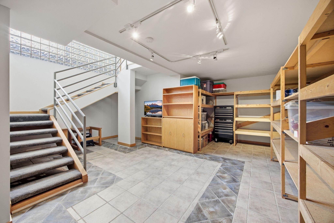
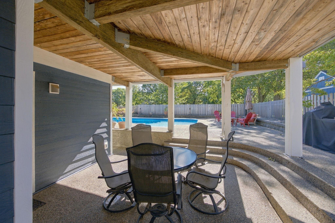
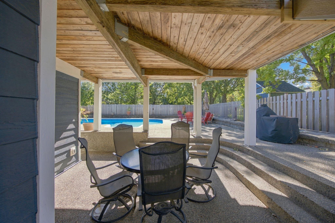
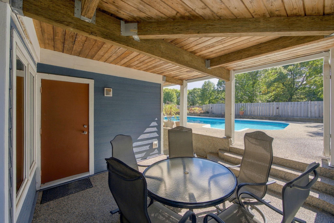
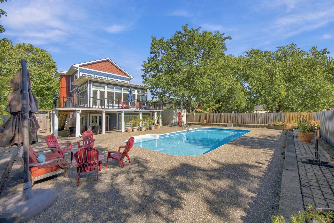
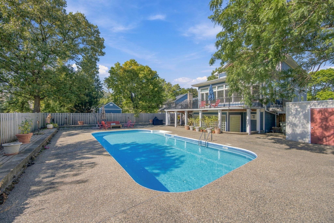
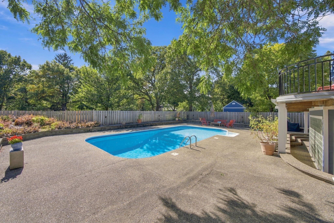
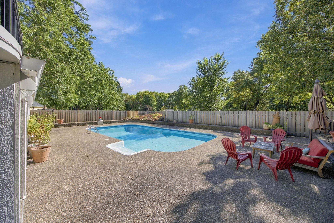
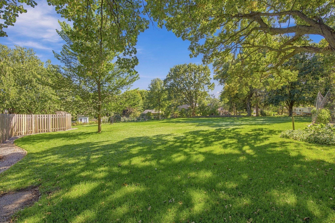
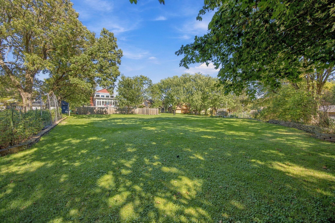
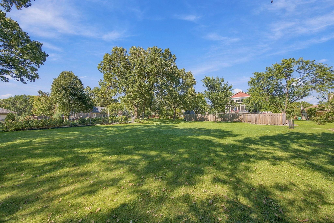
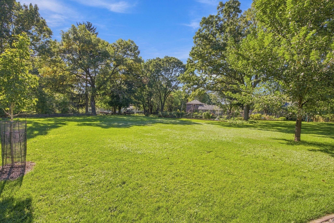
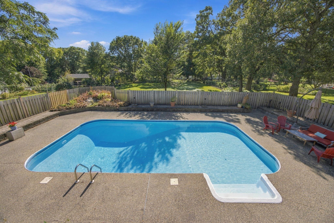
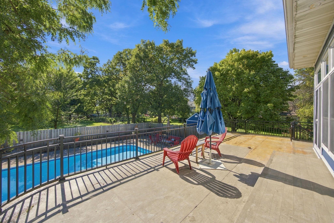
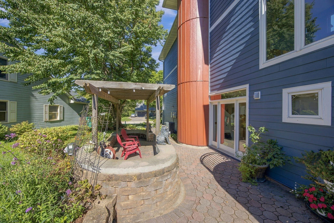
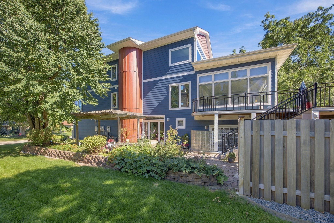
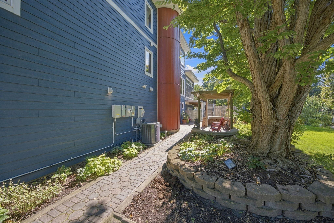
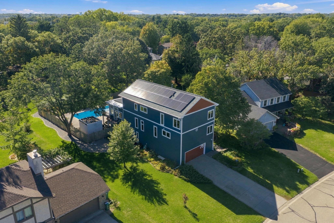
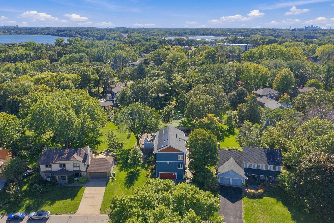
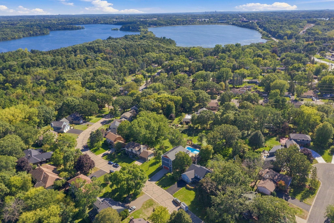
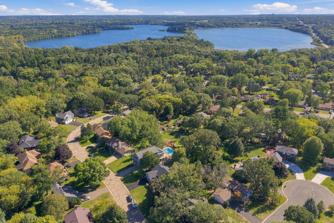
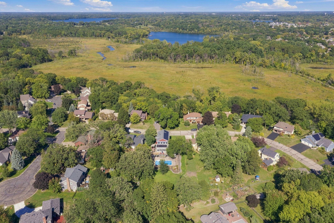
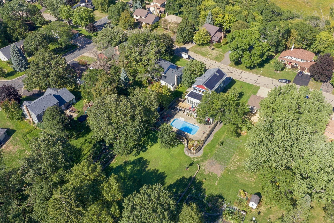
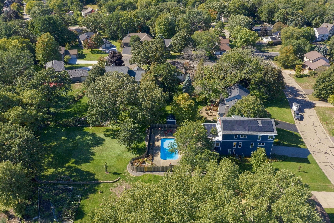
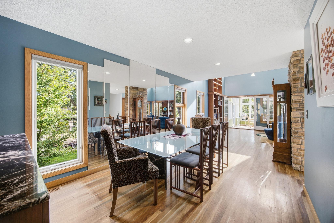
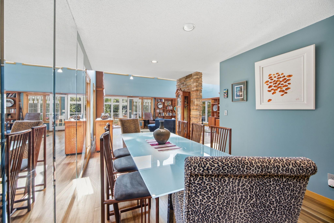
Exceptional custom two-story home filled with architectural character, quality updates, and thoughtfully designed living spaces. The dramatic two-story great room features custom cherry built-ins, specialty Spotted Gum hardware flooring, abundant natural light, and views into the tiled four-season porch that spans the length of the home. The heated porch offers enjoyment and opens to a wraparound deck overlooking the backyard. Just beyond, enjoy your own private outdoor retreat with an in-ground pool, pool shed, cedar privacy fencing, and expansive yard with plenty or room for gardening, games, and entertaining. The kitchen features oak cabinetry, stainless steel appliances, and a charming built-in dining bench. Adjacent to the kitchen is a cozy family room, while the formal dining room provides the perfect setting for holiday gatherings and entertaining. A separate laundry room adds everyday convenience. Curved stairway walls create a distinctive architectural focal point and add to the home's unique design. The lower level welcomes guests with a spacious tiled entry, two private offices, an updated half bath, and access to a beautiful family room addition featuring leaded glass windows, a gas fireplace flanked by custom maple built-ins, and a wet bar with stone countertops. A striking exterior glass block wall fills the staircase with natural light as it leads to the basement level, offering excellent storage space or flex area for hobbies, or exercise room. The upper level includes three bedrooms. There is a full bath, and a private owner's suite which has a 3/4 bath with tile flooring. Major updates include roof (2020), LP SmartSide siding (2021), Anderson Windows, furnace, air conditioner and water heater (2021), 43 solar panels (2023), cedar fence (2023), and a non-Tesla EV charger (2021). Also, 2.5 car garage has great storage. Located in the highly regarded Mounds View School District, the home offers convenient access to both Vadnais Lake and Sucker Lake, where miles of scenic trails provide opportunities for walking, running, biking, fishing, and cross-country skiing. Enjoy the beauty of the creek connecting the lakes, a lakeside pavilion, and exceptional access to outdoor recreation. Both Turtle and Snail lakes are full recreational with boat access, beaches, and large park areas.
Details
Maps
Contract Information
Status: Active
Contingency: None
Current Price: 659000
Original List Price: 659000
ListPrice: 659000
List Date: 2026-10-06
Owner is an Agent?: No
Auction?: No
General Property Information
Common Wall: No
Lot Measurement: Acres
Manufactured Home?: No
Multiple PIDs?: No
New Development: No
Number of Fireplaces: 1
Waterfront YN: No
Year Built: 1982
Yearly/Seasonal: Yearly
Zoning: Residential-Single Family
Bedrooms: 3
Baths Total: 4
Bath Full: 1
Bath Three Quarters: 1
Bath Half: 2
Main Floor Total SqFt: 1203
Above Grd Total SqFt: 3777
Below Grd Total SqFt: 416
Total SqFt: 4193
Total Finished Sqft: 4193.00
FireplaceYN: Yes
Style: (SF) Single Family
Foundation Size: 1856
Power Company: Xcel Energy
Garage Stalls: 2
Lot Dimensions: 79x308
Acres: 0.55
Assessment Pending: No
Location Tax and Other Information
House Number: 78
Street Name: Bridgewater
Street Suffix: Drive
Postal City: Vadnais Heights
County: Ramsey
State: MN
Zip Code: 55127
Assessments
Tax With Assessments: 9632
Building Information
Finished SqFt Above Ground: 3777
Finished SqFt Below Ground: 416
Lease Details
Land Leased: Not Applicable
Lock Box Type
Lock Box Source: SPAAR
Miscellaneous Information
Homestead: Yes
Ownership
Fractional Ownership: No
Parking Characteristics
Garage Dimensions: 26x27
Garage Door Height: 7
Garage Door Width: 16
Garage Square Feet: 702
Public Survey Info
Range#: 22
Section#: 19
Township#: 30
Property Features
Accessible: None
Air Conditioning: Central Air
Amenities Unit: Balcony; Cable; Ceiling Fan(s); Deck; French Doors; Hardwood Floors; In-Ground Sprinkler; Kitchen Window; Natural Woodwork; Patio; Porch; Sun Room; Tile Floors; Walk-Up Attic; Washer/Dryer Hookup; Wet Bar
Appliances: Dishwasher; Disposal; Dryer; Microwave; Range; Refrigerator; Washer; Wine Cooler
Assumable Loan: Not Assumable
Basement: Concrete Block; Drain Tiled; Partial; Storage Space; Sump Pump
Bath Description: Main Floor 1/2 Bath; Upper Level Full Bath; 3/4 Primary; Private Primary; 1/2 Basement
Construction Materials: Block; Concrete; Frame
Construction Status: Previously Owned
Dining Room Description: Eat In Kitchen; Living/Dining Room; Separate/Formal Dining Room
Electric: 200+ Amp Service; Circuit Breakers
Existing Financing: Other
Exterior: Cement Board; Metal
Family Room Characteristics: 2 or More; Family Room; Great Room; Lower Level; Main Level
Fencing: Full; Wood
Fireplace Characteristics: Family Room; Gas Burning
Foundation: Concrete Block; Slab
Fuel: Electric; Natural Gas; Solar
Heating: Baseboard; Forced Air
Internet Options: Cable
Laundry: Gas Dryer Hookup; Laundry Room; Sink; Washer Hookup
Lock Box Type: Supra
Lot Description: Tree Coverage - Medium
Parking Characteristics: Garage Door Opener; Insulated Garage; Tuckunder Garage
Pool Description: Below Ground; Heated
Road Frontage: City Street; Paved Streets; Storm Sewer; Street Lights
Road Responsibility: Public Maintained Road
Roof: Age 8 Years or Less; Asphalt Shingles; Pitched
Sellers Terms: Adj. Rate/Gr Payment; Cash; Conventional; VA
Sewer: City Sewer/Connected
Special Search: 3 BR on One Level; Primary Bdr Suite
Stories: More Than 2 Stories
Water: City Water/Connected
Room Information
| Room Name | Dimensions | Level |
| Amusement Room | 16x25 | Lower |
| Den | 10.5x10 | Lower |
| Dining Room | 18x10 | Main |
| Family Room | 13x12 | Main |
| First (1st) Bedroom | 15.5x14 | Upper |
| Foyer | 10x5 | Lower |
| Great Room | 25x16 | Main |
| Kitchen | 15x10 | Main |
| Office | 10x10 | Lower |
| Second (2nd) Bedroom | 12x10 | Upper |
| Third (3rd) Bedroom | 12x10 | Upper |
| Flex Room | 25x16 | Basement |
| Sun Room | 25x16 | Main |
Listing Office: Coldwell Banker Realty
Last Updated: October - 06 - 2026

The data relating to real estate for sale on this web site comes in part from the Broker Reciprocity SM Program of the Regional Multiple Listing Service of Minnesota, Inc. The information provided is deemed reliable but not guaranteed. Properties subject to prior sale, change or withdrawal. ©2026 Regional Multiple Listing Service of Minnesota, Inc All rights reserved.
Wednesday 7th of October 2026 05:50 AM

218-998-4400
Mohagen Real Estate


Let's Connect

Mohagen Real Estate
sue@MohagenRealEstate.com
Office: 218-998-4400
Cell: 218-731-7376

Mohagen Real Estate is licensed in the State of Minnesota