780 Long Bridge Lane, Long Lake, MN 55356 (MLS# 6767561)
$3,300,000
Long Lake, MN 55356
MLS# 6767561
Status: Closed
4 beds | 6 baths | 9886 sqft
1 / 1
Property Description
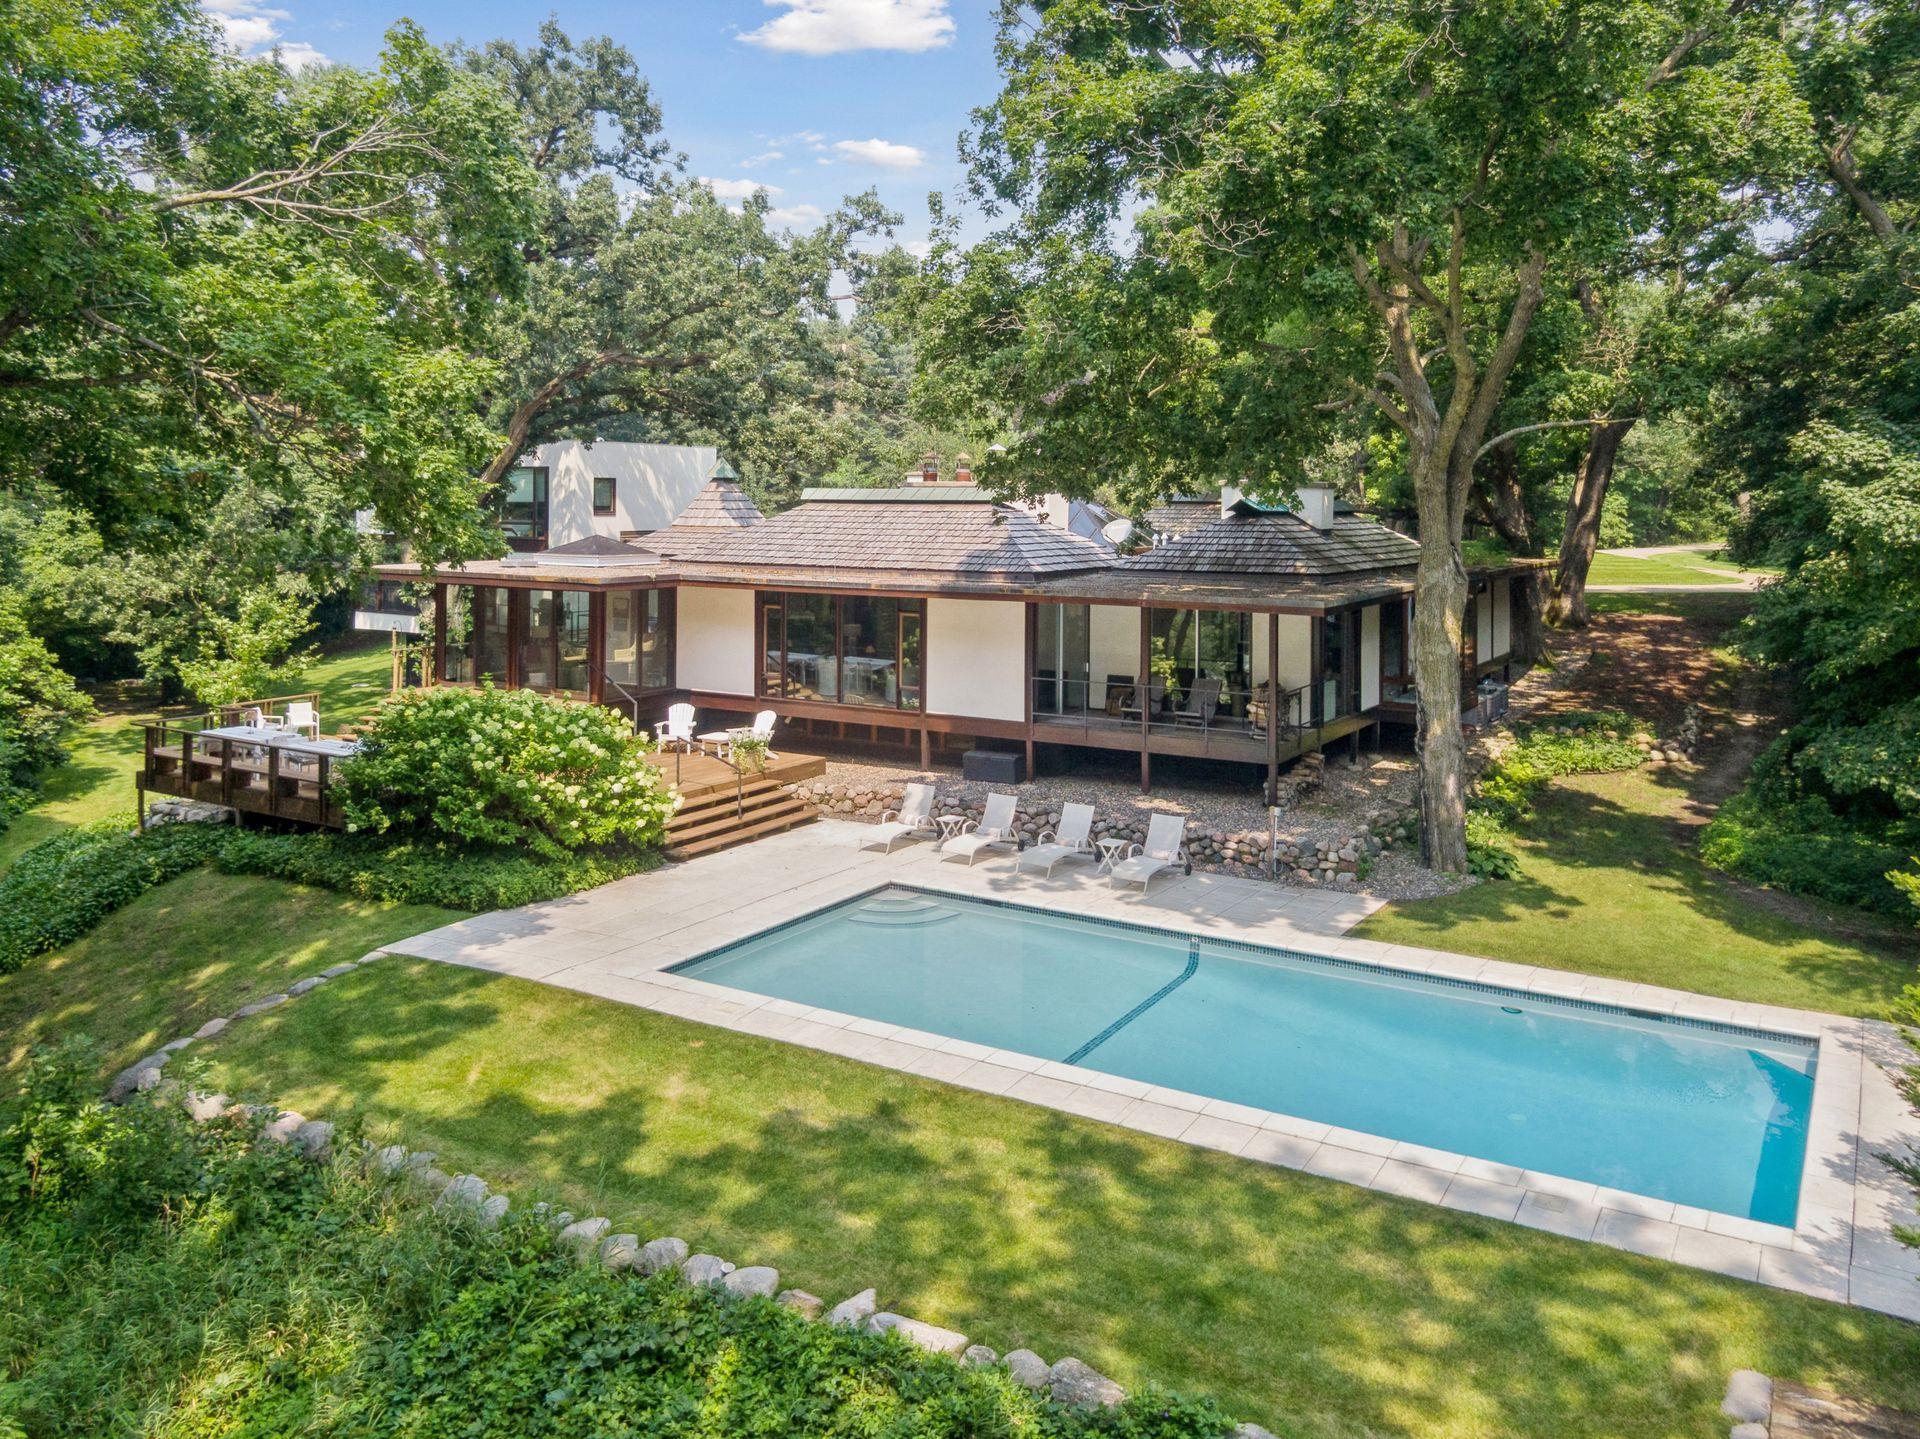
Fabulous Mid-Century Modern Home on Long Lake. Designed by renowned architect Ralph Raspson and thoughtfully remodeled by James Dayton, this stunning modern home, named "Longshadows," for its long shadows from the mature trees, is nestled on 8 private wooded acres with 200 feet of shoreline on Long Lake. The central room features end-cut oak floors made from trees felled on-site and a large skylight designed to capture views of the treetops. The open floor plan with floor-to-ceiling windows offers panoramic views of the serene, wooded landscape. Four spacious bedrooms, each with ensuite bathrooms. The main floor primary suite with a lakeside sitting room, two walk-in closets, and a luxurious bathroom featuring heated floors, a soaking tub and a huge shower. The gourmet kitchen features terrazzo countertops, a large side-by-side Sub-Zero fridge and freezer, a Wolf range, and a Bosch dishwasher. Basement has recreational room, exercise room, newly remodeled half bath, huge studio/workshop and abundant storage. Enjoy serene summer days at the pool while taking in breathtaking lake views of quiet Long Lake. The sale includes a dock with covered boat slip, for enjoyment of this quiet recreational lake. Highly rated Orono schools are just down the road. Minutes away from numerous restaurants in Long Lake and all downtown Wayzata has to offer. This home is a perfect blend of architectural brilliance and modern luxury, offering a peaceful retreat in a picturesque setting.
Details
Maps
Contract Information
Status: Closed
Off Market Date: 2025-10-14
Contingency: None
Current Price: 3100000
Closed Date: 2025-10-20
Original List Price: 3300000
Sales Close Price: 3100000
ListPrice: 3300000
List Date: 2025-09-24
Owner is an Agent?: No
Auction?: No
General Property Information
Common Wall: No
Lot Measurement: Acres
Manufactured Home?: No
Multiple PIDs?: No
New Development: No
Number of Fireplaces: 5
Road Btwn WF & Home?: No
Waterfront YN: Yes
Year Built: 1960
Yearly/Seasonal: Yearly
Zoning: Residential-Single Family
Bedrooms: 4
Baths Total: 6
Bath Full: 1
Bath Three Quarters: 3
Bath Half: 2
Main Floor Total SqFt: 5147
Above Grd Total SqFt: 5893
Below Grd Total SqFt: 3993
Total SqFt: 9886
Total Finished Sqft: 7108.00
FireplaceYN: Yes
Lake/Waterfront Name: Long
Style: (SF) Single Family
Foundation Size: 3993
Garage Stalls: 3
Lot Dimensions: 390x868x212x205x786
Acres: 7.8
Location Tax and Other Information
House Number: 780
Street Name: Long Bridge
Street Suffix: Lane
Postal City: Long Lake
County: Hennepin
State: MN
Zip Code: 55356
Complex/Dev/Subdivision: Auditors Sub 291
Assessments
Tax With Assessments: 37648
Building Information
Finished SqFt Above Ground: 5893
Finished SqFt Below Ground: 1215
Lake Details
Lake Acres: 284
Lake Depth: 33
Lease Details
Land Leased: Not Applicable
Miscellaneous Information
Homestead: Yes
Ownership
Fractional Ownership: No
Parking Characteristics
Garage Dimensions: 35x23
Garage Door Height: 7
Garage Door Width: 9
Garage Square Feet: 855
Public Survey Info
Range#: 23
Section#: 26
Township#: 118
Property Features
Accessible: None
Air Conditioning: Central Air
Amenities Unit: Deck; Dock; Exercise Room; Hardwood Floors; In-Ground Sprinkler; Kitchen Center Island; Kitchen Window; Main Floor Primary Bedroom; Natural Woodwork; Panoramic View; Porch; Primary Bedroom Walk-In Closet; Skylight; Sun Room; Walk-In Closet; Wet Bar
Appliances: Dishwasher; Disposal; Dryer; Freezer; Microwave; Range; Refrigerator; Washer; Water Filtration System
Basement: Concrete Block; Partially Finished; Storage Space
Bath Description: Double Sink; His and Her Closets; Main Floor 1/2 Bath; Main Floor Full Bath; Full Primary; Private Primary; 1/2 Basement; Separate Tub & Shower
Construction Status: Previously Owned
Dining Room Description: Living/Dining Room
Electric: Circuit Breakers
Exterior: Stucco; Wood
Family Room Characteristics: 2 or More; Lower Level; Main Level
Financing Terms: Cash
Fireplace Characteristics: Living Room; Wood Burning
Foundation: Concrete Block
Fuel: Natural Gas
Heating: Forced Air; In-Floor Heating
Internet Options: Cable
Laundry: Laundry Room; Main Level; Sink
Lot Description: Tree Coverage - Heavy
Pool Description: Below Ground; Heated
Road Frontage: Paved Streets
Road Responsibility: Association Maintained Road
Roof: Flat; Shake
Sellers Terms: Cash; Conventional; Other
Sewer: Septic System Compliant - Yes
Special Search: Main Floor Bedroom; Main Floor Laundry; Main Floor Primary; Primary Bdr Suite
Stories: Two
Water: Well
Room Information
| Room Name | Dimensions | Level |
| Kitchen | 18x14 | Main |
| First (1st) Bedroom | 20x14 | Main |
| Second (2nd) Bedroom | 13x16 | Main |
| Third (3rd) Bedroom | 18x12 | Upper |
| Fourth (4th) Bedroom | 15x11 | Upper |
| Family Room | 23x12 | Main |
| Living Room | 29x20 | Main |
| Dining Room | 16x14 | Main |
Listing Office: Coldwell Banker Realty
Last Updated: January - 27 - 2026

The data relating to real estate for sale on this web site comes in part from the Broker Reciprocity SM Program of the Regional Multiple Listing Service of Minnesota, Inc. The information provided is deemed reliable but not guaranteed. Properties subject to prior sale, change or withdrawal. ©2026 Regional Multiple Listing Service of Minnesota, Inc All rights reserved.
Friday 9th of October 2026 04:56 PM

218-998-4400
Mohagen Real Estate


Let's Connect

Mohagen Real Estate
sue@MohagenRealEstate.com
Office: 218-998-4400
Cell: 218-731-7376

Mohagen Real Estate is licensed in the State of Minnesota