7800 Kimbro Avenue N, Stillwater, MN 55082 (MLS# 7130922)
$1,650,000
Stillwater, MN 55082
MLS# 7130922
Status: Closed
4 beds | 4 baths | 4642 sqft
1 / 94
Property Description
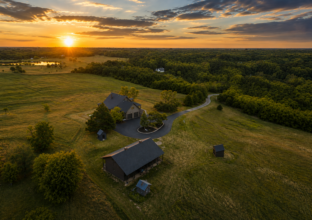
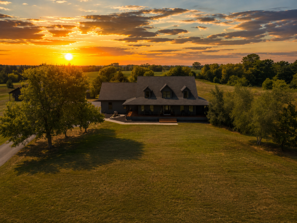
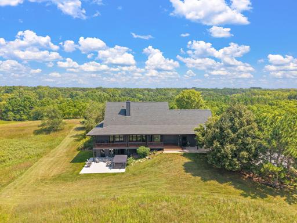
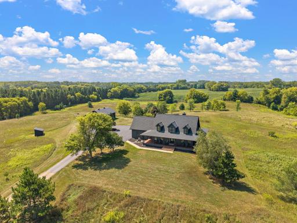
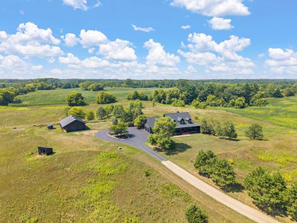
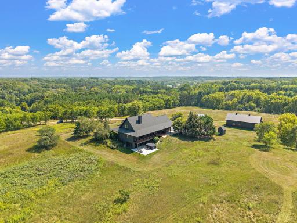
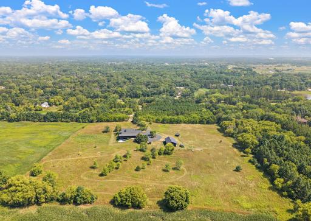
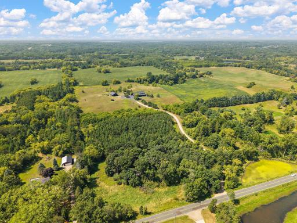
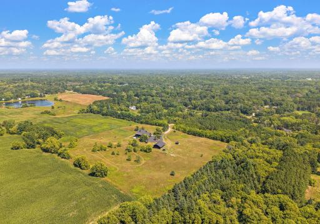
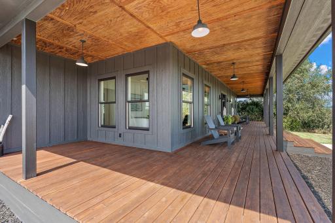
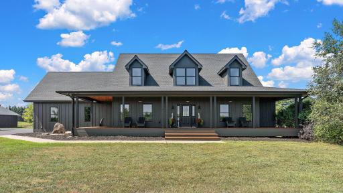
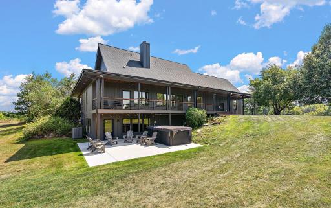
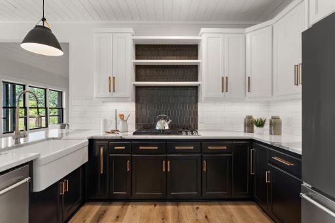
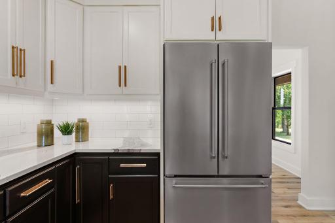
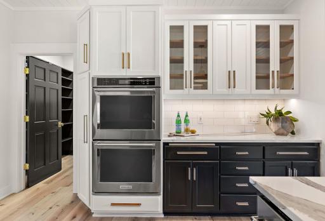
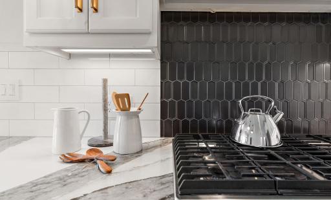
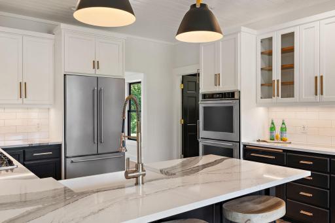
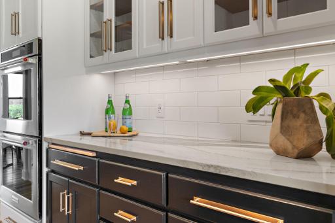
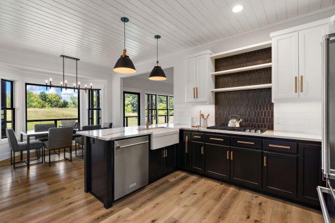
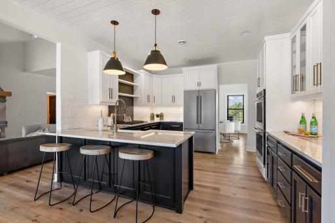
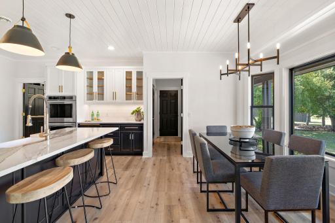
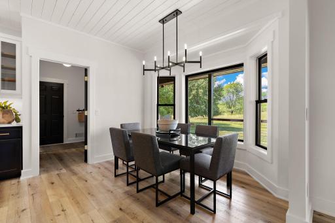
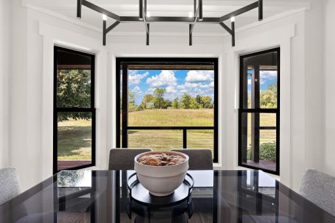
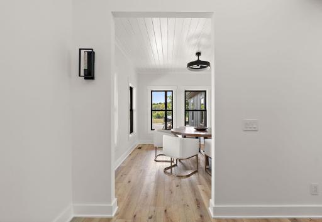
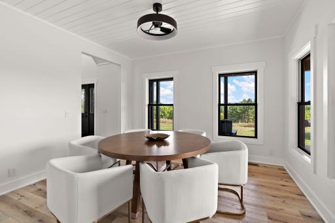
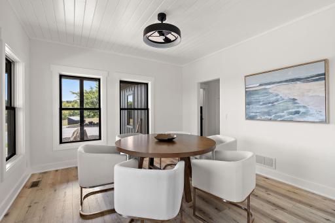
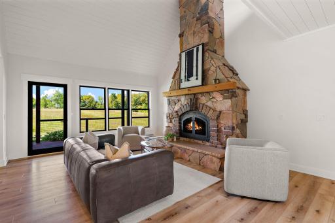
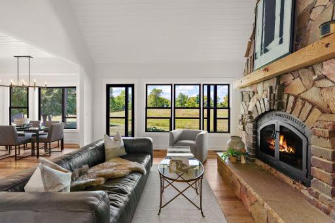
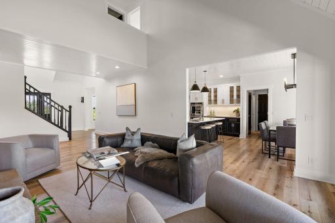
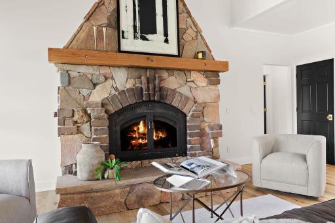
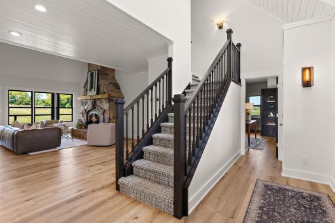
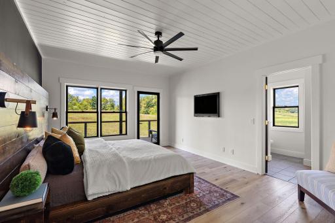
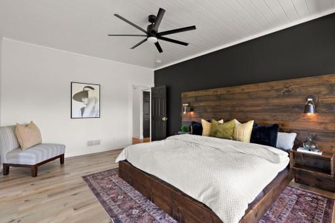
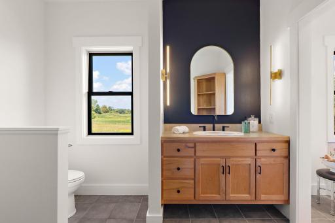
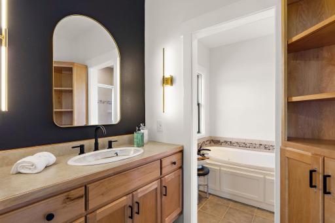
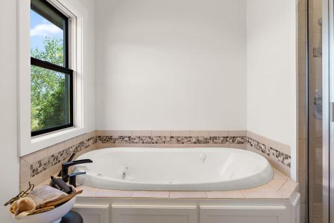
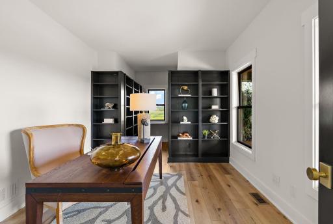
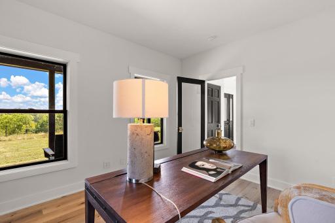
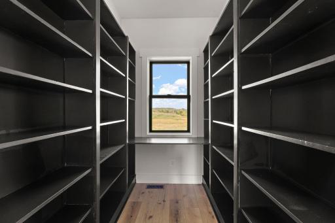
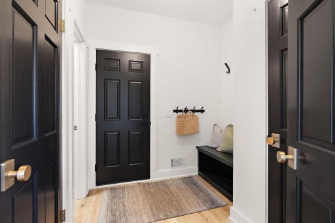
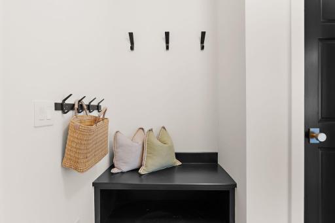
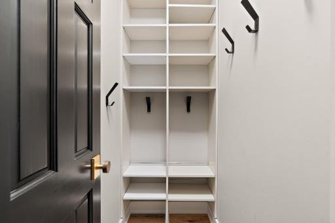
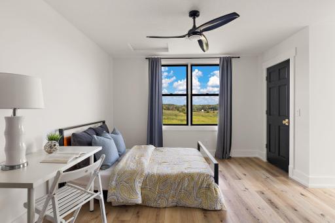
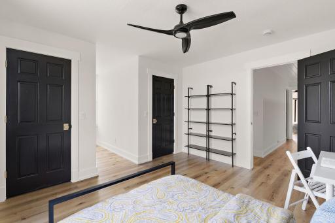
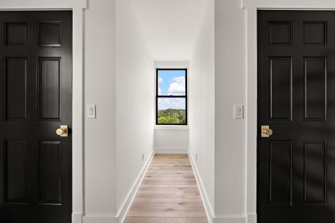
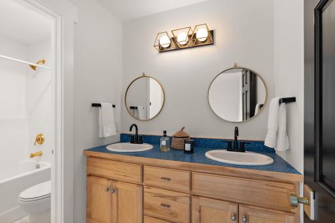
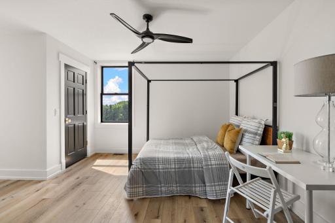
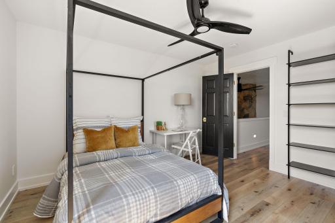
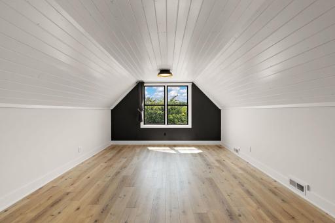
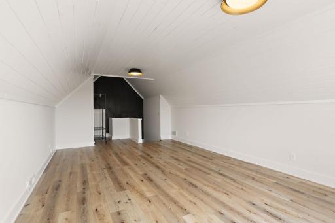
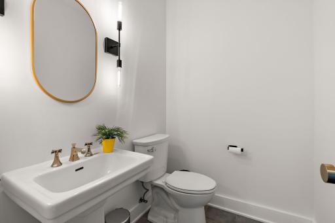
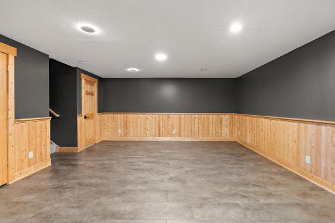
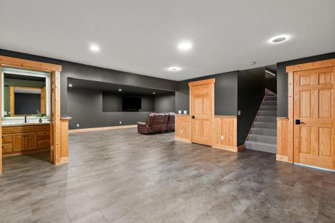
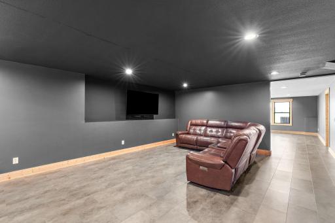
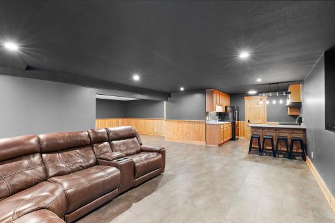
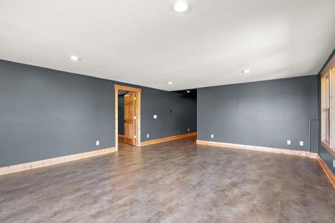
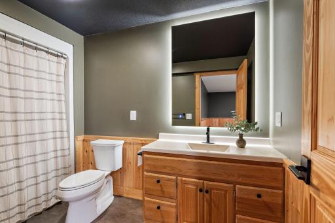
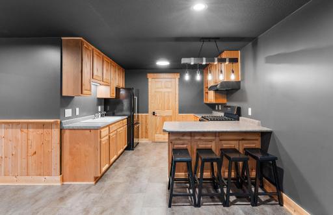
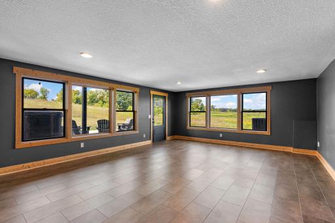
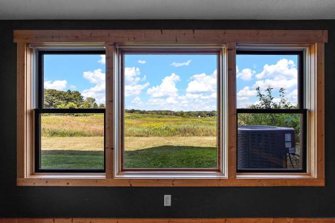
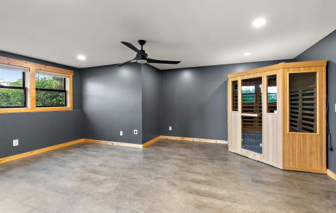
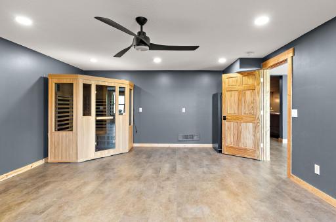
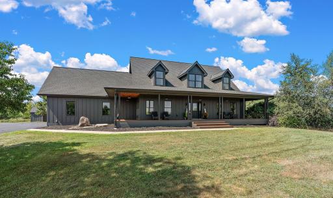
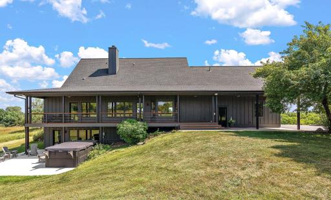
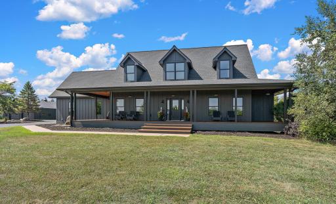
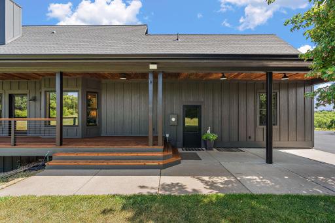
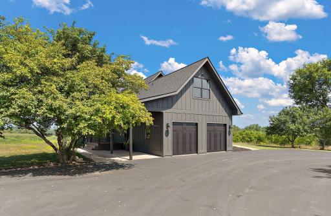
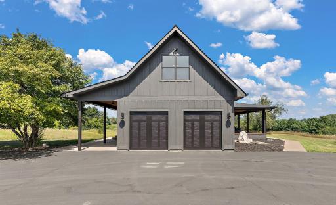
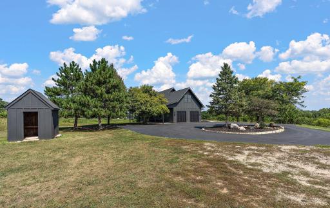
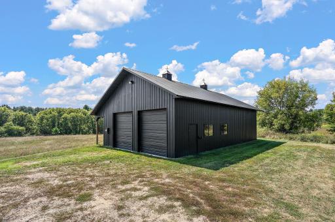
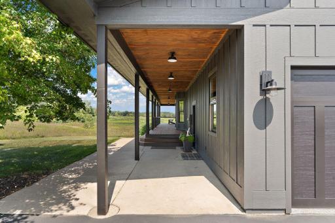
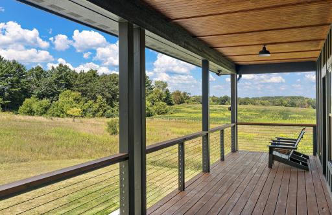
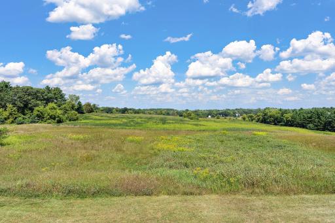
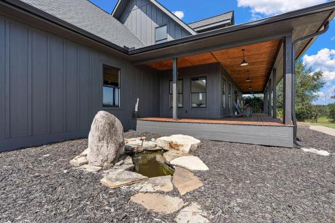
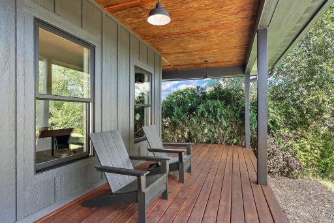
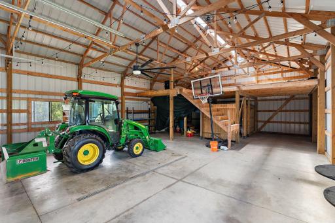
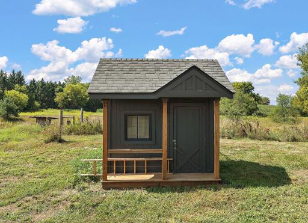
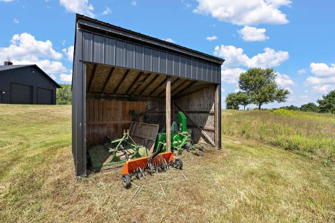
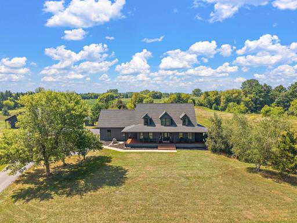
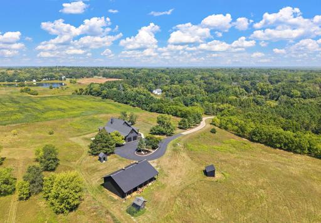
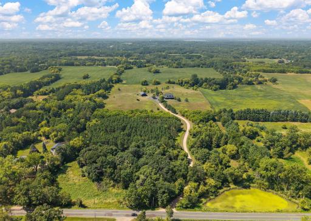
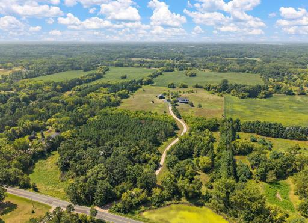
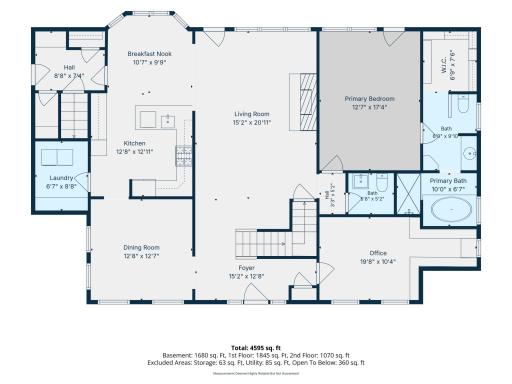
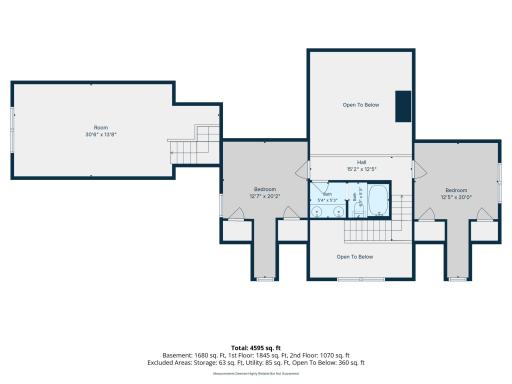
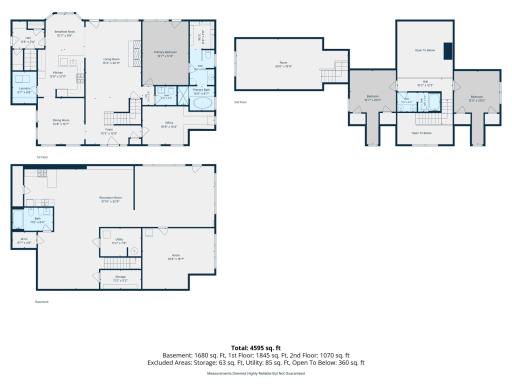
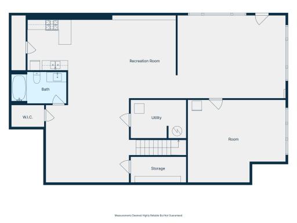
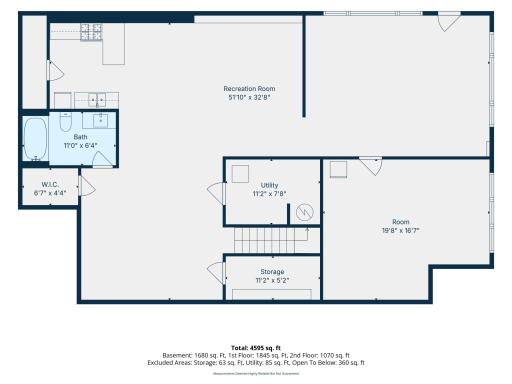
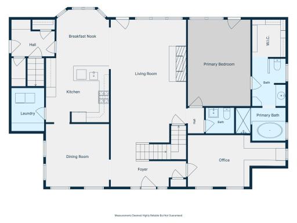
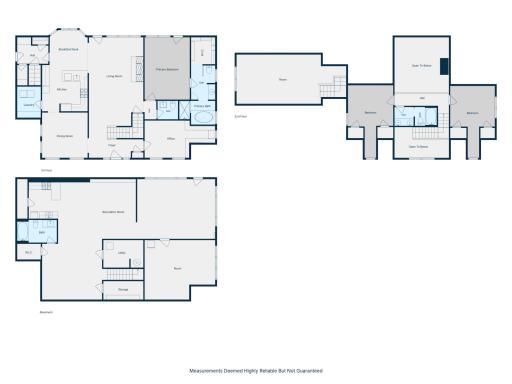
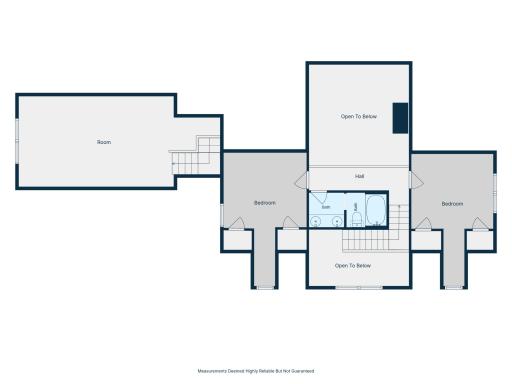
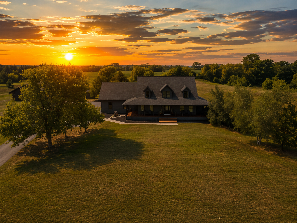
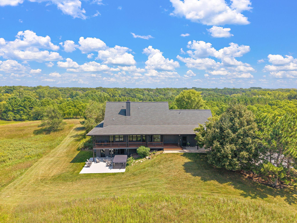
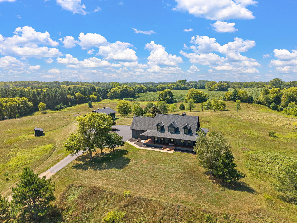
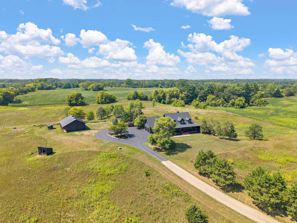
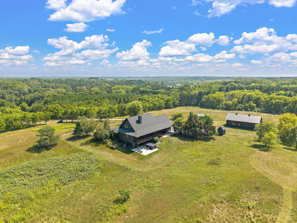
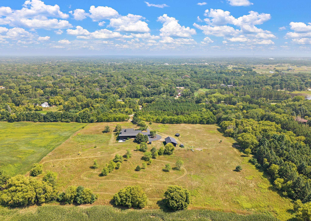
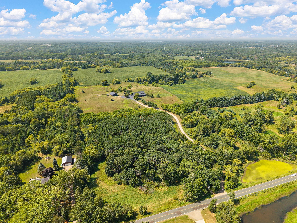
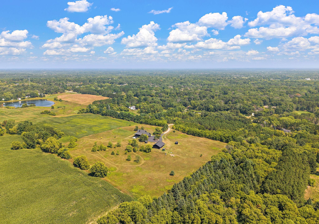
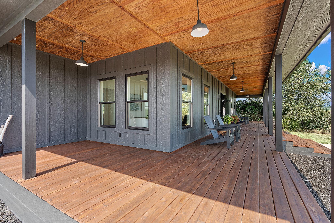
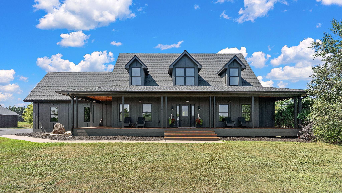
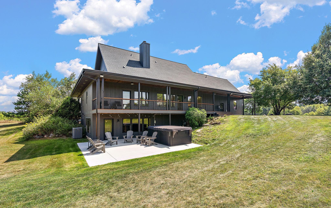
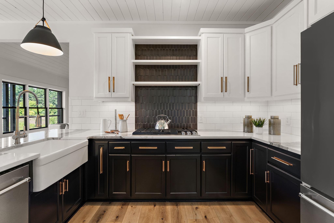
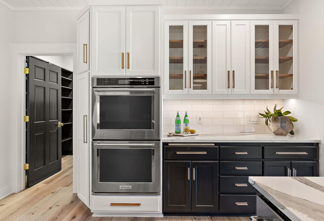
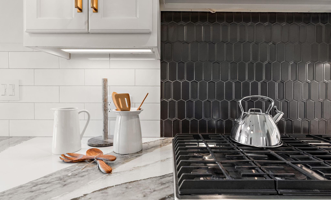
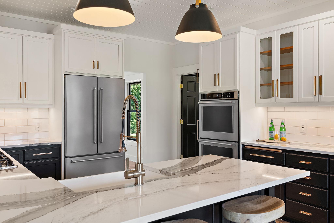
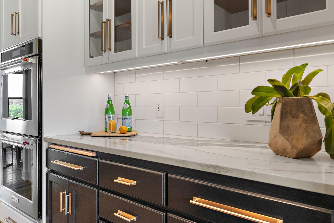
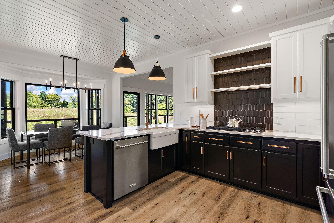
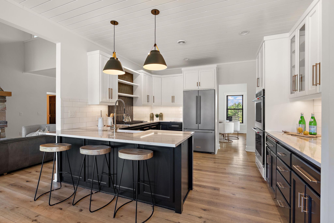
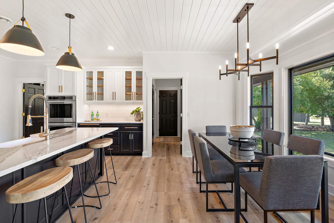
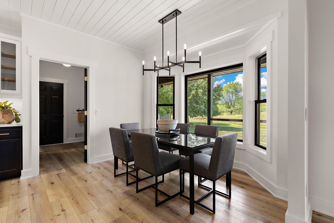
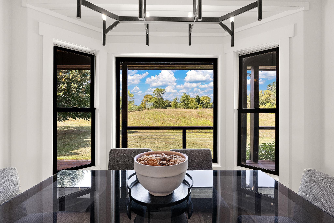
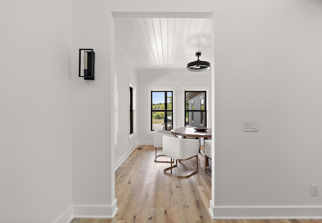
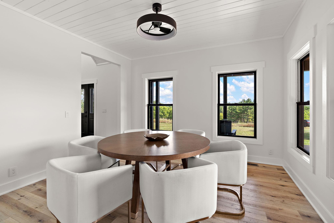
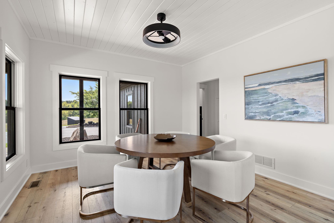
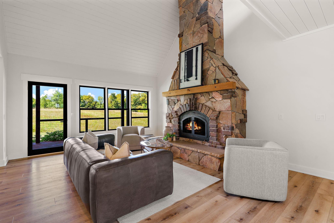
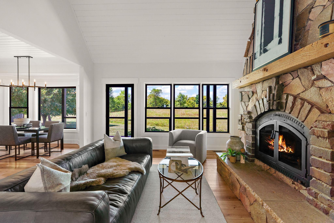
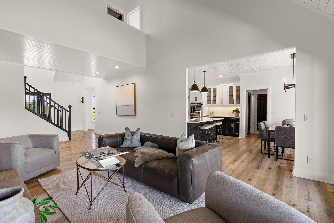
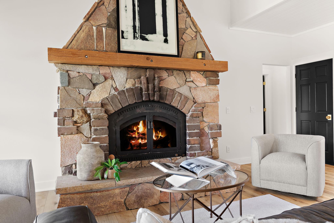
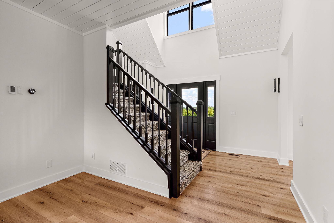
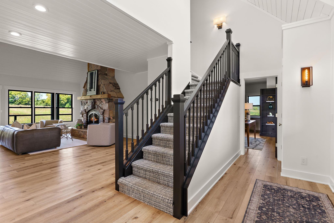
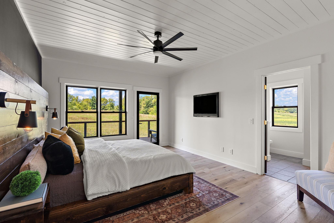
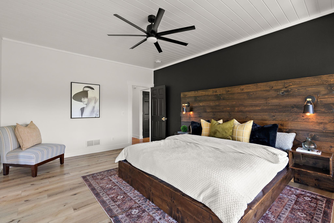
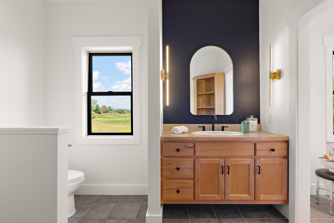
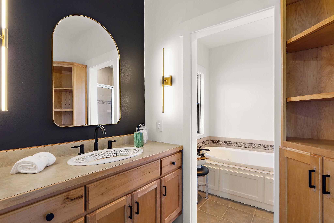
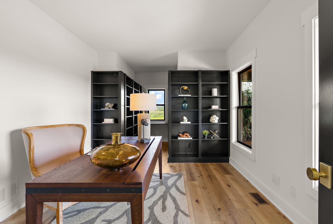
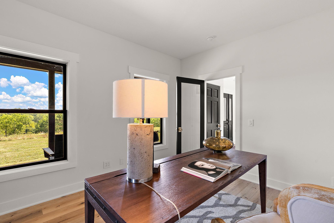
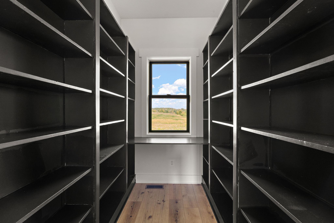
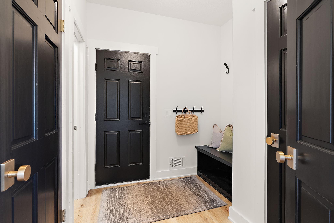
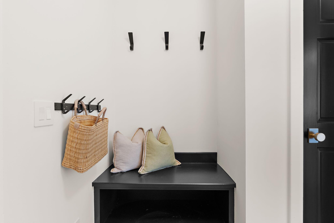
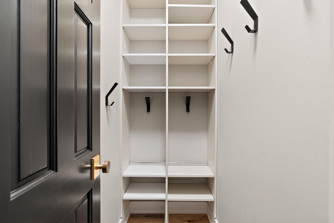
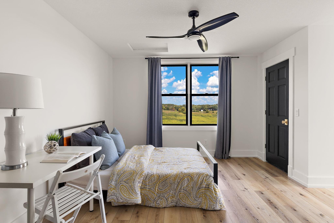
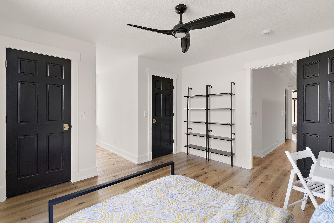
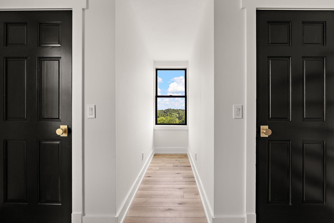
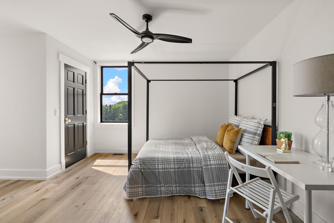
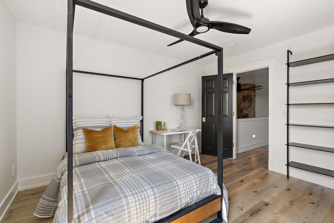
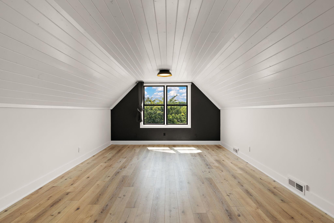
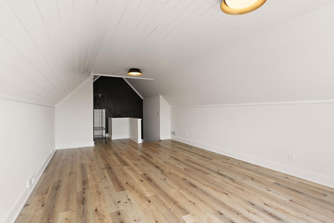
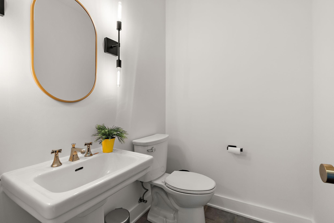
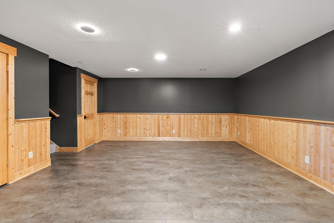
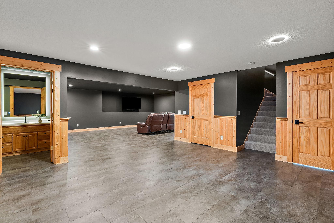
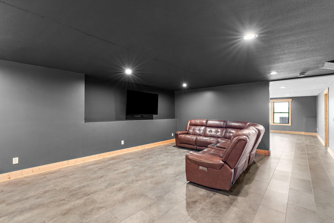
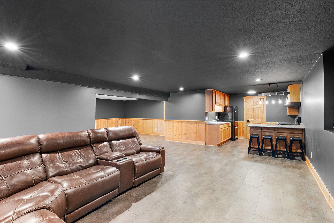
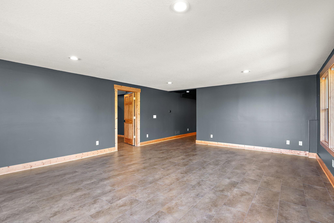
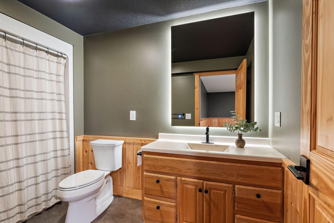
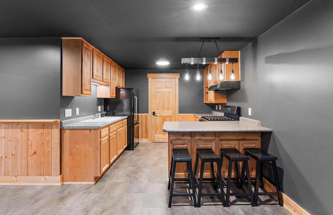
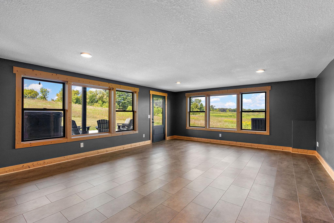
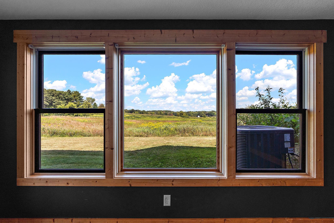
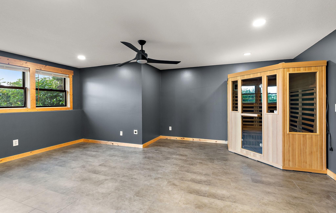
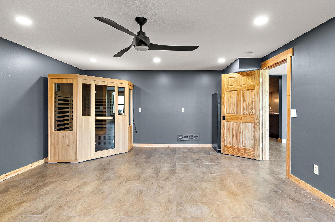
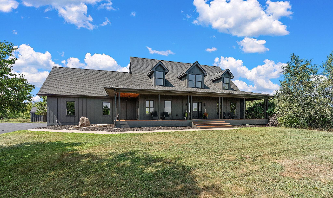
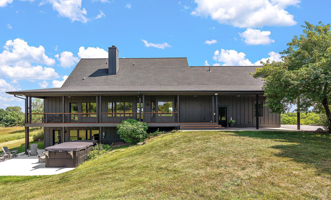
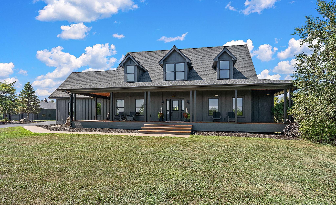
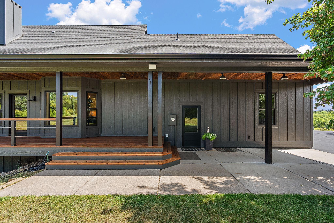
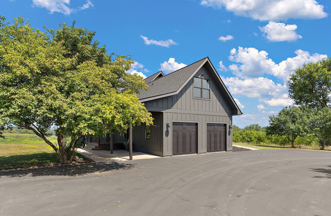
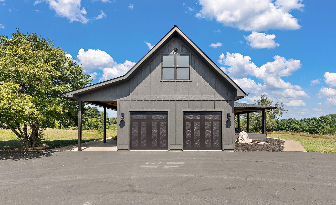
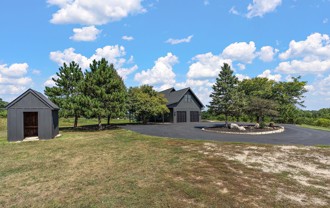
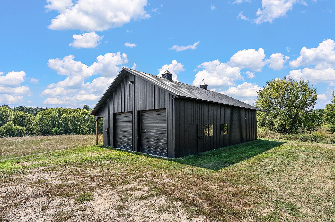
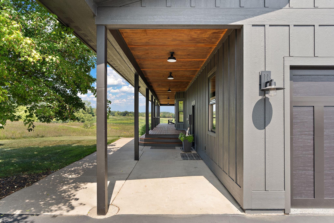
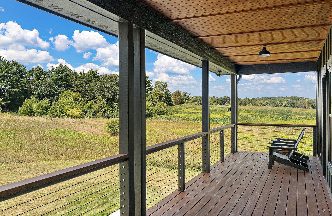
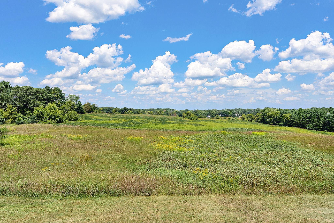
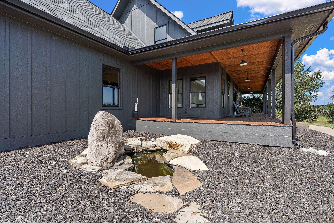
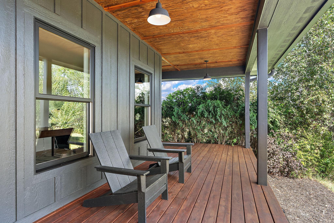
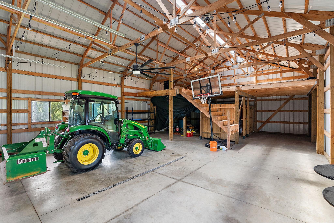
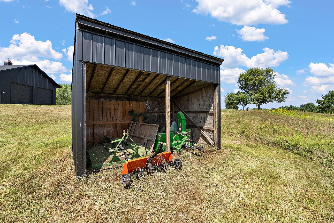
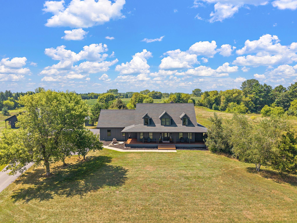
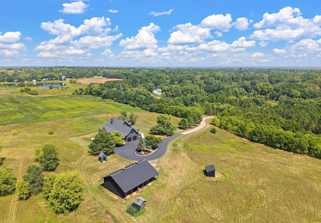
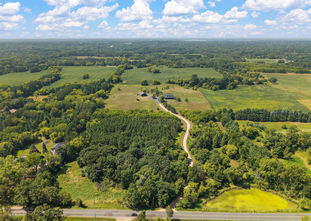
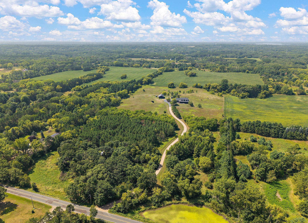
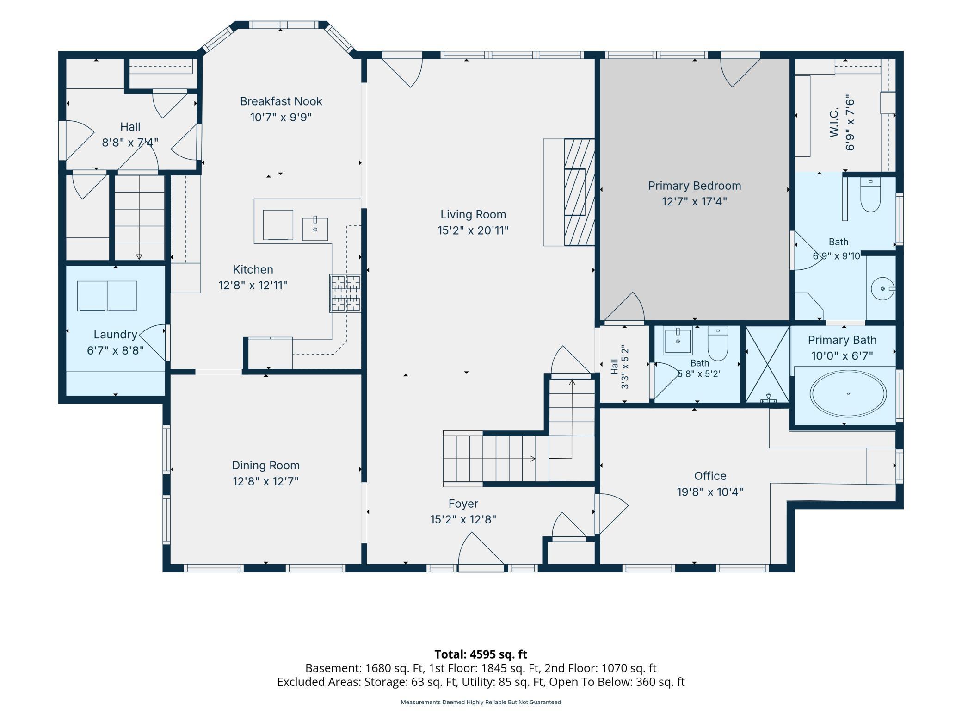
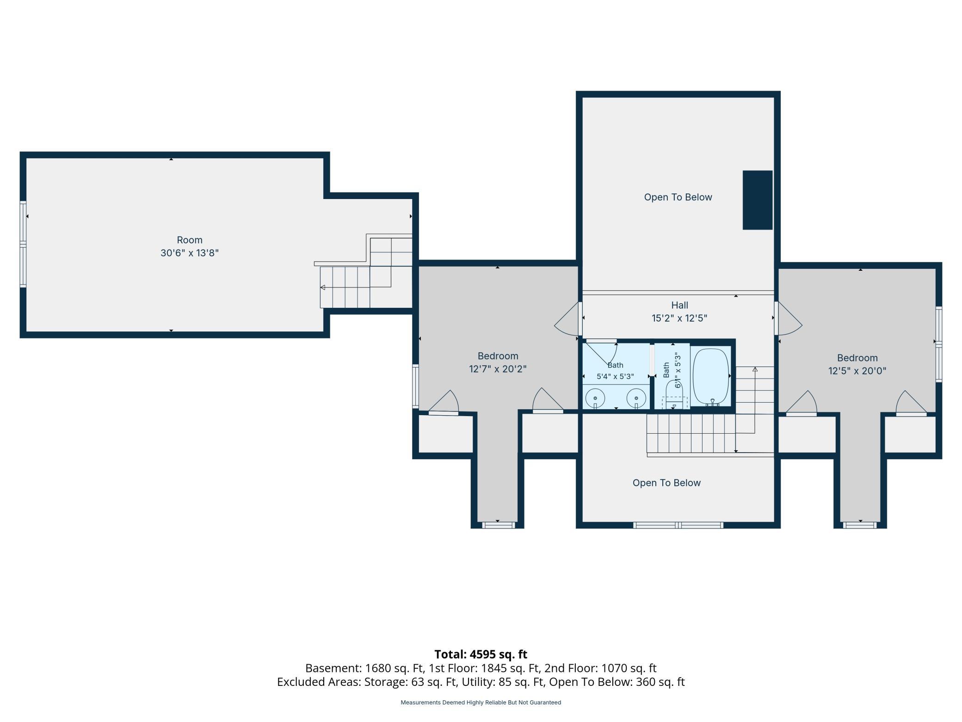
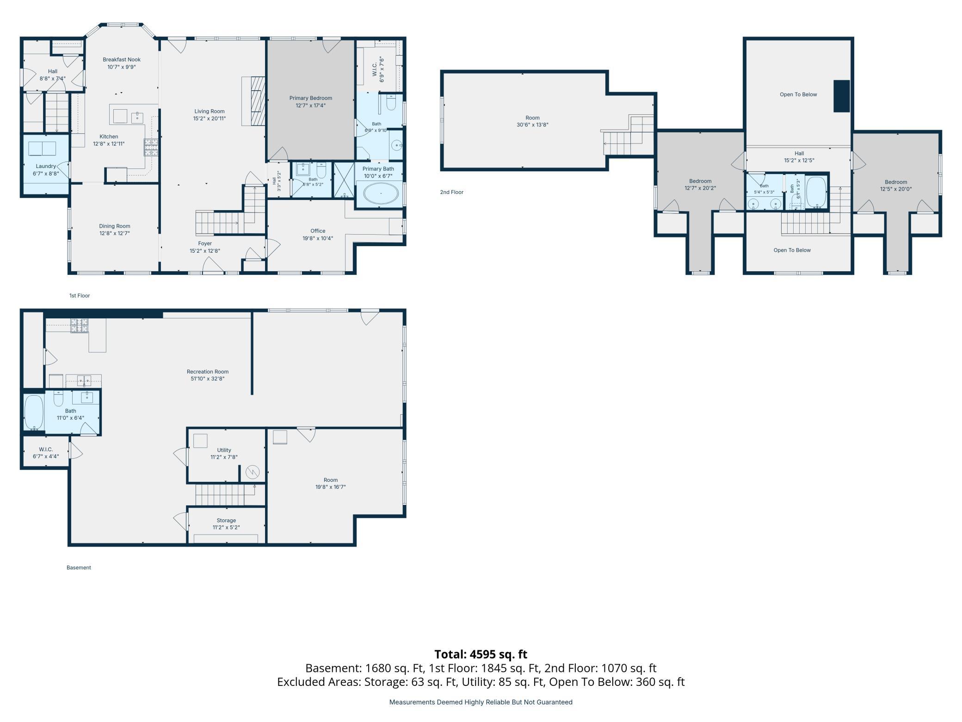
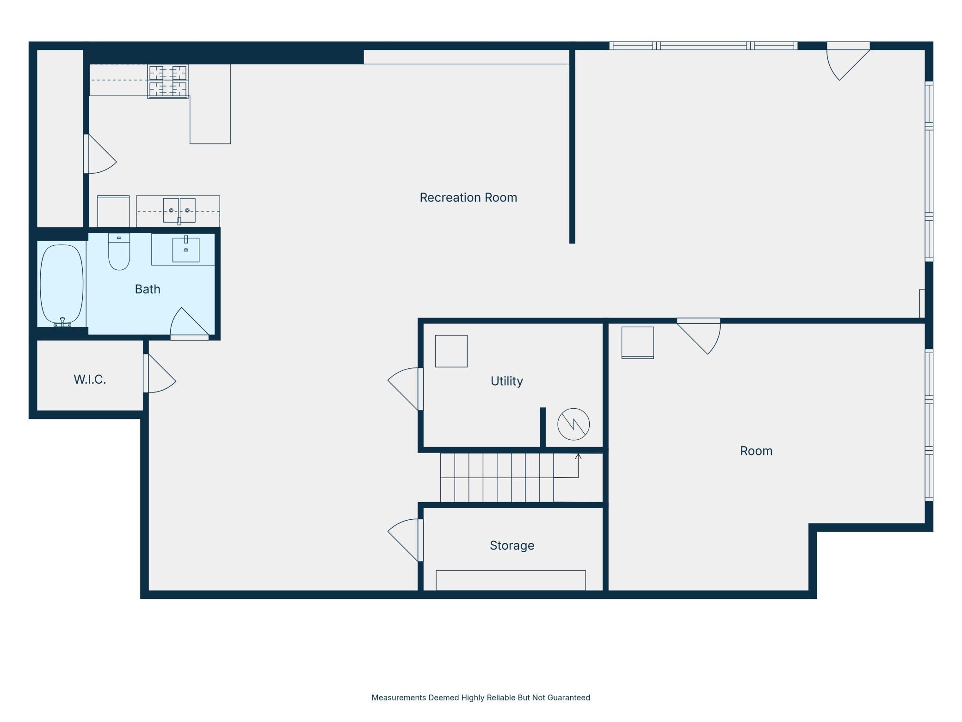
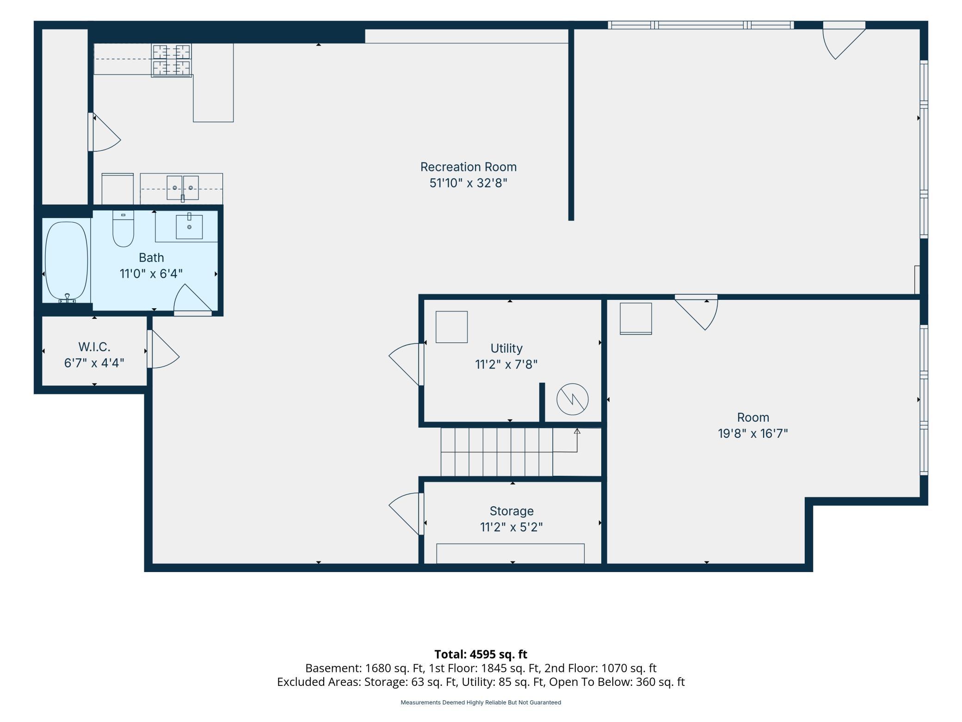
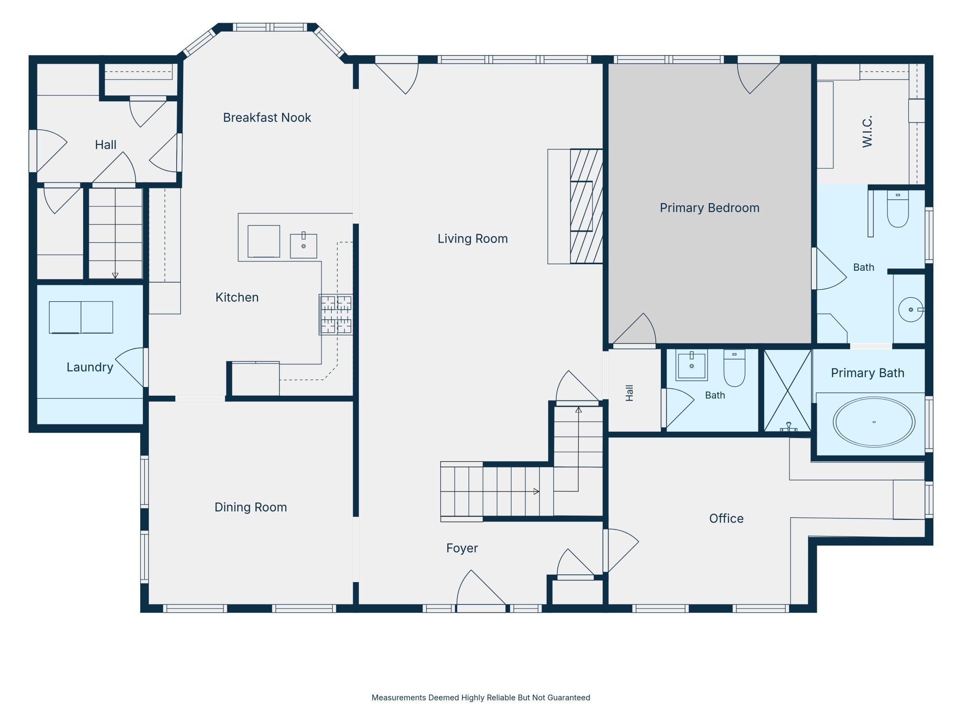
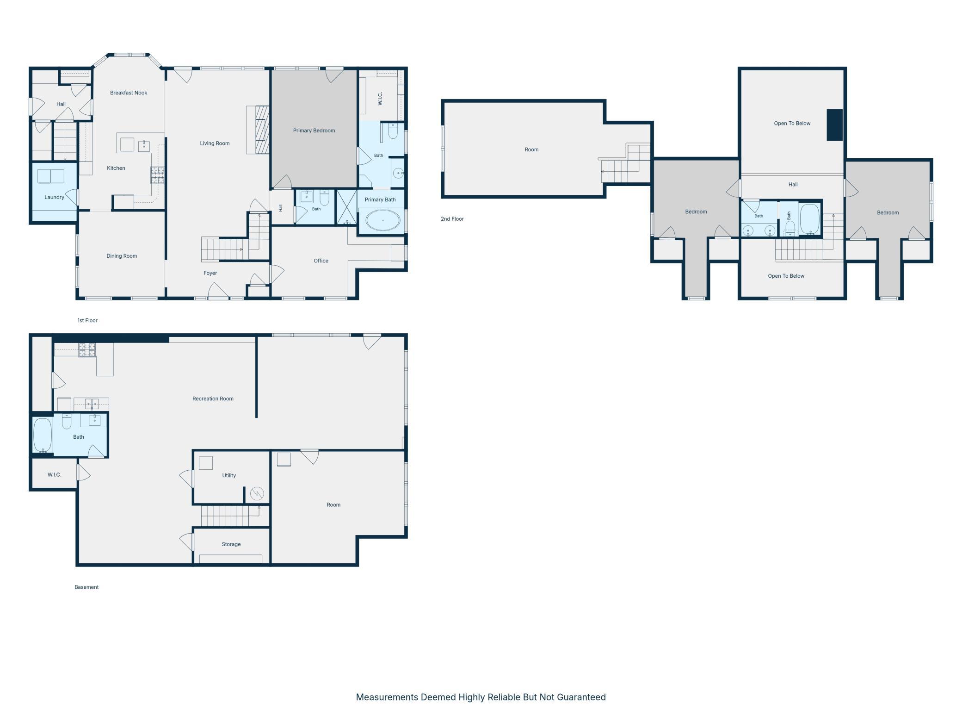
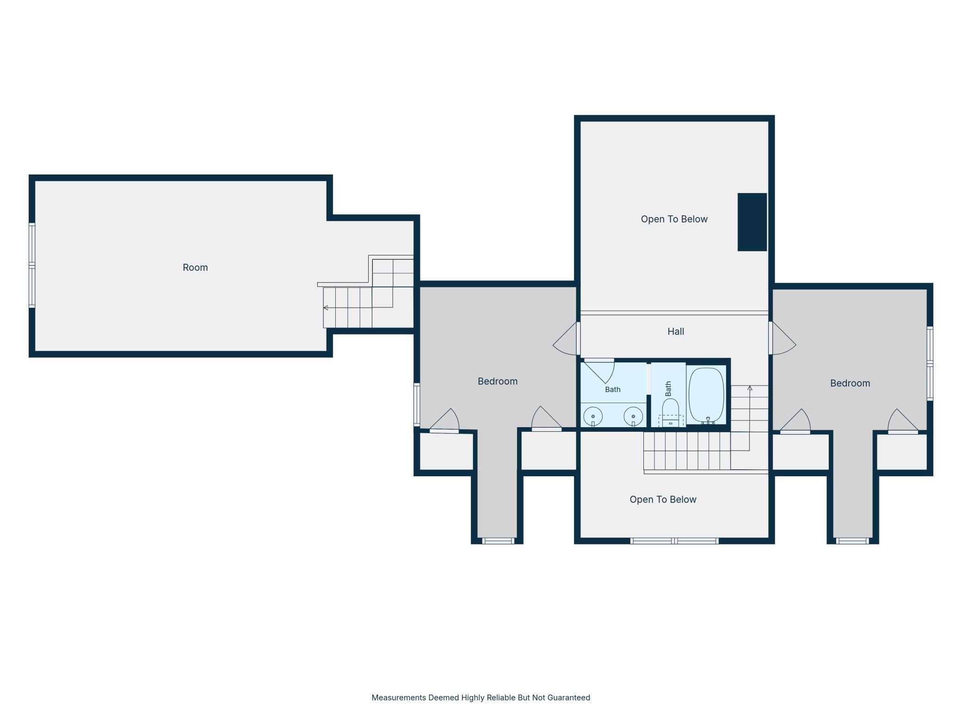
Some properties have a view. This one has all of them. Crowning a secluded hilltop in Grant, this modern farmhouse is set on 13.8 private acres with sweeping 360-degree views of open countryside, woods, fields, and sky. Enjoy sunrise coffee from one covered porch and sunset dinners from the other, while nearly every window captures the surrounding landscape. Full moons rise over the valley, and wildlife is part of everyday life, with deer frequently moving through the property and mature bucks making occasional appearances. Here, you do not simply look out at nature. You feel part of it. Extensively renovated and modernized inside and out since 2020, the home blends farmhouse character with the finishes, technology, and comfort of a much newer residence. The exterior was substantially renewed in 2022 with a new roof, siding, soffits, fascia, gutters, most exterior doors, and highly insulated garage doors. comprehensively updated interiors, lighting, and integrated smart-home features continue throughout. A dramatic two-story fireplace anchors the great room beneath vaulted tongue-and-groove ceilings and warm natural woodwork, creating an inviting gathering place on snowy winter nights. The kitchen, built around an oversized center island, farmhouse sink, and expansive walk-in pantry, was designed to feed a crowd. A main-level primary suite and dedicated office provide convenient one-level living, while additional bedrooms and a versatile bonus room complete the upper level. The finished walkout lower level offers a complete second living area, ideal for multigenerational living or long-stay guests. It includes a full second kitchen, full bath, family and recreation areas, media/theater space, and a spacious gym/flex room with sauna, all warmed by in-floor heat. Private exterior access leads to an expansive concrete patio and Jacuzzi swim spa. The patio, swim spa, and sauna were added in 2023, creating a private year-round retreat. Outside, a substantial 30x48 barn/pole building with stable area and loft, plus a separate loafing shed, offers genuine equestrian potential and room to re-establish paddocks and fencing. The outbuildings are equally suited for a workshop, recreational equipment, hobbies, or substantial storage. Open fields, woods, and natural habitat provide exceptional privacy and room to roam. For all its seclusion, the estate is minutes from downtown Stillwater and the St. Croix River, with convenient access to St. Paul, Minneapolis, and MSP International Airport. Land like this, elevated, private, and open to the whole sky, does not come along twice.
Details
Maps
Contract Information
Status: Closed
Off Market Date: 2026-09-17
Contingency: None
Current Price: 1506272
Closed Date: 2026-10-14
Original List Price: 1650000
Sales Close Price: 1506272
ListPrice: 1650000
List Date: 2026-08-21
Owner is an Agent?: No
Auction?: No
General Property Information
Common Wall: No
Lot Measurement: Acres
Manufactured Home?: No
Multiple PIDs?: No
New Development: No
Number of Fireplaces: 1
Waterfront YN: No
Year Built: 2003
Yearly/Seasonal: Yearly
Zoning: Residential-Single Family
Bedrooms: 4
Baths Total: 4
Bath Full: 3
Bath Half: 1
Main Floor Total SqFt: 1858
Above Grd Total SqFt: 2922
Below Grd Total SqFt: 1720
Total SqFt: 4642
Total Finished Sqft: 4642.00
FireplaceYN: Yes
Style: (SF) Single Family
Foundation Size: 1858
Garage Stalls: 2
Lot Dimensions: Irregular
Acres: 13.8
Assessment Pending: No
Location Tax and Other Information
House Number: 7800
Street Name: Kimbro
Street Suffix: Avenue
Street Direction Suffix: N
Postal City: Stillwater
County: Washington
State: MN
Zip Code: 55082
Assessments
Tax With Assessments: 7714
Building Information
Finished SqFt Above Ground: 2922
Finished SqFt Below Ground: 1720
Lease Details
Land Leased: Not Applicable
Miscellaneous Information
Homestead: Yes
Ownership
Fractional Ownership: No
Parking Characteristics
Garage Square Feet: 528
Public Survey Info
Range#: 21
Section#: 26
Township#: 30
Property Features
Accessible: None
Air Conditioning: Central Air
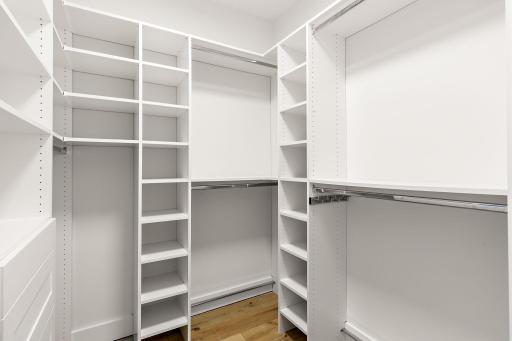
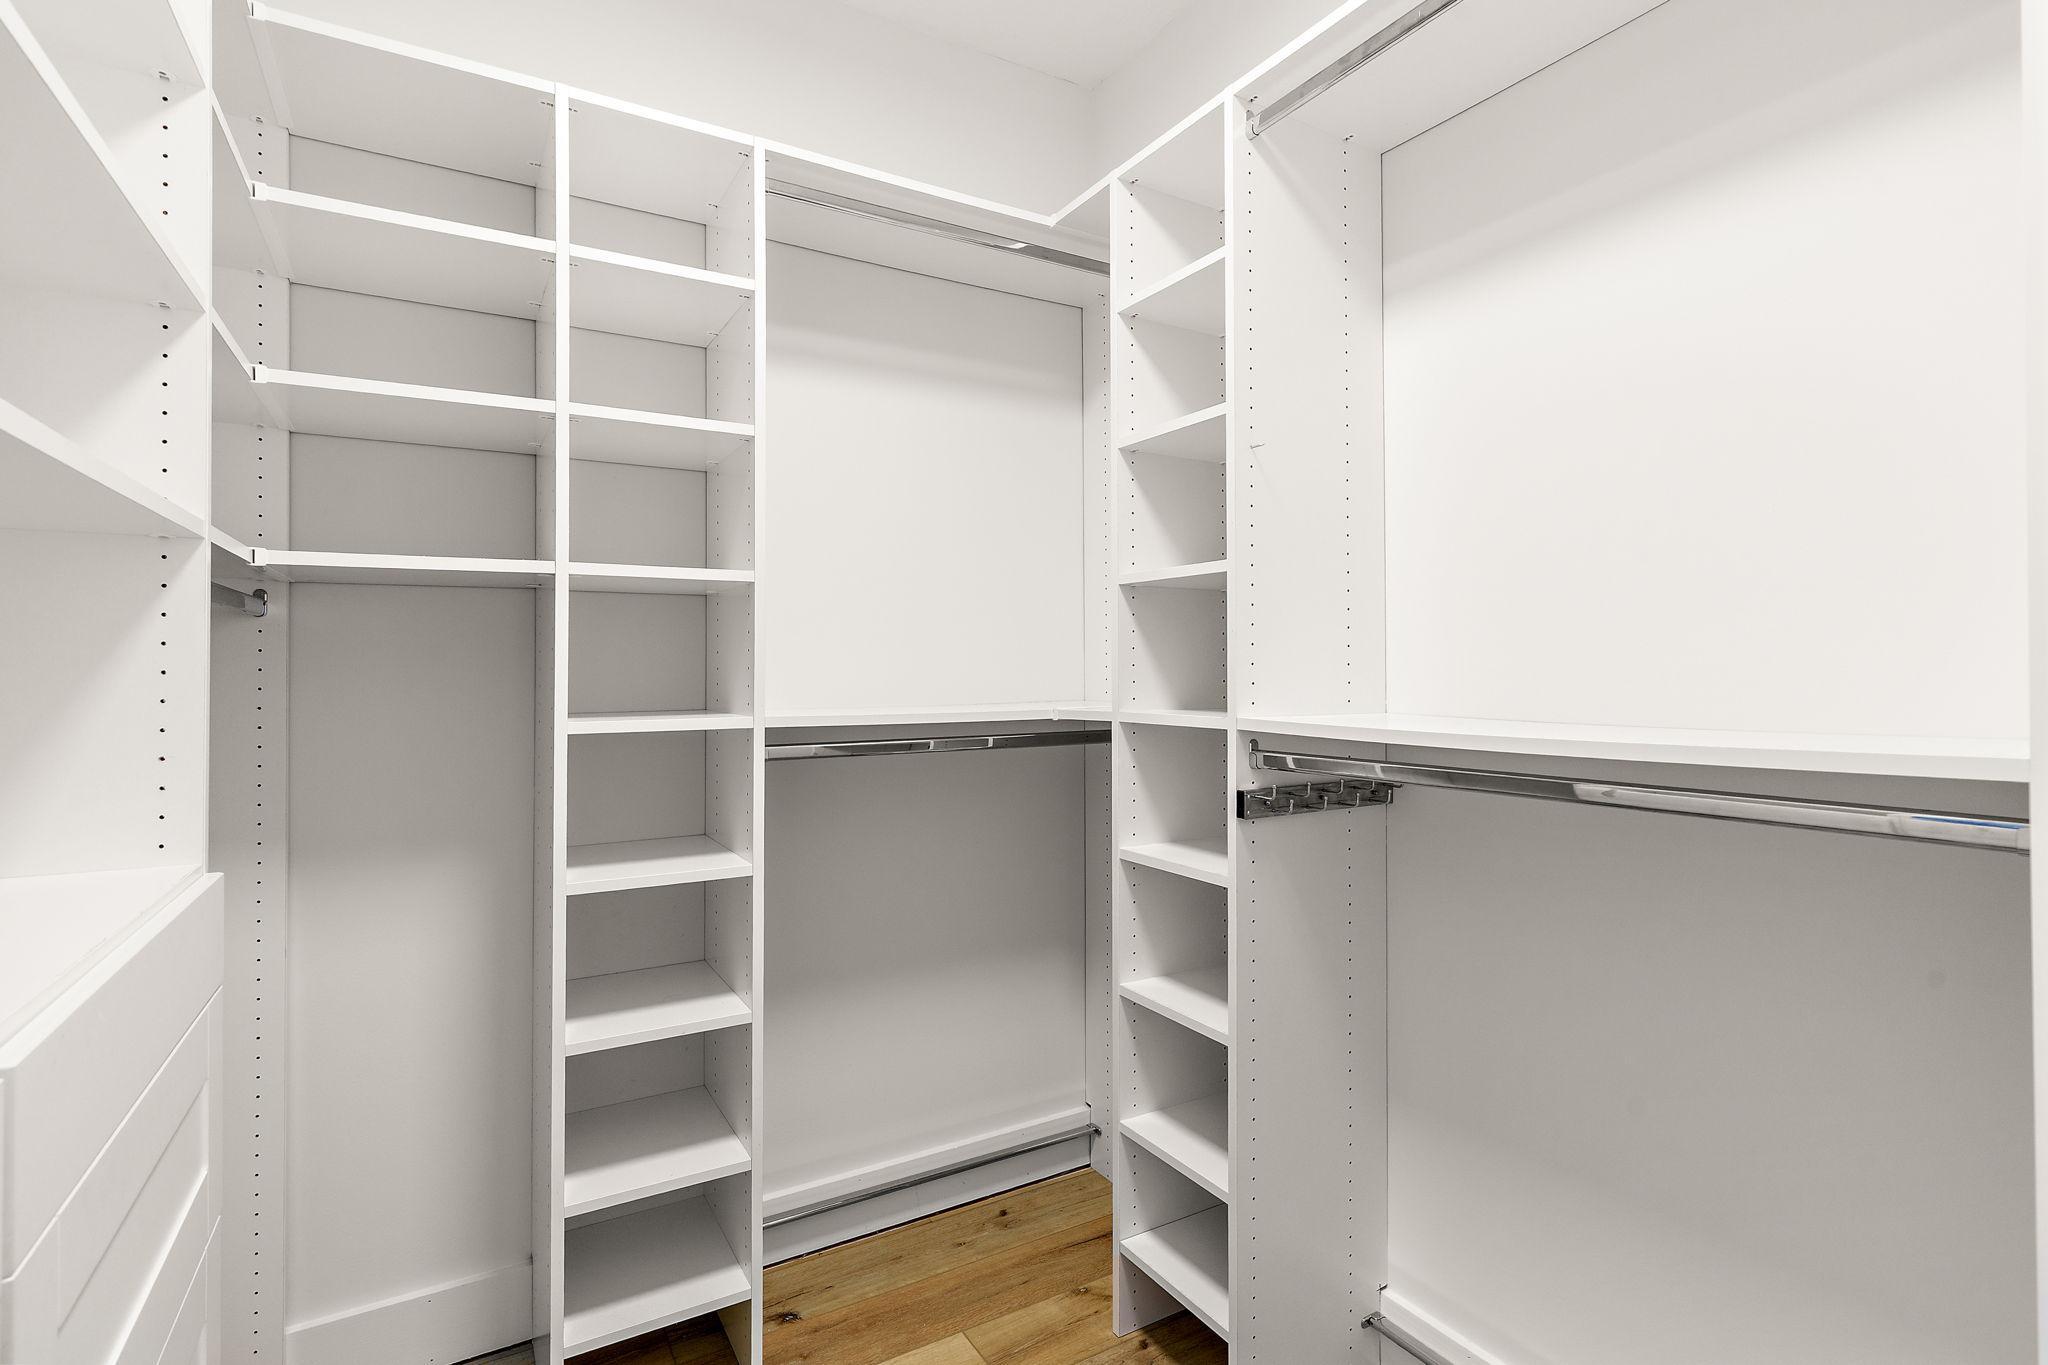
Amenities Unit: Ceiling Fan(s); Hardwood Floors; Hot Tub; Main Floor Primary Bedroom; Natural Woodwork; Panoramic View; Patio; Porch; Primary Bedroom Walk-In Closet; Sauna; Tile Floors; Vaulted Ceiling(s); Walk-In Closet; Washer/Dryer Hookup; Other
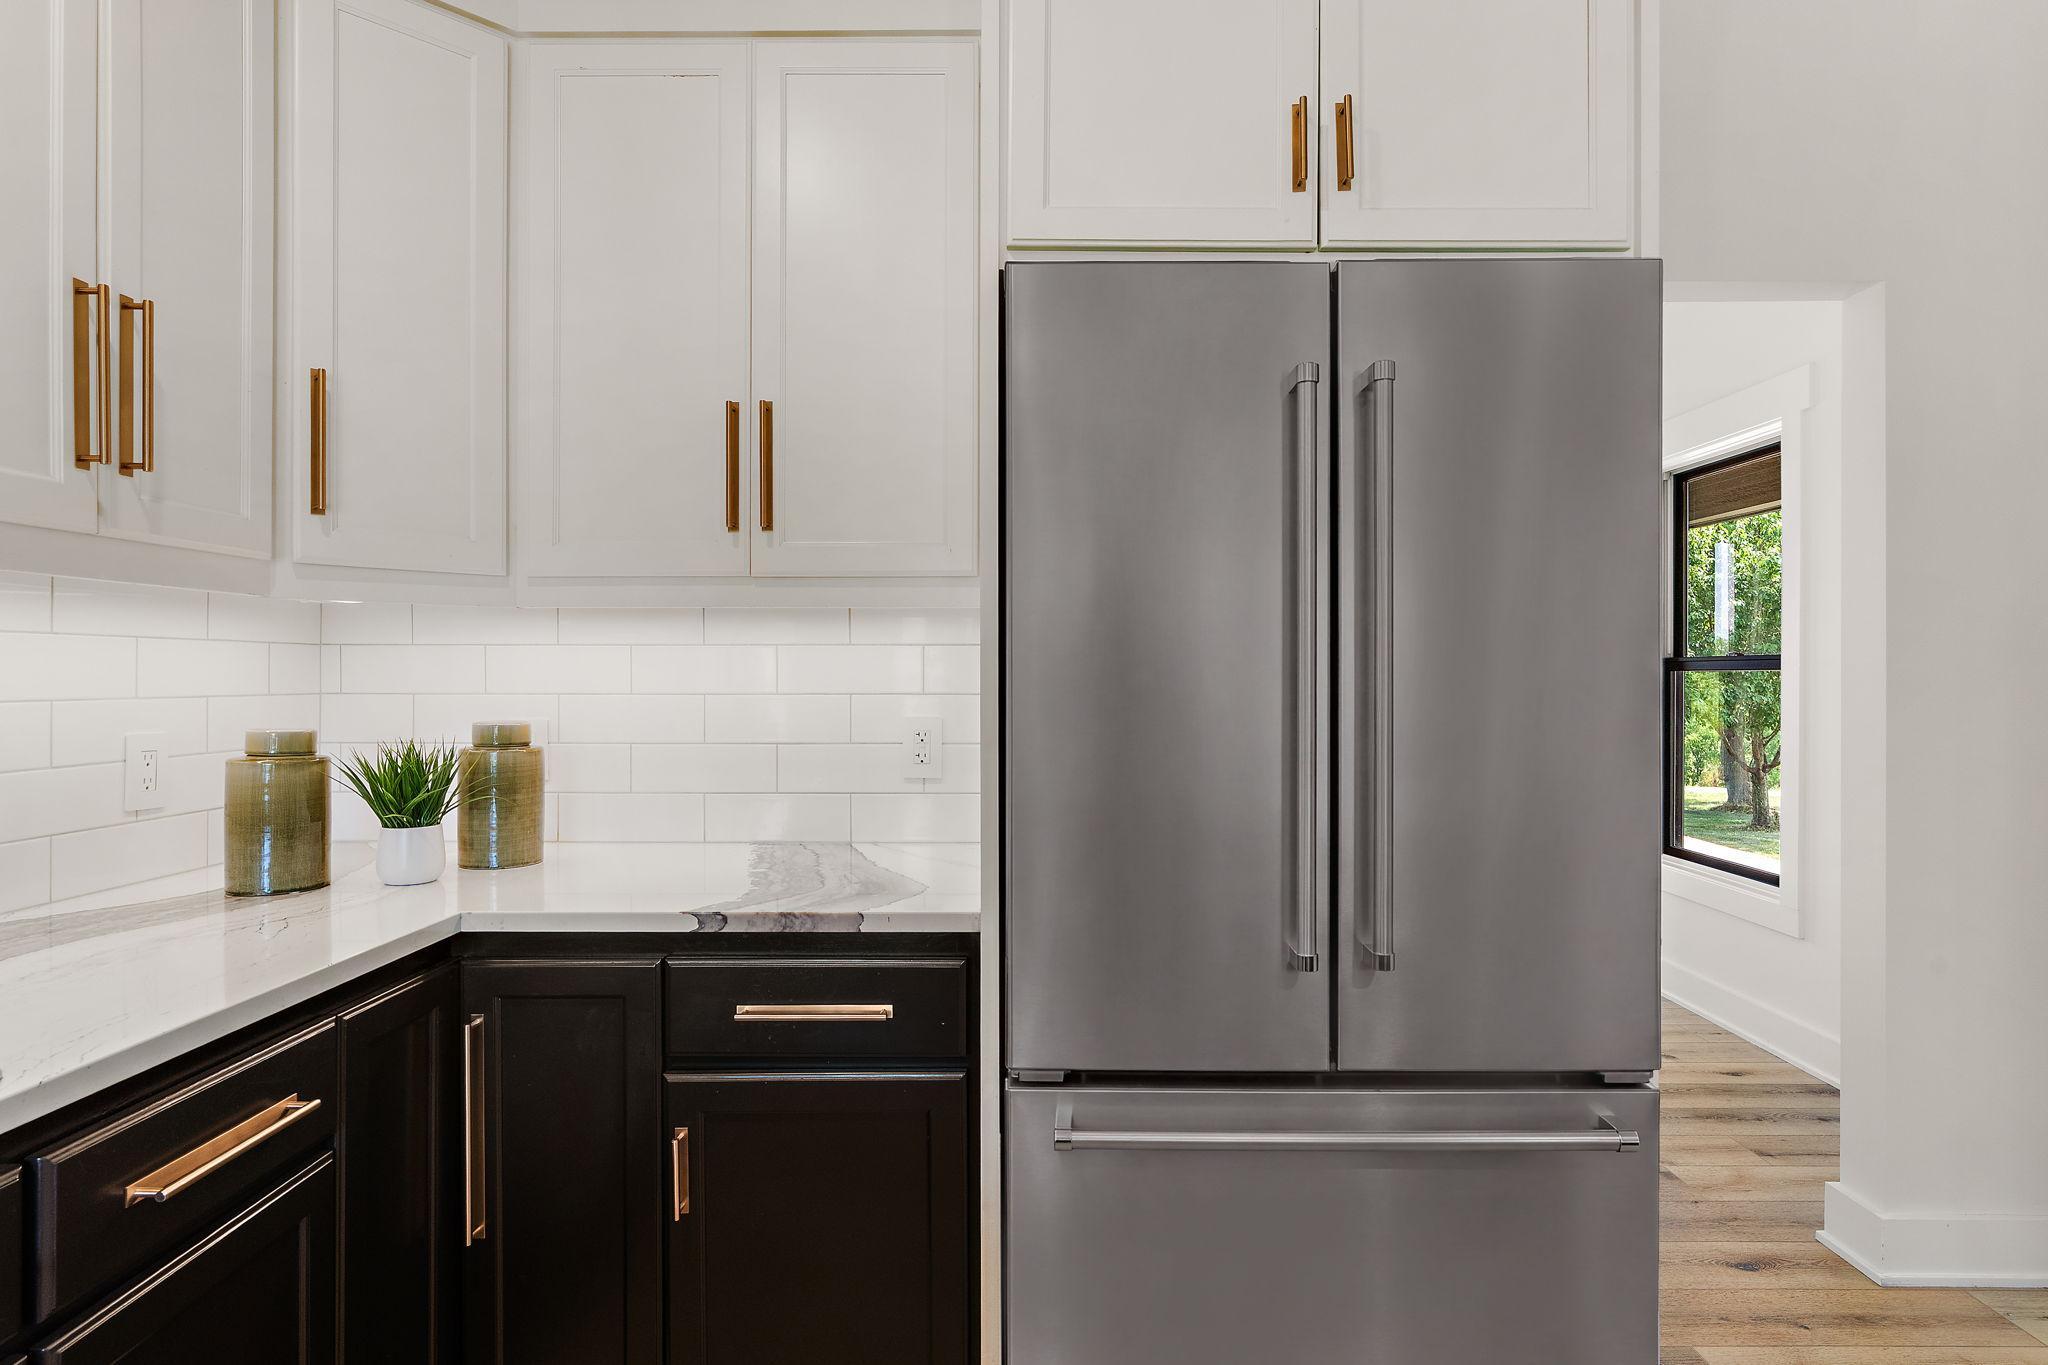
Appliances: Air-To-Air Exchanger; Dishwasher; Disposal; Dryer; Range; Refrigerator; Washer
Assumable Loan: Not Assumable
Basement: Drain Tiled; Full; In-Floor Heat; Kitchenette; Storage Space
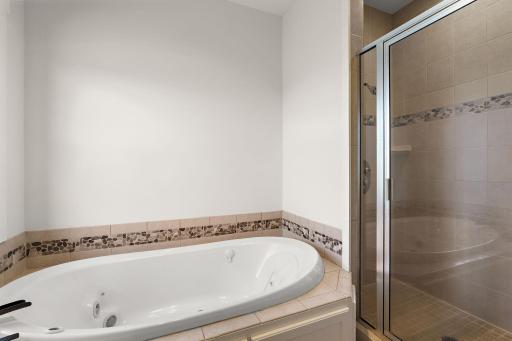
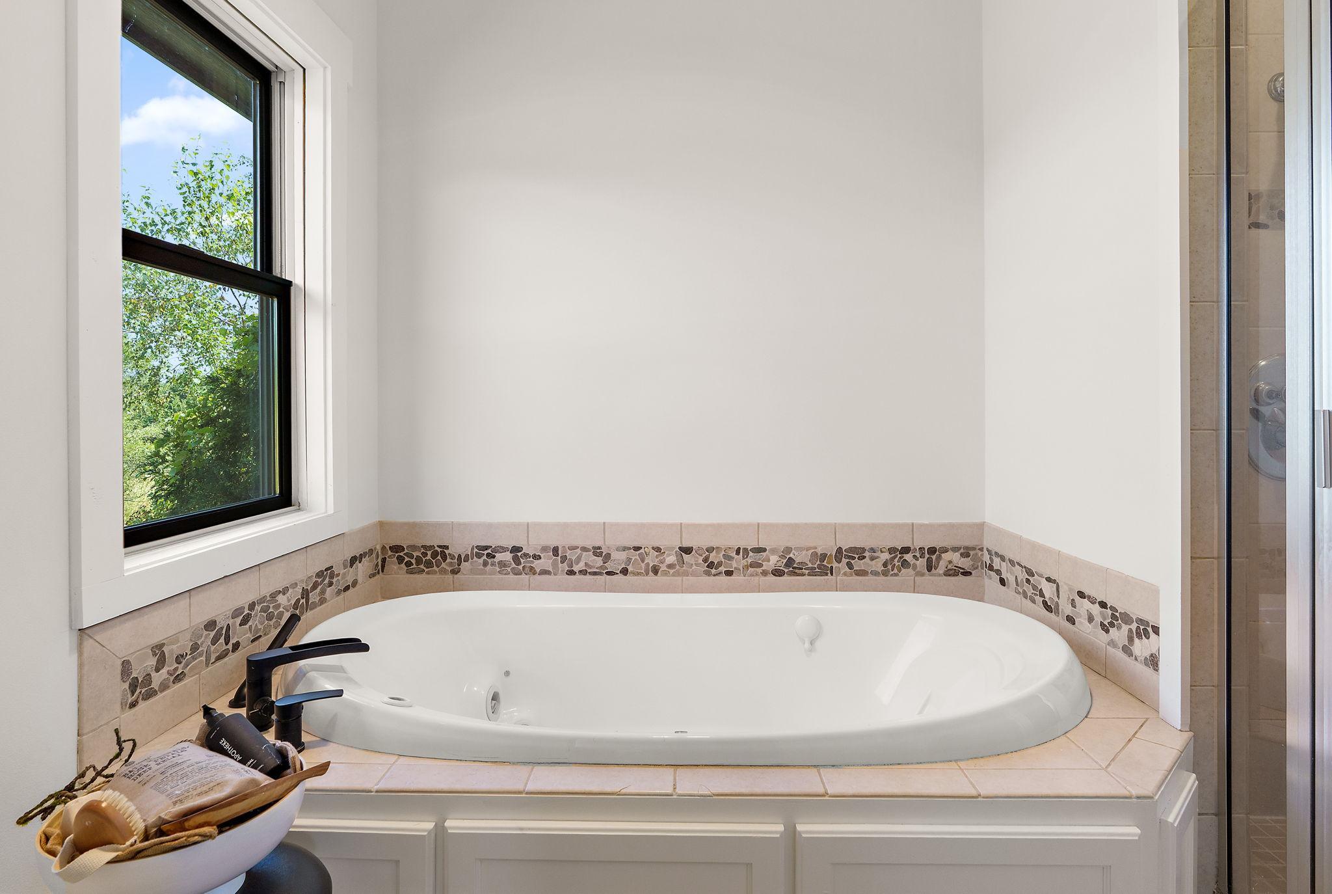
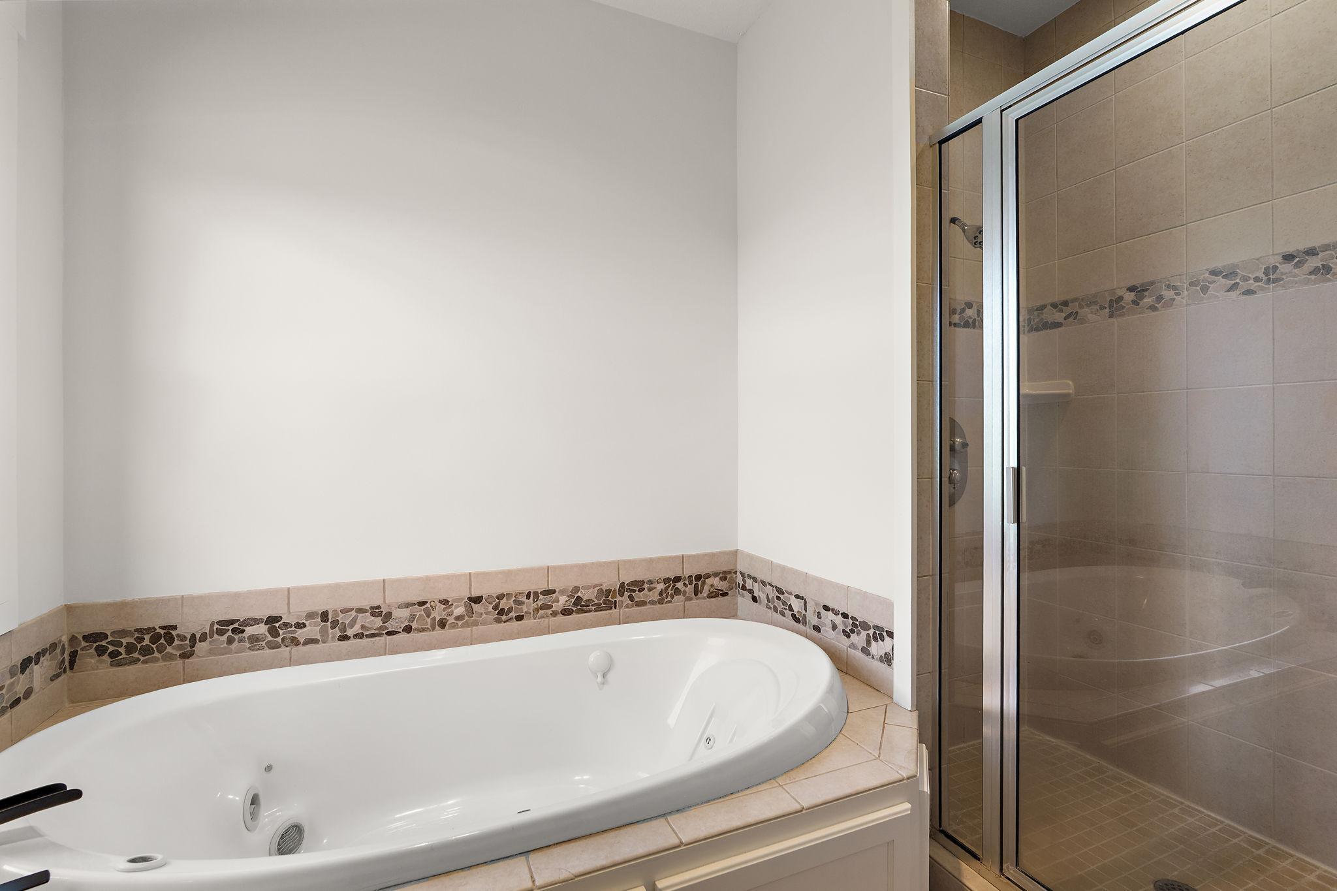
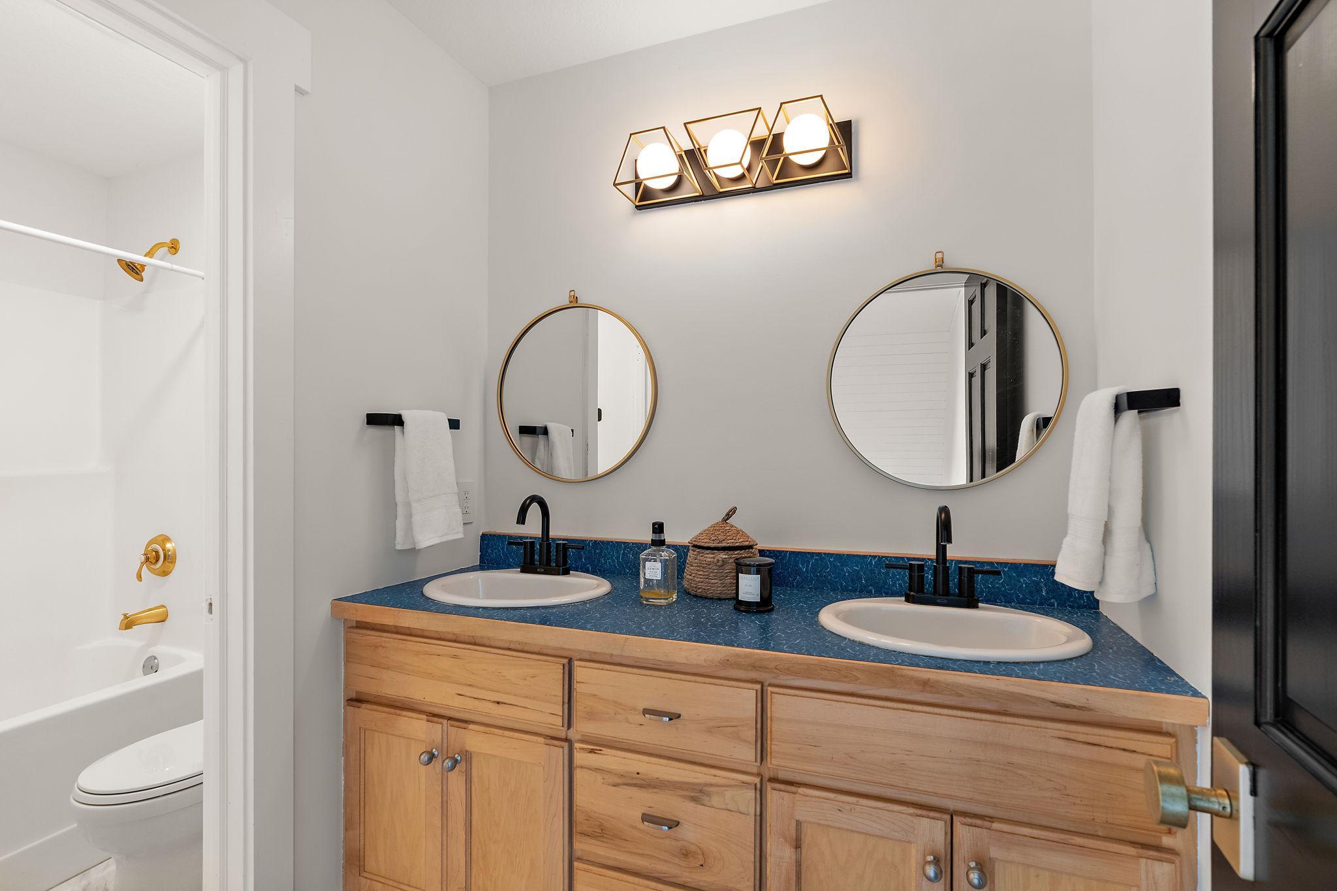
Bath Description: Full Jack & Jill; Main Floor 1/2 Bath; Main Floor Full Bath; Upper Level Full Bath; Full Primary; Private Primary; Full Basement; Jetted Tub; Separate Tub & Shower; Walk-In Shower Stall
Construction Status: Previously Owned
Dining Room Description: Eat In Kitchen; Separate/Formal Dining Room
Electric: 200+ Amp Service; Circuit Breakers
Existing Financing: Conventional
Exterior: Engineered Wood
Family Room Characteristics: 2 or More; Family Room; Lower Level; Main Level
Financing Terms: Cash
Fireplace Characteristics: Living Room; Wood Burning
Foundation: Concrete Block
Fuel: Natural Gas
Heating: Forced Air; Humidifier
Laundry: Main Level
Lock Box Type: Combo
Lot Description: Tree Coverage - Medium; Underground Utilities
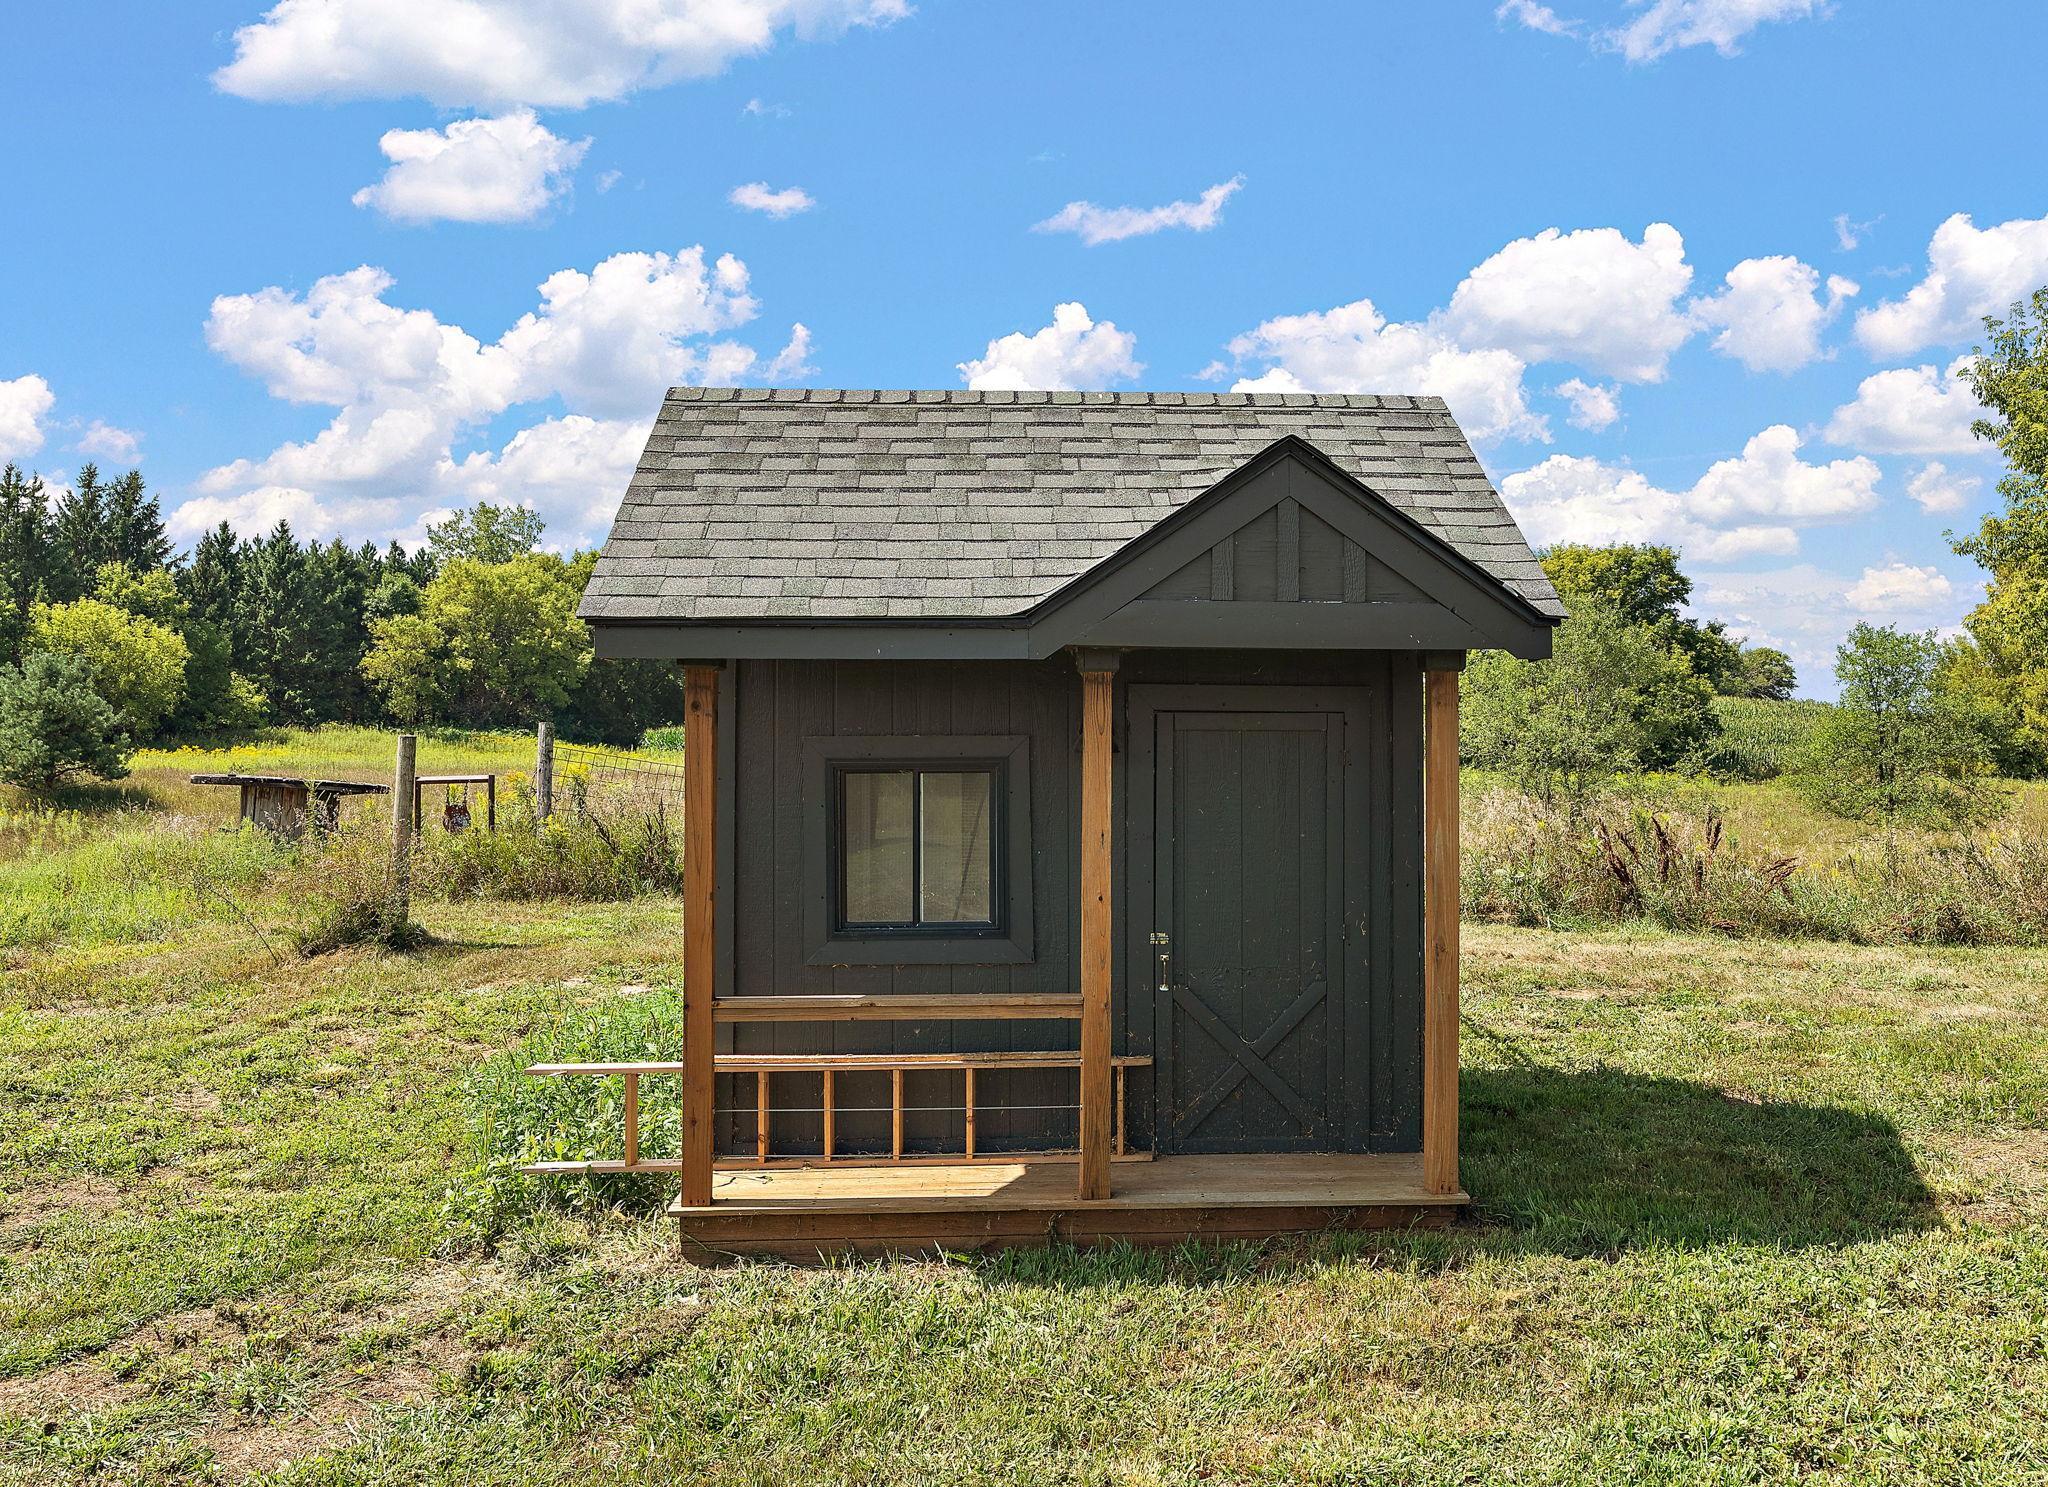
Outbuildings: Barn(s); Chicken Coop/Barn; Loafing Shed; Pole Building
Parking Characteristics: Insulated Garage
Road Frontage: City Street
Roof: Age 8 Years or Less; Asphalt Shingles; Pitched
Second Unit: Existing In-Law w/Kitchen
Sellers Terms: Cash; Conventional; Conventional Rehab
Sewer: Private Sewer
Special Search: Main Floor Bedroom; Main Floor Laundry; Main Floor Primary
Stories: One and One Half
Water: Well
Room Information
| Room Name | Dimensions | Level |
| Den | Lower | |
| Game Room | Lower | |
| Hobby Room | Lower | |
| Family Room | 51.10x32.8 | Lower |
| First (1st) Bedroom | 12.7x17.4 | Main |
| Fourth (4th) Bedroom | 19.8x16.7 | Upper |
| Kitchen | 12.8x12.11 | Main |
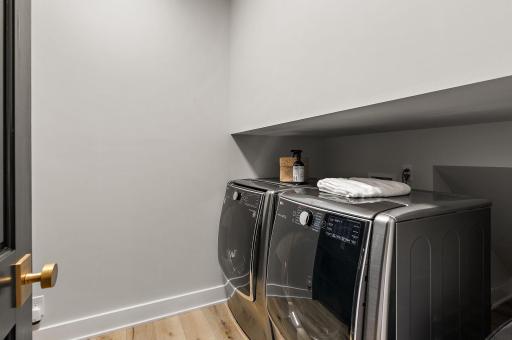
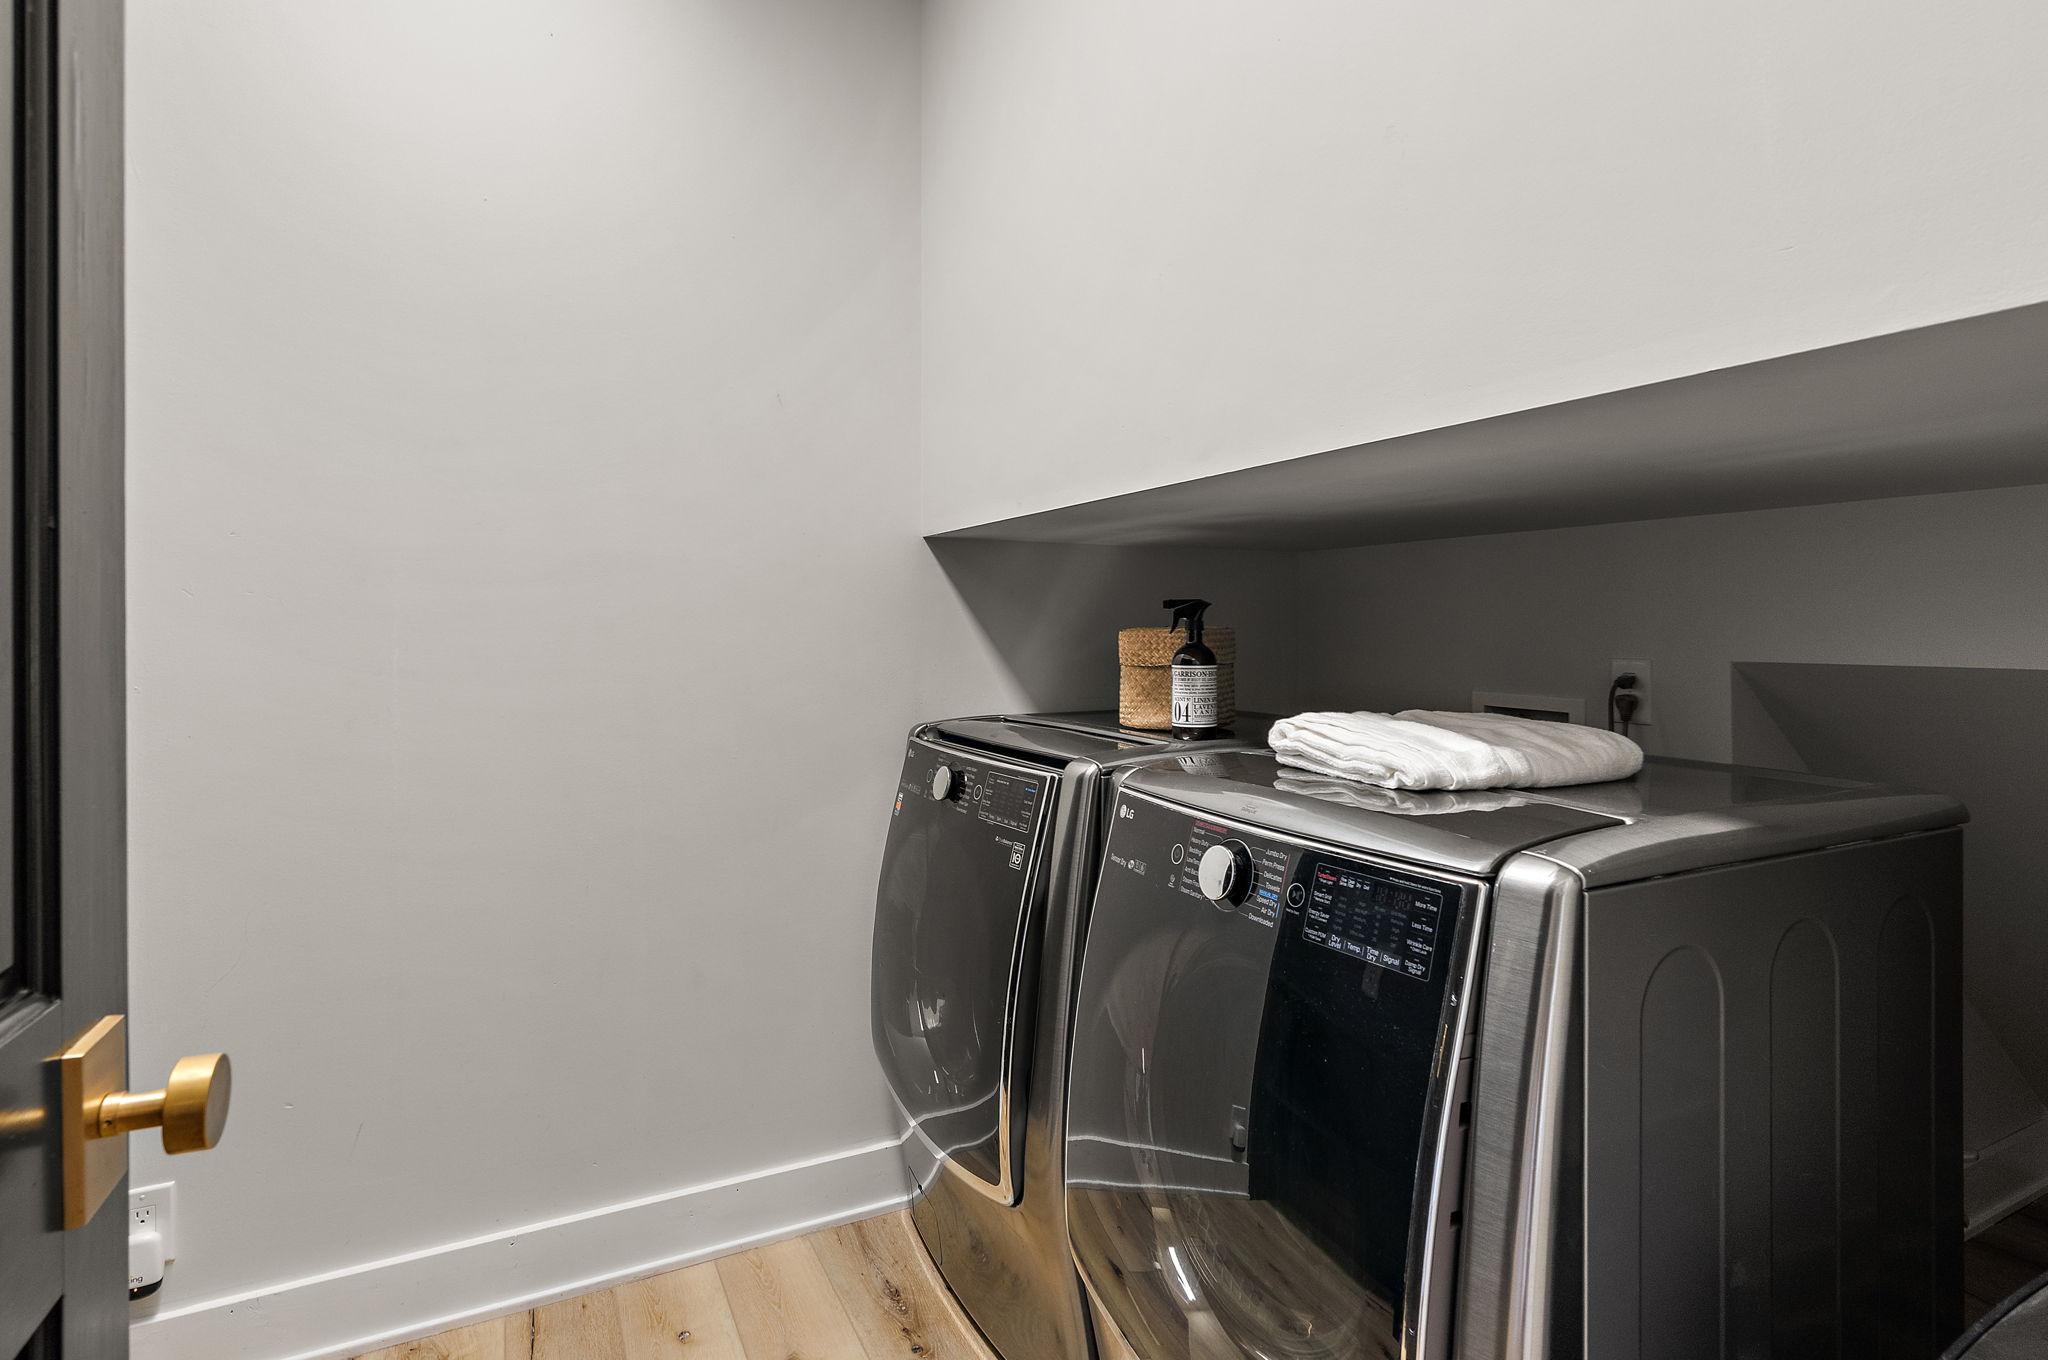
| Laundry | 6.7x8.8 | Main |
| Library | 19.8x10.4 | Main |
| Living Room | 15.2x20.11 | Main |
| Second (2nd) Bedroom | 12.7x20.2 | Upper |
| Third (3rd) Bedroom | 12.5x20 | Upper |
| Dining Room | 12.8x13 | Main |
Listing Office: RE/MAX Advantage Plus
Last Updated: October - 15 - 2026

The data relating to real estate for sale on this web site comes in part from the Broker Reciprocity SM Program of the Regional Multiple Listing Service of Minnesota, Inc. The information provided is deemed reliable but not guaranteed. Properties subject to prior sale, change or withdrawal. ©2026 Regional Multiple Listing Service of Minnesota, Inc All rights reserved.
Saturday 17th of October 2026 03:22 PM

218-998-4400
Mohagen Real Estate


Let's Connect

Mohagen Real Estate
sue@MohagenRealEstate.com
Office: 218-998-4400
Cell: 218-731-7376

Mohagen Real Estate is licensed in the State of Minnesota