781 Ferndale Road N, Wayzata, MN 55391 (MLS# 7016691)
$3,499,000
Wayzata, MN 55391
MLS# 7016691
5 beds | 7 baths | 11790 sqft
1 / 70
Property Description
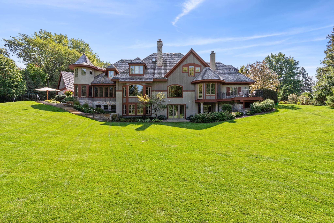
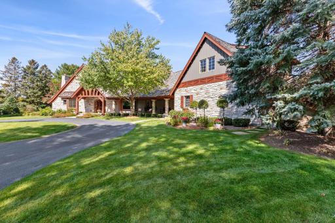
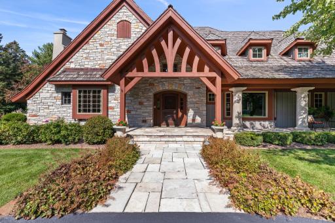
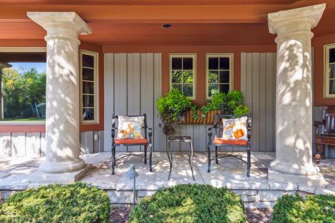
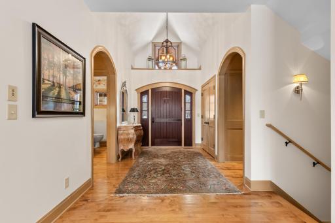
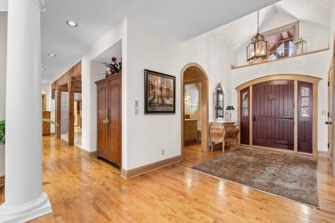
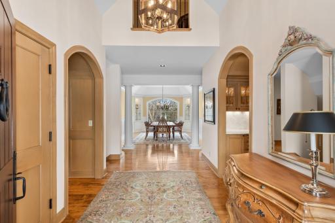
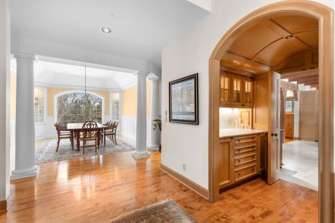
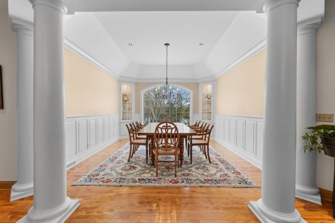
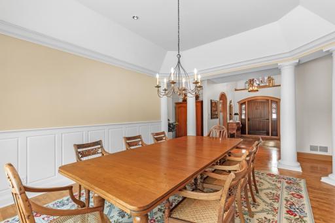
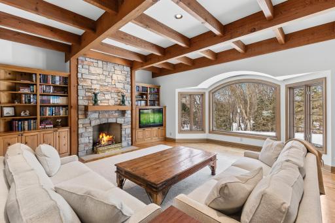
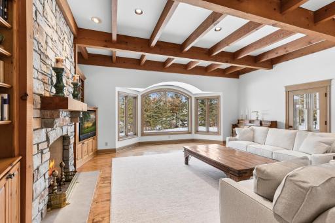
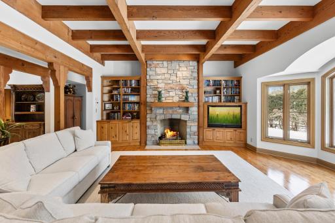
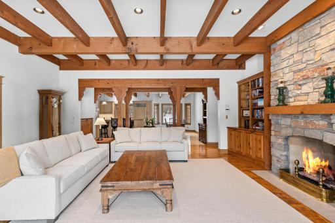
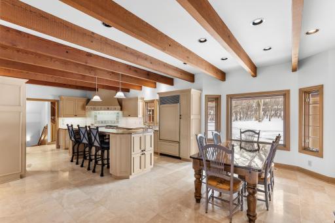
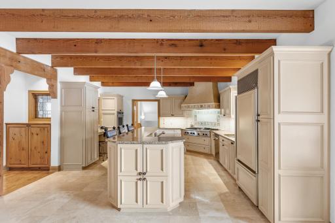
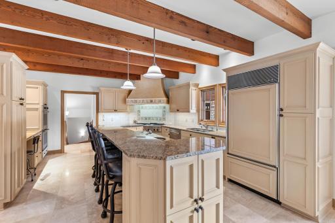
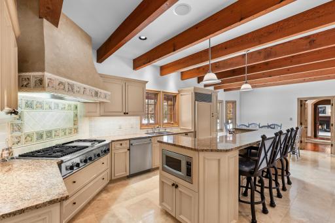
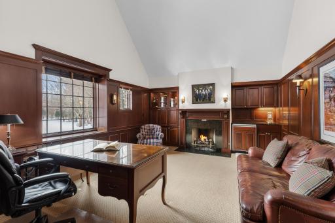
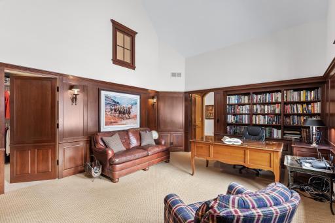
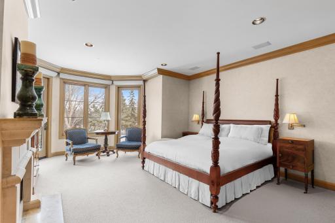
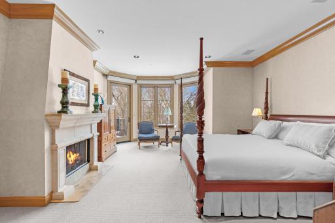
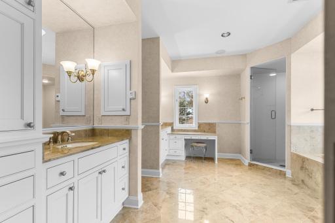
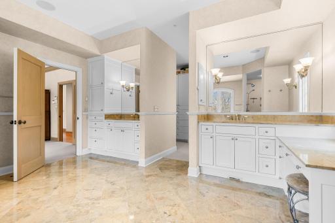
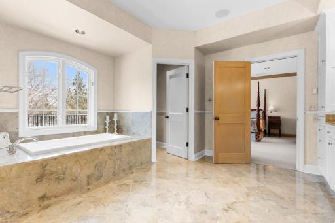
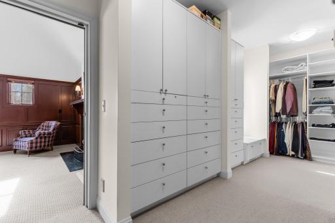
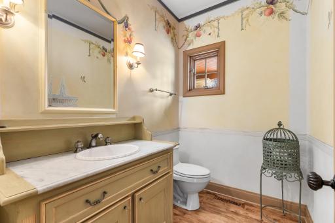
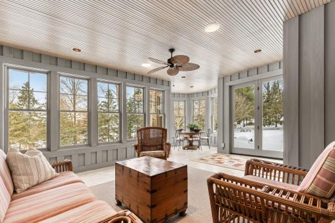
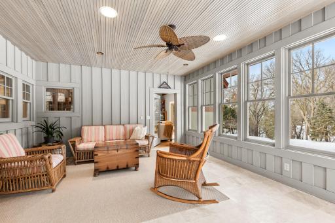
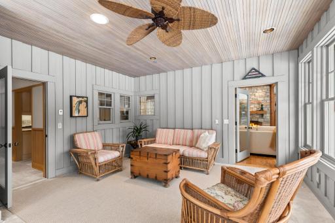
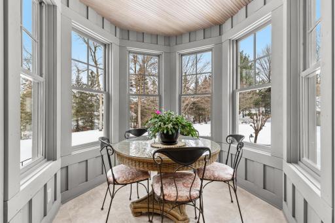
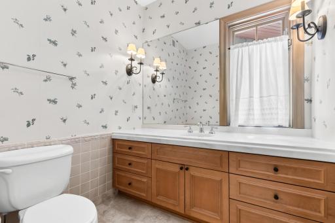
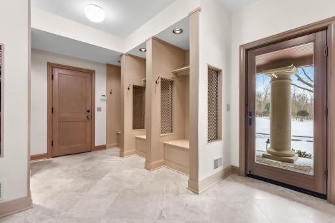
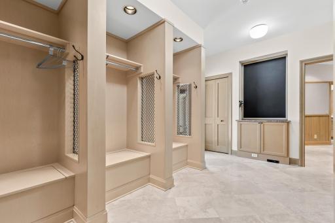
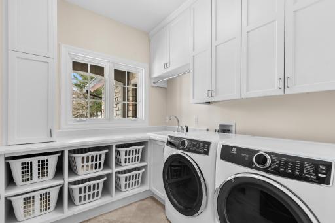
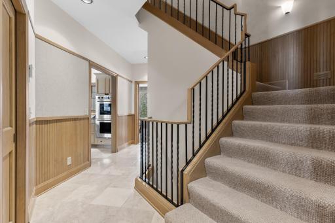
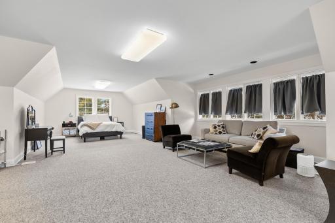
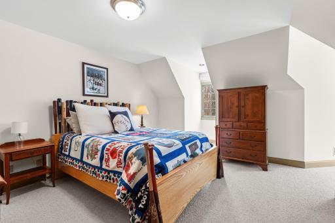
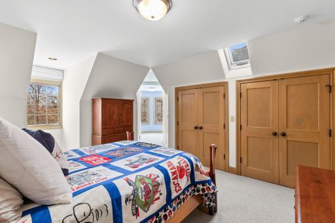
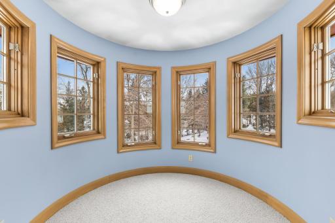
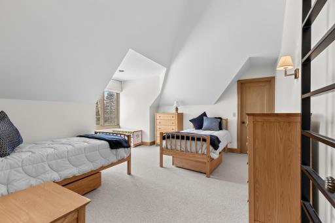
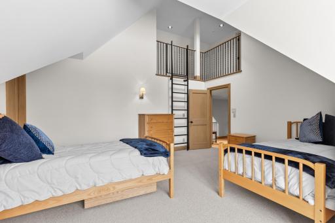
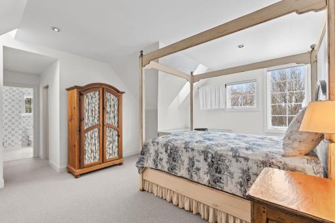
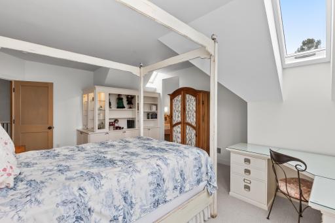
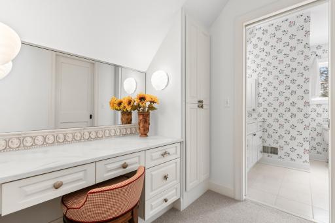
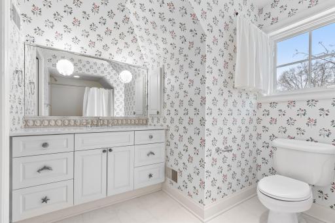
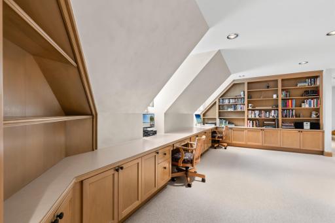
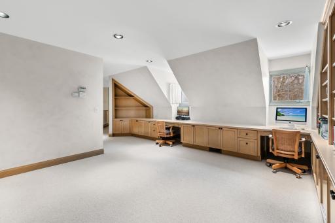
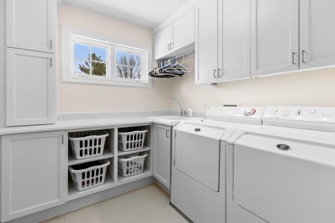
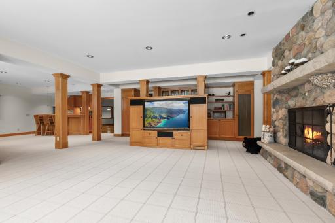
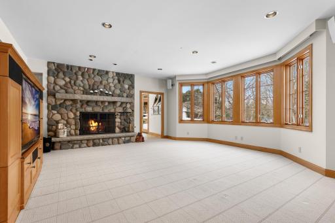
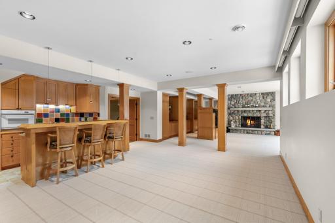
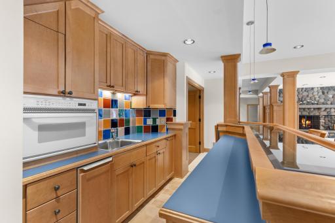
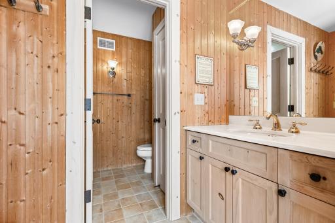
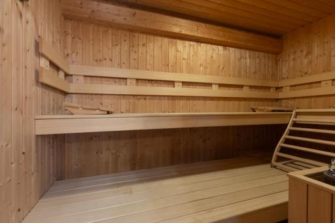
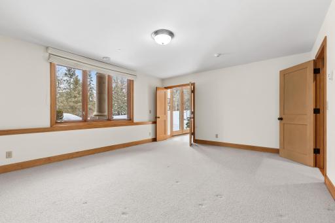
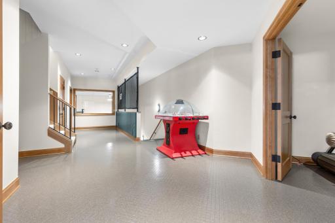
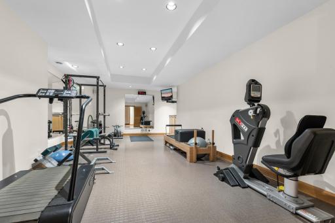
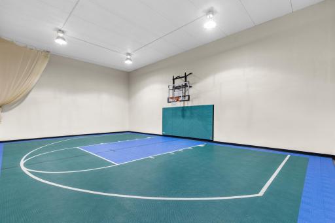
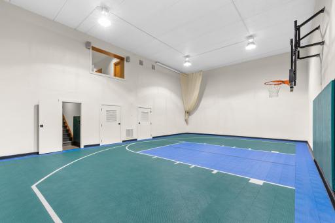
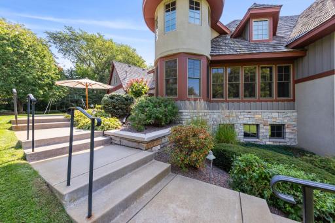
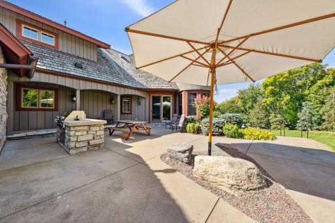
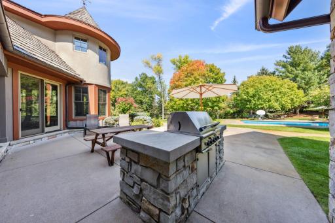
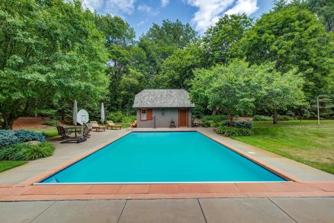
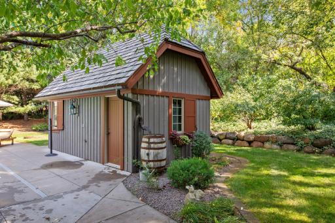
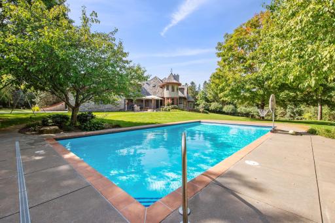
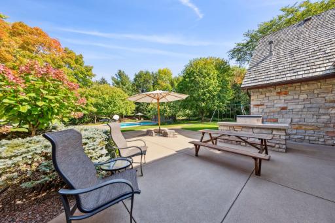
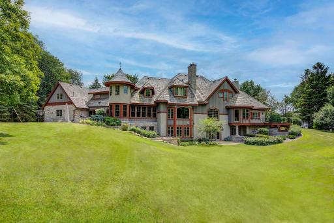
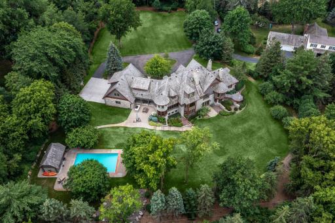
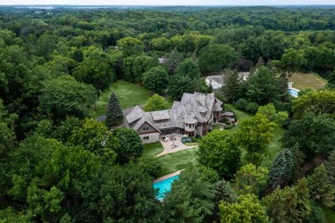
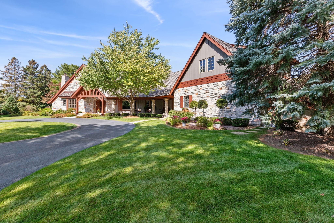

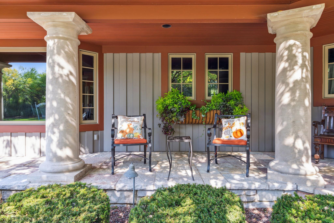

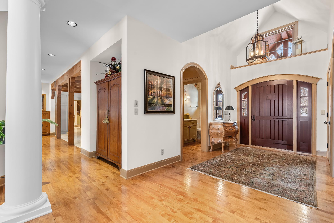
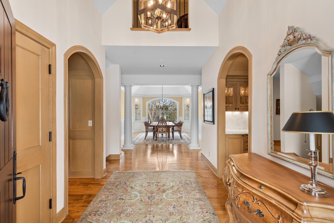
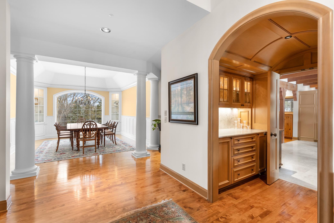
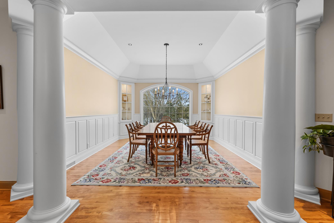
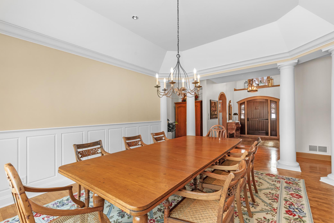
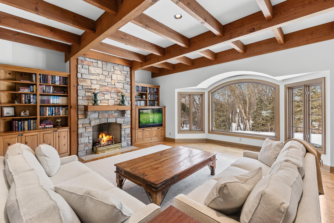
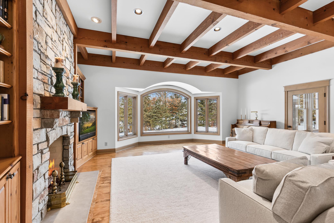
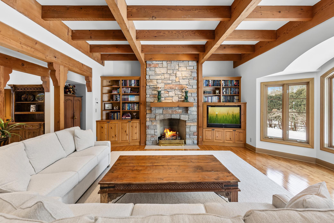
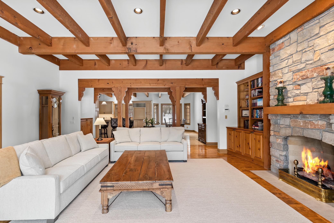
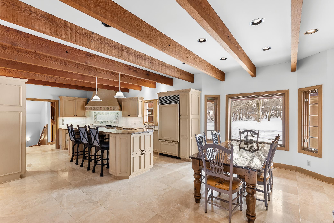
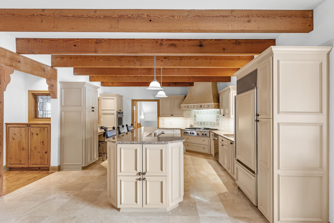

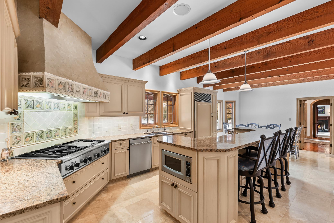
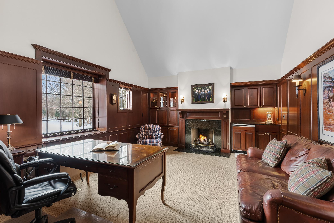
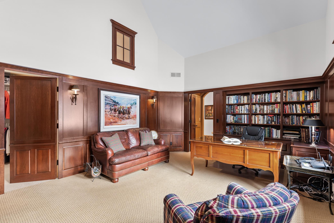

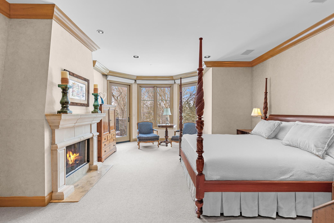
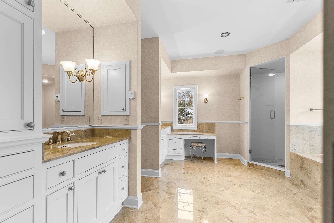
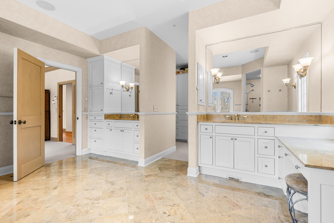
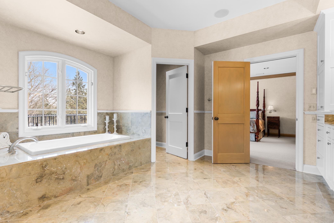
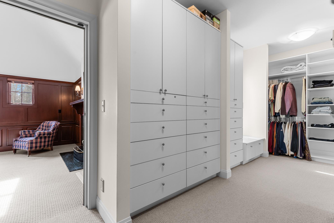
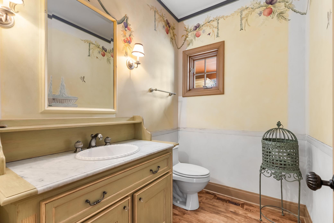
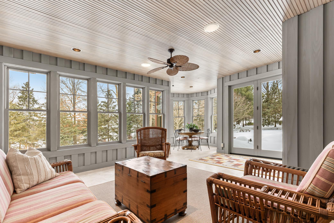

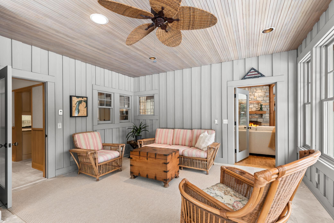

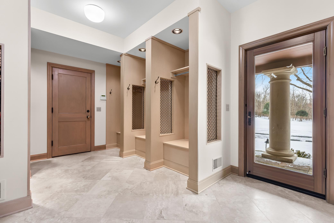
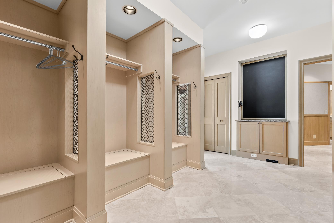

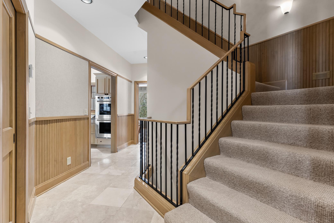
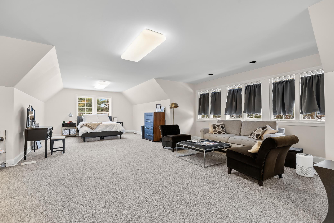
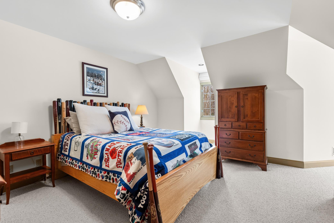
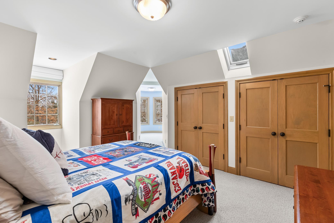
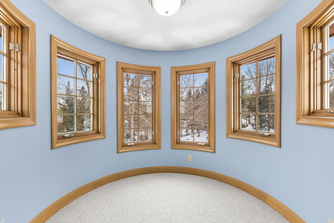
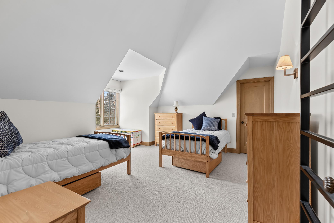
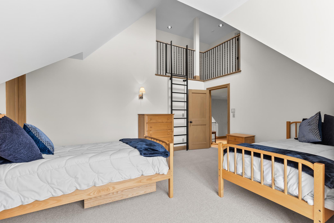
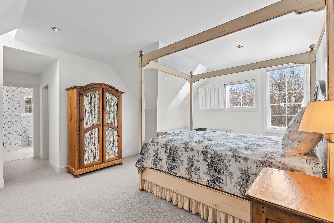


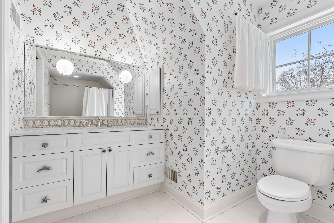
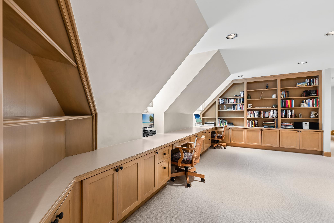
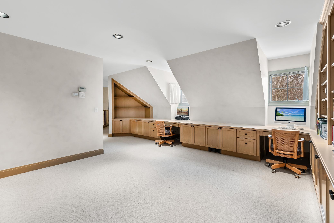
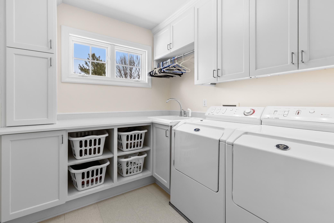


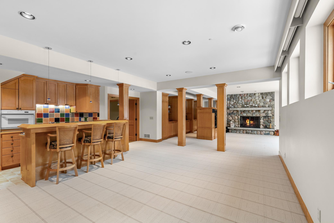
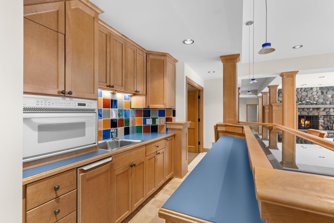
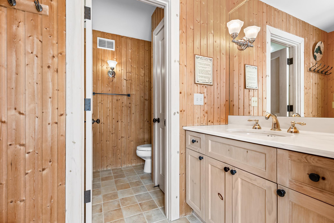
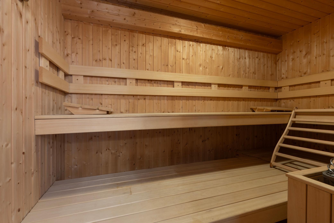
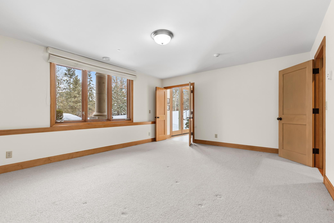
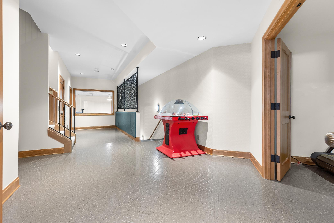
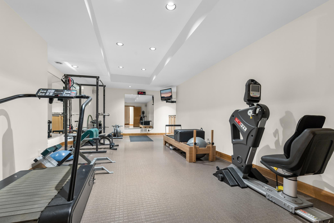
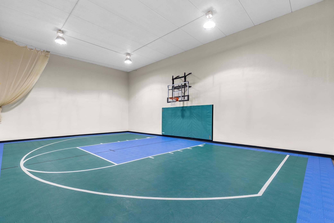

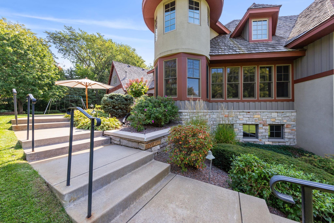
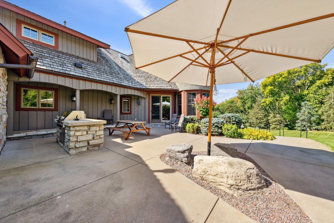

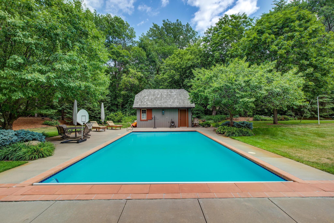
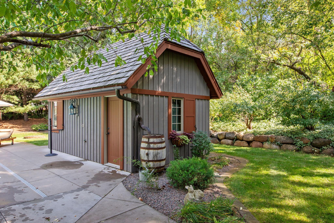

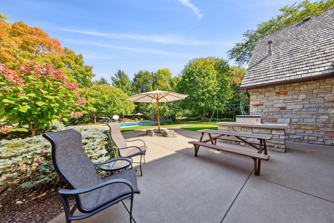

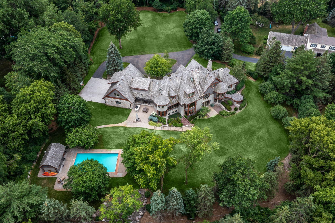
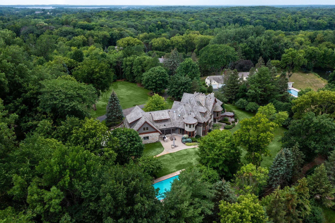
Privately tucked away at the end of a serene drive just minutes from Wayzata, this extraordinary one-owner estate rests on two breathtaking acres of level lawns, gardens, and storybook grounds. Custom built by Erotas and meticulously maintained, the residence offers over 10,000 square feet of timeless craftsmanship, architectural intention, and exceptional livability including 5+ bedrooms and 7 baths. Soaring ceilings adorned with hand-hewn beams crafted from reclaimed Lake Superior timber create warmth, scale, and a sense of enduring artistry throughout the home. Sunlight pours through expansive windows, revealing peaceful views from nearly every room and seamlessly connecting elegant interiors to the stunning landscape beyond. The main-level owner's suite is a true private retreat, featuring heated floors, steam shower, fireplace, private deck, and an expansive walk-in dressing space. Designed for both refined daily living and unforgettable entertaining, the home showcases an incredible, highly functional floor plan with dual staircases, elevator access, two laundry rooms, and beautifully flowing gathering spaces anchored by a chefâs kitchen with exceptional pantry, spacious rear entry, and custom lockers. Recreation and wellness are elevated with an indoor sport court and viewing area, dedicated workout studio, sauna, game and media spaces, and a walkout lower level with fireplace and wet bar. Outdoors, a resort-style pool and charming pool house with ¾ bath create a secluded summer sanctuary, complemented by multiple patios, grilling terrace, and the remarkable privacy of the surrounding grounds. Upper-level bedrooms each offer distinctive architectural characterâincluding a dramatic two-story suite with lofted study, a turreted bedroom retreat, and generous bonus spaces with potential for additional bedrooms or baths. Heated floors, exquisite millwork, and uncompromising quality speak throughout. A heated four-car garage completes this rare offeringâan estate where privacy, craftsmanship, recreation, and natural beauty converge just moments from the heart of Wayzata.
Details
Maps
Contract Information
Exclusions: Home sale excludes: Office and great room fireplace screens and andirons.
Status: Active
Contingency: None
Current Price: 3499000
Original List Price: 3499000
ListPrice: 3499000
List Date: 2026-02-12
Owner is an Agent?: No
Auction?: No
General Property Information
Common Wall: No
Lot Measurement: Acres
Manufactured Home?: No
Multiple PIDs?: No
New Development: No
Number of Fireplaces: 4
Waterfront YN: No
Year Built: 1998
Yearly/Seasonal: Yearly
Zoning: Residential-Single Family
Bedrooms: 5
Baths Total: 7
Bath Full: 3
Bath Three Quarters: 2
Bath Half: 2
Main Floor Total SqFt: 4856
Above Grd Total SqFt: 7008
Below Grd Total SqFt: 4782
Total SqFt: 11790
Total Finished Sqft: 10964.00
FireplaceYN: Yes
Style: (SF) Single Family
Foundation Size: 3538
Power Company: Xcel Energy
Garage Stalls: 4
Lot Dimensions: 199x380x261x385
Acres: 2
Assessment Pending: No
Location Tax and Other Information
House Number: 781
Street Name: Ferndale
Street Suffix: Road
Street Direction Suffix: N
Postal City: Wayzata
County: Hennepin
State: MN
Zip Code: 55391
Complex/Dev/Subdivision: Registered Land Surv 1031 Trac
Assessments
Tax With Assessments: 38148
Building Information
Finished SqFt Above Ground: 7008
Finished SqFt Below Ground: 3956
Lease Details
Land Leased: Not Applicable
Miscellaneous Information
Homestead: Yes
Ownership
Fractional Ownership: No
Parking Characteristics
Garage Door Height: 8
Garage Door Width: 18
Garage Square Feet: 1233
Public Survey Info
Range#: 23
Section#: 36
Township#: 118
Property Features
Accessible: Accessible Elevator Installed
Air Conditioning: Central Air; Zoned
Amenities Unit: Exercise Room; In-Ground Sprinkler; Kitchen Center Island; Main Floor Primary Bedroom; Natural Woodwork; Outdoor Kitchen; Panoramic View; Primary Bedroom Walk-In Closet; Sauna; Security System; Sun Room; Walk-In Closet; Washer/Dryer Hookup; Wet Bar; Other
Appliances: Air-To-Air Exchanger; Central Vacuum; Cooktop; Dishwasher; Disposal; Double Oven; Dryer; Microwave; Range; Refrigerator; Washer; Water Filtration System; Other
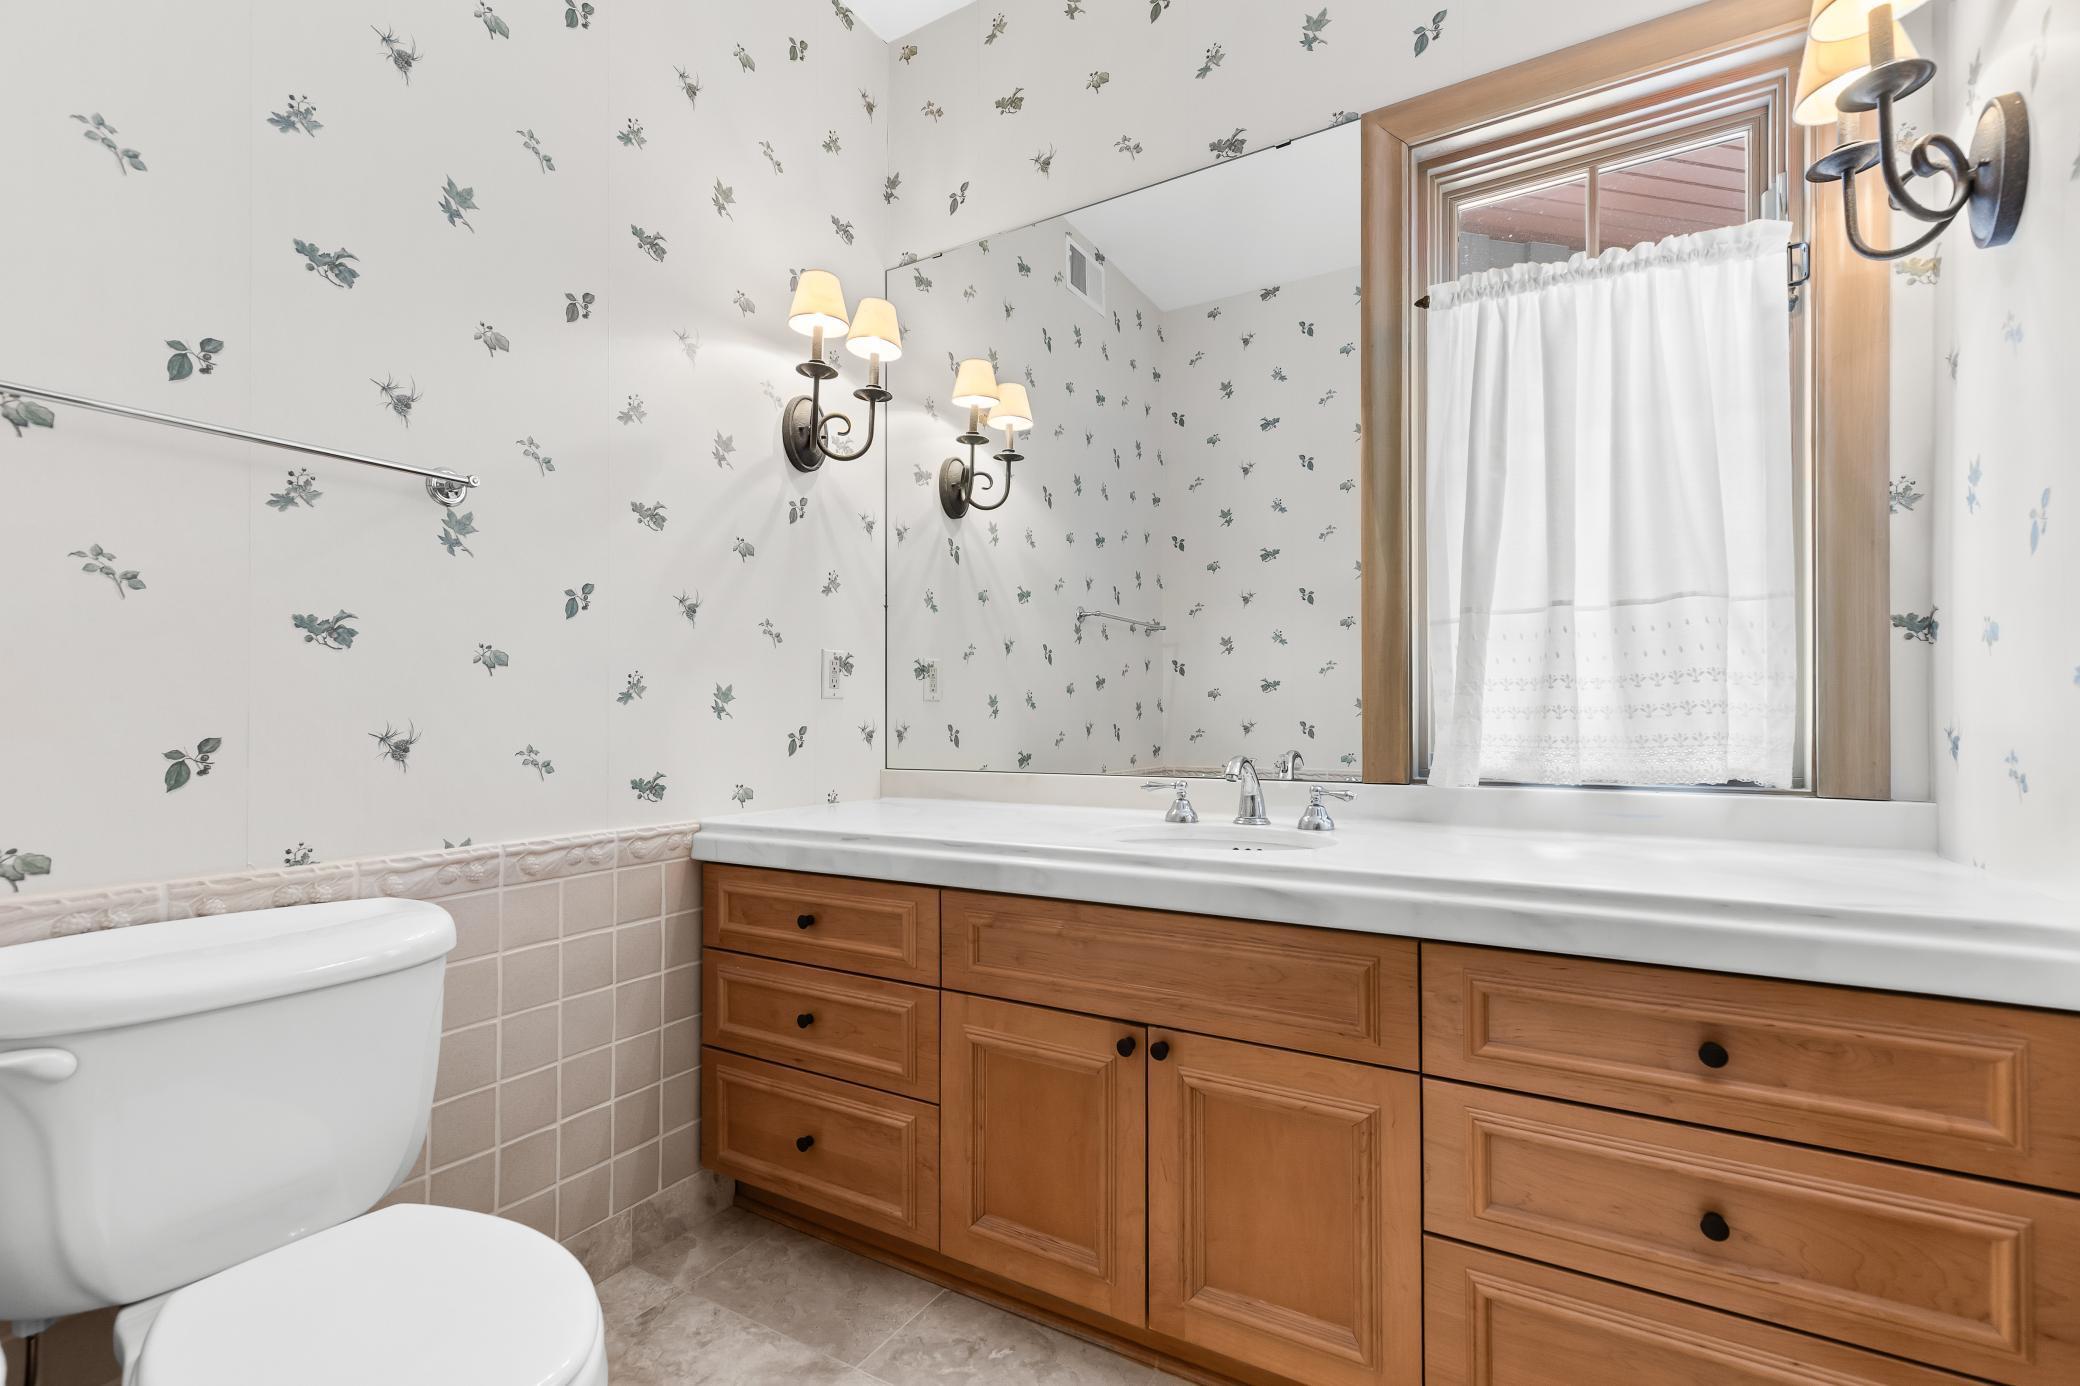
Bath Description: Double Sink; His and Her Closets; Sauna; Steam Shower; Main Floor 1/2 Bath; Main Floor Full Bath; Upper Level Full Bath; Full Primary; Private Primary; 3/4 Basement; Jetted Tub; Walk-In Shower Stall; Other
Construction Materials: Brick; Stone
Construction Status: Previously Owned
Dining Room Description: Eat In Kitchen; Informal Dining Room; Separate/Formal Dining Room
Exterior: Brick/Stone; Wood
Family Room Characteristics: Entertainment/Media Center; Family Room; Great Room; Lower Level; Main Level
Fireplace Characteristics: Amusement Room; Family Room; Living Room; Primary Bedroom
Foundation: Combination
Fuel: Natural Gas
Heating: Boiler; Forced Air; Humidifier; In-Floor Heating; Radiant
Laundry: Main Level; Upper Level
Lot Description: Tree Coverage - Medium
Outbuildings: Pool House
Parking Characteristics: Heated Garage
Pool Description: Below Ground; Heated
Road Frontage: City Street; Private Road
Road Responsibility: Public Maintained Road
Roof: Age Over 8 Years; Shake
Sellers Terms: Cash; Conventional
Sewer: Private Sewer
Special Search: 2nd Floor Laundry; 4 BR on One Level; Main Floor Laundry; Main Floor Primary; Primary Bdr Suite
Stories: Two
Water: Well
Room Information
| Room Name | Dimensions | Level |
| Athletic Court | 26X40 | Lower |
| Bonus Room | 14X42 | Upper |
| Dining Room | 13X16 | Main |
| Exercise Room | 25X12 | Lower |
| Fifth (5th) Bedroom | 17X14 | Lower |
| First (1st) Bedroom | 16X15 | Main |
| Fourth (4th) Bedroom | 12X14 | Upper |
| Game Room | 20X18 | Lower |
| Kitchen | 28X33 | Main |
| Laundry | 7X8 | Main |
| Laundry | 7X8 | Upper |
| Living Room | 22X17 | Main |
| Primary Bath | 15X15 | Main |
| Mud Room | 14X11 | Main |
| Office | 16X14 | Main |
| Recreation Room | 19X24 | Lower |
| Second (2nd) Bedroom | 17X14 | Upper |
| Sitting Room | 13X16 | Upper |
| Third (3rd) Bedroom | 16X12 | Upper |
Listing Office: Coldwell Banker Realty
Last Updated: July - 25 - 2026

The data relating to real estate for sale on this web site comes in part from the Broker Reciprocity SM Program of the Regional Multiple Listing Service of Minnesota, Inc. The information provided is deemed reliable but not guaranteed. Properties subject to prior sale, change or withdrawal. ©2026 Regional Multiple Listing Service of Minnesota, Inc All rights reserved.
Friday 9th of October 2026 09:48 AM

218-998-4400
Mohagen Real Estate


Let's Connect

Mohagen Real Estate
sue@MohagenRealEstate.com
Office: 218-998-4400
Cell: 218-731-7376

Mohagen Real Estate is licensed in the State of Minnesota