7814 Pueblo Circle, Pequot Lakes, MN 56472 (MLS# 7071499)
$749,900
Pequot Lakes, MN 56472
MLS# 7071499
4 beds | 3 baths | 2938 sqft
1 / 82


Property Description
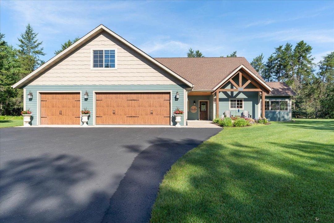
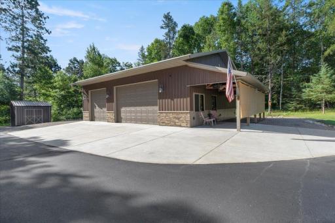
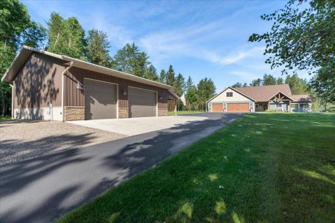
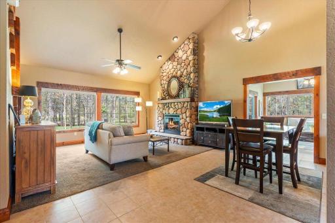
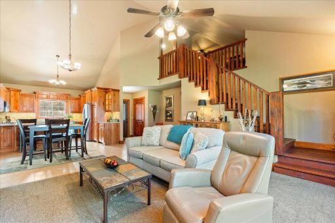
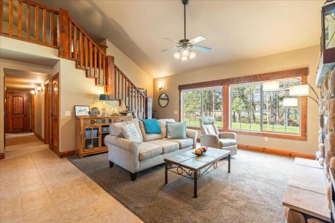
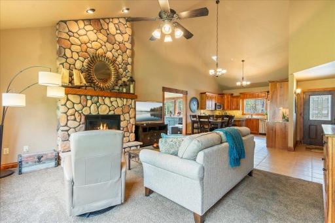
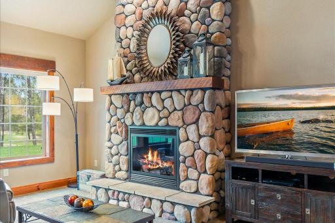
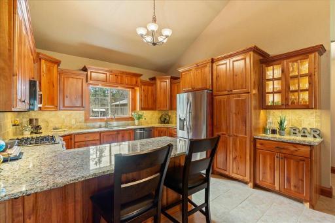
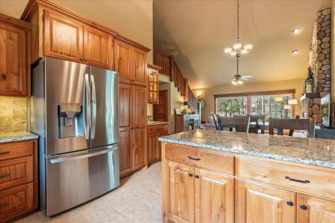
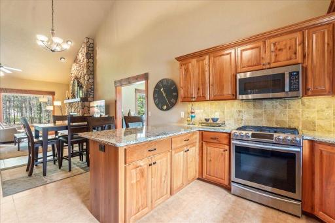
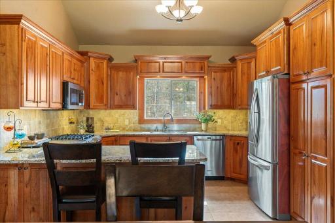
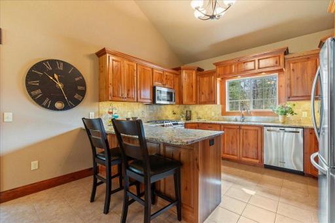
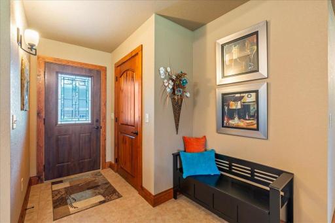
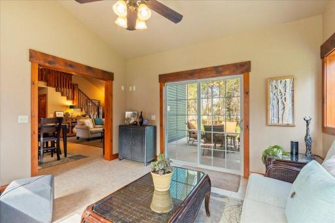
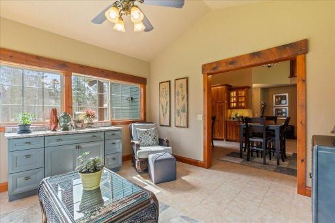
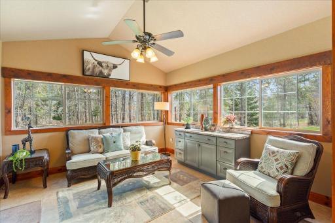
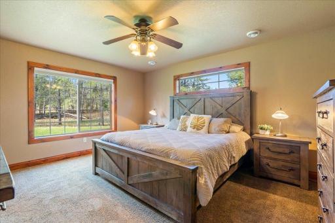
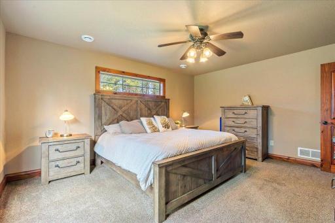
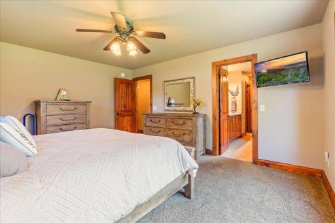
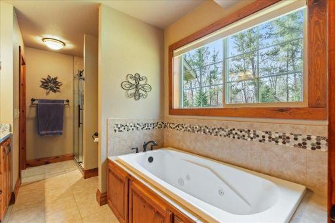
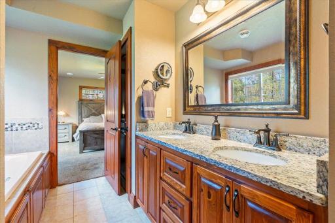
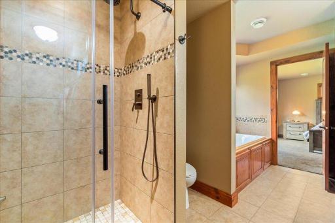
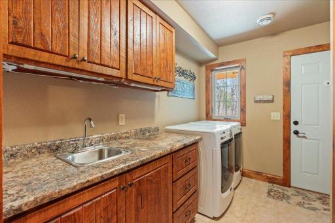
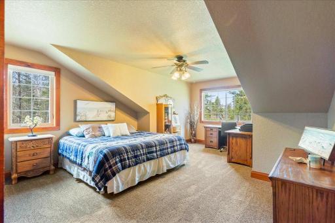
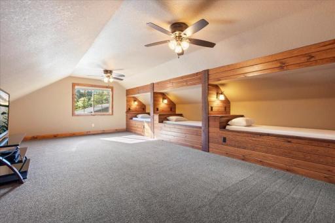
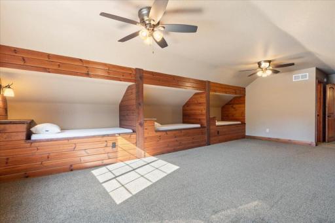
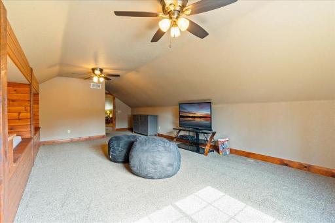
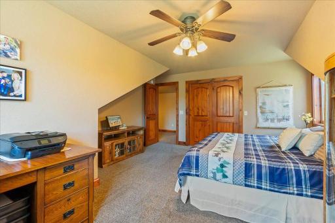
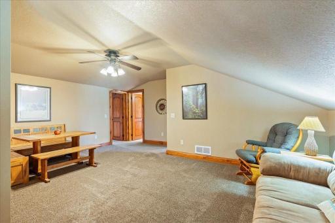
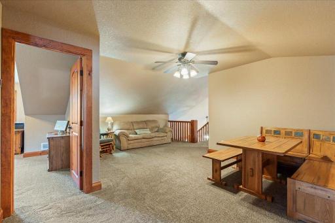
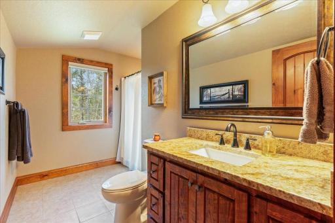
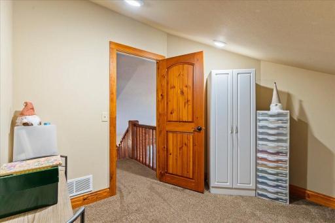
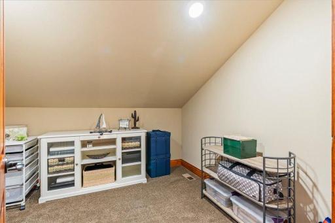
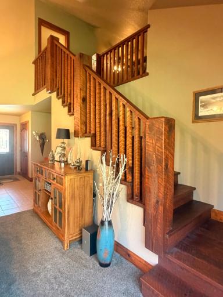
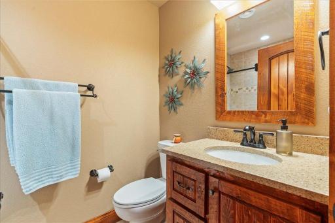
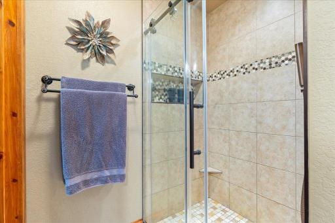
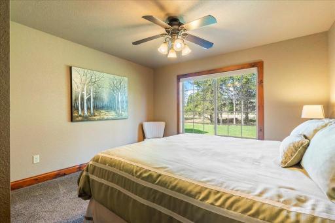
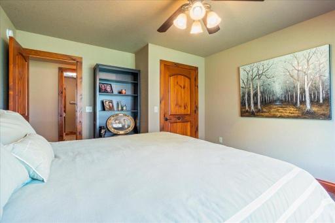
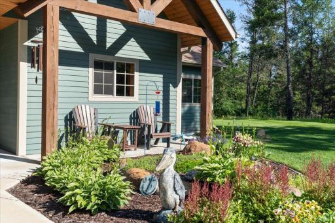
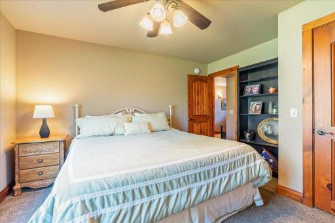
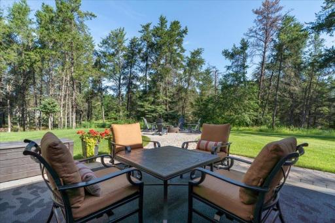
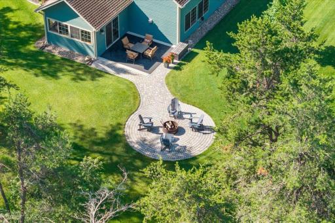
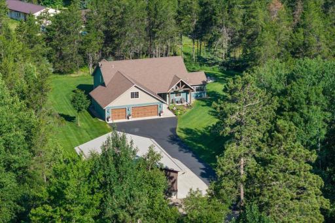
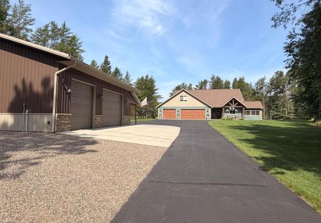
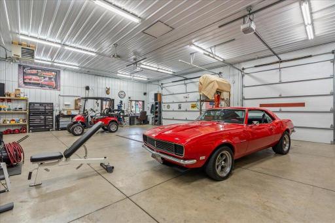
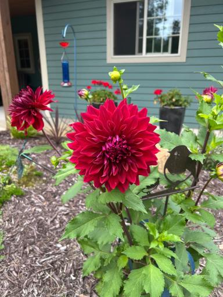
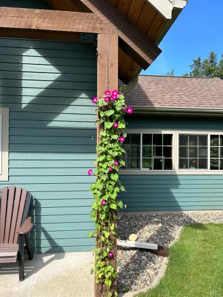
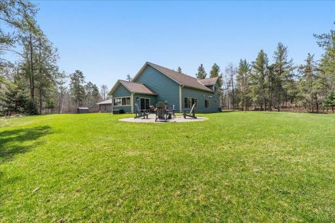
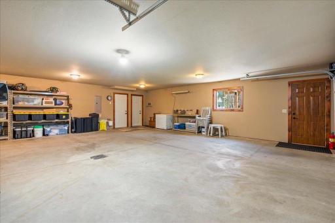
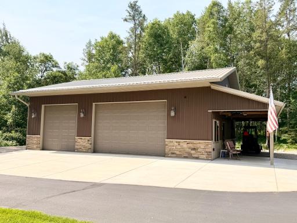
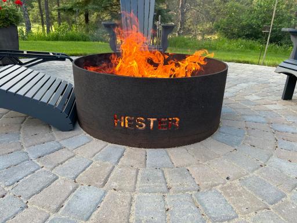
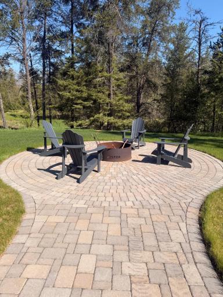
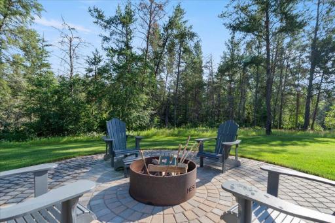
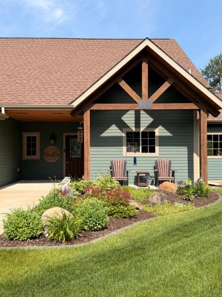
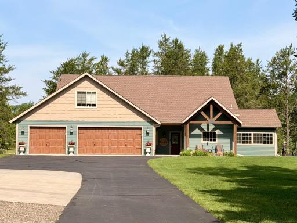
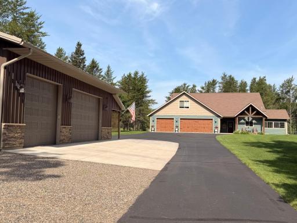
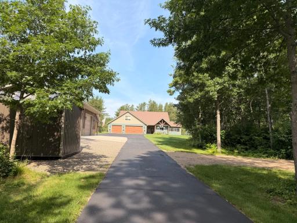
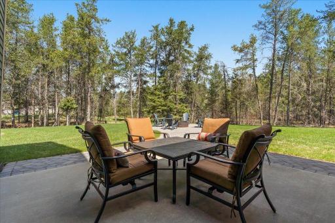
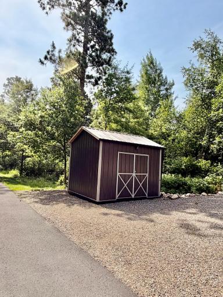
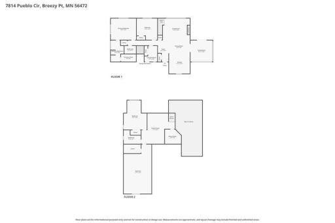
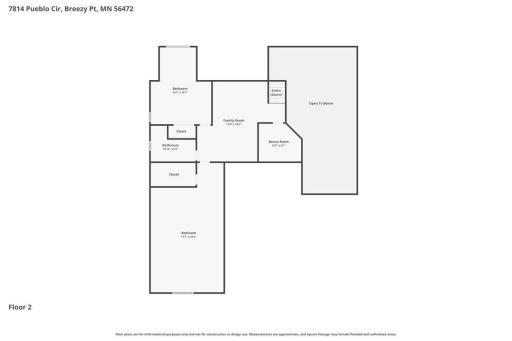
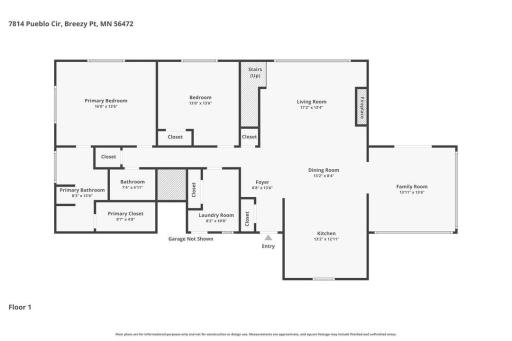
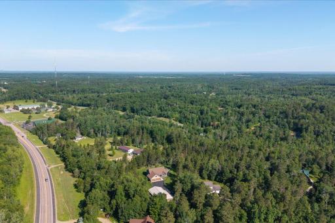
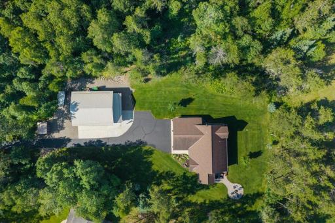
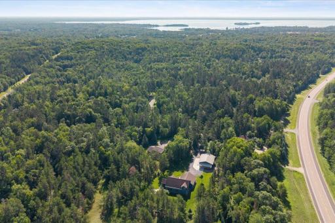
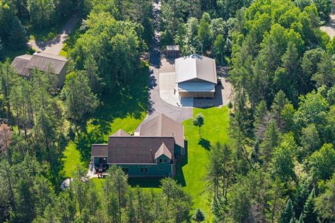
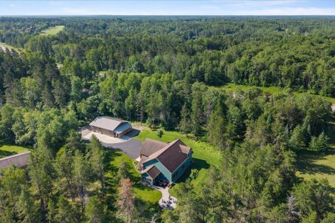
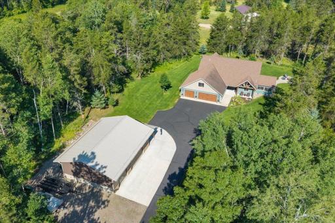
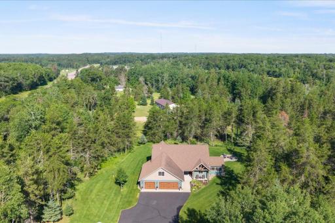
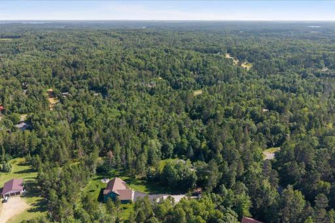
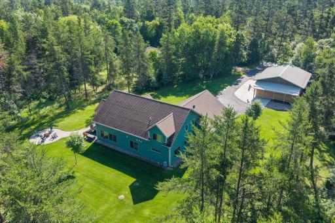
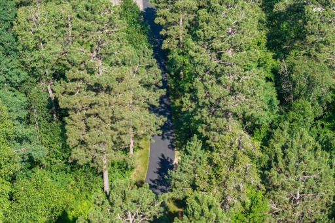
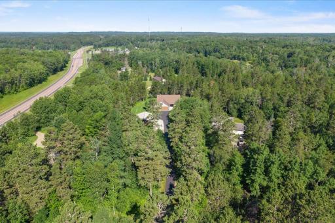
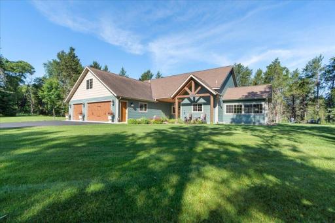
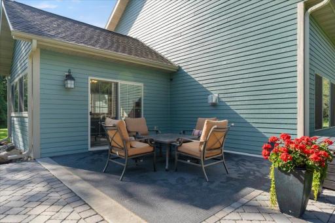
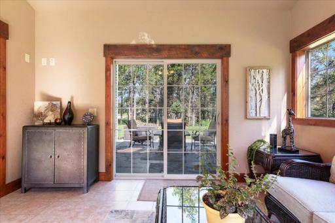
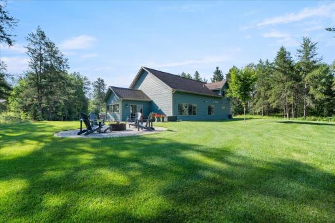
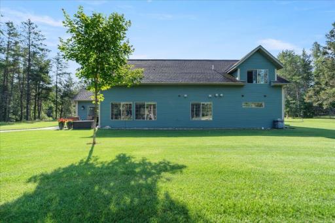
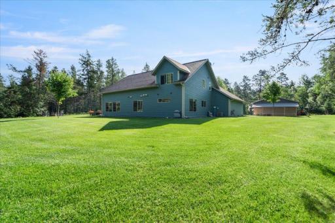
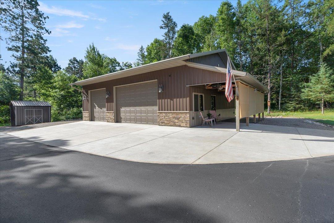
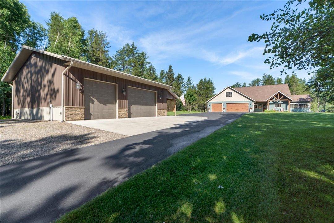
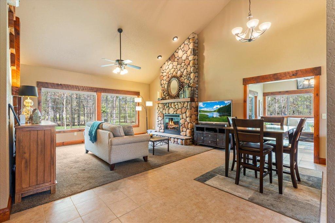
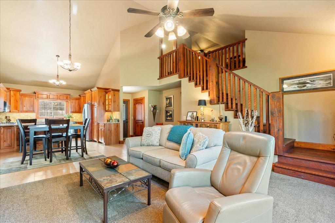
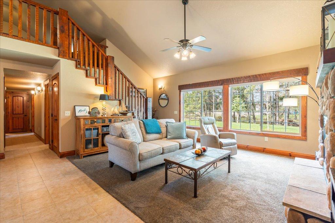
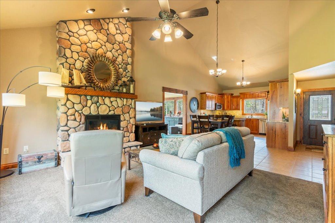
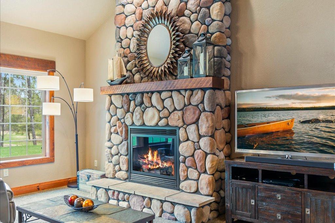
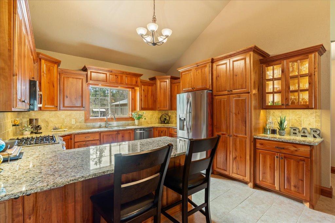
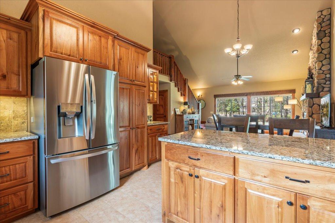
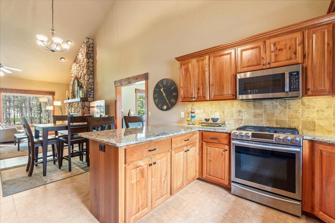
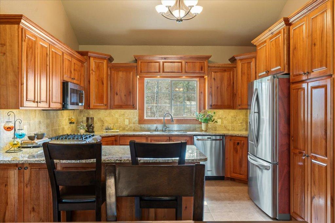
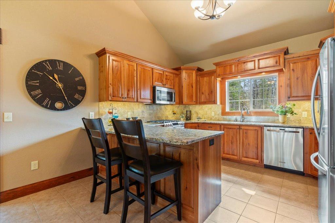
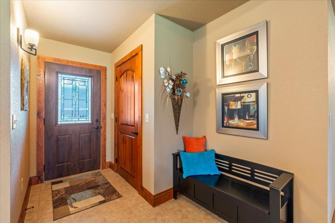
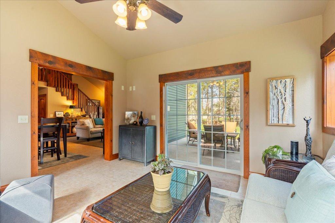
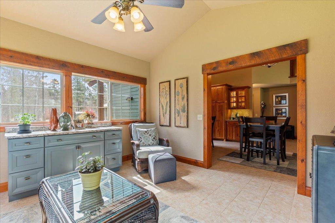
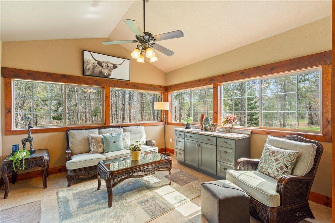
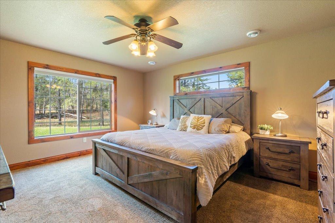
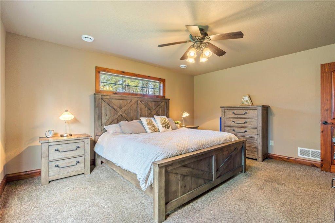
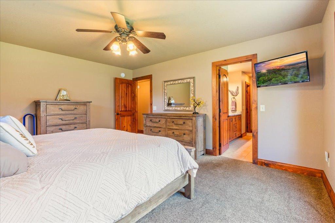
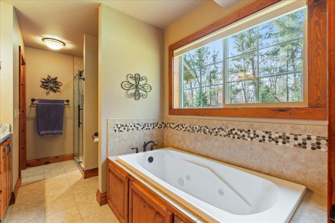
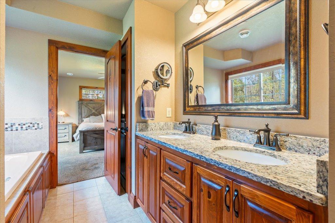
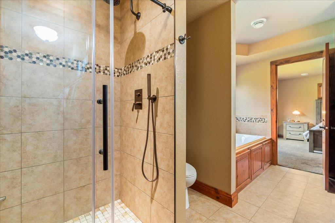
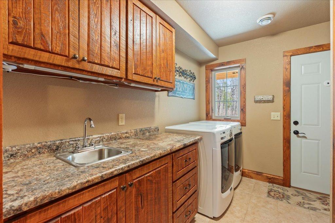
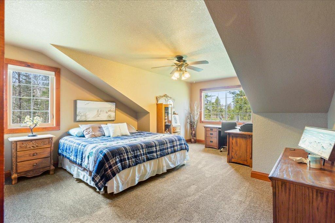
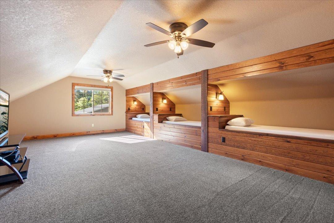
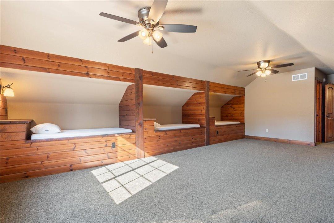
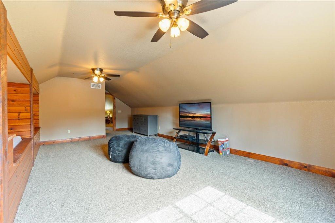
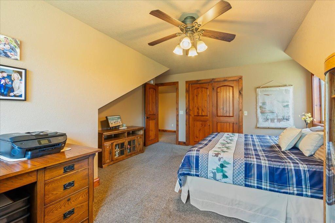
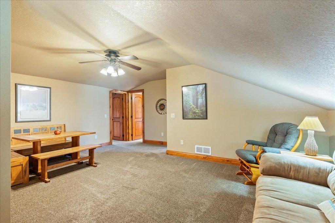
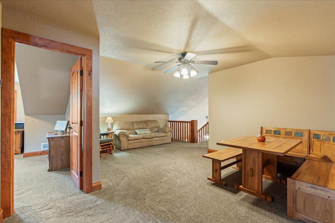
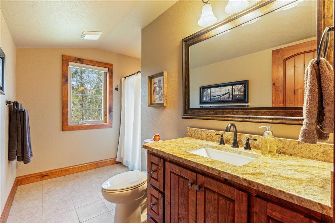
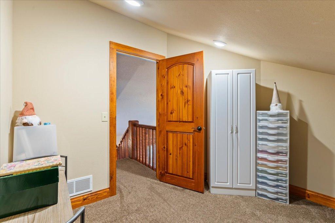
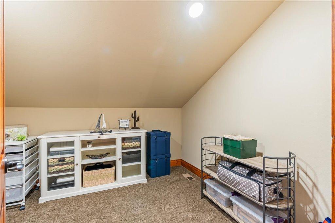
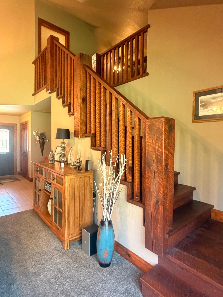
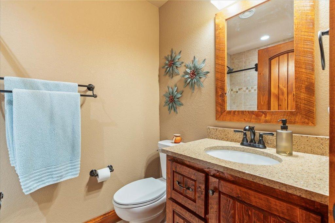
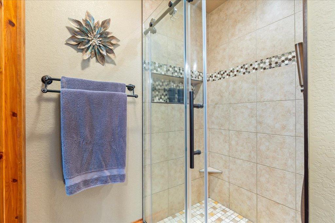
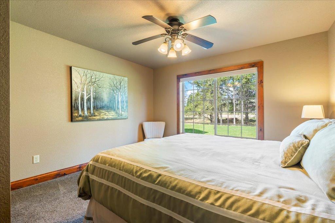
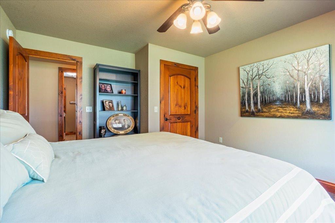
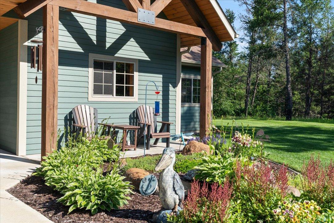
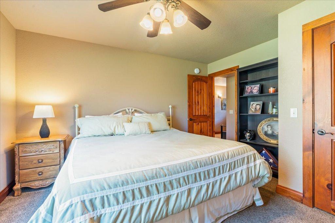
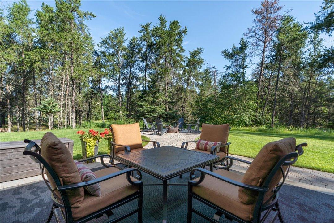
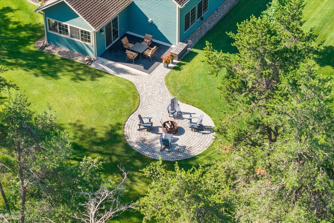
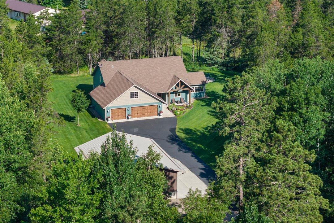
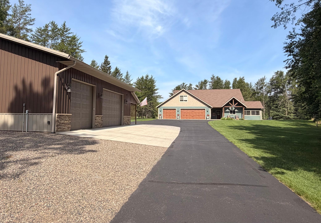
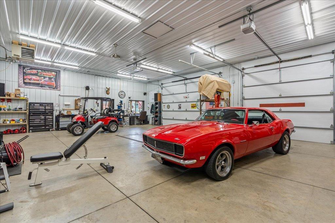
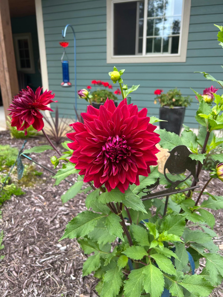
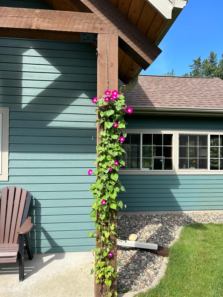
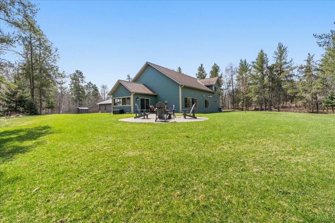
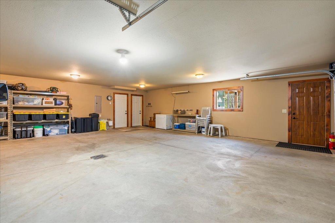
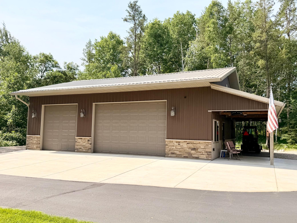
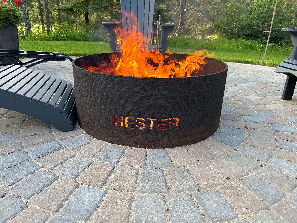
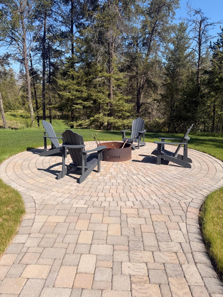
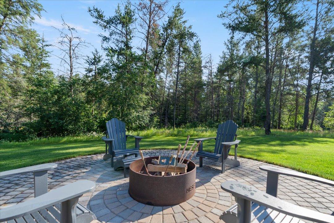
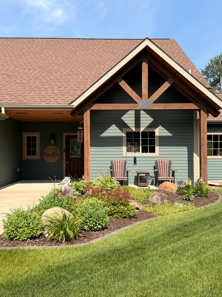
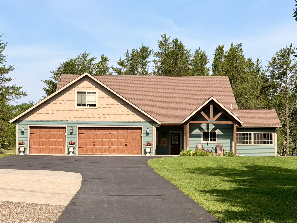
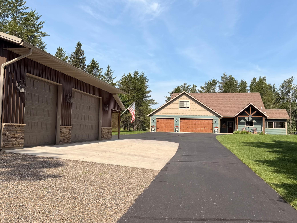
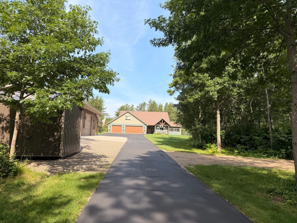
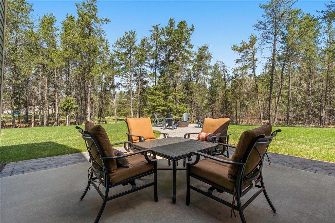
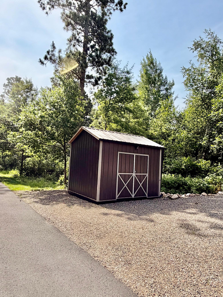
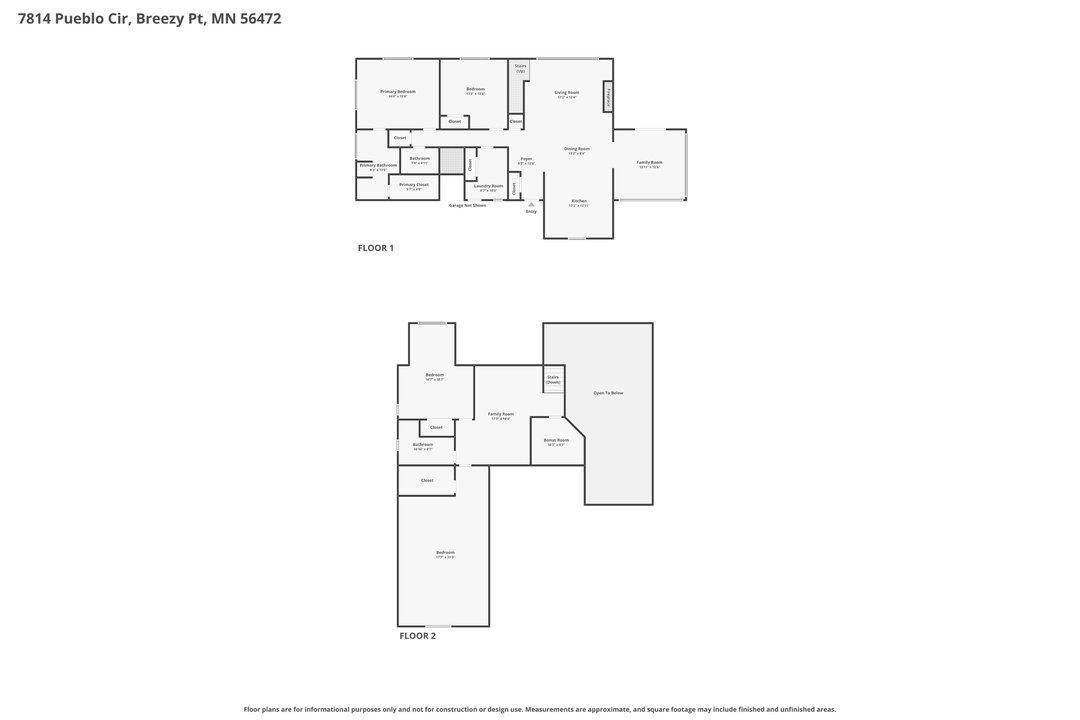
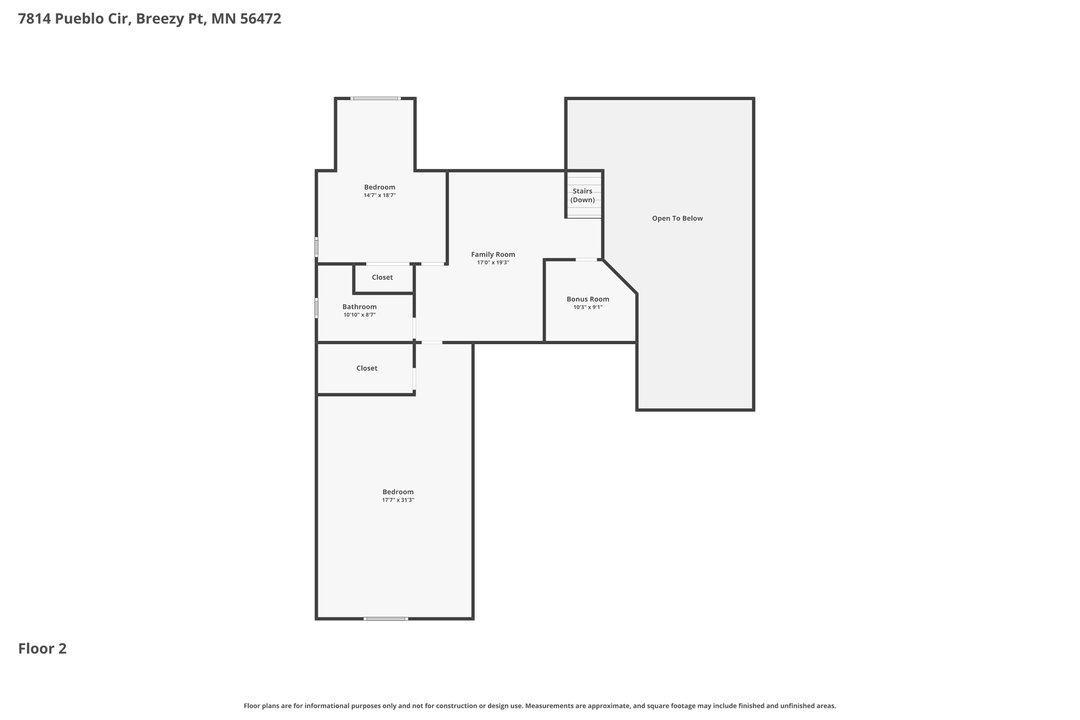
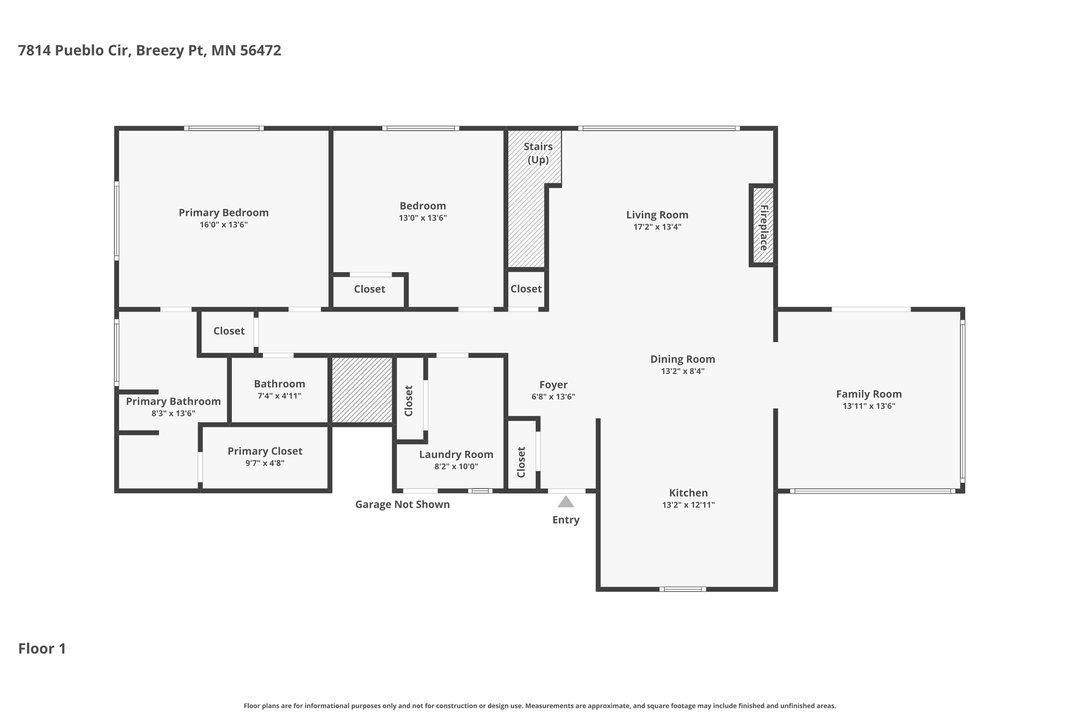
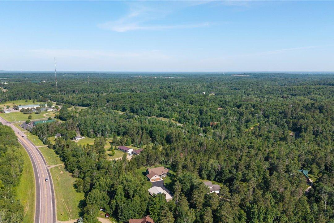
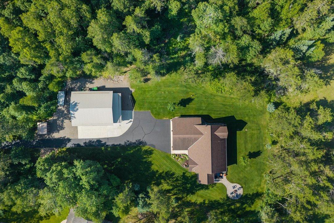
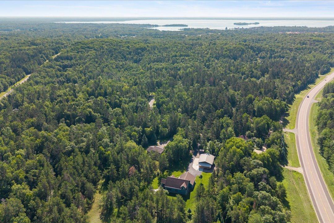
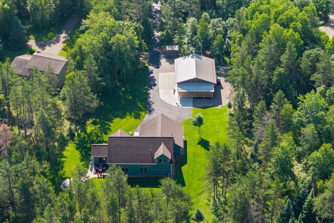
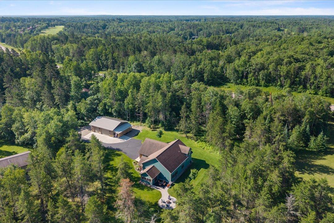
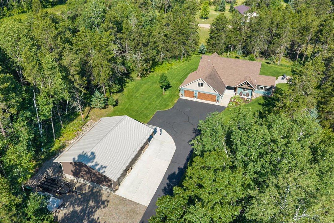
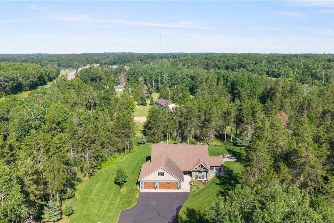
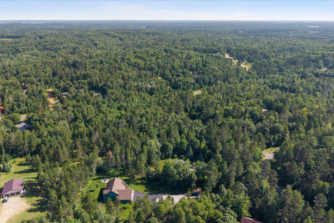
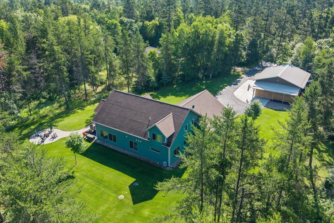
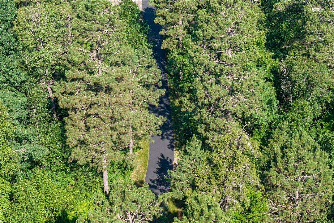
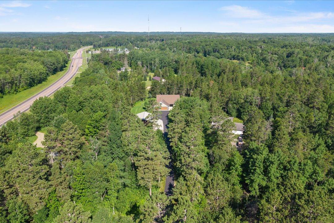
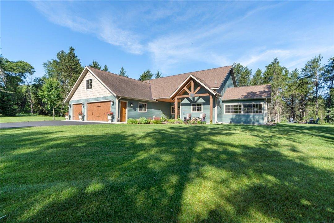
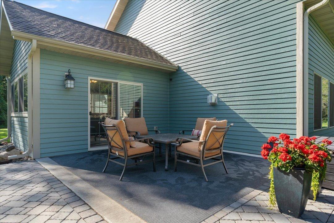
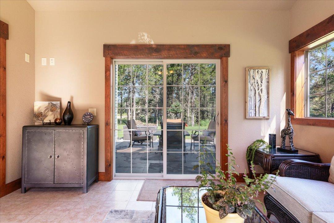
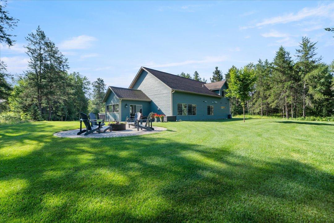
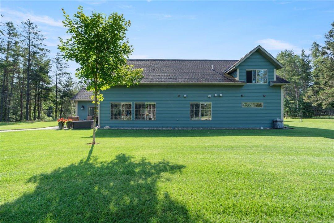
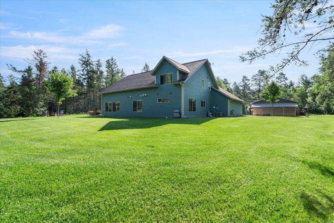
From the drive in on this 1.4 acre lot surrounded by pines is this stunning 4 bedroom, 3 bath home that welcomes you with soaring vaulted ceilings and stunning custom woodwork throughout. The open floor plan creates a spacious, airy feel, perfect for both relaxing and entertaining. The kitchen shines with granite countertops, a stylish tile backsplash w/under cabinet lighting to add a touch of elegance. The spacious kitchen has an over the sink window, stainless steel appliances including gas stove and custom cabinets with glass showcase to top it off. Cozy up by the stone gas fireplace that towers up the wall and stands out with the floor to wall windows. Just off the kitchen is a sunroom/formal dining surrounded by windows gleaming with natural light that leads to a concrete patio framed by pavers that trails to a bonfire pit for a perfect night under the stars and gathering with friends and family. The primary bedroom suite and the perfect amount of windows, jacuzzi tub with tile surround, more granite counter tops with the double sink, walk in tile shower with built in tile shelves and glass doors is across from the walk in closet. Main floor laundry adds to the convenience of this amazing home. The beautiful wood stairs lead you to an office/ storage room, bathroom, living room and 2 more bedrooms. Be in awe by the size of the 4th bedroom with the built in custom bunks and walk in closet. The large 3 car 34x30 heated, insulated, finished garage couldn't be any more perfect. Letâs not stop there this property also features landscaped yard with plush green grass accompanied by a sprinkler system, a small storage shed with lights and outlets, a 2020 built 32x42 heated pole barn with a 9'x32' lean too surrounded by concrete and finished with all the extras, including insulated walls/ceiling, floor drain, door openers, concrete floor, ceiling fans, many outlets including 250 amps, led lights, sink with hot water, gutters with added gutter guards, large workshop space and window. I don't think you'll see a cleaner building than this one.
Details
Maps
Contract Information
Status: Active
Contingency: None
Current Price: 749900
Original List Price: 799000
ListPrice: 749900
List Date: 2026-05-09
Owner is an Agent?: No
Auction?: No
General Property Information
Common Wall: No
Lot Measurement: Acres
Manufactured Home?: No
Multiple PIDs?: No
New Development: No
Number of Fireplaces: 1
Waterfront YN: No
Year Built: 2016
Yearly/Seasonal: Yearly
Zoning: Residential-Single Family
Bedrooms: 4
Baths Total: 3
Bath Full: 2
Bath Three Quarters: 1
Main Floor Total SqFt: 1708
Above Grd Total SqFt: 2938
Total SqFt: 2938
Total Finished Sqft: 2938.00
FireplaceYN: Yes
Style: (SF) Single Family
Foundation Size: 1708
Garage Stalls: 5
Lot Dimensions: 100x453x189x444
Acres: 1.4
Assessment Pending: No
Location Tax and Other Information
House Number: 7814
Street Name: Pueblo
Street Suffix: Circle
Postal City: Pequot Lakes
County: Crow Wing
State: MN
Zip Code: 56472
Complex/Dev/Subdivision: Whitebirch Eleven
Assessments
Tax With Assessments: 4706
Building Information
Finished SqFt Above Ground: 2938
Lease Details
Land Leased: Not Applicable
Miscellaneous Information
DP Resource: Yes
Homestead: Yes
Ownership
Fractional Ownership: No
Parking Characteristics
Garage Dimensions: 34x30
Garage Door Height: 7
Garage Door Width: 16
Garage Square Feet: 996
Public Survey Info
Range#: 28
Section#: 17
Township#: 136
Property Features
Accessible: None
Air Conditioning: Central Air
Amenities Unit: Cable; Ceiling Fan(s); In-Ground Sprinkler; Kitchen Center Island; Main Floor Primary Bedroom; Patio; Primary Bedroom Walk-In Closet; Sun Room; Tile Floors; Vaulted Ceiling(s); Walk-In Closet; Washer/Dryer Hookup
Appliances: Air-To-Air Exchanger; Dishwasher; Dryer; Microwave; Range; Refrigerator; Washer
Basement: None
Bath Description: Double Sink; Main Floor Full Bath; Upper Level 3/4 Bath; Full Primary; Private Primary; Jetted Tub
Construction Materials: Frame
Construction Status: Previously Owned
Dining Room Description: Eat In Kitchen; Living/Dining Room
Electric: 200+ Amp Service
Exterior: Engineered Wood
Family Room Characteristics: 2 Story/High/Vaulted Ceilings; Great Room; Loft; Main Level
Fireplace Characteristics: Gas Burning; Living Room; Stone
Foundation: Slab
Fuel: Natural Gas
Heating: Forced Air; In-Floor Heating
Laundry: Laundry Room; Main Level; Sink
Lot Description: Tree Coverage - Medium
Outbuildings: Pole Building
Parking Characteristics: Garage Door Opener; Heated Garage; Insulated Garage
Pool Description: None
Road Frontage: City Street
Road Responsibility: Public Maintained Road
Roof: Age 8 Years or Less; Asphalt Shingles; Pitched
Sellers Terms: Cash; Conventional
Sewer: Private Sewer; Tank with Drainage Field
Special Search: All Living Facilities on One Level; Main Floor Bedroom; Main Floor Laundry; Main Floor Primary; Primary Bdr Suite
Stories: One and One Half
Water: Drilled; Well
Room Information
| Room Name | Dimensions | Level |
| Dining Room | 8x13 | Main |
| Family Room | 11x14 | Upper |
| First (1st) Bedroom | 13x15 | Main |
| Fourth (4th) Bedroom | 12x23 | Upper |
| Kitchen | 13x13 | Main |
| Living Room | 13x16 | Main |
| Office | 7x10 | Upper |
| Second (2nd) Bedroom | 11x12 | Main |
| Third (3rd) Bedroom | 14x18 | Upper |
| Sun Room | 13x13 | Main |
Listing Office: Dane Arthur Real Estate Agency-Crosslake
Last Updated: September - 10 - 2026

The data relating to real estate for sale on this web site comes in part from the Broker Reciprocity SM Program of the Regional Multiple Listing Service of Minnesota, Inc. The information provided is deemed reliable but not guaranteed. Properties subject to prior sale, change or withdrawal. ©2026 Regional Multiple Listing Service of Minnesota, Inc All rights reserved.
Thursday 10th of September 2026 10:18 AM

218-998-4400
Mohagen Real Estate




Let's Connect

Mohagen Real Estate
sue@MohagenRealEstate.com
Office: 218-998-4400
Cell: 218-731-7376

Mohagen Real Estate is licensed in the State of Minnesota