7829 Somerset Circle, Woodbury, MN 55125 (MLS# 7151243)
$550,000
Woodbury, MN 55125
MLS# 7151243
4 beds | 3 baths | 3018 sqft
1 / 94
Property Description
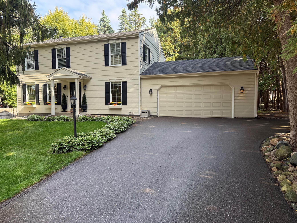
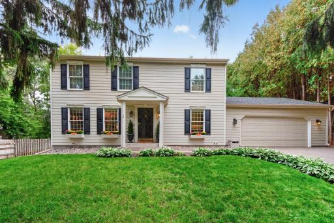
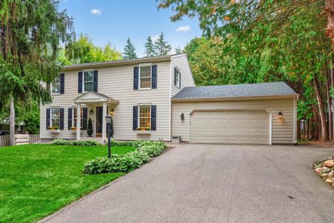
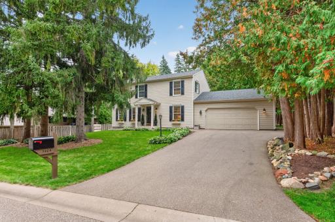
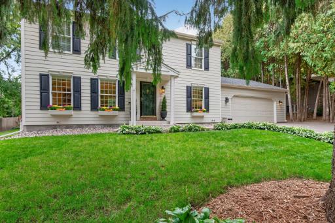
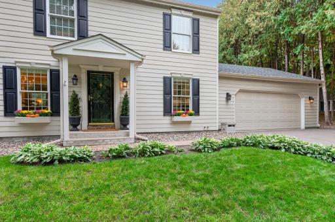
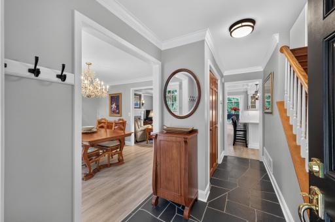
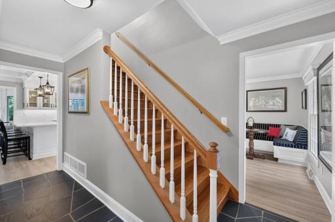
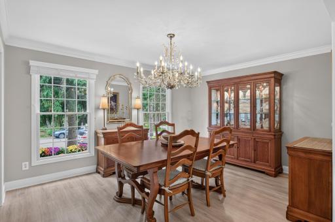
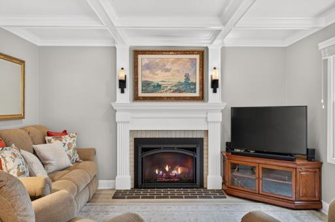
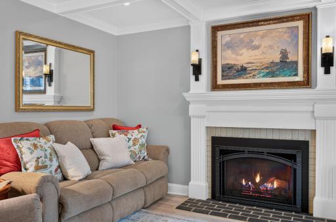
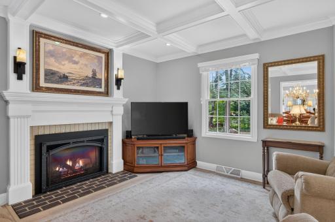
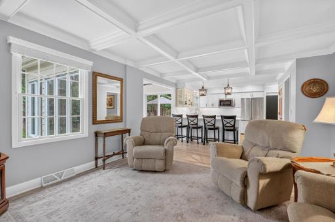
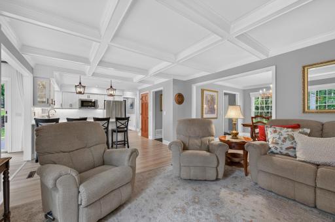
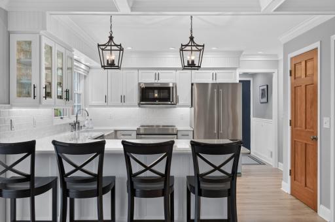
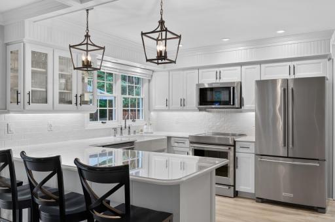
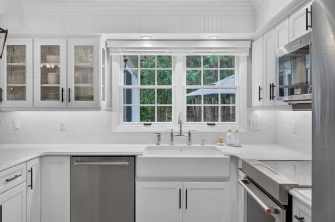
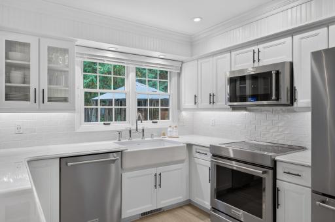
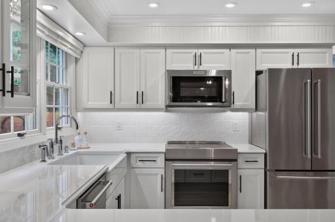
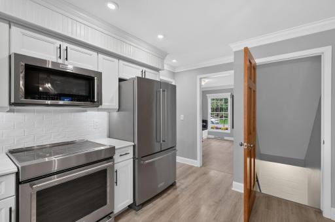
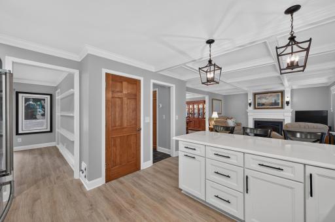
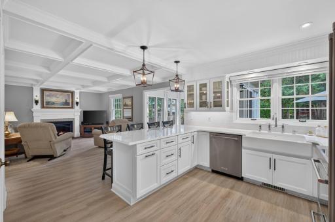
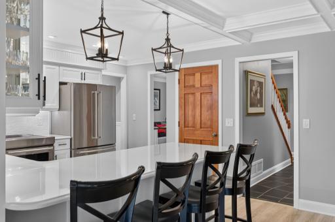
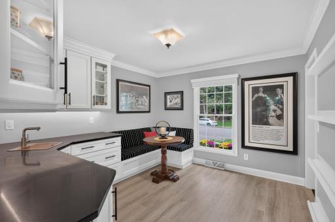
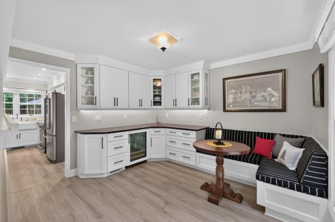
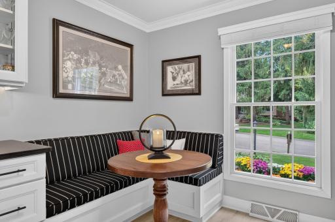
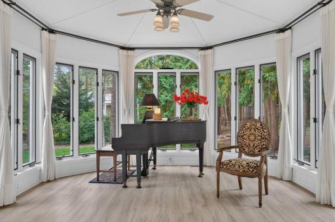
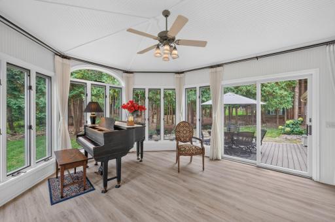
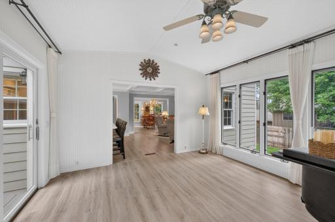
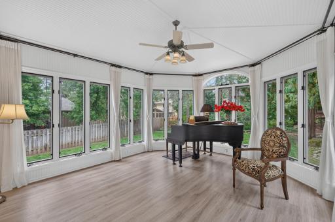
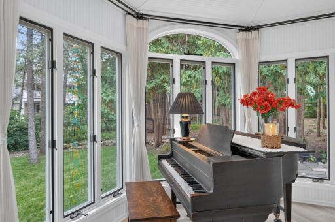
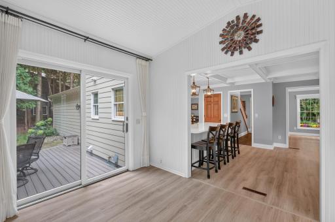
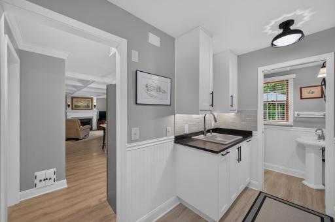
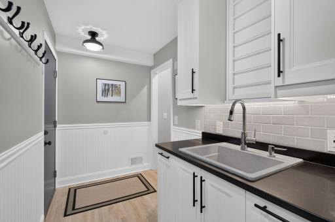
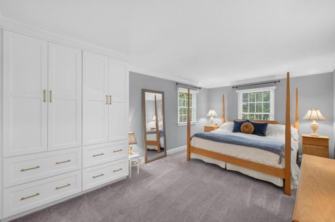
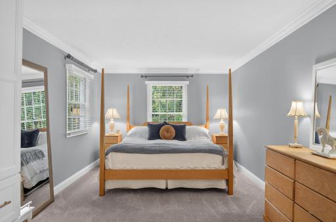
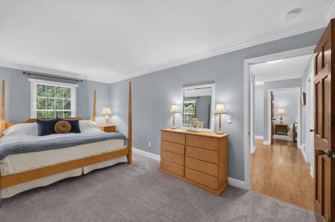
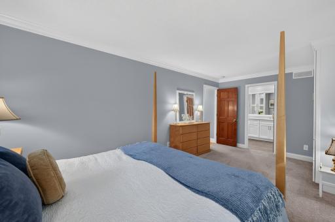
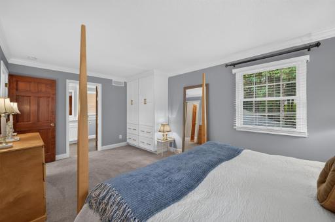
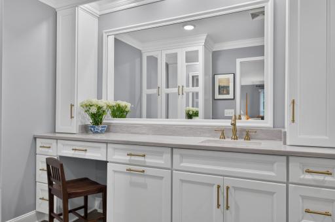
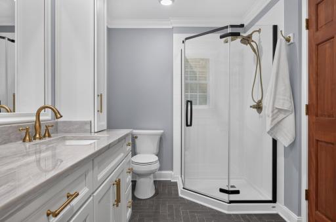
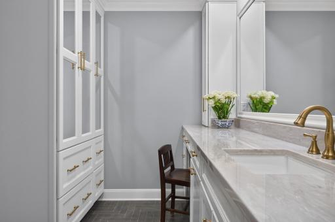
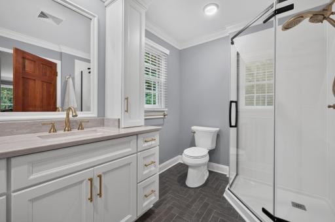
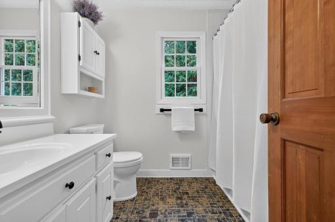
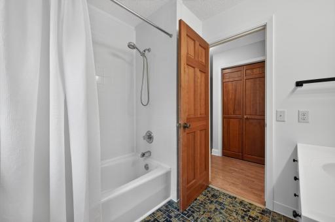
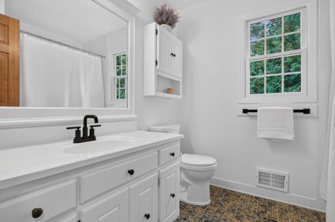
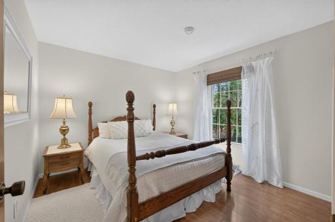
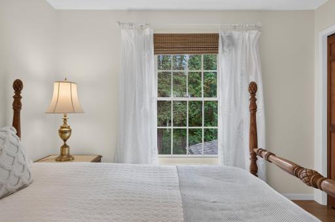
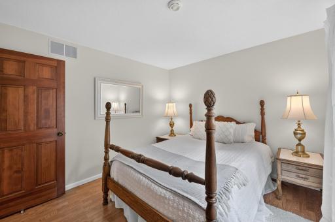
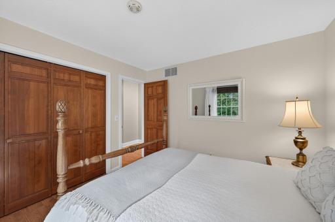
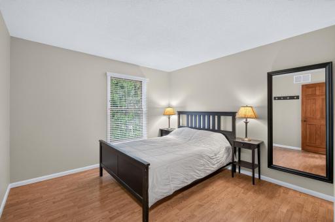
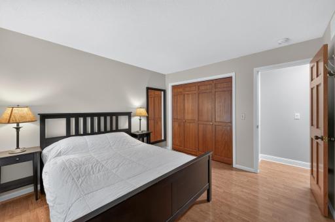
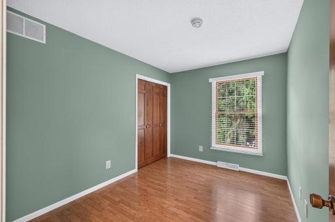
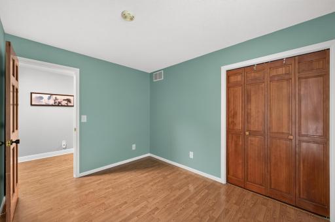
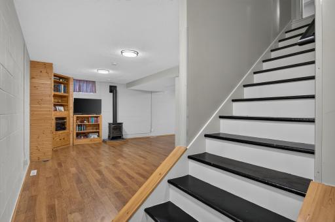
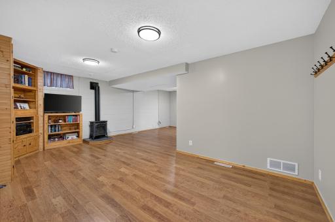
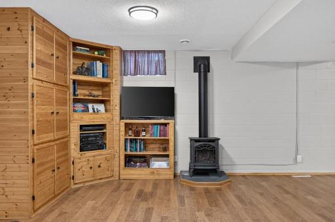
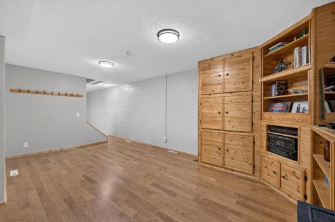
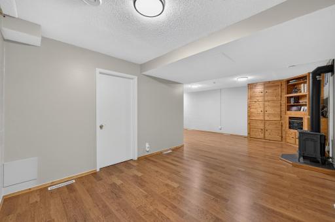
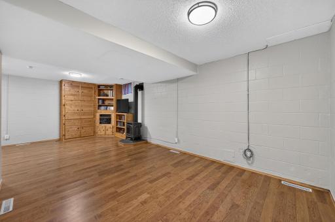
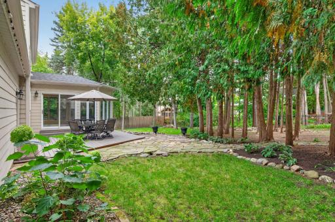
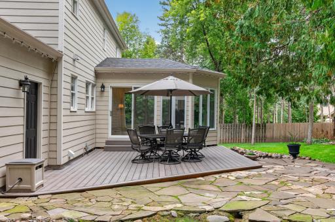
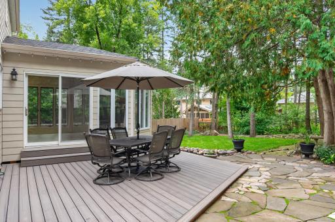
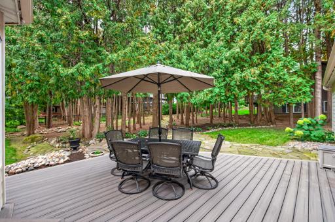
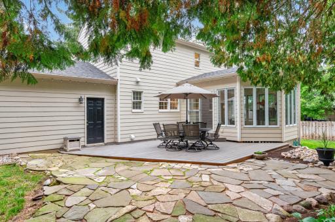
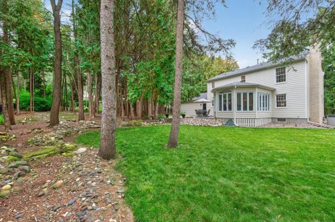
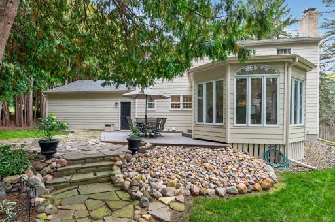
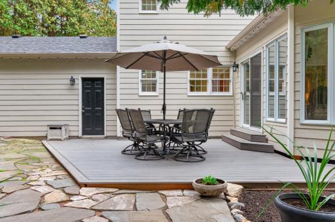
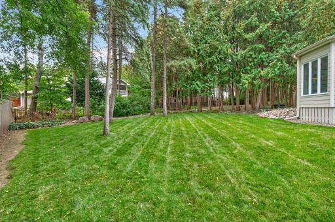
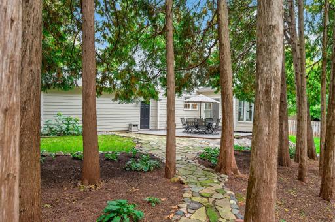
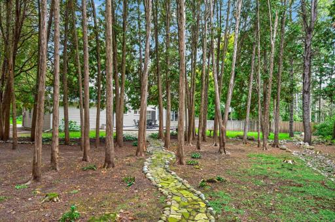
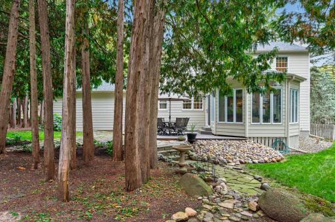
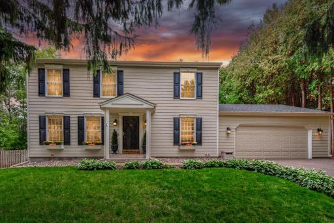
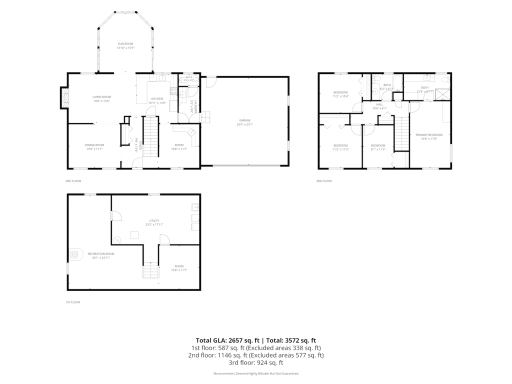
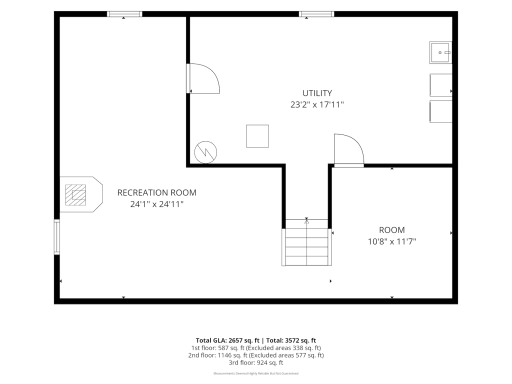
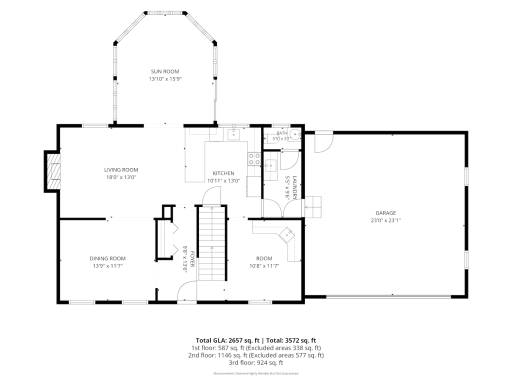
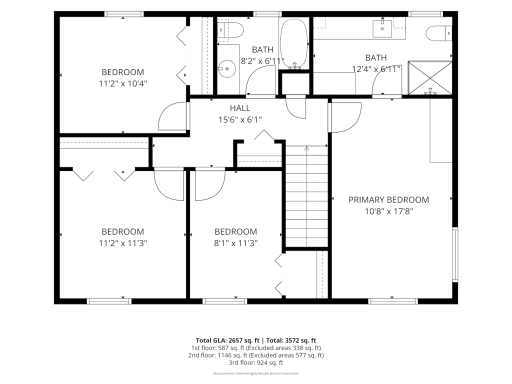
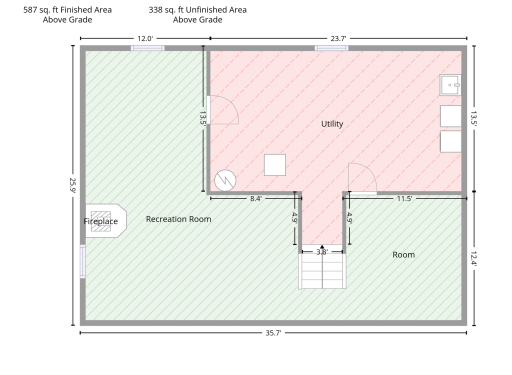
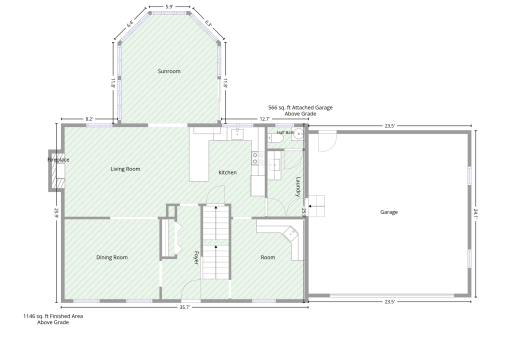
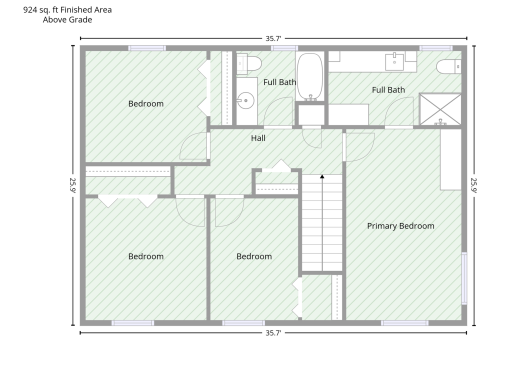
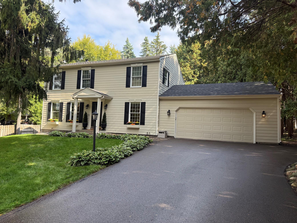
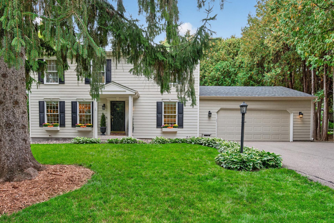
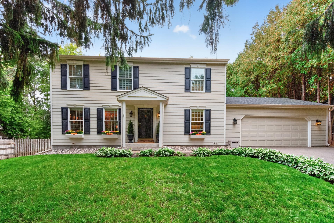
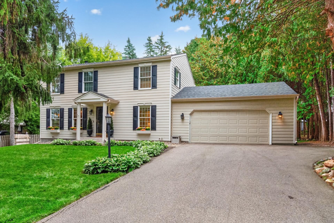
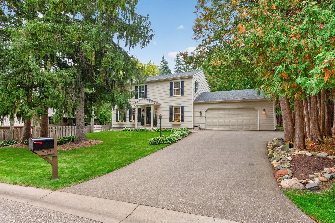
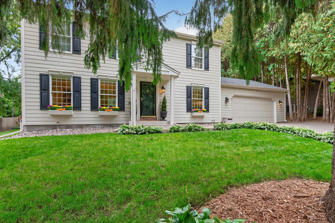
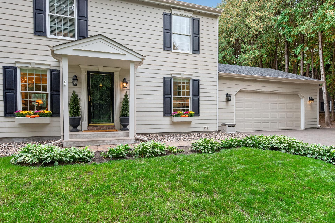
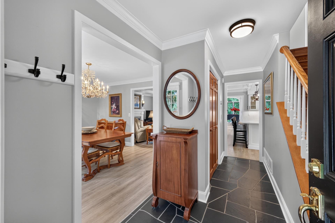
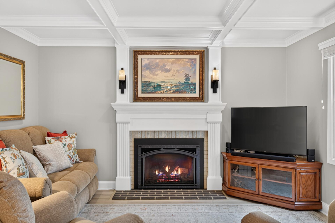
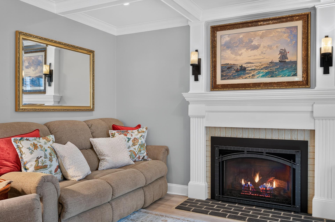
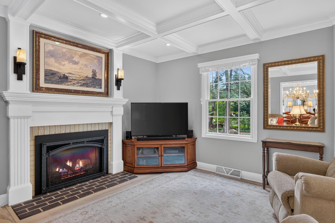
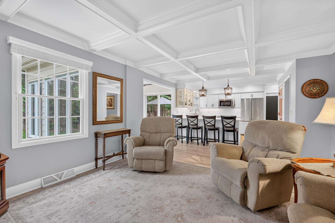
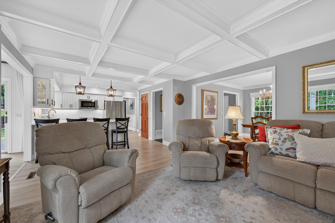
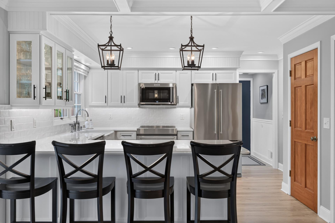
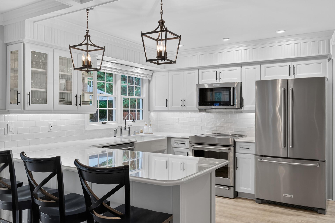
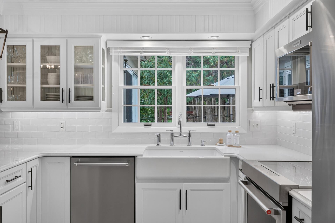
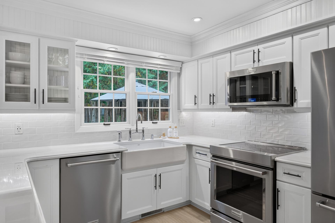
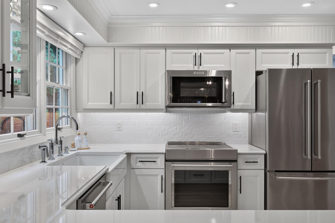
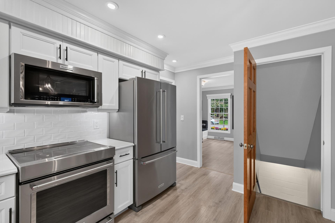
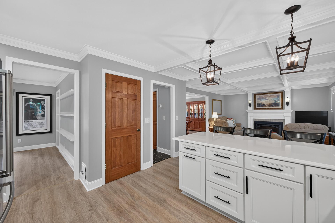
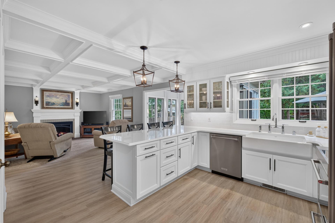
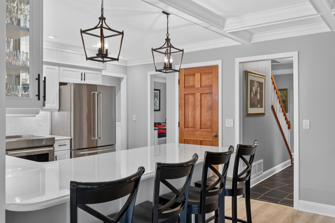
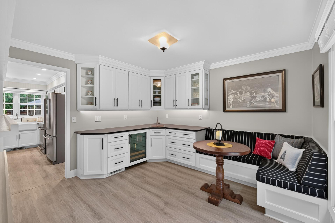
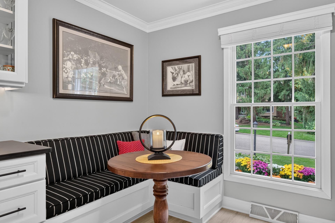
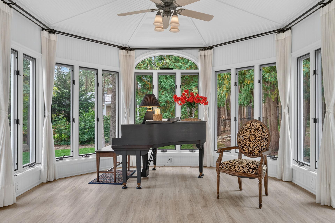
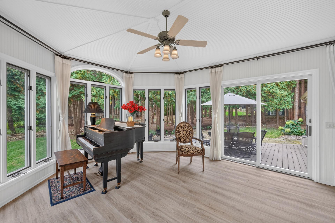
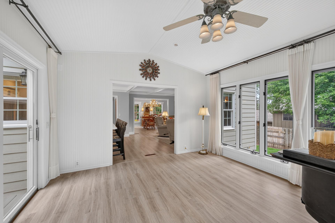
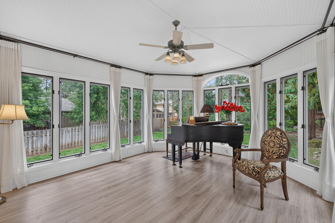
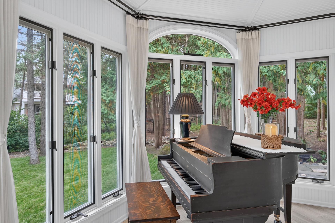
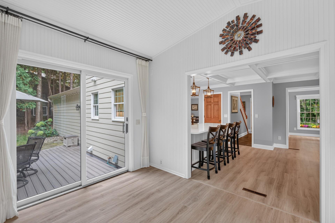
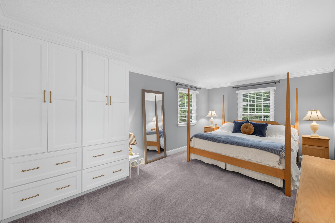
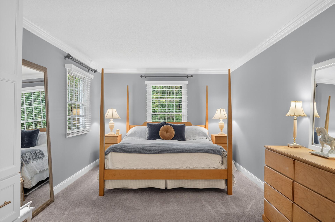
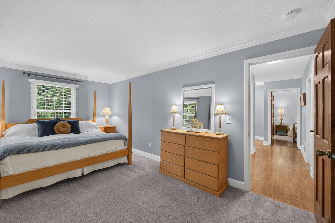
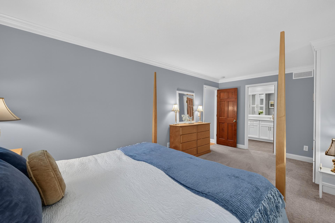
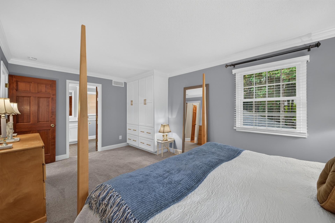
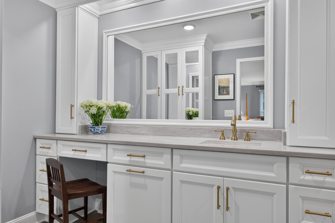
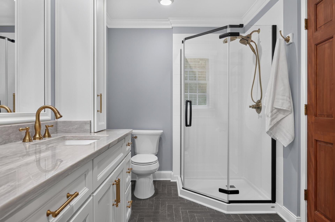
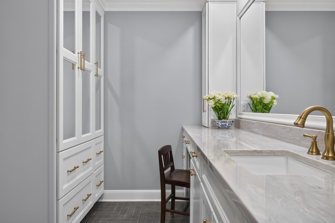
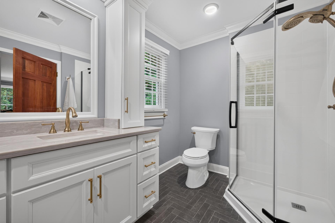
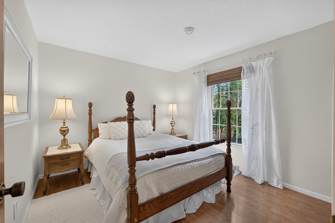
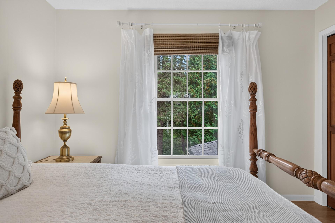
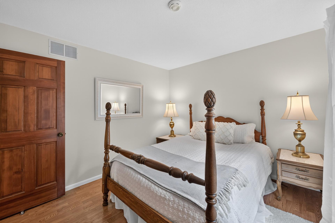
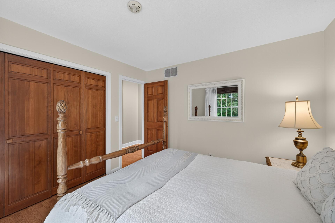
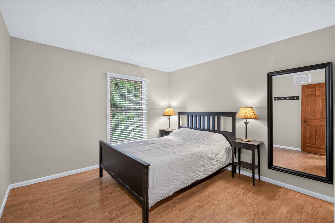
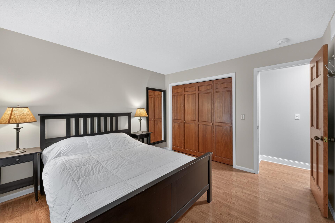
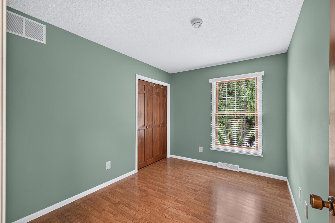
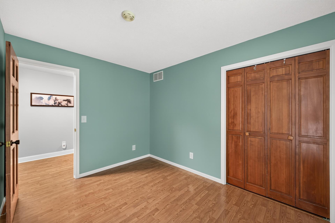
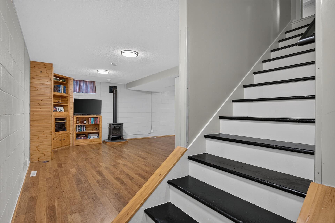
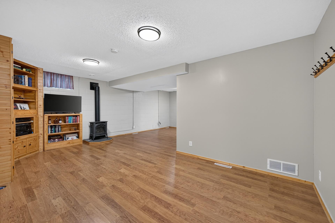
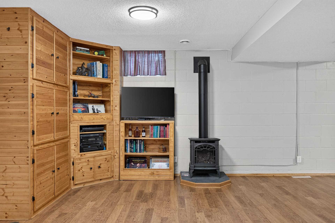
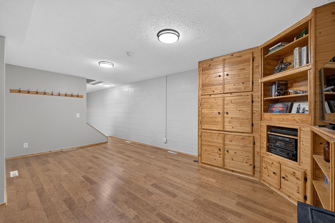
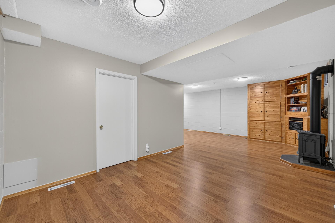
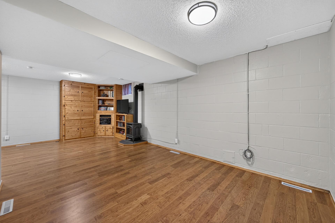
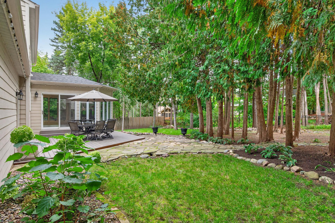
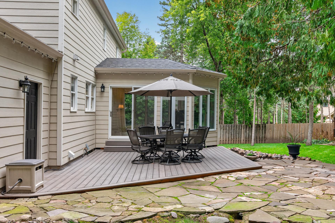
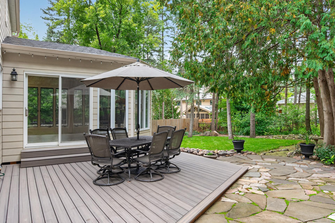
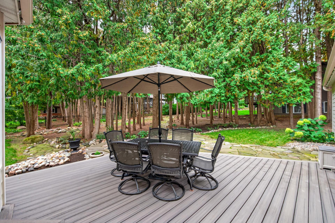
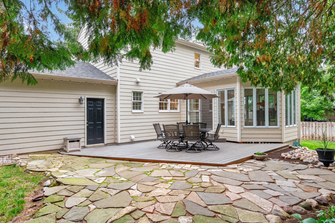
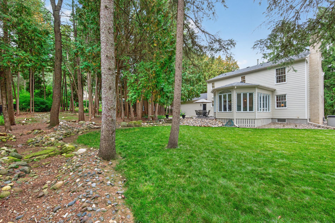
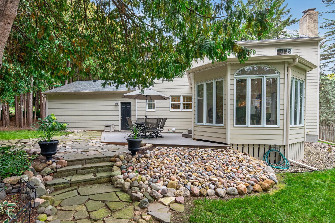
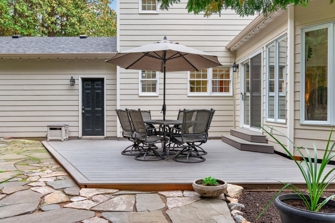
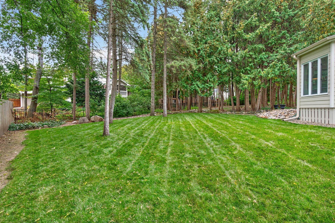
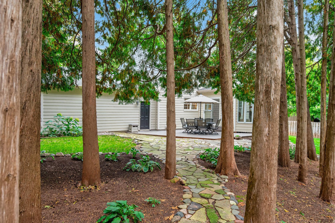
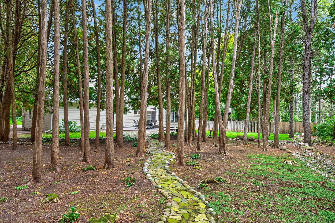
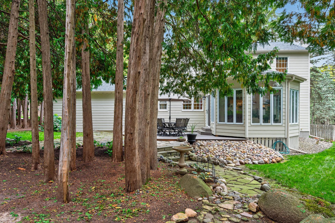
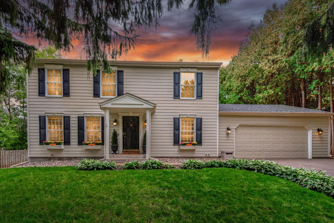
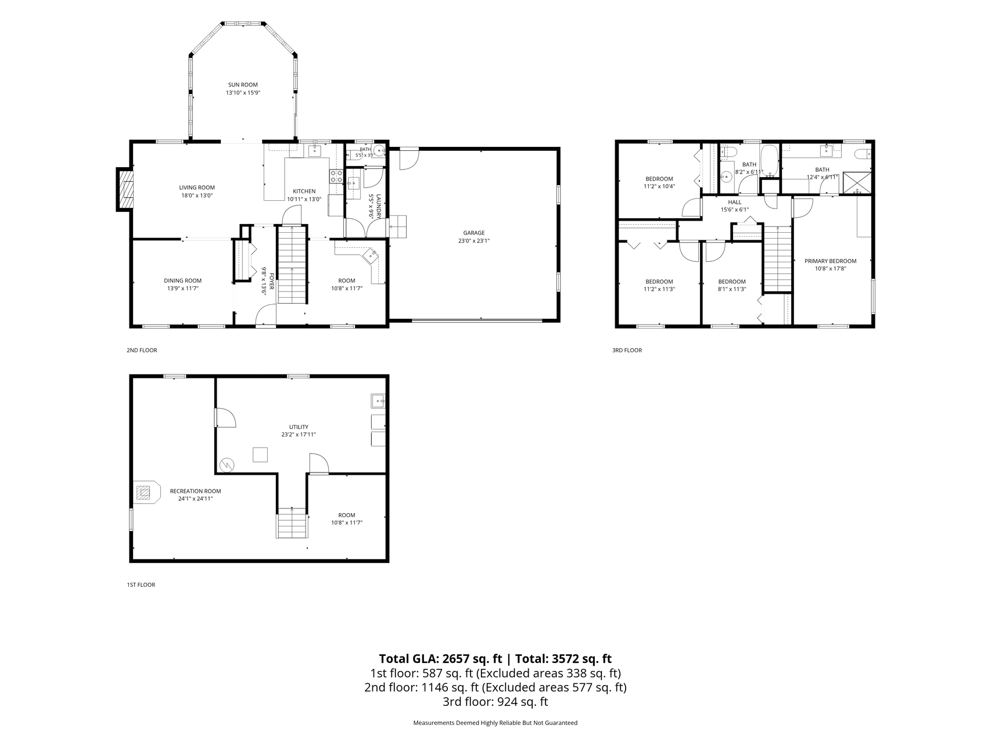
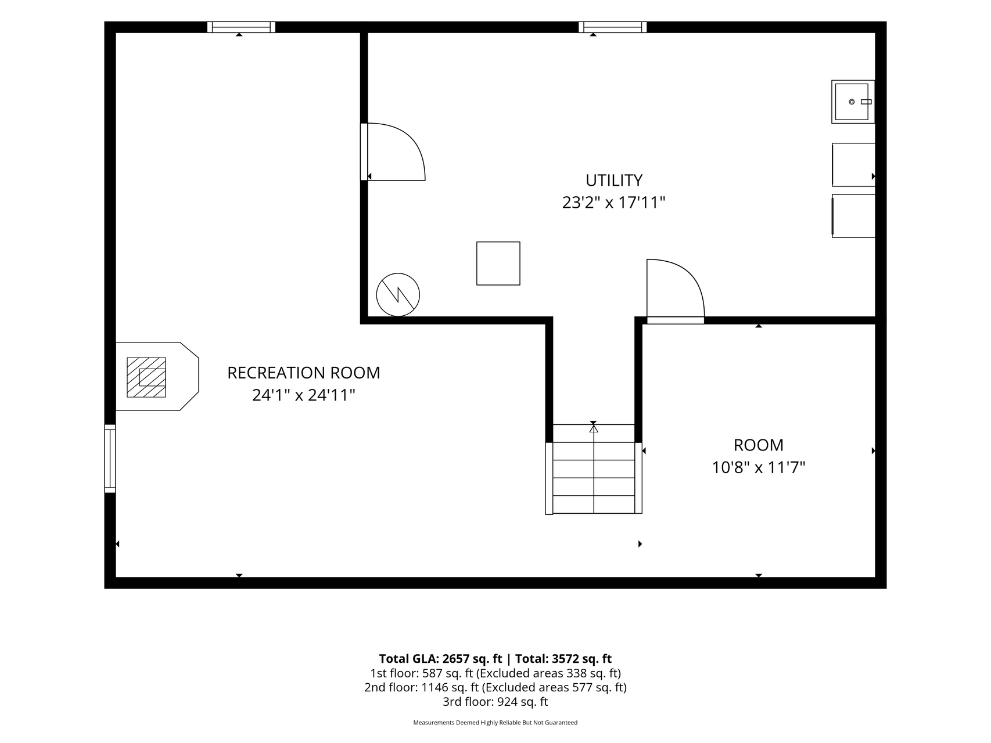
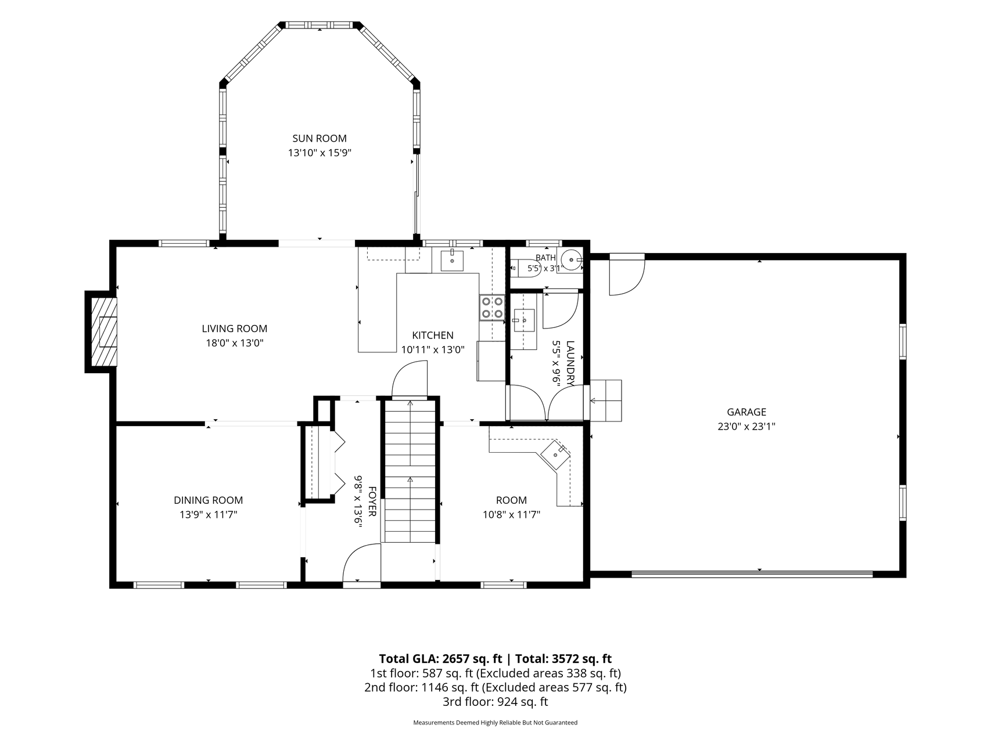
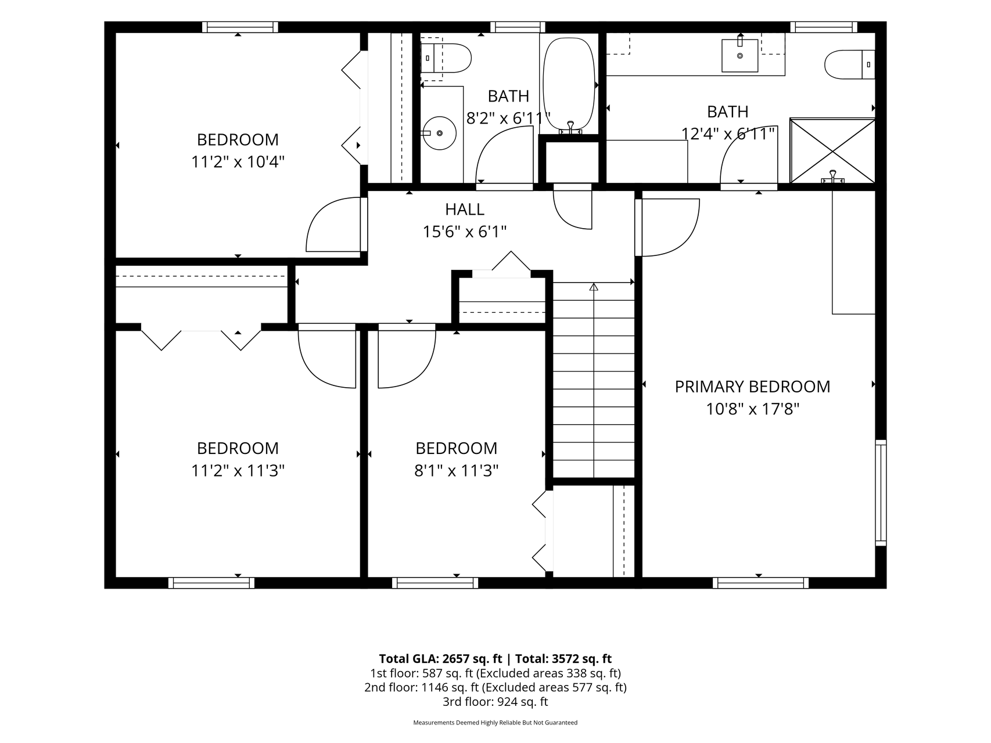
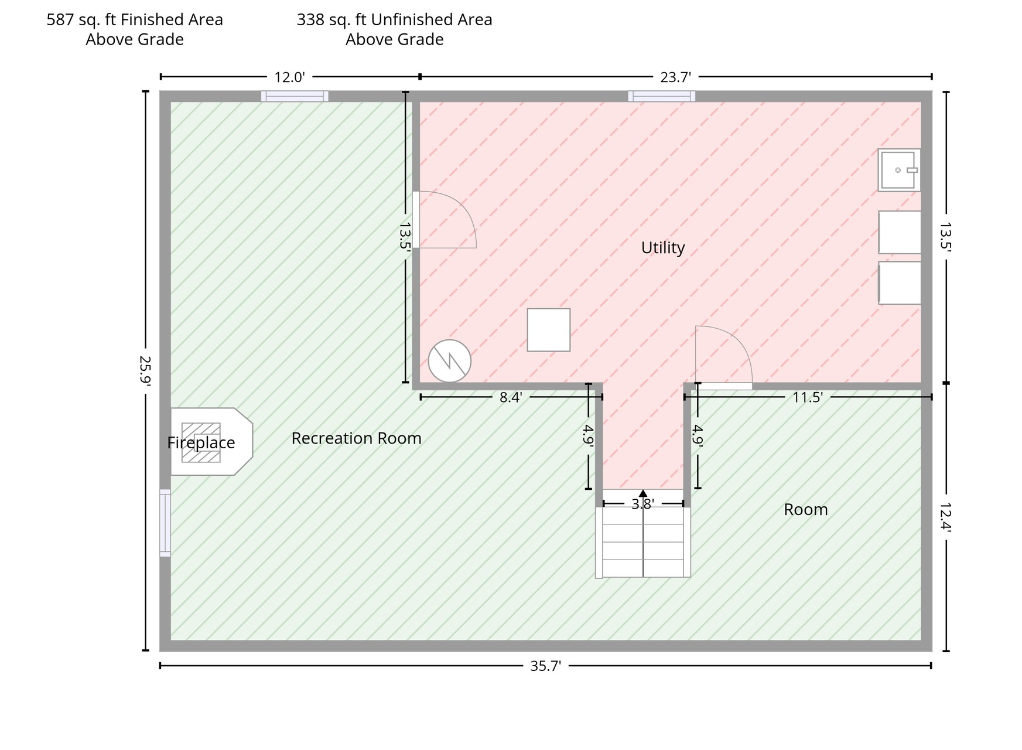
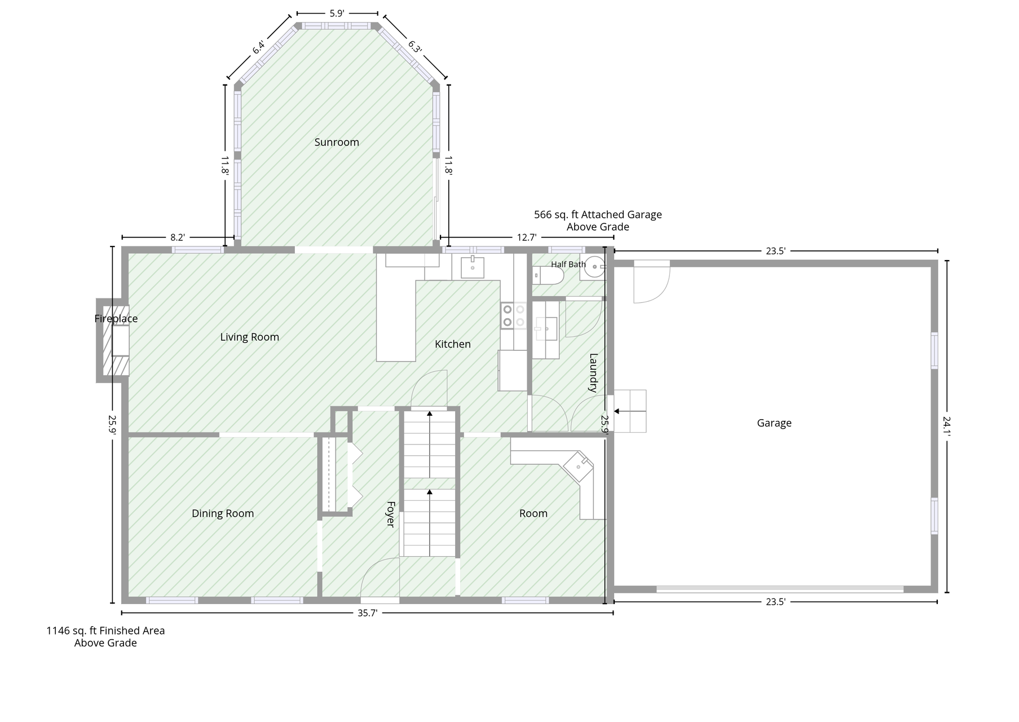
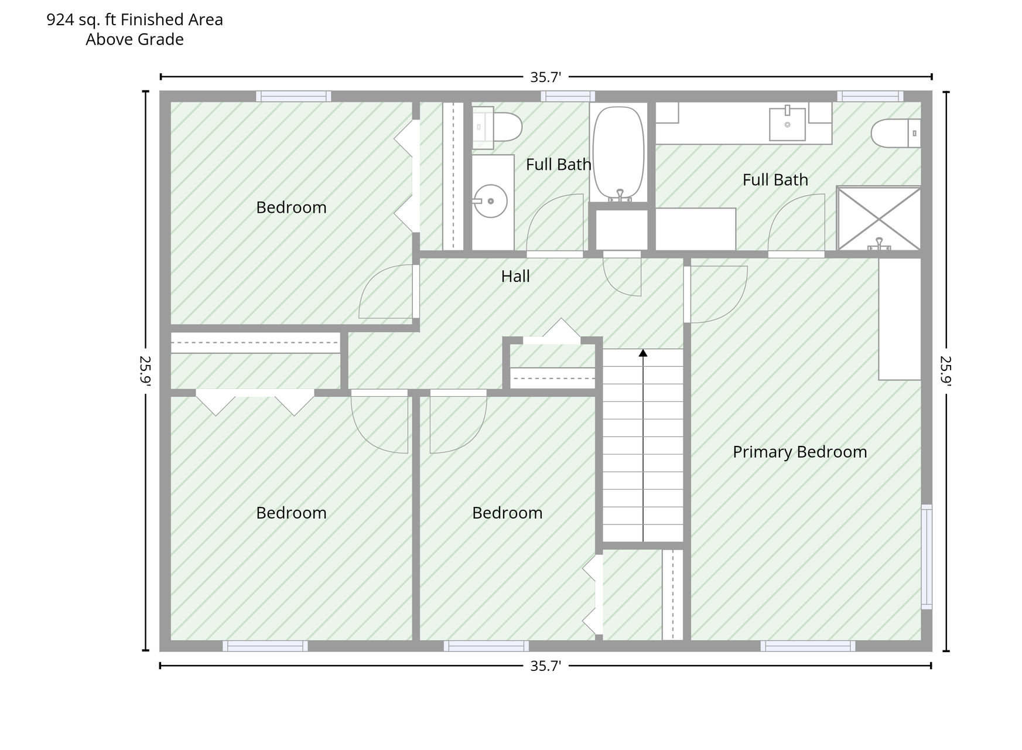
Nestled among towering pines, this beautifully cared-for two-story offers a picturesque âup northâ feel in the heart of Woodbury. A setting like this is truly hard to find! Pride of ownership is evident throughout this lovely home, which has been thoughtfully updated while maintaining its warmth and character. The main level features a beautifully updated kitchen with new cabinetry and appliances (2019), inviting living spaces, and a four-season porch that extends into the peaceful, tree-filled backyard. Heated flooring in the porch makes this a wonderful space to enjoy throughout the seasons. The main-level family room features a cozy fireplace, while the finished lower level offers additional living space and a second fireplaceâperfect for a family room, recreation area, or gathering space. Upstairs you'll find four bedrooms, including a spacious primary suite with a newly updated private bathroom. Numerous improvements provide peace of mind, including a new roof and Trex decking in 2023, siding and windows in 2005, and fresh exterior paint in 2025. This is a special home that combines quality, thoughtful updates, and an exceptional setting surrounded by mature pines. Beautifully maintained and truly move-in ready, this Woodbury gem is one you won't want to miss!
Details
Maps
Contract Information
Status: Active
Contingency: None
Current Price: 550000
Original List Price: 550000
ListPrice: 550000
List Date: 2026-09-26
Owner is an Agent?: No
Auction?: No
General Property Information
Assoc Mgmt Co. Phone #: 651-222-1111
Association Fee Frequency: Annually
Association Mgmt Co. Name: Evergreen Community Association
Common Wall: No
Lot Measurement: Square Feet
Manufactured Home?: No
Multiple PIDs?: No
New Development: No
Number of Fireplaces: 2
Waterfront YN: No
Year Built: 1978
Yearly/Seasonal: Yearly
Zoning: Residential-Single Family
Bedrooms: 4
Baths Total: 3
Bath Full: 1
Bath Three Quarters: 1
Bath Half: 1
Main Floor Total SqFt: 1146
Above Grd Total SqFt: 2082
Below Grd Total SqFt: 936
Total SqFt: 3018
Lot Size SqFt: 13832
Total Finished Sqft: 2750.00
FireplaceYN: Yes
Style: (SF) Single Family
Foundation Size: 936
Power Company: Xcel Energy
Association Fee: 185
Garage Stalls: 2
Lot Dimensions: 115x140x129x50x44
Assessment Pending: No
Location Tax and Other Information
House Number: 7829
Street Name: Somerset
Street Suffix: Circle
Postal City: Woodbury
County: Washington
State: MN
Zip Code: 55125
Complex/Dev/Subdivision: Woodbury Pines
Assessments
Tax With Assessments: 5824
Basement
Foundation Dimensions: 36x26
Building Information
Finished SqFt Above Ground: 2082
Finished SqFt Below Ground: 668
Lease Details
Land Leased: Not Applicable
Lock Box Type
Lock Box Source: SPAAR
Miscellaneous Information
DP Resource: Yes
Homestead: Yes
Ownership
Fractional Ownership: No
Parking Characteristics
Garage Dimensions: 23x23
Garage Door Height: 7
Garage Door Width: 16
Garage Square Feet: 529
Public Survey Info
Range#: 21
Section#: 8
Township#: 28
Property Features
Accessible: None
Air Conditioning: Central Air
Amenities Unit: Deck; Exercise Room; Kitchen Window; Paneled Doors; Porch; Tile Floors
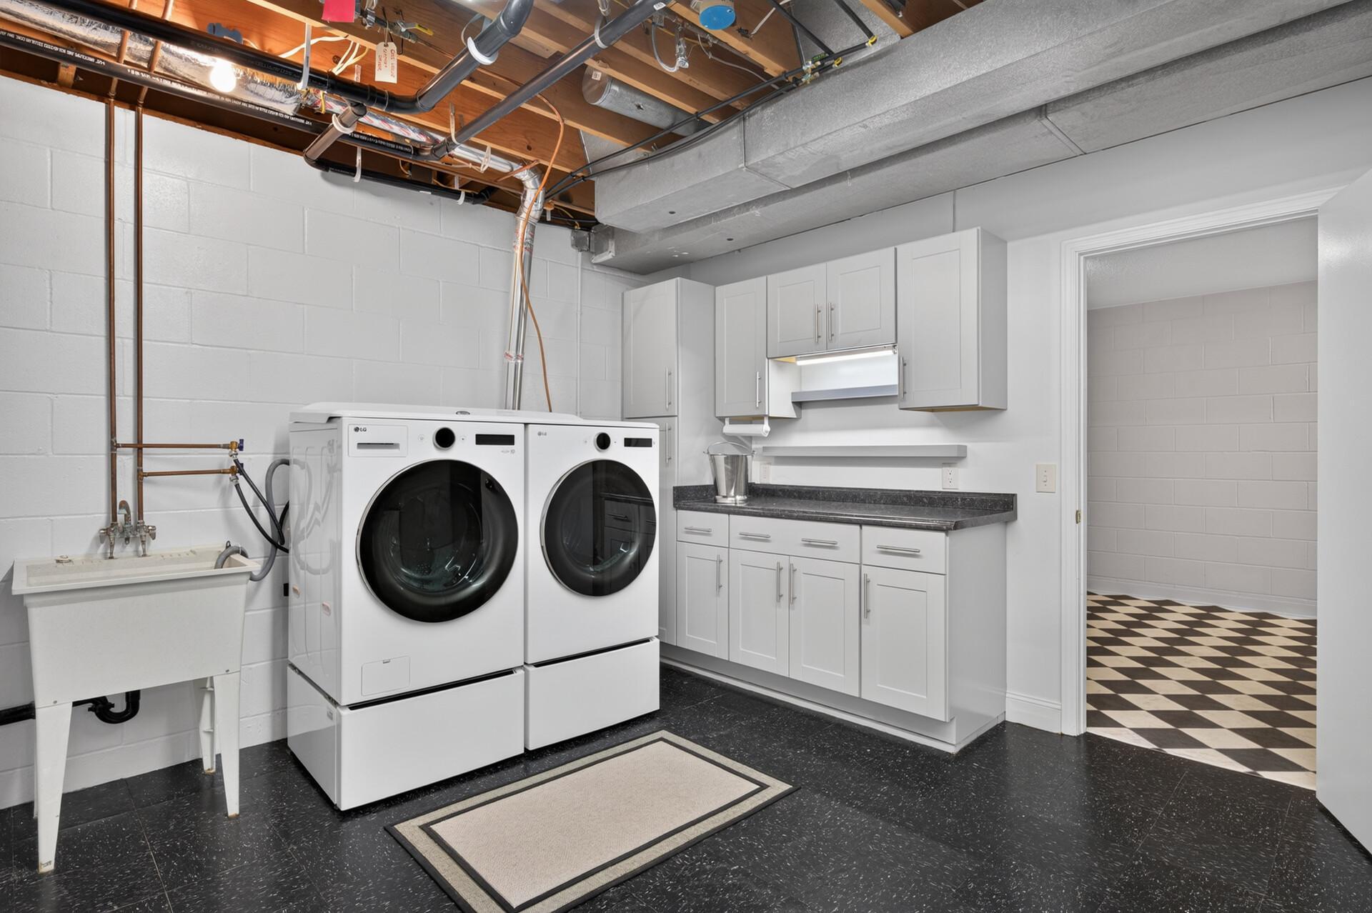
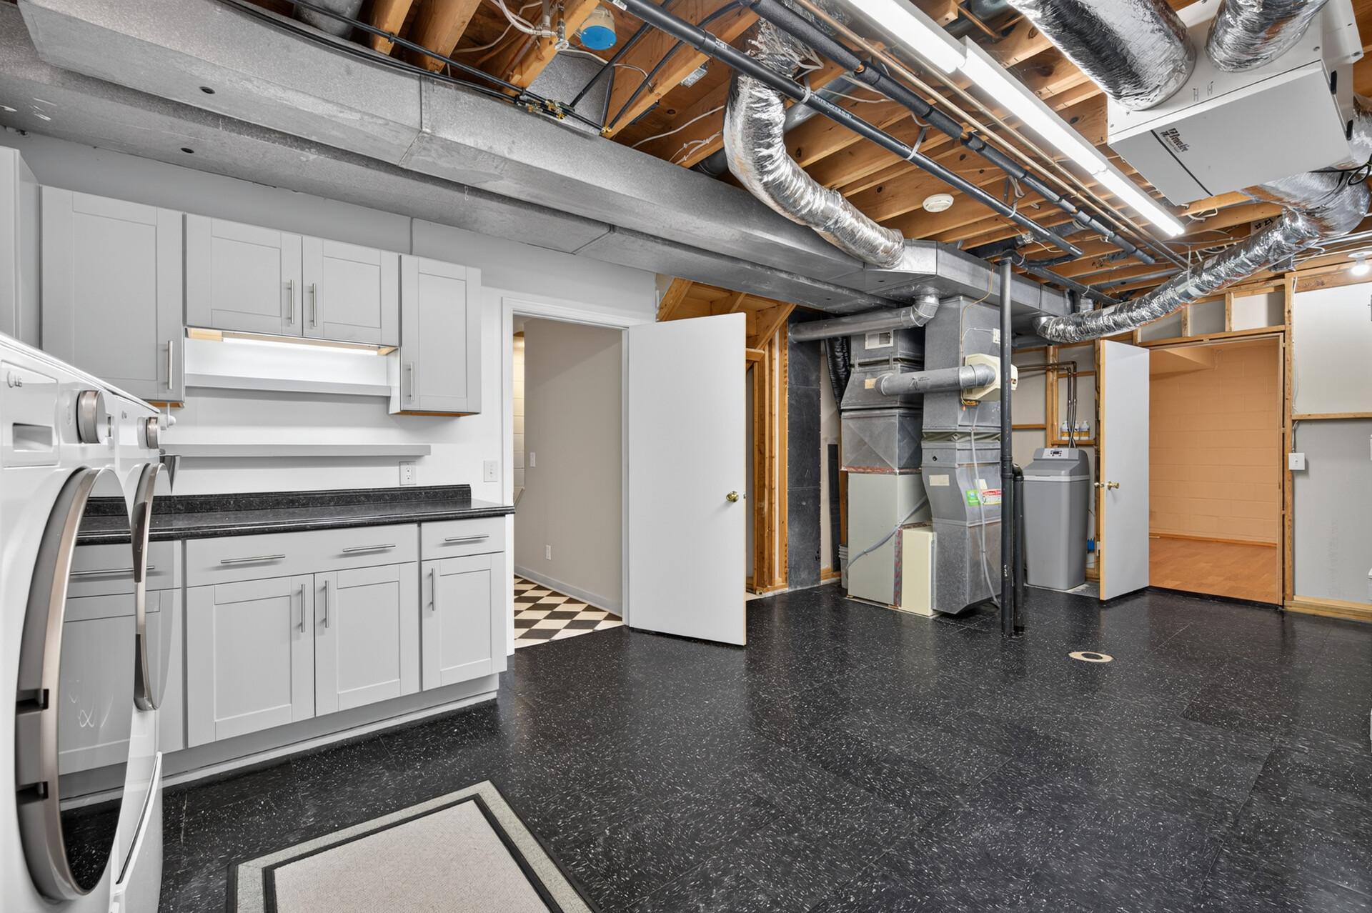
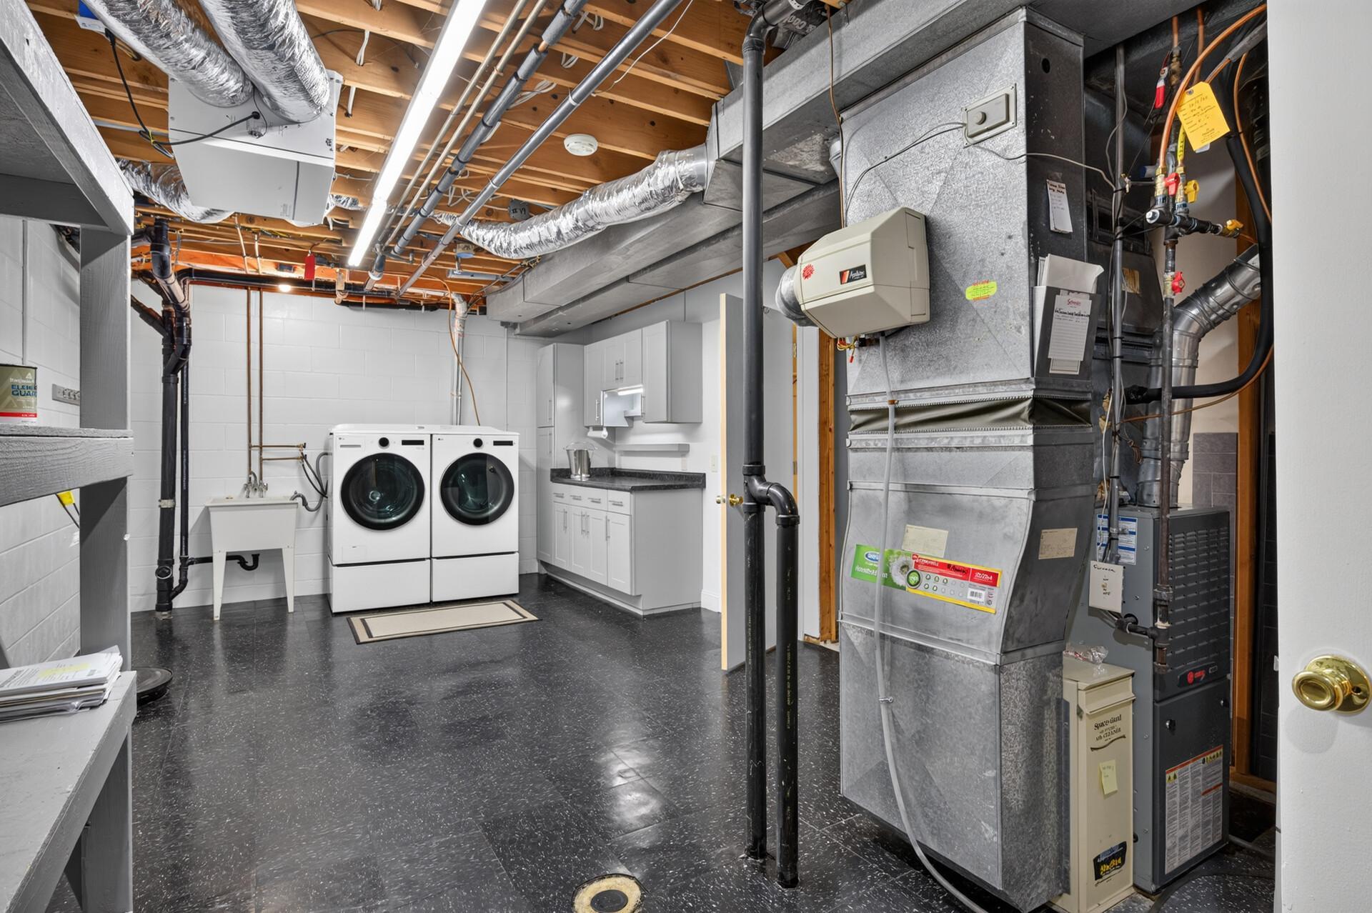
Appliances: Air-To-Air Exchanger; Dishwasher; Disposal; Dryer; Microwave; Range; Refrigerator; Washer; Wine Cooler
Association Fee Includes: Other
Assumable Loan: Not Assumable
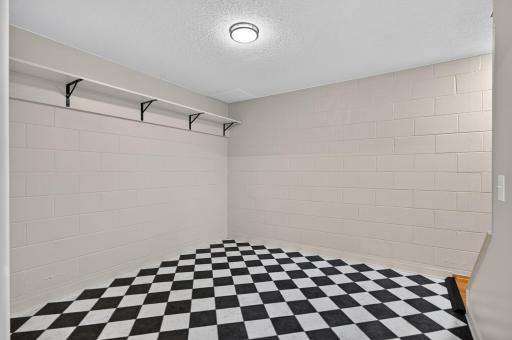
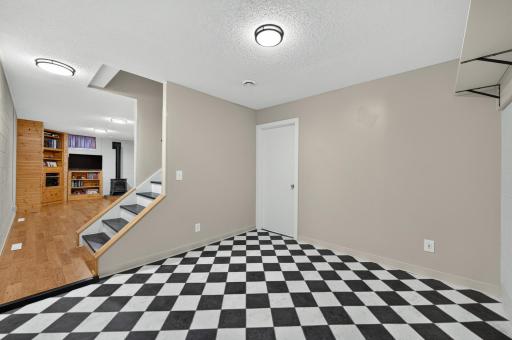
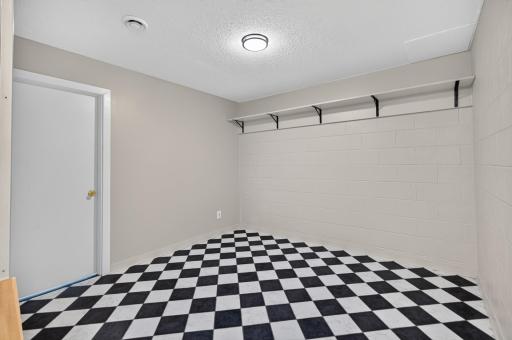
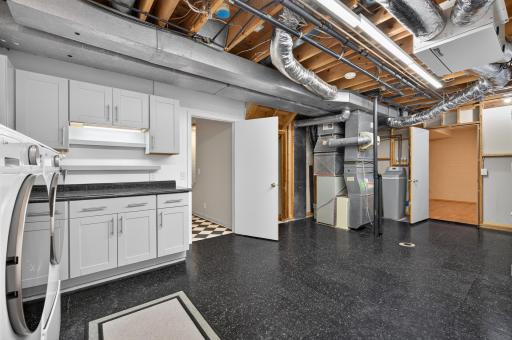
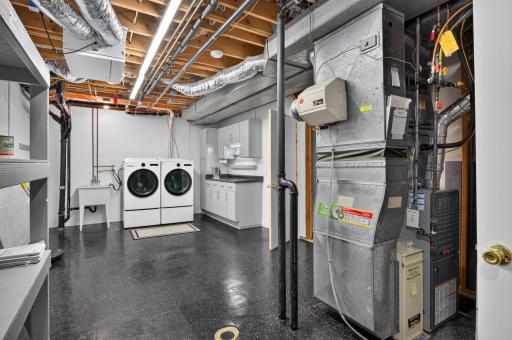
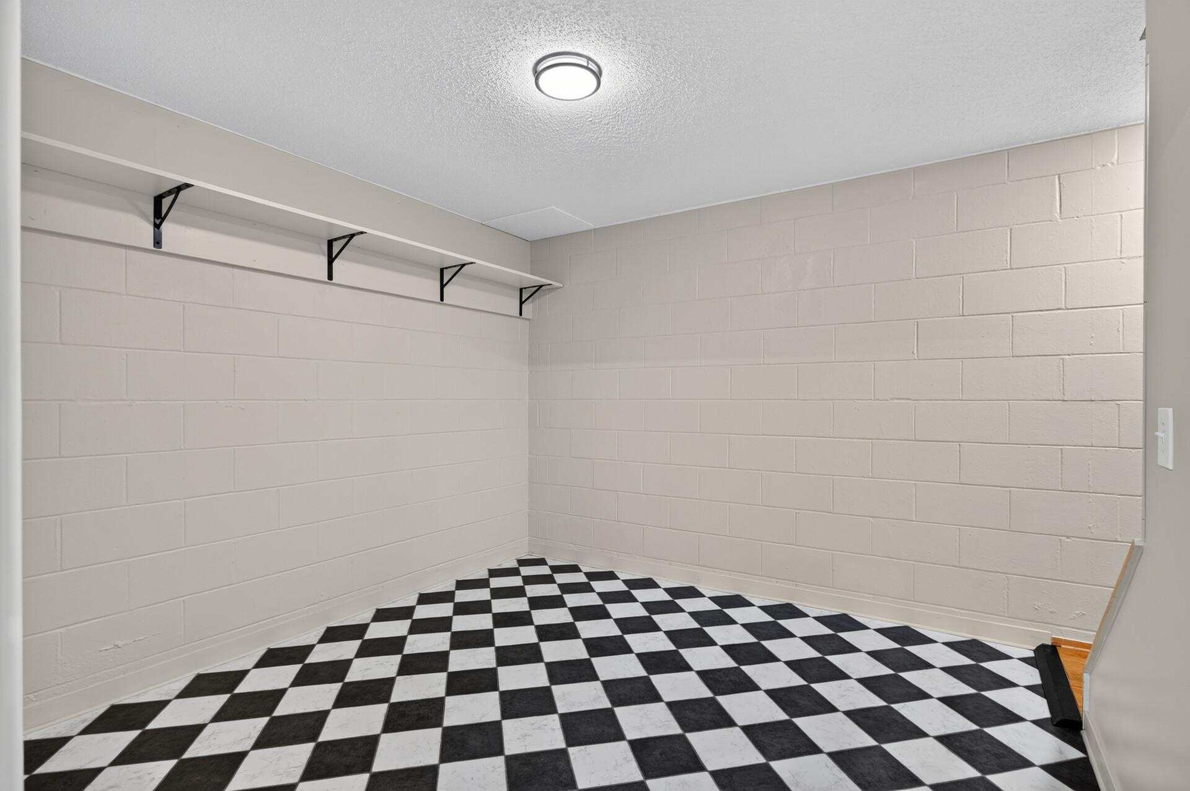
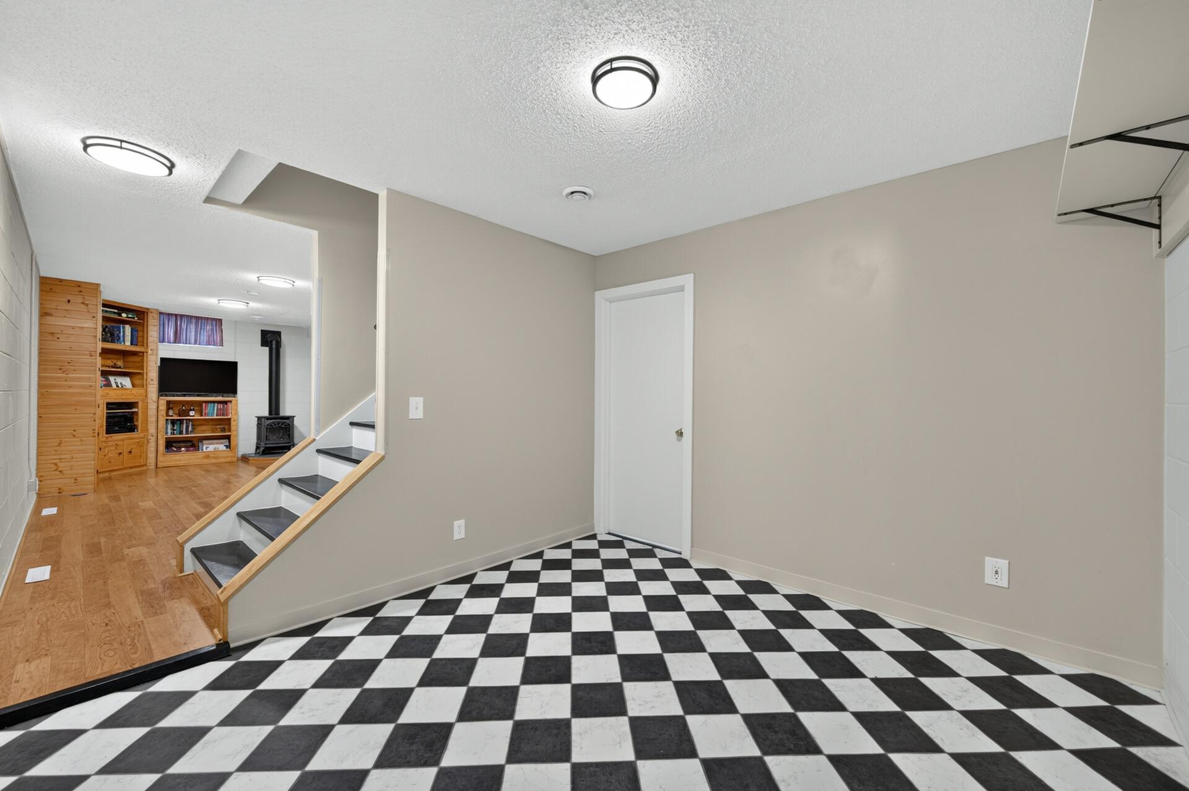
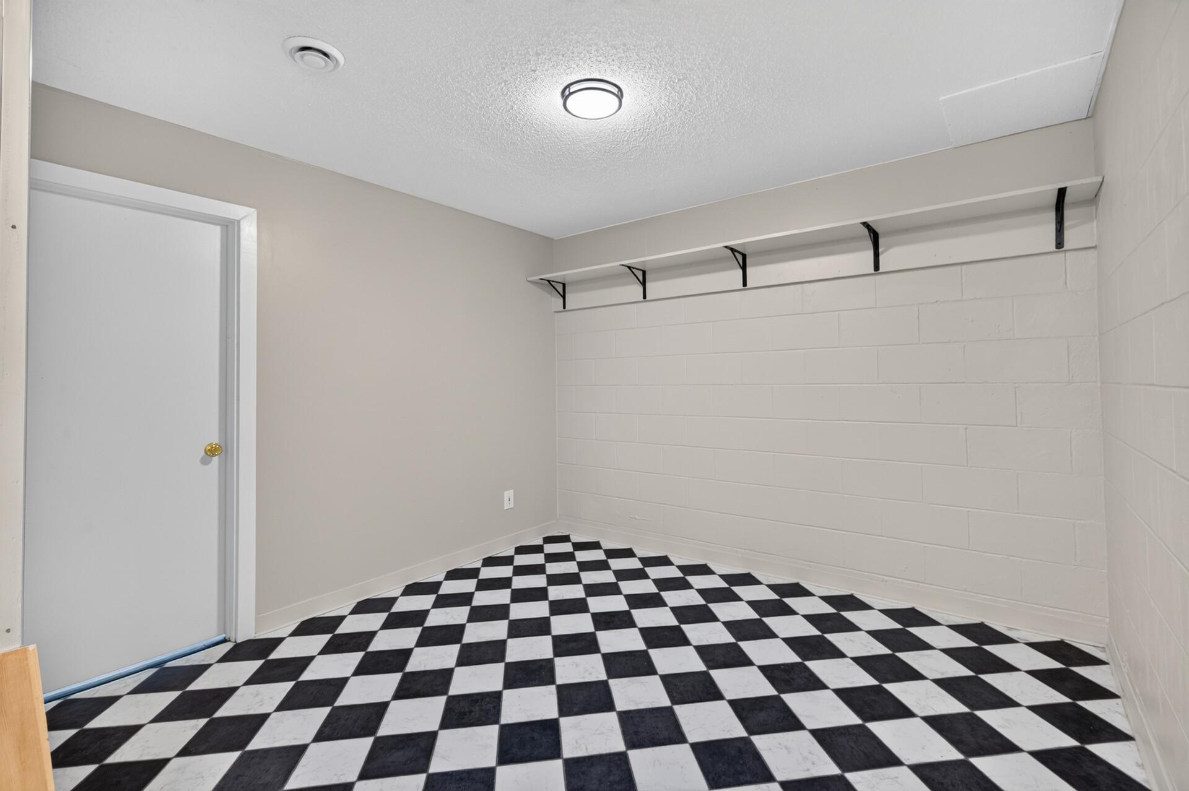
Basement: Concrete Block; Drain Tiled; Full; Partially Finished; Storage Space; Sump Pump
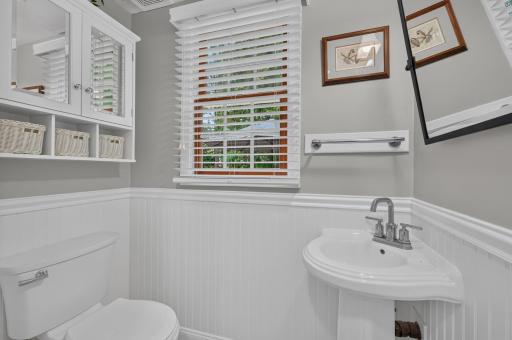
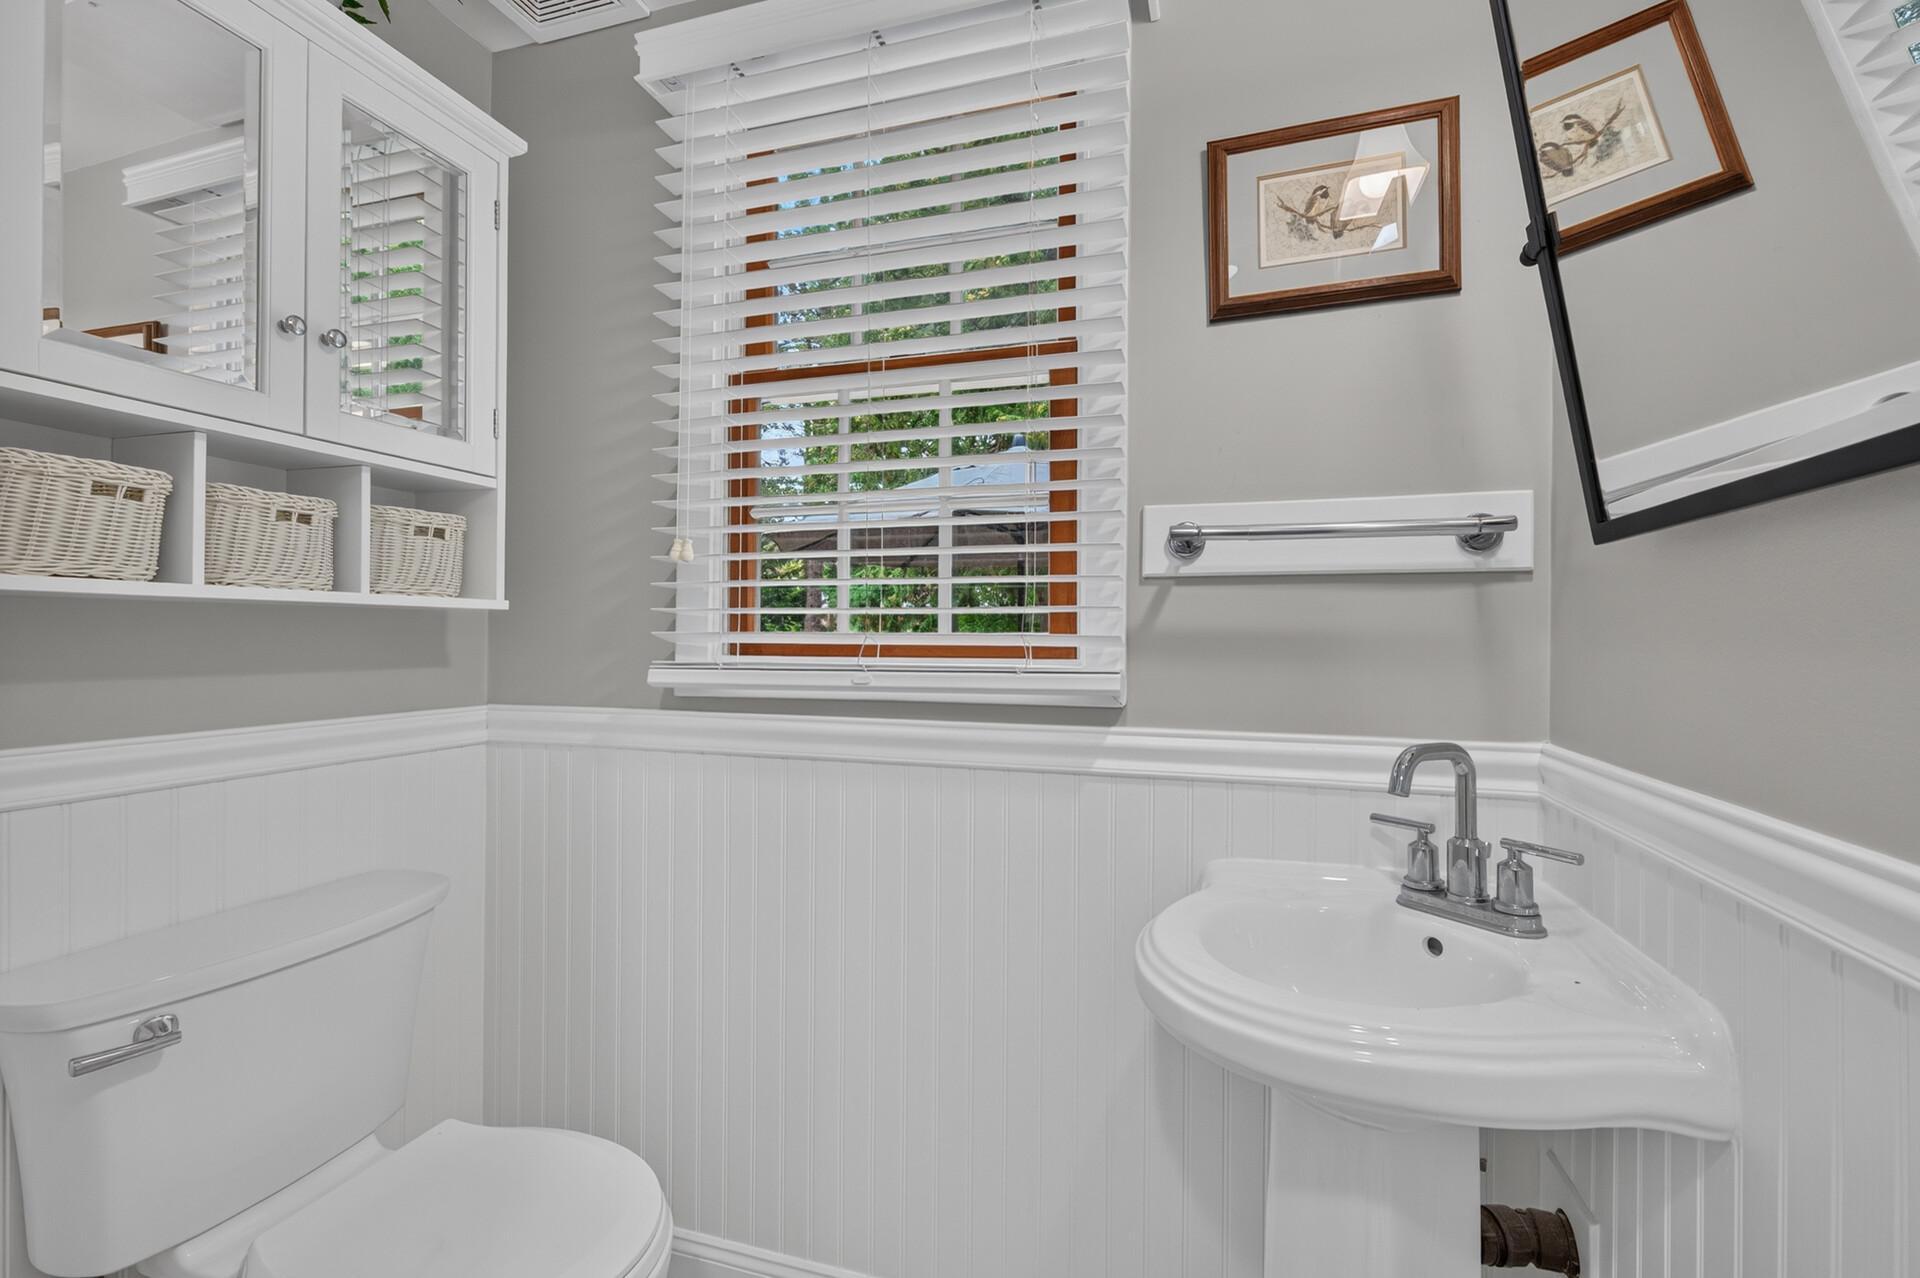
Bath Description: Main Floor 1/2 Bath; Upper Level Full Bath; 3/4 Primary; Private Primary; Rough In
Construction Materials: Block; Frame
Construction Status: Previously Owned
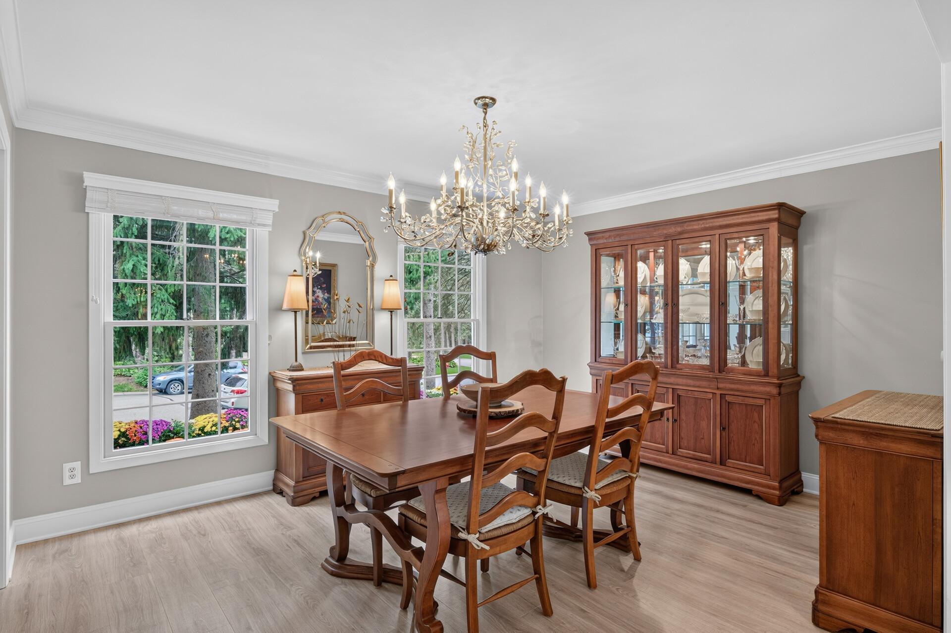
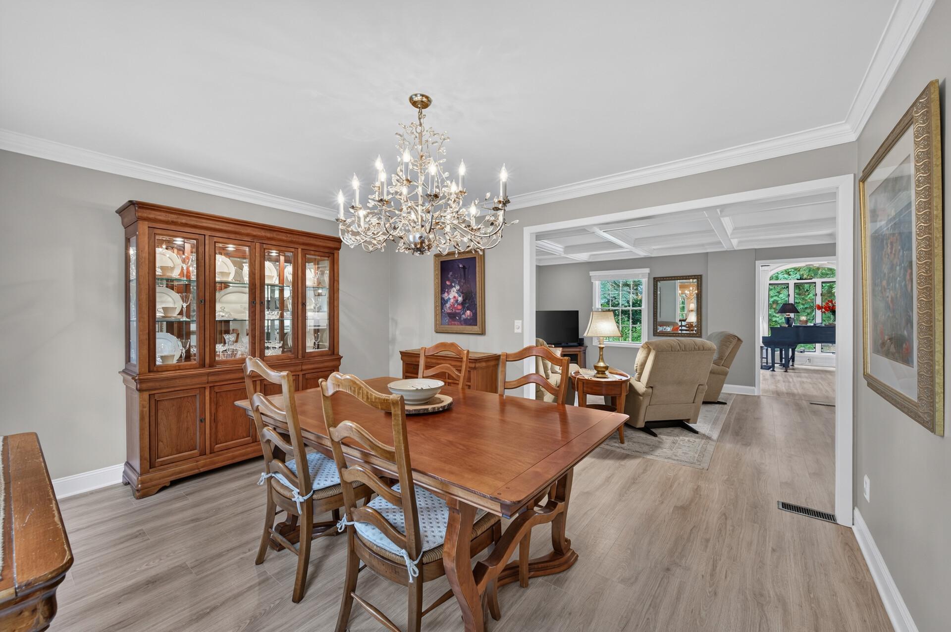
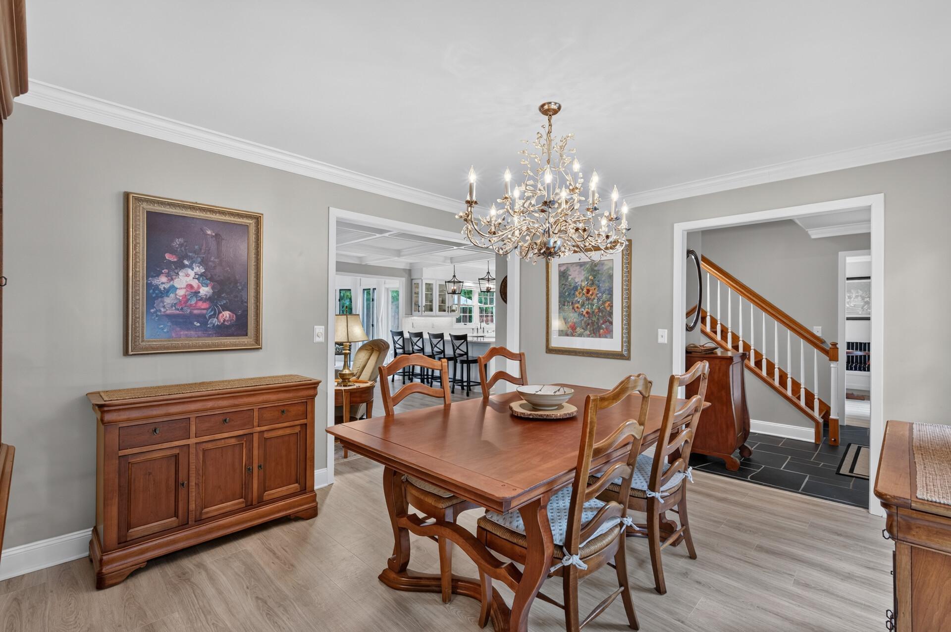
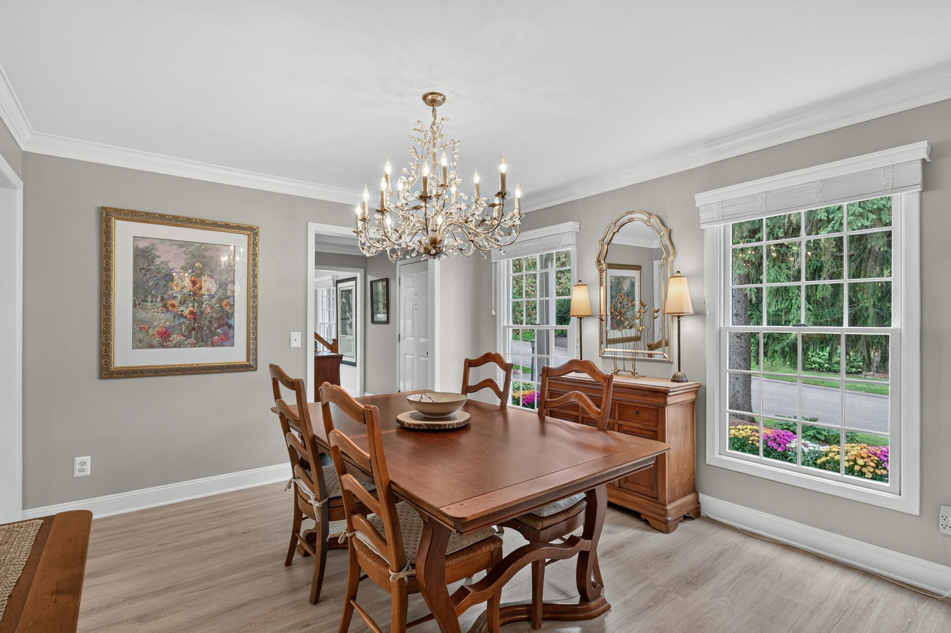
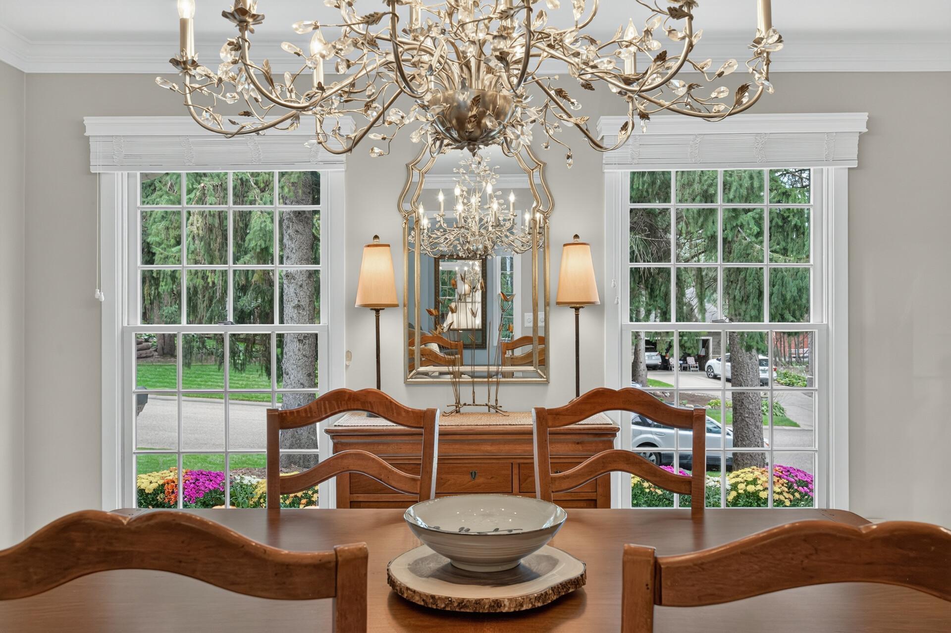
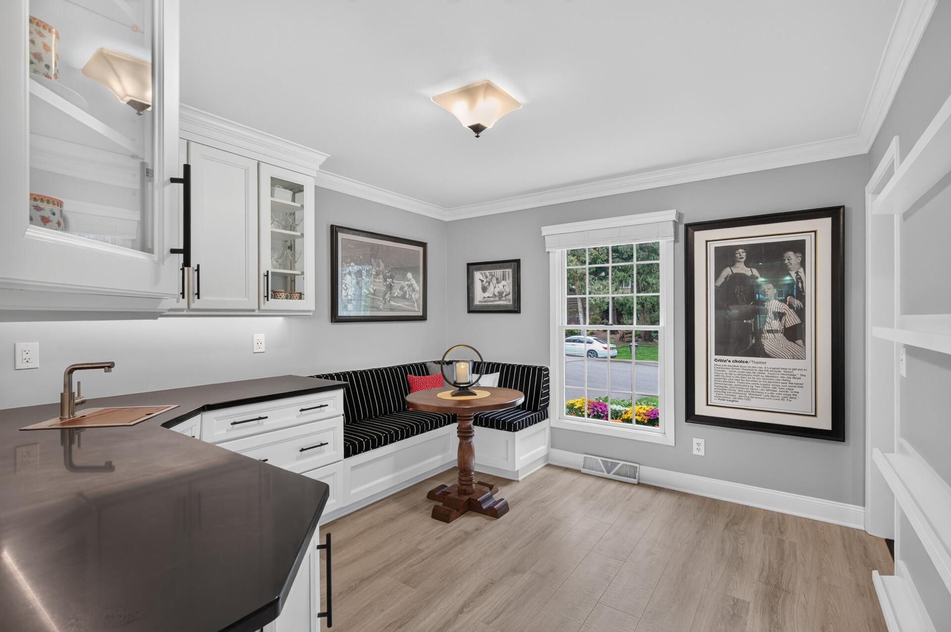
Dining Room Description: Breakfast Bar; Eat In Kitchen; Informal Dining Room; Living/Dining Room; Separate/Formal Dining Room
Electric: 200+ Amp Service; Circuit Breakers
Existing Financing: Free and Clear
Exterior: Cement Board; Fiber Board
Family Room Characteristics: Family Room; Lower Level; Main Level
Fireplace Characteristics: Family Room; Gas Burning
Foundation: Concrete Block
Fuel: Natural Gas
Heating: Forced Air; In-Floor Heating
Internet Options: Cable
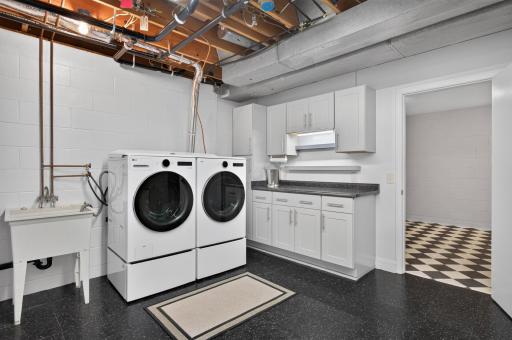
Laundry: In Basement
Lock Box Type: Supra
Lot Description: Tree Coverage - Medium
Parking Characteristics: Finished Garage; Garage Door Opener; Insulated Garage
Road Frontage: City Street; Cul De Sac; Curbs; Paved Streets
Road Responsibility: Public Maintained Road
Roof: Age 8 Years or Less; Asphalt Shingles; Pitched
Sellers Terms: Cash; Conventional; FHA; VA
Sewer: City Sewer/Connected
Special Search: 4 BR on One Level
Stories: Two
Water: City Water/Connected
Room Information
| Room Name | Dimensions | Level |
| Four Season Porch | 15x14 | Main |
| Fourth (4th) Bedroom | 11x9 | Upper |
| Office | 11x11 | Main |
| Second (2nd) Bedroom | 11x11 | Upper |
| Third (3rd) Bedroom | 11x10 | Upper |
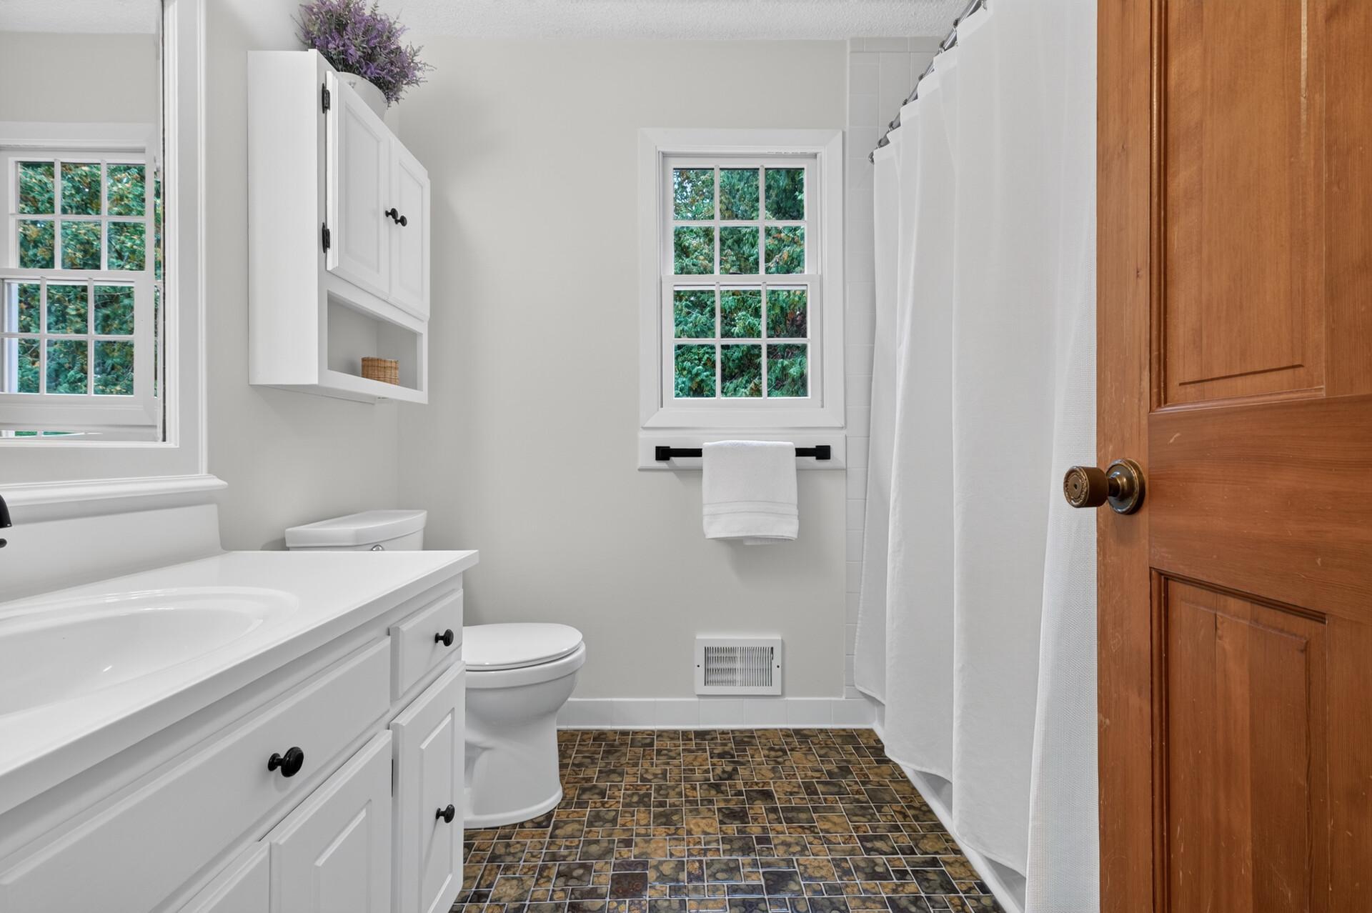
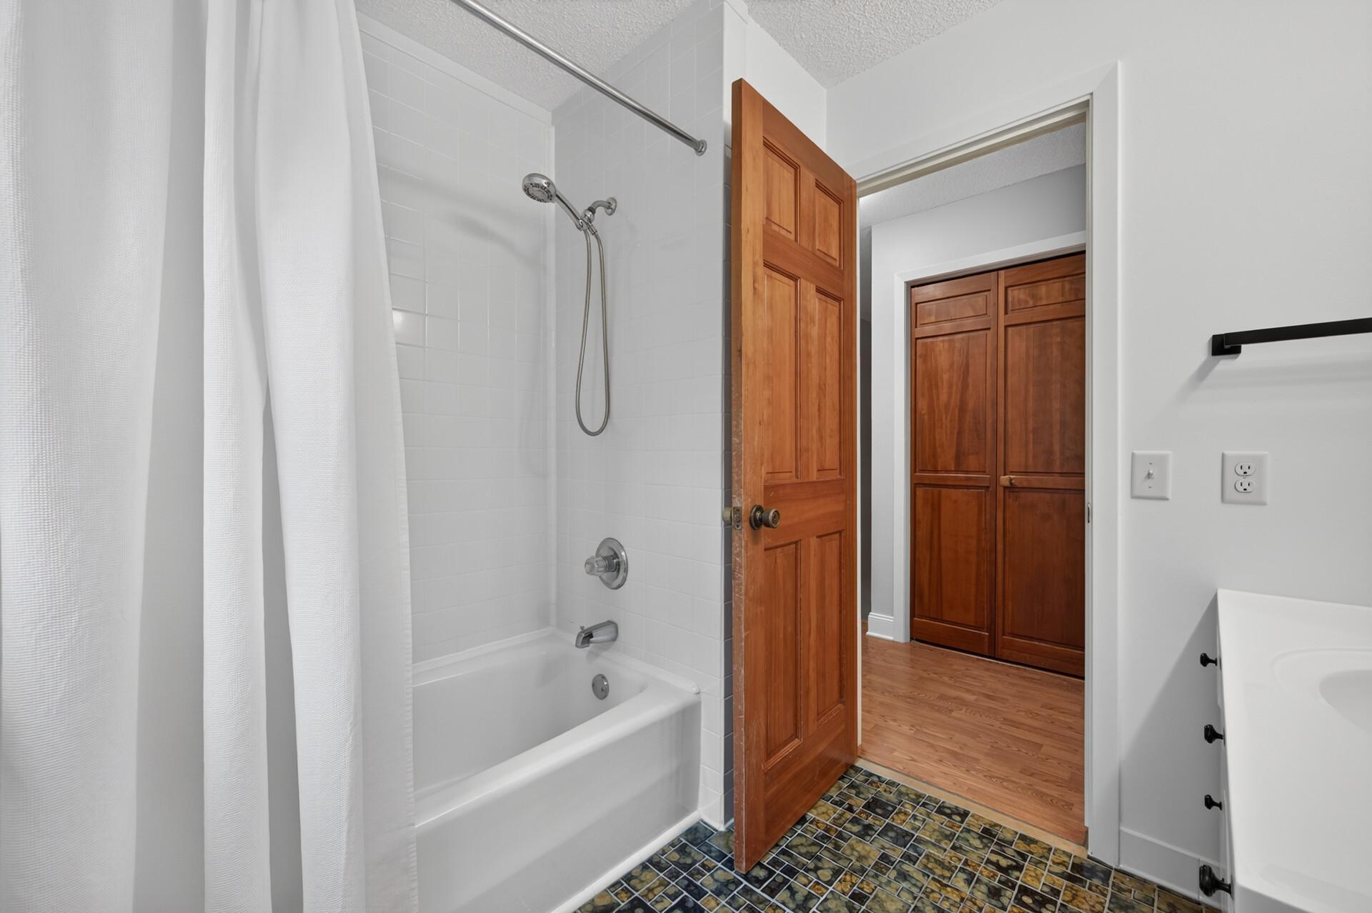
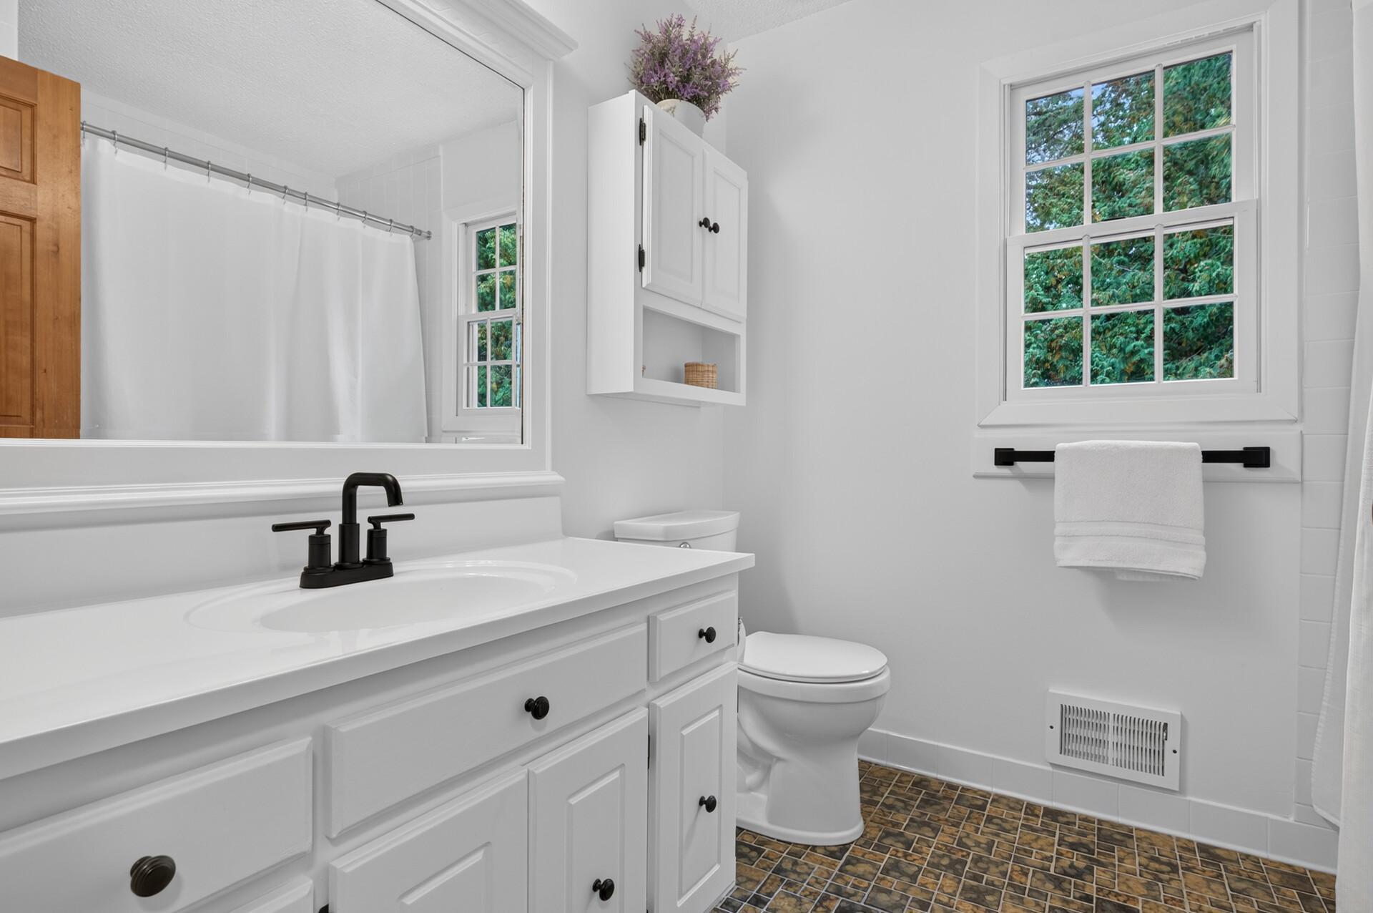
| Bathroom | 8x7 | Upper |
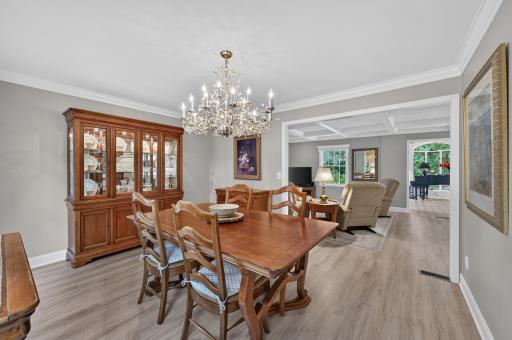
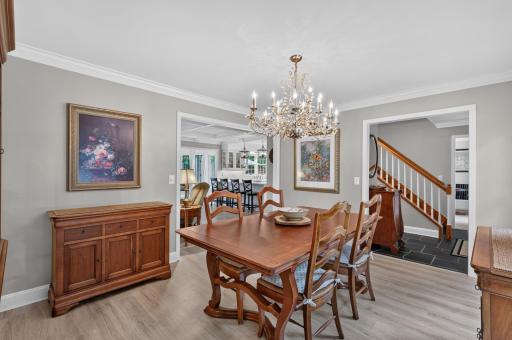
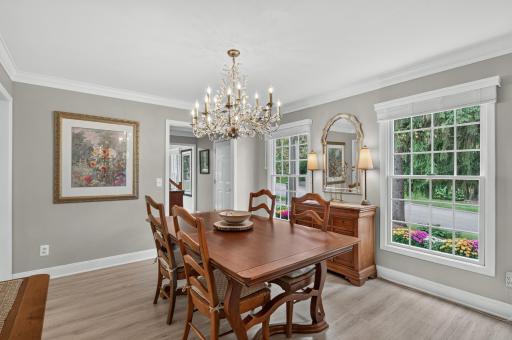
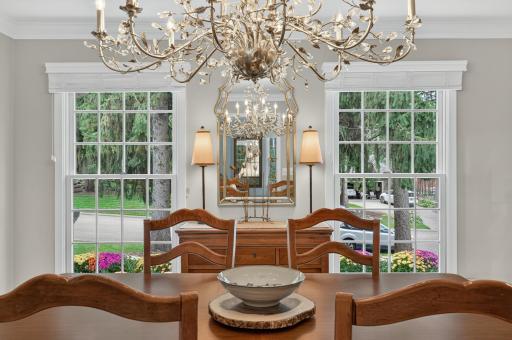
| Dining Room | 14x11 | Main |
| Exercise Room | 12x10 | Lower |
| Family Room | 18x13 | Main |
| Family Room | 24x12 | Lower |
| First (1st) Bedroom | 17x11 | Upper |
| Kitchen | 13x11 | Main |
| Primary Bath | 12x7 | Upper |
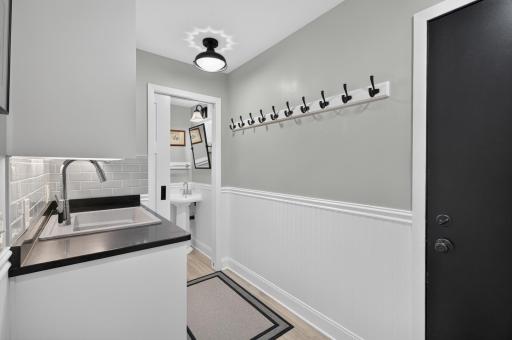
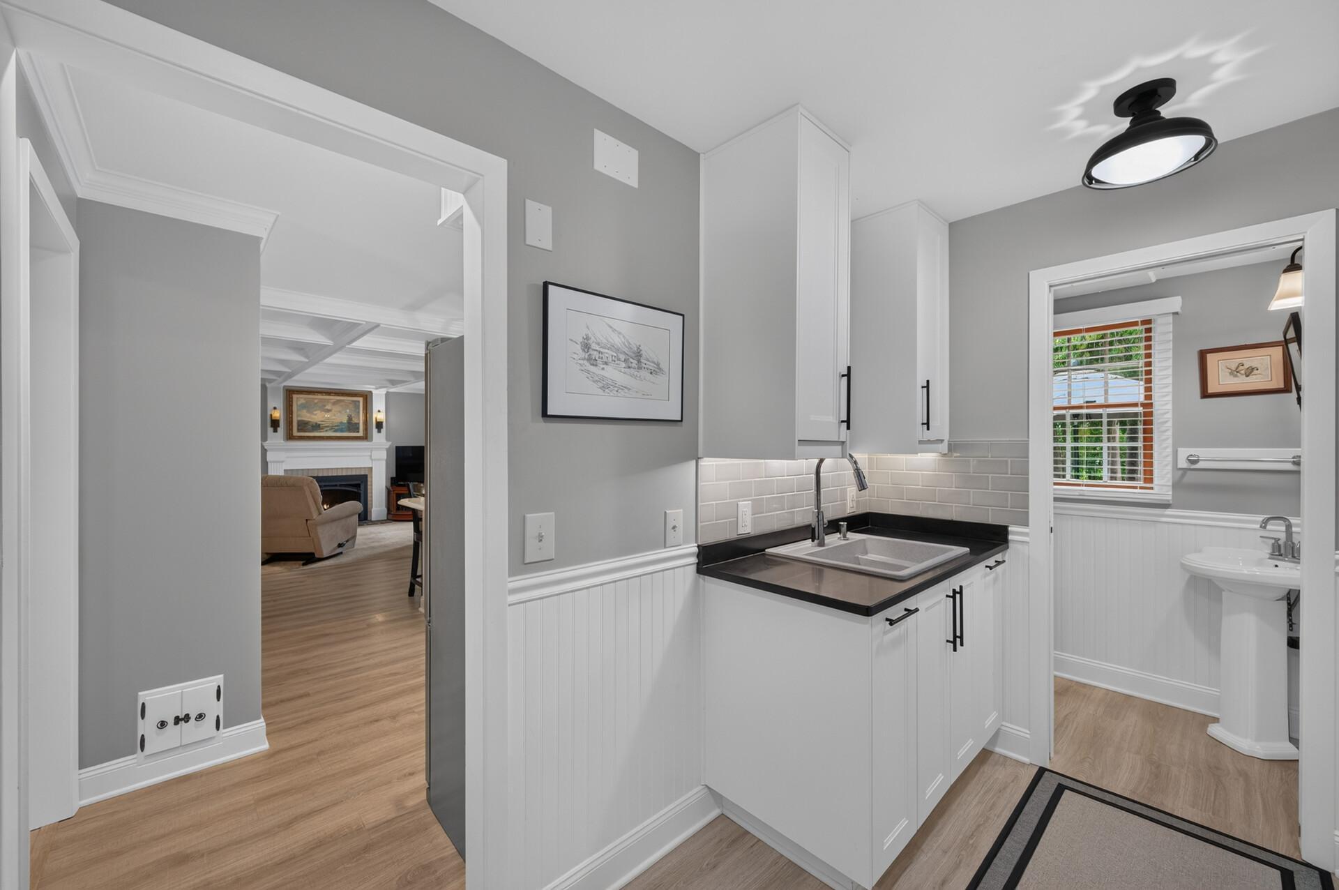
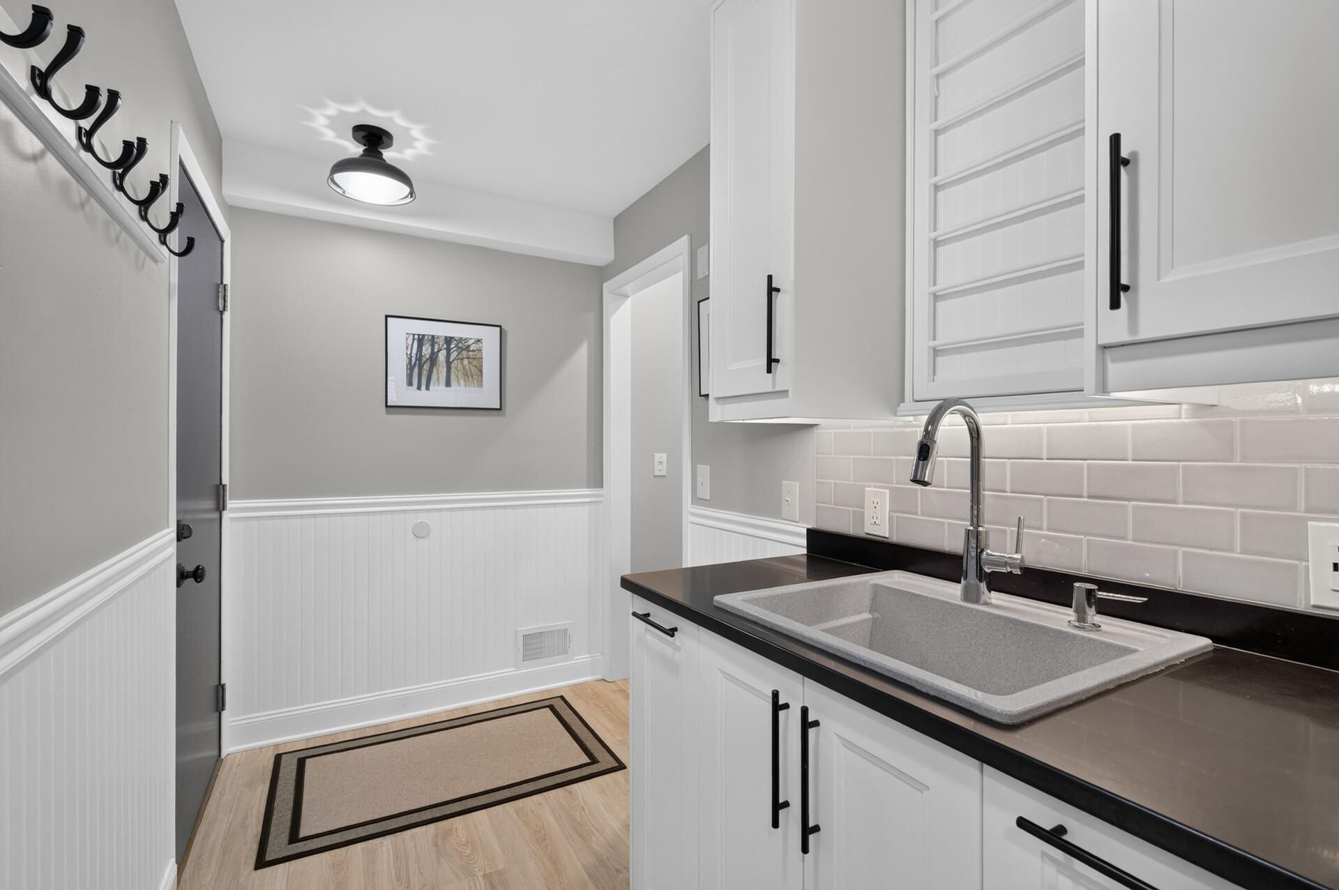
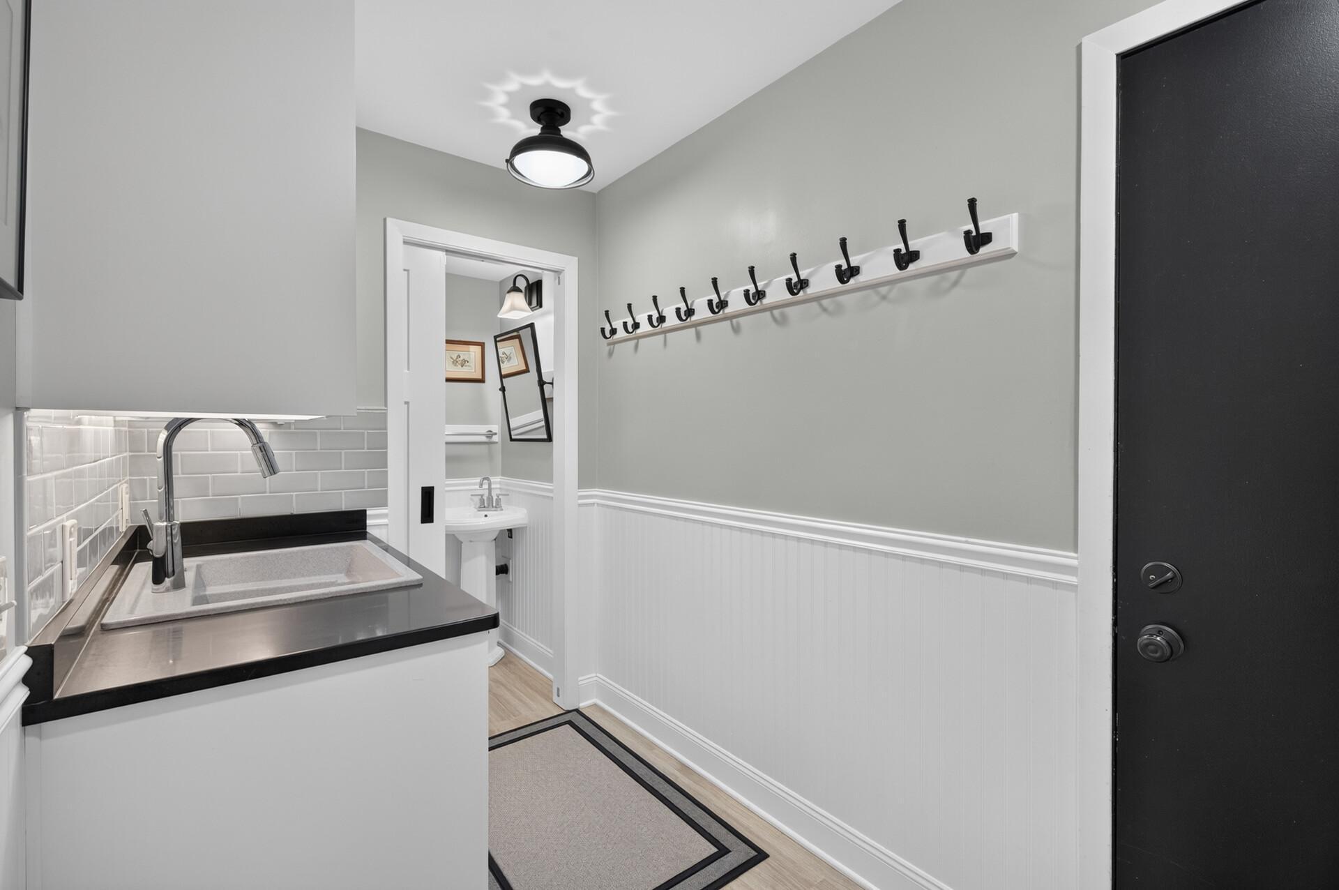
| Mud Room | 10x5 | Main |
Listing Office: RE/MAX Results
Last Updated: October - 04 - 2026

The data relating to real estate for sale on this web site comes in part from the Broker Reciprocity SM Program of the Regional Multiple Listing Service of Minnesota, Inc. The information provided is deemed reliable but not guaranteed. Properties subject to prior sale, change or withdrawal. ©2026 Regional Multiple Listing Service of Minnesota, Inc All rights reserved.
Tuesday 6th of October 2026 02:29 AM

218-998-4400
Mohagen Real Estate


Let's Connect

Mohagen Real Estate
sue@MohagenRealEstate.com
Office: 218-998-4400
Cell: 218-731-7376

Mohagen Real Estate is licensed in the State of Minnesota