7844 Bent Tree Circle, Prior Lake, MN 55372 (MLS# 7012902)
$1,250,000
Prior Lake, MN 55372
MLS# 7012902
Status: Closed
5 beds | 5 baths | 5436 sqft
1 / 75
Property Description
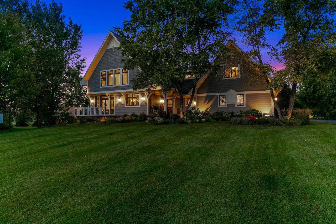
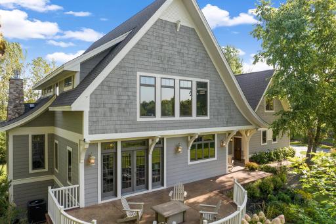
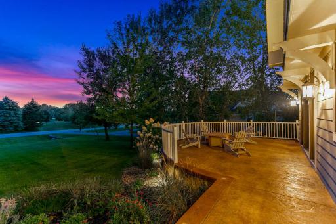
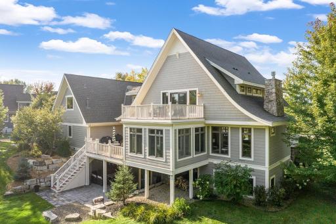
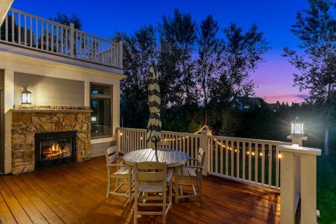
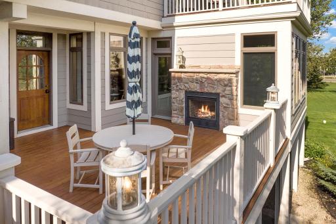
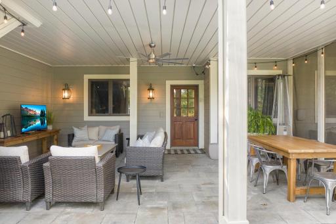
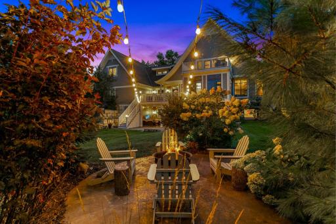
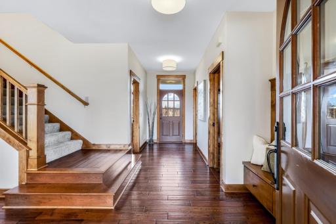
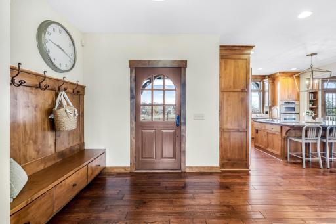
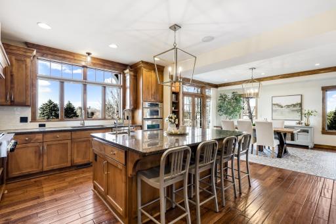
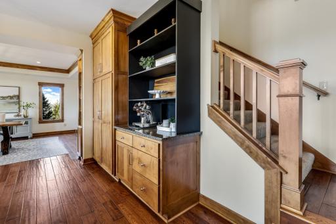
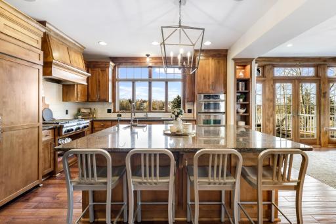
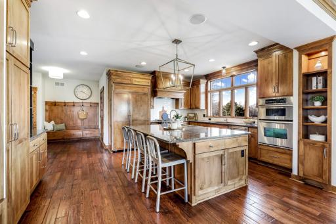
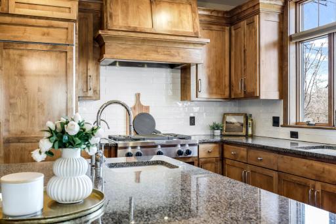
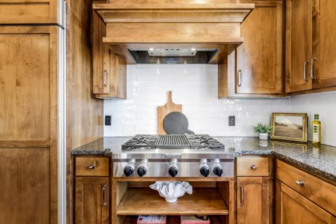
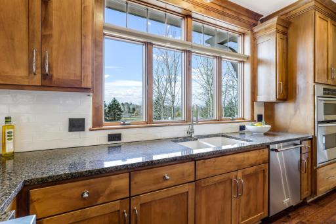
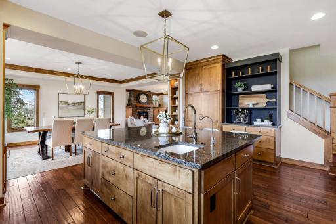
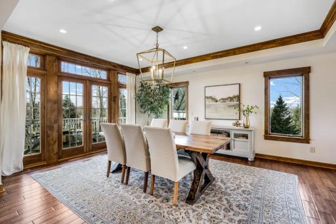
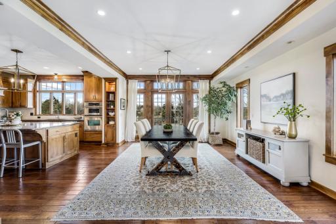
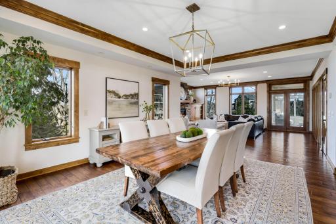
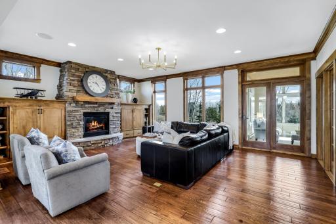
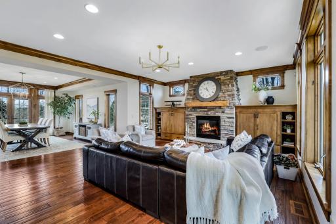
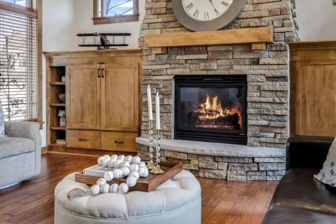
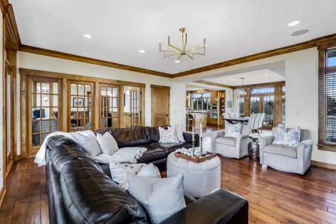
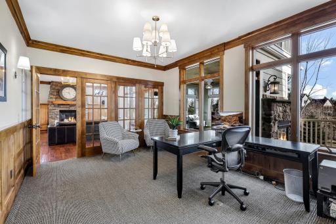
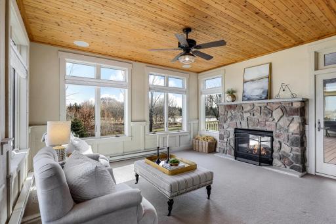
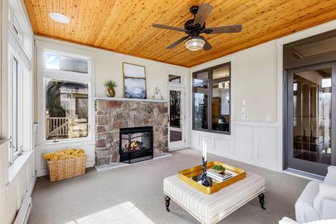
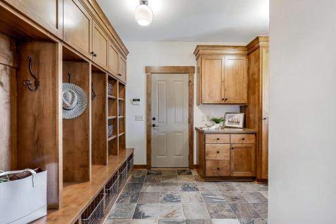
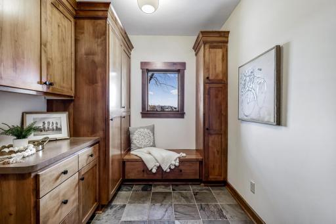
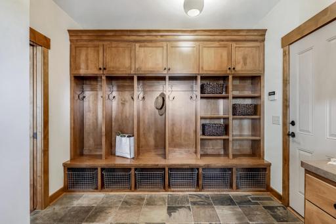
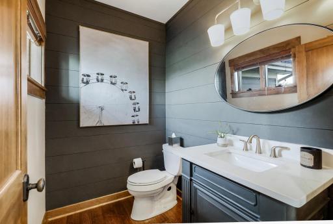
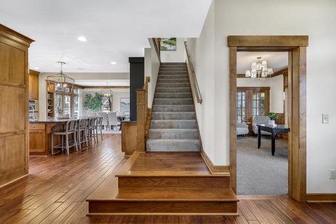
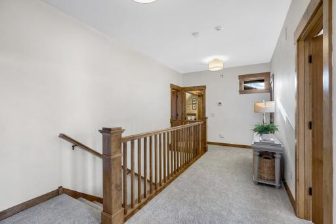
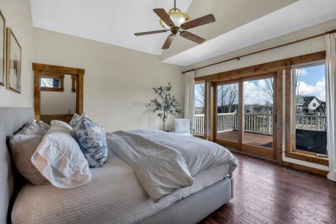
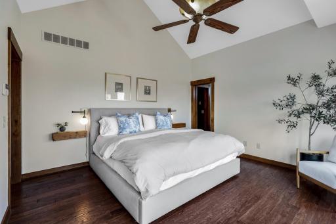
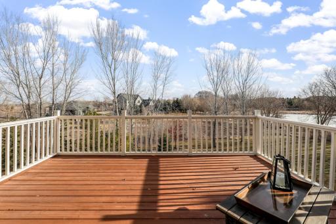
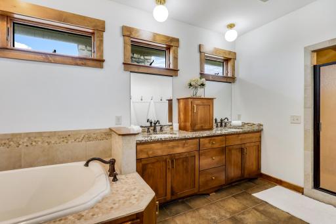
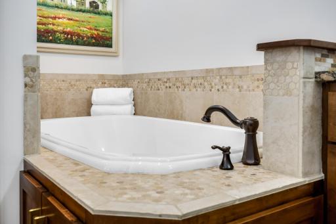
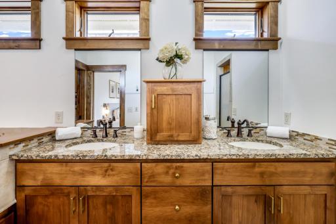
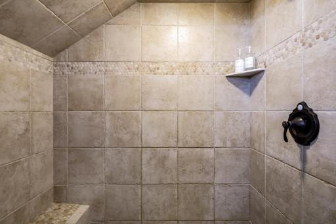
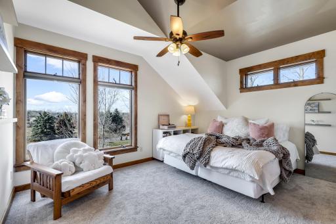
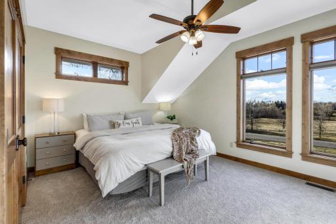
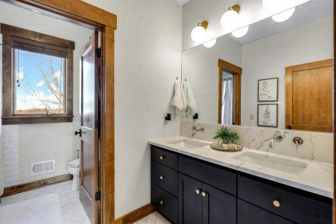
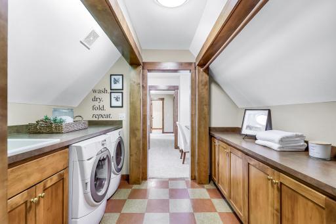
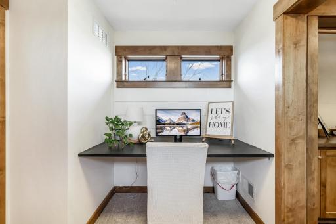
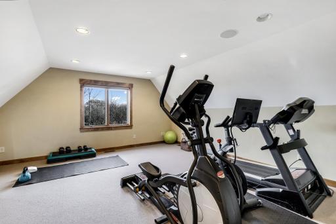
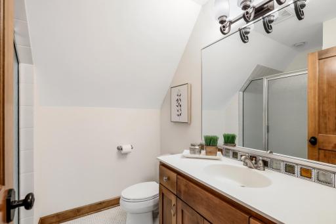
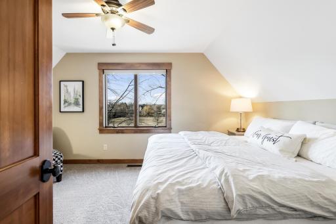
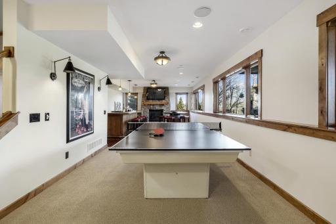
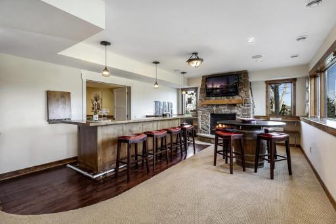
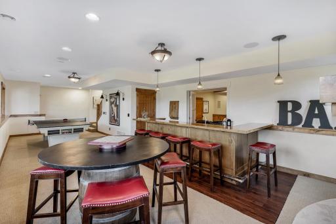
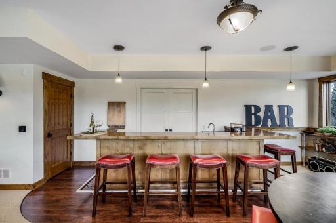
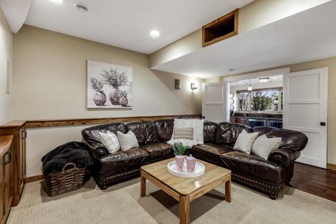
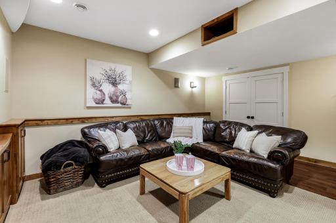
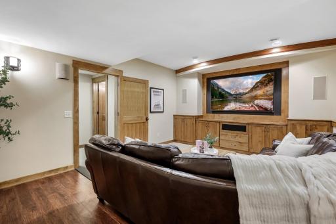
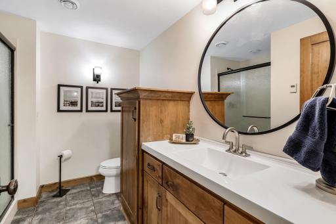
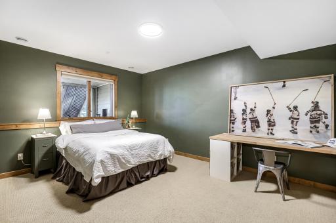
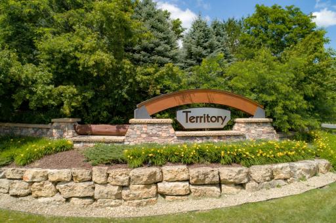
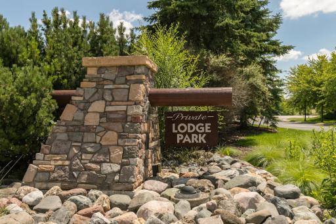
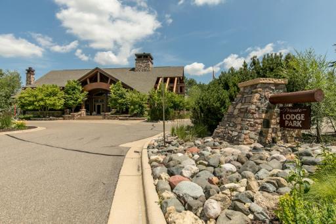
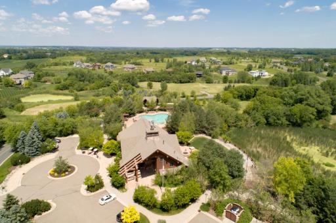
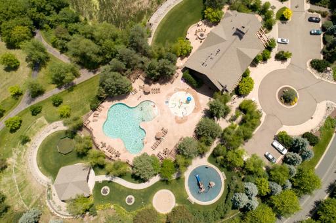
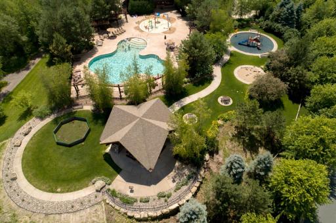
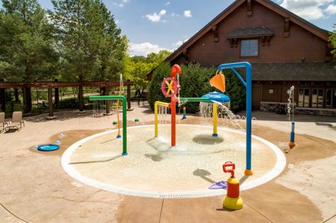
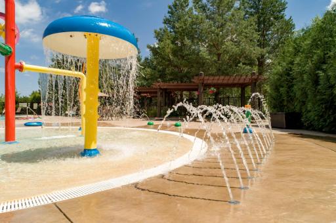
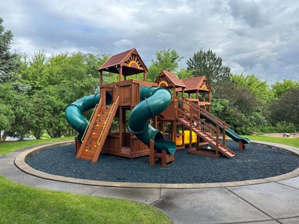
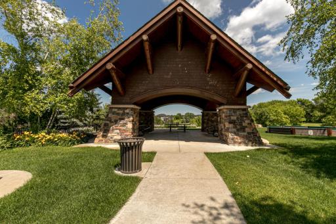
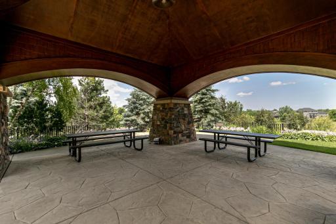
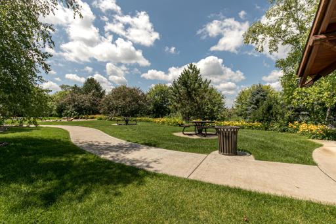
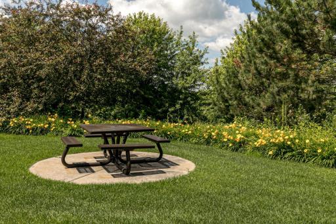
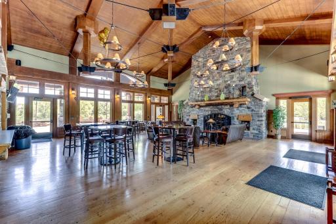
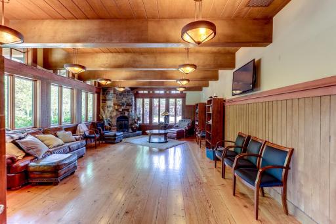
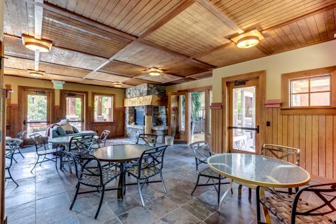
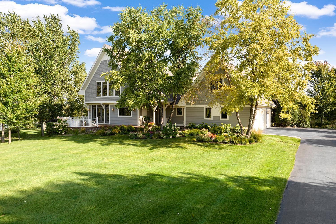
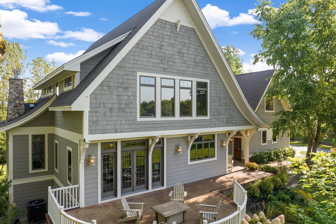
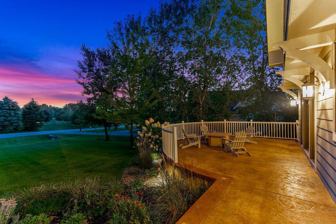
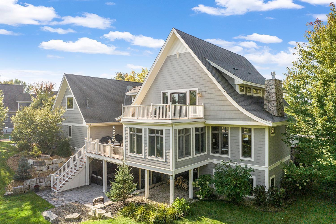
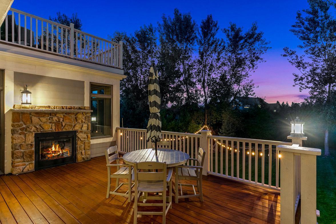
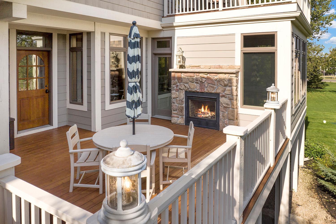
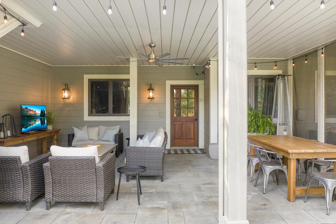
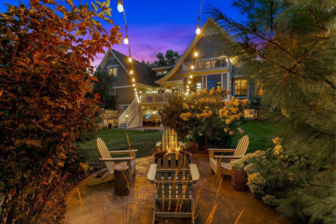
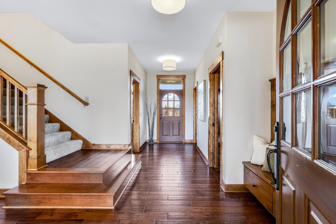
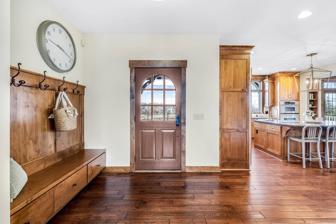
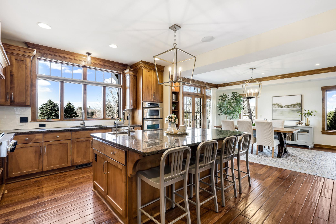
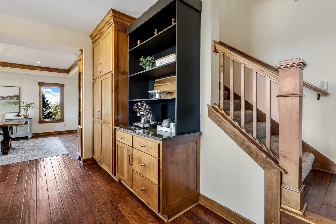
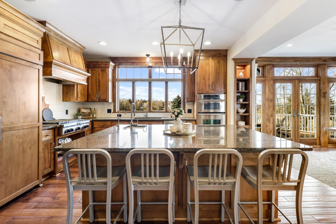
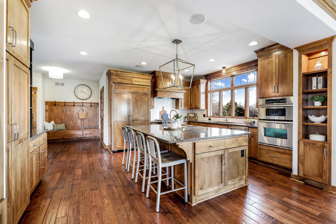
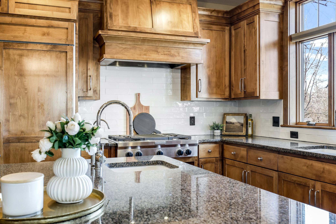
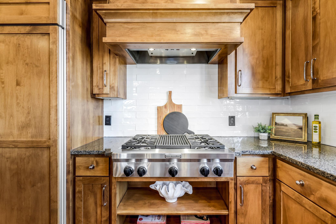
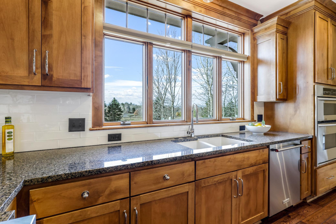
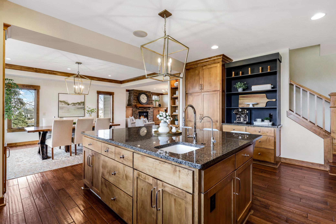
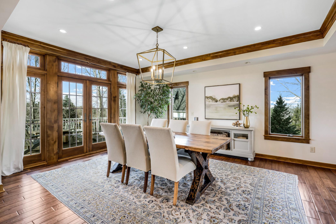
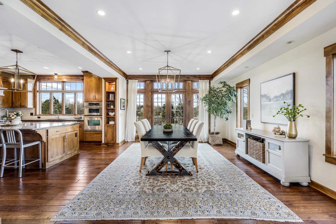
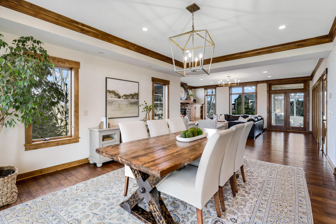
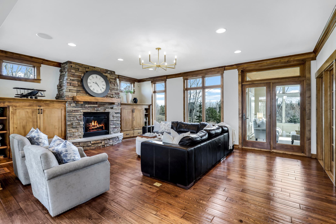
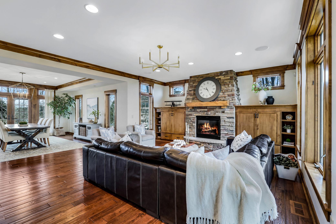
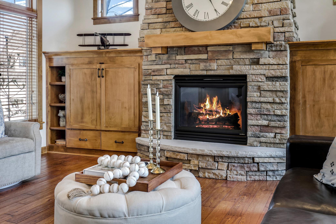
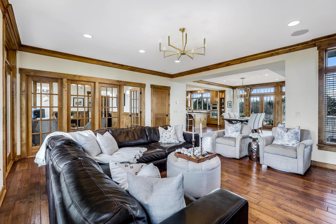
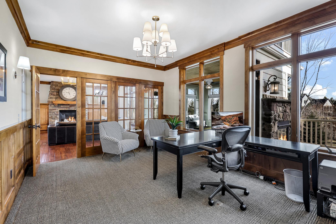
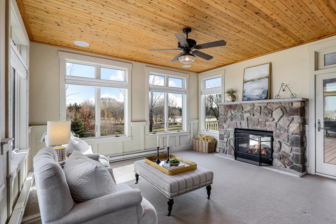
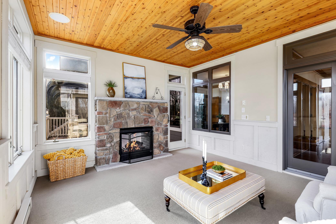
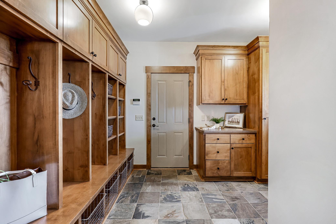
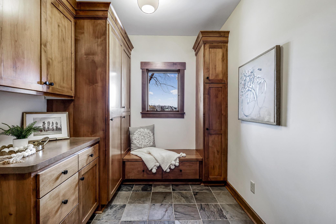
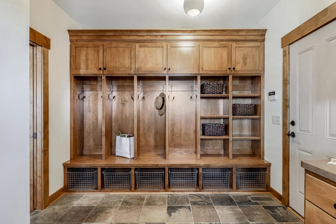
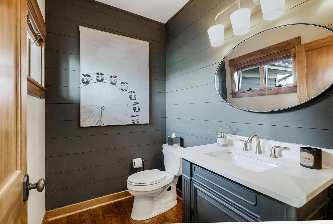
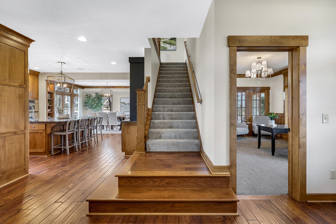
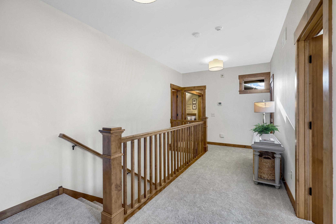
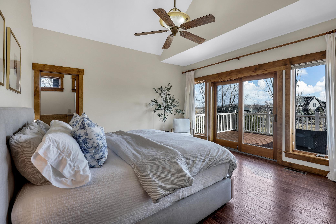
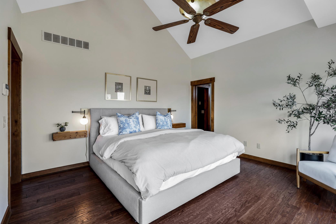
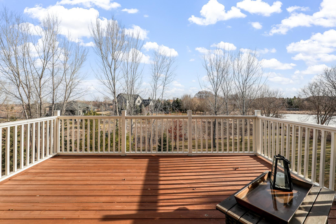
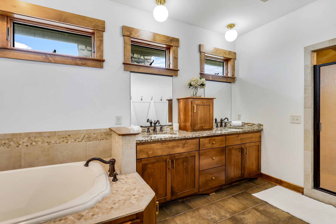
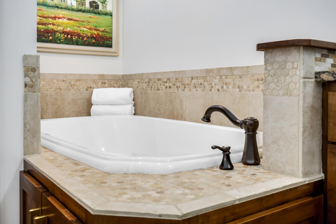
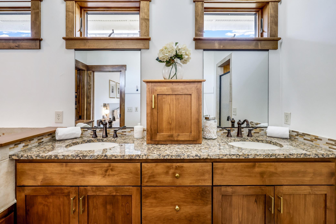
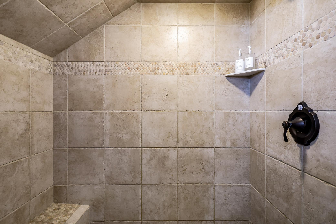
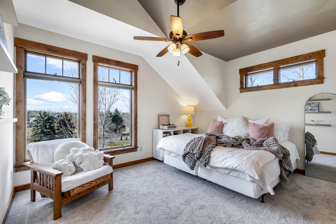
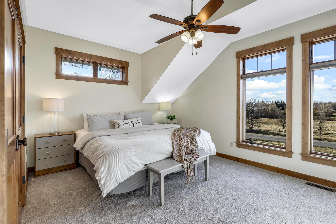
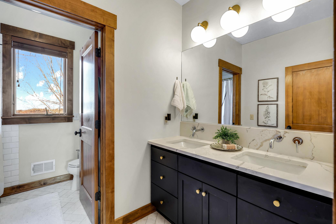
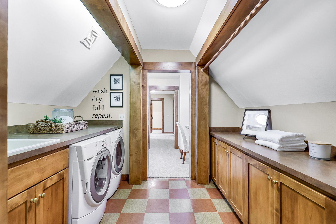
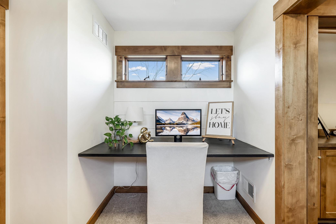
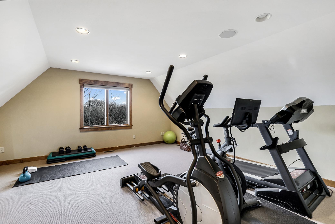
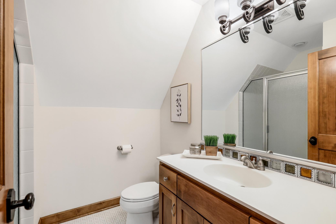
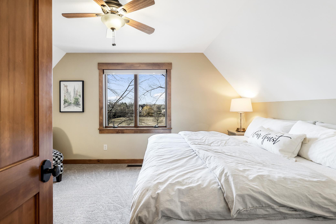
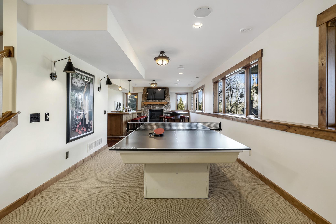
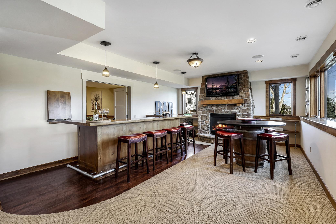
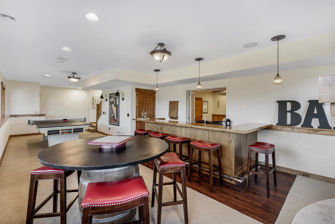
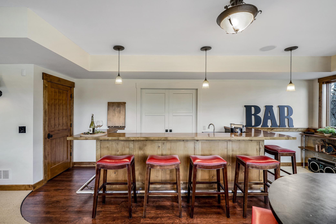
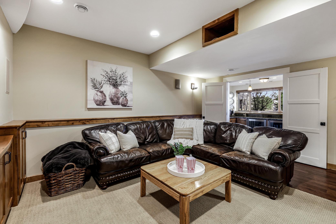
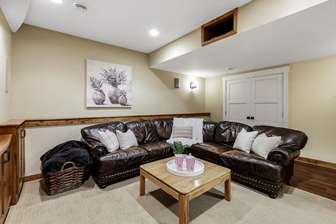
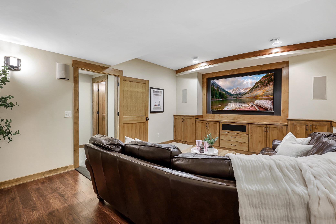
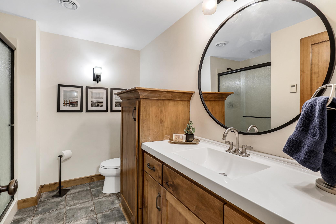
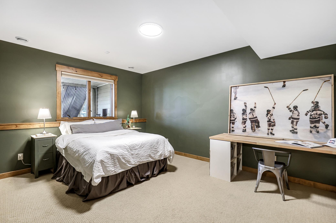
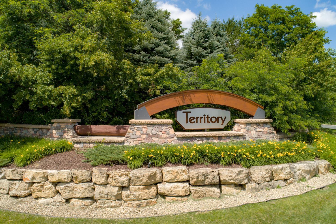
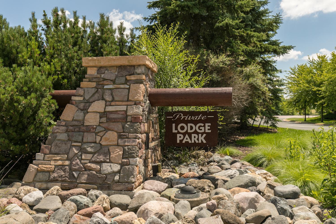
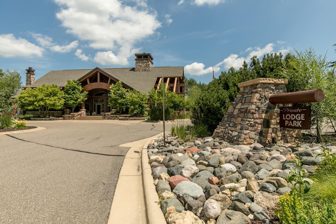
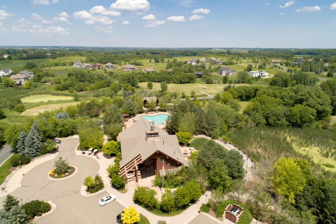
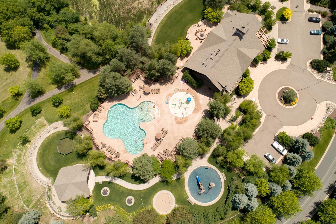
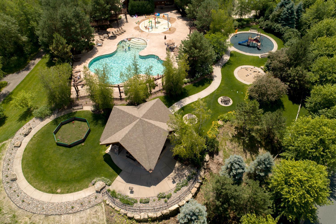
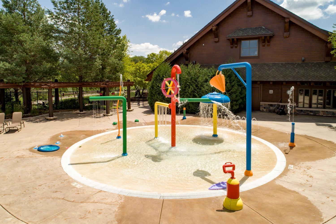
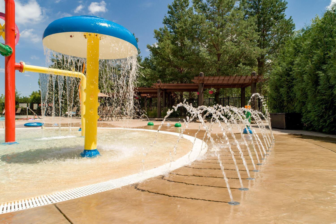
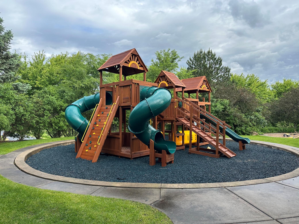
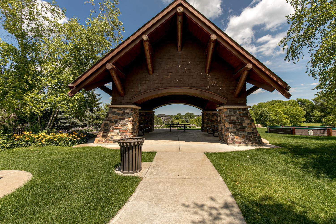
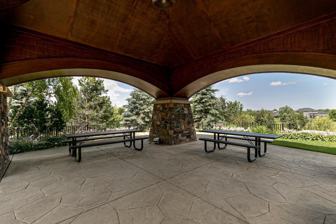
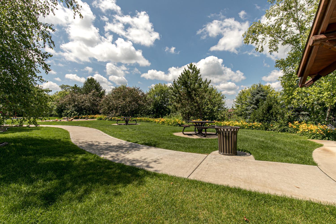
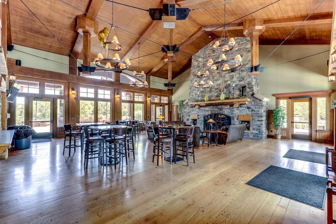
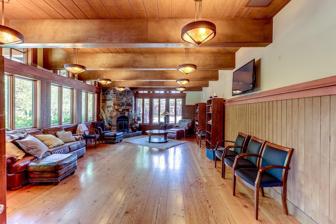
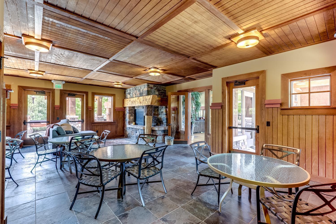
Welcome to The Territory â where resort-style amenities and refined craftsmanship create an exceptional way of living. Nestled within one of the areaâs most sought-after communities, this custom home offers access to scenic trails, parks, an iconic covered bridge, and the private Lodge Park clubhouse with a pool, splash pad, and fire pit gathering space just moments away. This executive two-story home, built by Rock Creek, sits on a private .63-acre lot and showcases exceptional craftsmanship throughout. The chefâs kitchen features custom hardwood cabinetry, hand-scraped walnut flooring, premium appliances, a gas cooktop, and granite countertops with an updated subway tile backsplash. A built-in buffet and coffee bar, along with a large center island with seating and a prep sink, add both style and everyday functionality. The adjoining dining area is accented with crown molding and French doors that open to a stamped concrete patio. The great room impresses with custom media built-ins and a gas fireplace wrapped in floor-to-ceiling stacked stone. A wall of windows overlooks the private backyard and opens to a four-season porch with a two-sided gas fireplace and peaceful views. From here, step onto the spacious deck, ideal for grilling and entertaining. The main level also includes a private office framed by a dramatic glass wall, a powder room with shiplap accents, and a well-designed mudroom. Upstairs, the primary suite offers a luxurious retreat with vaulted ceilings, hardwood floors, and a wall of glass that opens to a secluded balcony. The spa-inspired bath features heated floors, dual vanities, a soaking tub, and a tiled shower. Two additional vaulted bedrooms share a full bath, while the upper-level laundry connects to a private east wing with a study nook, bonus room, fourth bedroom, and ¾ bathâideal for guests or multi-generational living. The walkout lower level is designed for entertaining with an expansive amusement room, a second stone fireplace, and a sit-down wet bar complete with beverage refrigerators. French doors lead to a private theater room, while a fifth bedroom and a ¾ bath with heated floors complete the level. Professionally designed landscaping enhances the peaceful backyard, featuring a main-level deck with gas fireplace, a lower patio with retractable screens, a paver fire pit area, and mature trees providing privacy and natural beauty. Come for a visitâstay for a lifetime. This is more than a home; itâs a life destination.
Details
Maps
Contract Information
Status: Closed
Off Market Date: 2026-04-29
Contingency: None
Current Price: 1200000
Closed Date: 2026-06-16
Original List Price: 1250000
Sales Close Price: 1200000
ListPrice: 1250000
List Date: 2026-03-10
Owner is an Agent?: No
Auction?: No
General Property Information
Assoc Mgmt Co. Phone #: 952-224-4777
Association Fee Frequency: Monthly
Association Mgmt Co. Name: Sharper Management
Common Wall: No
Lot Measurement: Acres
Manufactured Home?: No
Multiple PIDs?: No
New Development: No
Number of Fireplaces: 3
Waterfront YN: No
Year Built: 2005
Yearly/Seasonal: Yearly
Zoning: Residential-Single Family
Bedrooms: 5
Baths Total: 5
Bath Full: 2
Bath Three Quarters: 2
Bath Half: 1
Main Floor Total SqFt: 1799
Above Grd Total SqFt: 3872
Below Grd Total SqFt: 1564
Total SqFt: 5436
Total Finished Sqft: 5280.00
FireplaceYN: Yes
Style: (SF) Single Family
Foundation Size: 2492
Association Fee: 310
Garage Stalls: 3
Acres: 0.63
Assessment Pending: No
Location Tax and Other Information
House Number: 7844
Street Name: Bent Tree
Street Suffix: Circle
Postal City: Prior Lake
County: Scott
State: MN
Zip Code: 55372
Complex/Dev/Subdivision: Territory 1st Add Credit River Township
Assessments
Tax With Assessments: 12598
Building Information
Finished SqFt Above Ground: 3870
Finished SqFt Below Ground: 1410
Lease Details
Land Leased: Not Applicable
Miscellaneous Information
Homestead: Yes
Ownership
Fractional Ownership: No
Parking Characteristics
Garage Square Feet: 888
Public Survey Info
Range#: 21
Section#: 32
Township#: 114
Property Features
Accessible: None
Air Conditioning: Central Air
Amenities Unit: Ceiling Fan(s); Deck; Hardwood Floors; In-Ground Sprinkler; Kitchen Center Island; Kitchen Window; Natural Woodwork; Paneled Doors; Patio; Porch; Primary Bedroom Walk-In Closet; Vaulted Ceiling(s); Walk-In Closet; Washer/Dryer Hookup; Wet Bar
Appliances: Air-To-Air Exchanger; Cooktop; Dishwasher; Disposal; Dryer; Microwave; Refrigerator; Washer; Water Osmosis System; Wine Cooler
Association Fee Includes: Professional Mgmt; Recreation Facility; Shared Amenities; Water
Basement: Drain Tiled; Sump Pump
Bath Description: Main Floor 1/2 Bath; Upper Level 3/4 Bath; Upper Level Full Bath; Full Primary; 3/4 Basement; Separate Tub & Shower; Walk-In Shower Stall
Construction Status: Previously Owned
Dining Room Description: Breakfast Bar; Eat In Kitchen; Kitchen/Dining Room
Electric: Circuit Breakers
Exterior: Brick/Stone; Cement Board; Shakes; Wood
Family Room Characteristics: 2 or More; Entertainment/Media Center; Family Room; Great Room; Loft; Lower Level
Fencing: None
Financing Terms: Cash
Fireplace Characteristics: 2-Sided; Amusement Room; Family Room; Gas Burning; Living Room; Stone
Foundation: None
Fuel: Electric; Natural Gas
Heating: Baseboard; Forced Air; In-Floor Heating
Internet Options: Cable; Fiber Optic; Satellite
Laundry: Common Area; Gas Dryer Hookup; Laundry Room; Upper Level; Washer Hookup
Lock Box Type: Supra
Parking Characteristics: Floor Drain; Garage Door Opener; Heated Garage; Insulated Garage
Road Frontage: City Street
Road Responsibility: Public Maintained Road
Roof: Age 8 Years or Less; Architectural Shingle; Asphalt Shingles
Sellers Terms: Cash; Conventional; FHA; VA
Sewer: Septic System Compliant - Yes; Shared System
Special Search: 2nd Floor Laundry; 4 BR on One Level; Primary Bdr Suite
Stories: Two
Water: Shared System; Well
Room Information
| Room Name | Dimensions | Level |
| Amusement Room | 14x16 | Lower |
| Dining Room | 18x14 | Main |
| Family Room | 23x16 | Lower |
| Fifth (5th) Bedroom | 20x15 | Lower |
| First (1st) Bedroom | 14x14 | Upper |
| Four Season Porch | 14x15 | Main |
| Fourth (4th) Bedroom | 14x14 | Upper |
| Kitchen | 18x16 | Main |
| Laundry | 08x10 | Upper |
| Living Room | 21x16 | Main |
| Loft | 17x16 | Upper |
| Office | 16x12 | Main |
| Second (2nd) Bedroom | 14x14 | Upper |
| Third (3rd) Bedroom | 16x11 | Upper |
Listing Office: Edina Realty, Inc.
Last Updated: June - 26 - 2026

The data relating to real estate for sale on this web site comes in part from the Broker Reciprocity SM Program of the Regional Multiple Listing Service of Minnesota, Inc. The information provided is deemed reliable but not guaranteed. Properties subject to prior sale, change or withdrawal. ©2026 Regional Multiple Listing Service of Minnesota, Inc All rights reserved.
Saturday 24th of October 2026 11:08 PM

218-998-4400
Mohagen Real Estate


Let's Connect

Mohagen Real Estate
sue@MohagenRealEstate.com
Office: 218-998-4400
Cell: 218-731-7376

Mohagen Real Estate is licensed in the State of Minnesota