7846 Ithaca Lane N, Maple Grove, MN 55311 (MLS# 7121861)
$1,575,000
Maple Grove, MN 55311
MLS# 7121861
4 beds | 3 baths | 6142 sqft
1 / 79
Property Description
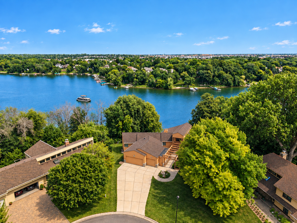
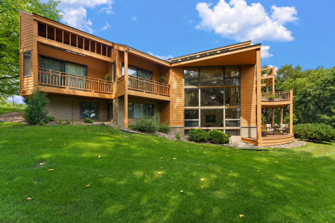
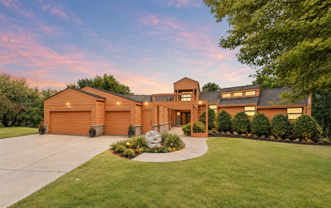
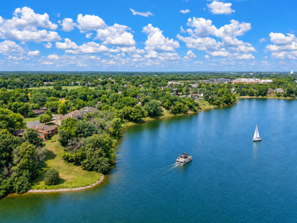
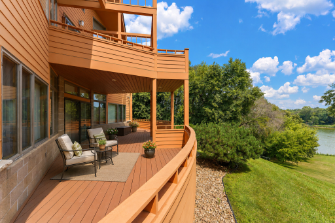
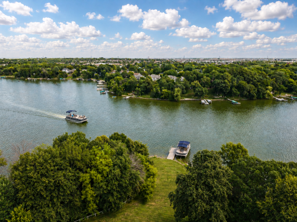
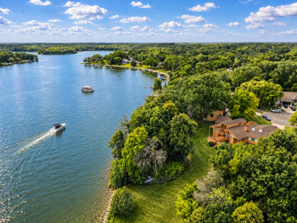
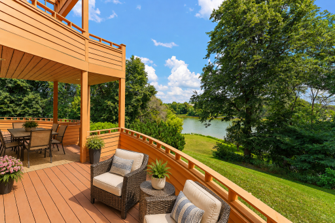
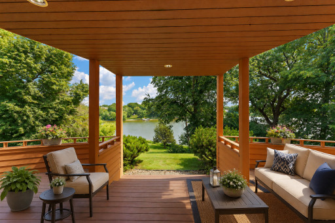
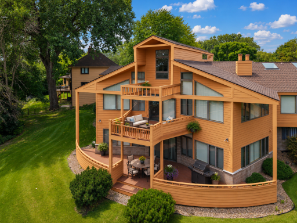
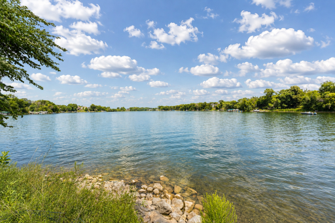
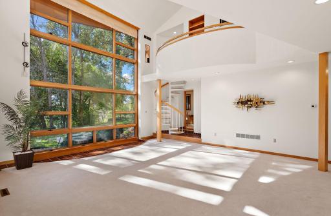
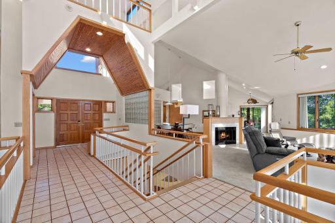
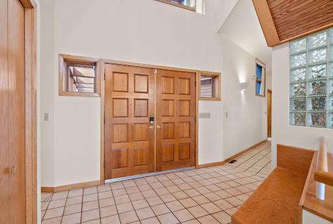
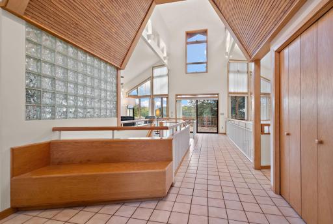
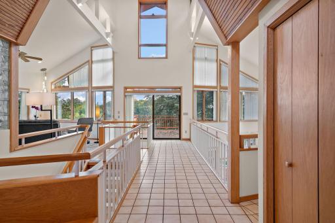
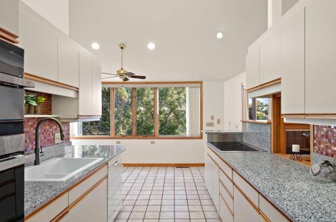
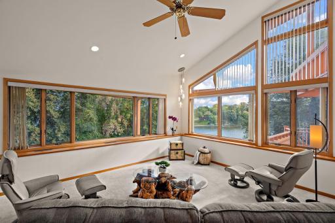
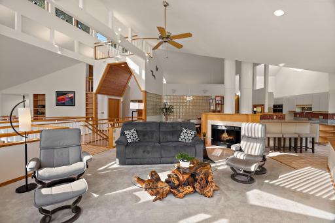
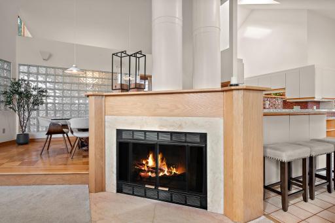
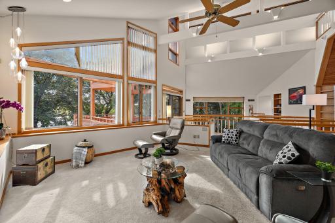
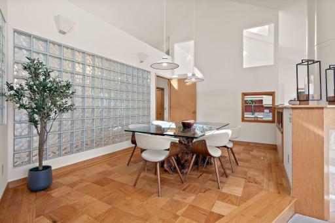
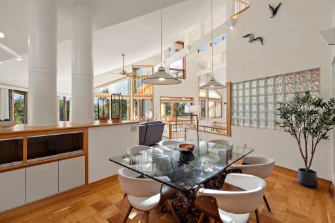
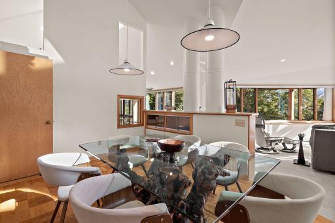
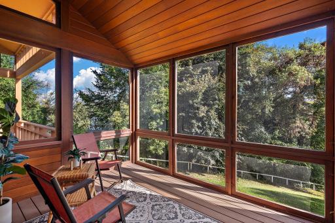
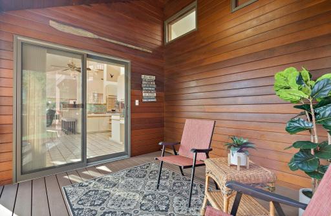
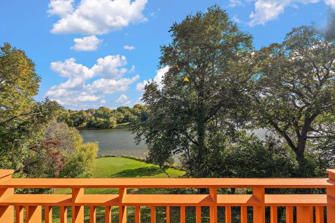
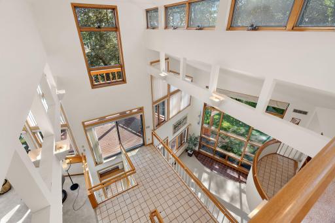
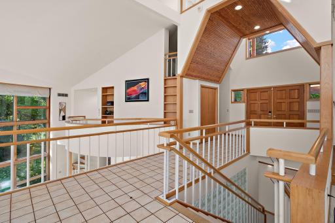
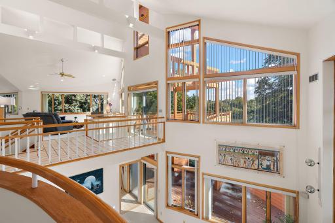
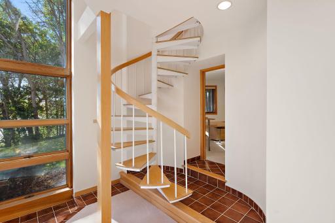
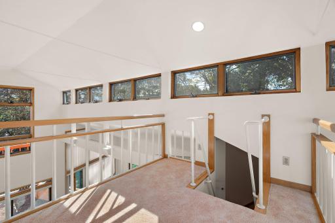
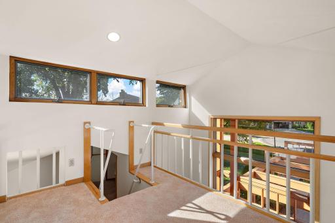
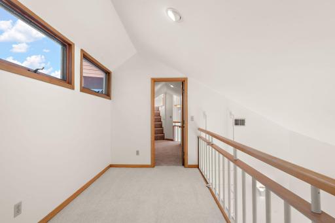
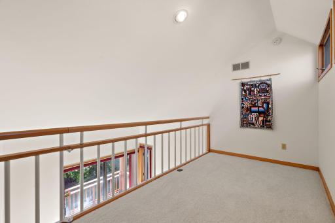
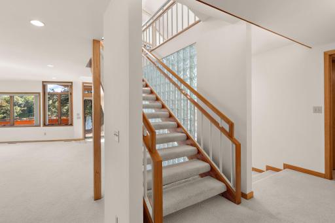
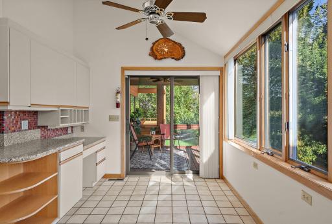
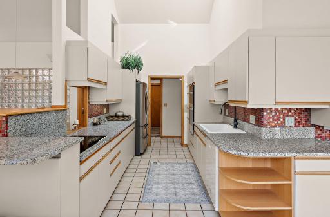
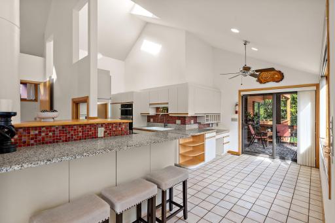
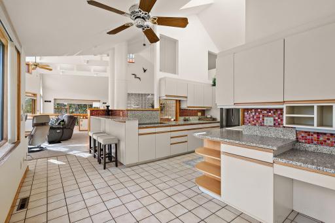
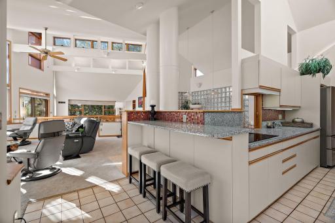
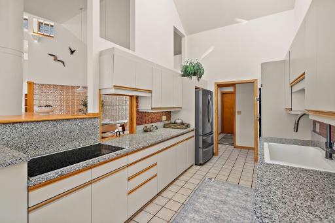
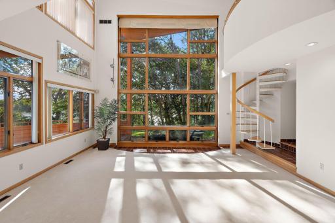
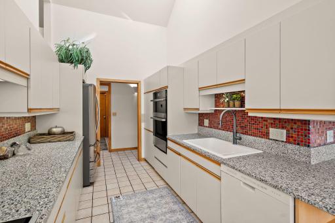
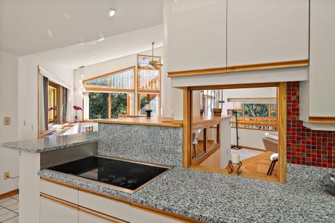
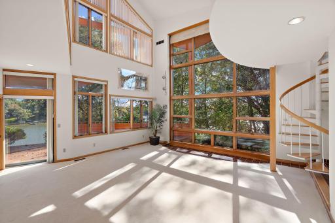
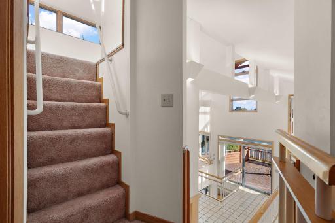
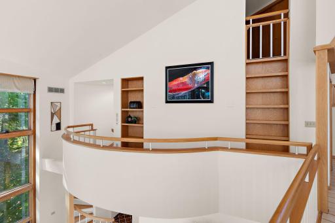
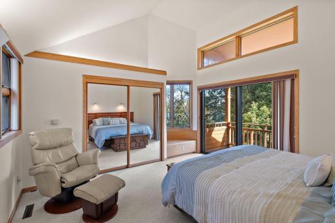
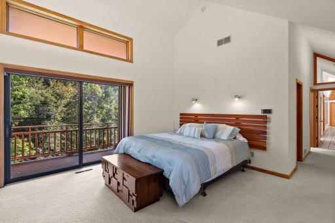
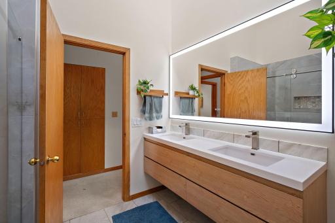
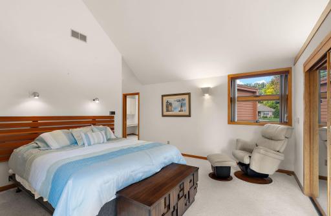
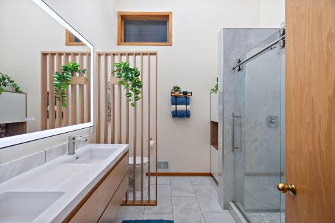
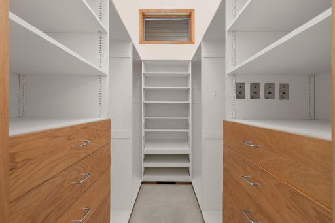
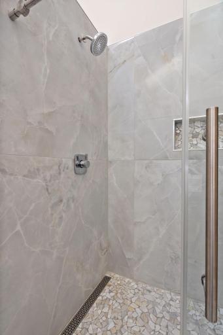
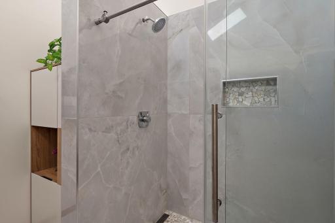
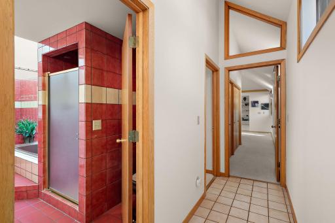
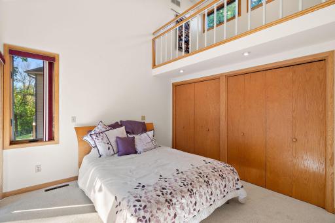
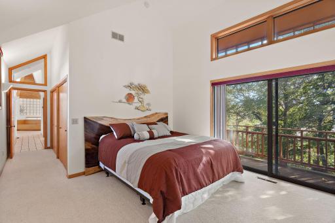
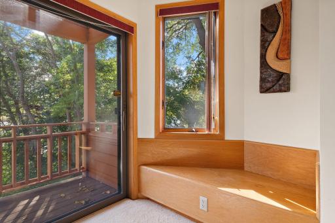
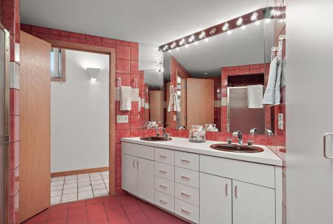
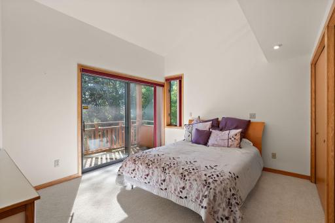
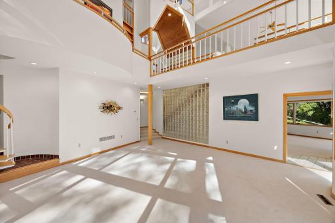
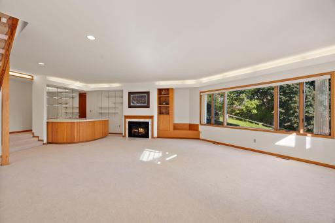
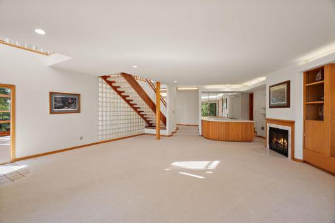
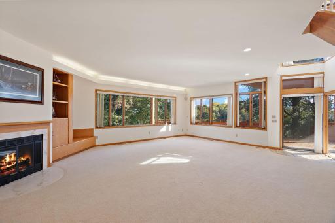
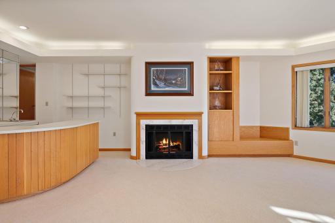
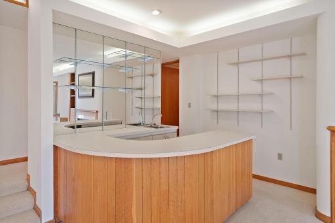
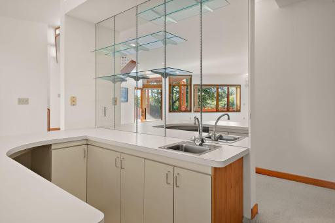
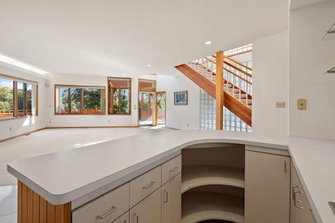
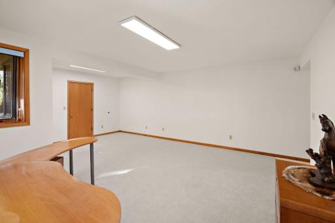
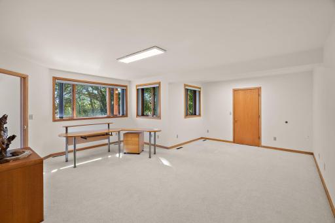
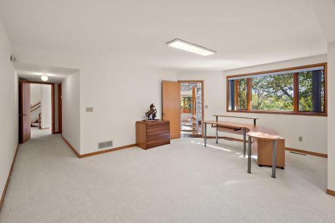
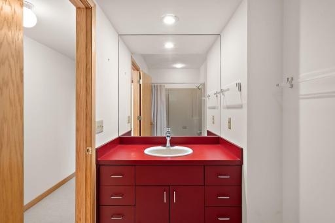
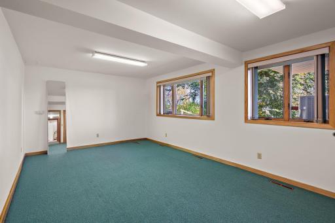
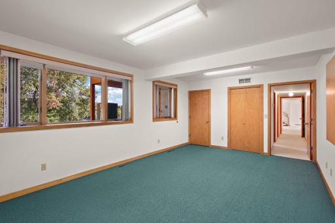
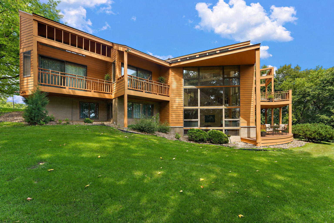
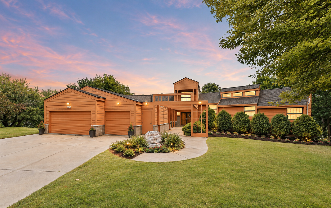
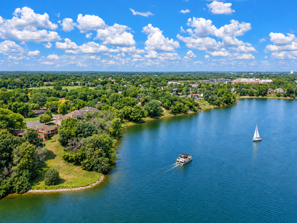
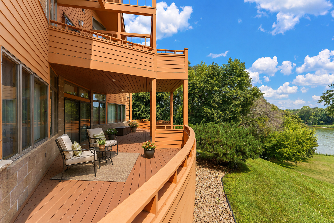
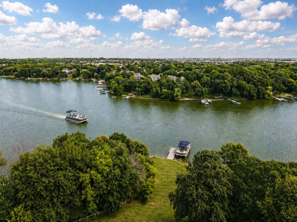
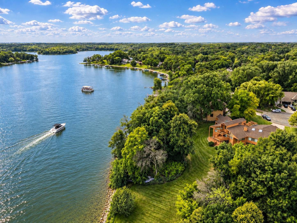
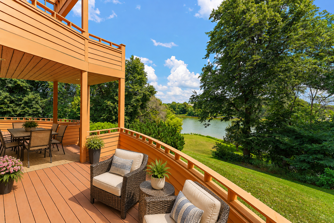
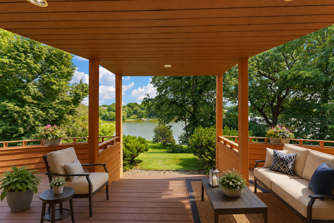
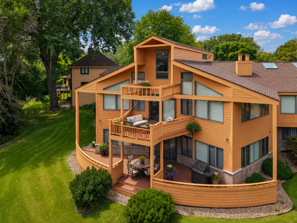
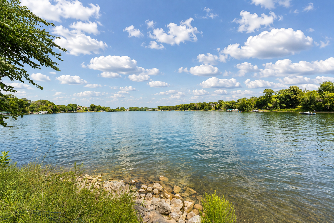
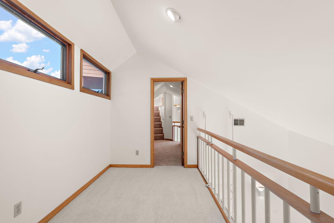
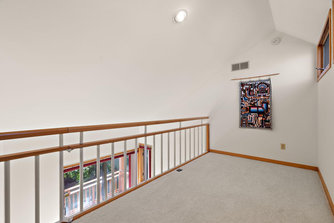
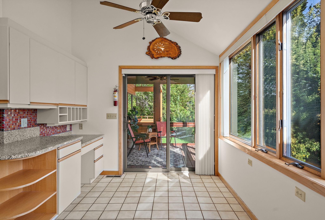
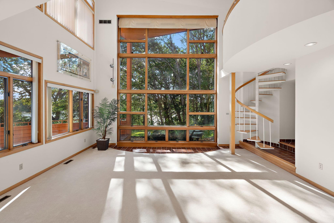
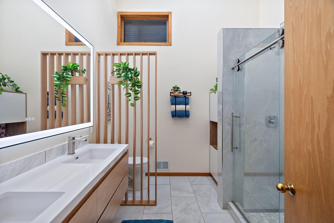
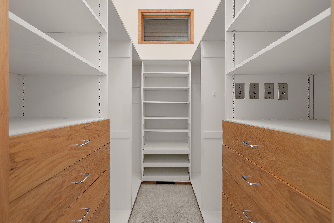
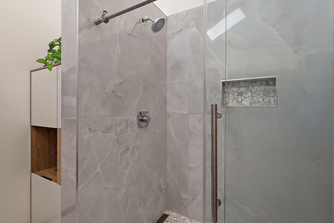
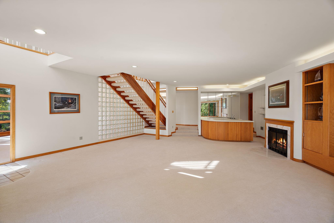
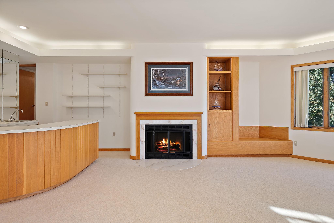
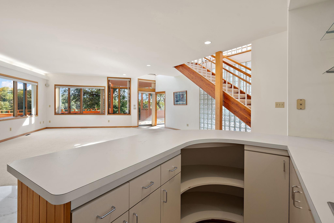
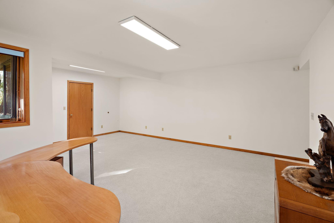
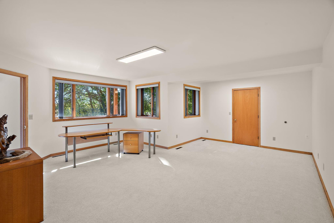
Exceptional Fish Lake Retreat in Maple Grove! Set on a private 1.22-acre cul-de-sac homesite with an impressive 385 feet of shoreline, this architect-designed 5-bedroom, 3-bath lake home was thoughtfully created to capture spectacular water views throughout. Meticulously maintained inside and out, the home offers a remarkable blend of privacy, space, and year-round lake living. The impressive ownerâs suite features a private balcony overlooking the lake, a full newly remodeled bath, a generous walk-in closet, and a bonus room. Three main-level bedrooms each enjoy their own private outdoor balcony. Designed for entertaining, the main level flows beautifully through the kitchen, dining areas, inviting family room with an impressive fireplace, and relaxing 3-season porch. Two expansive outdoor decks complement the homeâs distinctive architecture while showcasing panoramic lake views. The finished lower level offers additional living and entertaining space with a living room, office, recreation room, and second fireplace. There is an upper-floor fun hideaway. Outside, enjoy the sprawling backyard and extensive shoreline. Fish Lake becomes your year-round playground for boating, fishing, swimming, water skiing, skating, and snowmobiling. All this just 25 minutes from downtown Minneapolisâyour own âUp Northâ retreat without the drive!
Details
Maps
Contract Information
Status: Active
Contingency: None
Current Price: 1575000
Original List Price: 1575000
ListPrice: 1575000
List Date: 2026-09-23
Owner is an Agent?: No
Auction?: No
General Property Information
Common Wall: No
Lot Measurement: Acres
Manufactured Home?: No
Multiple PIDs?: No
New Development: No
Number of Fireplaces: 2
Waterfront YN: Yes
Year Built: 1986
Yearly/Seasonal: Yearly
Zoning: Residential-Single Family
Bedrooms: 4
Baths Total: 3
Bath Full: 3
Main Floor Total SqFt: 3071
Above Grd Total SqFt: 3071
Below Grd Total SqFt: 3071
Total SqFt: 6142
Total Finished Sqft: 5693.00
FireplaceYN: Yes
Lake/Waterfront Name: Fish
Style: (SF) Single Family
Foundation Size: 3071
Garage Stalls: 3
Lot Dimensions: 54x240x137x42x206x241
Acres: 1.22
Assessment Pending: No
Location Tax and Other Information
House Number: 7846
Street Name: Ithaca
Street Suffix: Lane
Street Direction Suffix: N
Postal City: Maple Grove
County: Hennepin
State: MN
Zip Code: 55311
Complex/Dev/Subdivision: Maple Groves Lakeshore West 5th Add
Assessments
Tax With Assessments: 18690
Building Information
Finished SqFt Above Ground: 3008
Finished SqFt Below Ground: 2685
Lake Details
Lake Acres: 237
Lake Depth: 49
Lease Details
Land Leased: Not Applicable
Miscellaneous Information
Homestead: Yes
Ownership
Fractional Ownership: No
Parking Characteristics
Garage Dimensions: 36x22
Garage Square Feet: 831
Public Survey Info
Range#: 22
Section#: 21
Township#: 119
Property Features
Accessible: None
Air Conditioning: Central Air
Amenities Unit: Balcony; Cable; Ceiling Fan(s); Deck; Dock; In-Ground Sprinkler; Main Floor Primary Bedroom; Panoramic View; Patio; Primary Bedroom Walk-In Closet; Security System; Skylight; Tile Floors; Vaulted Ceiling(s); Walk-In Closet; Wet Bar
Appliances: Cooktop; Dishwasher; Disposal; Dryer; Electronic Air Filter; Freezer; Microwave; Refrigerator; Washer
Basement: Concrete Block; Egress Windows; Full; Storage Space; Sump Pump
Bath Description: Main Floor Full Bath; Full Primary; Private Primary; Full Basement; Separate Tub & Shower; Walk-In Shower Stall
Construction Status: Previously Owned
Dining Room Description: Informal Dining Room; Kitchen/Dining Room; Other
Electric: 200+ Amp Service; Circuit Breakers
Exterior: Cement Board
Family Room Characteristics: Family Room; Main Level
Fireplace Characteristics: Family Room; Other
Foundation: Concrete Block
Fuel: Natural Gas
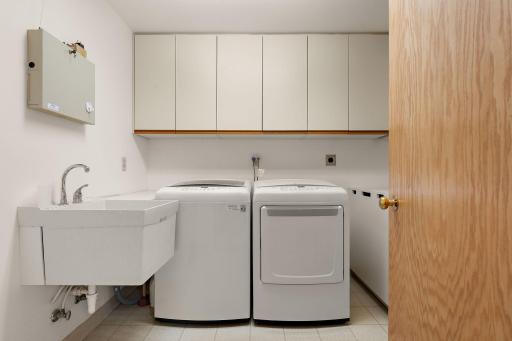
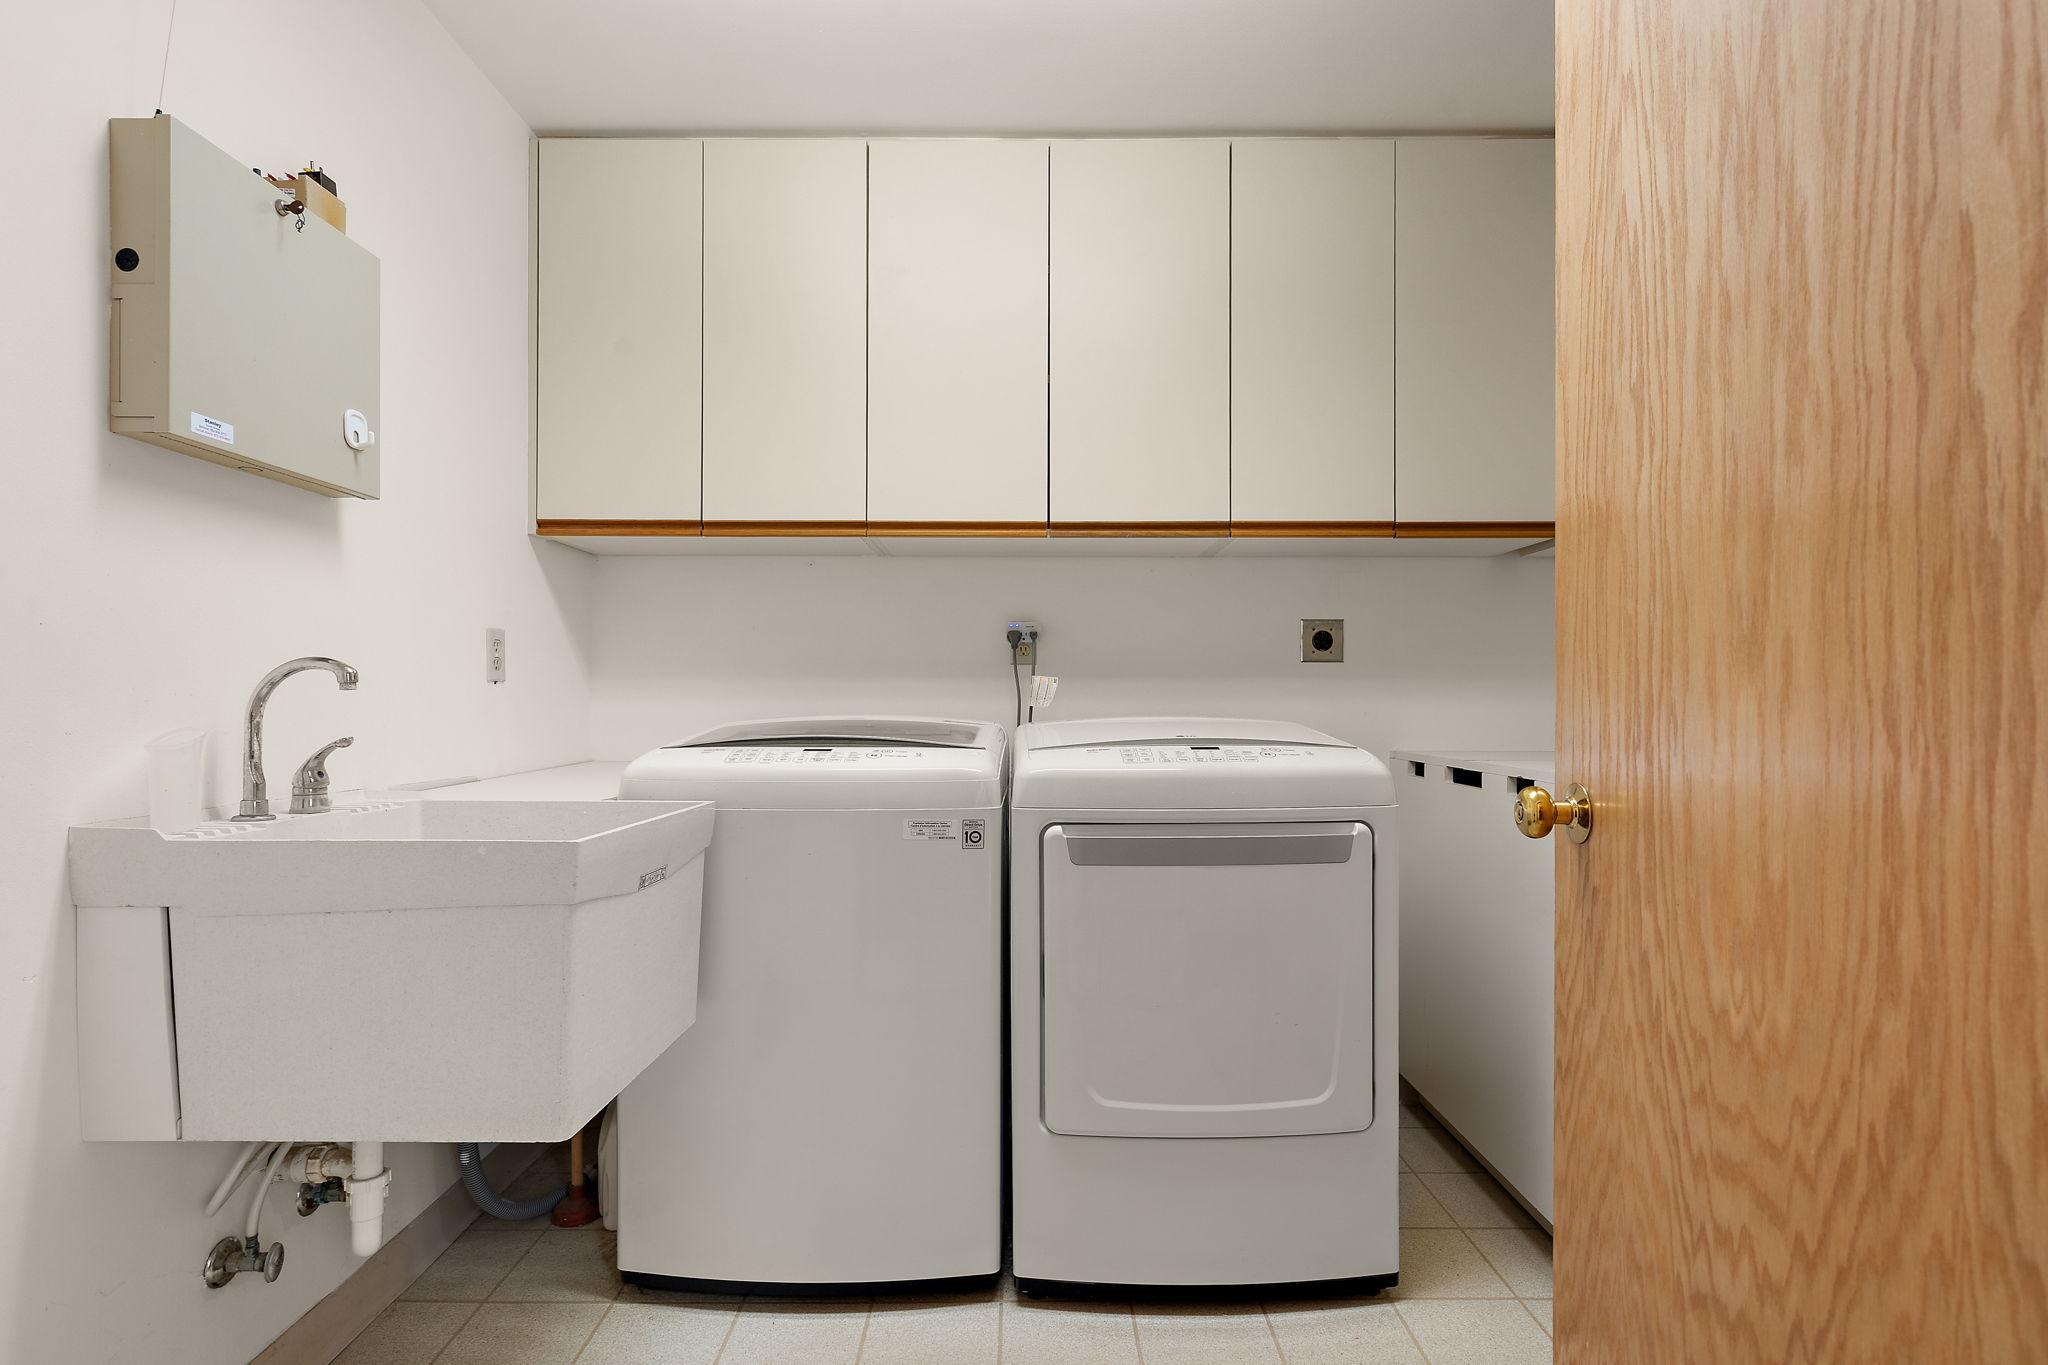
Laundry: Main Level
Lot Description: Irregular Lot; Tree Coverage - Medium
Road Frontage: City Street; Cul De Sac; Curbs; Paved Streets
Road Responsibility: Public Maintained Road
Sellers Terms: Cash; Conventional
Sewer: City Sewer/Connected
Special Search: 3 BR on One Level; Main Floor Bedroom; Main Floor Laundry
Stories: One and One Half
Water: City Water/Connected
Waterfront Type: Lake Front; Lake View; Dock
Waterfront View: Lake; East
Room Information
| Room Name | Dimensions | Level |
| Dining Room | 20x10 | Main |
| Family Room | 27x33 | Main |
| Fifth (5th) Bedroom | 20x13 | Lower |
| First (1st) Bedroom | 14x14 | Main |
| Fourth (4th) Bedroom | 14x16 | Lower |
| Informal Dining Room | 14x9 | Main |
| Kitchen | 9x10 | Main |
| Laundry | 9x8 | Main |
| Living Room | 24x23 | Lower |
| Office | 23x25 | Lower |
| Recreation Room | 27x33 | Lower |
| Screened Porch | 11x9 | Main |
| Second (2nd) Bedroom | 19x15 | Main |
| Third (3rd) Bedroom | 18x18 | Main |
Listing Office: eXp Realty
Last Updated: October - 06 - 2026

The data relating to real estate for sale on this web site comes in part from the Broker Reciprocity SM Program of the Regional Multiple Listing Service of Minnesota, Inc. The information provided is deemed reliable but not guaranteed. Properties subject to prior sale, change or withdrawal. ©2026 Regional Multiple Listing Service of Minnesota, Inc All rights reserved.
Sunday 18th of October 2026 12:38 PM

218-998-4400
Mohagen Real Estate



















Let's Connect

Mohagen Real Estate
sue@MohagenRealEstate.com
Office: 218-998-4400
Cell: 218-731-7376

Mohagen Real Estate is licensed in the State of Minnesota