7860 Golf Estates Drive, Pequot Lakes, MN 56472 (MLS# 6779107)
$440,000
Pequot Lakes, MN 56472
MLS# 6779107
Status: Closed
2 beds | 2 baths | 1424 sqft
1 / 44


Property Description
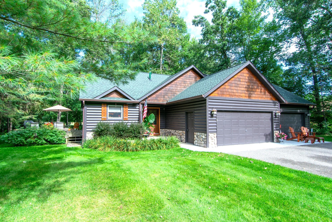
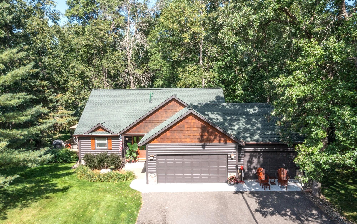
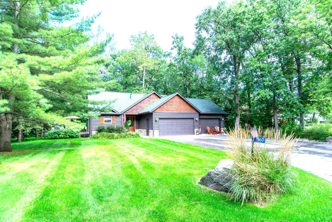
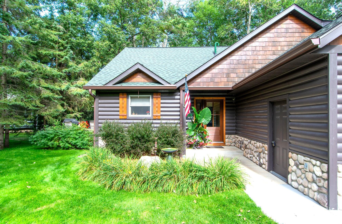
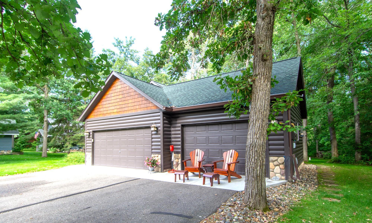
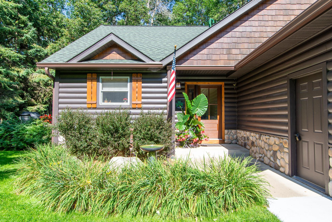
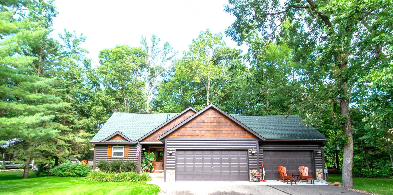
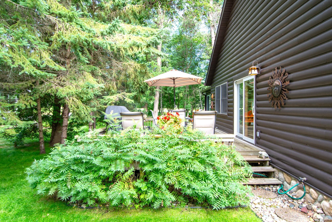
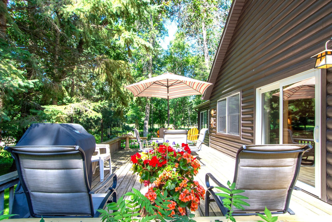
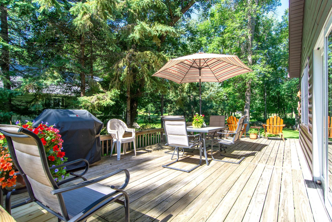
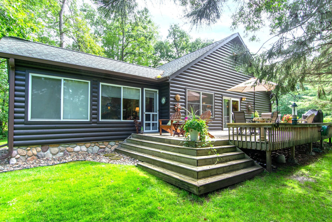
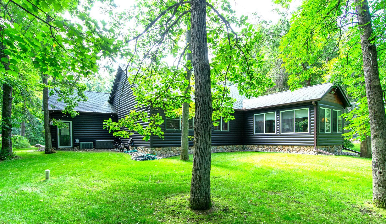
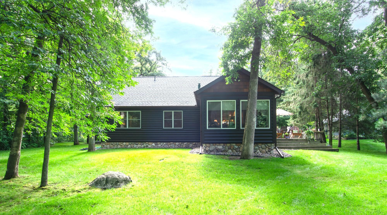
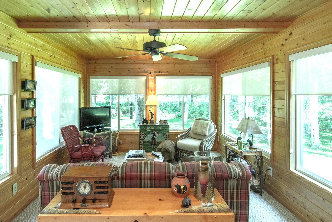
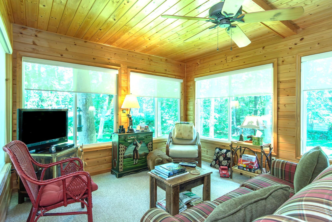
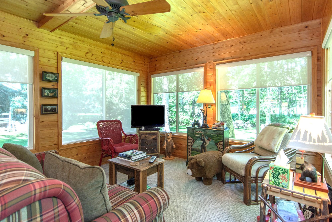
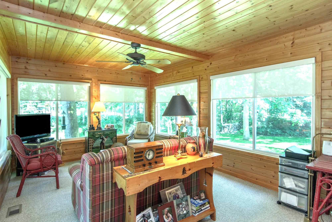
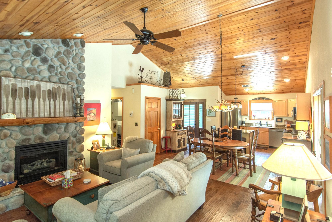
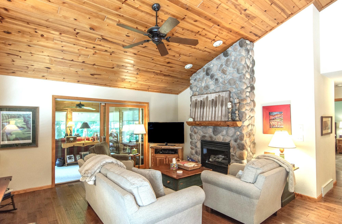
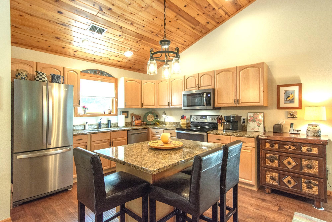
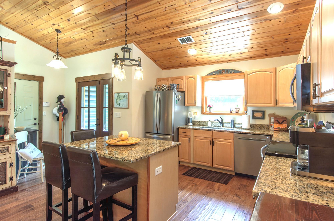
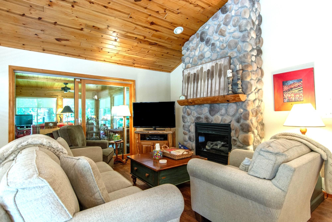
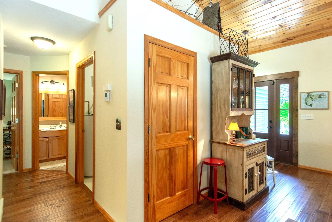
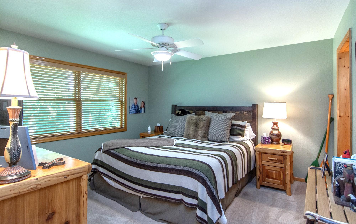
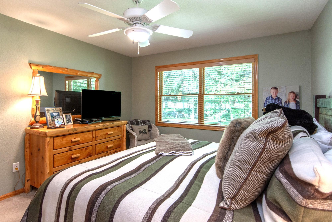
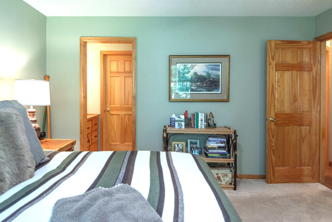
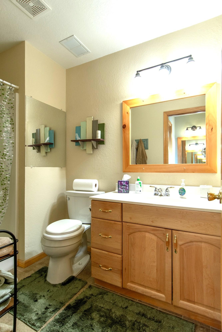
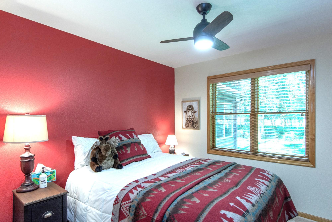
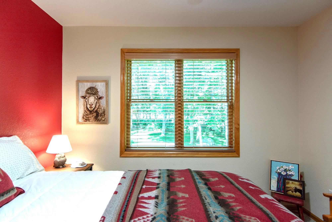
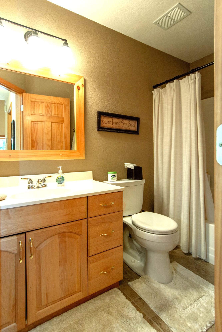
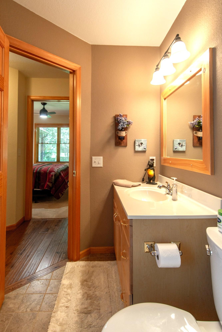
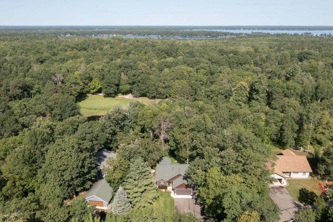
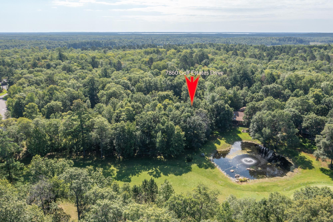
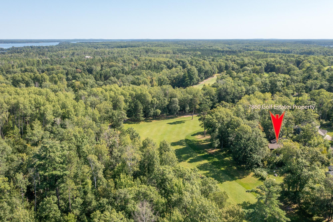
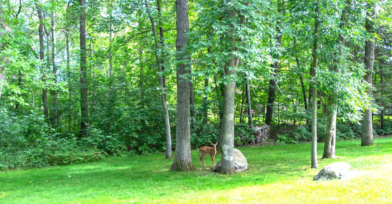
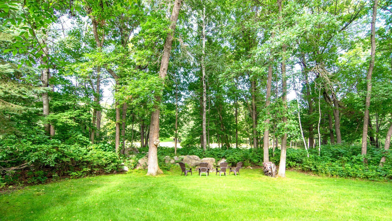
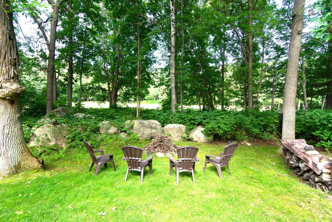
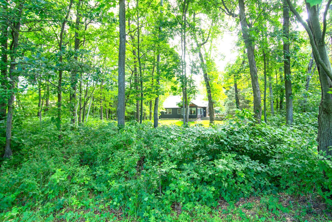
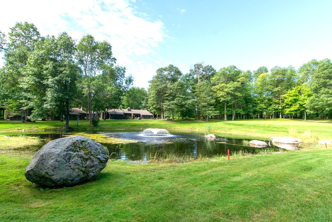
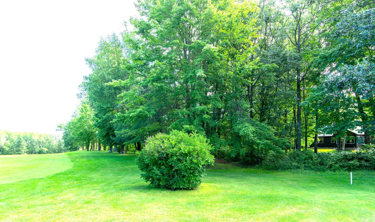
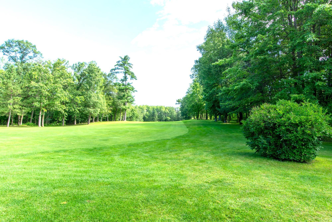
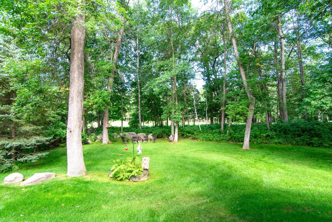
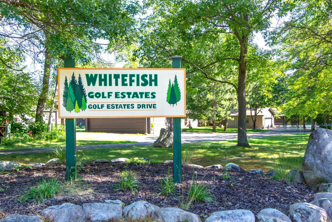
Exceptional, one level home in the premiere Whitefish Golf Estates. Opportunities to buy in this unique community rarely present themselves. This one owner home has been impeccably maintained and the interior of this home offers beautiful upscale finishes. There are many features as seen in the property photos. Outside you will find beautiful landscaping complete with whole yard, in-ground irrigation. The association maintains a private golf cart path for homeowners to access the adjacent Whitefish Golf course. The private lot measures nearly one-half acre and the back boundary of the lot adjoins the 13th hole on the golf course. The homeownerâs association is very well managed and financially sound. The HOA has no responsibility for home maintenance, but there is an architectural committee and association rules. The HOA is responsible for road maintenance, snow removal and grass mowing, sewer, water and garbage removal. In addition to the 1,424 finished square feet in the home, the separate 3rd garage stall contains 352 square feet of insulated and heated space. Currently used as a workshop or flex space.
Details
Maps
Contract Information
Status: Closed
Off Market Date: 2025-09-10
Contingency: None
Current Price: 440000
Closed Date: 2025-10-03
Original List Price: 440000
Sales Close Price: 440000
ListPrice: 440000
List Date: 2025-08-27
Owner is an Agent?: No
Auction?: No
General Property Information
Assoc Mgmt Co. Phone #: 218-820-3923
Association Fee Frequency: Monthly
Association Mgmt Co. Name: Whitefish Golf Estates HOA
Common Wall: No
Lot Measurement: Acres
Manufactured Home?: No
Multiple PIDs?: No
New Development: No
Number of Fireplaces: 1
Waterfront YN: No
Year Built: 2000
Yearly/Seasonal: Yearly
Zoning: Residential-Single Family
Bedrooms: 2
Baths Total: 2
Bath Full: 1
Bath Three Quarters: 1
Main Floor Total SqFt: 1424
Above Grd Total SqFt: 1424
Total SqFt: 1424
Total Finished Sqft: 1424.00
FireplaceYN: Yes
Style: (SF) Single Family
Foundation Size: 1424
Power Company: Crow Wing Power
Association Fee: 165
Garage Stalls: 3
Lot Dimensions: 132 x 156 x 115 x 167
Acres: 0.45
Assessment Pending: No
Location Tax and Other Information
House Number: 7860
Street Name: Golf Estates
Street Suffix: Drive
Postal City: Pequot Lakes
County: Crow Wing
State: MN
Zip Code: 56472
Complex/Dev/Subdivision: Whitefish Golf Estates First Add
Assessments
Tax With Assessments: 1440
Building Information
Finished SqFt Above Ground: 1424
Lease Details
Land Leased: Not Applicable
Lock Box Type
Lock Box Source: GLAR
Miscellaneous Information
DP Resource: Yes
Homestead: Yes
Ownership
Fractional Ownership: No
Parking Characteristics
Garage Dimensions: 20' x 36'
Garage Square Feet: 752
Public Survey Info
Range#: 28
Section#: 28
Township#: 137
Property Features
Accessible: No Stairs External; No Stairs Internal
Air Conditioning: Central Air
Amenities Unit: Deck; In-Ground Sprinkler; Kitchen Center Island; Kitchen Window; Main Floor Primary Bedroom; Natural Woodwork; Paneled Doors; Primary Bedroom Walk-In Closet; Security System; Vaulted Ceiling(s)
Appliances: Dishwasher; Dryer; Microwave; Range; Refrigerator; Washer
Association Fee Includes: Lawn Care; Sanitation; Shared Amenities; Snow Removal; Water
Assumable Loan: Not Assumable
Basement: Concrete Block; Crawl Space; Full; Unfinished
Bath Description: Main Floor 3/4 Bath; Main Floor Full Bath; Bathroom Ensuite
Construction Materials: Block; Frame
Construction Status: Previously Owned
Dining Room Description: Breakfast Bar; Eat In Kitchen; Kitchen/Dining Room
Electric: Circuit Breakers
Exterior: Brick/Stone; Log Siding; Shakes
Financing Terms: Conventional
Fireplace Characteristics: Gas Burning; Living Room; Stone
Foundation: Concrete Block
Fuel: Electric; Natural Gas
Heating: Forced Air
Internet Options: Cable; Fiber Optic
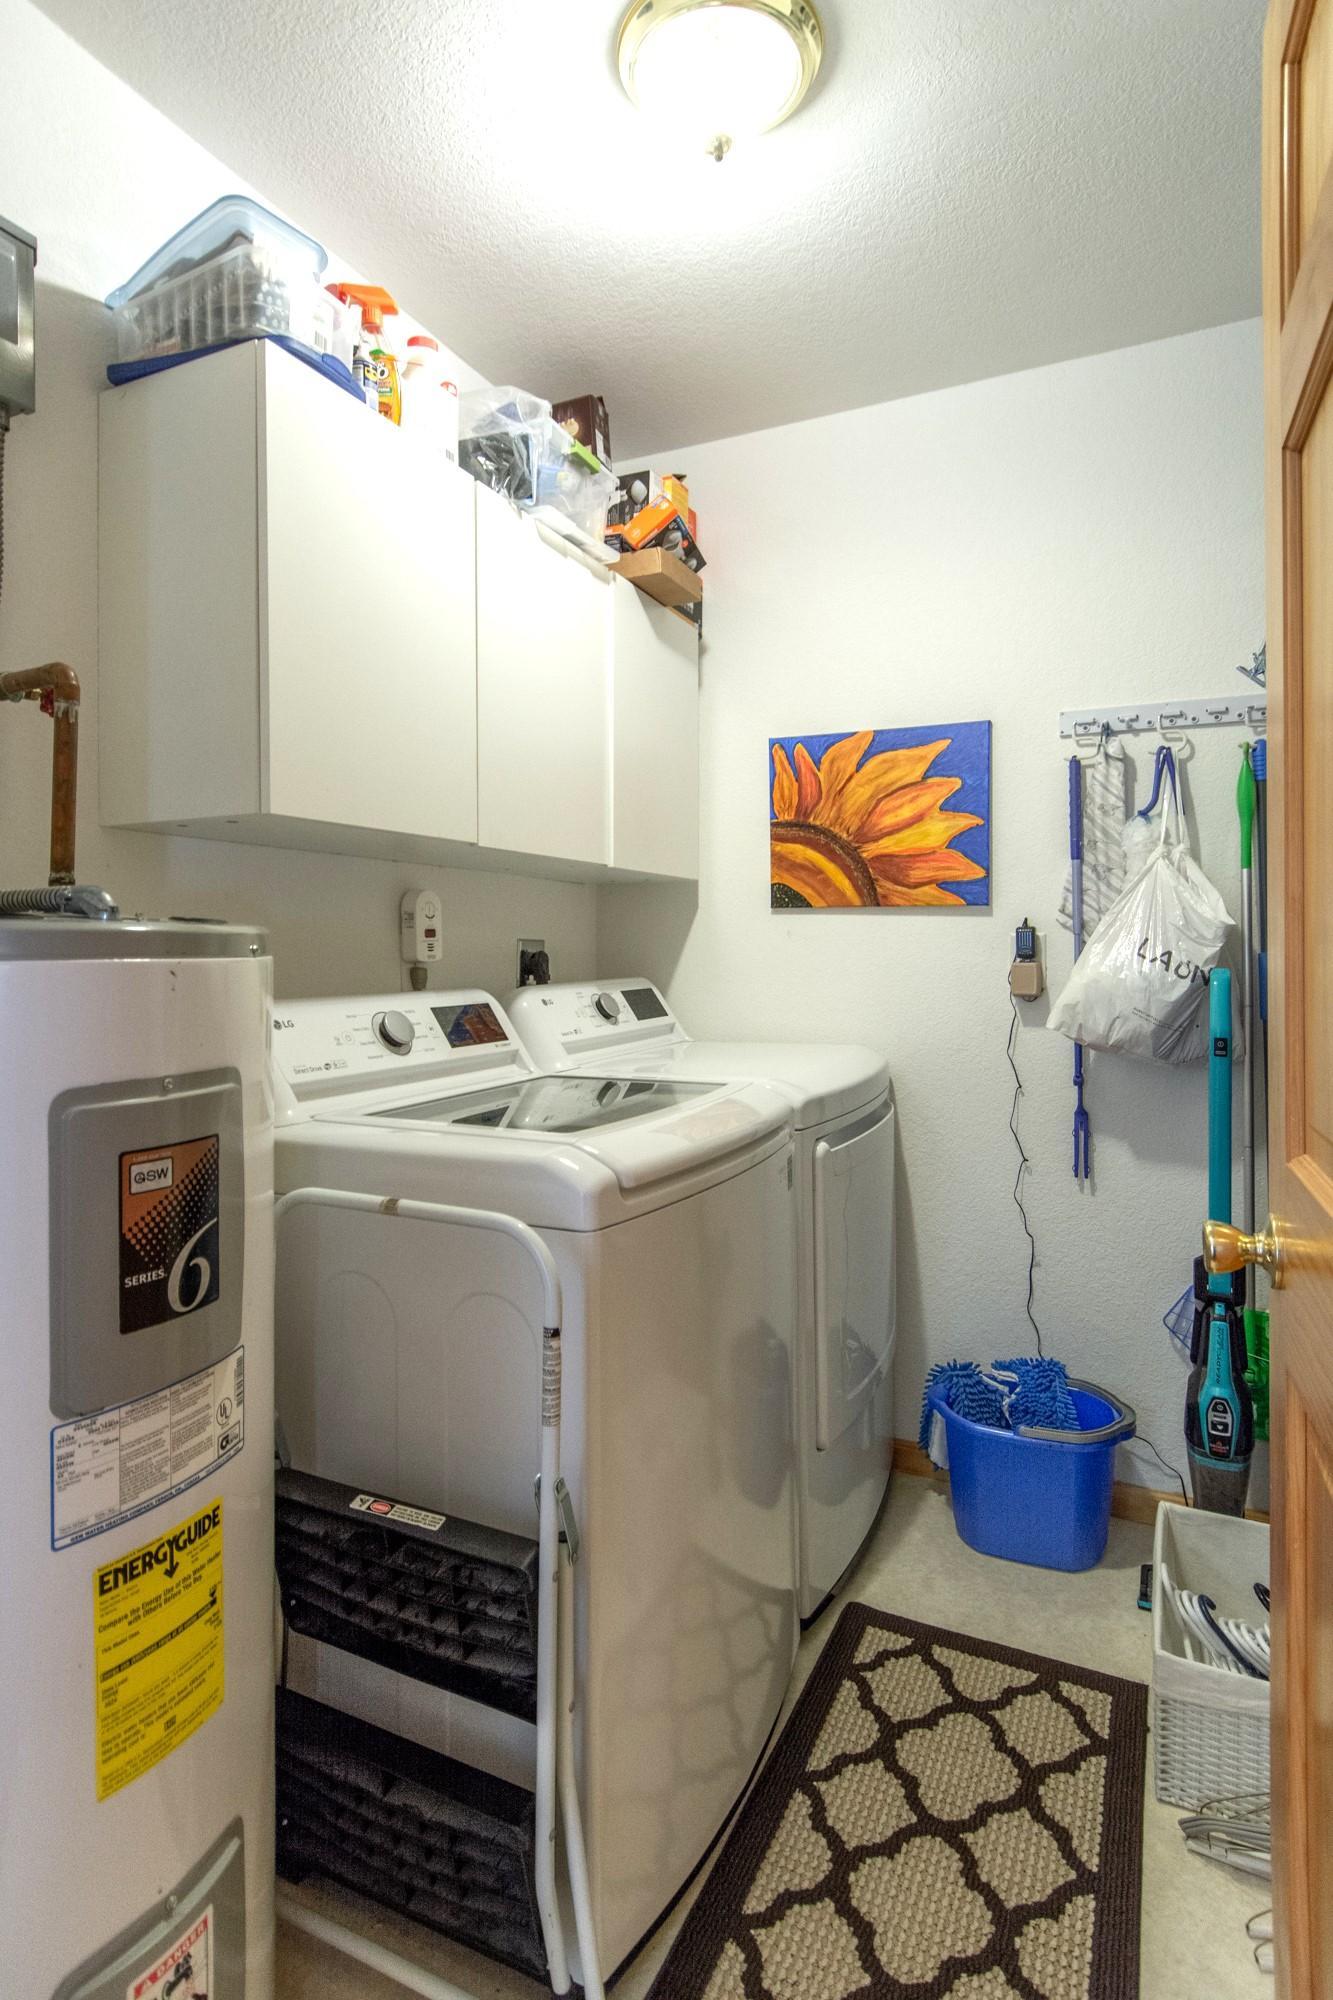
Laundry: Electric Dryer Hookup; Laundry Room; Main Level; Washer Hookup
Lock Box Type: SentriLock
Lot Description: Irregular Lot; On Golf Course; Tree Coverage - Medium
Parking Characteristics: Finished Garage; Garage Door Opener; Heated Garage; Insulated Garage
Road Frontage: Paved Streets; Private Road
Road Responsibility: Association Maintained Road
Roof: Age 8 Years or Less; Asphalt Shingles
Sellers Terms: Cash; Conventional
Sewer: Septic System Compliant - Yes; Shared System; Tank with Drainage Field
Special Search: All Living Facilities on One Level; Main Floor Bedroom; Main Floor Laundry; Main Floor Primary; Primary Bdr Suite
Stories: One
Water: Drilled; Shared System; Well
Room Information
| Room Name | Dimensions | Level |
| Flex Room | 16' x 22' | Main |
| Bathroom | Main | |
| Bathroom | Main | |
| Laundry | 7'6" x 6' | Main |
| Living Room | 15' x 12'6" | Main |
| Second (2nd) Bedroom | 10' x 10' | Main |
| First (1st) Bedroom | 12' x 13' | Main |
| Four Season Porch | 16' x 11' | Main |
| Kitchen | 17'6" x 15' | Main |
Listing Office: Edina Realty, Inc.
Last Updated: October - 04 - 2026

The data relating to real estate for sale on this web site comes in part from the Broker Reciprocity SM Program of the Regional Multiple Listing Service of Minnesota, Inc. The information provided is deemed reliable but not guaranteed. Properties subject to prior sale, change or withdrawal. ©2026 Regional Multiple Listing Service of Minnesota, Inc All rights reserved.
Monday 5th of October 2026 02:54 AM

218-998-4400
Mohagen Real Estate


Let's Connect

Mohagen Real Estate
sue@MohagenRealEstate.com
Office: 218-998-4400
Cell: 218-731-7376

Mohagen Real Estate is licensed in the State of Minnesota