787 Watson Avenue, Saint Paul, MN 55102 (MLS# 7131546)
$389,000
Saint Paul, MN 55102
MLS# 7131546
5 beds | 3 baths | 2501 sqft
1 / 25
Open House (10/10/2026 - 11:00 am - 1:00 pm)
Property Description
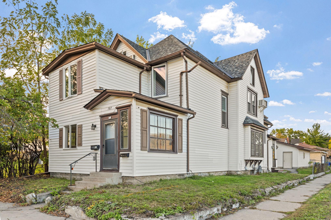
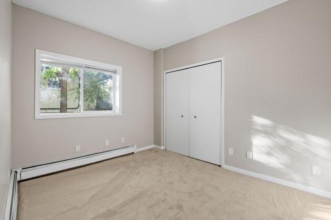
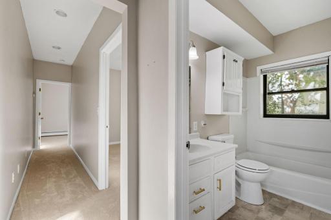
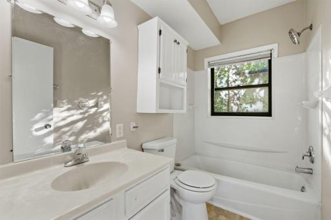
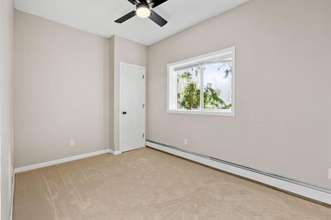
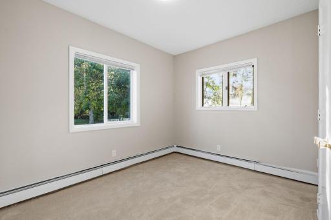
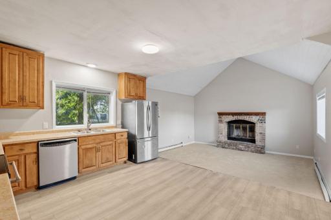
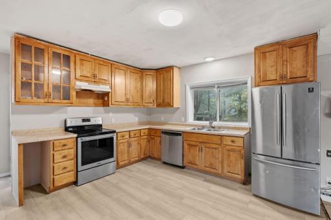
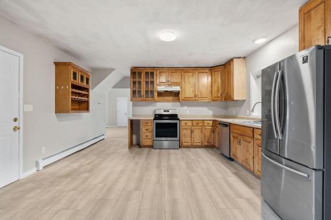
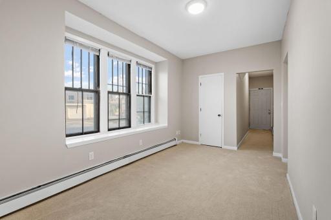
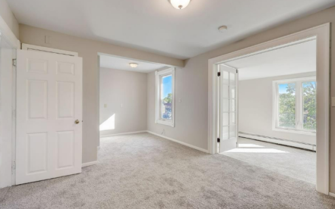
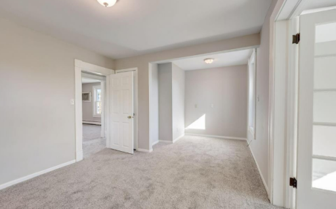
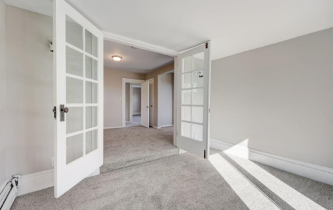
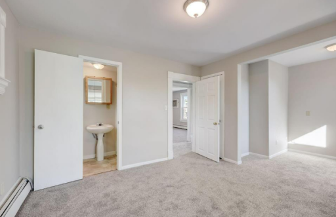
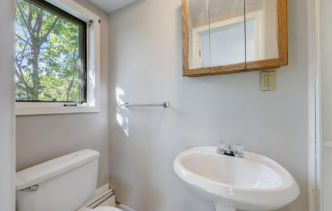
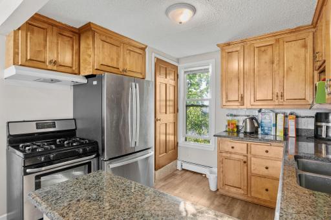
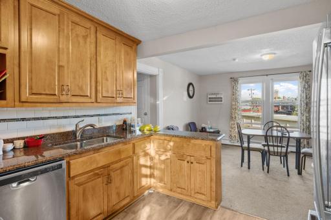
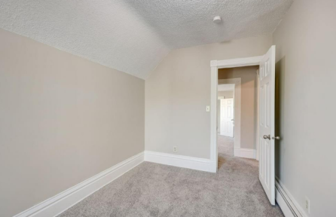
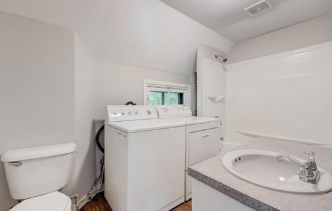
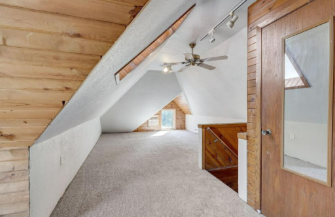
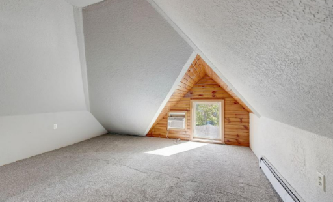
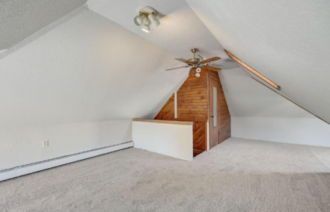
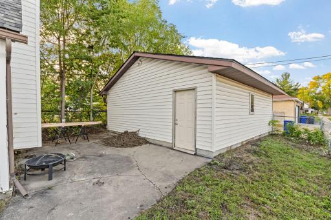
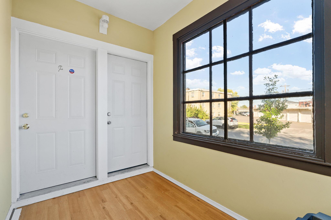
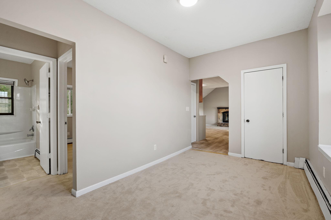
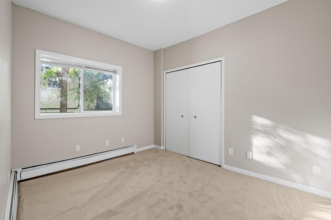
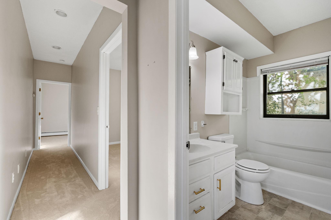
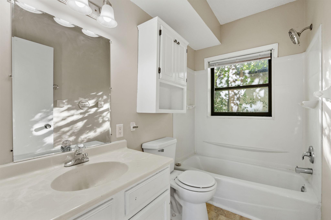
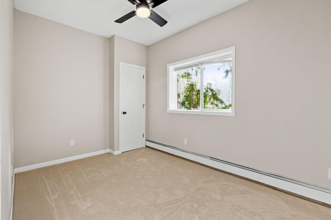
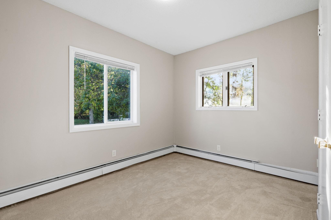
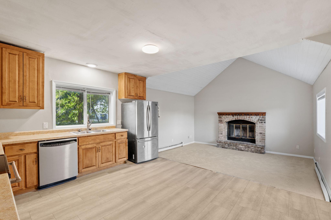
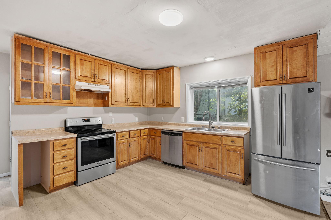
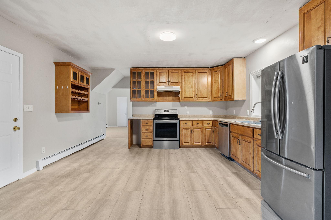
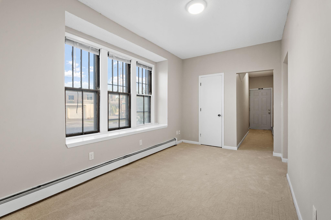
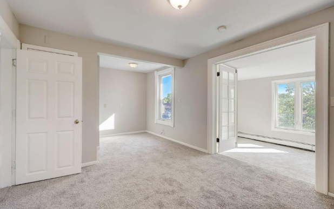
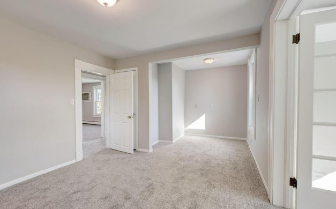
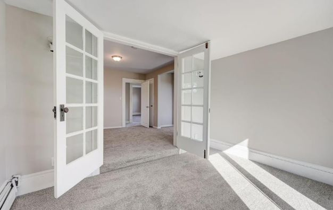
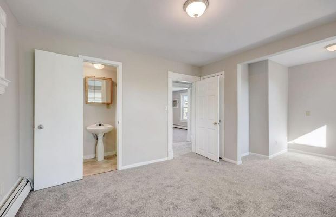
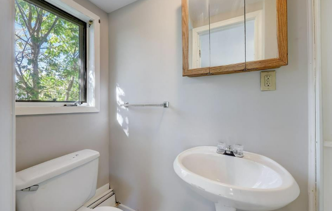
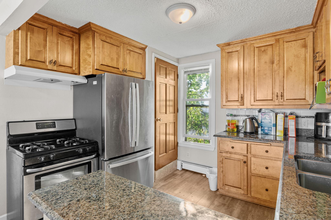
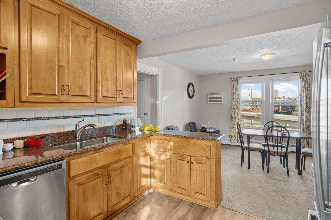
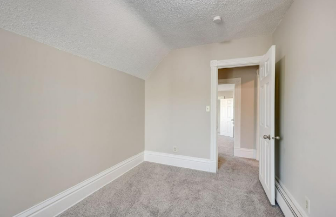
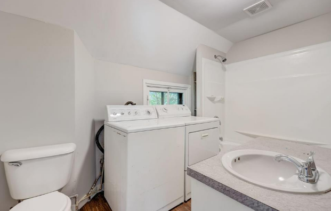
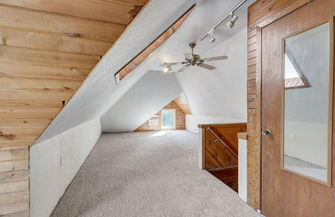
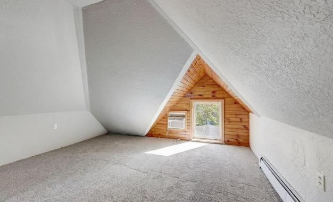
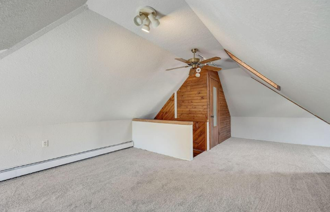
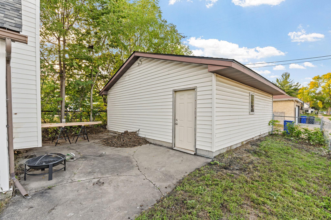
This 1889-built duplex in St. Paulâs sought-after West 7th neighborhood, offers immediate income from day one with multiple ways to increase its earning potential. The vacant 3-bedroom, 1-bath lower unit is freshly updated with new flooring, paint, lighting and ceiling fans, ready for an owner-occupant or new tenant. Upstairs, an existing tenant is leased at $1,900/month through June 2027, helping offset your mortgage from day one. Hereâs where it gets interesting. The upper level includes a 1-bedroom/1-bath + loft AND a separate studio with its own entrance and ¾ bath. After the lease ends, explore converting the studio into a conforming third unit by adding a kitchenette, plumbing, separate utilities and obtaining required City approvals. Prefer to rent the entire property? The lower unit has an estimated market rent of approximately $2,100/month, creating potential for roughly $4,000/month in combined gross rent in its current duplex configuration. Each unit has its own washer/dryer, and major improvements including the roof, water heater, sump pump and appliances. An oversized 24x19 detached 2-car garage with tall ceilings, a small office and additional storage potential adds even more flexibility. Located in West 7th with convenient access to downtown St. Paul, Xcel Energy Center, United Hospital, MSP Airport, Mississippi River recreation, dining and entertainment. House hack it. Rent both units. Explore a third unit. Maximize the garage. One property. Multiple ways to create income. Schedule your showing and see the possibilities for yourself.
Details
Maps
Contract Information
Status: Active
Contingency: None
Current Price: 389000
Original List Price: 389000
ListPrice: 389000
List Date: 2026-10-08
Owner is an Agent?: No
Auction?: No
General Property Information
Lot Measurement: Acres
Multiple PIDs?: No
Owner Occupied: No
Waterfront YN: No
Year Built: 1889
Yearly/Seasonal: Yearly
Zoning: Residential-Multi-Family
Bedrooms: 5
Baths Total: 3
Main Floor Total SqFt: 1154
Above Ground SqFt: 2073
Below Grd Total SqFt: 428
Total SqFt: 2501
Foundation Size: 1190
Style: (MF) Duplex Up and Down
Total Finished Sqft: 2073.00
Garage Stalls: 2
Lot Dimensions: 36x120
Acres: 0.11
Assessment Pending: Unknown
Location Tax and Other Information
House Number: 787
Street Name: Watson
Street Suffix: Avenue
Postal City: Saint Paul
County: Ramsey
State: MN
Zip Code: 55102
Complex/Dev/Subdivision: Clarkes Add
Assessments
Tax With Assessments: 7336
Building Information
Finished SqFt Above Ground: 2073
Income and Expenses
Annual Gross Expenses: 1500
Annual Gross Income: 43200
Annual Insurance Expense: 1800
Annual Net Income: 36720
Total Annual Expenses: 6480
Lease Details
Land Leased: Not Applicable
Miscellaneous Information
DP Resource: Yes
Homestead: Yes
Ownership
Fractional Ownership: No
Parking Characteristics
Garage Square Feet: 456
Public Survey Info
Range#: 23
Section#: 11
Township#: 28
Unit 1
Furnished?: No
Leased?: No
Level: Main Level
Unit Number: 1
# of Fireplaces: 1
Finished SqFt: 1154
Full Baths: 1
No. of Units Like This: 1
Total Baths: 1
Total Bedrooms: 3
Total Rooms: 5
Unit 2
Furnished?: No
Lease Expiration Date: 2027-06-30
Leased?: Yes
Level: 2nd Level
Unit Number: 2
3/4 Baths: 1
Annual Rent: 22800
Finished SqFt: 919
Full Baths: 1
Monthly Expense: 540
Monthly Rent: 1900
No. of Units Like This: 1
Total Baths: 2
Total Bedrooms: 2
Total Rooms: 6
Unit Details
Total Units: 2
Property Features
Accessible: None
Amenities Shared: Patio
Basement: Unfinished
Construction Status: Previously Owned
Exterior: Vinyl
Foundation: Poured Concrete
Fuel: Natural Gas
Heating: Baseboard
Laundry: In Basement; Upper Level
Lot Description: Corner Lot; Public Transit (w/in 6 blks); Tree Coverage - Light
Owner Pays: Common Area Maintenance; Exterior Maintenance; Gas; Grounds Care; HVAC Maintenance; Repairs; Sewer; Trash Collection; Water
Road Frontage: City Street; Curbs; Paved Streets; Sidewalks
Sellers Terms: Cash; Conventional; FHA; VA
Sewer: City Sewer/Connected
Tenant Pays: Cable TV; Electricity; Telephone
Unit 1 Amenities: Ceiling Fan(s); Kitchen Window
Unit 1 Appliances: Dishwasher; Dryer; Range; Refrigerator; Washer
Unit 1 Bath Description: Main Floor Full Bath
Unit 1 Cooling: Wall
Unit 1 Dining Room Description: Eat In Kitchen; Kitchen/Dining Room
Unit 1 Family Room Characteristics: Main Level
Unit 1 Fireplace Char: Living Room; Wood Burning
Unit 1 Special Search: 3 BR on One Level
Unit 2 Amenities: Ceiling Fan(s); French Doors; Kitchen Window
Unit 2 Appliances: Dishwasher; Dryer; Range; Refrigerator; Washer
Unit 2 Bath Description: Upper Level 3/4 Bath; Upper Level Full Bath
Unit 2 Cooling: Wall
Unit 2 Dining Room Description: Kitchen/Dining Room
Water: City Water/Connected
Listing Office: JPW Realty
Last Updated: October - 09 - 2026

The data relating to real estate for sale on this web site comes in part from the Broker Reciprocity SM Program of the Regional Multiple Listing Service of Minnesota, Inc. The information provided is deemed reliable but not guaranteed. Properties subject to prior sale, change or withdrawal. ©2026 Regional Multiple Listing Service of Minnesota, Inc All rights reserved.
Saturday 10th of October 2026 10:22 AM

218-998-4400
Mohagen Real Estate


Let's Connect

Mohagen Real Estate
sue@MohagenRealEstate.com
Office: 218-998-4400
Cell: 218-731-7376

Mohagen Real Estate is licensed in the State of Minnesota