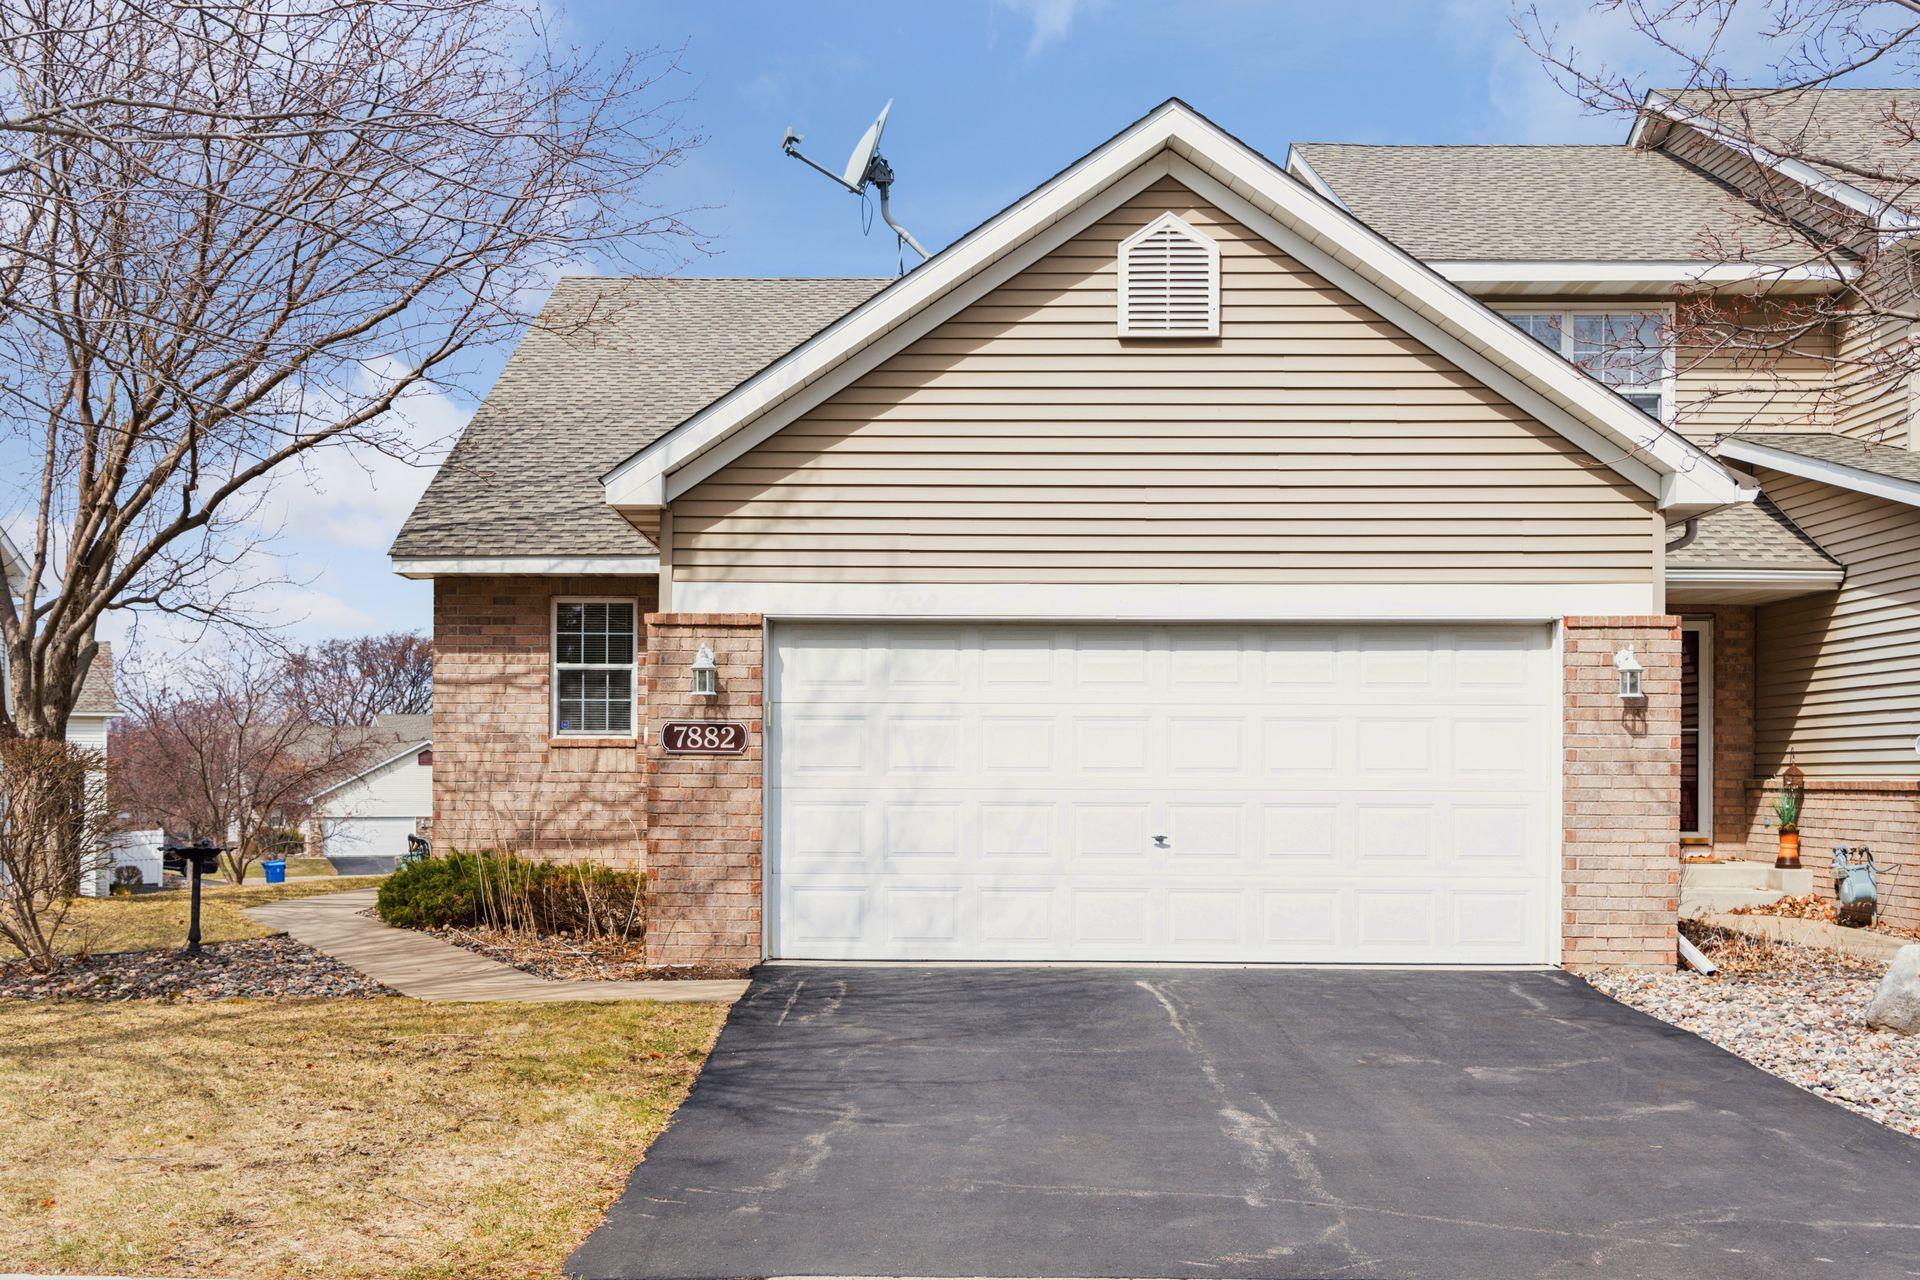
7882 Autumn Ridge Avenue, Chanhassen, MN 55317 (MLS# 6648521)
$425,000
Chanhassen, MN 55317
MLS# 6648521
Status: Closed
3 beds | 3 baths | 2383 sqft
1 / 50
Property Description
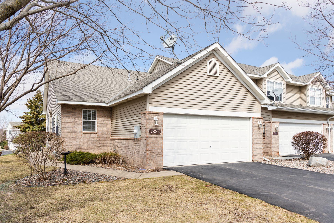
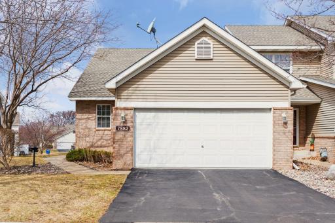
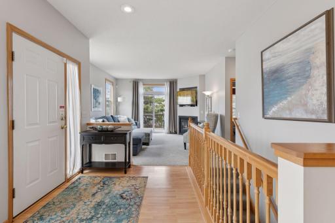
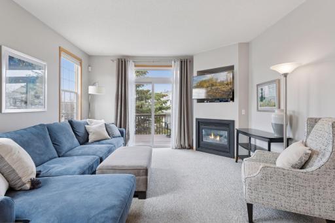
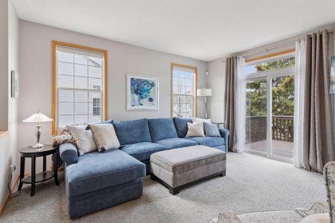
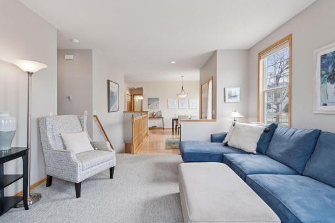
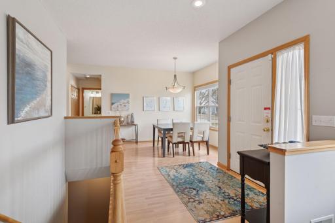
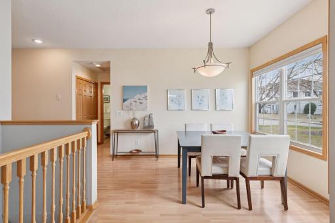
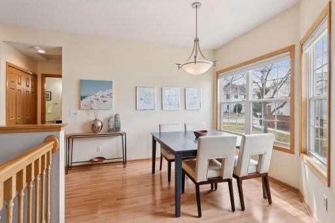
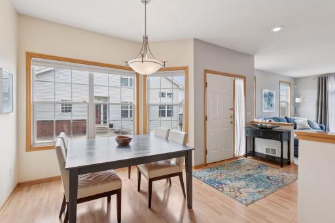
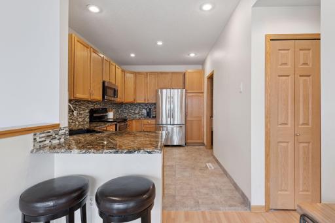
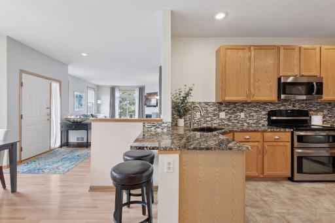
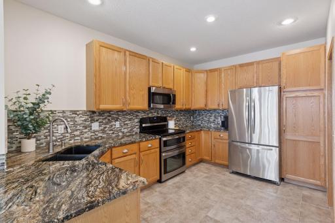
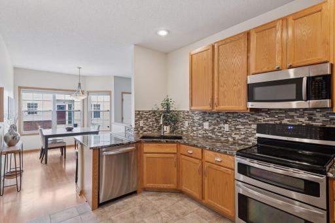
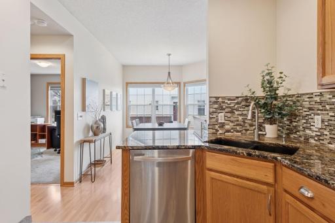
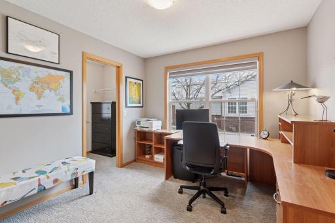
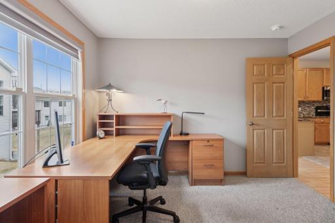
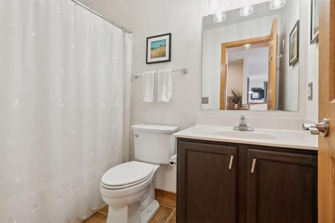
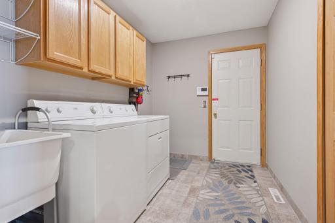
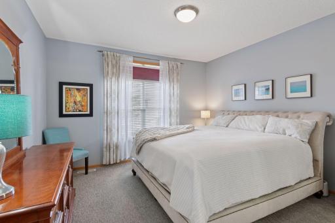
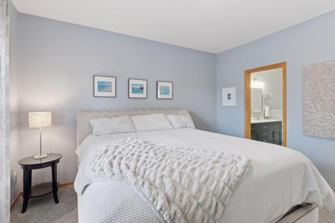
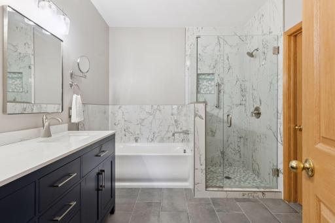
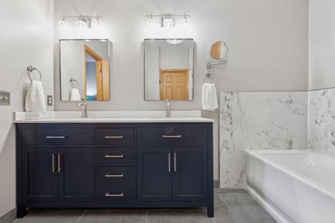
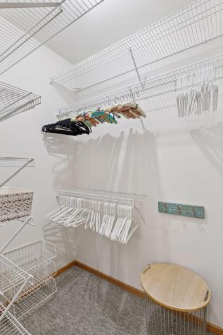
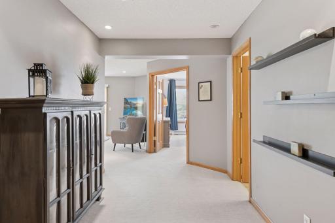
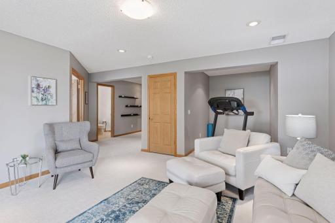
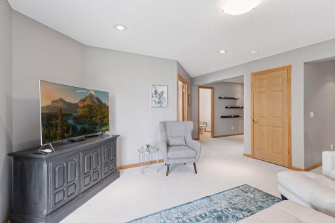
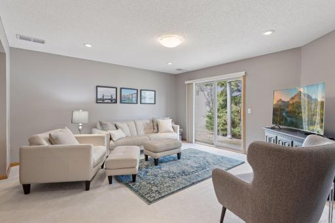
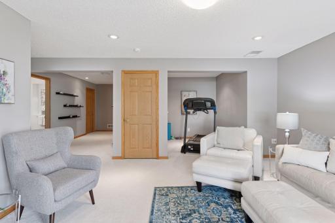
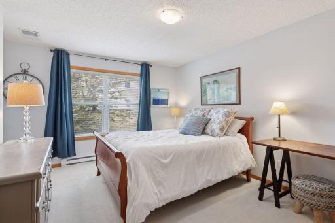
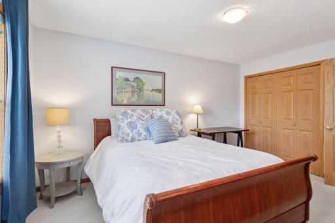
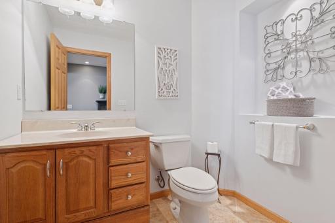
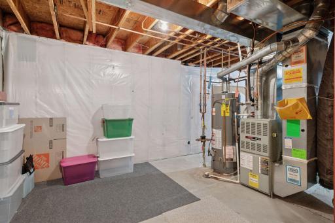
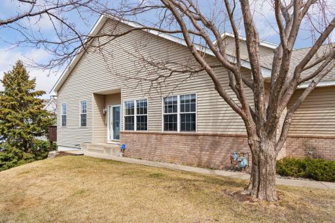
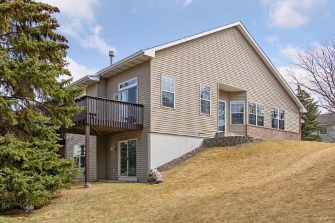
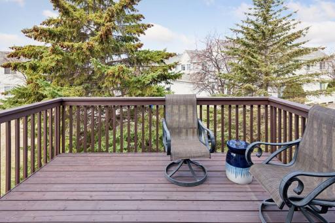
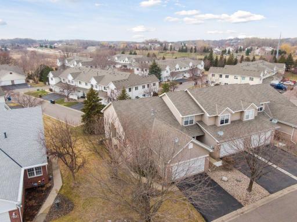
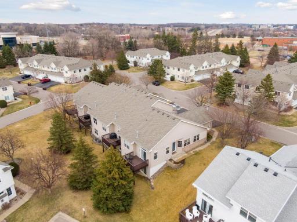
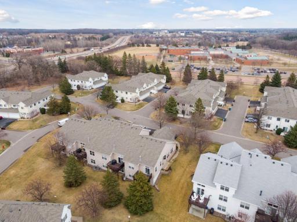
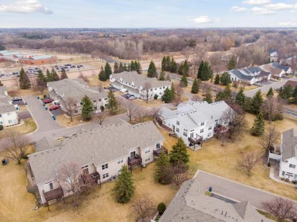
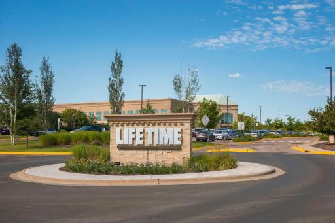
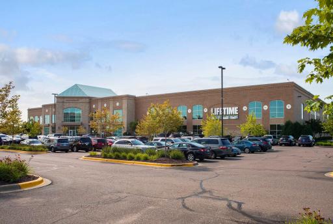
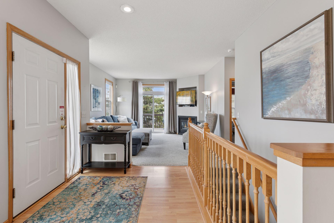
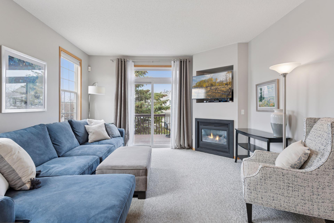
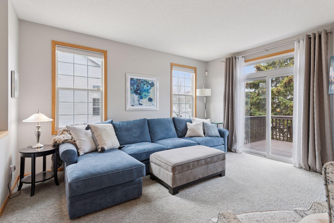
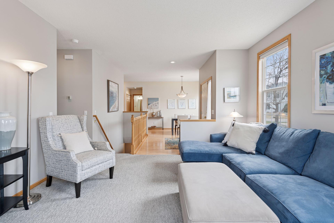
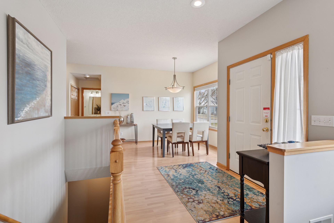
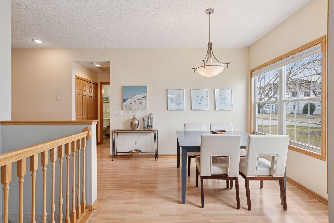
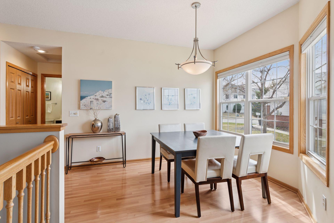
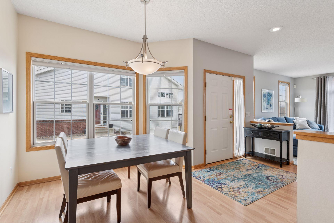
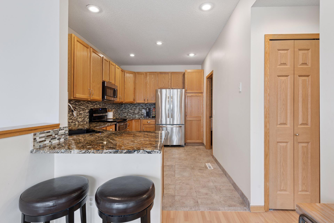
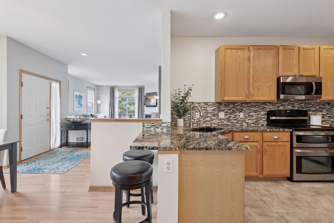
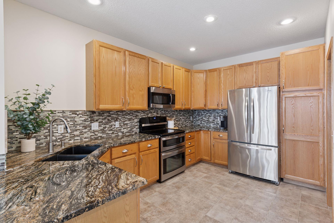
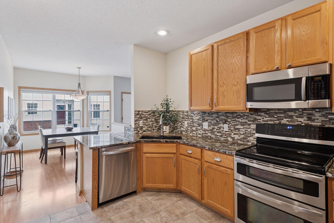
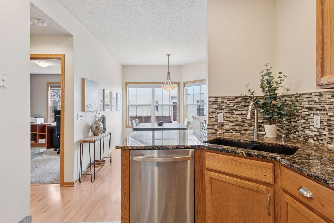
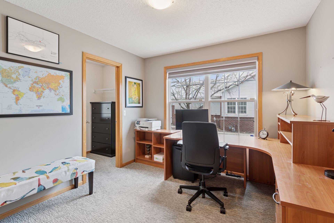
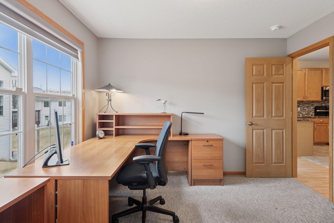
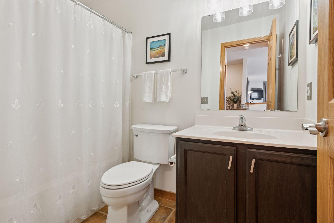
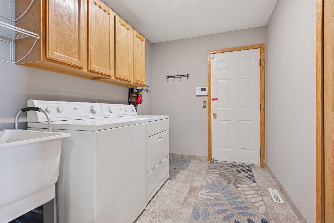
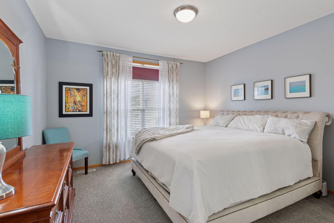
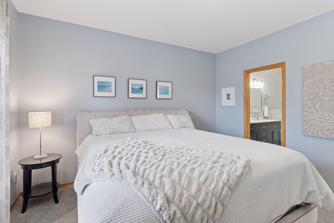
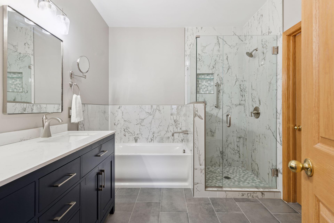
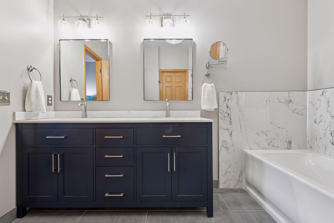
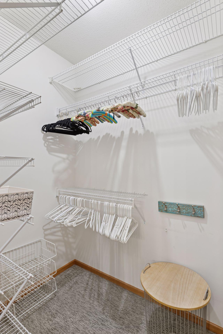
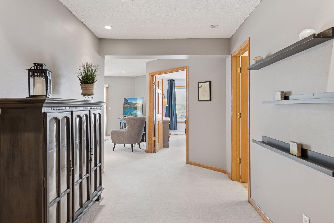
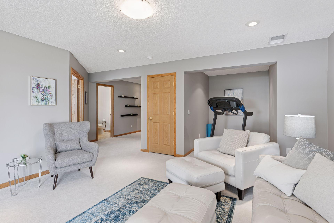
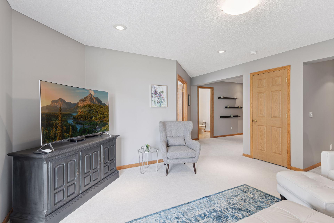
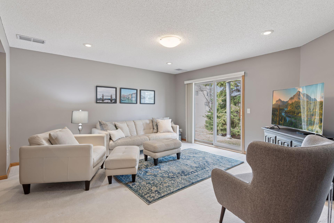
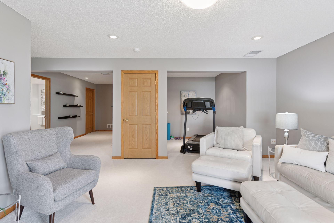
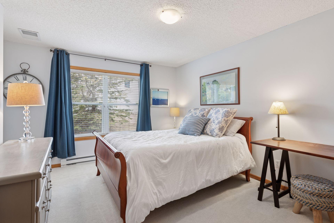
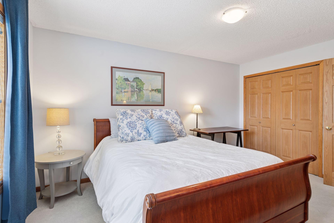
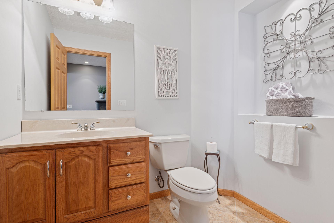
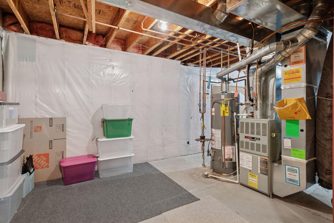
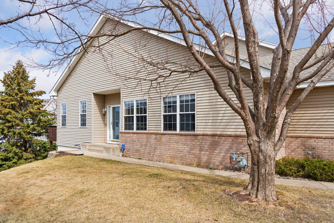
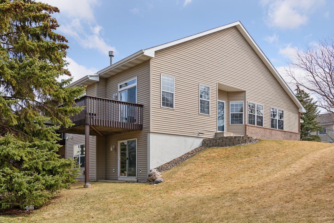
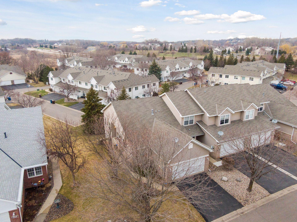
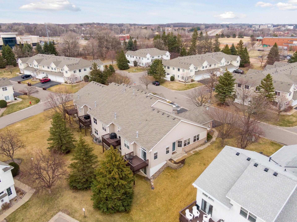
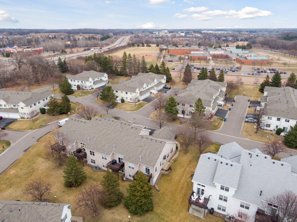
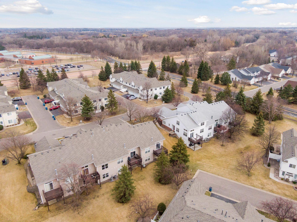
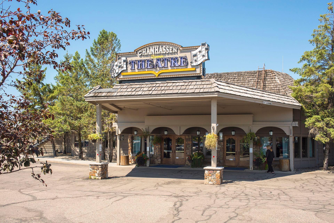
**Buyers got cold feet; Buyers never conducted any inspections. Let their loss be your gain!** Sunny, end-unit townhome with true main-level living! You donât have to compromise with this home featuring all the updated spaces you want, but with the ease of townhome living. Spacious entryway greets your guests as you enter the open floor plan. Large, sunny living room with cozy gas fireplace is spacious and allows ample seating. Kitchen is open to informal dining area and sports granite counters with room for stools. Stainless steel appliances and lots of cupboards make kitchen easy to use and functional. Main floor primary bedroom is a calming retreat with its private, fully updated bathroom, walk-in closet and pretty windows. Second bedroom is also on the main floor tucked away and is a wonderful guest bedroom (with walk-in closet) or convenient office / hobby room / den. Neutral, full bathroom is just steps outside the guest bedroom. Main floor is rounded out with mudroom / laundry room with sink, cabinets and helpful closet. Finished, walk-out lower level provides all the additional space you need. LL carpet professionally cleaned April 2025. Lovely family room with TV included for Buyers. Notice the gym nook that allows you to use treadmill but still watch TV and look outside. Bedroom is so spacious and has ½ bath next door. Note â bathroom has heated floors and is easily converted to ¾ bathroom, as R/I is just behind towel wall. Lower level also has HUGE storage spaces for you. Add in the two car garage and this home has everything you need! Easily connect to miles and miles of walking/biking trails, easy commute, access to shops, restaurants, theaters, downtown Chan, downtown Excelsior â come quick!
Details
Maps
Contract Information
Status: Closed
Off Market Date: 2025-04-29
Contingency: None
Current Price: 410000
Closed Date: 2025-07-10
Original List Price: 425000
Sales Close Price: 410000
ListPrice: 425000
List Date: 2025-04-11
Owner is an Agent?: No
Auction?: No
General Property Information
Assoc Mgmt Co. Phone #: 952-920-9388
Association Fee Frequency: Monthly
Association Mgmt Co. Name: Multiventure Properties
Common Wall: Yes
Lot Measurement: Acres
Manufactured Home?: No
Multiple PIDs?: No
New Development: No
Number of Fireplaces: 1
Waterfront YN: No
Year Built: 1999
Yearly/Seasonal: Yearly
Zoning: Residential-Single Family
Bedrooms: 3
Baths Total: 3
Bath Full: 2
Bath Half: 1
Main Floor Total SqFt: 1193
Above Grd Total SqFt: 1193
Below Grd Total SqFt: 1190
Total SqFt: 2383
Total Finished Sqft: 1937.00
FireplaceYN: Yes
Style: (TH) Side x Side
Foundation Size: 1193
Association Fee: 440
Garage Stalls: 2
Lot Dimensions: 34x84
Acres: 0.06
Assessment Pending: Unknown
Location Tax and Other Information
House Number: 7882
Street Name: Autumn Ridge
Street Suffix: Avenue
Postal City: Chanhassen
County: Carver
State: MN
Zip Code: 55317
Complex/Dev/Subdivision: Autumn Ridge 2nd Add
Assessments
Tax With Assessments: 3324
Building Information
Finished SqFt Above Ground: 1193
Finished SqFt Below Ground: 744
Lease Details
Land Leased: Not Applicable
Lock Box Type
Lock Box Source: MAAR
Miscellaneous Information
DP Resource: Yes
Homestead: Yes
Ownership
Fractional Ownership: No
Parking Characteristics
Garage Dimensions: 24x20
Garage Square Feet: 480
Public Survey Info
Range#: 23
Section#: 15
Township#: 116
Property Features
Accessible: None
Air Conditioning: Central Air
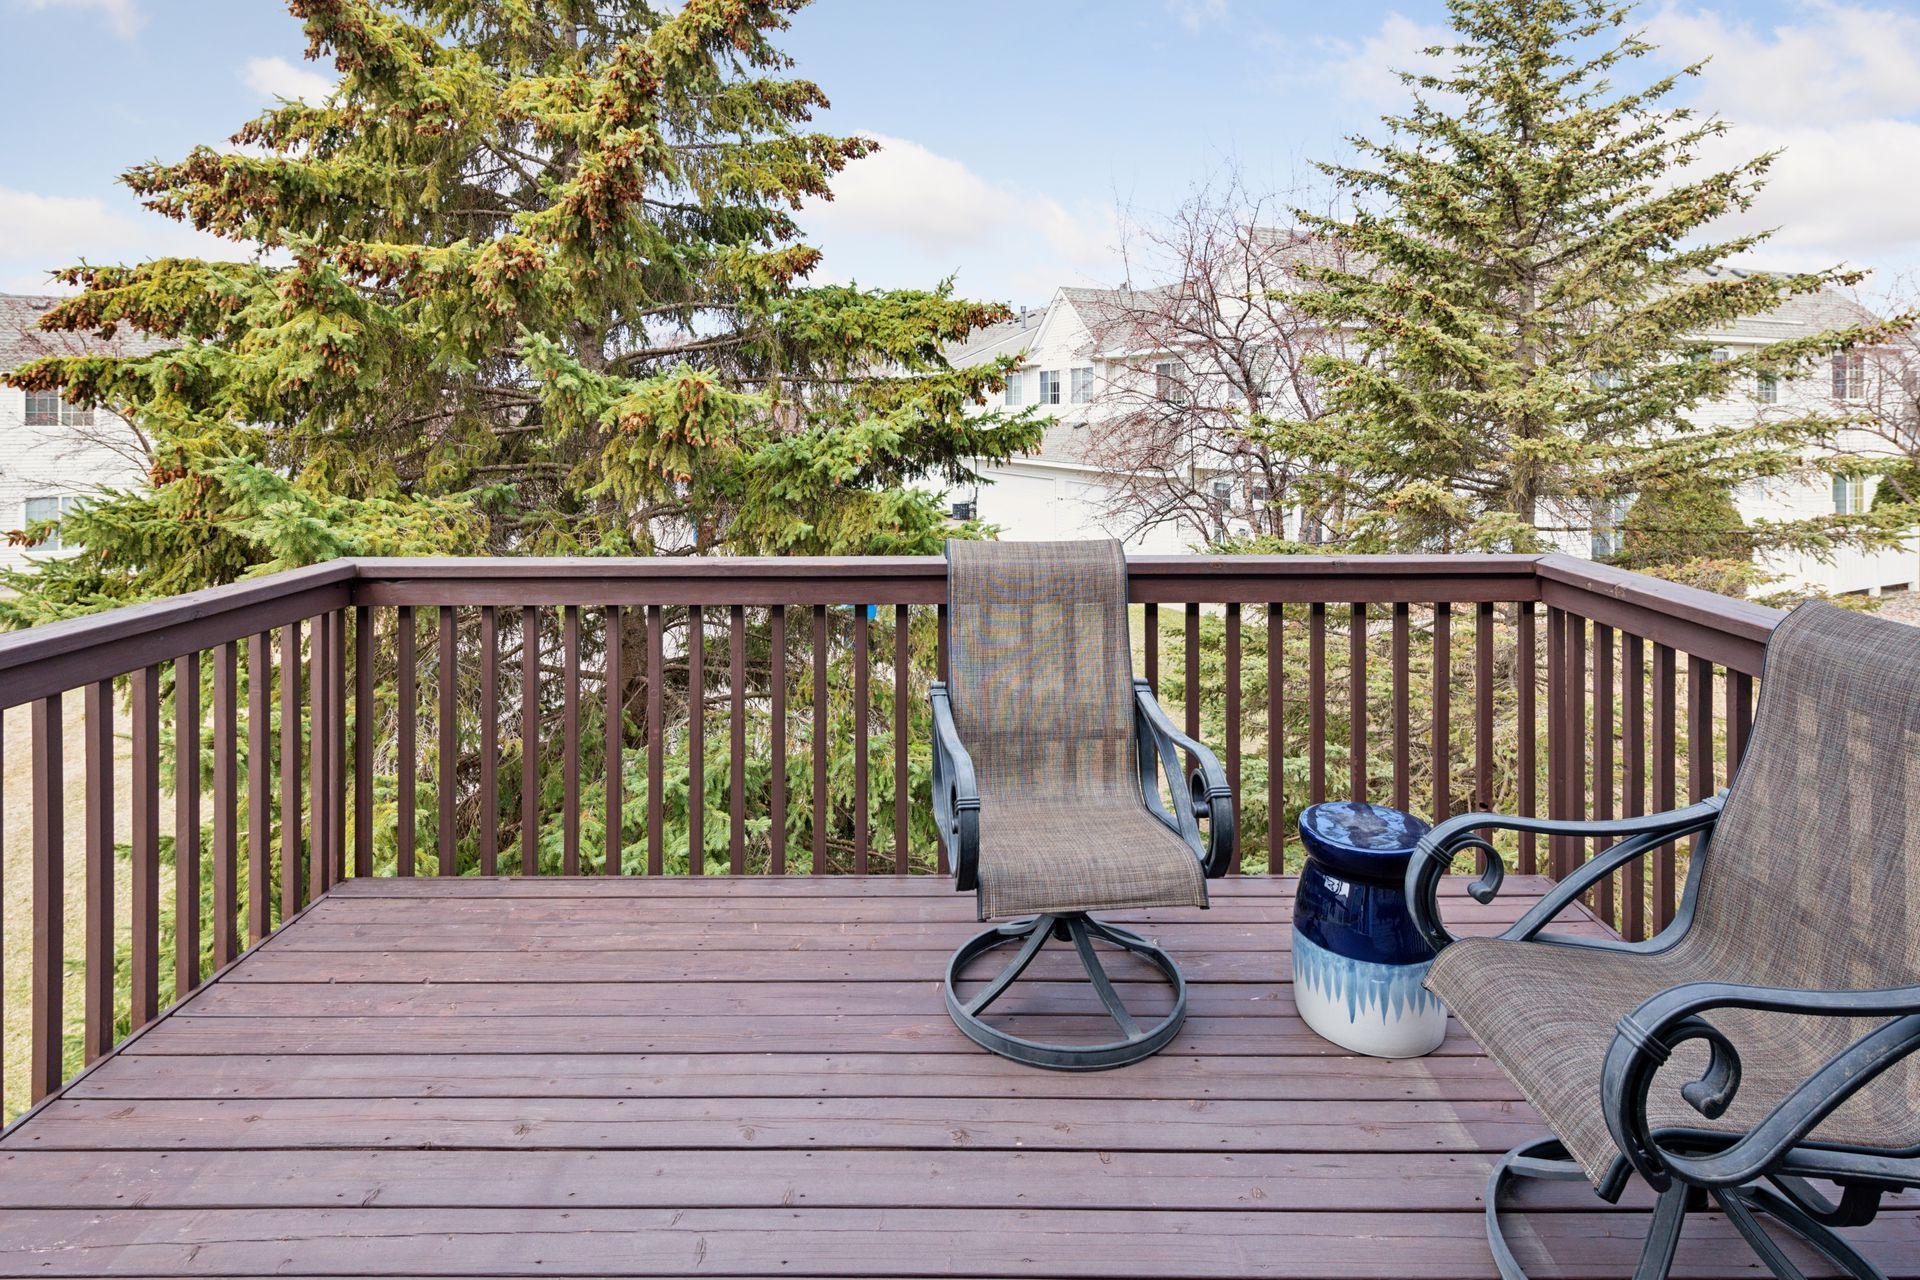
Amenities Unit: Deck; In-Ground Sprinkler; Main Floor Primary Bedroom; Natural Woodwork; Primary Bedroom Walk-In Closet; Security System; Tile Floors; Walk-In Closet
Appliances: Dishwasher; Disposal; Dryer; Microwave; Range; Refrigerator; Washer
Association Fee Includes: Building Exterior; Lawn Care; Professional Mgmt; Sanitation; Snow Removal
Assumable Loan: Not Assumable
Basement: Storage Space; Sump Pump
Bath Description: Double Sink; Main Floor Full Bath; Full Primary; Private Primary; 1/2 Basement; Rough In; Separate Tub & Shower
Construction Status: Previously Owned
Dining Room Description: Informal Dining Room
Electric: Circuit Breakers
Exterior: Brick/Stone; Vinyl
Family Room Characteristics: Lower Level
Fencing: None
Financing Terms: Cash
Fireplace Characteristics: Gas Burning; Living Room
Fuel: Natural Gas
Heating: Forced Air
Laundry: Laundry Room; Main Level; Sink
Lock Box Type: Supra
Parking Characteristics: Garage Door Opener
Pool Description: None
Road Frontage: City Street; Paved Streets
Road Responsibility: Association Maintained Road
Roof: Age 8 Years or Less; Asphalt Shingles
Sellers Terms: Cash; Conventional; FHA; VA
Sewer: City Sewer/Connected
Special Search: All Living Facilities on One Level; Main Floor Bedroom; Main Floor Laundry; Main Floor Primary; Primary Bdr Suite
Stories: One
Townhouse Characteristics: End Unit
Water: City Water/Connected
Room Information
| Room Name | Dimensions | Level |
| Informal Dining Room | 9.5x9 | Main |
| Kitchen | 13.5x9.5 | Main |
| First (1st) Bedroom | 13x13 | Main |
| Laundry | 10x7 | Main |
| Third (3rd) Bedroom | 14.5x11 | Lower |
| Second (2nd) Bedroom | 11x10 | Main |
| Exercise Room | 8x6 | Lower |
| Amusement Room | 14.5x14.5 | Lower |
| Deck | 12x10 | Main |
| Living Room | 15.5x13.5 | Main |
Listing Office: Coldwell Banker Realty
Last Updated: July - 11 - 2026

The data relating to real estate for sale on this web site comes in part from the Broker Reciprocity SM Program of the Regional Multiple Listing Service of Minnesota, Inc. The information provided is deemed reliable but not guaranteed. Properties subject to prior sale, change or withdrawal. ©2024 Regional Multiple Listing Service of Minnesota, Inc All rights reserved.
Tuesday 14th of July 2026 09:22 PM

218-998-4400
Mohagen Real Estate


Let's Connect

Mohagen Real Estate
sue@MohagenRealEstate.com
Office: 218-998-4400
Cell: 218-731-7376

Mohagen Real Estate is licensed in the State of Minnesota