7885 Kingsview Lane N, Maple Grove, MN 55311 (MLS# 7099626)
$500,000
Maple Grove, MN 55311
MLS# 7099626
4 beds | 3 baths | 3268 sqft
1 / 58

Open House (07/11/2026 - 11:00 am - 1:00 pm)
Property Description
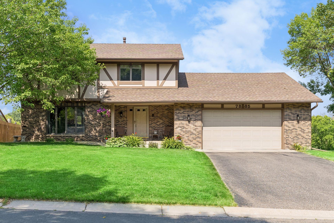
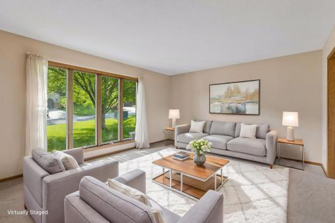
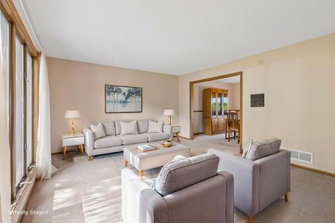
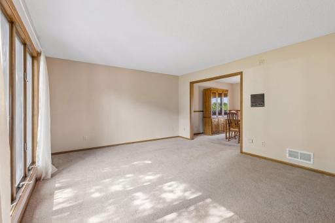
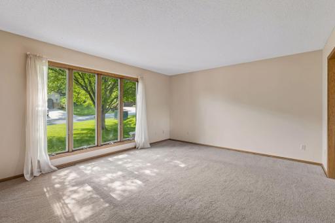
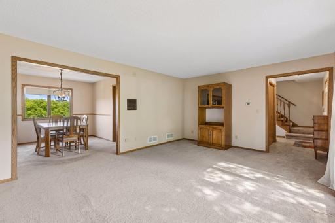
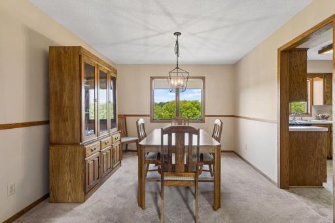
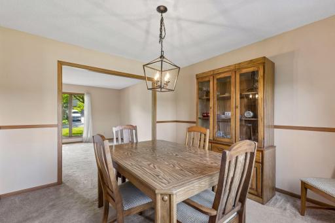
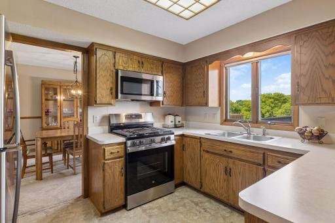
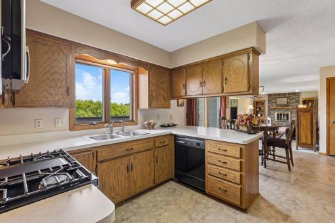
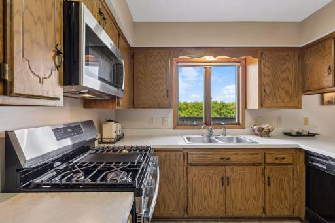
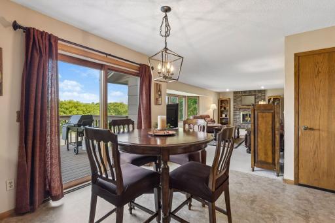
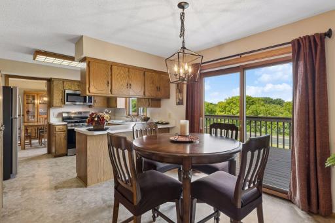
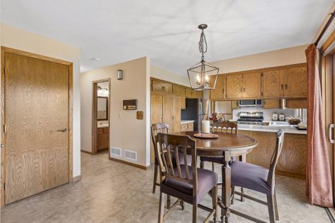
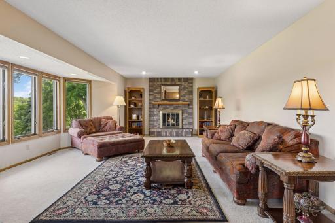
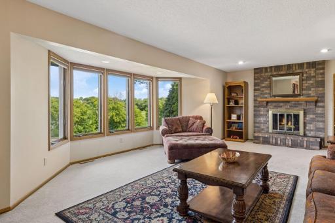
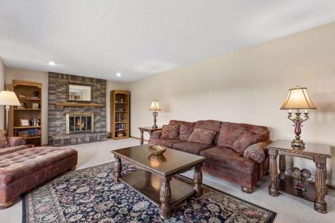
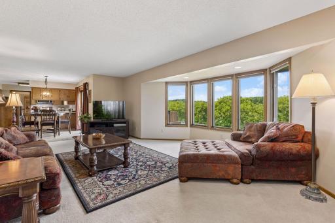
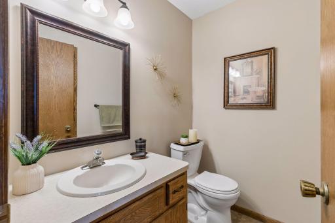
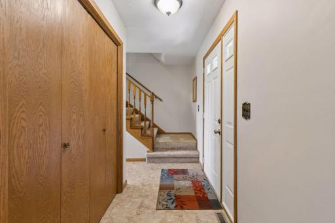
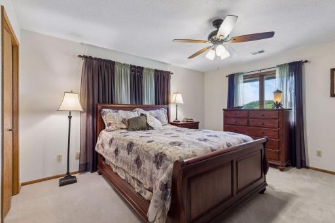
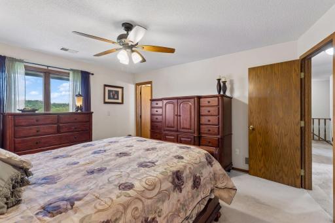
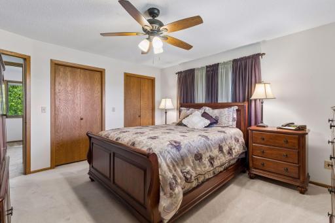
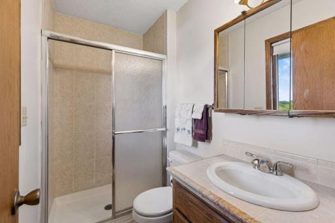
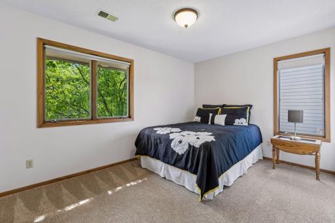
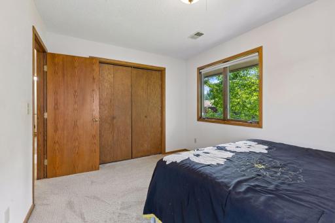
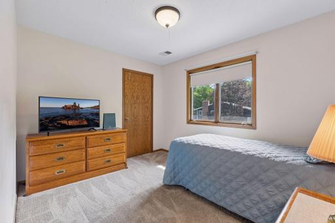
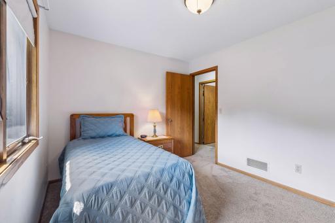
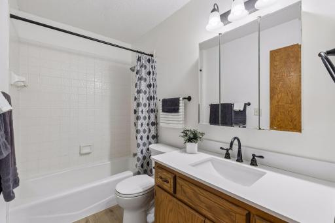
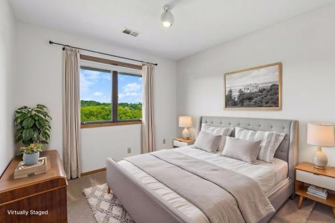
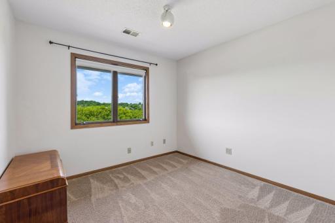
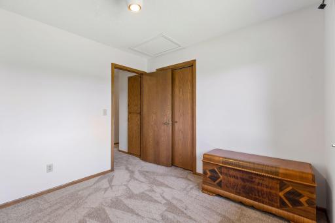
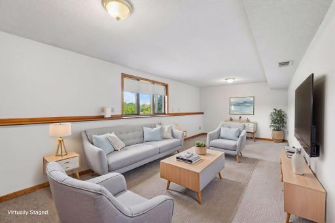
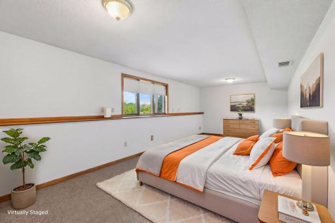
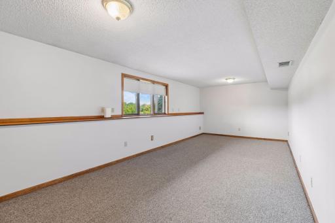
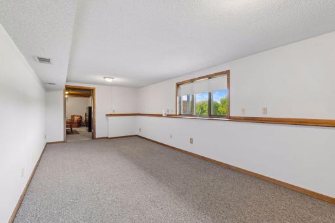
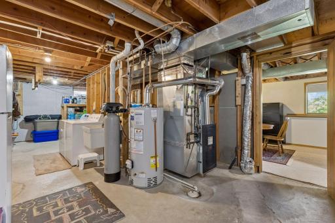
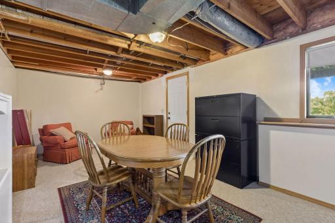
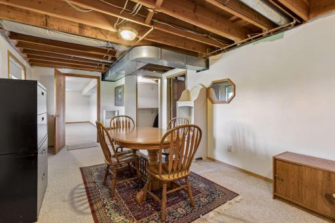
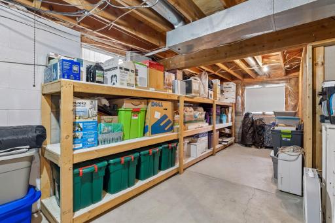
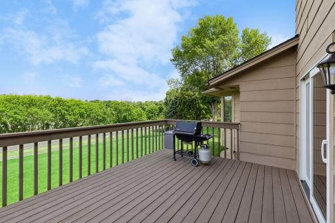
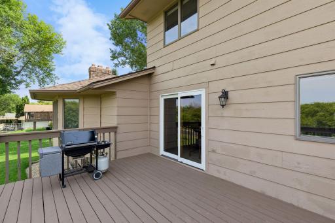
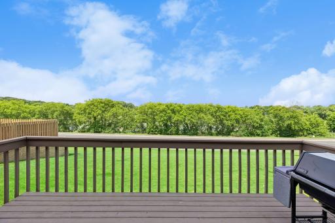
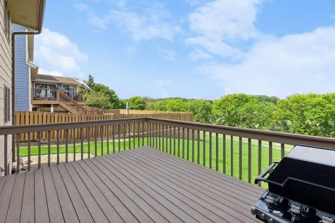
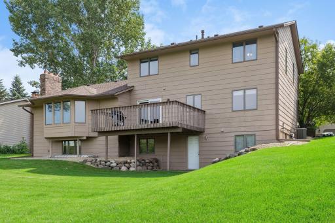
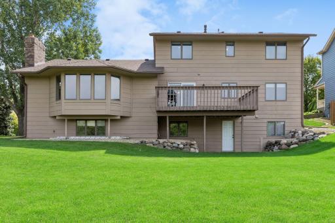
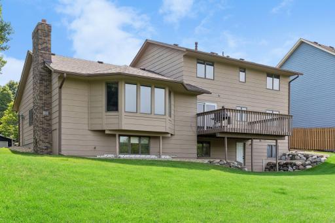
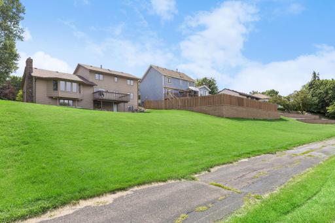
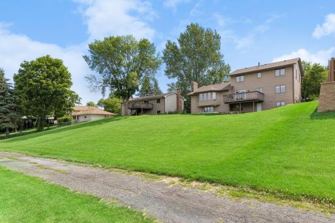
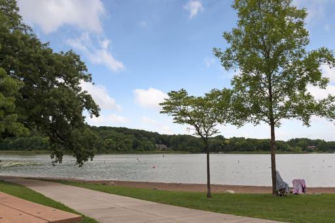
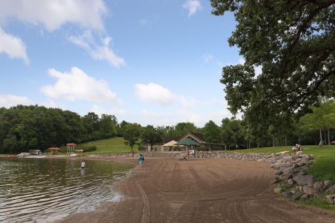
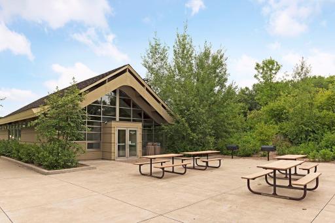
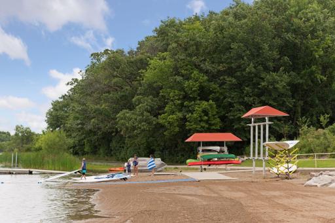
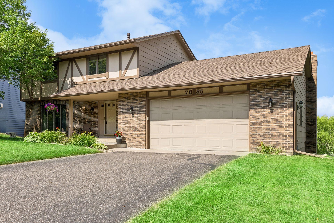
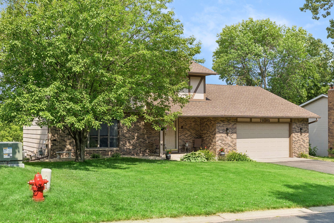
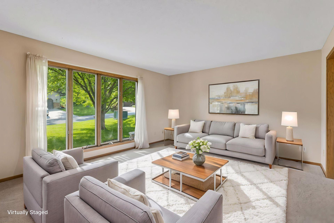
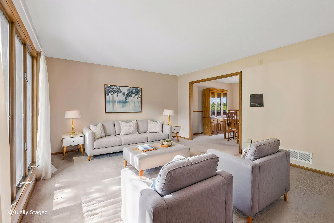
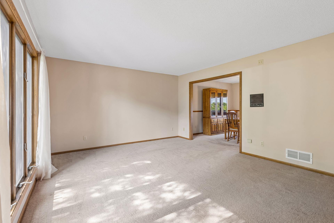
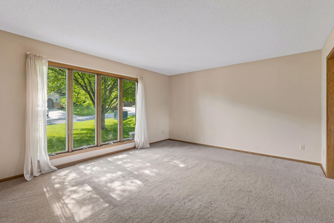
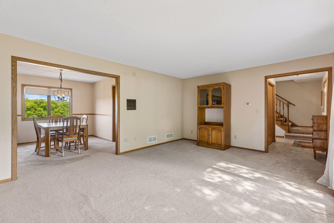
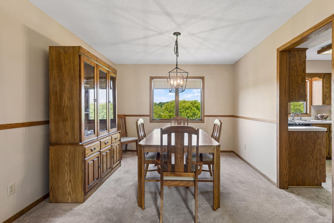
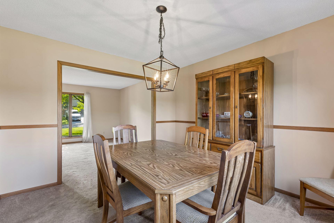
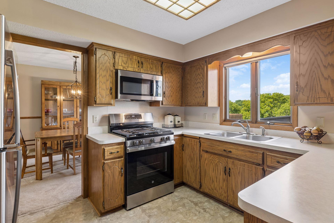
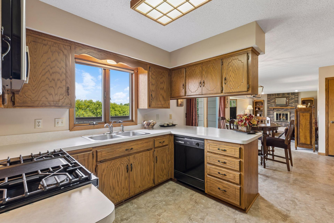
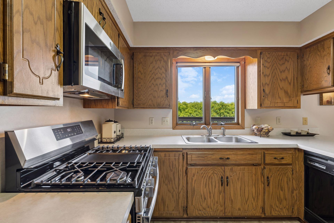
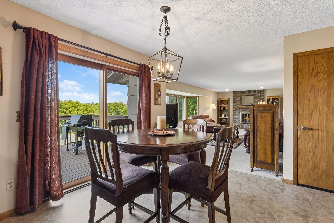
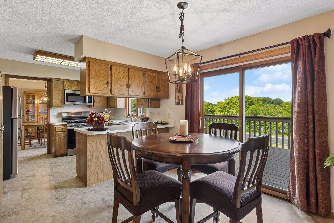
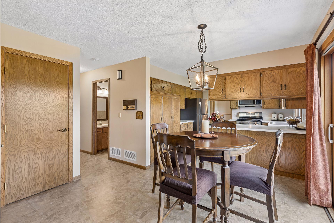
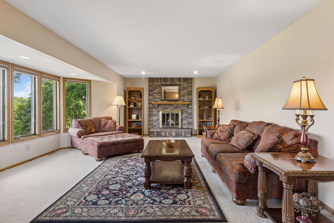
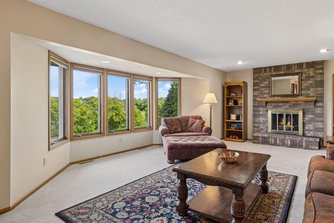
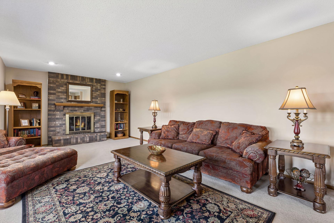
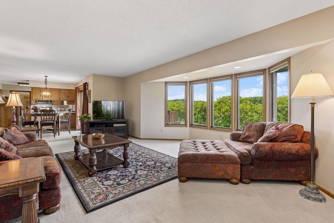
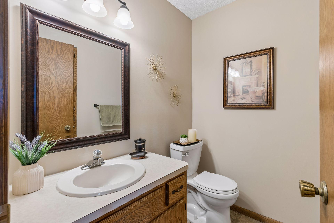
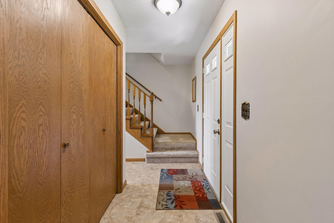
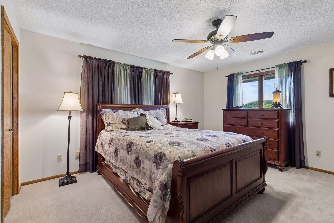
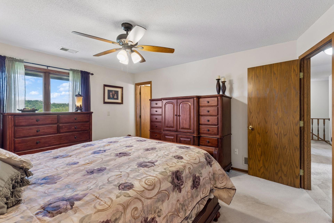
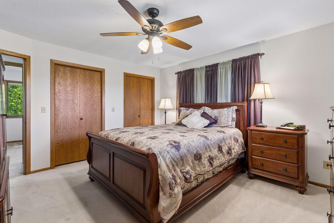
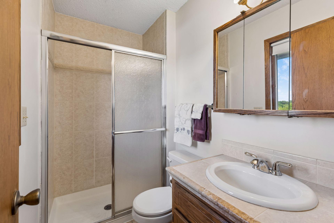
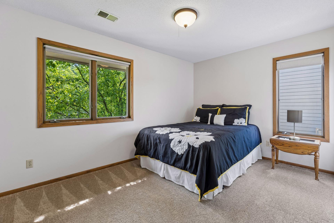
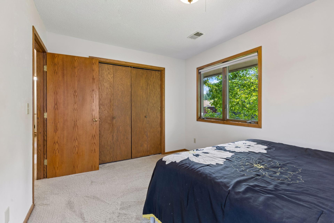
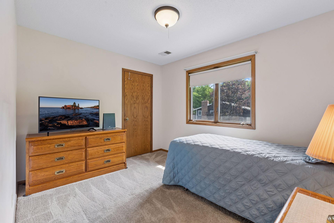
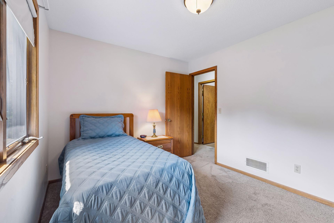
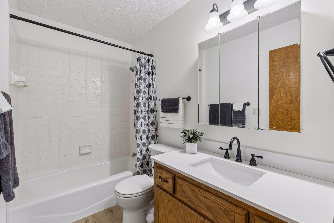
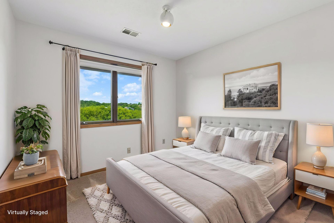
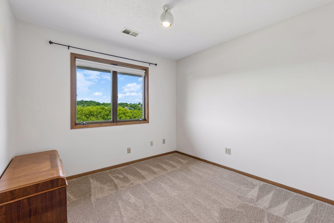
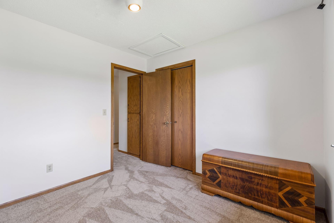
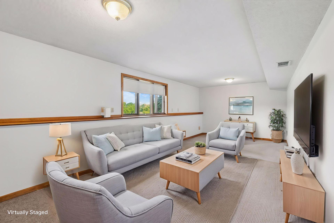
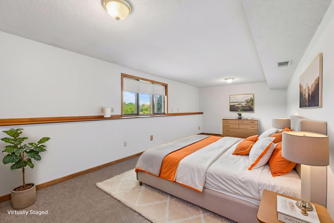
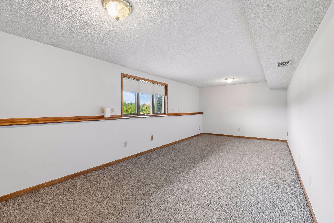
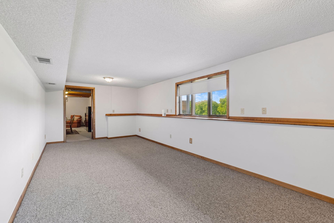
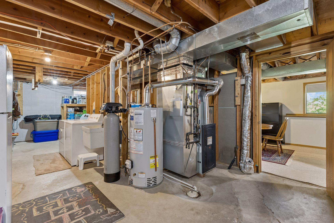
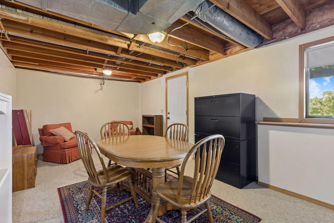
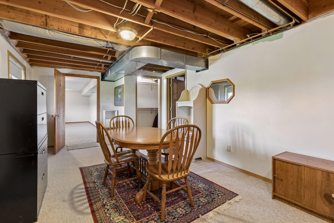
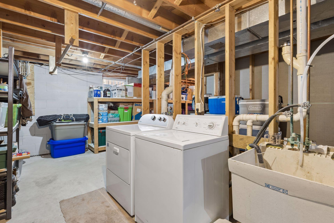
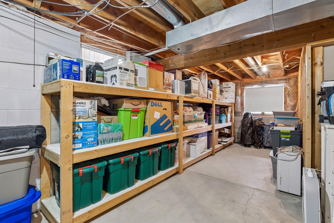
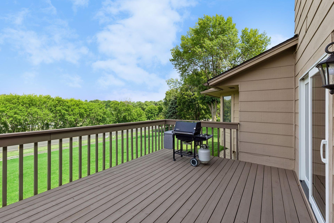
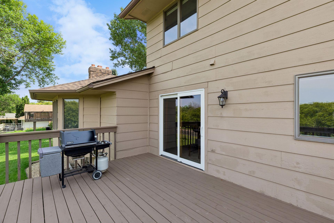
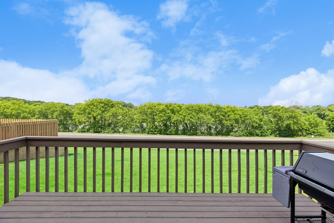
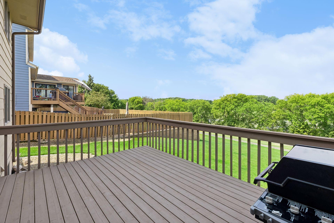
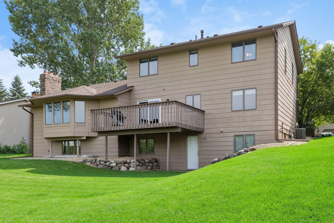
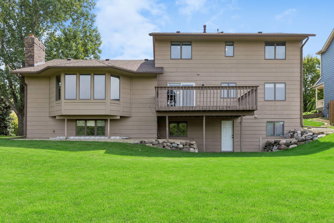
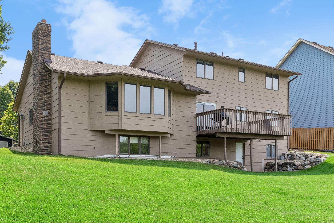
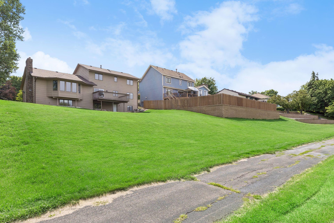
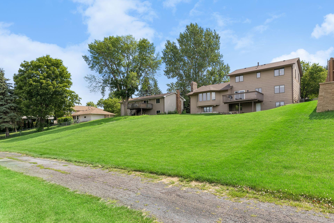
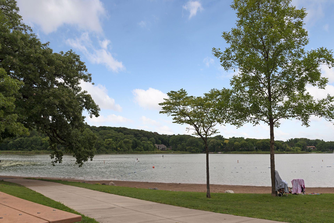
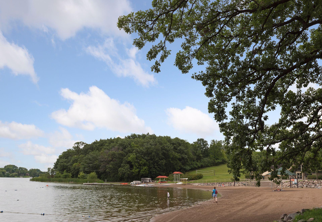
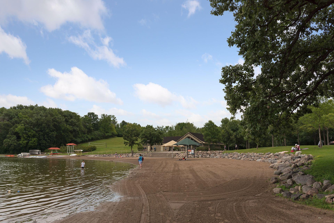
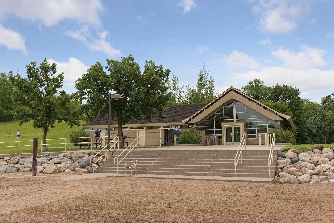
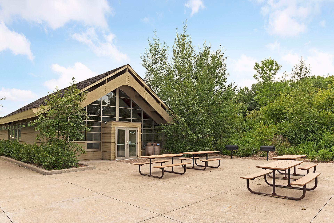
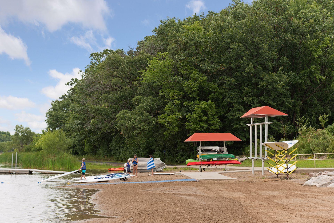
Welcome to this spacious and very well-maintained 4-bedroom, 3-bath home on a desirable lot with seasonal water views. This 2-story home offers an oversized 2-car garage and is perfect for modern family life and entertaining. The main level features two distinct living spaces including a spacious family room anchored by a wood-burning fireplace, a formal dining room, an informal dining area, and a convenient main-floor half bath. The eat-in kitchen was updated with new stainless steel appliances (refrigerator 2026, stove 2025 and microwave 2025) and new LVP flooring (2020) that also extends into informal DR, half bath, hallway and foyer. Upstairs, the four generously sized bedrooms and two baths include an owner's suite with a private 3/4 bath. The walkout lower level offers flexible space and potential for future finishing; the current finished space is suitable for yet another living space, guest quarters, or potential for a 5th bedroom (no closet at present). Exterior amenities include an expansive deck, new in-ground sprinkler system (2022), a lower level patio, no neighbors to the back and seasonal water view. Extensive updates include new roof (2024), hot water heater (2025), upper level carpet (2025, excluding owner BR), driveway (2022), dryer (2021), & AC and furnace (2019). Walking distance to Goldenrod Marsh Park and a short bike ride or drive to Fish Lake Regional Park, as well. Enjoy ease of access to I-94 and abundant Maple Grove dining and retail options.
Details
Maps
Contract Information
Status: Active
Contingency: None
Current Price: 500000
Original List Price: 500000
ListPrice: 500000
List Date: 2026-07-06
Owner is an Agent?: No
Auction?: No
General Property Information
Common Wall: No
Lot Measurement: Acres
Manufactured Home?: No
Multiple PIDs?: No
New Development: No
Number of Fireplaces: 1
Waterfront YN: No
Year Built: 1983
Yearly/Seasonal: Yearly
Zoning: Residential-Single Family
Bedrooms: 4
Baths Total: 3
Bath Full: 1
Bath Three Quarters: 1
Bath Half: 1
Main Floor Total SqFt: 1218
Above Grd Total SqFt: 2098
Below Grd Total SqFt: 1170
Total SqFt: 3268
Total Finished Sqft: 2410.00
FireplaceYN: Yes
Style: (SF) Single Family
Foundation Size: 1170
Garage Stalls: 2
Lot Dimensions: 80x159x80x156
Acres: 0.29
Assessment Pending: Unknown
Location Tax and Other Information
House Number: 7885
Street Name: Kingsview
Street Suffix: Lane
Street Direction Suffix: N
Postal City: Maple Grove
County: Hennepin
State: MN
Zip Code: 55311
Assessments
Tax With Assessments: 2043
Building Information
Finished SqFt Above Ground: 2098
Finished SqFt Below Ground: 312
Lease Details
Land Leased: Not Applicable
Miscellaneous Information
DP Resource: Yes
Homestead: Yes
Ownership
Fractional Ownership: No
Parking Characteristics
Garage Square Feet: 598
Property Features
Accessible: None
Air Conditioning: Central Air
Amenities Unit: Cable; Deck; In-Ground Sprinkler; Kitchen Window; Patio
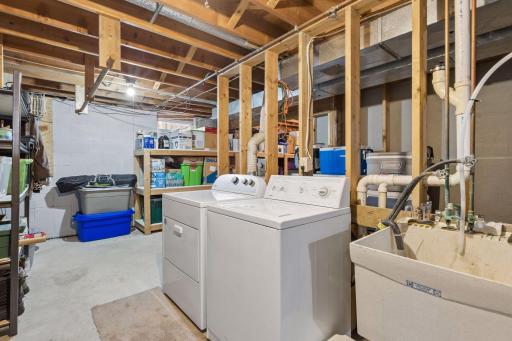
Appliances: Dishwasher; Dryer; Microwave; Range; Refrigerator; Washer
Basement: Concrete Block; Drain Tiled; Sump Pump
Bath Description: Main Floor 1/2 Bath; Upper Level Full Bath; 3/4 Primary; Private Primary; Bathroom Ensuite
Construction Status: Previously Owned
Dining Room Description: Breakfast Area; Eat In Kitchen; Informal Dining Room; Living/Dining Room; Separate/Formal Dining Room
Exterior: Brick Veneer; Engineered Wood
Family Room Characteristics: Family Room; Lower Level; Main Level
Fireplace Characteristics: Family Room; Wood Burning
Foundation: Concrete Block
Fuel: Natural Gas
Heating: Forced Air
Internet Options: Cable; Fiber Optic
Laundry: In Basement
Parking Characteristics: Garage Door Opener
Roof: Age 8 Years or Less
Sellers Terms: Cash; Conventional; FHA; VA
Sewer: City Sewer/Connected
Special Search: 3 BR on One Level; 4 BR on One Level; Primary Bdr Suite
Stories: Two
Water: City Water/Connected
Room Information
| Room Name | Dimensions | Level |
| Deck | 18x12 | Main |
| Dining Room | 11x11 | Main |
| Family Room | 25x16 | Main |
| First (1st) Bedroom | 15x13 | Upper |
| Flex Room | 25x11 | Lower |
| Fourth (4th) Bedroom | 10x10 | Upper |
| Informal Dining Room | 11x9 | Main |
| Kitchen | 11x10 | Main |
| Living Room | 17x13 | Main |
| Patio | 13x11 | Lower |
| Second (2nd) Bedroom | 13x10 | Upper |
| Third (3rd) Bedroom | 12x10 | Upper |
Listing Office: Keller Williams Select Realty
Last Updated: July - 09 - 2026

The data relating to real estate for sale on this web site comes in part from the Broker Reciprocity SM Program of the Regional Multiple Listing Service of Minnesota, Inc. The information provided is deemed reliable but not guaranteed. Properties subject to prior sale, change or withdrawal. ©2024 Regional Multiple Listing Service of Minnesota, Inc All rights reserved.
Saturday 11th of July 2026 01:00 AM

218-998-4400
Mohagen Real Estate


Let's Connect

Mohagen Real Estate
sue@MohagenRealEstate.com
Office: 218-998-4400
Cell: 218-731-7376

Mohagen Real Estate is licensed in the State of Minnesota