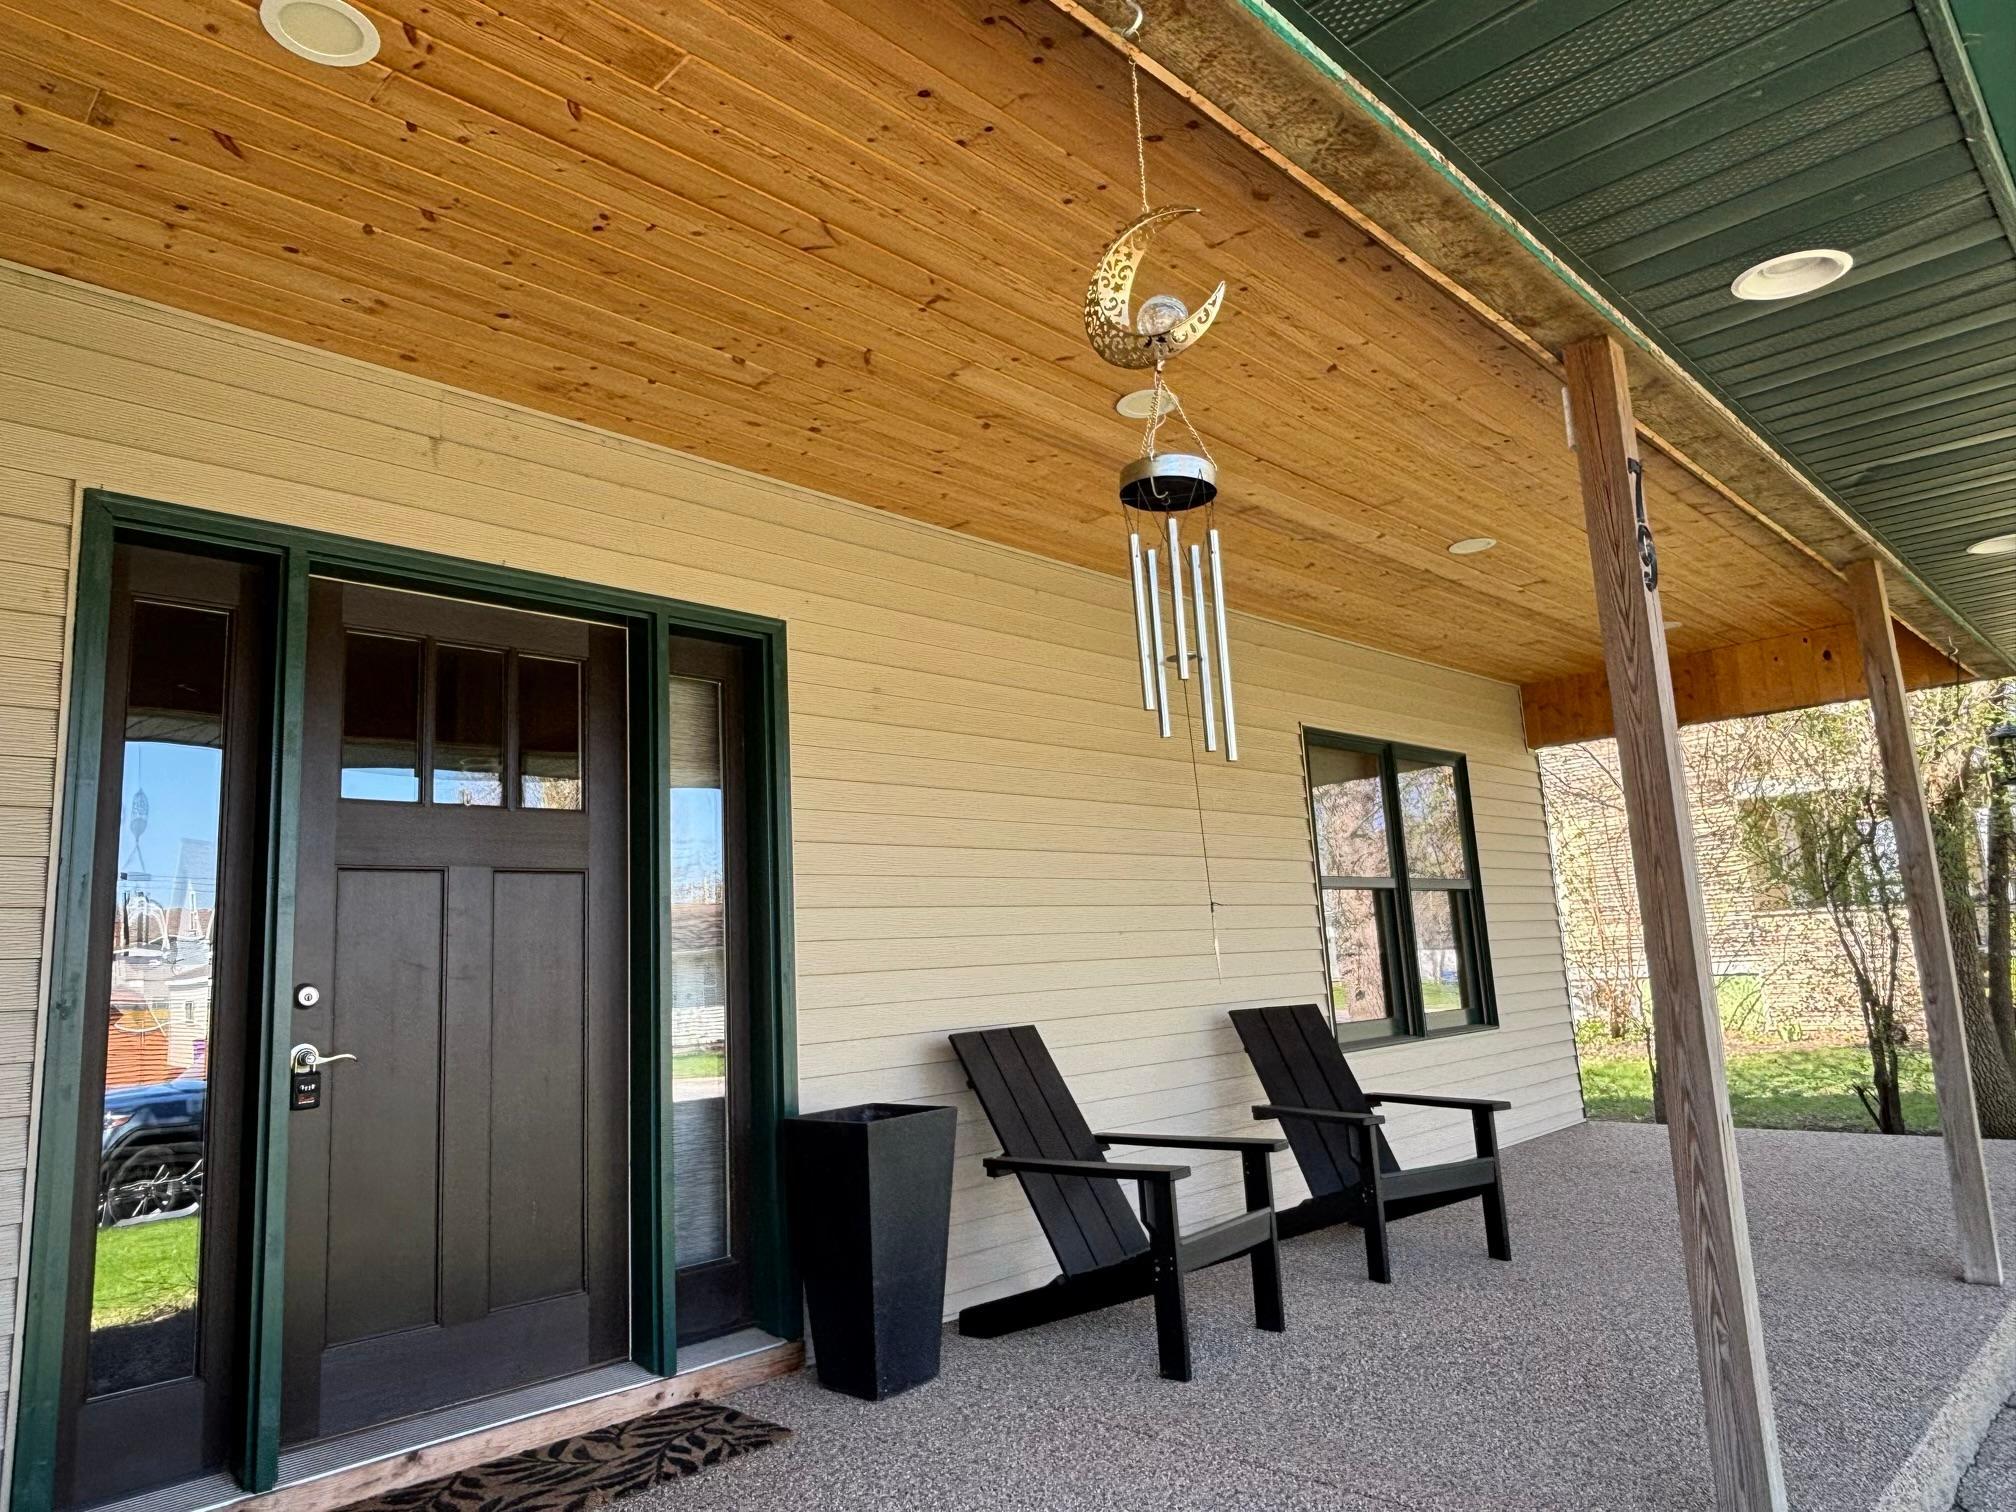
79 1st Avenue S, Wood Lake, MN 56297 (MLS# 7063984)
$245,000
Wood Lake, MN 56297
MLS# 7063984
3 beds | 3 baths | 3118 sqft
1 / 42
Property Description
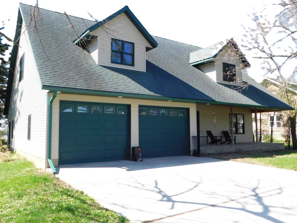
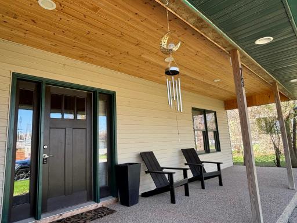
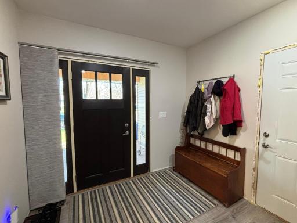
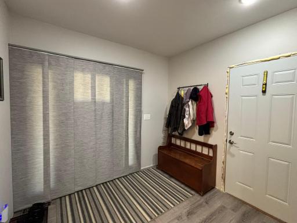
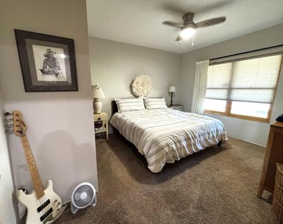
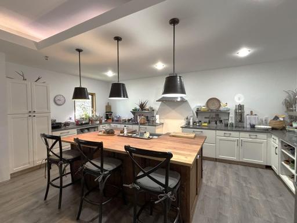
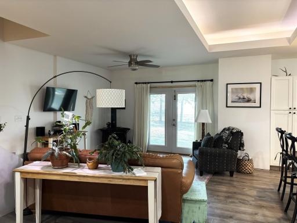
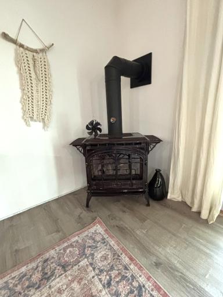
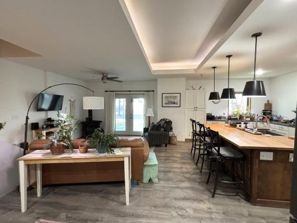
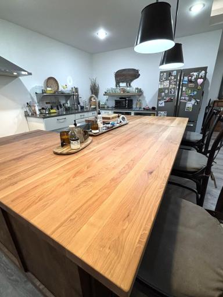
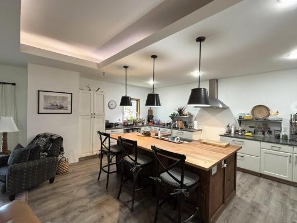
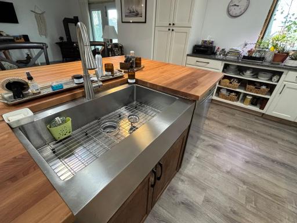
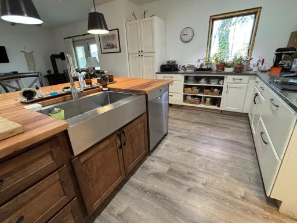
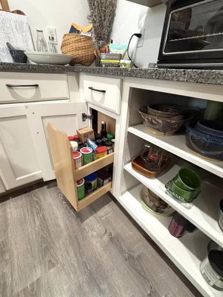
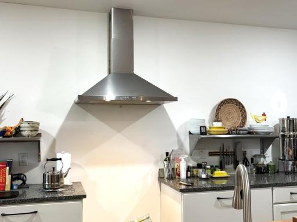
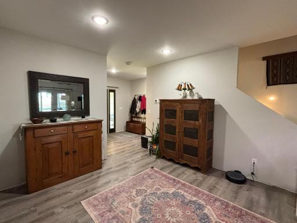
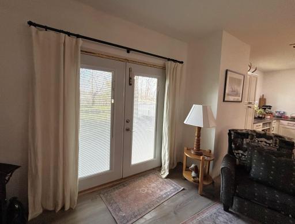
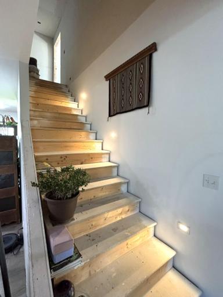
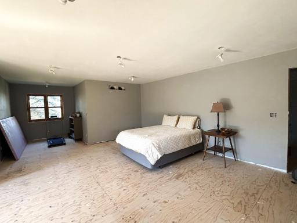
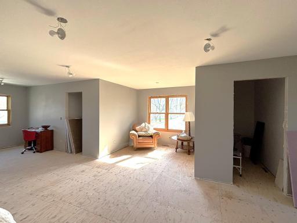
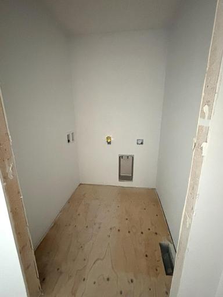
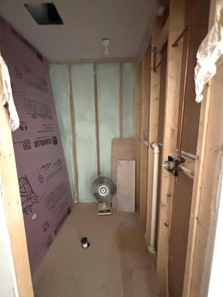
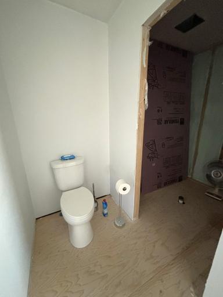
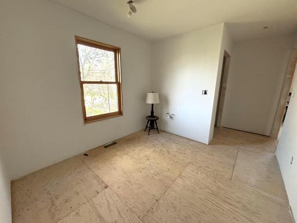
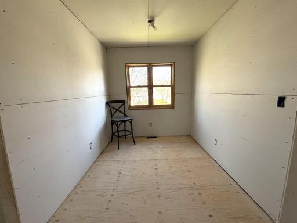
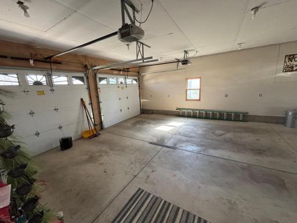
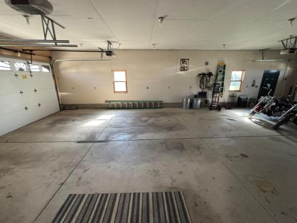
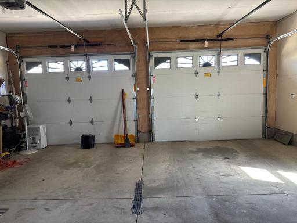
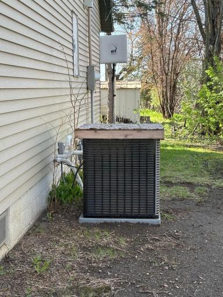
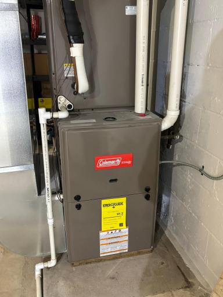
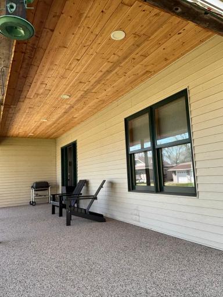
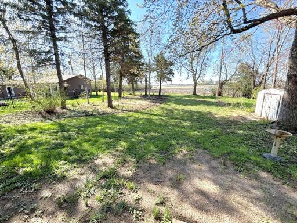
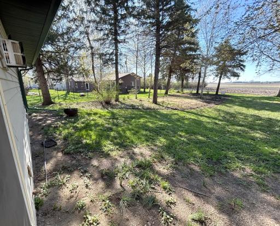
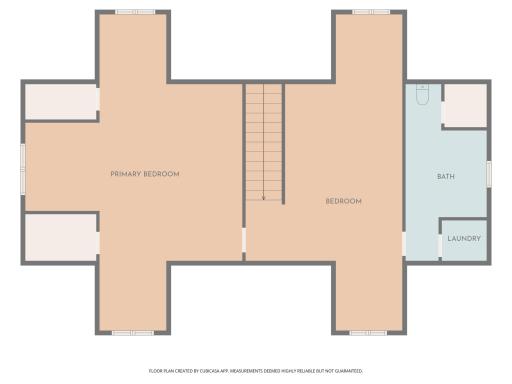
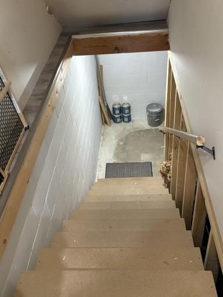
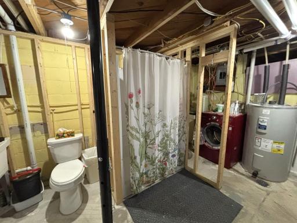
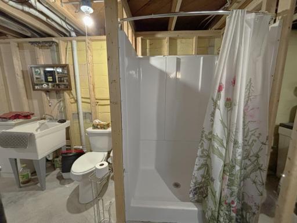
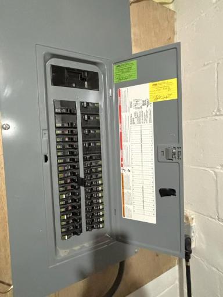
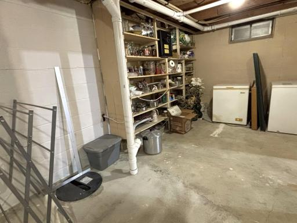
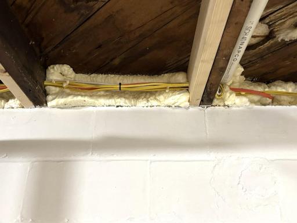

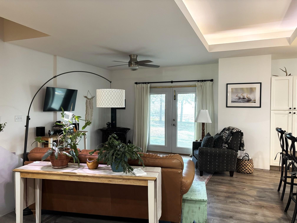
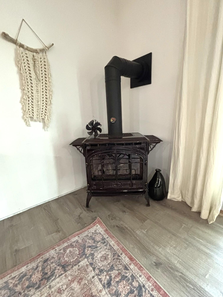
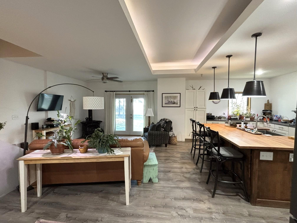
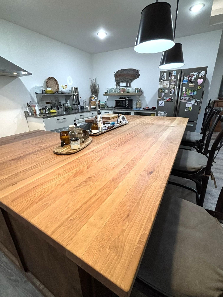
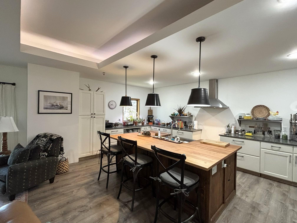
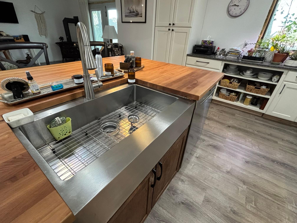
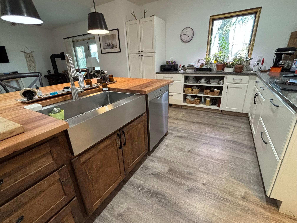
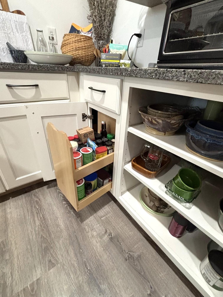
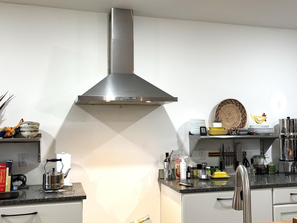
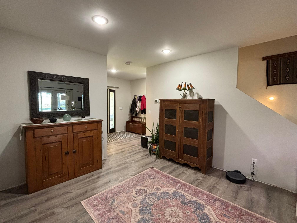
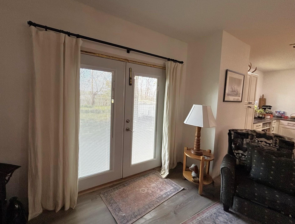
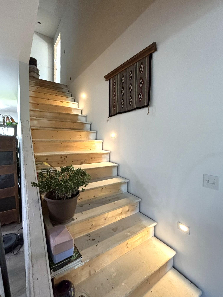
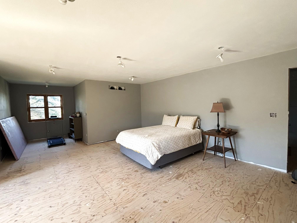
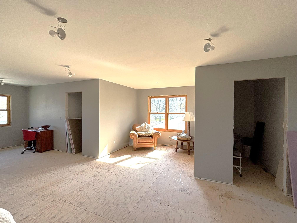
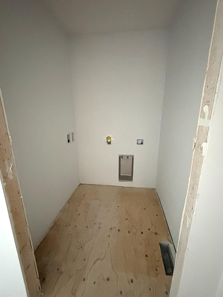
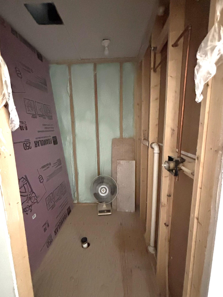
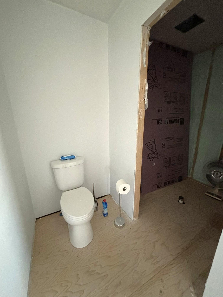
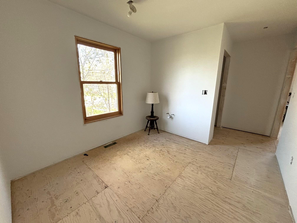
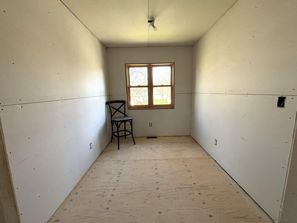
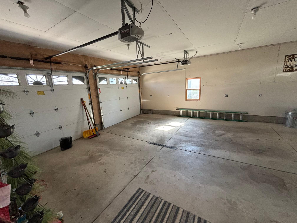
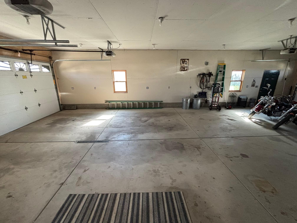
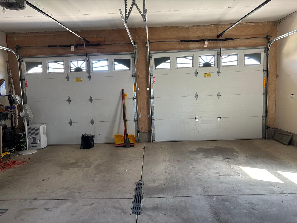
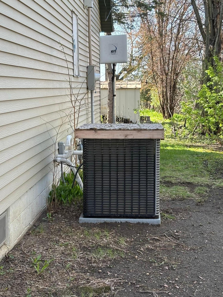
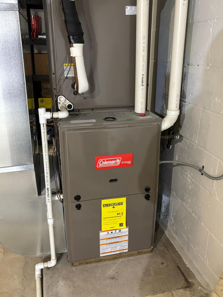
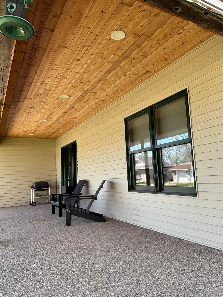
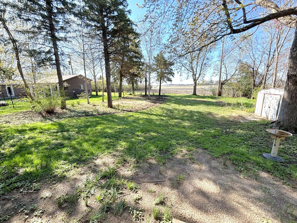
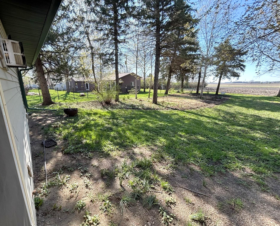
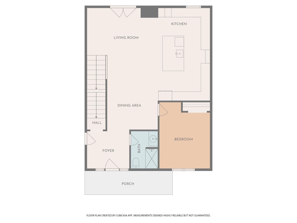
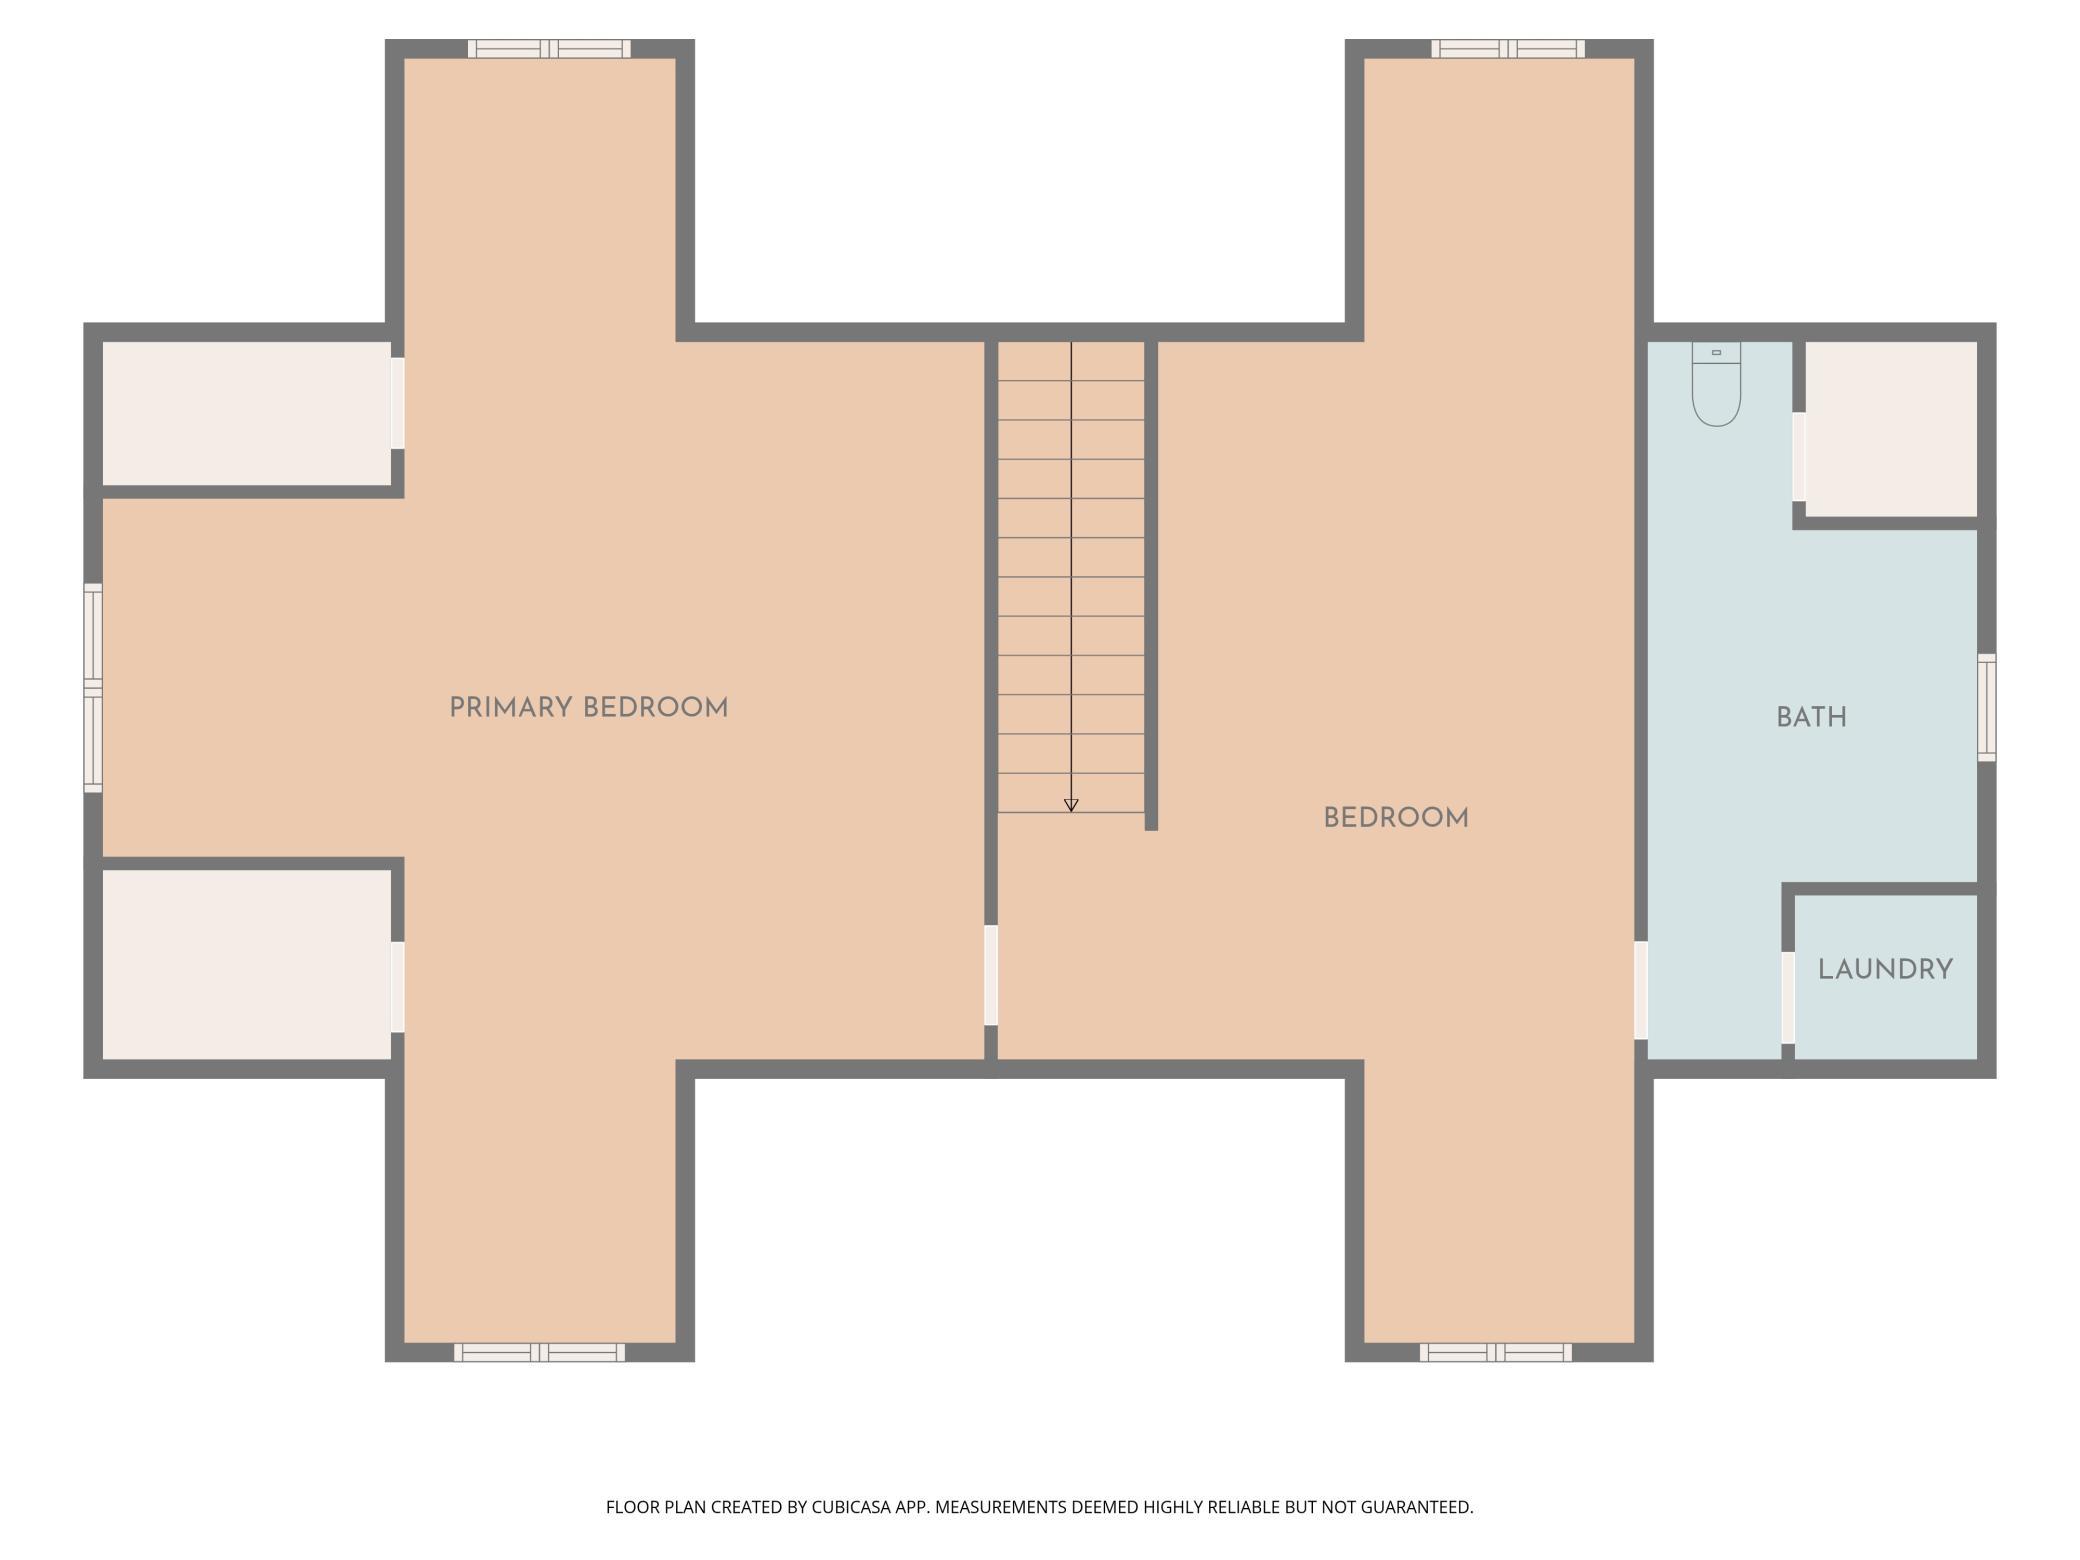
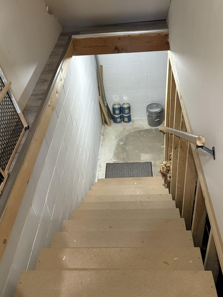
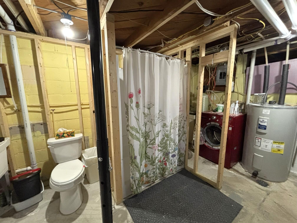
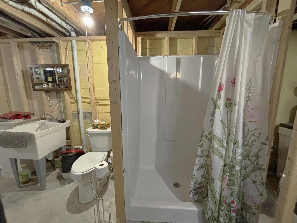
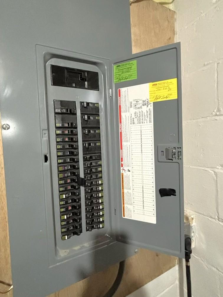
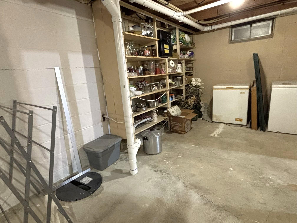
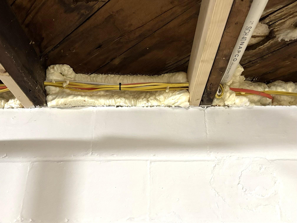
Home has over 3118 sq ft of living space! This property gives you the opportunity to make it yours but with so much done already! This residence will astonish you with its expansive four-car garage! Imagine family gatherings around the massive maple butcher block island for any festive holiday. The custom kitchen features quartz countertops that wrap around the kitchen. The cozy living room has a gas stove that warms the space and overlooks the large back yard. The basement gives you great options for storage or flex rooms. The 2nd floor has been insulated with $35,000 worth of spray form, sheet rocked and ready for your choice of flooring. There is some mudding, taping and painting to do in 1/2 the space. The rooms up there are quite expansive and could be turned into several bedrooms or a large family room with flexible options. The laundry room is waiting for flooring, and the bathroom needs a vanity and tub. The seller is leaving that construction to the next buyer. Owner has a quote for ceramic tile installed in the shower, flooring in the bathroom, laundry and carpet for the upper level and staircase for under $16,000. Trim is needed throughout the home. The electrical & plumbing is completely new throughout. This included a new furnace, A/C, and water softener. The water heater was replaced last fall (2025). The whole house, not the garage, is spray foamed by Tri County Foam out of Alexandria. The plumbing in the upstairs bathroom is stubbed in and ready for a bathtub up against the walk-in shower wall. The kitchen was installed in 2023; Granite Falls Woodworks made the maple top. The wiring is ready to be hooked up for 220 in the garage, ready to run welders or bigger powered equipment. Come take a look at this amazing home! Ask about a conventional loan that gives you the money to finish off the upstairs. We have info on that!
Details
Maps
Contract Information
Status: Active
Contingency: None
Current Price: 245000
Original List Price: 250000
ListPrice: 245000
List Date: 2026-04-29
Owner is an Agent?: No
Auction?: No
General Property Information
Common Wall: No
Lot Measurement: Acres
Manufactured Home?: No
Multiple PIDs?: No
New Development: No
Number of Fireplaces: 1
Waterfront YN: No
Year Built: 1948
Yearly/Seasonal: Yearly
Zoning: Residential-Single Family
Bedrooms: 3
Baths Total: 3
Bath Full: 1
Bath Three Quarters: 2
Main Floor Total SqFt: 878
Above Grd Total SqFt: 2334
Below Grd Total SqFt: 784
Total SqFt: 3118
Total Finished Sqft: 938.00
FireplaceYN: Yes
Style: (SF) Single Family
Foundation Size: 784
Garage Stalls: 4
Lot Dimensions: 75x140
Acres: 0.24
Assessment Pending: No
Location Tax and Other Information
House Number: 79
Street Name: 1st
Street Suffix: Avenue
Street Direction Suffix: S
Postal City: Wood Lake
County: Yellow Medicine
State: MN
Zip Code: 56297
Complex/Dev/Subdivision: Justs 2nd Add
Assessments
Assessment Installment: 28
Tax With Assessments: 3100
Basement
Foundation Dimensions: 23x29
Building Information
Finished SqFt Above Ground: 878
Finished SqFt Below Ground: 60
Lease Details
Land Leased: Not Applicable
Lock Box Type
Lock Box Source: WCAR
Miscellaneous Information
DP Resource: Yes
Homestead: Yes
Ownership
Fractional Ownership: No
Parking Characteristics
Garage Dimensions: 23'8x43
Garage Door Height: 8
Garage Door Width: 10
Garage Square Feet: 1018
Property Features
Accessible: Doors 36"+; Lowered Switches/Controls
Air Conditioning: Central Air
Amenities Unit: Washer/Dryer Hookup
Appliances: Dishwasher; Refrigerator
Basement: Full
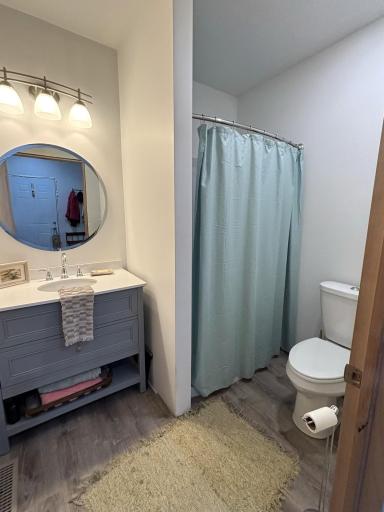
Bath Description: Main Floor 3/4 Bath; 3/4 Basement; Rough In
Construction Materials: Frame
Construction Status: Previously Owned
Dining Room Description: Informal Dining Room
Electric: Circuit Breakers
Exterior: Aluminum Siding
Fencing: None
Fireplace Characteristics: Free Standing; Gas Burning
Foundation: Concrete Block
Fuel: Natural Gas
Heating: Forced Air
Internet Options: Satellite
Laundry: In Basement; Upper Level; Washer Hookup
Lock Box Type: Combo
Lot Description: Tree Coverage - Medium
Parking Characteristics: Floor Drain; Garage Door Opener
Road Frontage: City Street; Paved Streets
Road Responsibility: Public Maintained Road
Roof: Asphalt Shingles
Sellers Terms: Cash; Conventional; Conventional Rehab
Sewer: City Sewer/Connected
Special Search: 2nd Floor Laundry; Main Floor Primary; Renovated
Stories: Two
Water: City Water/Connected
Room Information
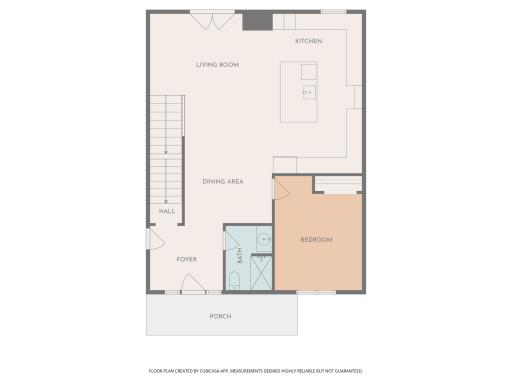
| Room Name | Dimensions | Level |
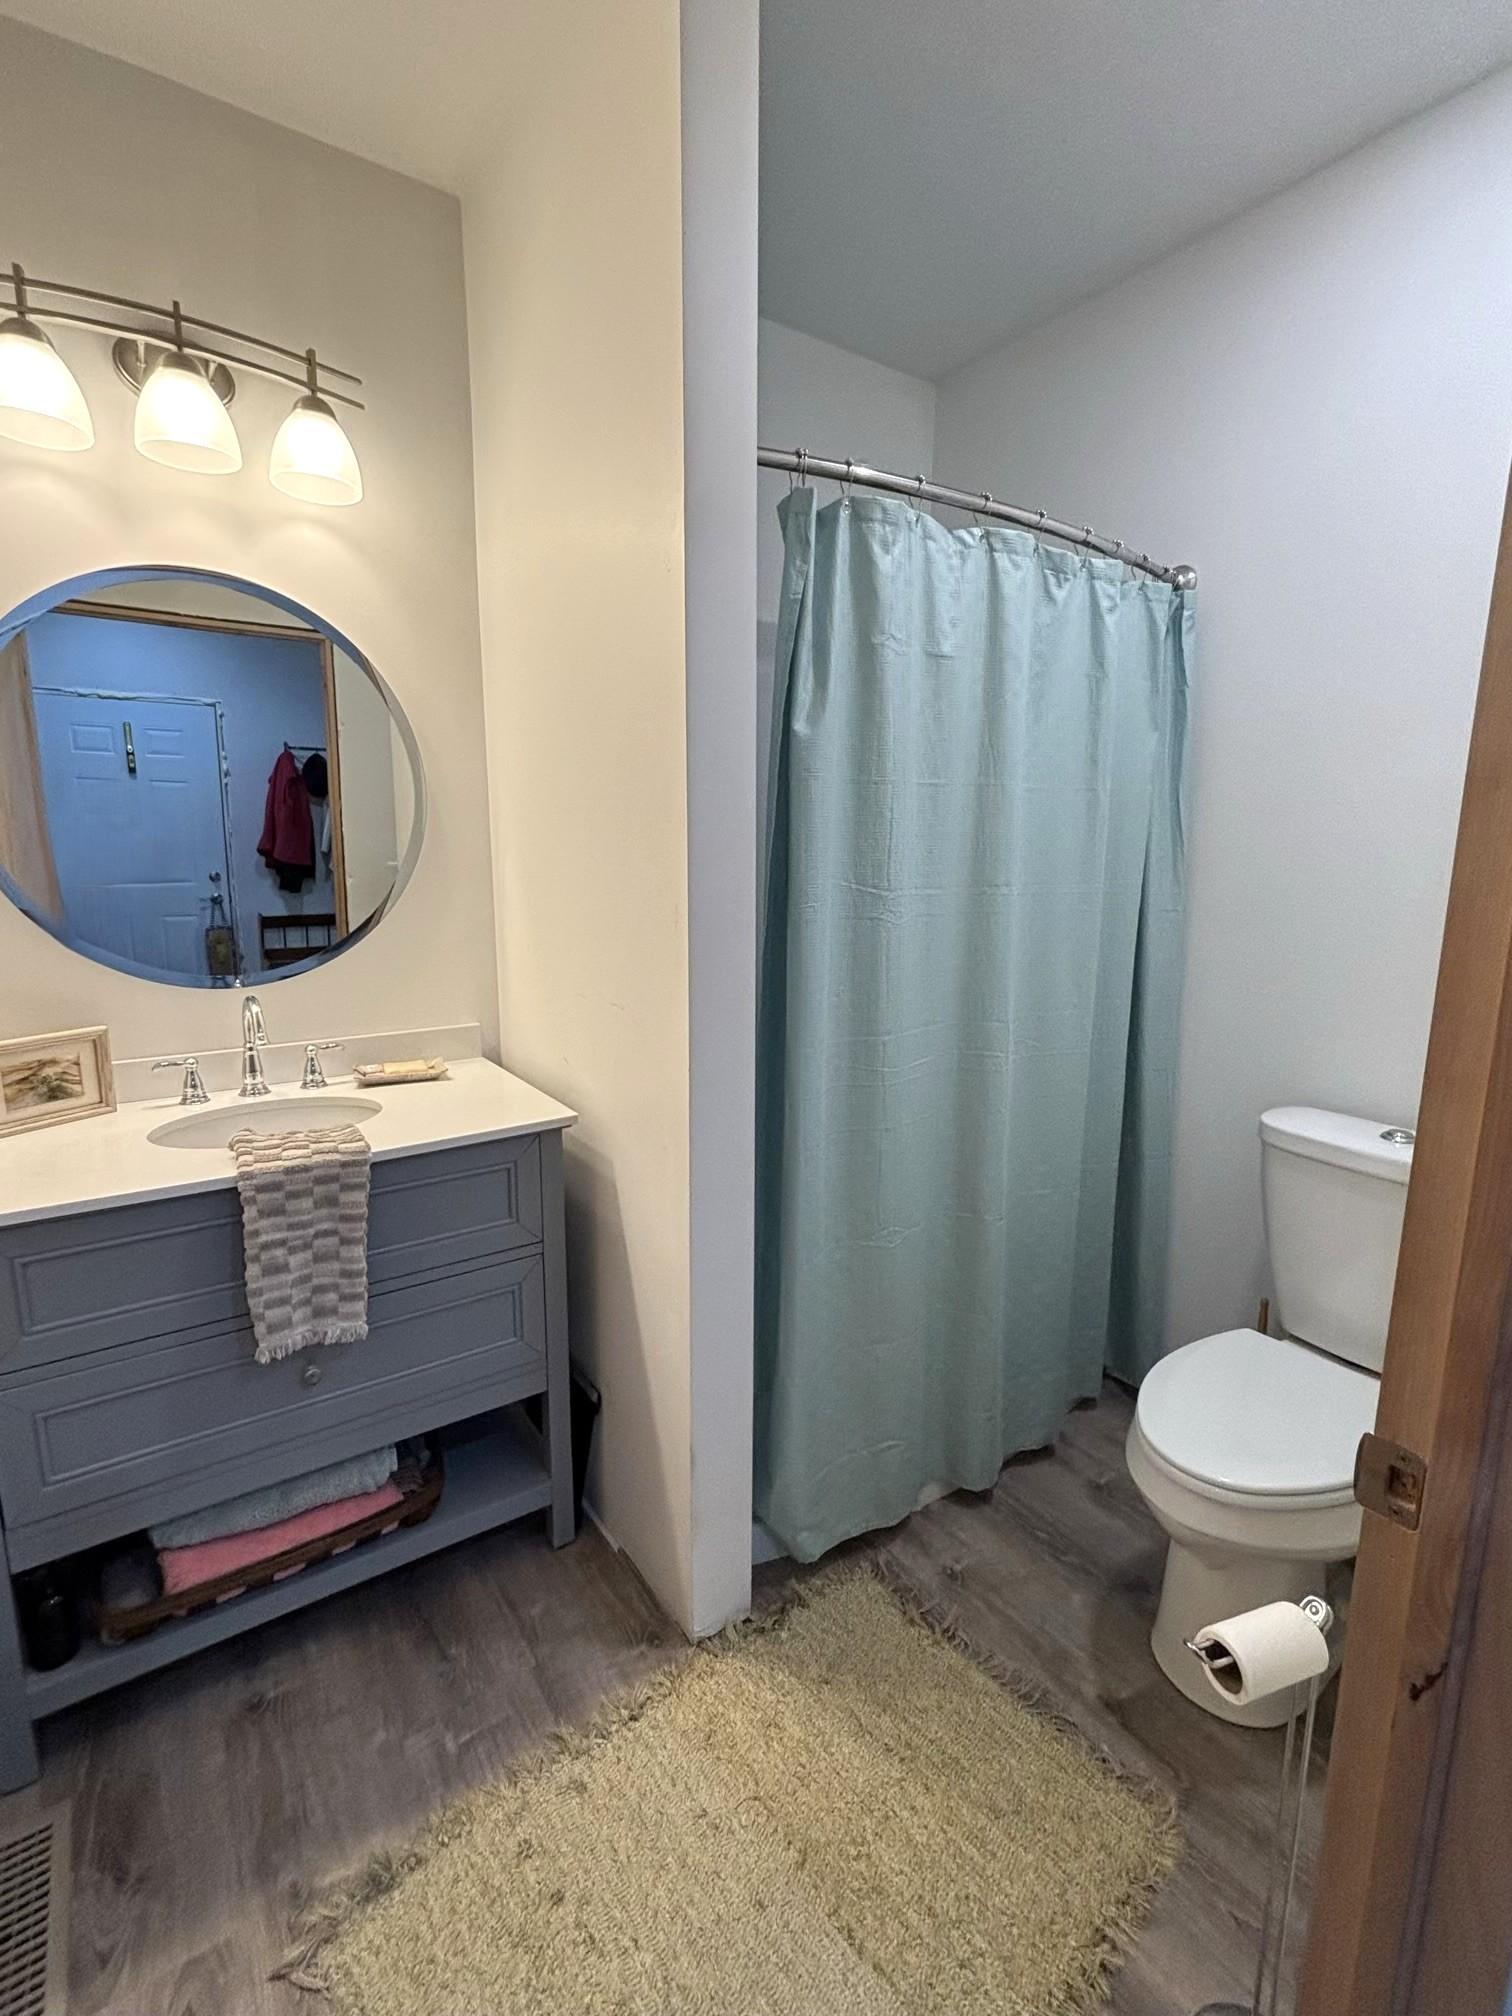
| Bathroom | 6x7'9 | Main |
| Dining Room | 11x12 | Main |
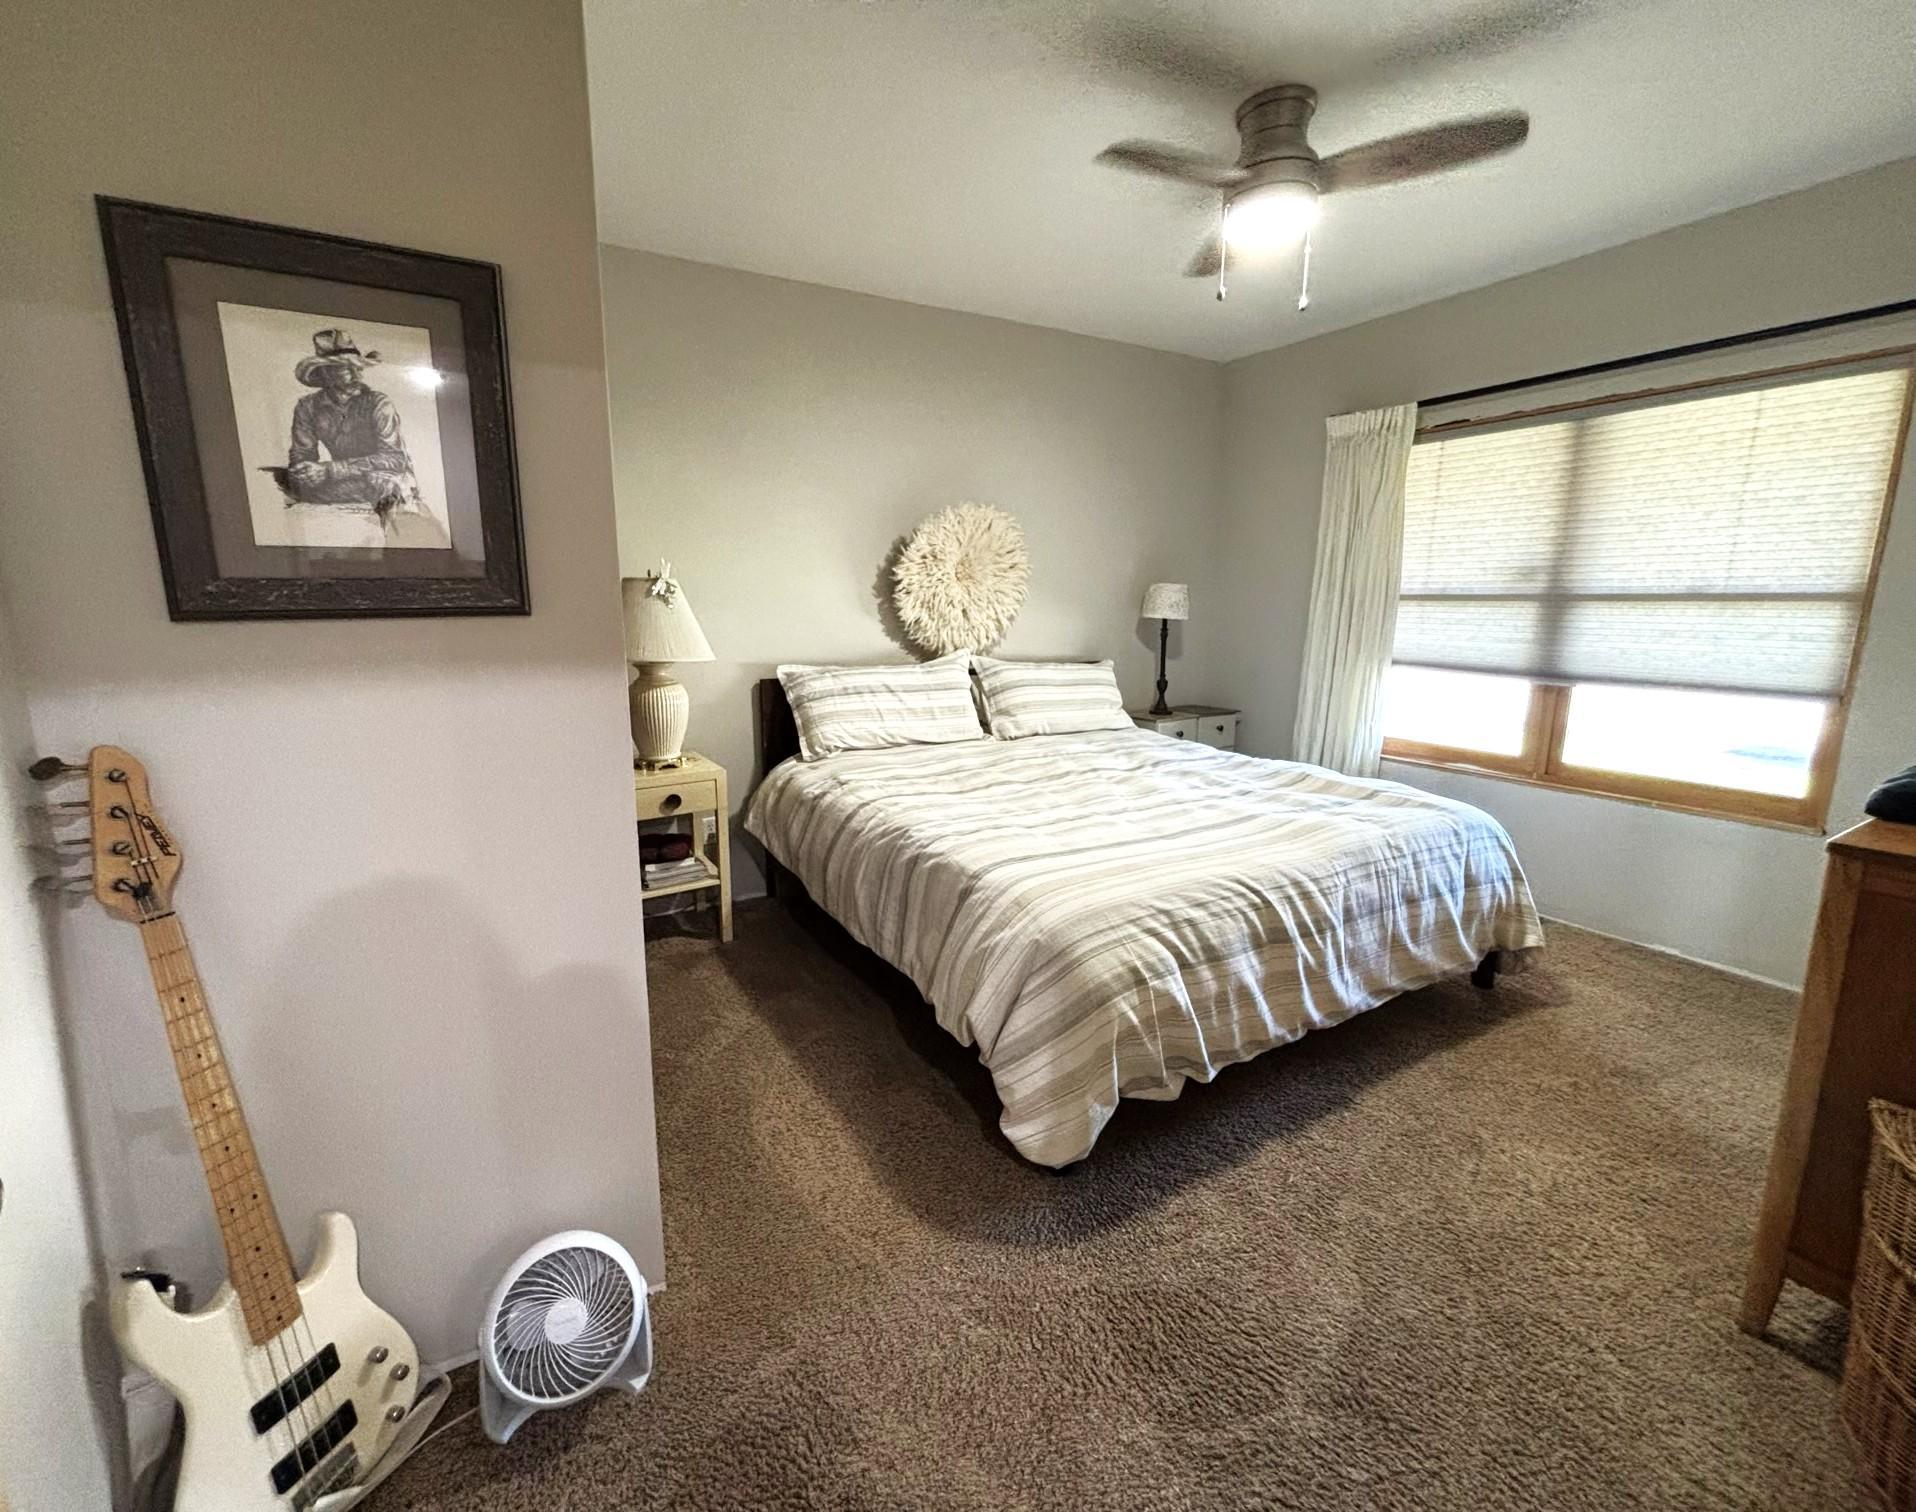
| First (1st) Bedroom | 11'5x14'4 | Main |
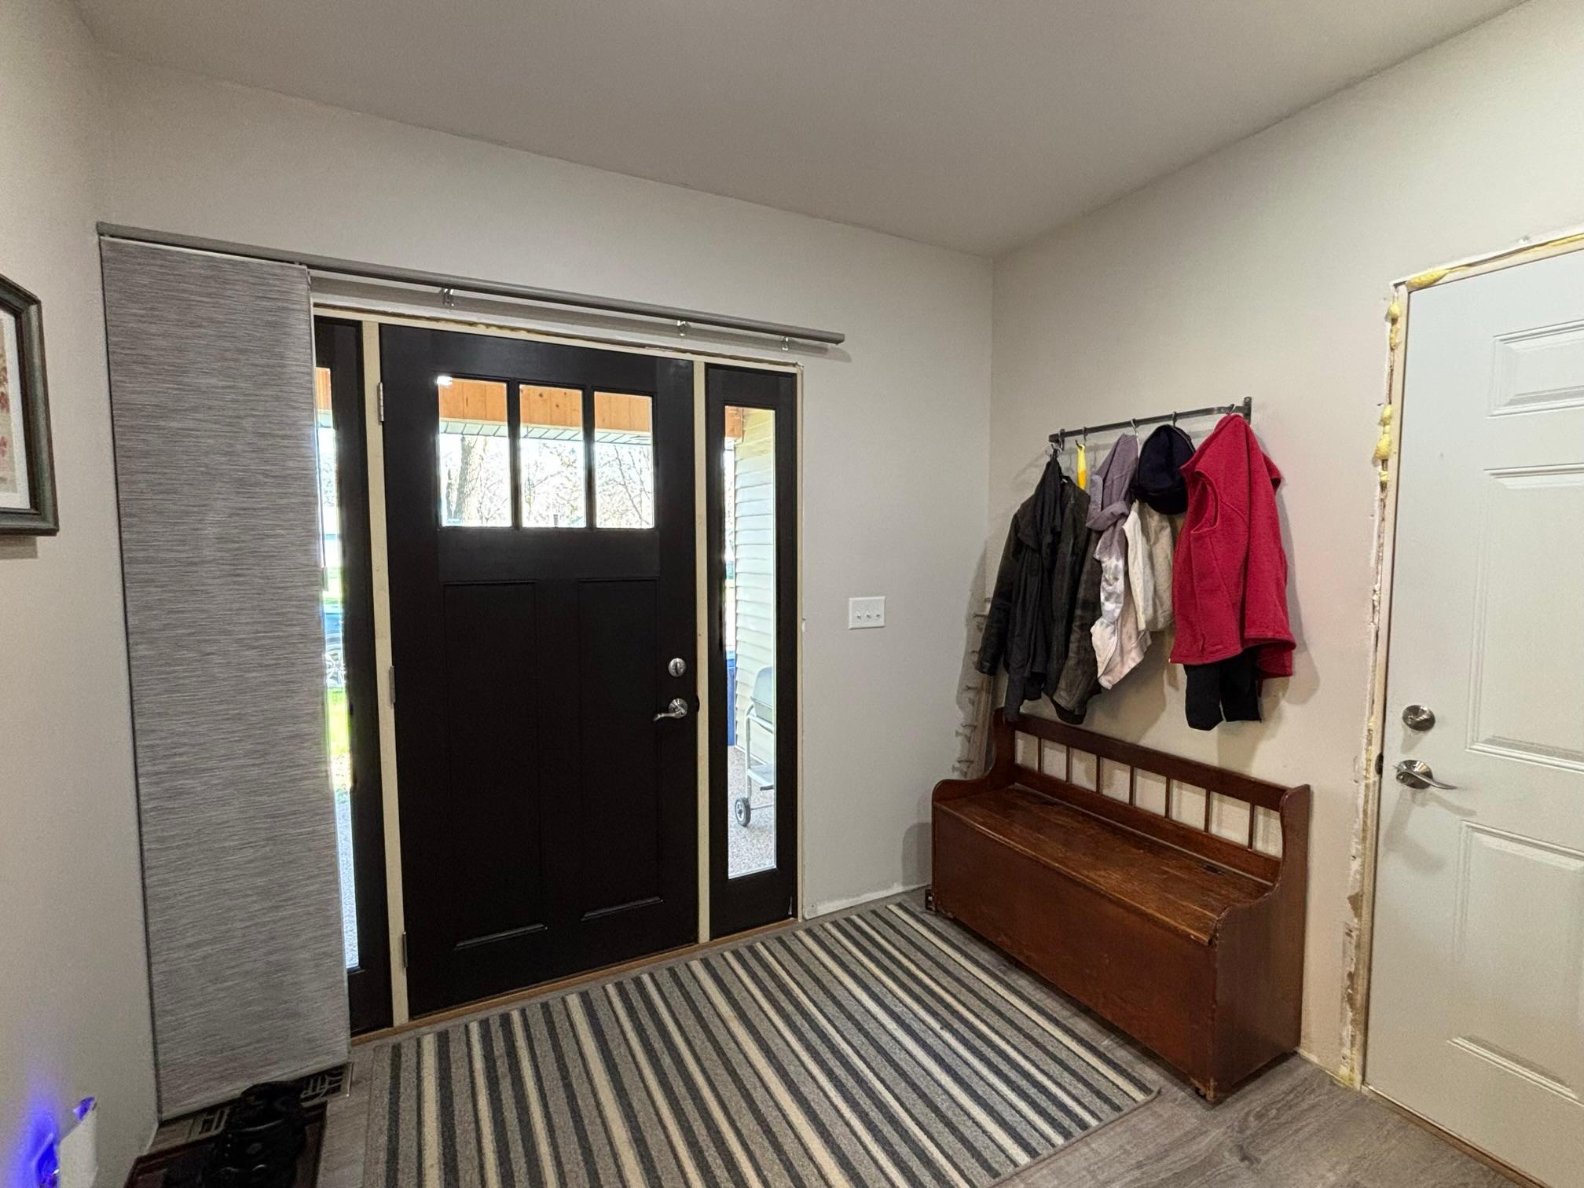
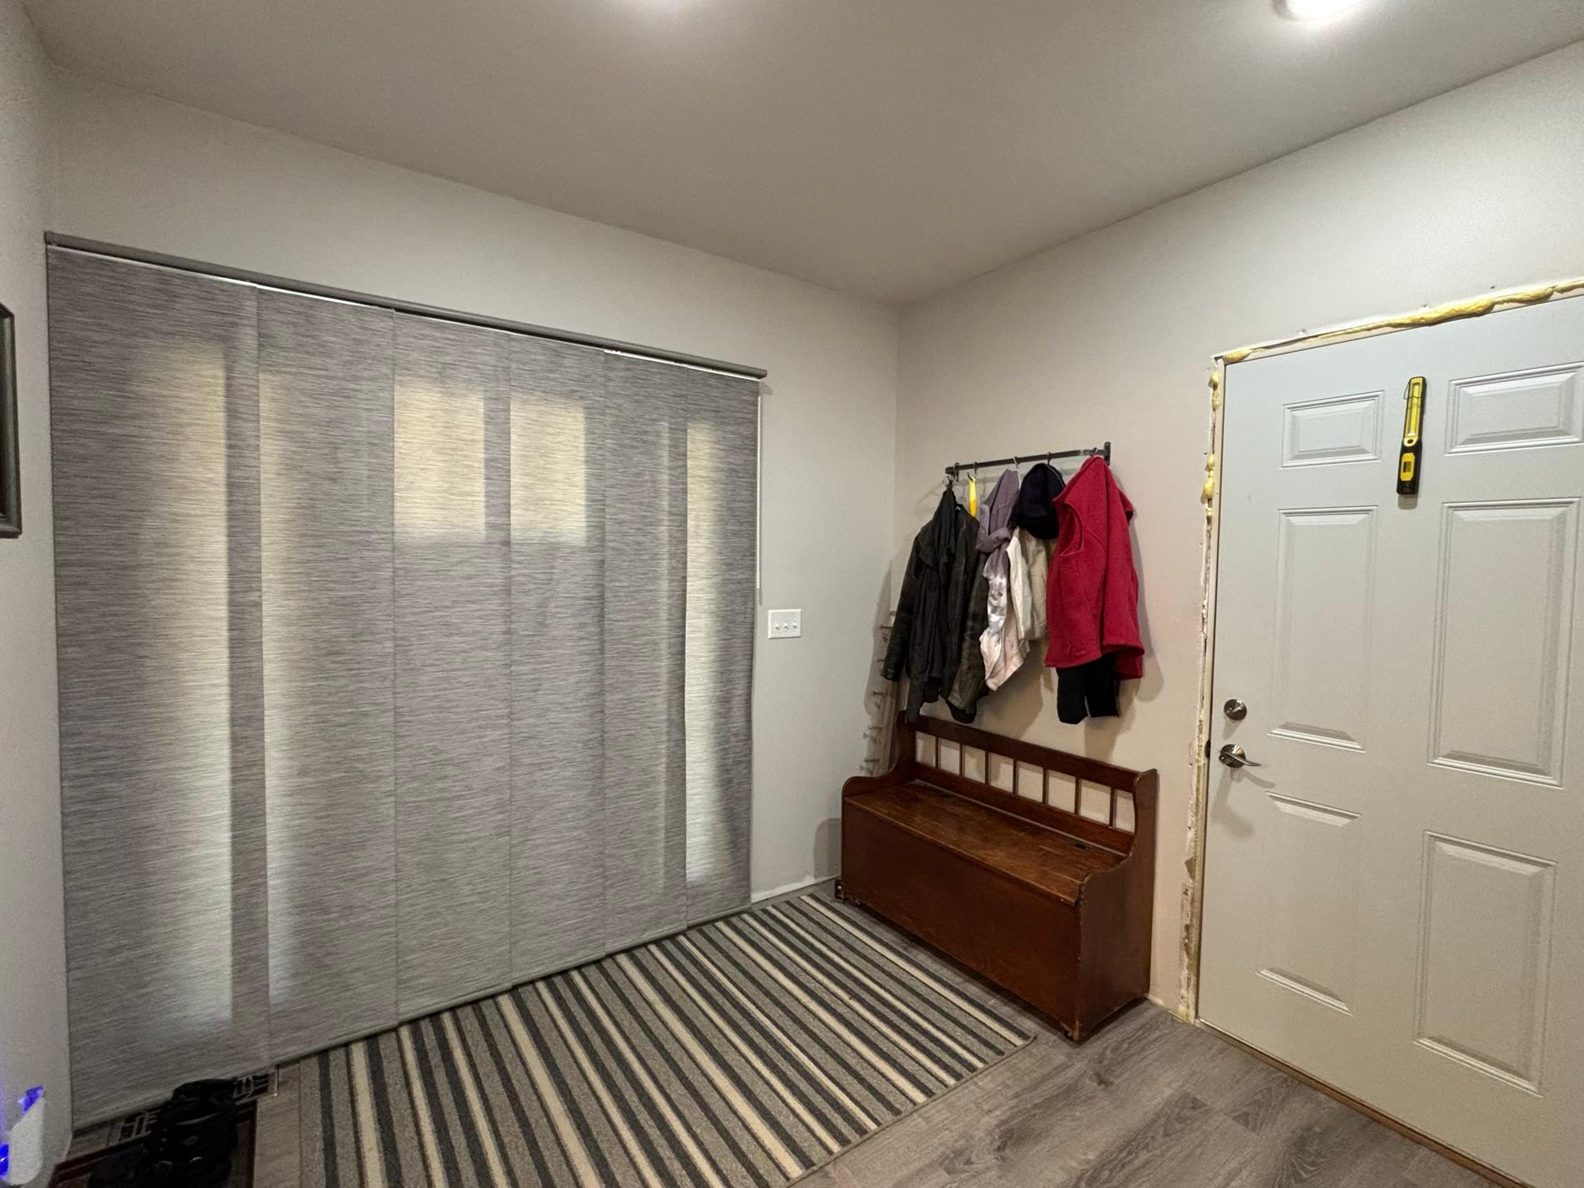
| Foyer | 8x9 | Main |
| Kitchen | 20'8x12 | Main |
| Living Room | 14x15 | Main |
| Second (2nd) Bedroom | 15'6x20 | Upper |
| Bathroom | 15x9'5 | Upper |
| Bathroom | 6x10 | Basement |
| Laundry | 5'4x4'9 | Upper |
| Third (3rd) Bedroom | 13x28 | Upper |
Listing Office: Marshall Area Homes
Last Updated: July - 07 - 2026

The data relating to real estate for sale on this web site comes in part from the Broker Reciprocity SM Program of the Regional Multiple Listing Service of Minnesota, Inc. The information provided is deemed reliable but not guaranteed. Properties subject to prior sale, change or withdrawal. ©2024 Regional Multiple Listing Service of Minnesota, Inc All rights reserved.
Thursday 9th of July 2026 04:34 PM

218-998-4400
Mohagen Real Estate


Let's Connect

Mohagen Real Estate
sue@MohagenRealEstate.com
Office: 218-998-4400
Cell: 218-731-7376

Mohagen Real Estate is licensed in the State of Minnesota