79 Apple Orchard Road, Dellwood, MN 55110 (MLS# 7054856)
$1,499,000
Dellwood, MN 55110
MLS# 7054856
Status: Closed
5 beds | 5 baths | 6256 sqft
1 / 26
Property Description
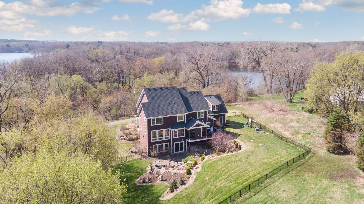
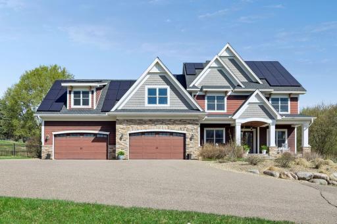
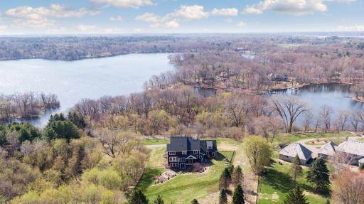
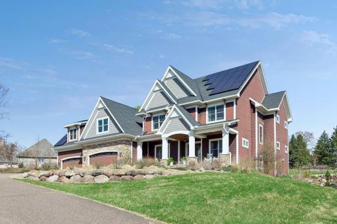
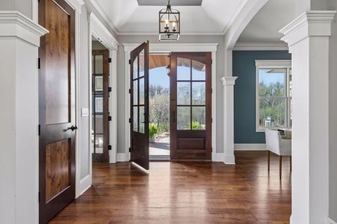
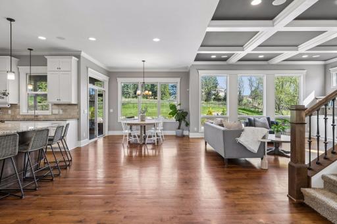
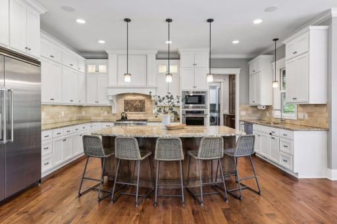
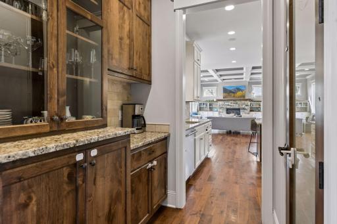
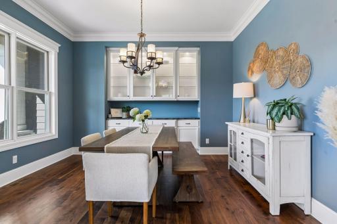
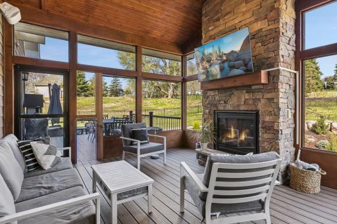
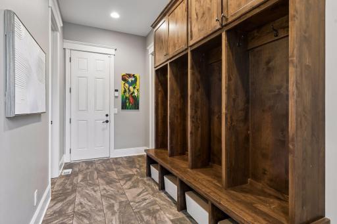
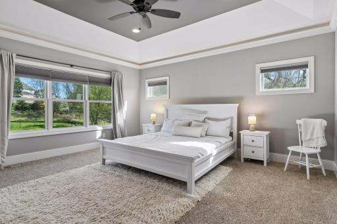
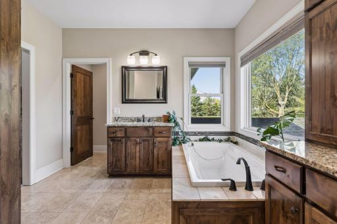
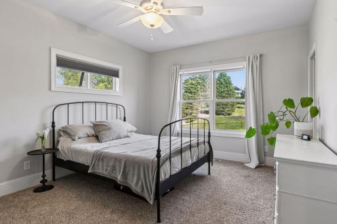
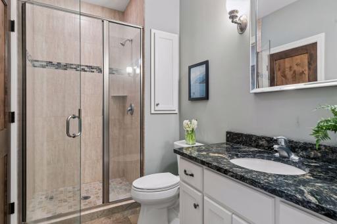
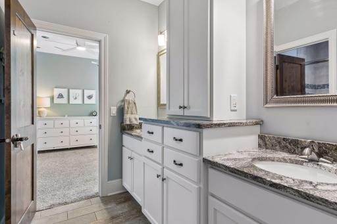
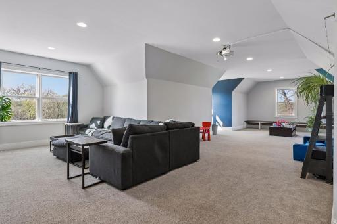
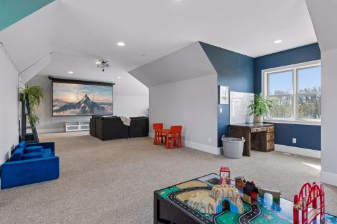
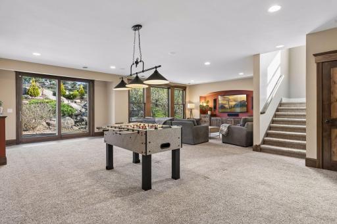
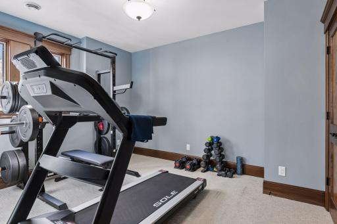
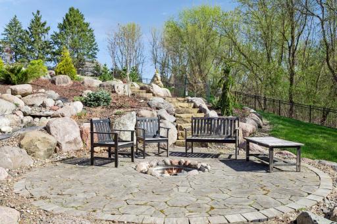
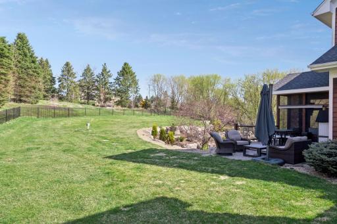
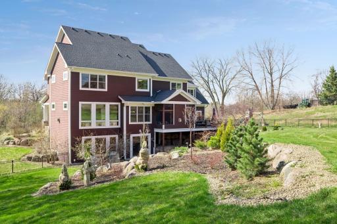
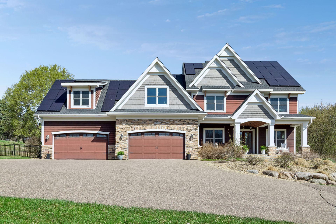
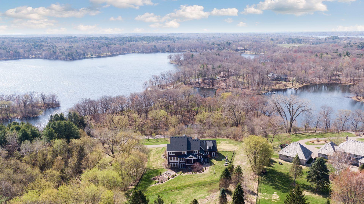
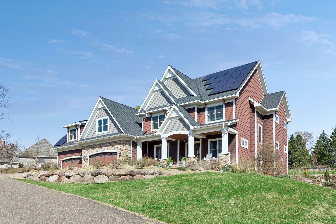
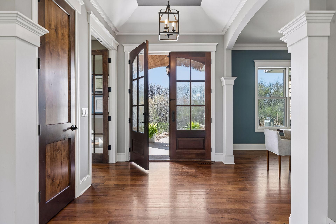
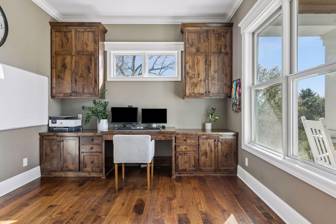
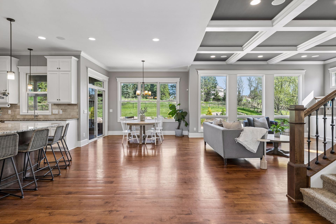
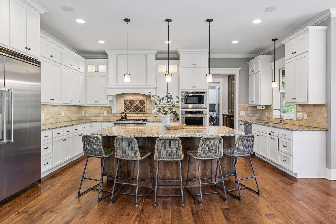
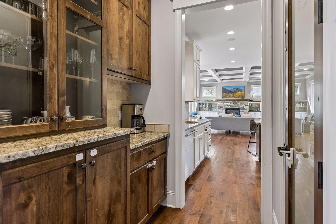
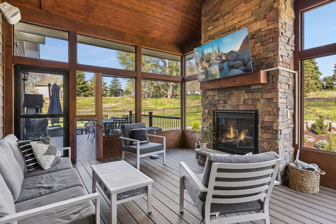
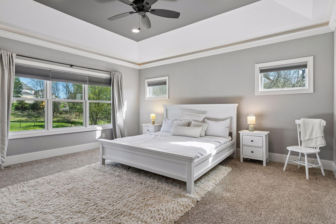
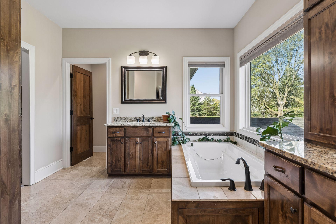
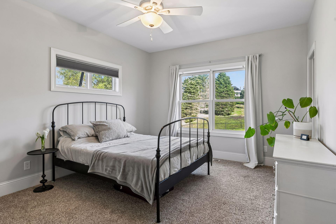
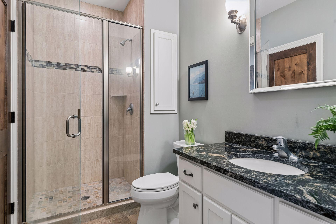
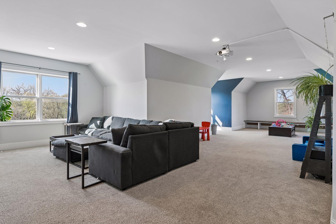
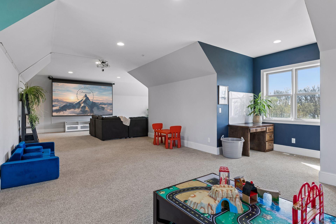
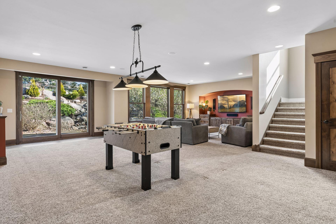
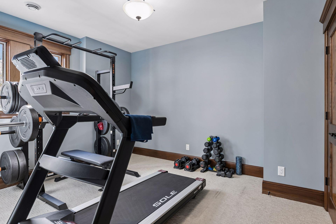
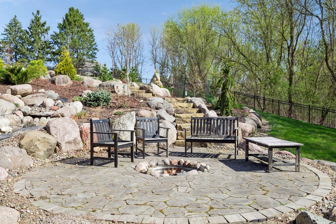
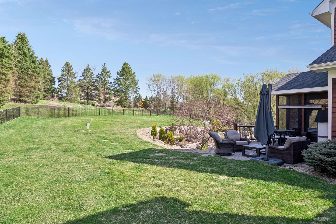
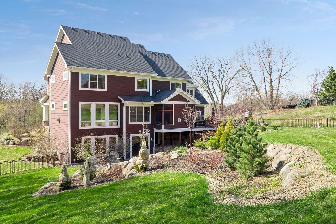
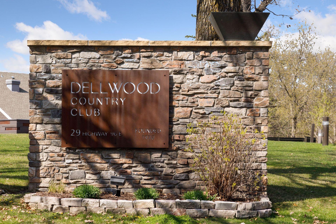
Stunning, 79 Apple Orchard Court in Dellwood's prestigious Pine Tree Apple Orchard Area with lake views! As you approach, almost 3 acres, you'll immediately appreciate the sense of privacy & nature of your new home. This newer 5 bed/5bath/4 car garage home, is in high demand in Apple Orchard Estates-a convenient location puts you close to the championship golf courses of Dellwood Country Club and the White Bear Yacht Club and nearby quaint downtown White Bear Lake with easy access to the Twin Cities. With almost 3 acres and 6,000K+ finished square feet there's no shortage of space for year-round indoor and outdoor entertaining with your family & friends. A favorite spot to begin the day is the unbeatable back porch hearing the water feature & seeing the beautiful gardens, at night sit on front porch with views of Pine Tree Lake. The double door entrace with 10 ft ceilings and floor to top windows will welcome you home. The best entertaining spaces on both the main floor and lower level that walks out to your fenced yard, firepit, patio & deck. The upper level includes 4 bedrooms, each with access to bathrooms and an extra large bonus room with screen for movie nights (possible a 6th bd or studio). The owner's suite includes ensuite w/ heated floors, a double size walk-in closet. The walk out lower level is complete w/ 5th bedroom, exercise room, wet bar, family room, bathroom & tons of light with oversized patio doors and windows. Have it all, a fenced yard, irrigation system, professionally landscaped & 4 car garage. This is a forever home with water views from your front porch and private acres, all your own.
Details
Maps
Contract Information
Status: Closed
Off Market Date: 2026-05-04
Contingency: None
Current Price: 1499000
Closed Date: 2026-06-05
Original List Price: 1499000
Sales Close Price: 1499000
ListPrice: 1499000
List Date: 2026-04-26
Owner is an Agent?: No
Auction?: No
General Property Information
Common Wall: No
Lot Measurement: Acres
Manufactured Home?: No
Multiple PIDs?: No
New Development: No
Number of Fireplaces: 2
Waterfront YN: No
Year Built: 2014
Yearly/Seasonal: Yearly
Zoning: Residential-Single Family
Bedrooms: 5
Baths Total: 5
Bath Full: 2
Bath Three Quarters: 2
Bath Half: 1
Main Floor Total SqFt: 1939
Above Grd Total SqFt: 4539
Below Grd Total SqFt: 1717
Total SqFt: 6256
Total Finished Sqft: 6256.00
FireplaceYN: Yes
Style: (SF) Single Family
Foundation Size: 1939
Garage Stalls: 4
Lot Dimensions: 333x355x278x364
Acres: 2.7
Assessment Pending: No
Location Tax and Other Information
House Number: 79
Street Name: Apple Orchard
Street Suffix: Road
Postal City: Dellwood
County: Washington
State: MN
Zip Code: 55110
Complex/Dev/Subdivision: Dellwood Apple Orchard Estates
Assessments
Tax With Assessments: 12168
Building Information
Finished SqFt Above Ground: 4539
Finished SqFt Below Ground: 1717
Lease Details
Land Leased: Not Applicable
Miscellaneous Information
Homestead: Yes
Ownership
Fractional Ownership: No
Parking Characteristics
Garage Dimensions: 28x42
Garage Square Feet: 1176
Power Production
Power Production Type: Solar
Year Installed: 2022
Public Survey Info
Range#: 21
Section#: 8
Township#: 30
Property Features
Accessible: None
Air Conditioning: Central Air
Amenities Unit: Exercise Room; Hardwood Floors; In-Ground Sprinkler; Kitchen Center Island; Kitchen Window; Patio; Porch; Primary Bedroom Walk-In Closet; Vaulted Ceiling(s); Walk-In Closet; Wet Bar
Appliances: Air-To-Air Exchanger; Dishwasher; Double Oven; Dryer; Microwave; Range; Refrigerator; Washer
Assumable Loan: Not Assumable
Basement: Storage Space; Sump Pump
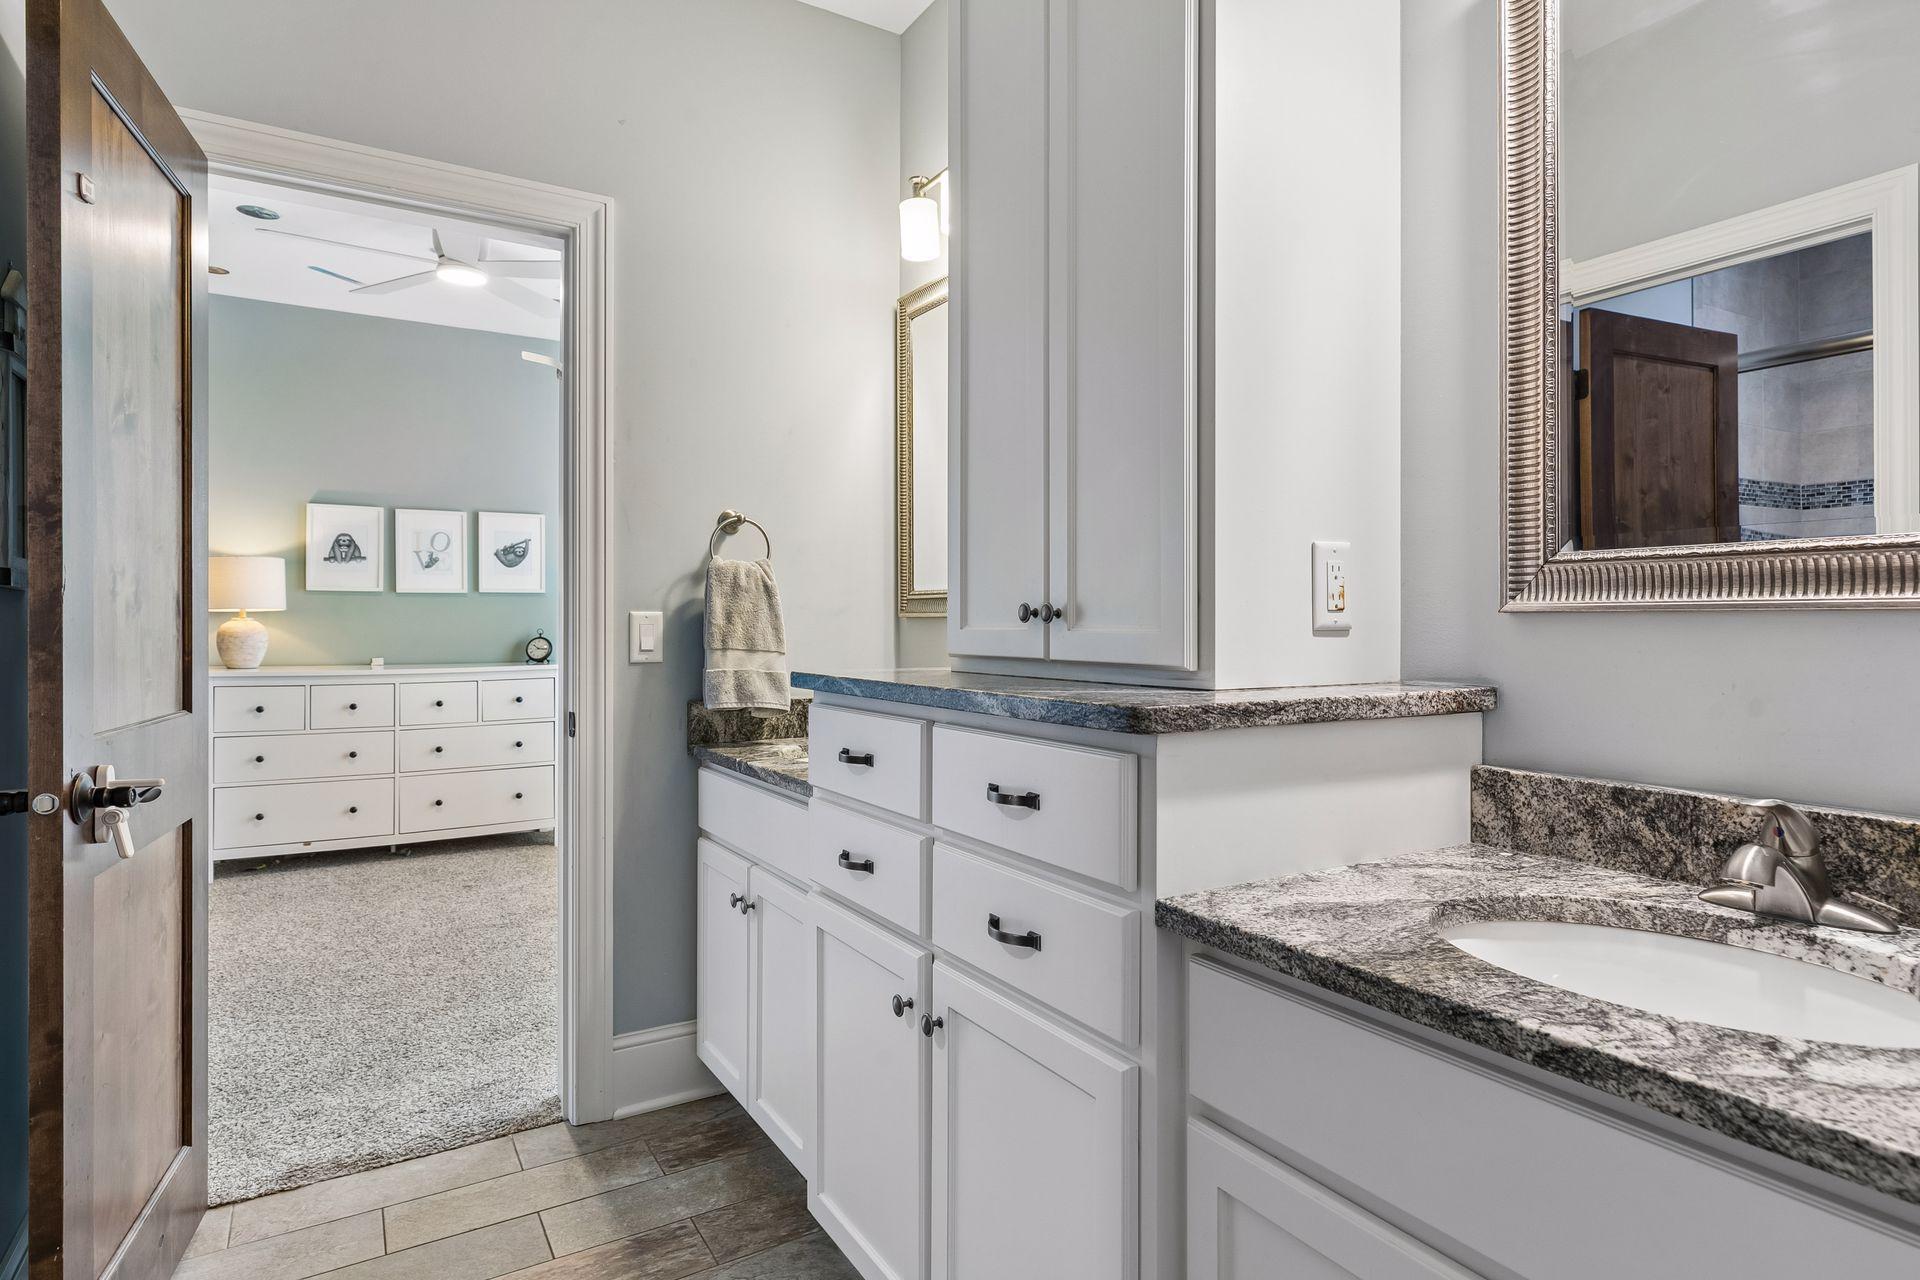
Bath Description: Double Sink; Full Jack & Jill; Main Floor 1/2 Bath; Upper Level 3/4 Bath; Private Primary; 3/4 Basement; Bathroom Ensuite; Separate Tub & Shower; Walk-In Shower Stall
Construction Materials: Block
Construction Status: Previously Owned
Dining Room Description: Informal Dining Room; Separate/Formal Dining Room
Exterior: Brick/Stone; Cement Board
Family Room Characteristics: 2 or More; Loft; Lower Level
Fencing: Full
Financing Terms: Other
Fireplace Characteristics: Gas Burning; Living Room; Other
Foundation: Poured Concrete
Fuel: Natural Gas; Solar
Heating: Forced Air; In-Floor Heating
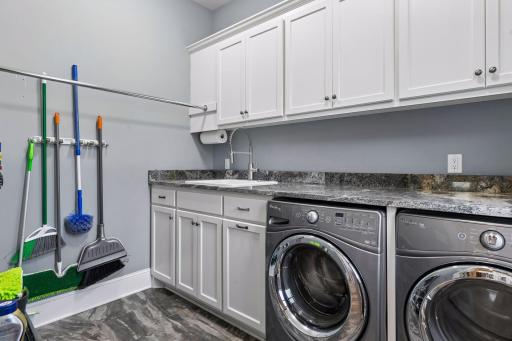
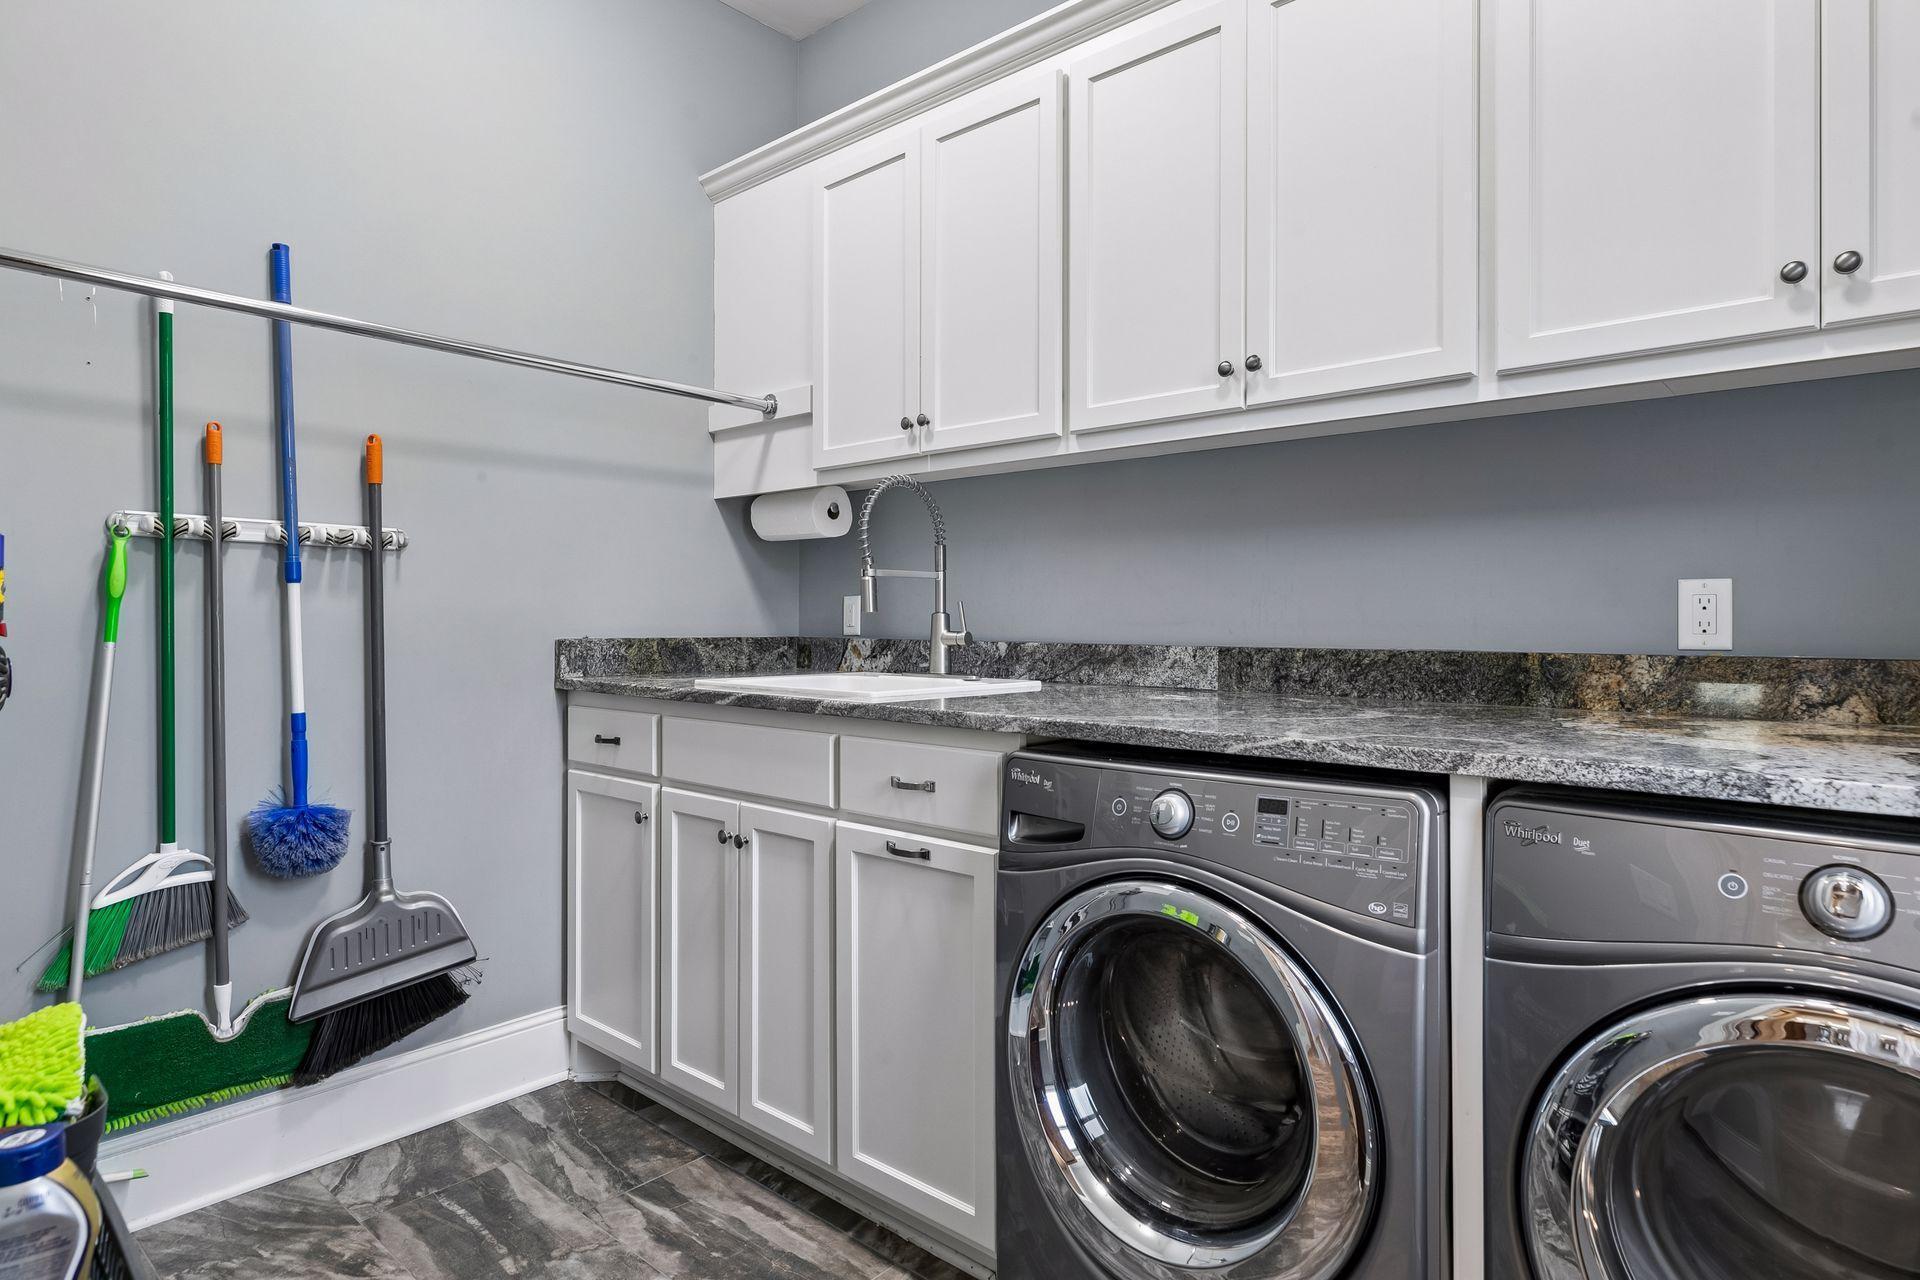
Laundry: Laundry Room; Main Level; Sink
Lot Description: Irregular Lot; Tree Coverage - Medium
Road Frontage: City Street
Road Responsibility: Public Maintained Road
Roof: Age 8 Years or Less
Sellers Terms: Cash; Conventional; FHA; VA; Other
Sewer: Private Sewer
Special Search: 3 BR on One Level; 4 BR on One Level; Primary Bdr Suite
Stories: Two
Water: Well
Room Information
| Room Name | Dimensions | Level |
| Bonus Room | 39x23 | Upper |
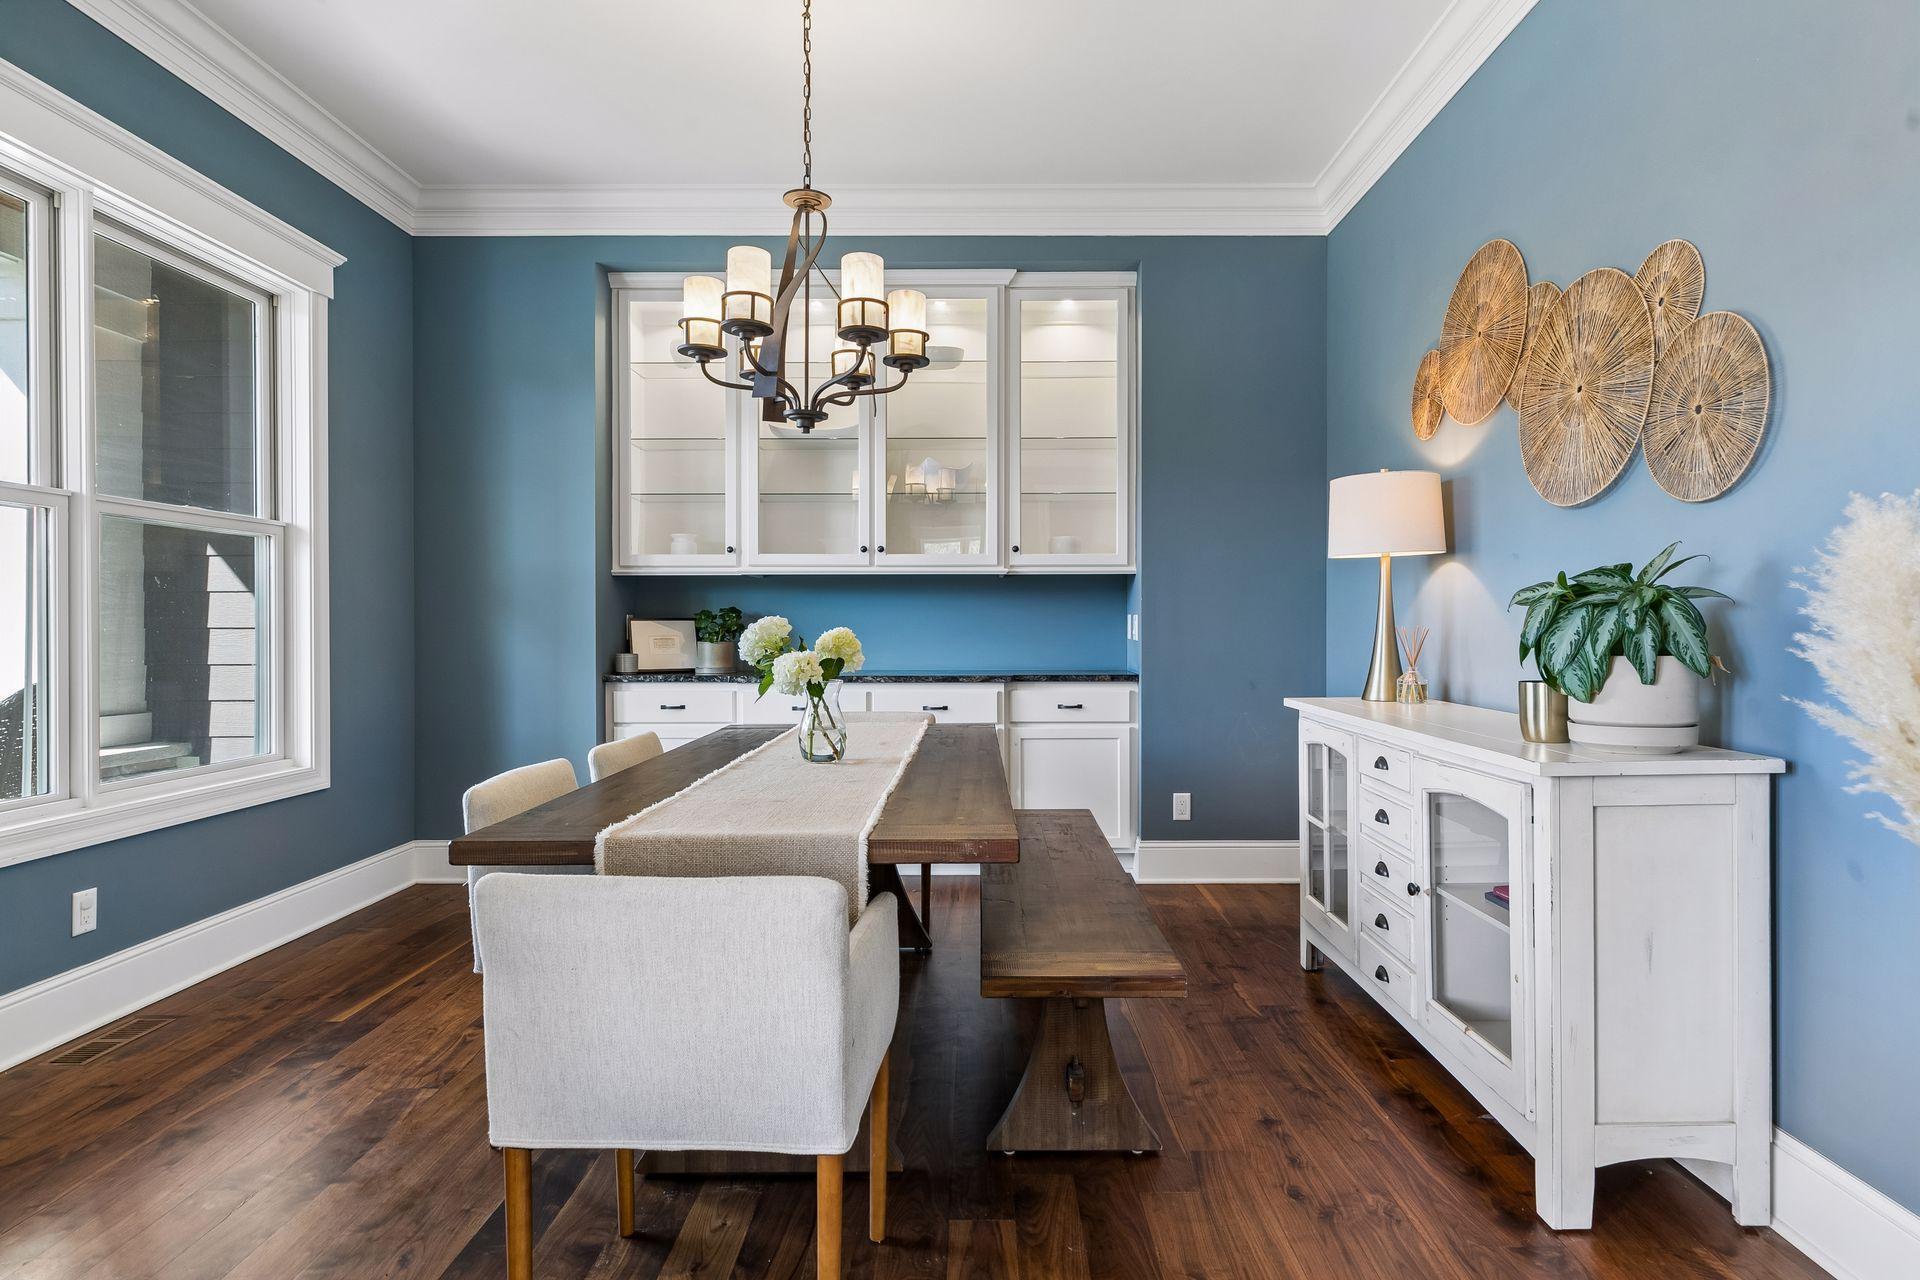
| Dining Room | 13x13 | Main |
| Exercise Room | 12x11 | Lower |
| Family Room | 19x16 | Lower |
| Fifth (5th) Bedroom | 13x10 | Lower |
| First (1st) Bedroom | 17x16 | Upper |
| Fourth (4th) Bedroom | 15x12 | Upper |
| Informal Dining Room | 12x10 | Main |
| Kitchen | 18x15 | Main |
| Living Room | 17x17 | Main |
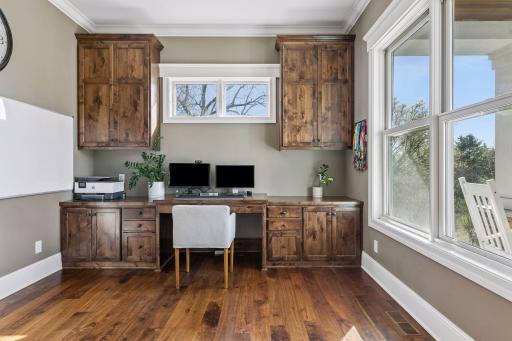
| Office | 12x11 | Main |
| Porch | 15x15 | Main |
| Second (2nd) Bedroom | 13x11 | Upper |
| Third (3rd) Bedroom | 13x11 | Upper |
Listing Office: Coldwell Banker Realty
Last Updated: June - 26 - 2026

The data relating to real estate for sale on this web site comes in part from the Broker Reciprocity SM Program of the Regional Multiple Listing Service of Minnesota, Inc. The information provided is deemed reliable but not guaranteed. Properties subject to prior sale, change or withdrawal. ©2026 Regional Multiple Listing Service of Minnesota, Inc All rights reserved.
Monday 19th of October 2026 03:33 PM

218-998-4400
Mohagen Real Estate


Let's Connect

Mohagen Real Estate
sue@MohagenRealEstate.com
Office: 218-998-4400
Cell: 218-731-7376

Mohagen Real Estate is licensed in the State of Minnesota