79 Spring Farm Road, North Oaks, MN 55127 (MLS# 6800548)
$929,300
North Oaks, MN 55127
MLS# 6800548
3 beds | 3 baths | 3563 sqft
1 / 42
Property Description
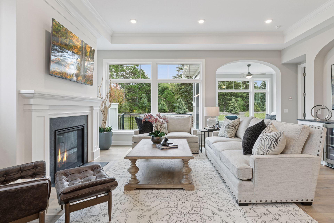
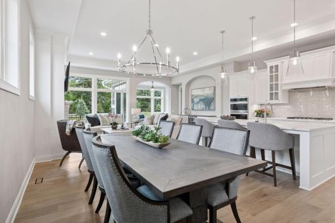
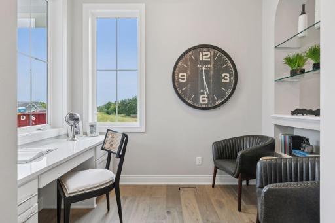
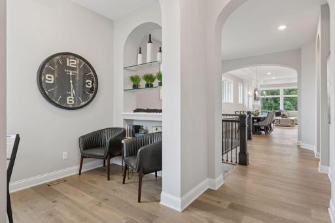
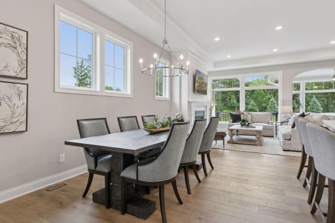
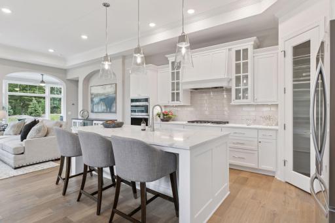
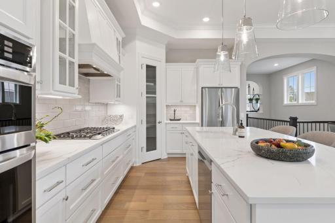
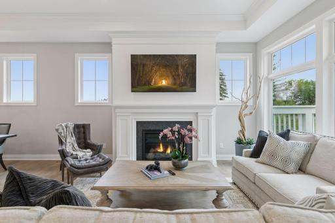
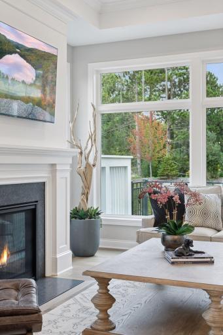
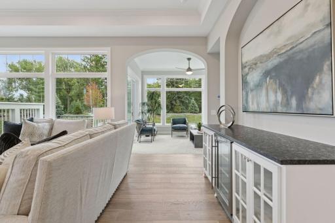
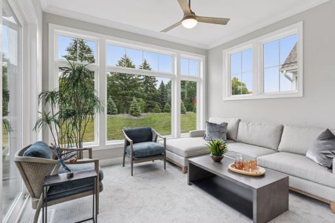
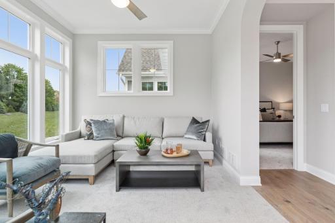
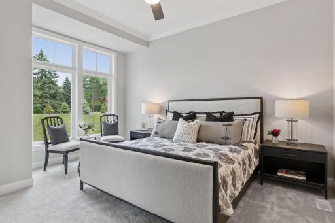
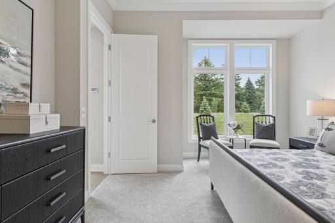
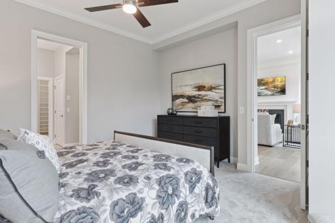
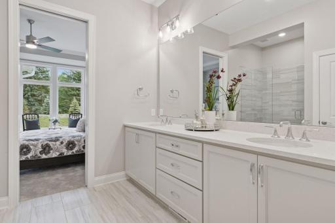
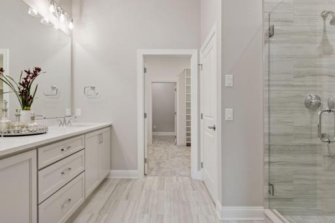
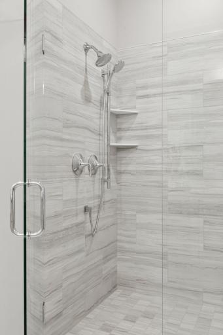
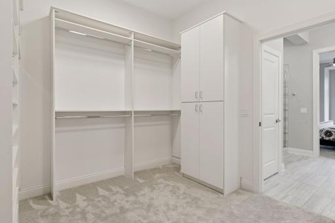
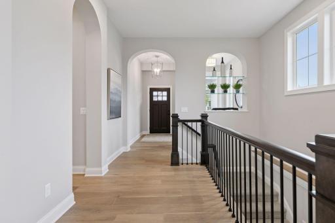
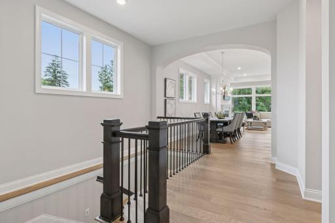
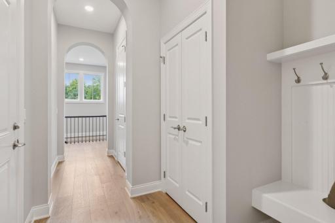
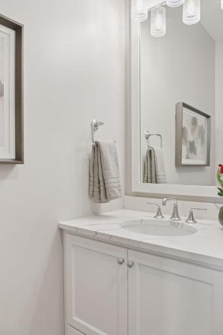
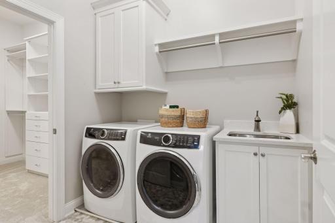
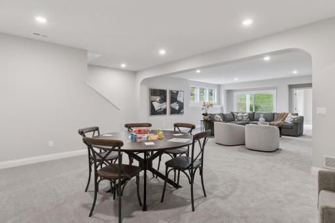
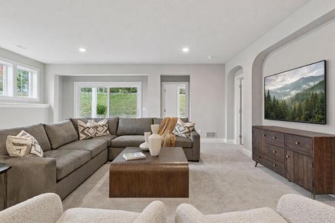
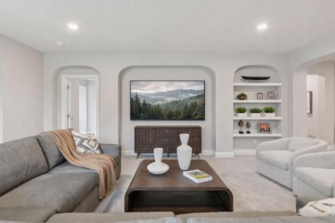
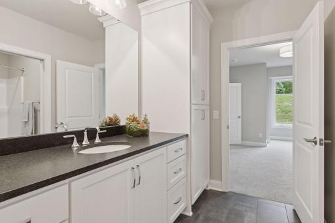
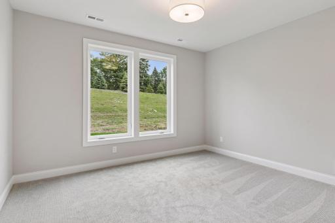
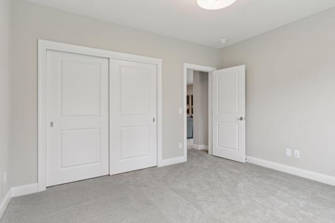
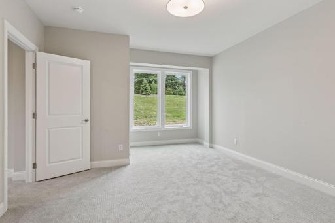
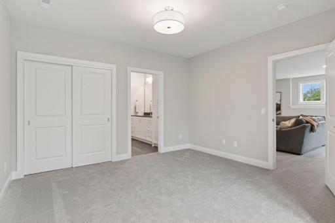
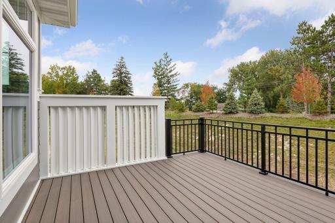
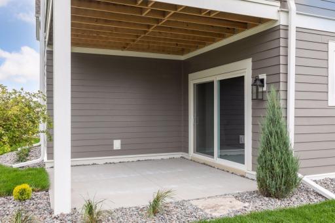
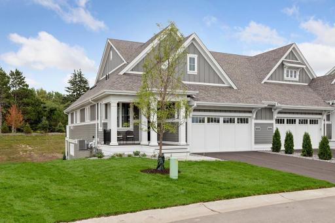
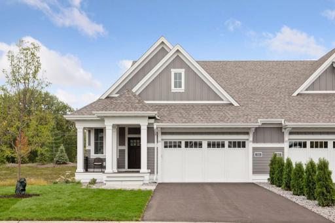
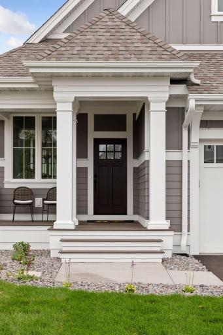
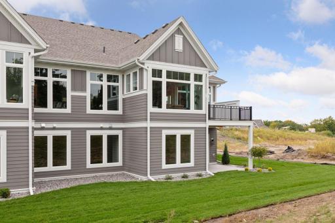
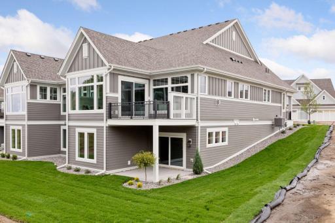
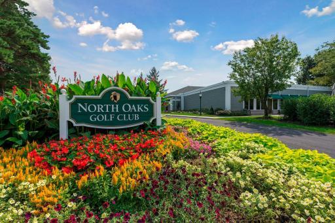
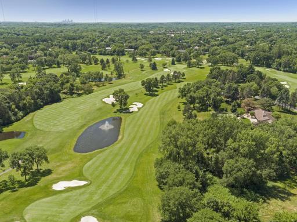
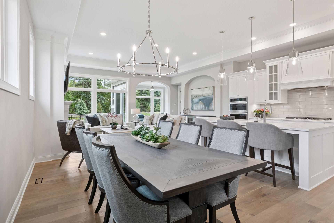
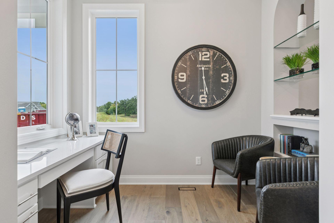
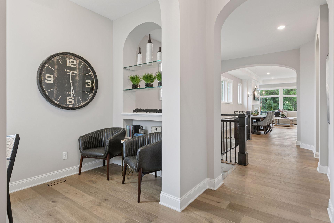
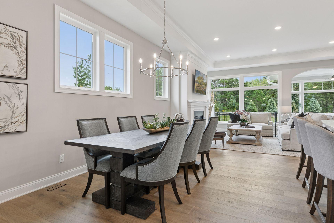
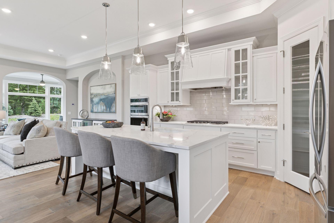
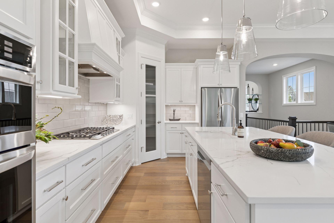
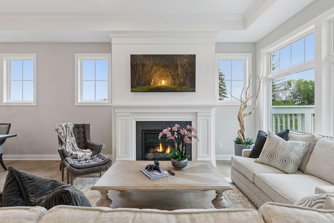
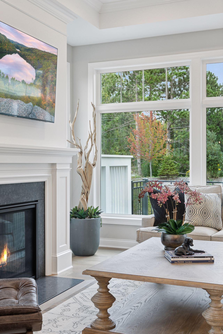
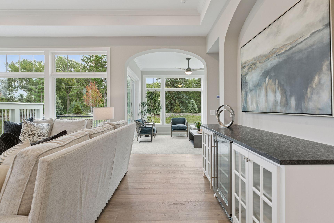
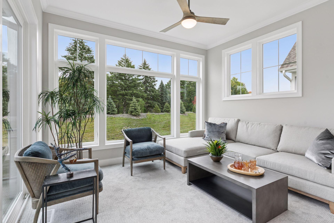
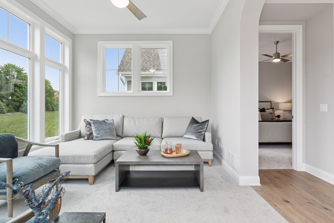
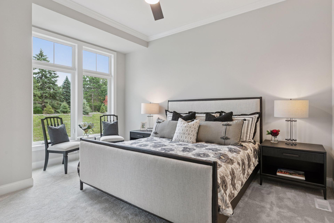
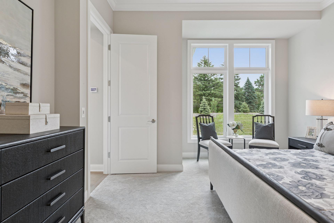
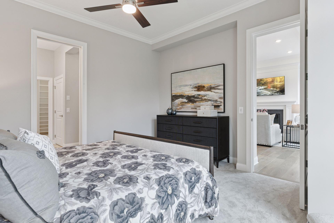
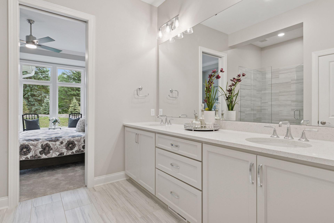
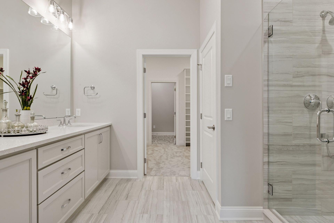
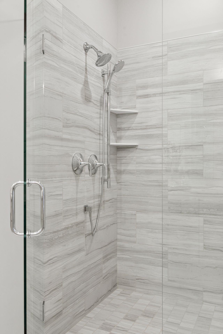
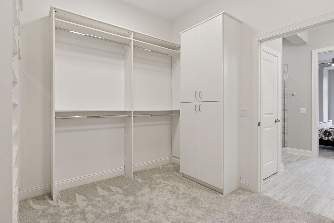
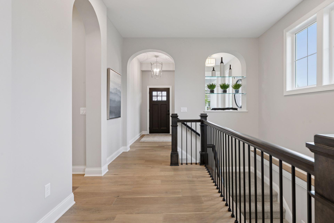
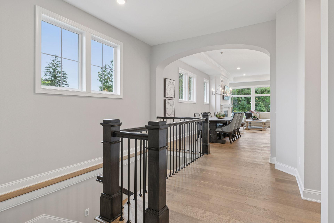
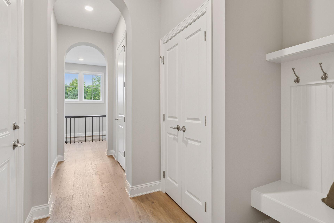
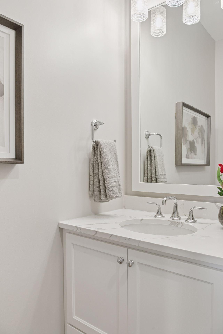
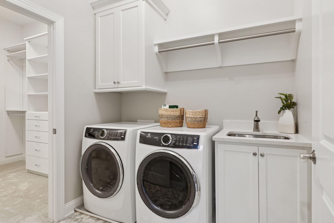
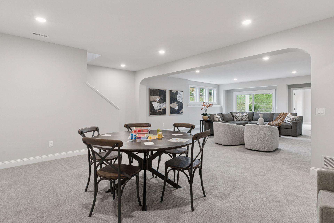
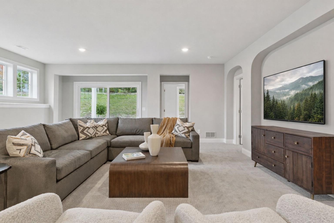
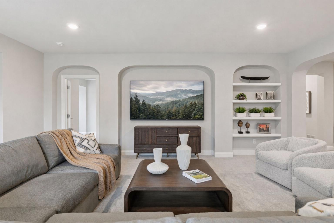
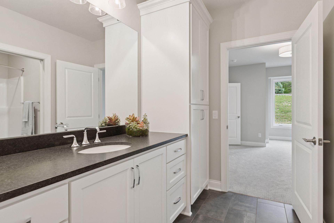
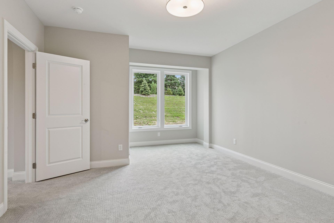
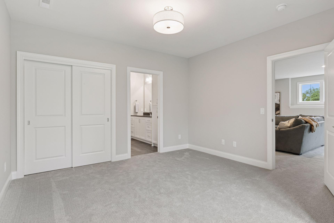
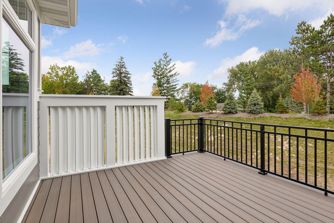
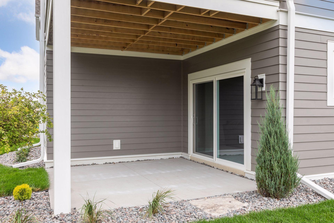
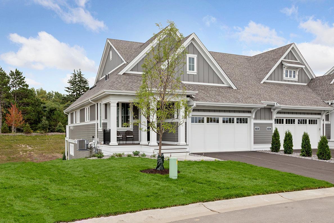

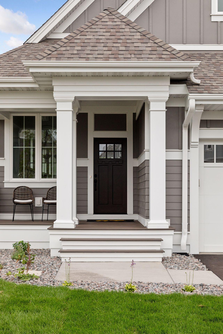
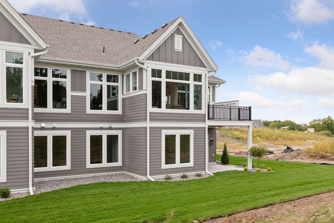
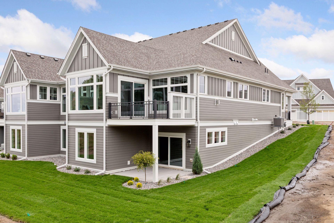
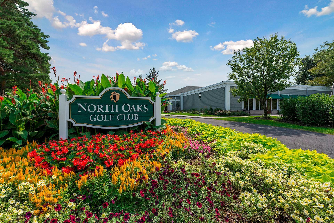
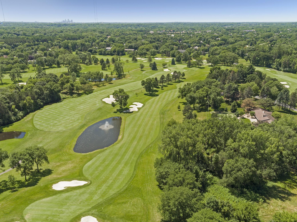
This newly built Charles Cudd Co. home offers a refined, low-maintenance lifestyle with an emphasis on thoughtful design, quality craftsmanship, and everyday ease. The open-concept main level is both spacious and functional, allowing for comfortable one-level living while still offering the flexibility to accommodate guests, with the lower level providing additional space when needed. Signature architectural details, including arched openings, add character and distinction throughout. The kitchen is well-appointed with quartz surfaces, abundant cabinetry, a walk-in pantry, and a built-in buffet with beverage refrigeratorâenhancing both storage and entertaining. A dedicated main-level office with built-in desk provides an ideal space for organization or work-from-home needs. The ownerâs suite serves as a private retreat with a spa-inspired bath featuring a walk-in shower with bench, along with an expansive custom closet that connects directly to the laundry. A sunroom and adjoining deck provide a peaceful extension of the home, offering privacy and a comfortable place to unwind. The walkout lower level expands the home with a spacious family room and flexible areas ideal for guests, hobbies, or a home office, along with direct access to the patio. Enjoy true lock-and-leave living with association-maintained lawn care, snow removal, and exterior roof and siding. Set within the North Oaks community with access to trails, parks, and natural surroundings. Additional homesites available.
Details
Maps
Contract Information
Maximum Price: 1200000
Minimum Price: 850000
Status: Active
Contingency: None
Current Price: 929300
Original List Price: 929300
ListPrice: 929300
List Date: 2025-10-07
High Range Price: 199800
Owner is an Agent?: No
Lot Price: 148800
Auction?: No
General Property Information
Assoc Mgmt Co. Phone #: 651-233-1307
Association Fee Frequency: Monthly
Association Mgmt Co. Name: North Oaks HOA & Spring Farm HOA
Common Wall: Yes
Lot Measurement: Acres
Manufactured Home?: No
Multiple PIDs?: No
New Development: Yes
Number of Fireplaces: 1
Waterfront Present: No
Year Built: 2025
Yearly/Seasonal: Yearly
Zoning: Residential-Single Family
Bedrooms: 3
Baths Total: 3
Bath Full: 1
Bath Three Quarters: 1
Bath Half: 1
Main Floor Total SqFt: 1823
Above Grd Total SqFt: 1823
Below Grd Total SqFt: 1740
Total SqFt: 3563
Total Finished Sqft: 3320.00
FireplaceYN: Yes
Lake/Waterfront Name: Pleasant
Style: (TH) Side x Side
Foundation Size: 1740
Association Fee: 596
Garage Stalls: 2
Lot Dimensions: 37x134
Acres: 0.14
Assessment Pending: No
Location Tax and Other Information
House Number: 79
Street Name: Spring Farm
Street Suffix: Road
Postal City: North Oaks
County: Ramsey
State: MN
Zip Code: 55127
Complex/Dev/Subdivision: Registered Land Surv 639 Tract
Assessments
Assessment Balance: 65
Tax With Assessments: 936
Builder Information
Builder ID: CHARLES CUDD CO LLC
Builder License Number: 635245
Builder Name: CHARLES CUDD CO LLC
Building Information
Availability Dt for Closing: 2025-12-15
Finished SqFt Above Ground: 1823
Finished SqFt Below Ground: 1497
Lake Details
Lake Acres: 607
Lake Depth: 58
Lease Details
Land Leased: Not Applicable
Miscellaneous Information
Community Name: Spring Farm
Homestead: No
Model Information
Model Location: 79 Spring Farm Road, North Oaks, MN
Model Phone: 651-428-5109
Ownership
Fractional Ownership: No
Parking Characteristics
Garage Dimensions: 26x23
Garage Square Feet: 590
Public Survey Info
Range#: 22
Section#: 09
Township#: 30
Unit Details
Total Units Available: 40
Total Units Sold: 22
Property Features
Accessible: None
Air Conditioning: Central Air; Zoned
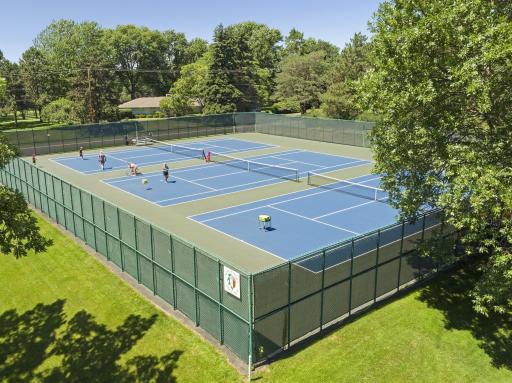
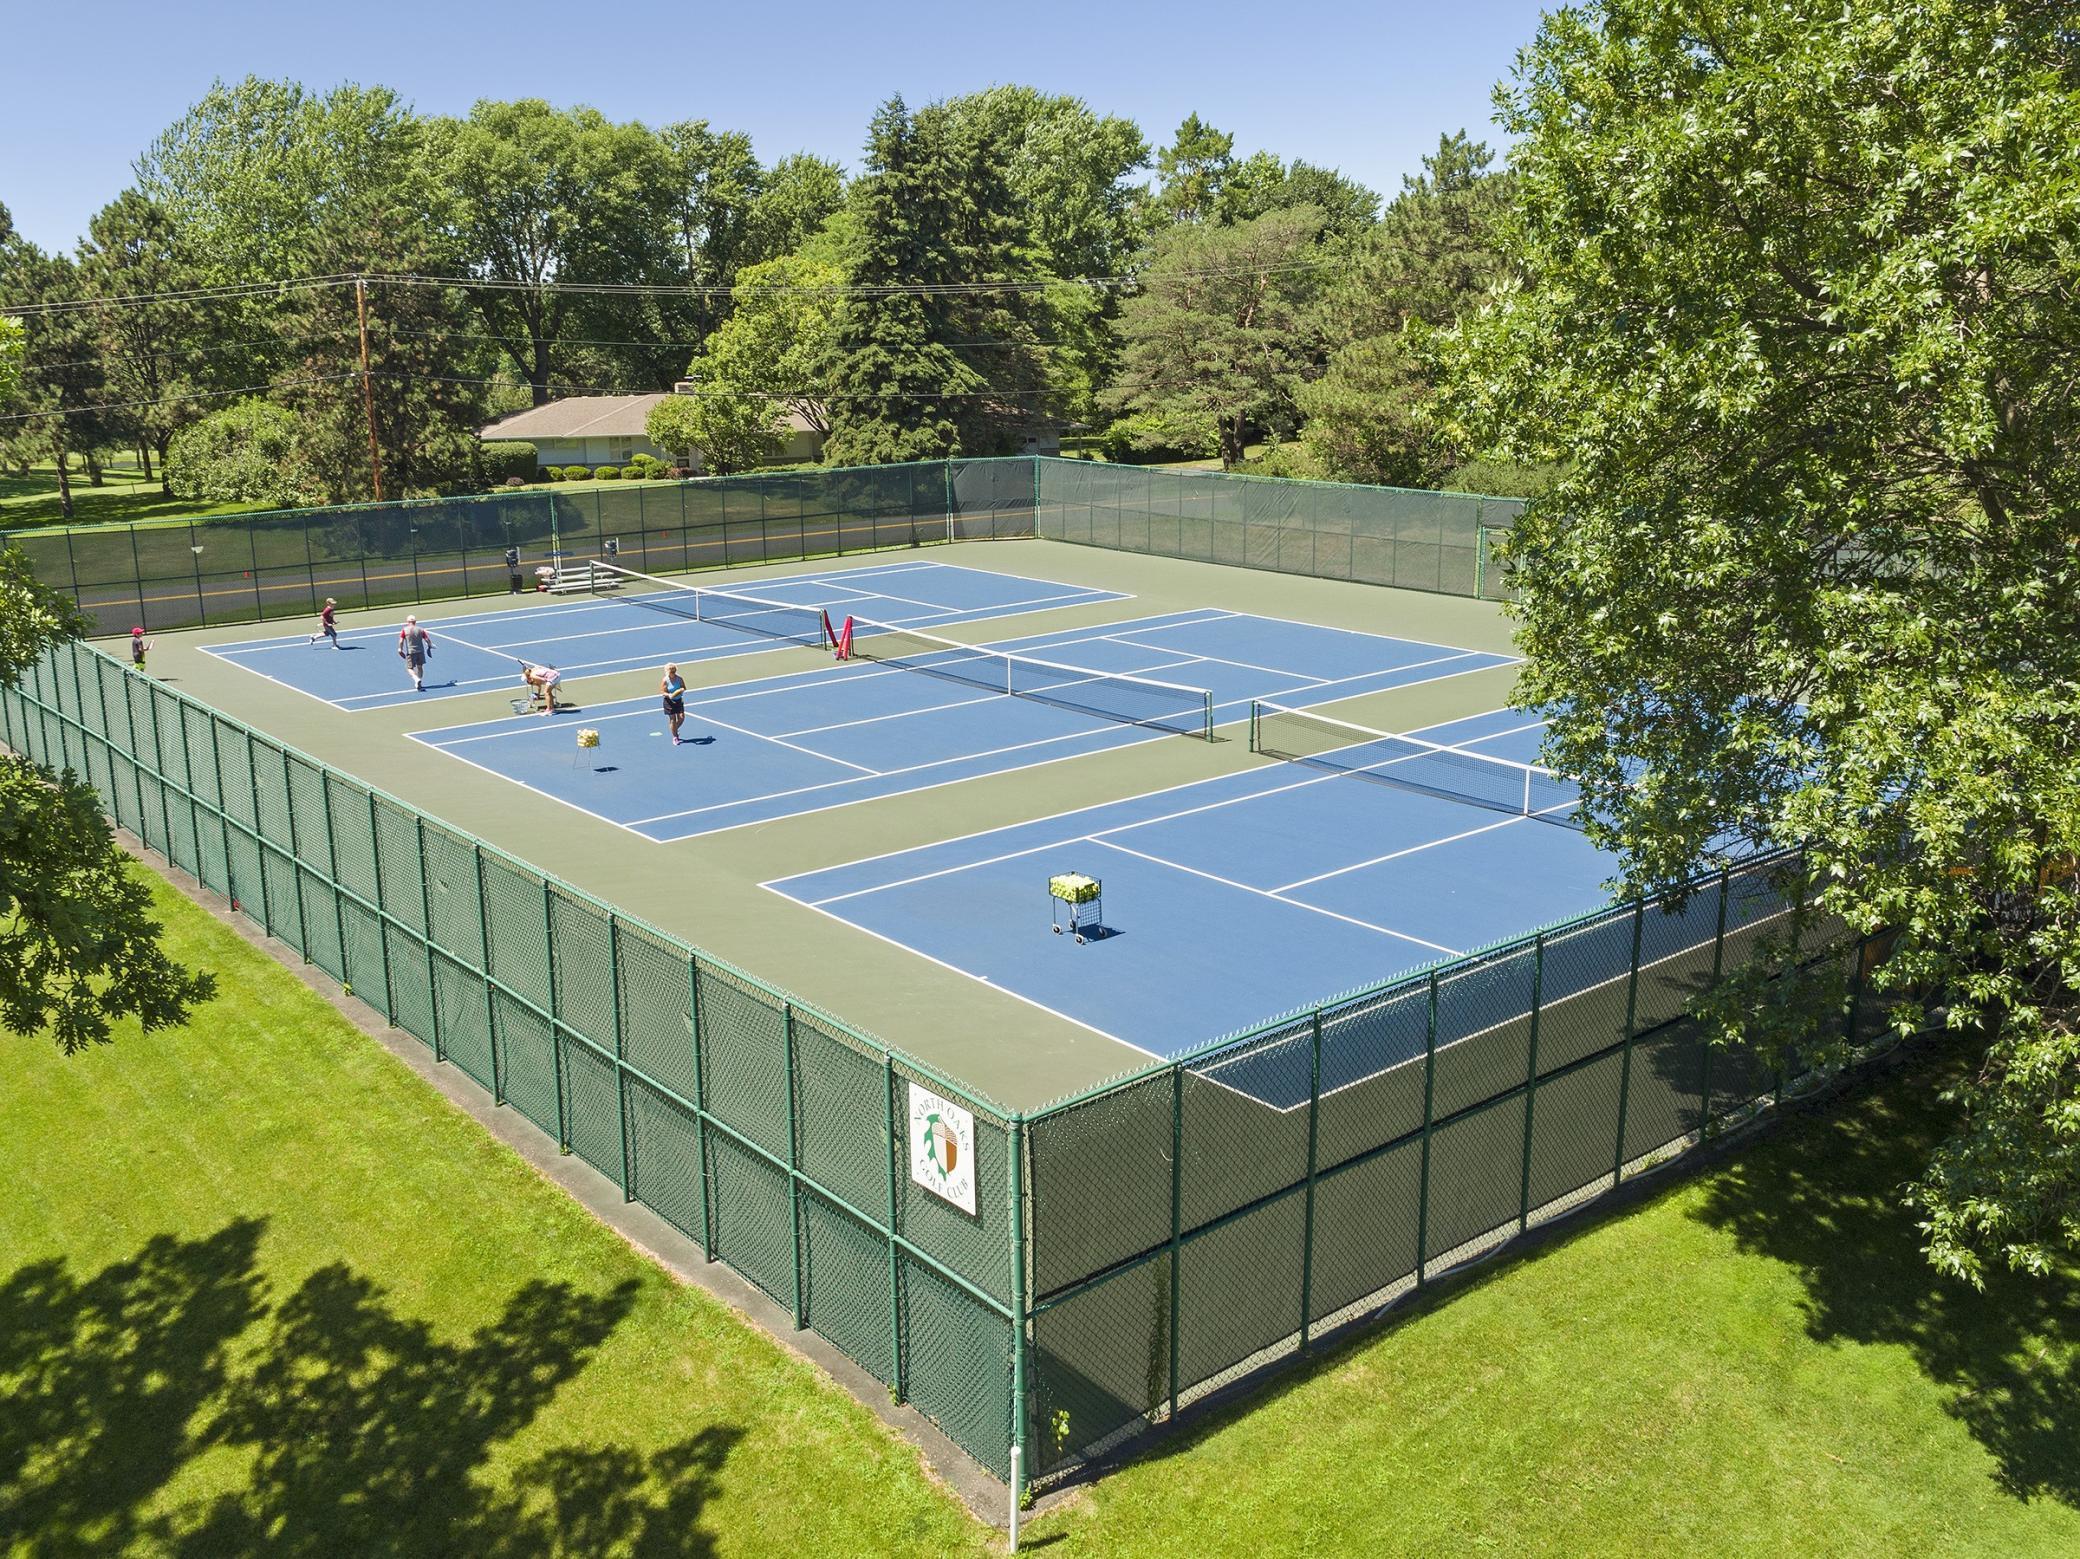
Amenities Shared: Beach; Dock; In-Ground Sprinkler System; Tennis Courts; Trail(s)
Amenities Unit: Ceiling Fan(s); Deck; Ethernet Wired; In-Ground Sprinkler; Kitchen Center Island; Main Floor Primary Bedroom; Patio; Porch; Primary Bedroom Walk-In Closet; Sun Room; Washer/Dryer Hookup
Appliances: Air-To-Air Exchanger; Cooktop; Dishwasher; Double Oven; Dryer; Microwave; Refrigerator; Washer
Association Fee Includes: Beach Access; Building Exterior; Dock; Lawn Care; Outside Maintenance; Professional Mgmt; Recreation Facility; Sanitation; Shared Amenities; Snow Removal
Basement: Storage Space; Sump Pump
Bath Description: Double Sink; Main Floor 1/2 Bath; Main Floor 3/4 Bath; 3/4 Primary; Private Primary; Full Basement; Walk-In Shower Stall
Construction Status: Completed New Construction
Dining Room Description: Breakfast Bar; Informal Dining Room
Electric: 200+ Amp Service; Circuit Breakers
Exterior: Cement Board
Fencing: None
Fireplace Characteristics: Gas Burning; Living Room
Fuel: Natural Gas
Heating: Forced Air; In-Floor Heating; Zoned
Laundry: Electric Dryer Hookup; Laundry Room; Main Level; Sink; Washer Hookup
Parking Characteristics: Floor Drain; Insulated Garage
Pool Description: None
Road Frontage: Curbs; Paved Streets; Private Road
Road Responsibility: Association Maintained Road
Roof: Age 8 Years or Less; Asphalt Shingles
Sellers Terms: Cash; Conventional
Sewer: City Sewer/Connected
Shared Rooms: Community Room; Play Area
Special Search: All Living Facilities on One Level; Main Floor Bedroom; Main Floor Laundry; Main Floor Primary; Primary Bdr Suite
Stories: One
Townhouse Characteristics: End Unit
Water: City Water/Connected
Room Information
| Room Name | Dimensions | Level |
| Deck | 13x12 | Main |
| Patio | 13x12 | Lower |
| Dining Room | 16x11 | Main |
| Great Room | 23x15 | Main |
| Kitchen | 17x12 | Main |
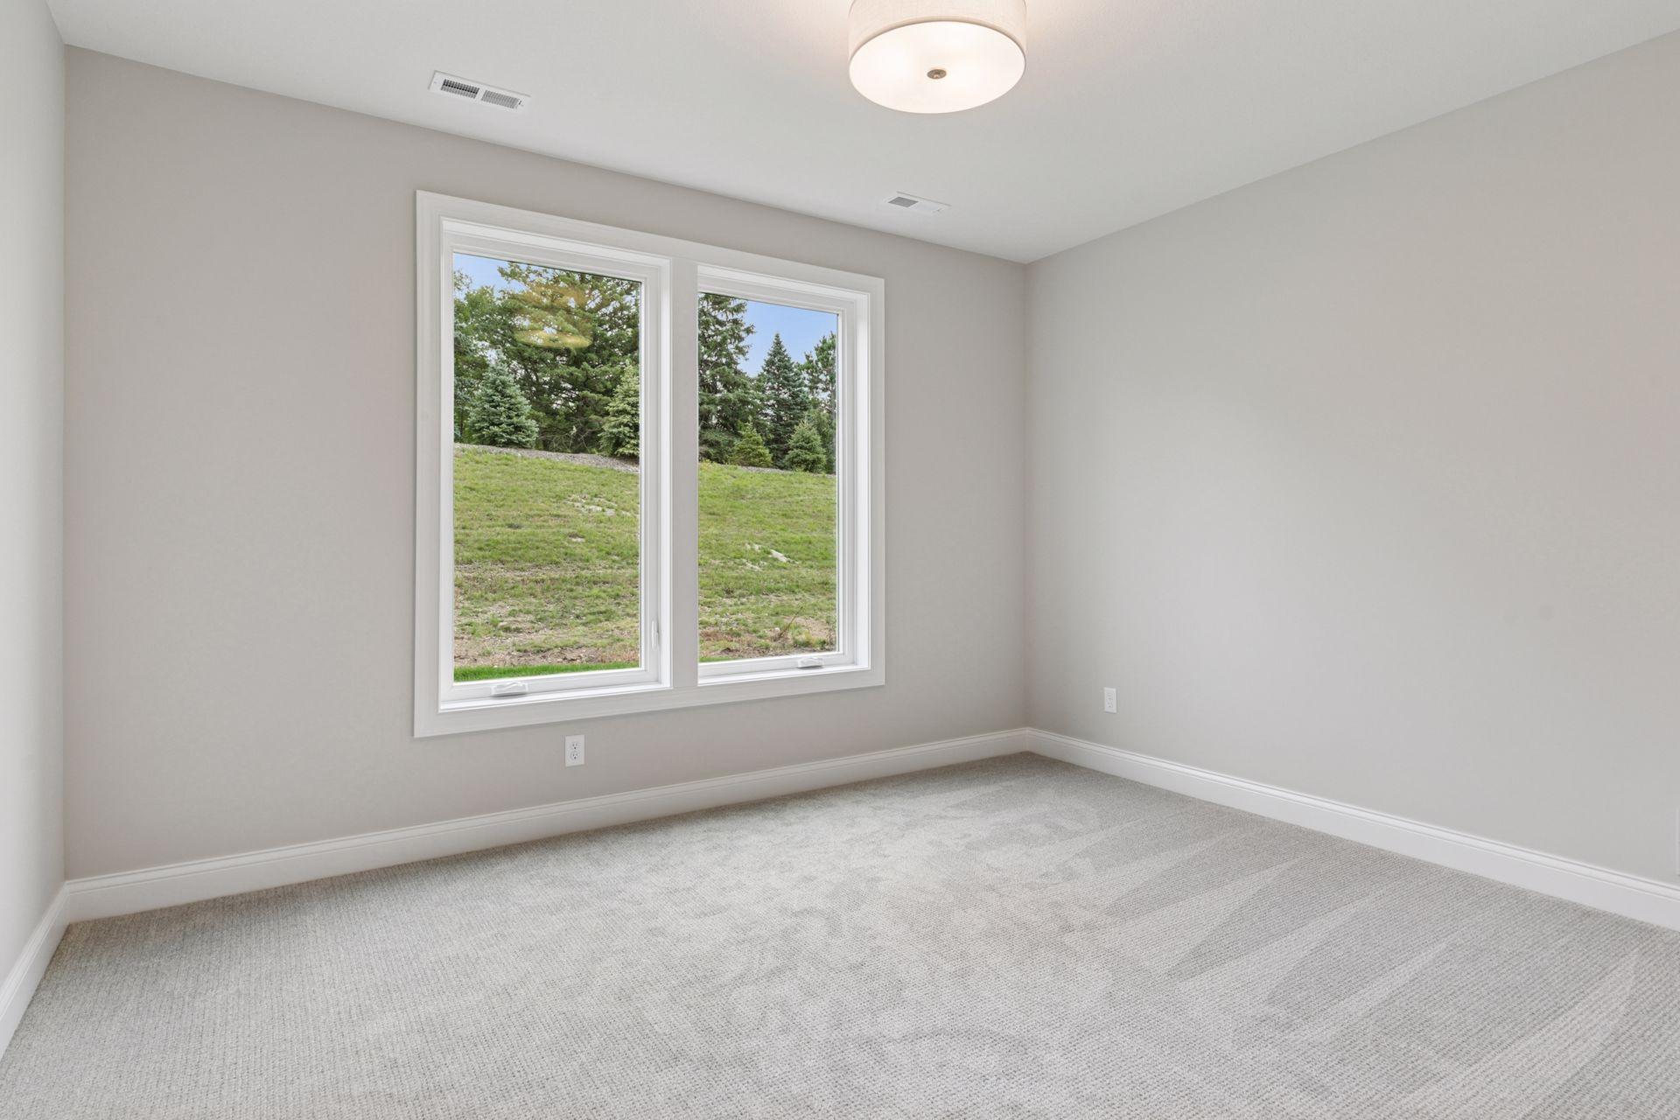
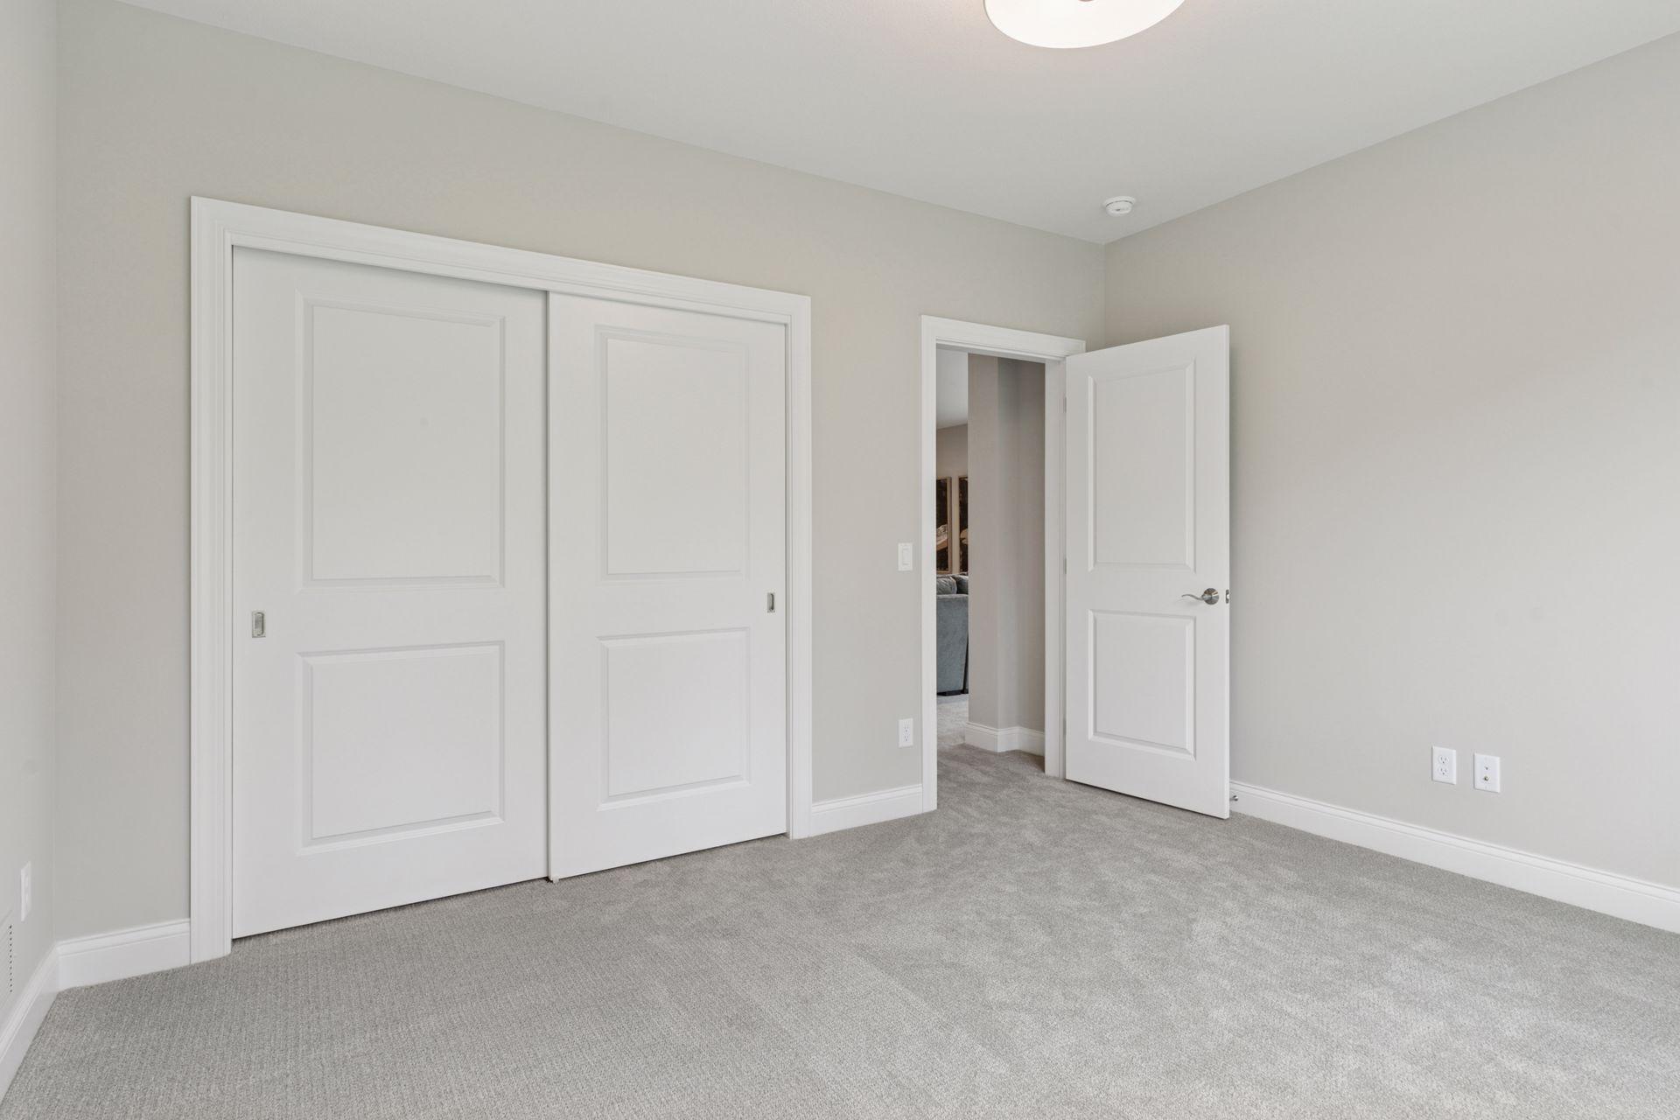
| Third (3rd) Bedroom | 14x12 | Lower |
| Second (2nd) Bedroom | 18x14 | Lower |
| Game Room | 18x15 | Lower |
| Family Room | 22x21 | Lower |
| Office | 10x07 | Main |
| Laundry | 08x08 | Main |
| First (1st) Bedroom | 16x14 | Main |
| Mud Room | 08x08 | Main |
Listing Office: Edina Realty, Inc.
Last Updated: May - 24 - 2026

The data relating to real estate for sale on this web site comes in part from the Broker Reciprocity SM Program of the Regional Multiple Listing Service of Minnesota, Inc. The information provided is deemed reliable but not guaranteed. Properties subject to prior sale, change or withdrawal. ©2024 Regional Multiple Listing Service of Minnesota, Inc All rights reserved.
Wednesday 27th of May 2026 12:45 PM

218-998-4400
Mohagen Real Estate


Let's Connect

Mohagen Real Estate
sue@MohagenRealEstate.com
Office: 218-998-4400
Cell: 218-731-7376

Mohagen Real Estate is licensed in the State of Minnesota