7900 Wind Ridge Trail, Mound, MN 55364 (MLS# 7016911)
$1,250,000
Mound, MN 55364
MLS# 7016911
Status: Closed
4 beds | 4 baths | 4040 sqft
1 / 36


Property Description
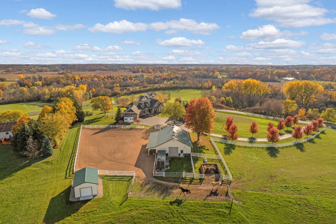
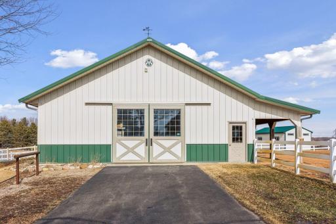
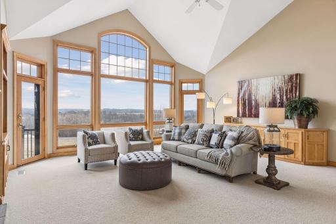
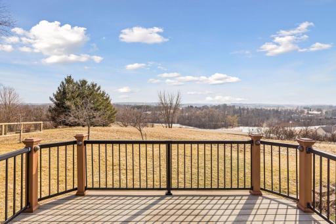
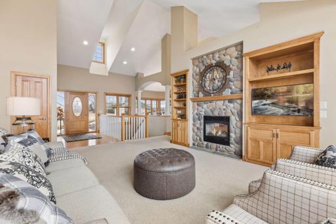
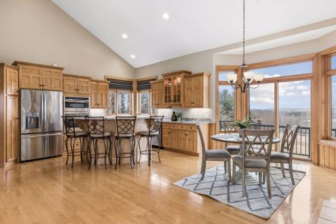
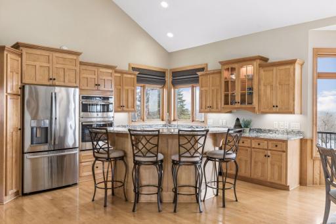
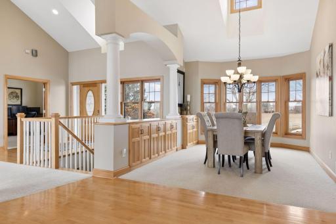
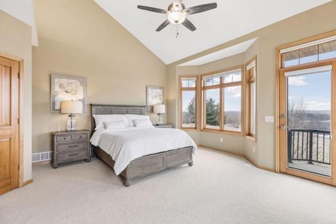
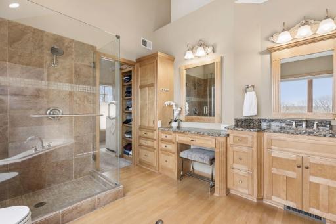
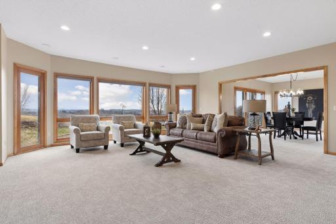
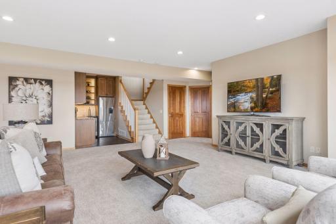
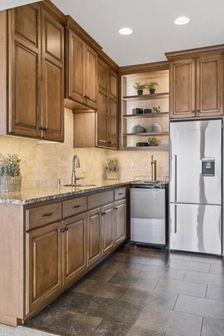
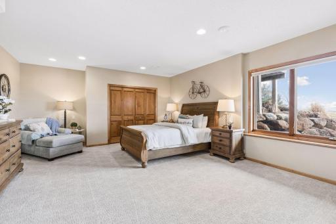
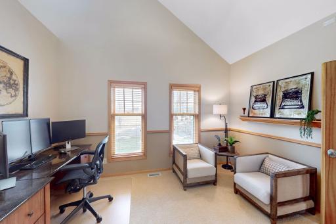
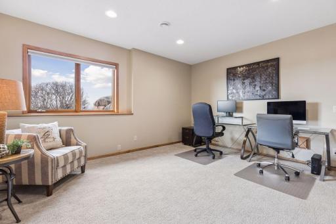
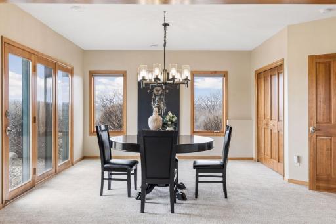
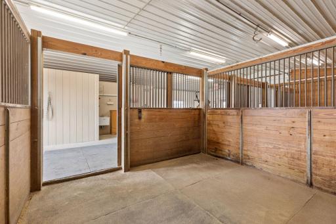
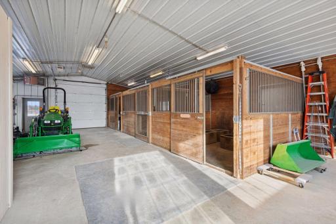
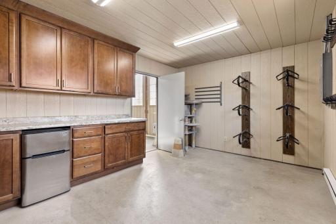
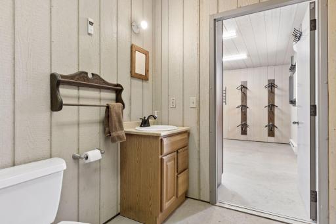
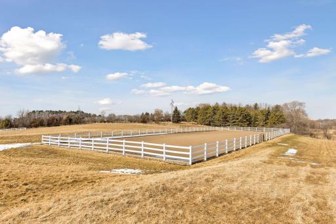
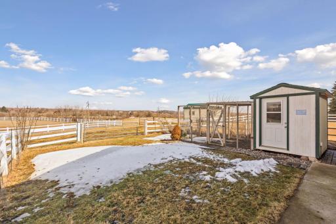
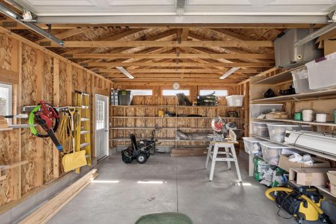
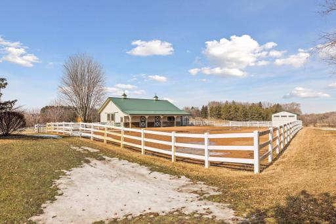
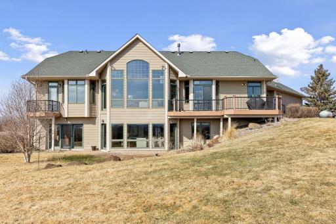
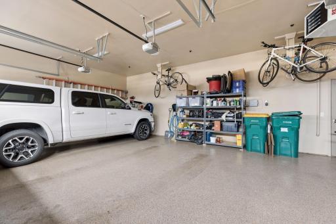
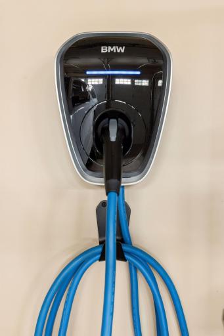
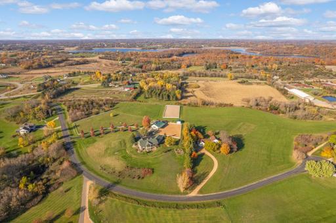
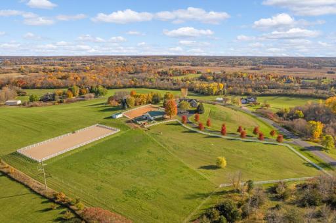
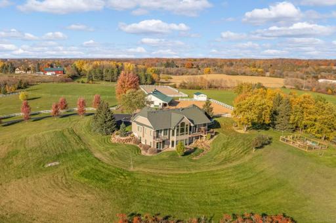
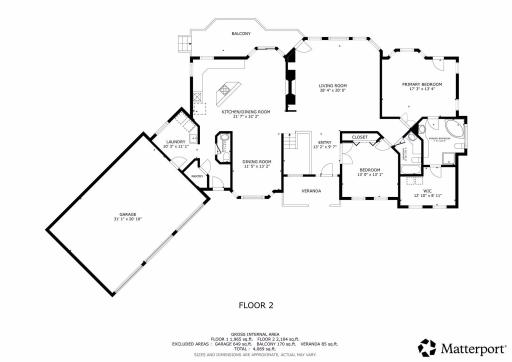
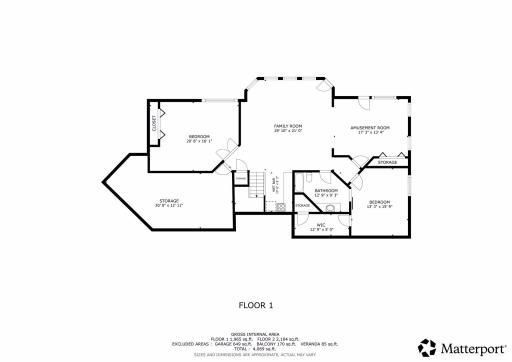
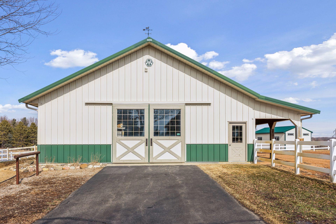
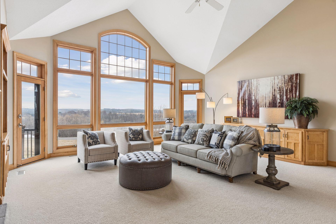
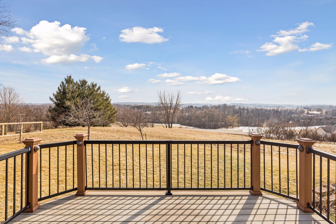
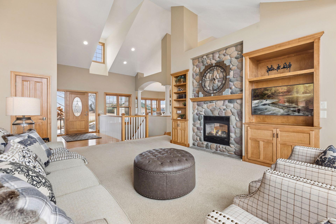
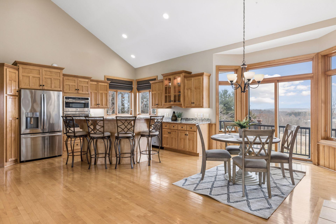
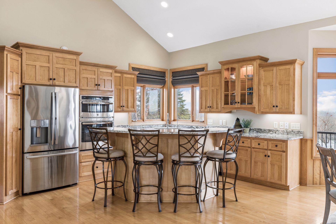
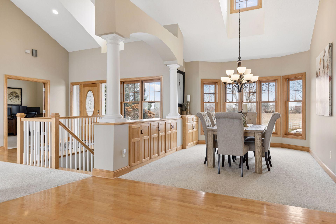
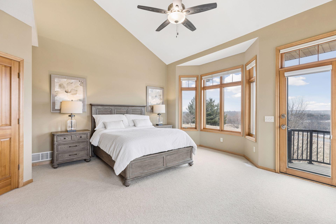
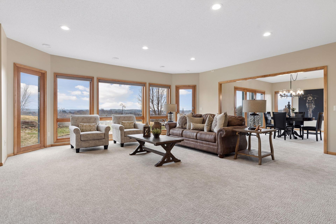
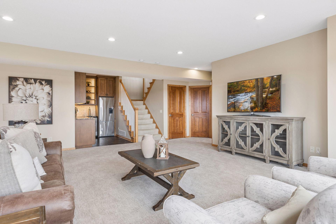
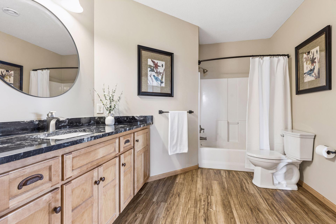
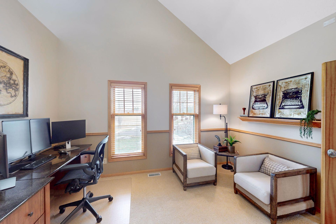
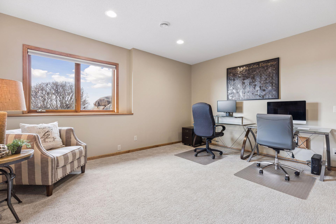
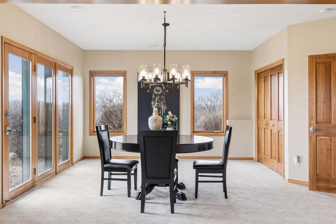
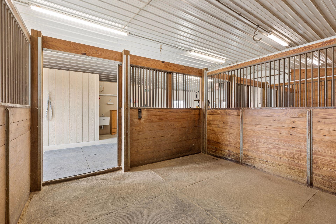
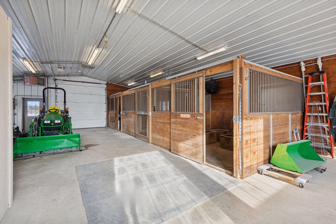
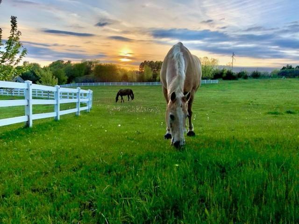
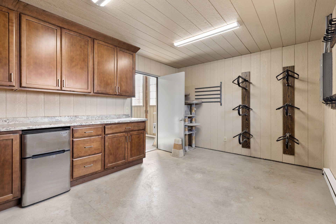
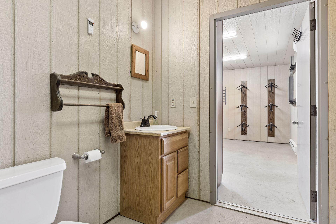
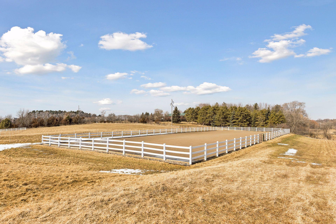
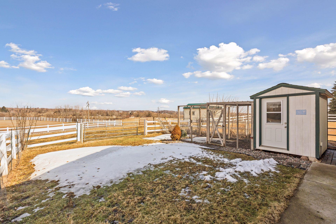
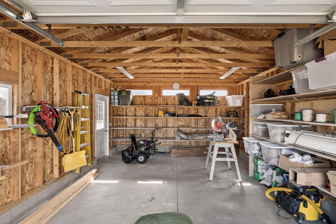
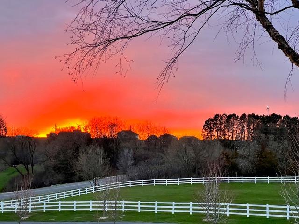
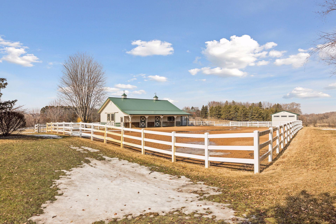
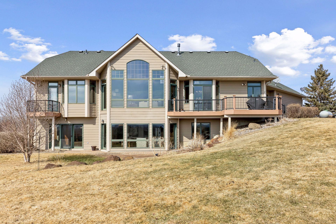
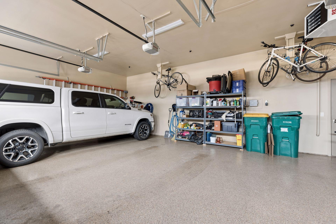
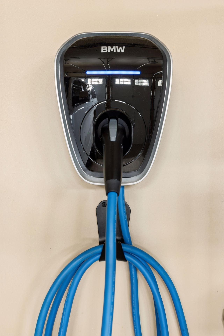
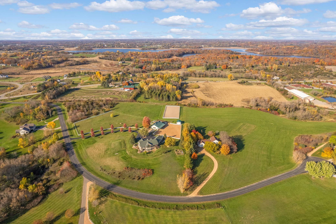
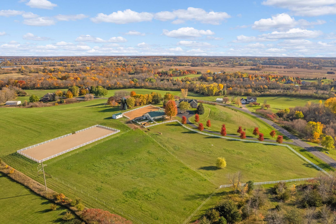
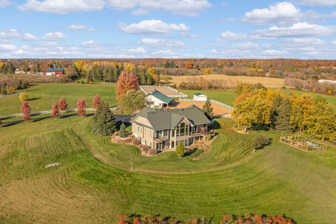
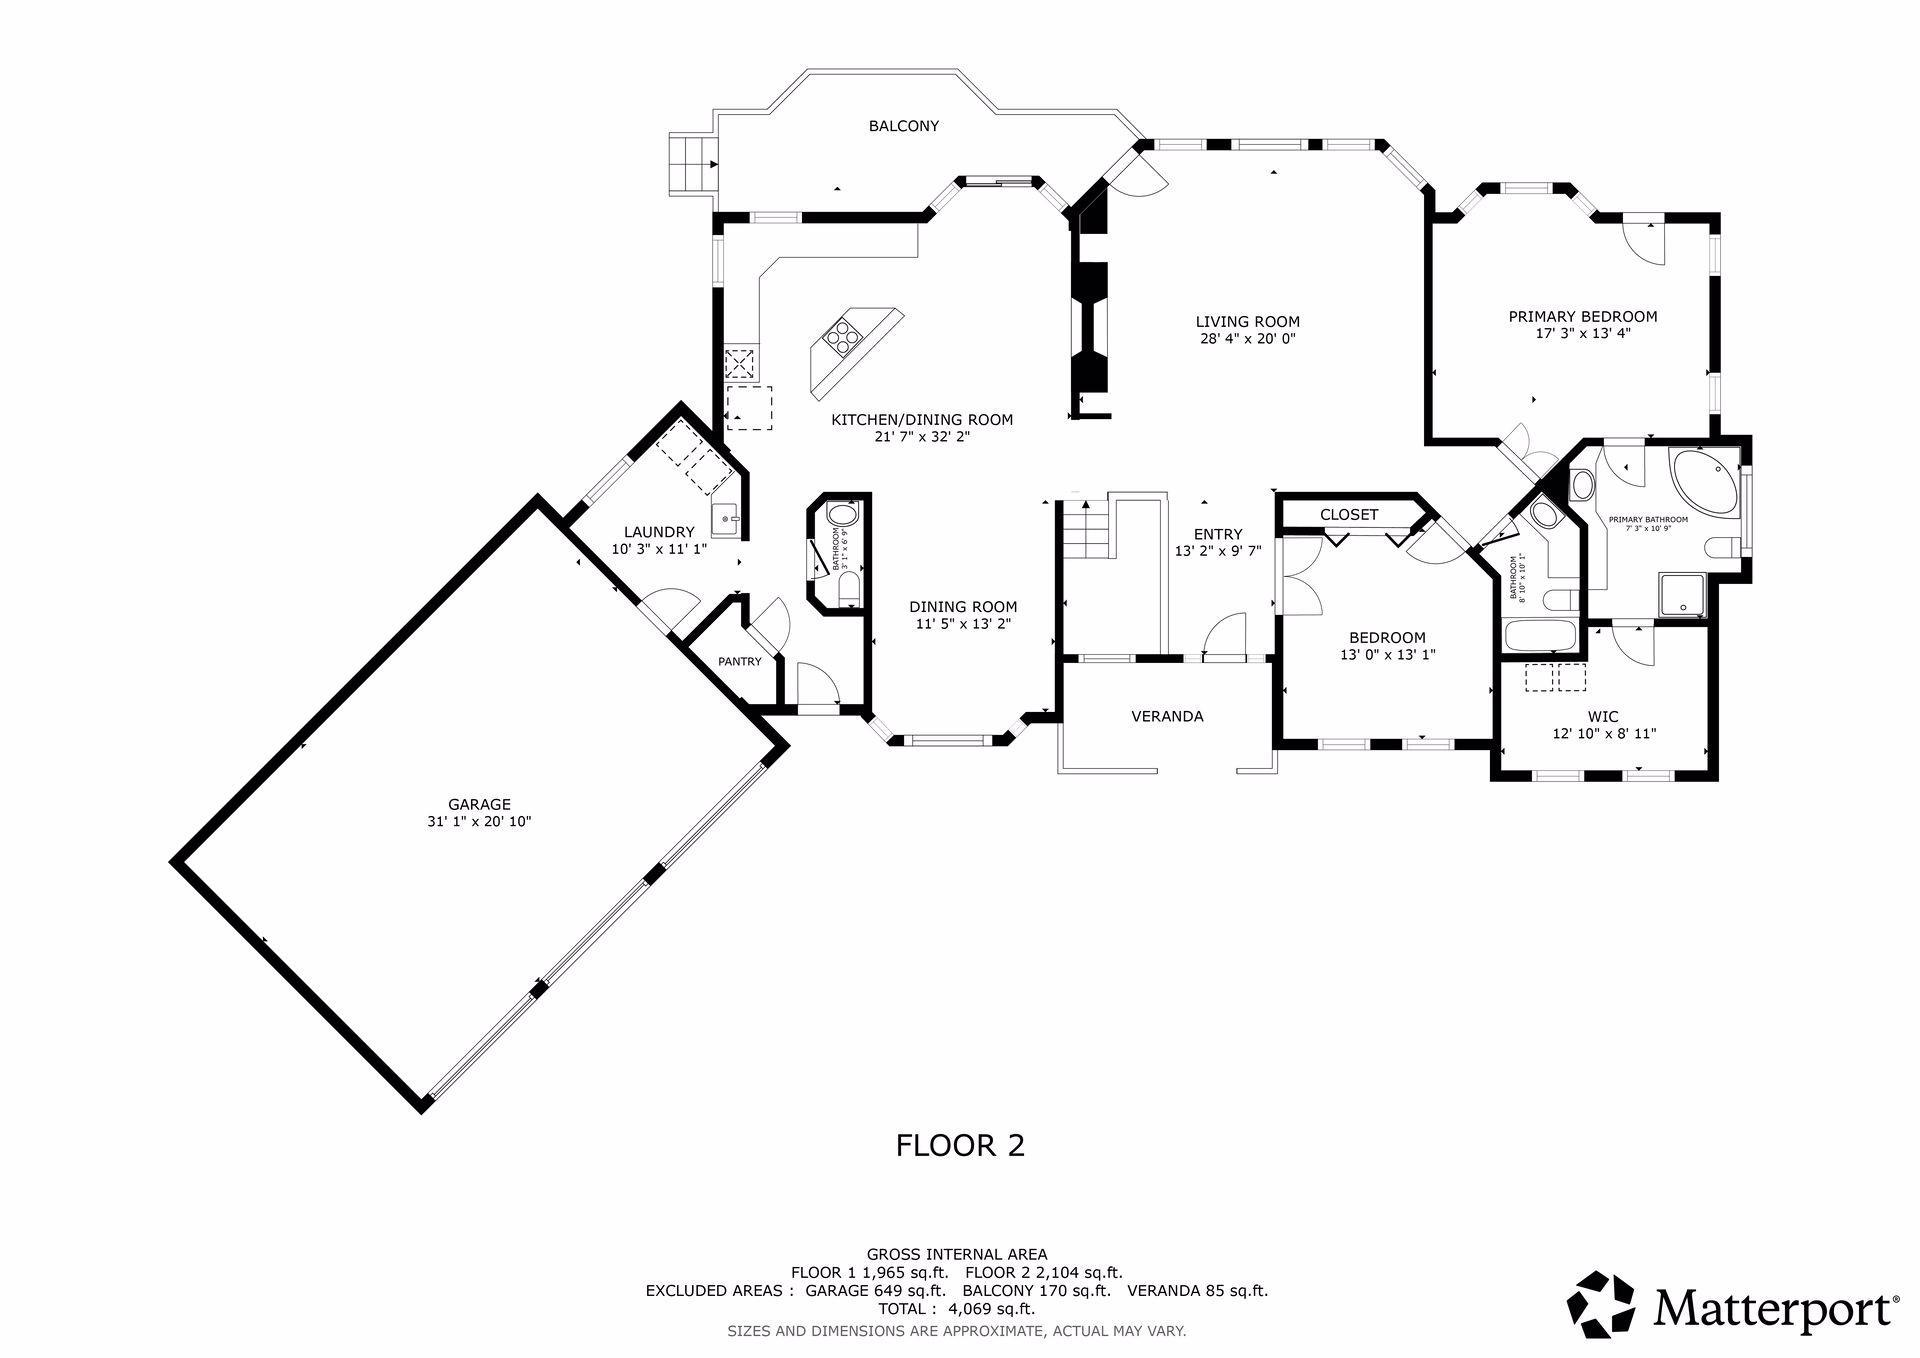
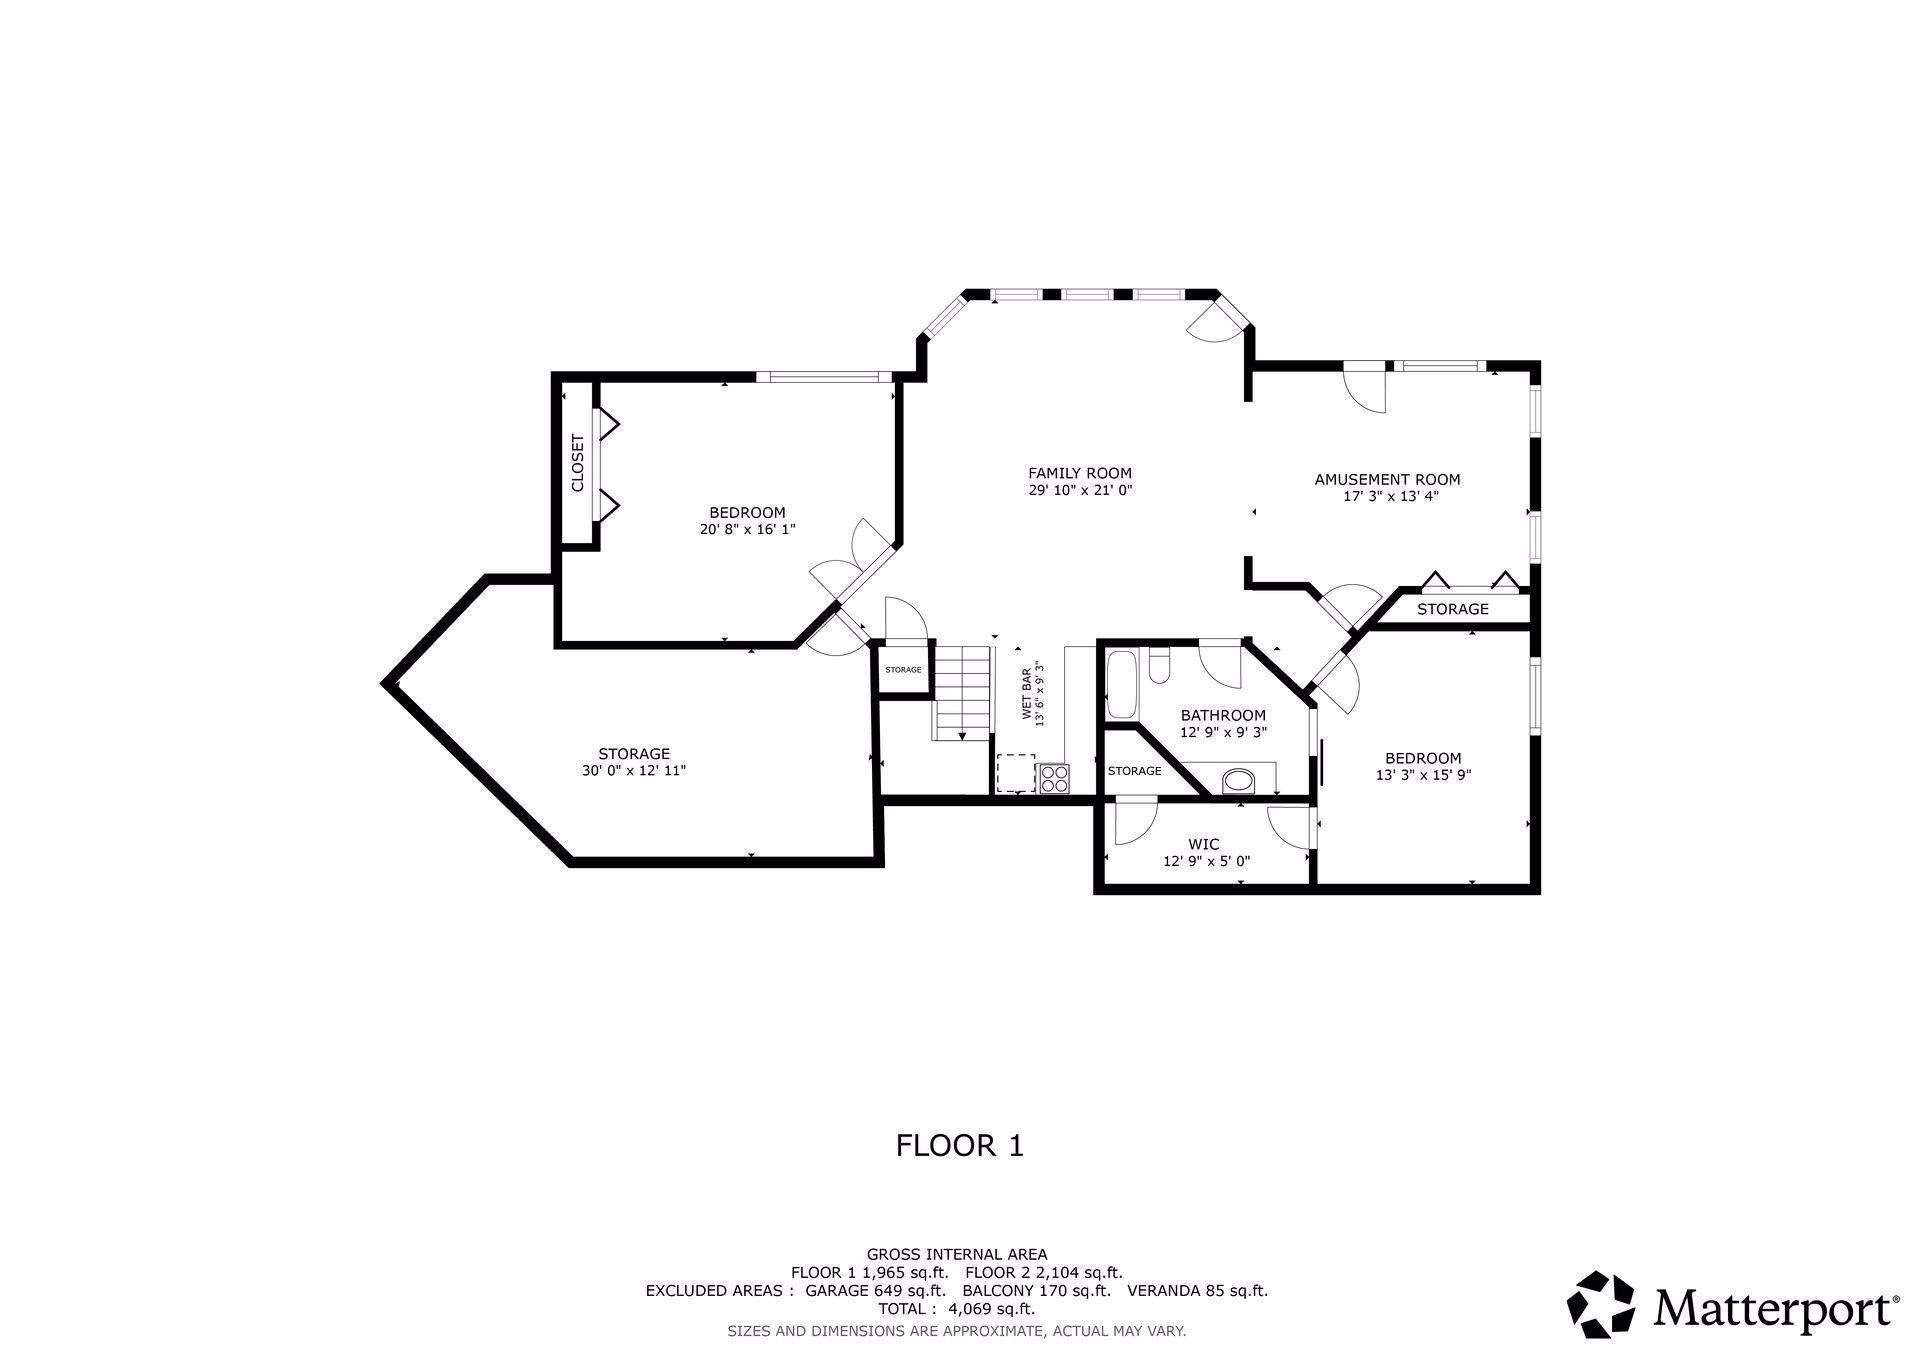
Perched atop nine breathtaking acres overlooking the rolling hills of Minnetrista, this exceptional countryside estate offers a rare combination of luxury living, privacy, and premier equestrian amenities. The beautifully updated four-bedroom, four-bathroom walk out rambler offers over 4,000 square feet of thoughtfully designed living space, featuring a wide-open floor plan, soaring vaulted ceilings, and breathtaking panoramic views in every direction. The home blends modern updates with relaxed elegance, spacious living areas and walkout access that seamlessly connects indoor living with the surrounding landscape. Heated attached garage with epoxy floors and EV-charger. Equestrian enthusiasts will love the 36x48 heated Morton Barn complete with 3+stalls,Dutch doors, tack room, bathroom, paddock, outdoor riding arena and multiple pastures, perfectly suited for horses. Charming chicken coop, expansive yard space, raised gardens, and a circular driveway complete this idyllic country retreat. Enjoy your own private chipping hole on the west lawn, offering a relaxing way to take in the surrounding countryside. Conveniently located just five minutes from the public boat launch on Halsteadâs Bay of Lake Minnetonka, minutes to the Dakota Trail and only 25 miles from Minneapolis, this remarkable property delivers the serenity of country living with easy access to city amenities. An extraordinary opportunity to own acreage in one of the west metroâs most picturesque settings.
Details
Maps
Contract Information
Status: Closed
Off Market Date: 2026-04-01
Contingency: None
Current Price: 1170000
Closed Date: 2026-05-06
Original List Price: 1250000
Sales Close Price: 1170000
ListPrice: 1250000
List Date: 2026-03-10
Owner is an Agent?: No
Auction?: No
General Property Information
Common Wall: No
Lot Measurement: Acres
Manufactured Home?: No
Multiple PIDs?: No
New Development: No
Number of Fireplaces: 1
Waterfront YN: No
Year Built: 2000
Yearly/Seasonal: Yearly
Zoning: Residential-Single Family
Bedrooms: 4
Baths Total: 4
Bath Full: 3
Bath Half: 1
Main Floor Total SqFt: 2209
Above Grd Total SqFt: 2209
Below Grd Total SqFt: 1831
Total SqFt: 4040
Total Finished Sqft: 4040.00
FireplaceYN: Yes
Style: (SF) Single Family
Foundation Size: 2107
Garage Stalls: 3
Lot Dimensions: Irregular
Acres: 9.03
Assessment Pending: Unknown
Location Tax and Other Information
House Number: 7900
Street Name: Wind Ridge
Street Suffix: Trail
Postal City: Mound
County: Hennepin
State: MN
Zip Code: 55364
Complex/Dev/Subdivision: Wind Ridge Add
Acreage Information
Pasture Acres: 4
Assessments
Assessment Balance: 957.5
Tax With Assessments: 14589.78
Building Information
Finished SqFt Above Ground: 2209
Finished SqFt Below Ground: 1831
Lease Details
Land Leased: Not Applicable
Miscellaneous Information
Homestead: Yes
Ownership
Fractional Ownership: No
Parking Characteristics
Garage Square Feet: 704
Public Survey Info
Range#: 24
Section#: 28
Township#: 117
Property Features
Accessible: None
Air Conditioning: Central Air
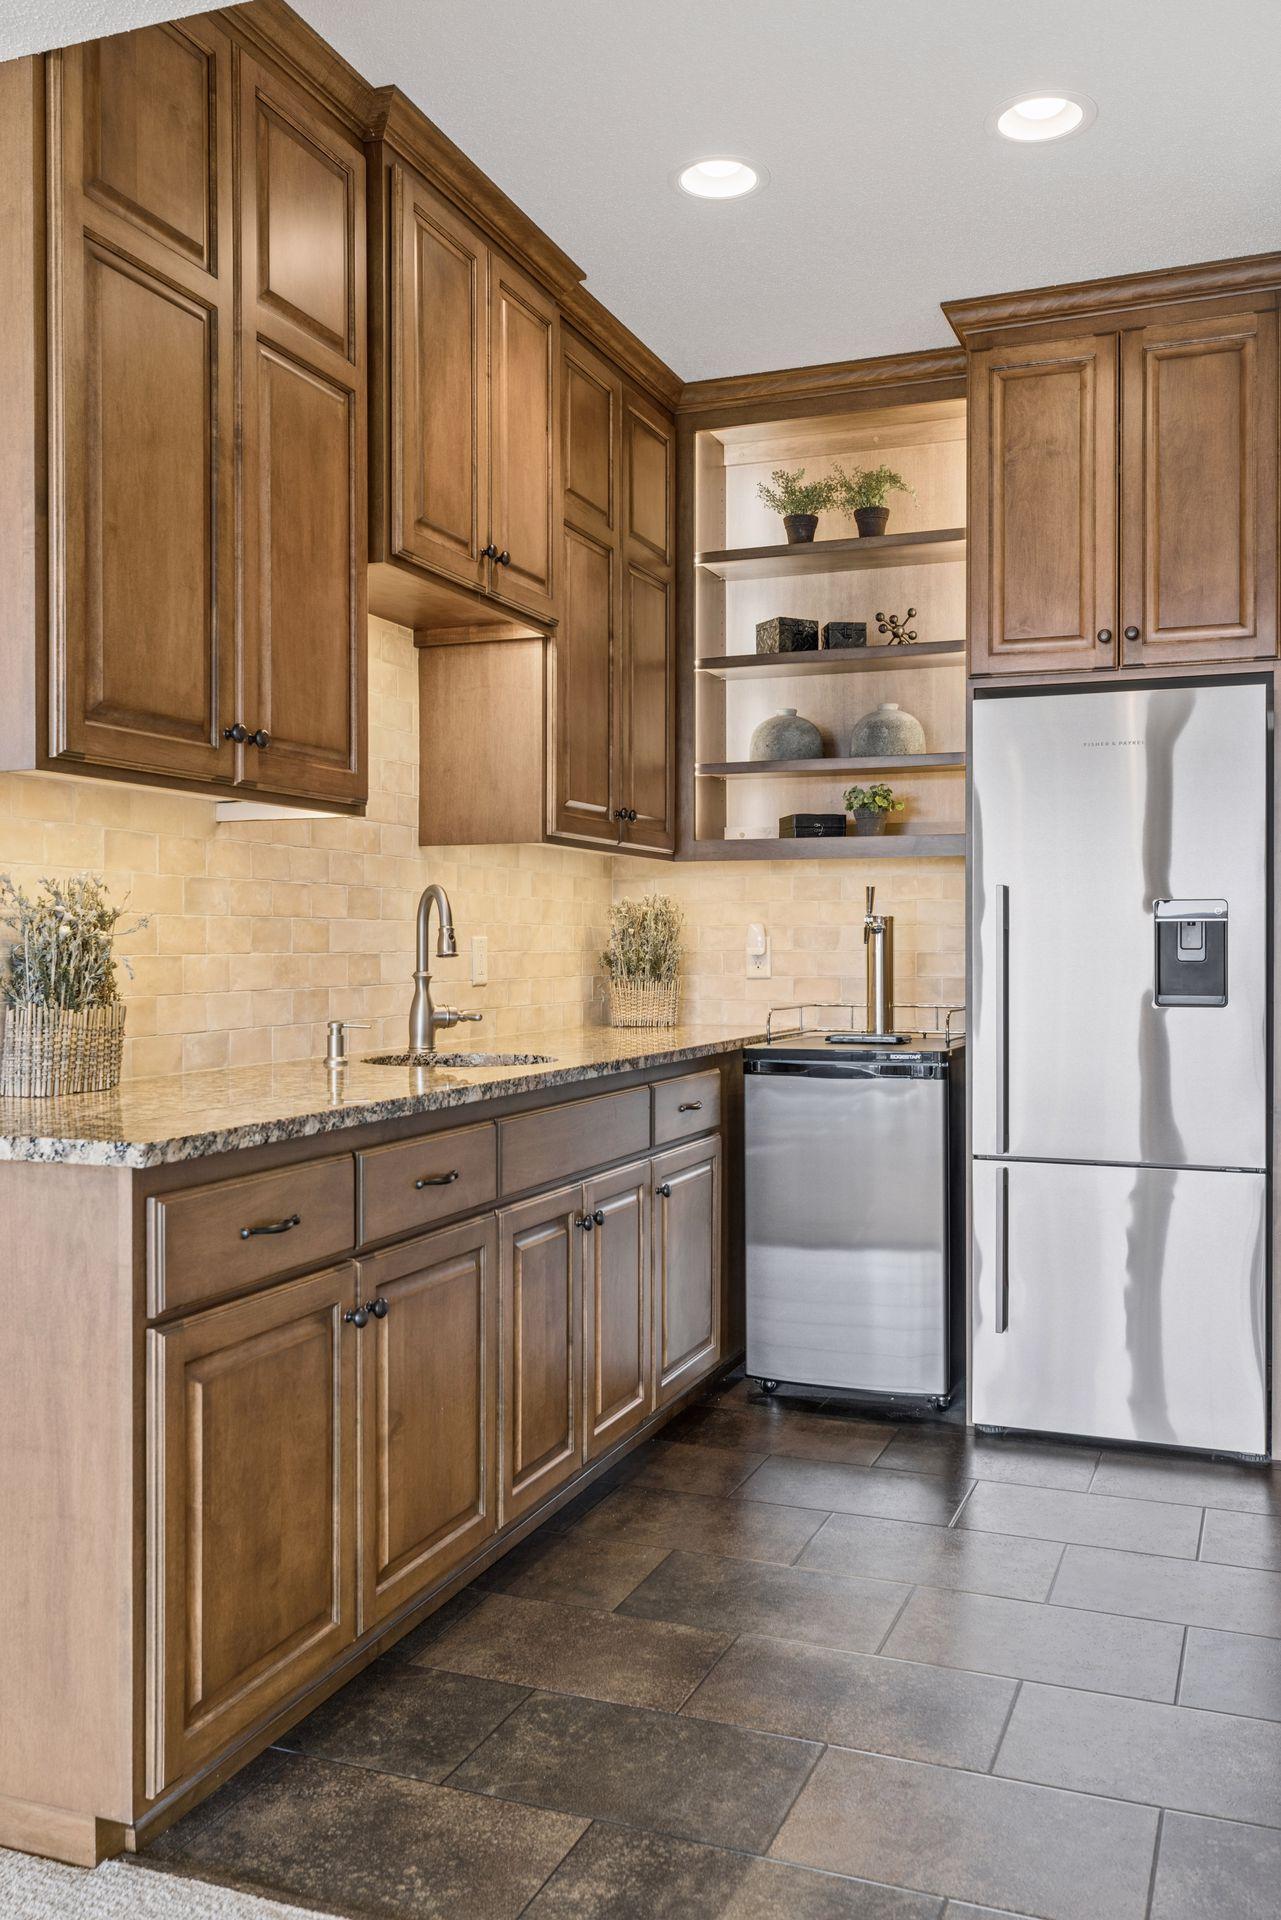
Amenities Unit: Balcony; Ceiling Fan(s); Deck; French Doors; Hardwood Floors; In-Ground Sprinkler; Kitchen Center Island; Kitchen Window; Main Floor Primary Bedroom; Natural Woodwork; Paneled Doors; Panoramic View; Patio; Primary Bedroom Walk-In Closet; Security System; Tile Floors; Vaulted Ceiling(s); Walk-In Closet; Washer/Dryer Hookup; Wet Bar
Appliances: Air-To-Air Exchanger; Central Vacuum; Cooktop; Dishwasher; Disposal; Dryer; Fuel Tank - Rented; Microwave; Range; Refrigerator; Trash Compactor; Washer; Water Osmosis System
Assumable Loan: Not Assumable
Basement: Concrete Block; Drain Tiled; Drainage System; Full; Sump Pump
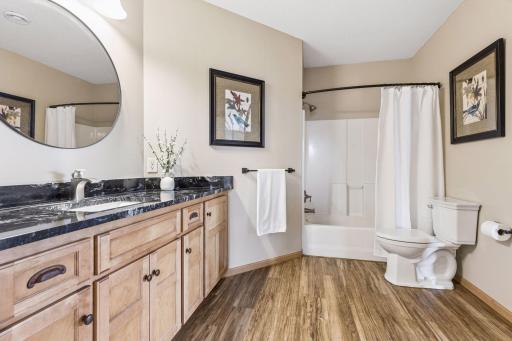
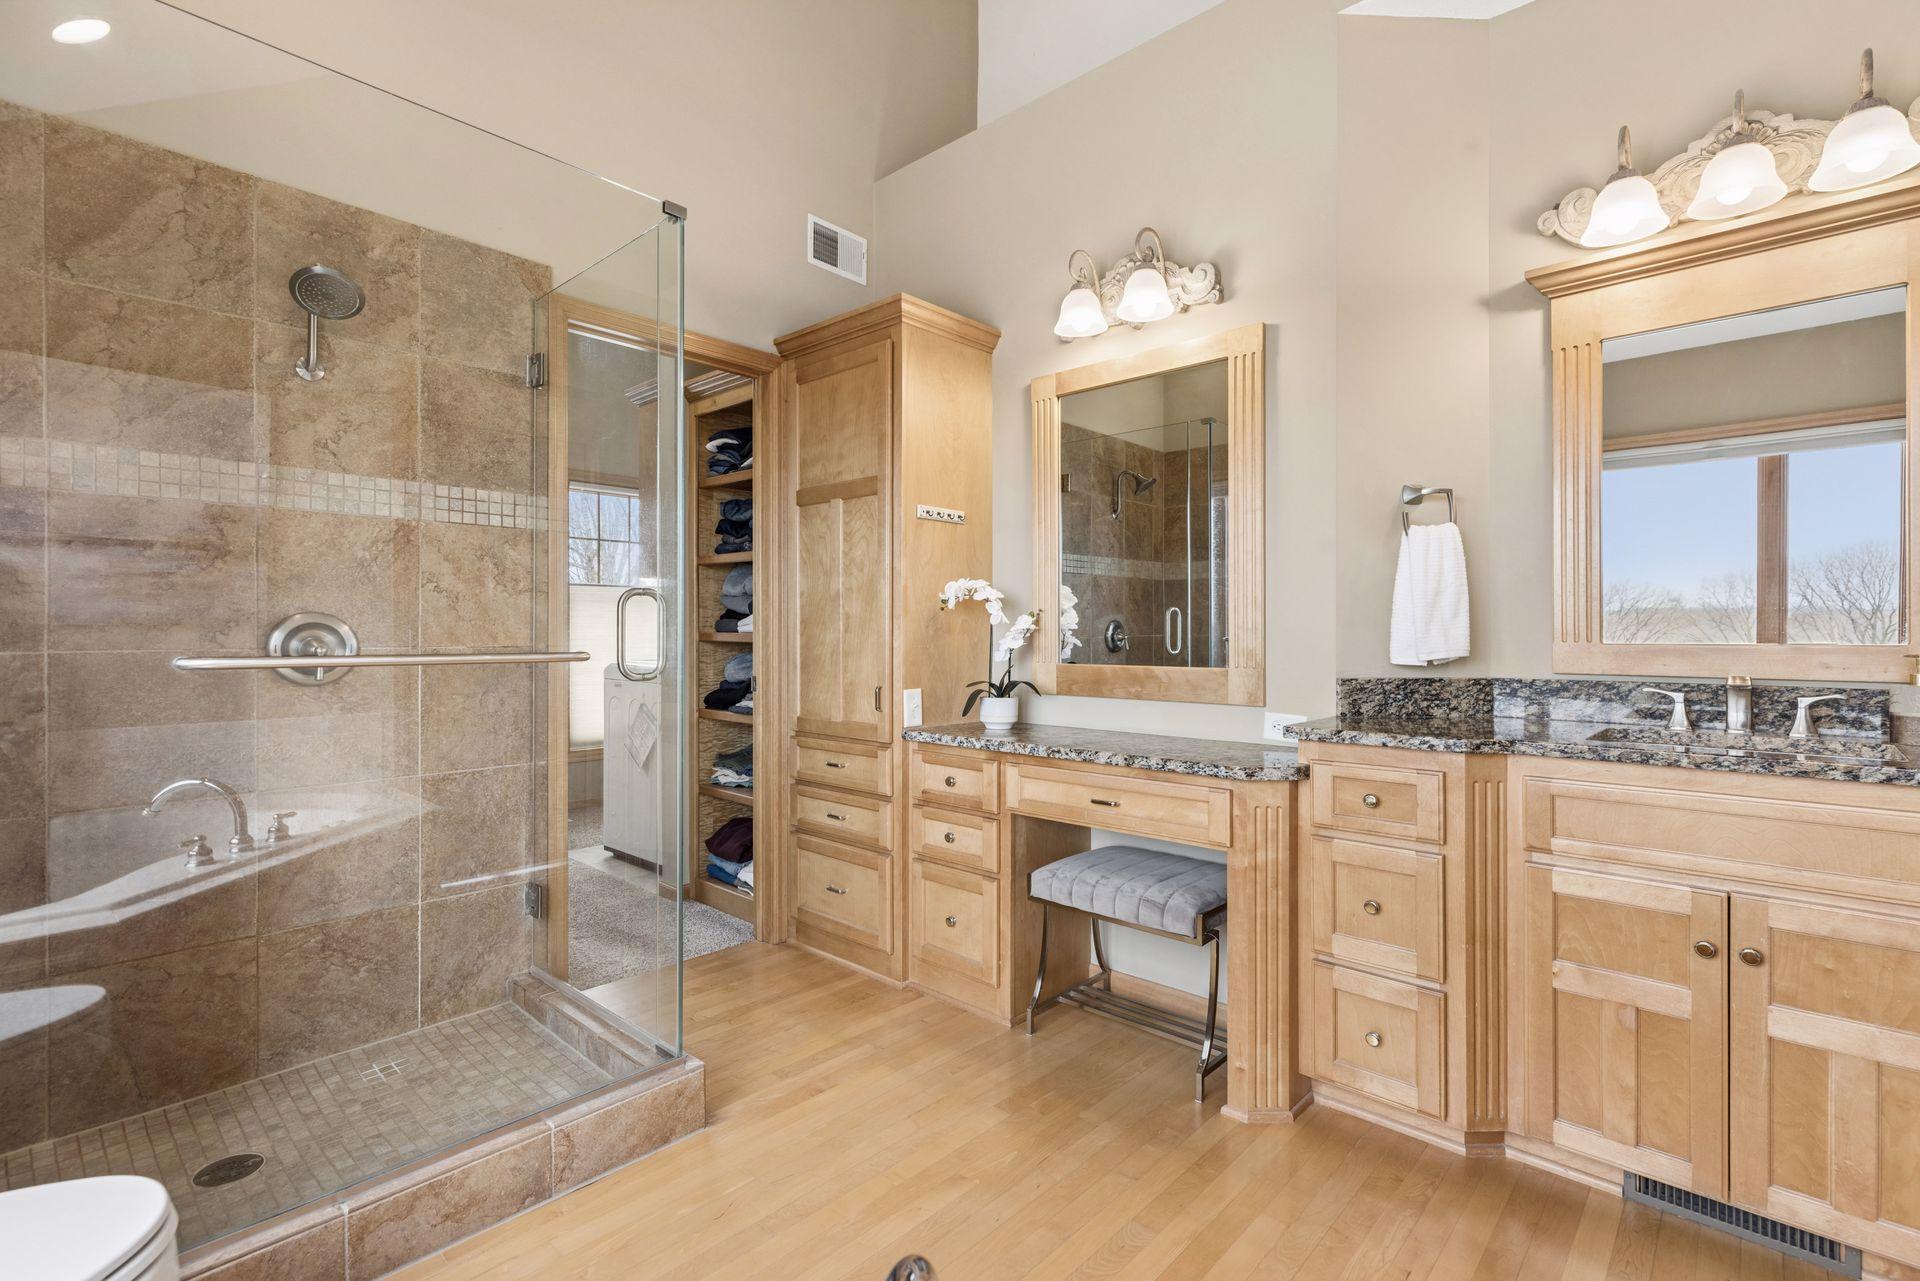
Bath Description: Double Sink; Main Floor 1/2 Bath; Main Floor Full Bath; Full Primary; Private Primary; Full Basement; Jetted Tub; Separate Tub & Shower
Construction Materials: Block
Construction Status: Previously Owned
Crop Type: Hay/Alfalfa
Dining Room Description: Breakfast Area; Eat In Kitchen; Separate/Formal Dining Room
Electric: Circuit Breakers
Existing Financing: Conventional
Exterior: Cement Board; Shakes; Stucco
Family Room Characteristics: 2 or More; 2 Story/High/Vaulted Ceilings; Entertainment/Media Center; Family Room; Great Room; Lower Level
Farm Type: Hobby; Horse
Fencing: Split Rail; Vinyl
Financing Terms: Cash
Fireplace Characteristics: 2-Sided; Family Room; Gas Burning; Living Room; Stone
Foundation: Concrete Block
Fuel: Propane
Heating: Forced Air
Internet Options: Cable; DSL; Fiber Optic
Laundry: Laundry Room; Main Level
Lock Box Type: Combo
Lot Description: Corner Lot; Public Transit (w/in 6 blks); Suitable for Horses; Tree Coverage - Light
Outbuildings: Additional Garage; Barn(s); Chicken Coop/Barn; Machine Shed; Pole Building; Stables; Tack Room
Parking Characteristics: Garage Door Opener; Heated Garage; Insulated Garage
Pool Description: None
Property Subtype: Acreage
Road Frontage: City Street; Paved Streets
Road Responsibility: Public Maintained Road
Sellers Terms: Conventional
Sewer: Mound Septic
Soil Type: Clay; Loam
Special Search: All Living Facilities on One Level; Main Floor Bedroom; Main Floor Laundry; Main Floor Primary; Primary Bdr Suite
Stories: One
Topography: Pasture; High Ground; Rolling; Sloped
Water: Well
Room Information
| Room Name | Dimensions | Level |
| Amusement Room | 17x13 | Lower |
| Bar/Wet Bar Room | 13x9 | Lower |
| Deck | 22x12 | Main |
| Dining Room | 12x14 | Main |
| Family Room | 20x19 | Lower |
| First (1st) Bedroom | 17x13 | Main |
| Fourth (4th) Bedroom | 13x16 | Lower |
| Kitchen | 22x14 | Main |
| Laundry | 8x10 | Main |
| Living Room | 21x19 | Main |
| Mud Room | Main | |
| Second (2nd) Bedroom | 14x13 | Main |
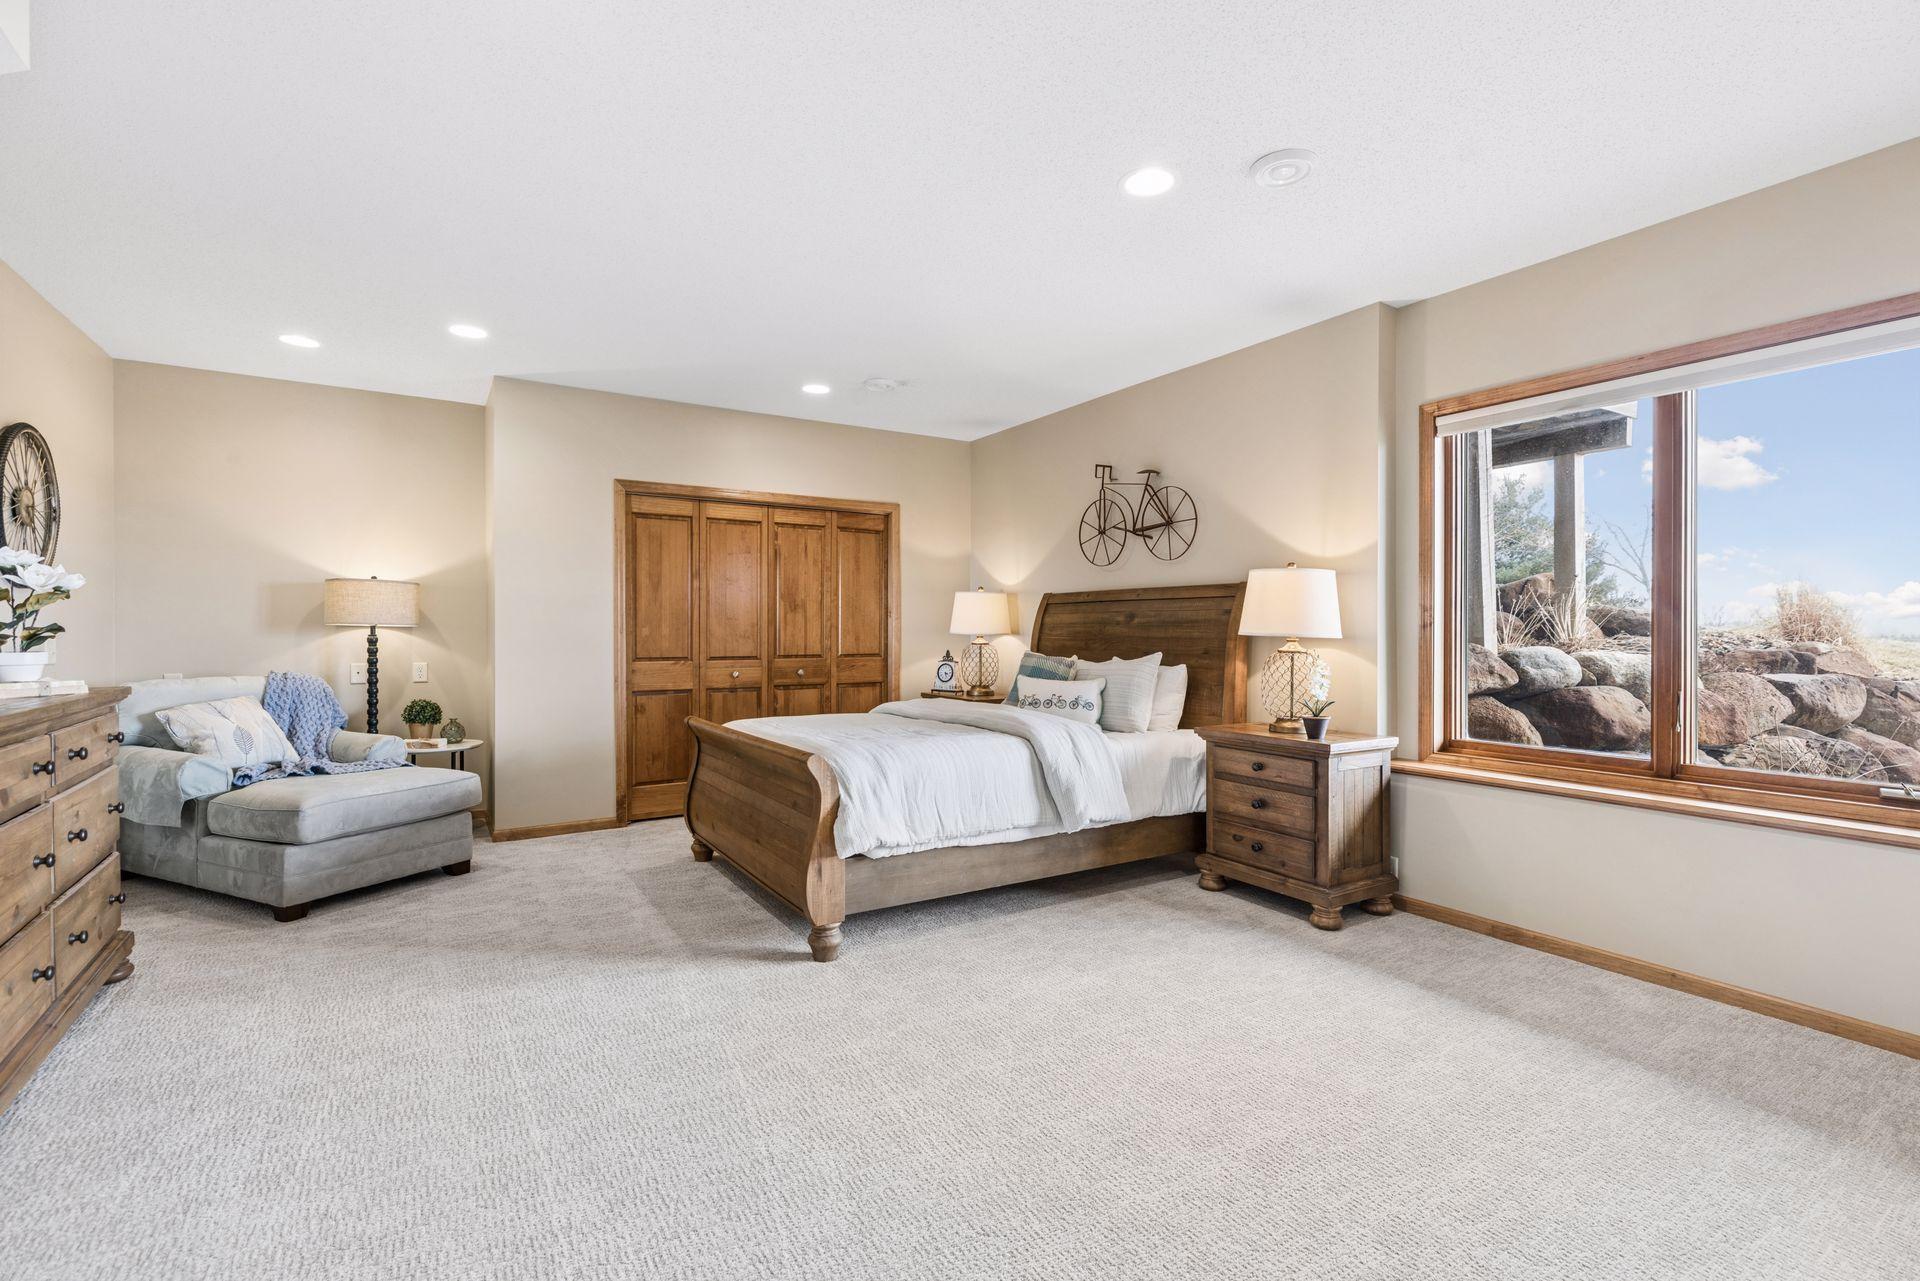
| Third (3rd) Bedroom | 16x22 | Lower |
Listing Office: Edina Realty, Inc.
Last Updated: May - 06 - 2026

The data relating to real estate for sale on this web site comes in part from the Broker Reciprocity SM Program of the Regional Multiple Listing Service of Minnesota, Inc. The information provided is deemed reliable but not guaranteed. Properties subject to prior sale, change or withdrawal. ©2026 Regional Multiple Listing Service of Minnesota, Inc All rights reserved.
Sunday 25th of October 2026 07:22 AM

218-998-4400
Mohagen Real Estate


Let's Connect

Mohagen Real Estate
sue@MohagenRealEstate.com
Office: 218-998-4400
Cell: 218-731-7376

Mohagen Real Estate is licensed in the State of Minnesota