7917 30th Avenue N, Minneapolis, MN 55427 (MLS# 6717498)
$446,360
Minneapolis, MN 55427
MLS# 6717498
Status: Closed
4 beds | 2 baths | 1922 sqft
1 / 14
Property Description
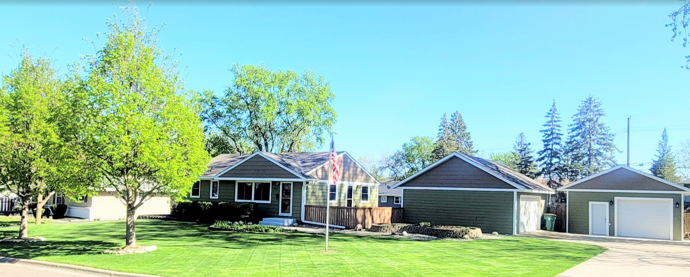
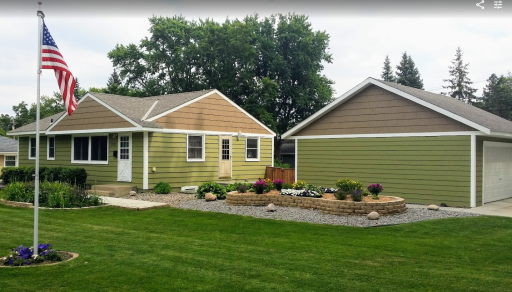
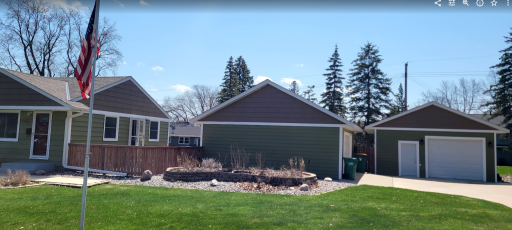
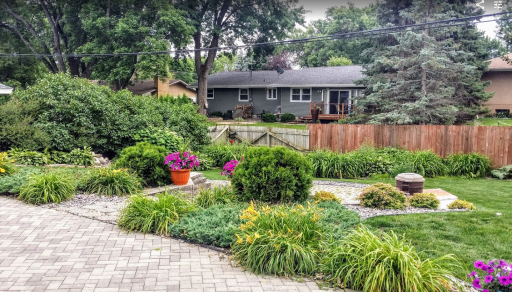
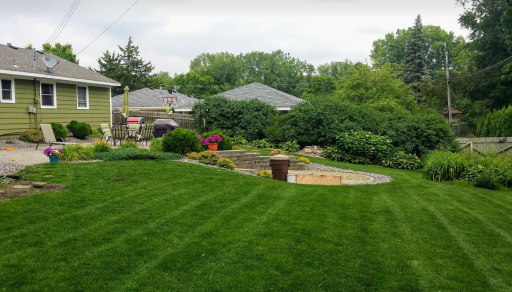
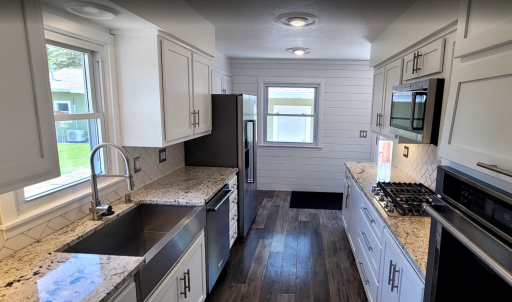
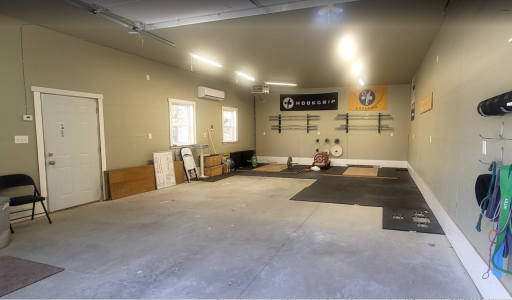
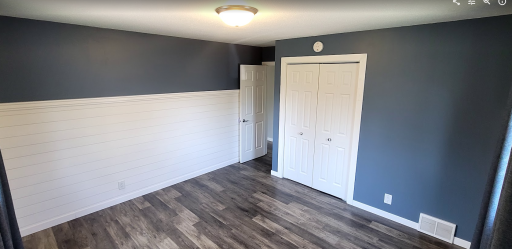
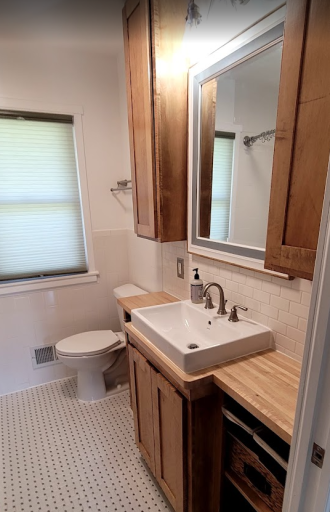
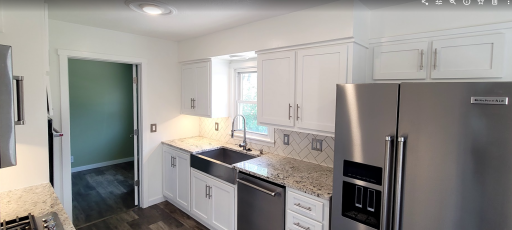
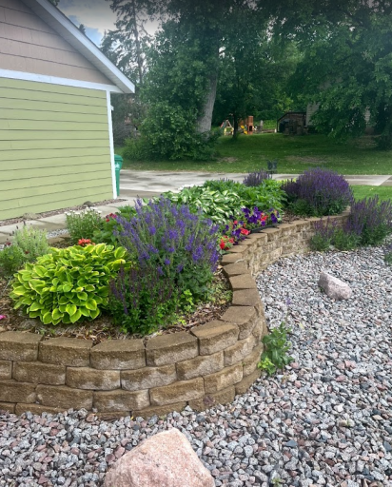
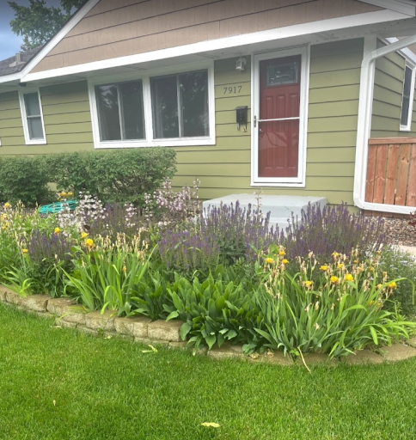
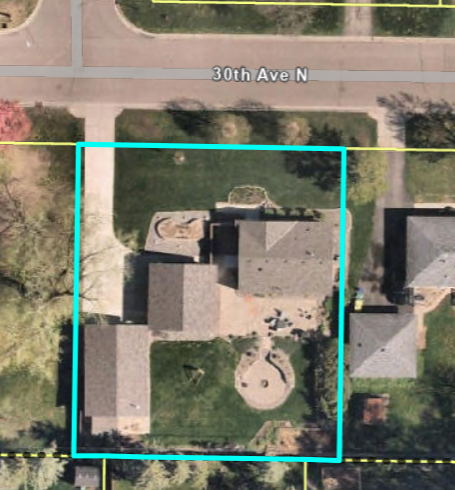
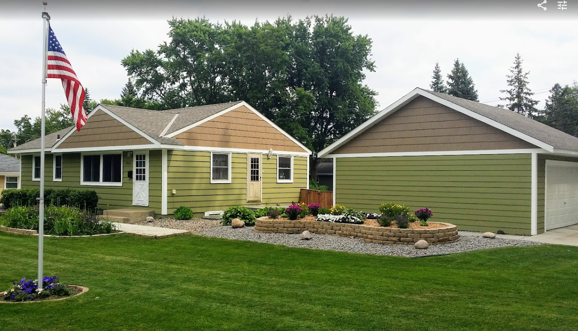
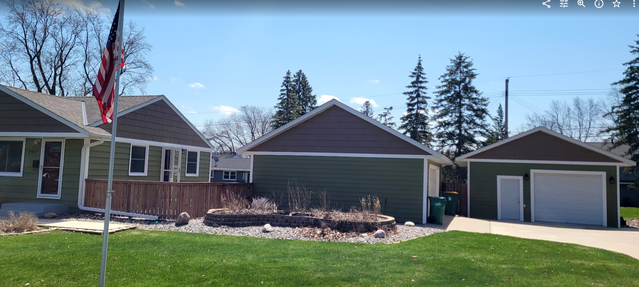
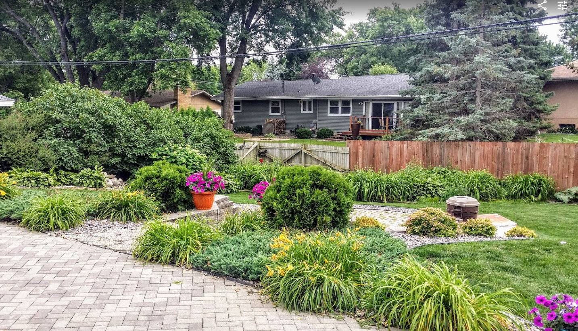
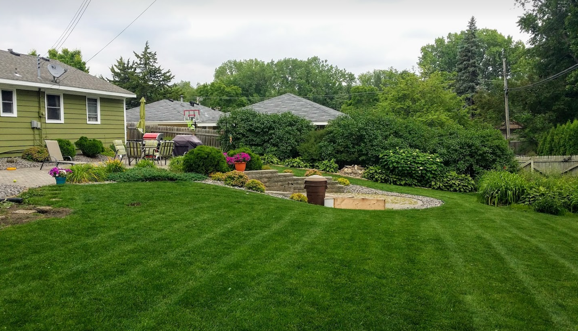
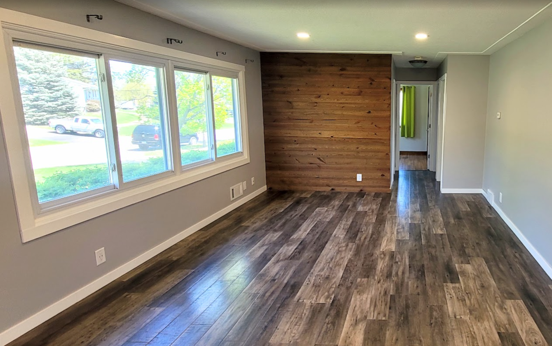
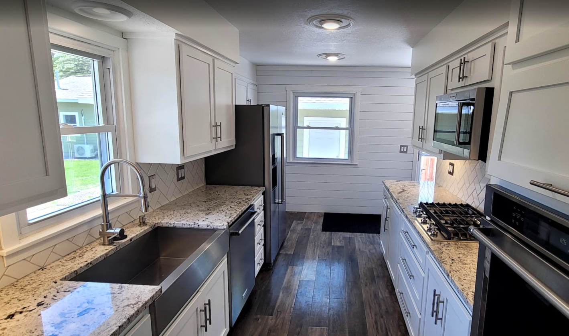
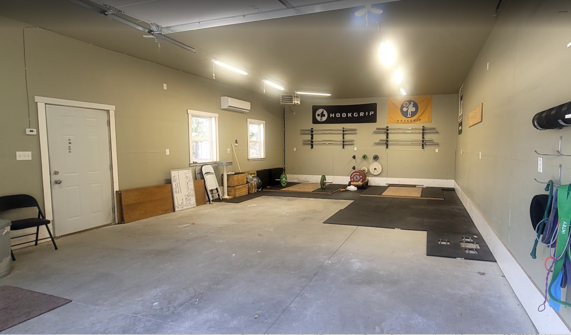
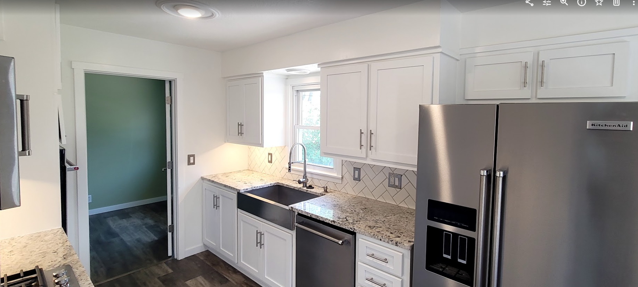
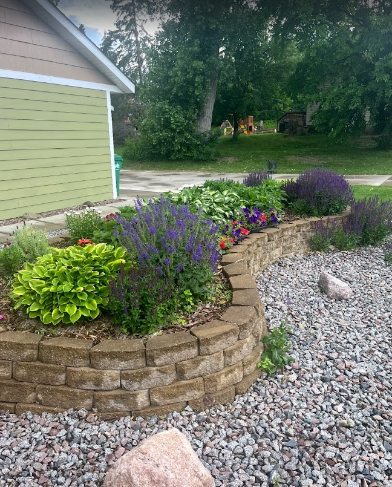
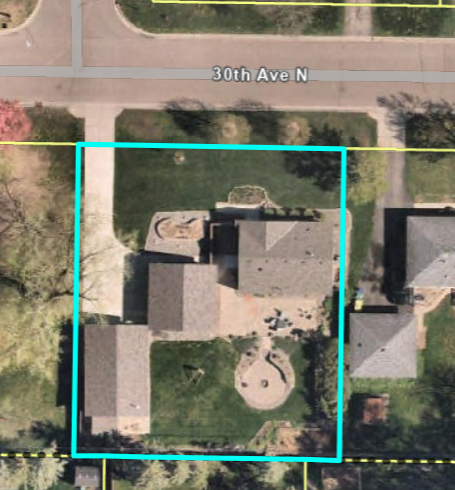
Move-In Ready with Epic Man-Cave (6 + Garage Setup!) Located at the intersection of Golden Valley, New Hope, and Crystalâjust off Hwy 169 and Medicine Lake Roadâthis turnkey home offers both comfort and functionality. Situated in a quiet, family-friendly neighborhood, the property provides a peaceful retreat while remaining close to urban conveniences. Inside, the brand-new kitchen sets the stage for modern living. Step outside to a spacious south-facing fenced backyard featuring a large paver patio and a built-in fire pitâideal for outdoor gatherings. The expansive yard is perfect for letting your pets run free, offering them a safe and secure environment to play. Car enthusiasts and hobbyists will appreciate the new 2.5-car garage alongside a separate, newly constructed, expansive 4+ car workshop that's fully heated and air-conditioned. Perfect for a man cave, studio, or additional storage. This gem won't last long.
Details
Maps
Contract Information
Status: Closed
Off Market Date: 2025-05-27
Contingency: None
Current Price: 435000
Closed Date: 2025-06-26
Original List Price: 446360
Sales Close Price: 435000
ListPrice: 446360
List Date: 2025-05-08
Owner is an Agent?: No
Auction?: No
General Property Information
Common Wall: No
Lot Measurement: Acres
Manufactured Home?: No
Multiple PIDs?: No
New Development: No
Other Parking Spaces: 6
Waterfront YN: No
Year Built: 1961
Yearly/Seasonal: Yearly
Zoning: Residential-Single Family
Bedrooms: 4
Baths Total: 2
Bath Full: 1
Bath Three Quarters: 1
Main Floor Total SqFt: 1022
Above Grd Total SqFt: 1022
Below Grd Total SqFt: 900
Total SqFt: 1922
Total Finished Sqft: 1922.00
FireplaceYN: No
Style: (SF) Single Family
Foundation Size: 960
Garage Stalls: 3
Lot Dimensions: 111x130
Acres: 0.33
Assessment Pending: No
Location Tax and Other Information
House Number: 7917
Street Name: 30th
Street Suffix: Avenue
Street Direction Suffix: N
Postal City: Minneapolis
County: Hennepin
State: MN
Zip Code: 55427
Complex/Dev/Subdivision: West Winnetka Terrace 2nd Add
Assessments
Tax With Assessments: 4671
Building Information
Finished SqFt Above Ground: 1022
Finished SqFt Below Ground: 900
Lease Details
Land Leased: Not Applicable
Miscellaneous Information
DP Resource: Yes
Homestead: Yes
Ownership
Fractional Ownership: No
Parking Characteristics
Garage Dimensions: 22x24
Garage Square Feet: 1300
Public Survey Info
Range#: 21
Section#: 19
Township#: 118
Property Features
Accessible: None
Air Conditioning: Central Air; Ductless
Amenities Unit: Patio
Appliances: Cooktop; Dishwasher; Dryer; Microwave; Refrigerator; Washer
Basement: Egress Windows; Full
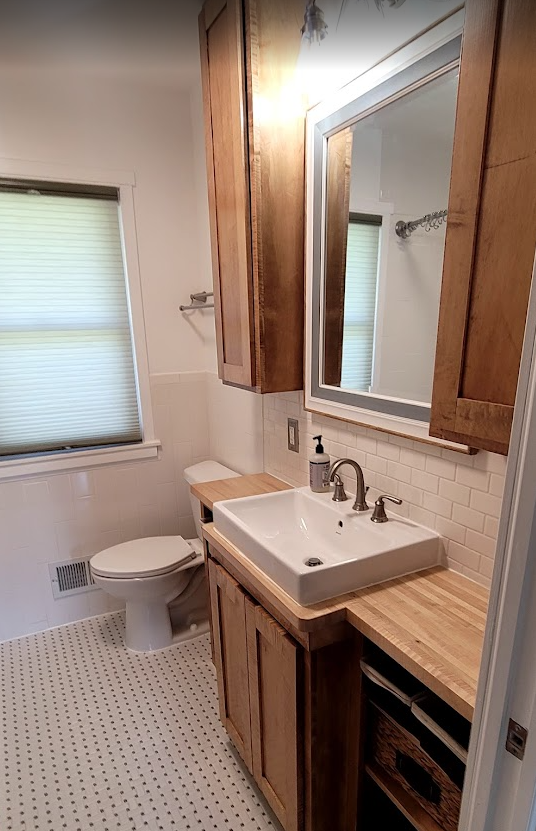
Bath Description: Main Floor Full Bath; Full Basement
Construction Materials: Frame
Construction Status: Previously Owned
Electric: Circuit Breakers
Exterior: Engineered Wood
Family Room Characteristics: Family Room; Great Room; Lower Level
Fencing: Privacy; Wood
Financing Terms: Conventional
Foundation: Concrete Block
Fuel: Natural Gas
Heating: Forced Air
Laundry: In Basement
Lock Box Type: Combo
Lot Description: Cleared; Public Transit (w/in 6 blks)
Outbuildings: Workshop
Parking Characteristics: Finished Garage; Multiple Garages; Heated Garage; Insulated Garage
Road Frontage: City Street
Sellers Terms: Cash; Conventional; FHA; VA
Sewer: City Sewer - In Street
Special Search: Main Floor Bedroom
Stories: One
Water: City Water - In Street
Room Information
| Room Name | Dimensions | Level |
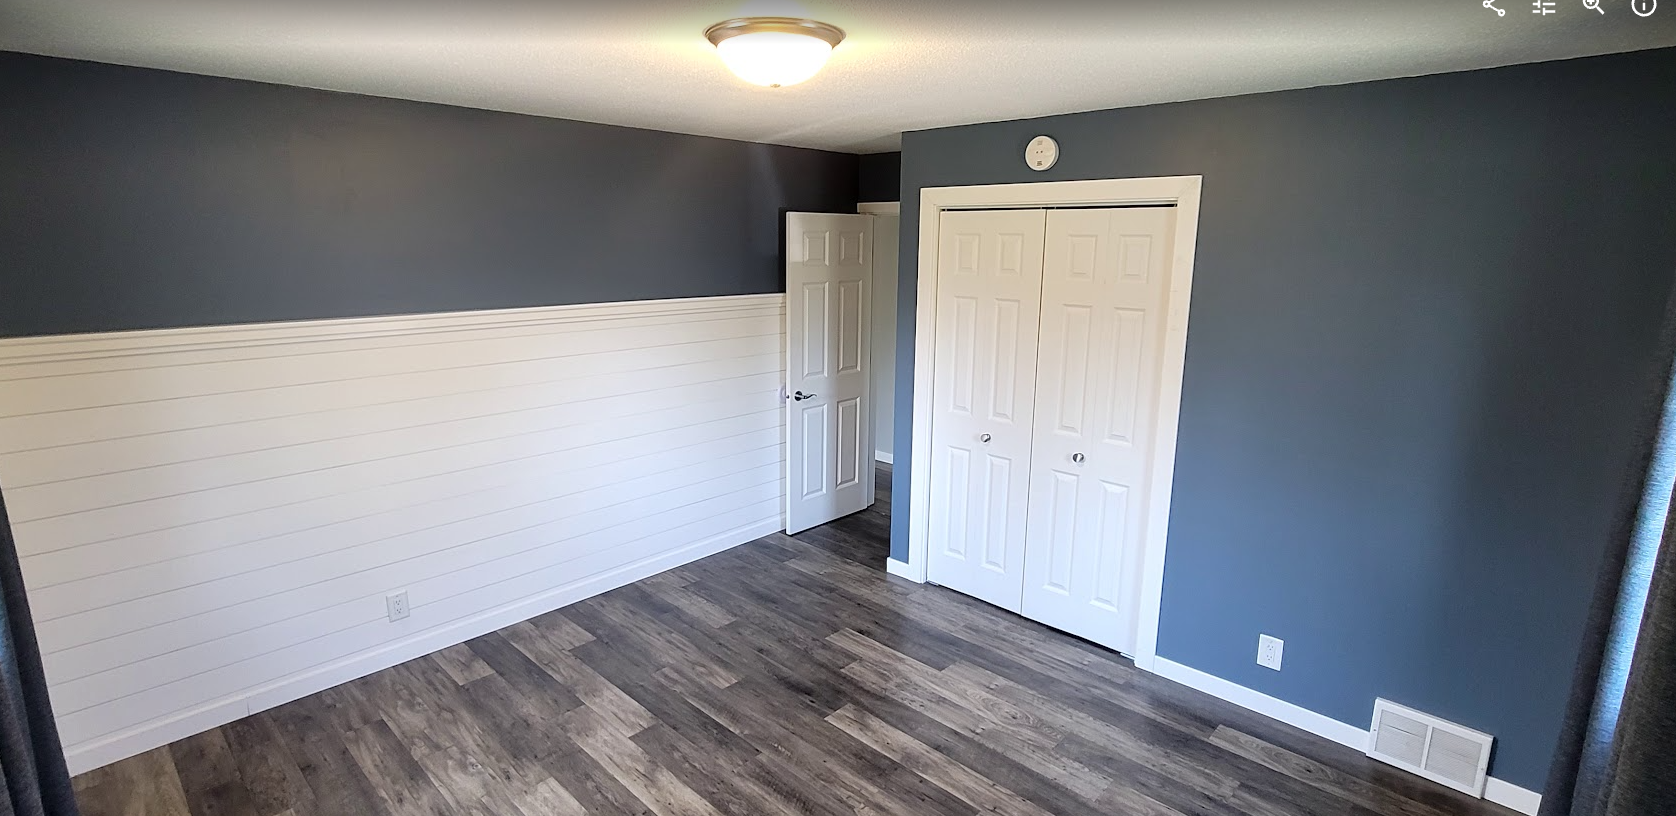
| Third (3rd) Bedroom | 8x14 | Main |
| Second (2nd) Bedroom | 10x11 | Main |
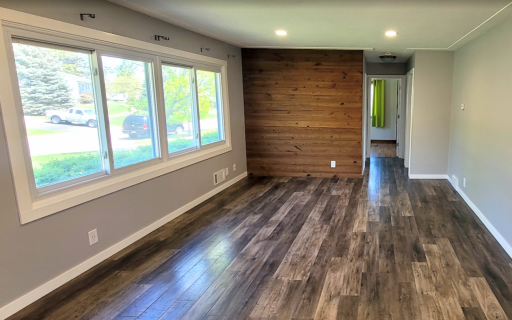
| Living Room | 13x21 | Main |
| First (1st) Bedroom | 13x14 | Main |
| Other | 22x36 | Main |
| Kitchen | 10x16 | Main |
| Laundry | 13x12 | Lower |
| Family Room | 11x35 | Lower |
| Office | 12x13 | Lower |
| Fourth (4th) Bedroom | 11x12 | Lower |
Listing Office: National Realty Guild
Last Updated: July - 08 - 2026

The data relating to real estate for sale on this web site comes in part from the Broker Reciprocity SM Program of the Regional Multiple Listing Service of Minnesota, Inc. The information provided is deemed reliable but not guaranteed. Properties subject to prior sale, change or withdrawal. ©2024 Regional Multiple Listing Service of Minnesota, Inc All rights reserved.
Thursday 9th of July 2026 07:20 PM

218-998-4400
Mohagen Real Estate


Let's Connect

Mohagen Real Estate
sue@MohagenRealEstate.com
Office: 218-998-4400
Cell: 218-731-7376

Mohagen Real Estate is licensed in the State of Minnesota