7918 Stillwater Boulevard N, Oakdale, MN 55128 (MLS# 7151505)
$405,000
Oakdale, MN 55128
MLS# 7151505
3 beds | 2 baths | 2401 sqft
1 / 41
Property Description
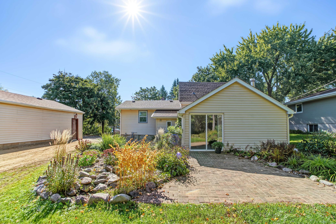
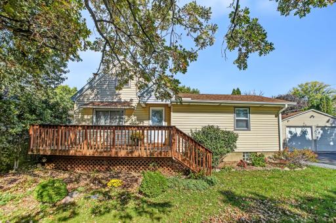
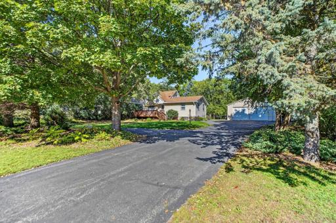
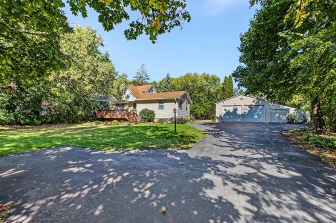
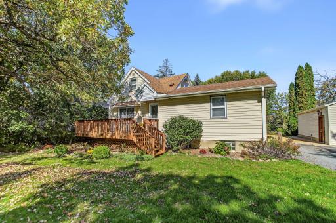
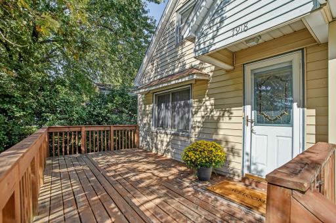
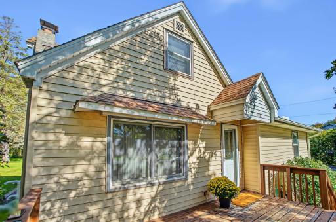
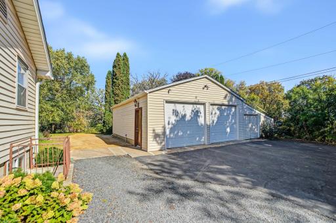
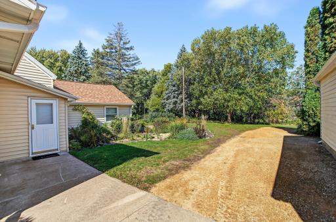
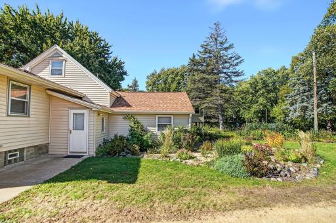
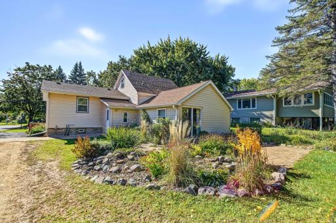
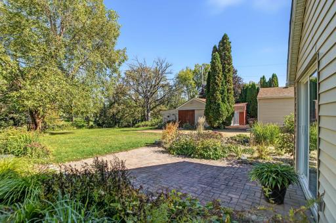
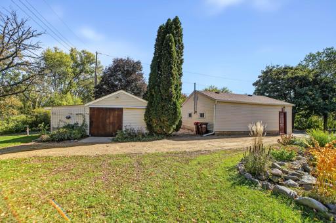
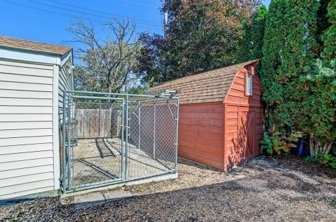
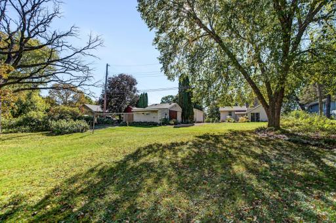
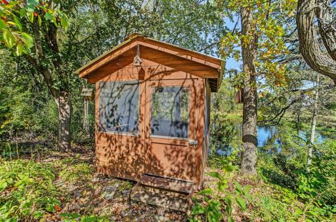
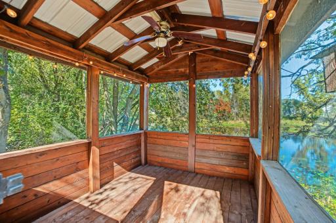
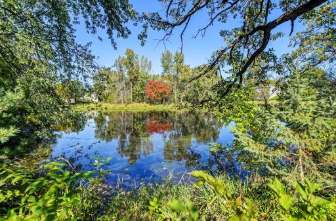
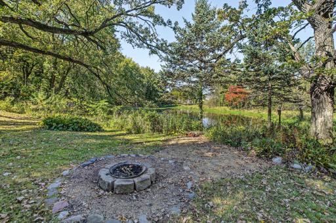
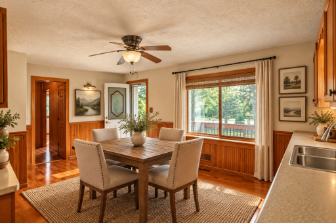
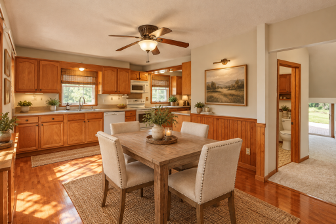
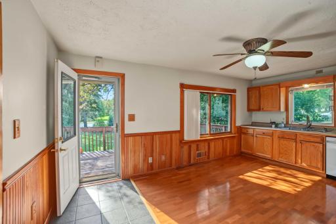
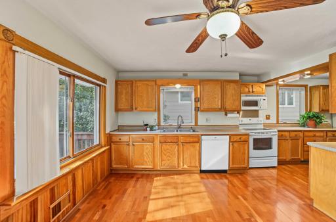
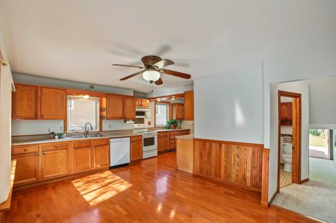
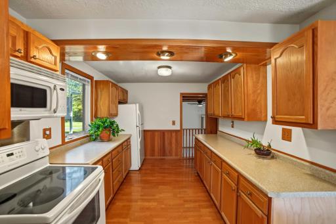
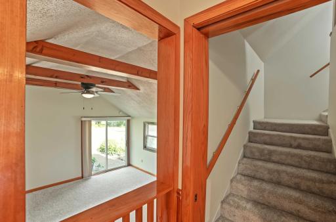
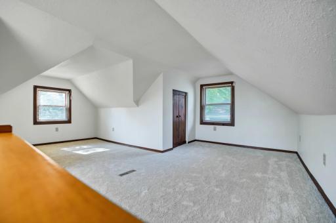
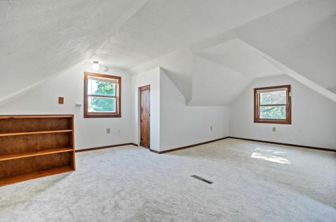
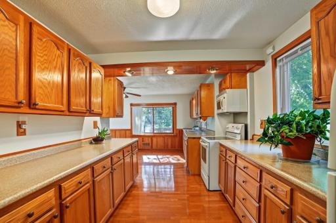
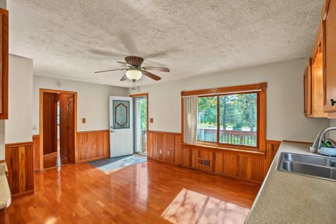
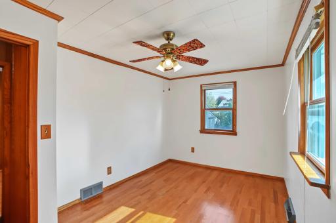
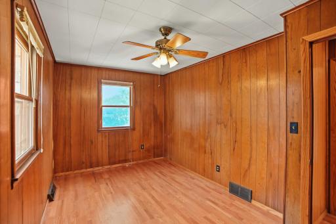
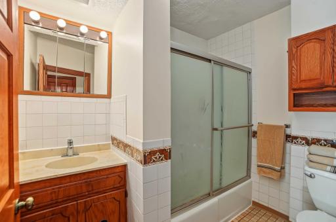
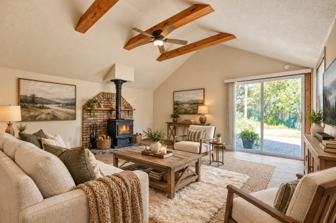
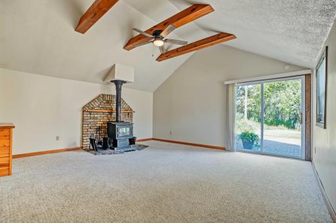
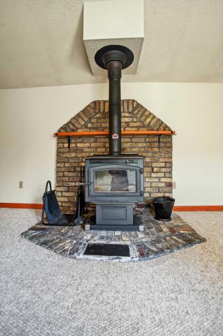
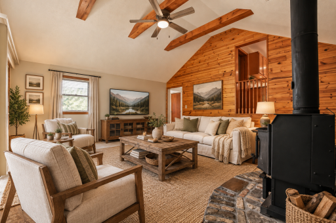
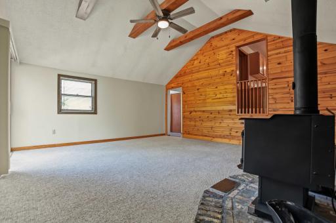
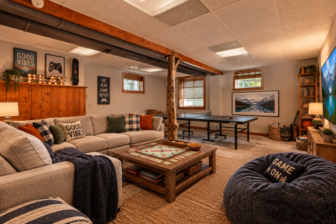
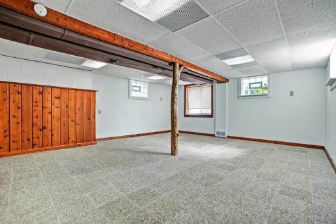
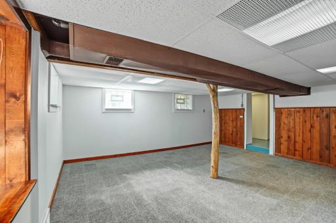
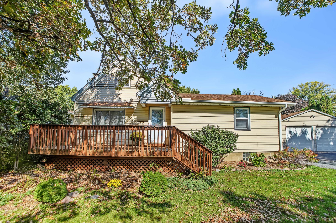
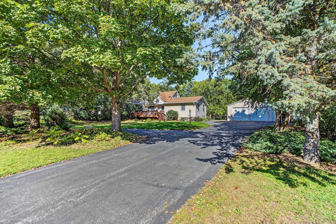
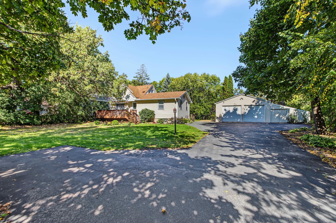
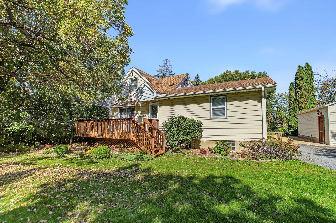
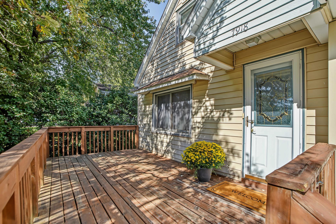
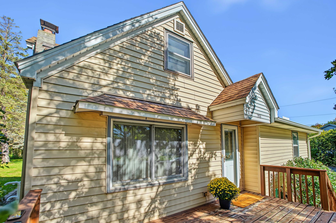
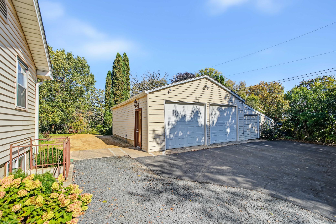
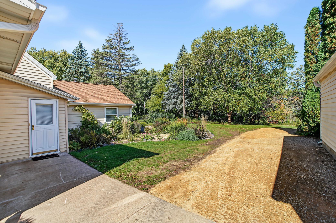
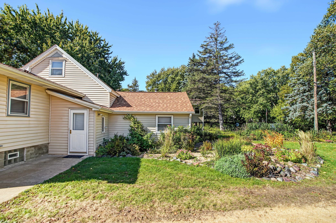
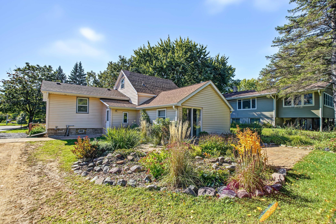
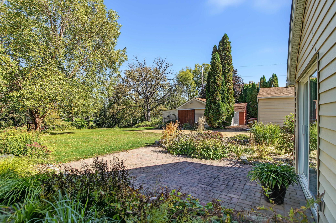
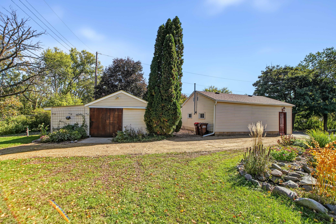
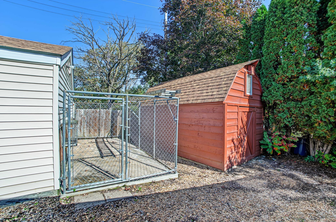
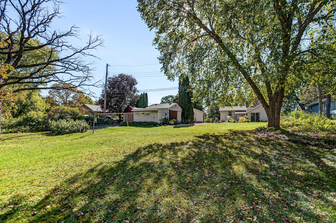
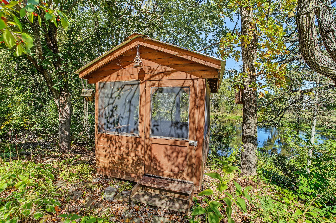
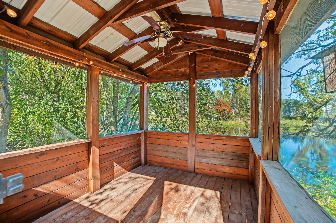
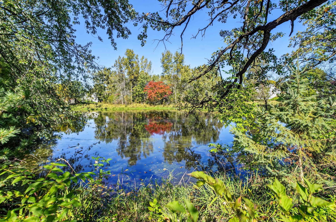
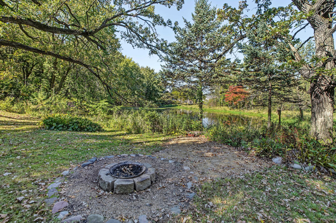
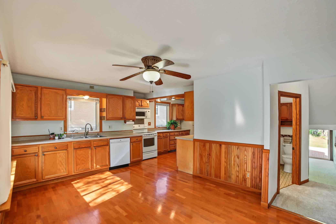
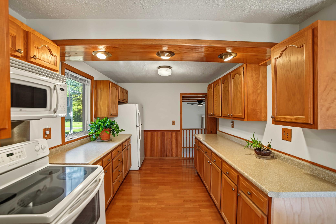
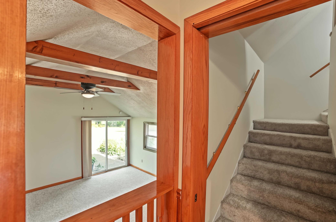
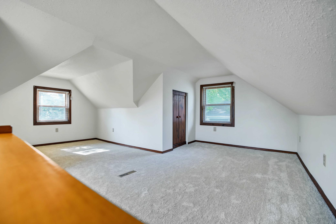
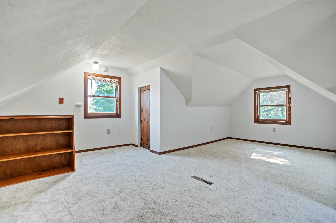
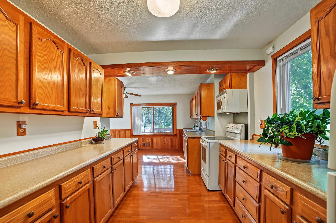
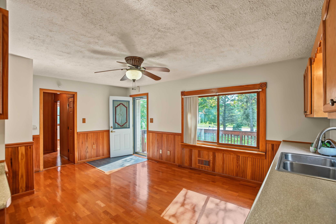
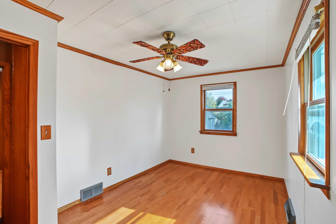
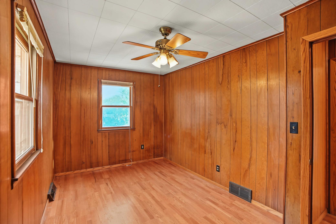
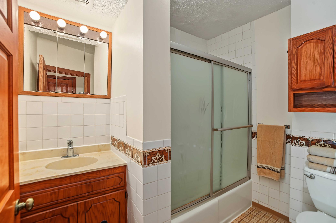
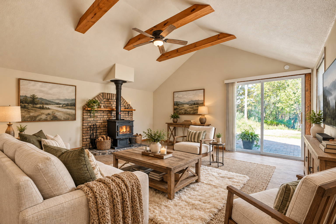
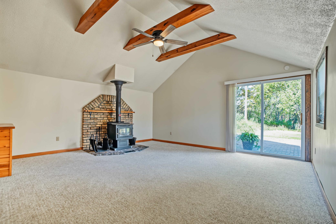
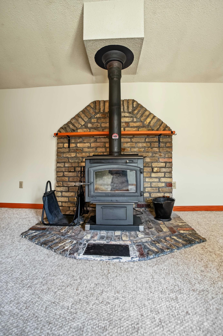
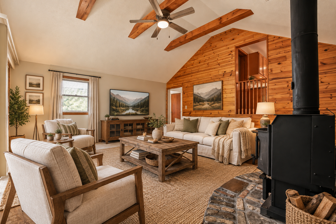
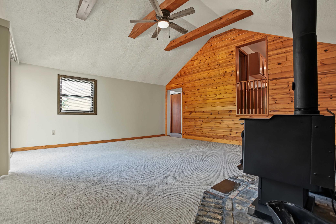
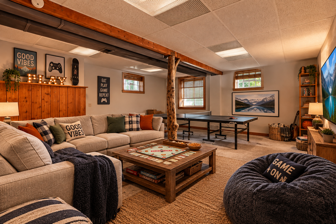
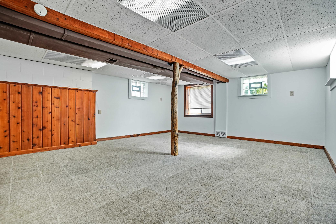
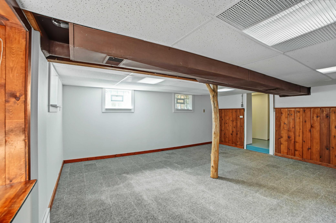
*Please do not pull into the driveway without a scheduled showing - thank you!* Nearly an acre at the edge of a pond, with room to make things, grow things, and enjoy every season. Mature landscaping frames the lot, and a collection of outbuildings makes space for hobbies, projects, storage, and whatever comes next. The home itself keeps things simple and functional. The main level offers two bedrooms, a full bath, and a comfortable living room warmed by a wood-burning stove, with a third bedroom upstairs. In the basement, a finished room with an egress window can serve as a family room or additional bedroom, and a powder room rounds out the layout. Beyond the house, a large, heated two-car detached garage includes an additional storage room, while a separate shop with heat and air conditioning extends the possibilities further. An attached lean-to, an additional shed, and a dog kennel add another layer of utility. The pond is the quiet centerpiece. A gazebo sits near the water, the bonfire pit gives evenings a destination, and the established landscaping and gardens have the kind of maturity that's increasingly hard to replicate. Close to everyday conveniences and Highway 694, with Lake Elmo Park Reserve just minutes away, this is a property with space to work, store, gather, and garden.
Details
Maps
Documents
Contract Information
Status: Active
Contingency: None
Current Price: 405000
Original List Price: 405000
ListPrice: 405000
List Date: 2026-10-07
Owner is an Agent?: No
Auction?: No
General Property Information
Common Wall: No
Lot Measurement: Acres
Manufactured Home?: No
Multiple PIDs?: No
New Development: No
Number of Fireplaces: 1
Road Btwn WF & Home?: No
Waterfront YN: No
Year Built: 1945
Yearly/Seasonal: Yearly
Zoning: Residential-Single Family
Bedrooms: 3
Baths Total: 2
Bath Full: 1
Bath Half: 1
Main Floor Total SqFt: 1216
Above Grd Total SqFt: 1561
Below Grd Total SqFt: 840
Total SqFt: 2401
Total Finished Sqft: 2118.00
FireplaceYN: Yes
Lake/Waterfront Name: Unnamed
Style: (SF) Single Family
Foundation Size: 840
Power Company: Xcel Energy
Garage Stalls: 2
Lot Dimensions: 97x343
Acres: 0.86
Assessment Pending: No
Location Tax and Other Information
House Number: 7918
Street Name: Stillwater
Street Suffix: Boulevard
Street Direction Suffix: N
Postal City: Oakdale
County: Washington
State: MN
Zip Code: 55128
Assessments
Tax With Assessments: 3828
Building Information
Finished SqFt Above Ground: 1561
Finished SqFt Below Ground: 557
Lake Details
Lake Acres: 26
Lease Details
Land Leased: Not Applicable
Lock Box Type
Lock Box Source: SPAAR
Miscellaneous Information
DP Resource: Yes
Homestead: Yes
Ownership
Fractional Ownership: No
Parking Characteristics
Garage Square Feet: 650
Public Survey Info
Range#: 21
Section#: 20
Township#: 29
Property Features
Accessible: None
Air Conditioning: Central Air
Amenities Unit: Ceiling Fan(s); In-Ground Sprinkler; Kitchen Window; Porch
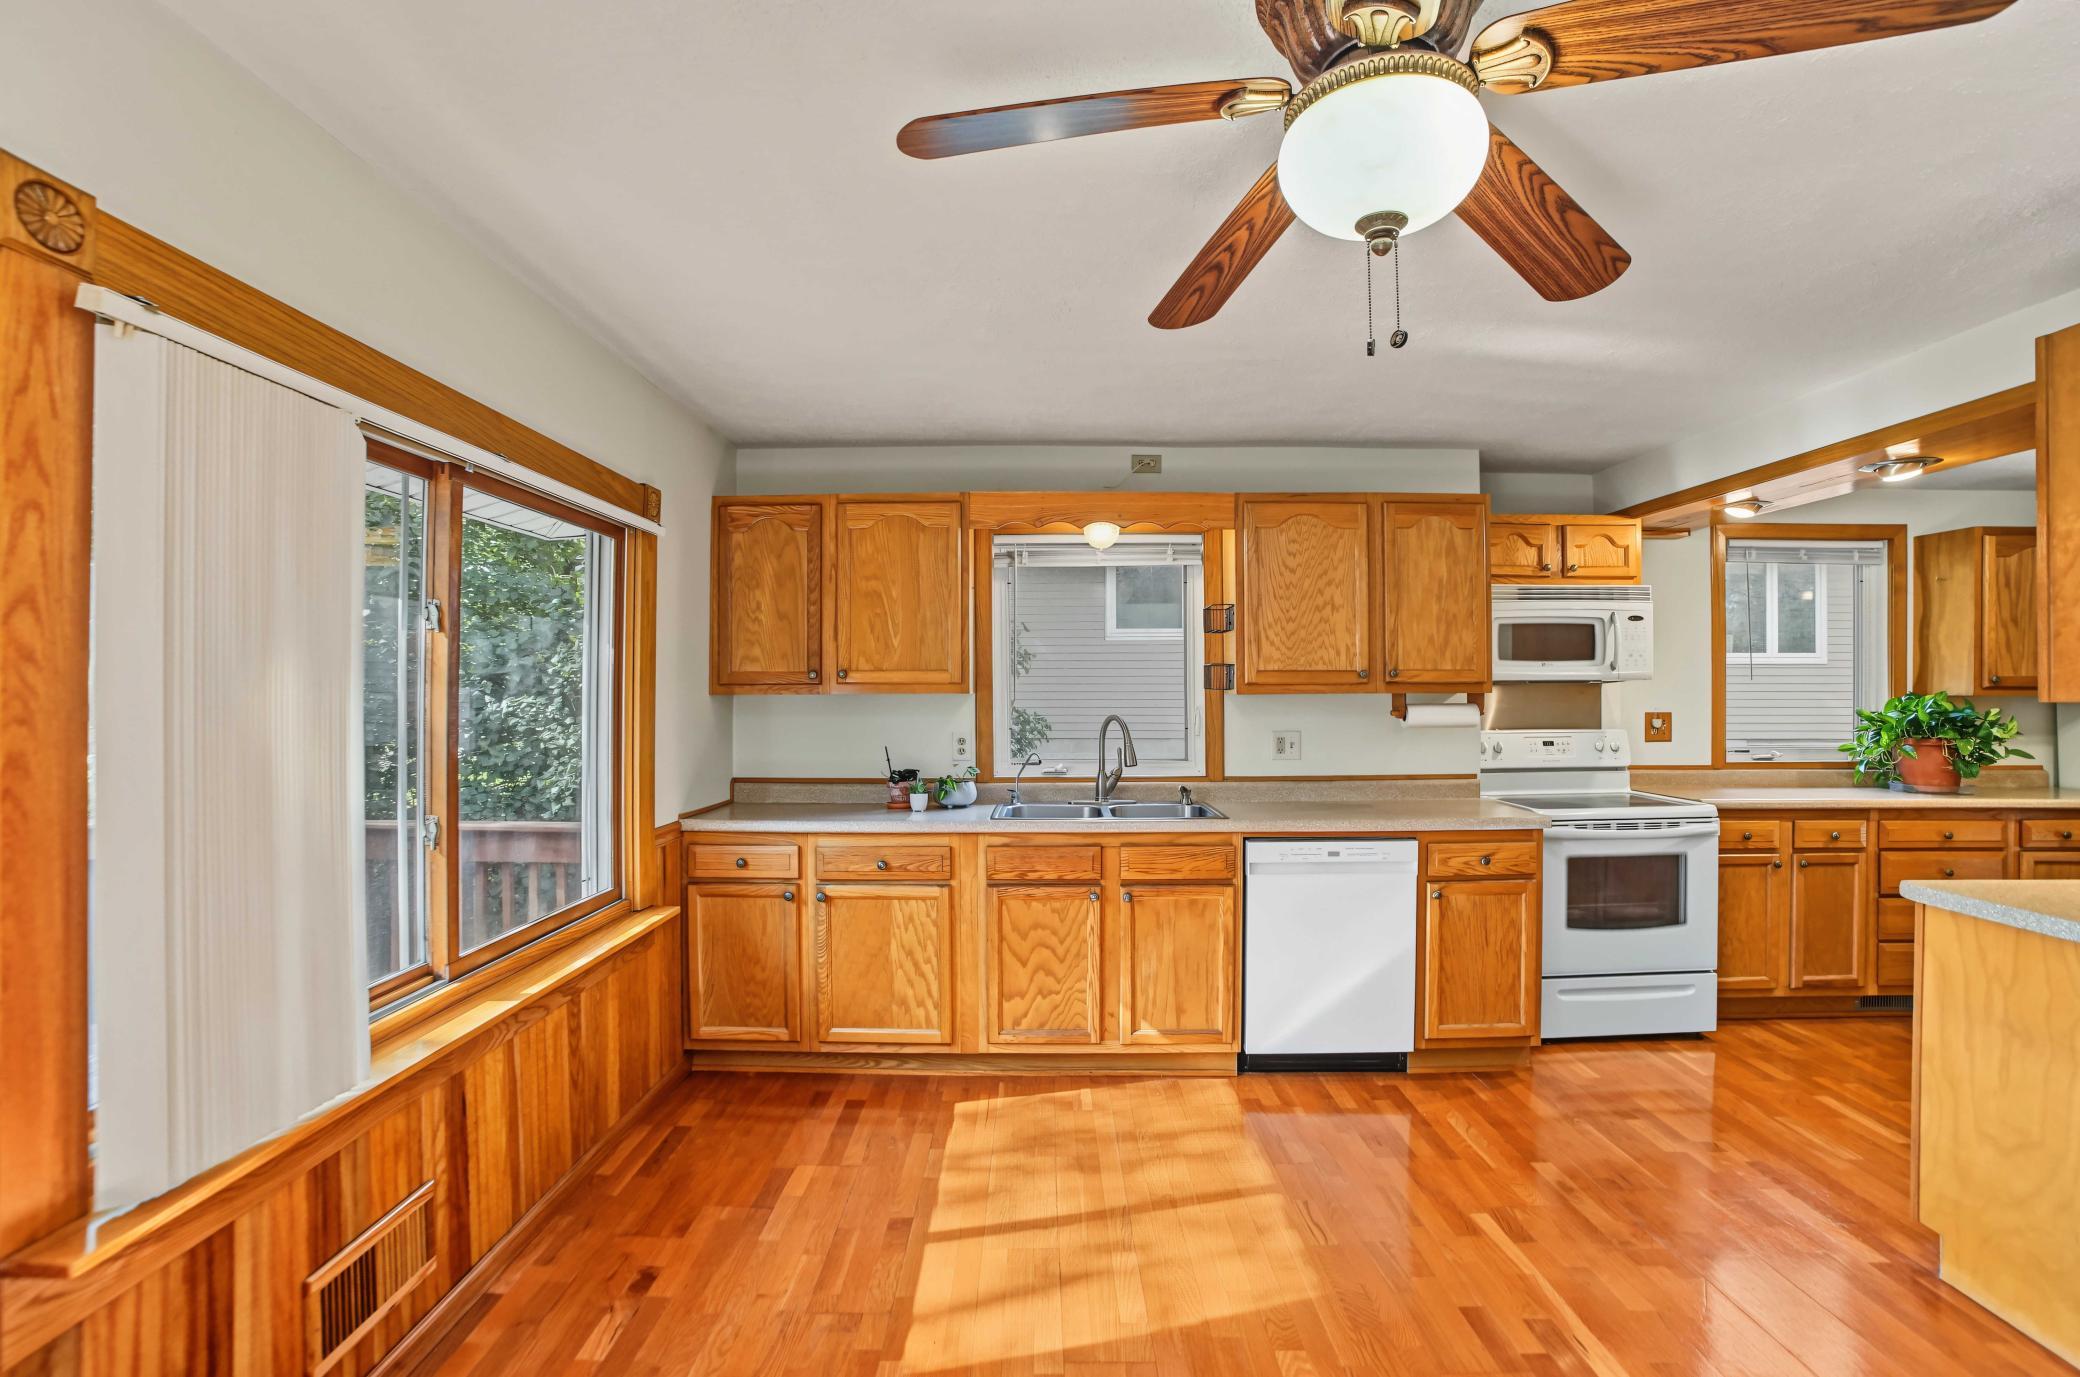
Appliances: Dishwasher; Dryer; Freezer; Microwave; Range; Refrigerator; Washer
Assumable Loan: Not Assumable
Basement: Concrete Block; Egress Windows; Full; Partially Finished; Storage Space
Bath Description: Main Floor Full Bath; 1/2 Basement
Construction Materials: Frame
Construction Status: Previously Owned
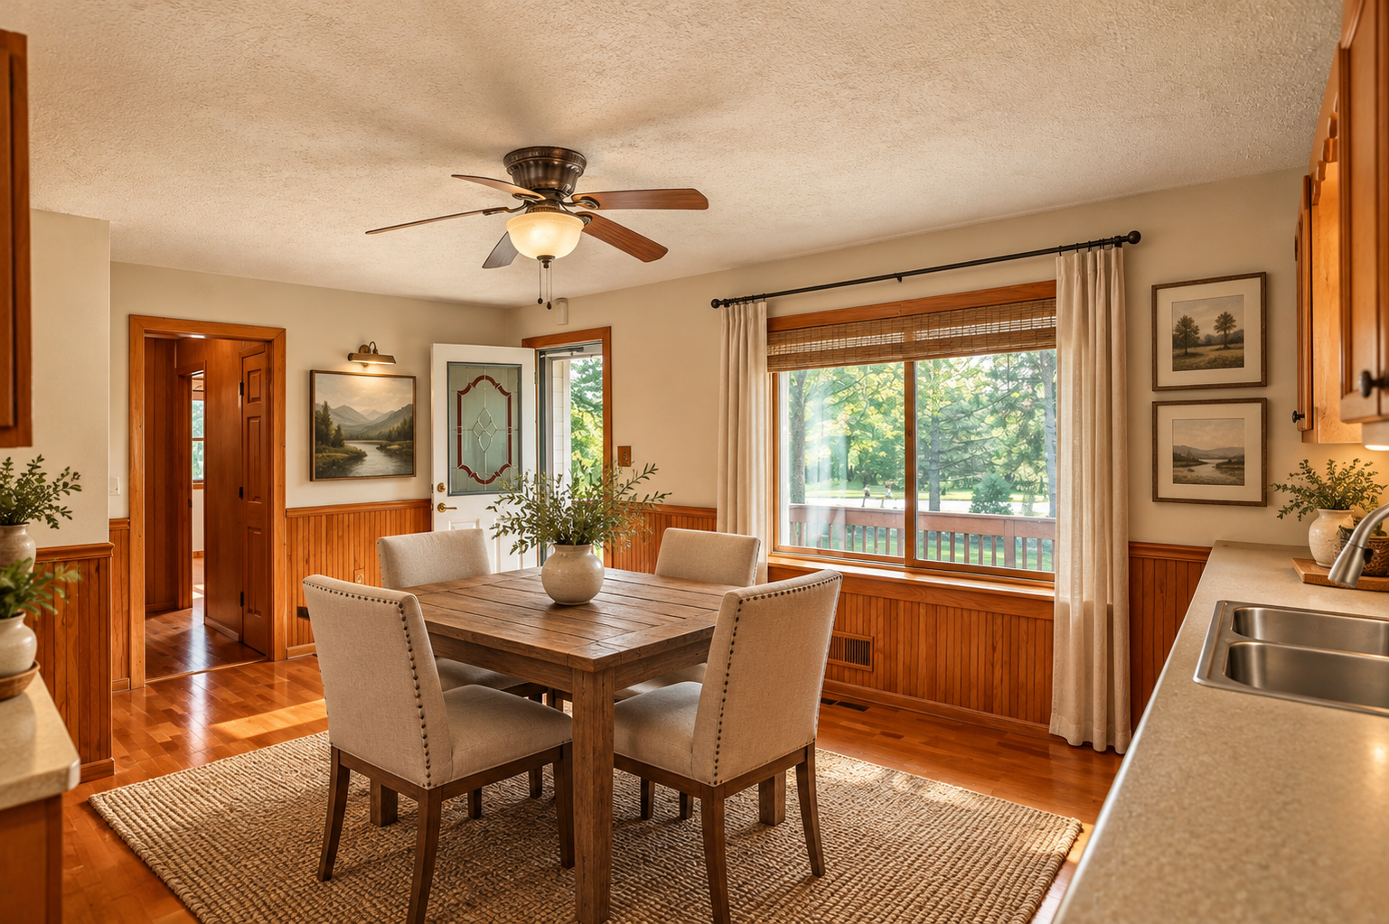
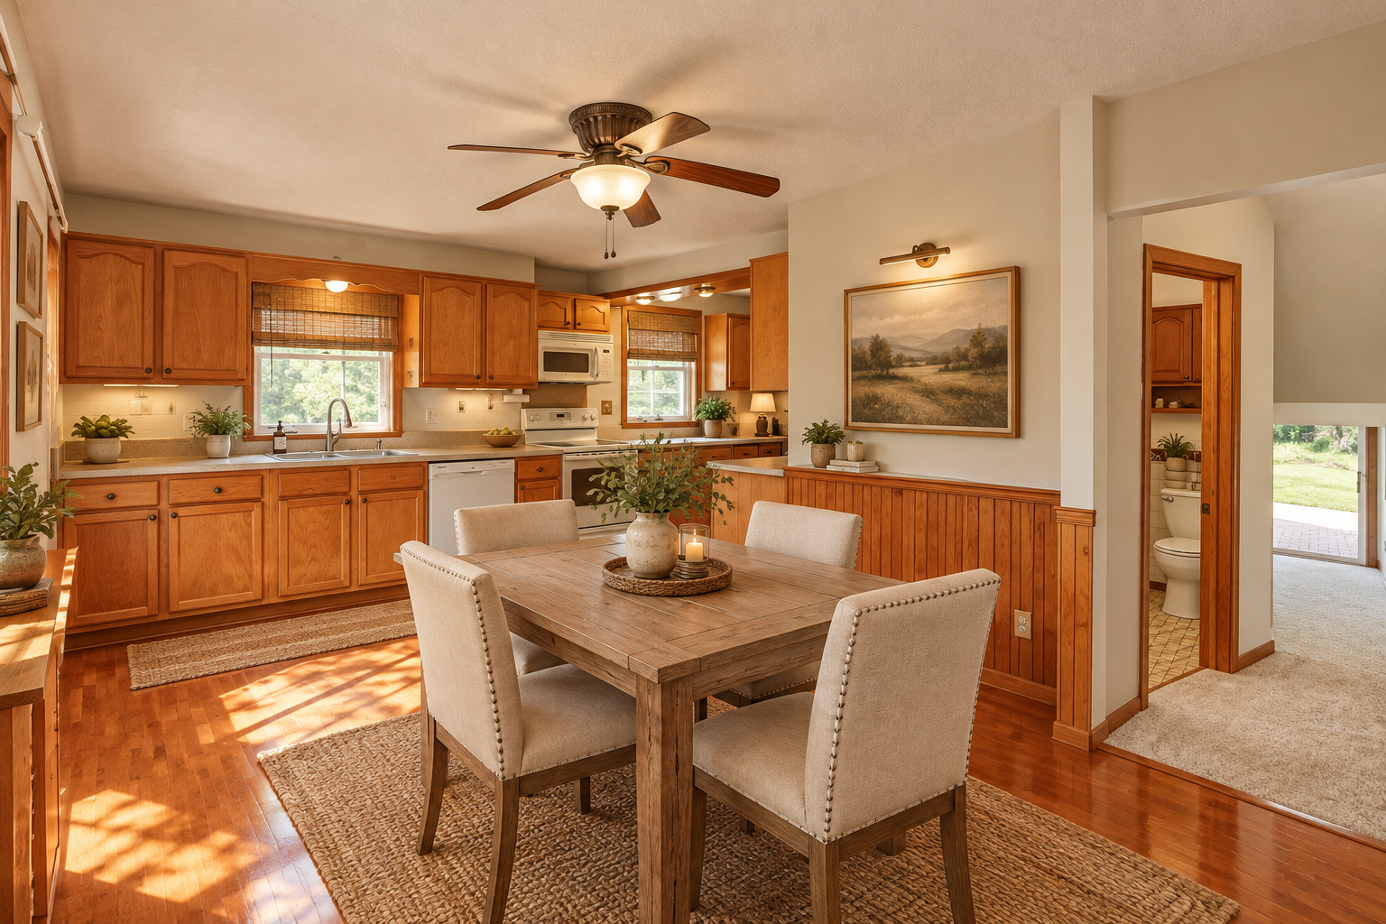
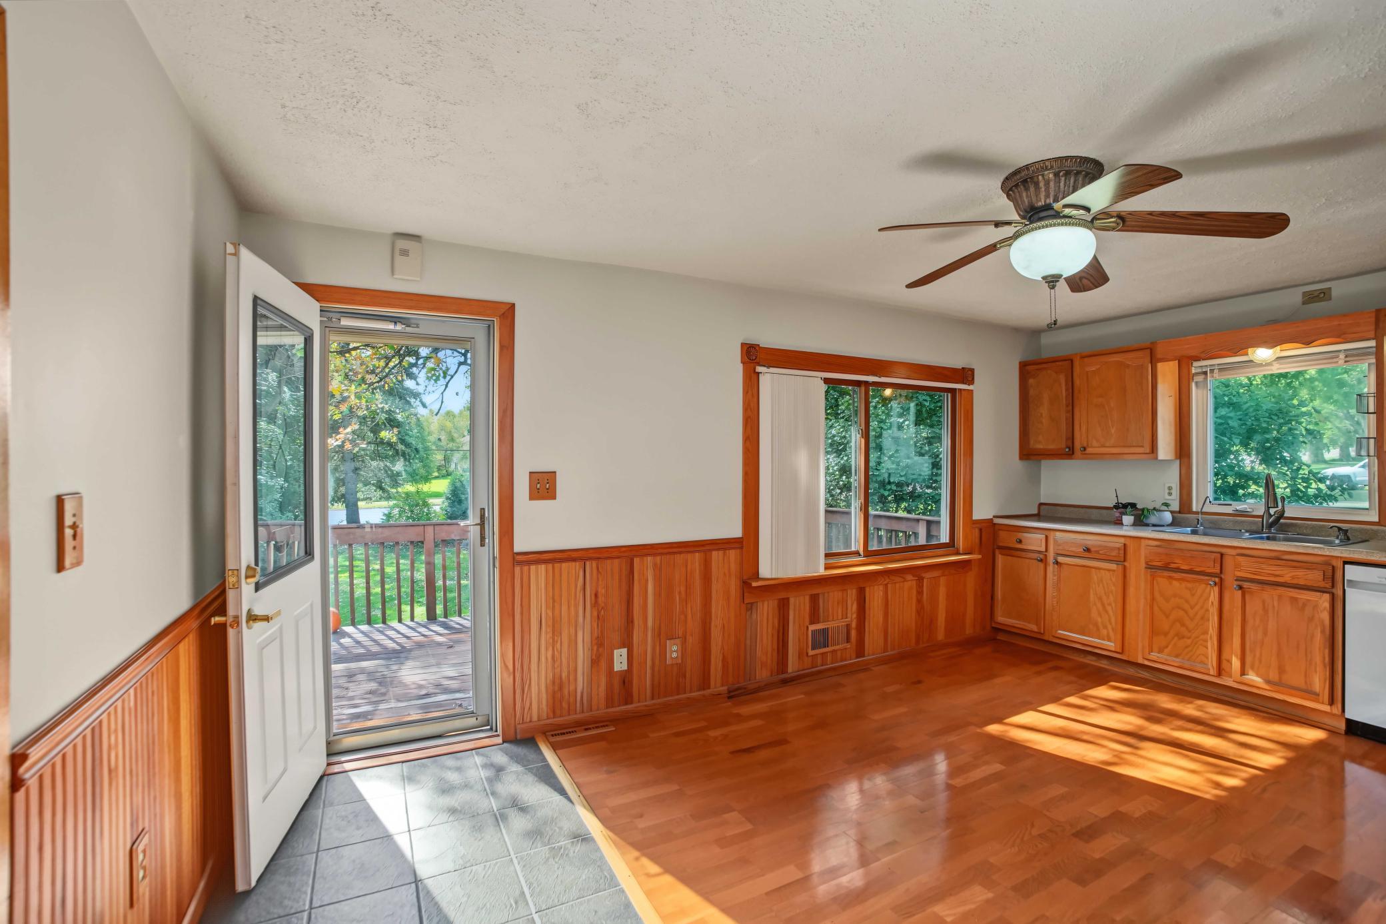
Dining Room Description: Eat In Kitchen; Informal Dining Room
Electric: 100 Amp Service; Circuit Breakers
Exterior: Vinyl
Family Room Characteristics: Family Room; Lower Level
Fencing: None
Fireplace Characteristics: Living Room
Foundation: Concrete Block
Fuel: Natural Gas
Heating: Forced Air
Laundry: In Basement
Lock Box Type: Combo
Lot Description: Tree Coverage - Medium
Outbuildings: Lean-To; Workshop
Parking Characteristics: Garage Door Opener; Heated Garage
Pool Description: None
Road Frontage: County Road; Paved Streets
Road Responsibility: Public Maintained Road
Roof: Age 8 Years or Less; Asphalt Shingles
Sellers Terms: Cash; Conventional
Sewer: City Sewer/Connected
Stories: Four or More Level Split
Water: City Water/Connected
Waterfront Type: Pond
Room Information
| Room Name | Dimensions | Level |
| Dining Room | 11x17 | Main |
| Family Room | 18x20 | Basement |
| First (1st) Bedroom | 19x19 | Upper |
| Kitchen | 12x9 | Main |
| Living Room | 16x17 | Lower |
| Second (2nd) Bedroom | 9x14 | Lower |
| Third (3rd) Bedroom | 9x14 | Lower |
 Floor Plans - 7918 Stillwater Blvd N
Listing Office: eXp Realty
Last Updated: October - 19 - 2026

The data relating to real estate for sale on this web site comes in part from the Broker Reciprocity SM Program of the Regional Multiple Listing Service of Minnesota, Inc. The information provided is deemed reliable but not guaranteed. Properties subject to prior sale, change or withdrawal. ©2026 Regional Multiple Listing Service of Minnesota, Inc All rights reserved.
Friday 23rd of October 2026 05:36 AM

218-998-4400
Mohagen Real Estate


Let's Connect

Mohagen Real Estate
sue@MohagenRealEstate.com
Office: 218-998-4400
Cell: 218-731-7376

Mohagen Real Estate is licensed in the State of Minnesota