7936 Prairie Smoke Boulevard S, Hastings, MN 55033 (MLS# 6637778)


$1,500,000
7936 Prairie Smoke Boulevard S
Hastings, MN 55033
MLS# 6637778
Status: Closed
5 beds  |  5 baths  |  4938 sqft

7936 Prairie Smoke Boulevard S, Hastings, MN 55033
  1 / 52  
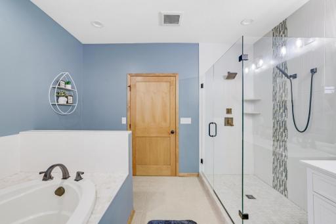
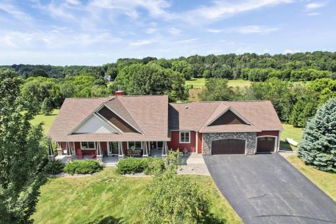
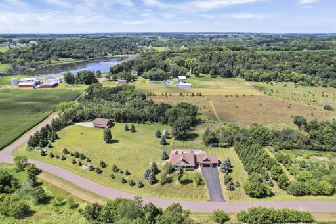
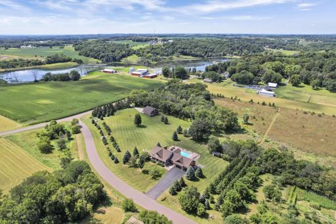
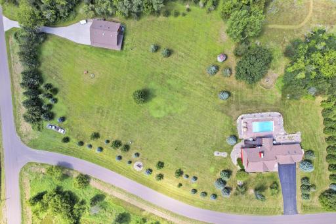
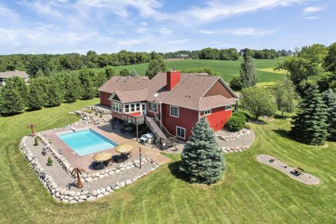
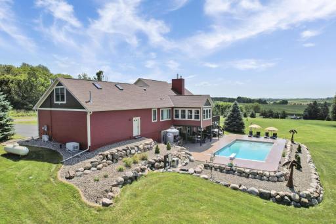
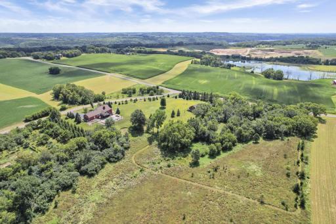
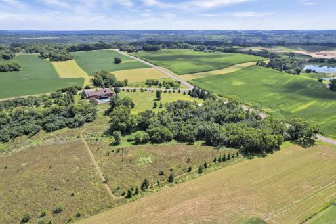
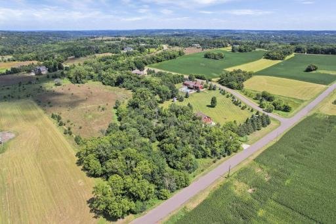
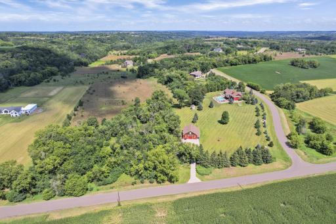
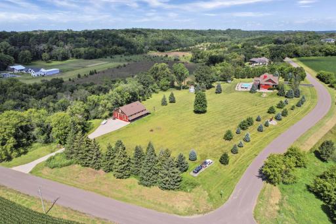
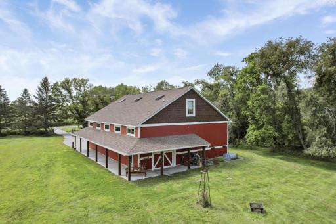
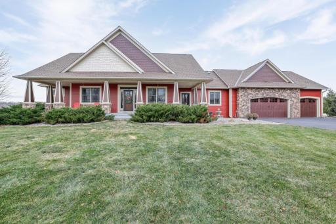
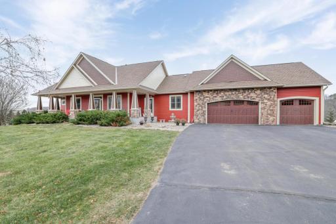
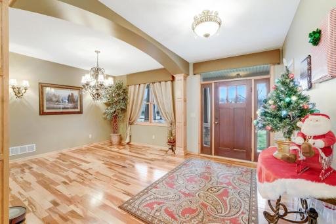
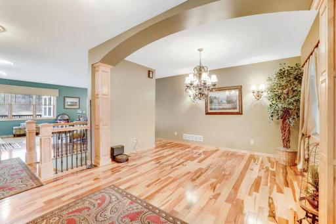
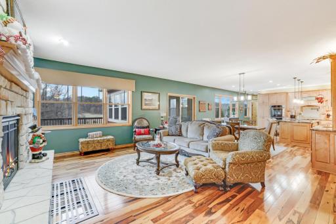
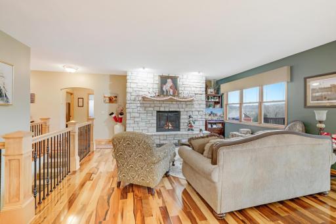
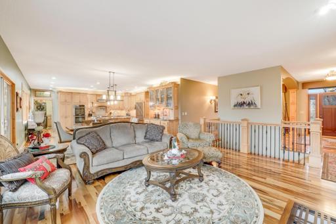
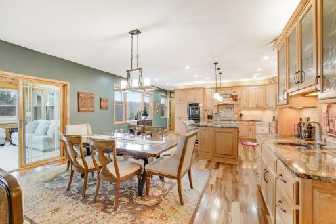
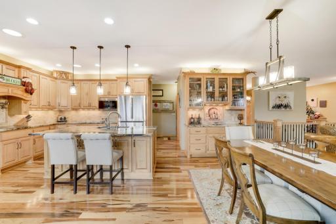
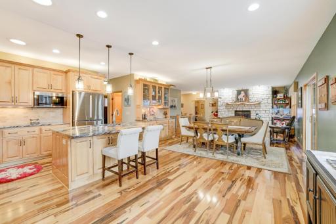
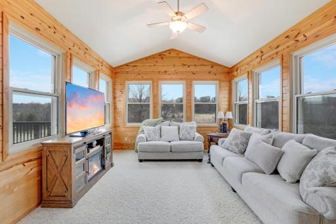
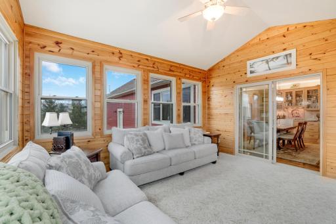
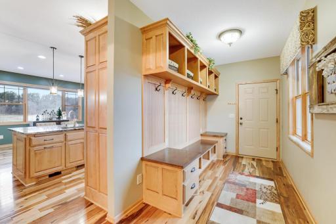
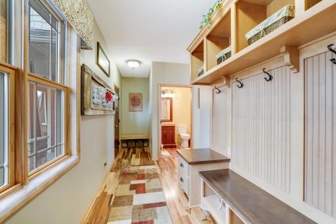
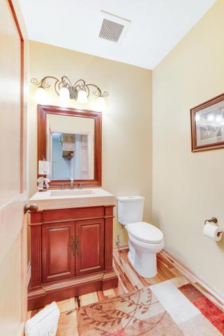
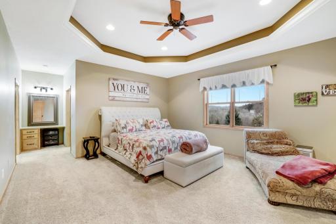
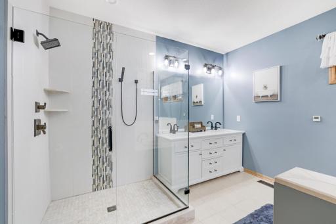
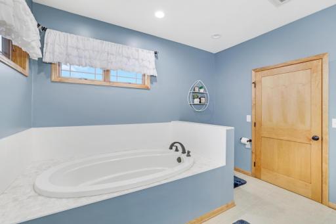
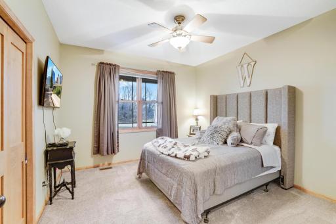
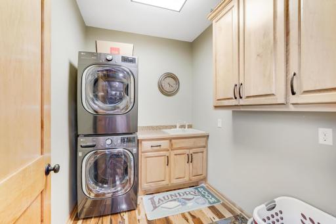
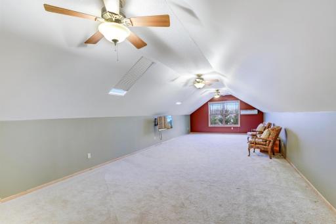
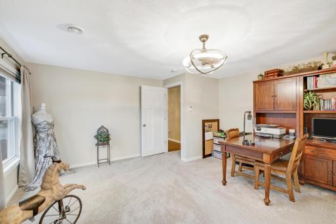
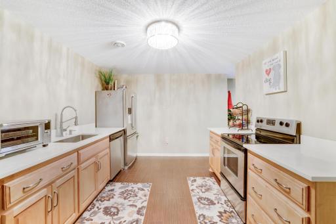
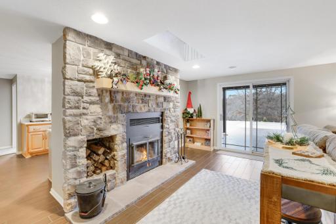
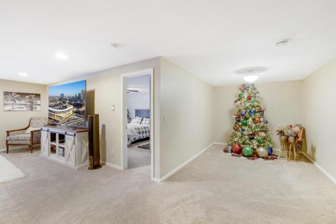
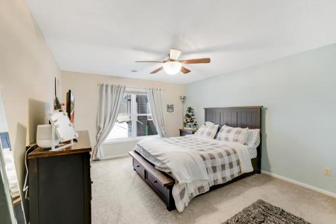
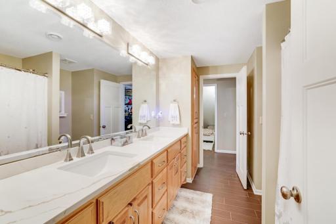
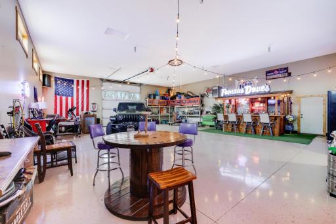
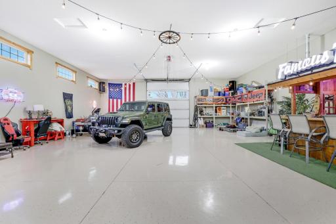
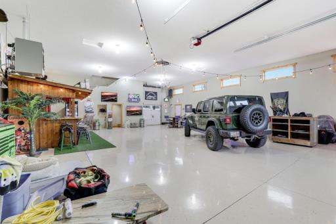
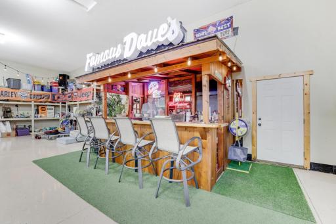
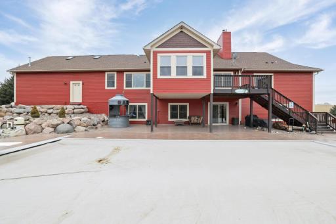
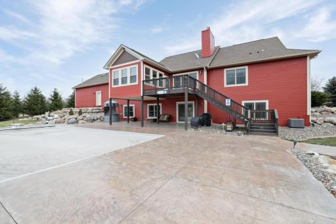
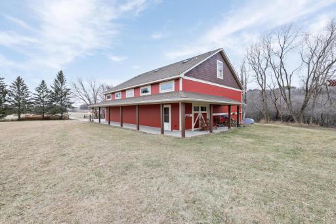
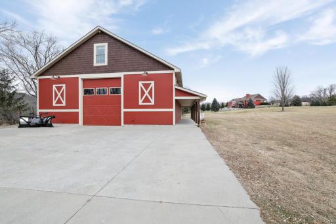
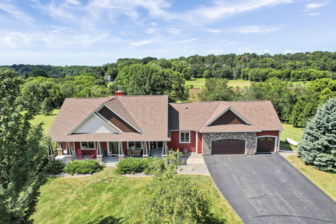
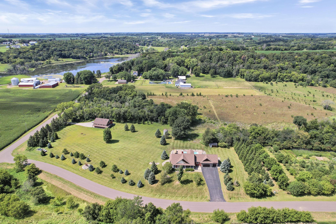
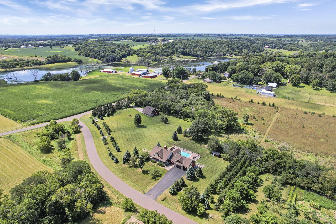
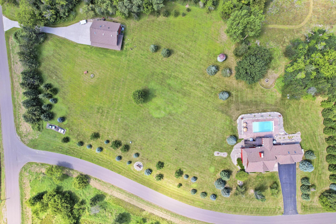
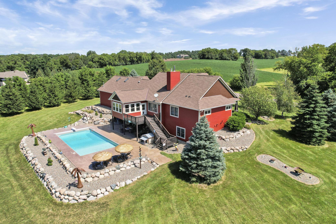
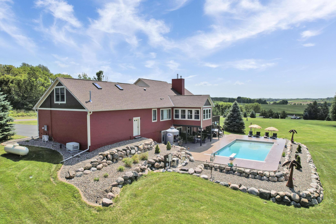
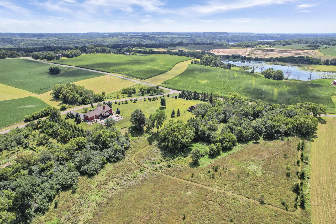
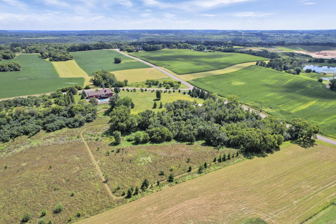
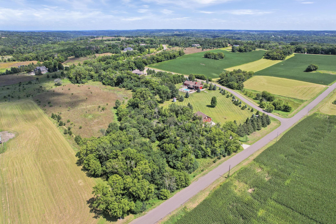
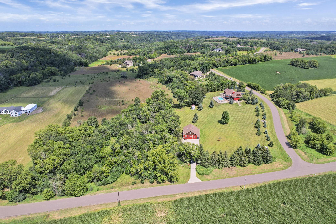
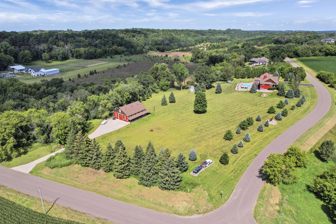
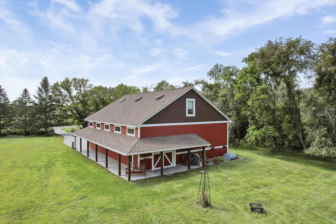
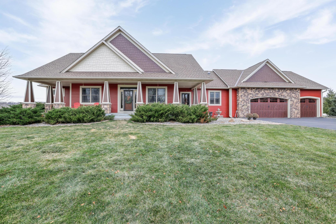
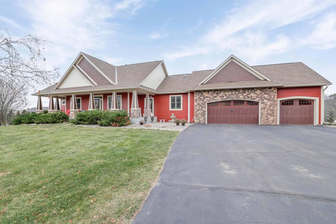
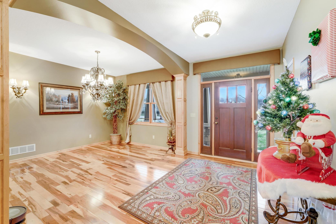
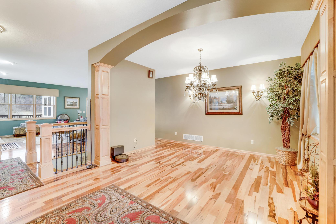
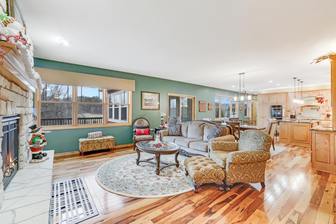
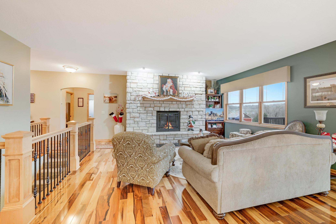
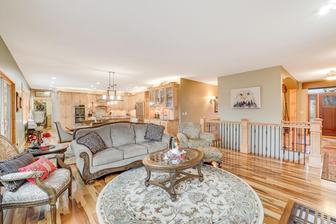
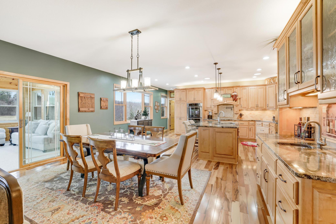
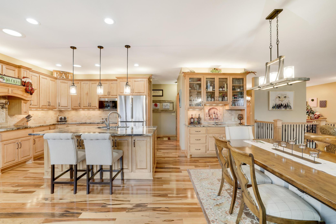
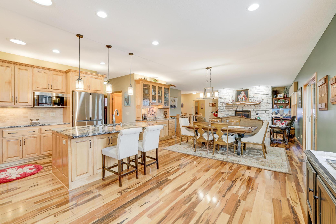
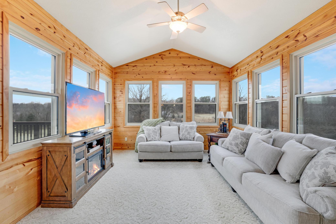
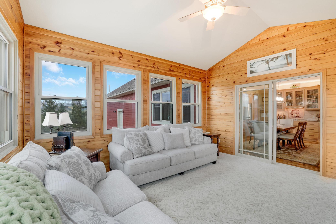
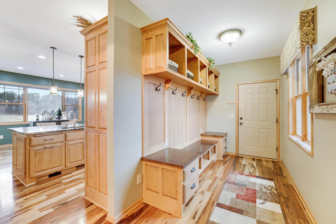
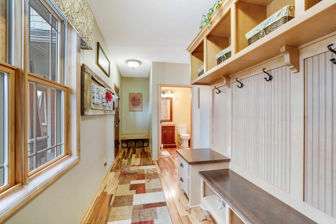
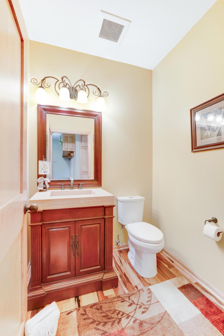
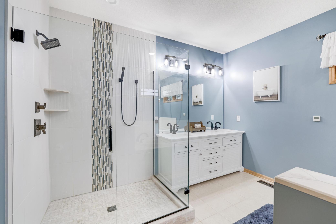
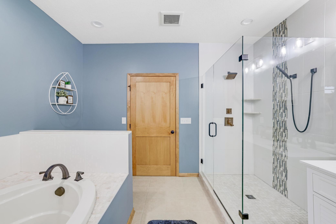
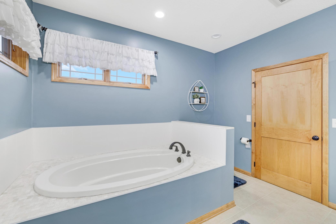
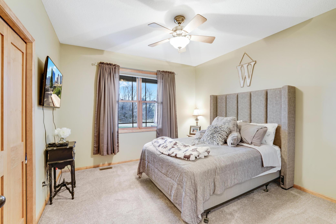
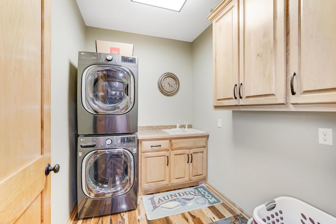
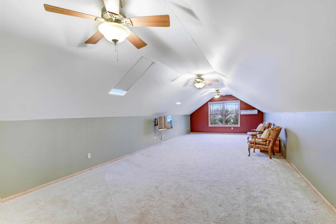
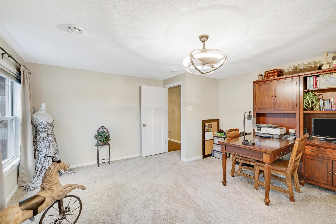
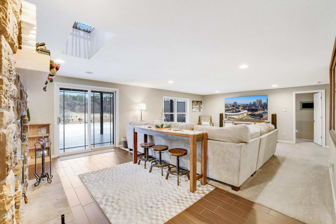
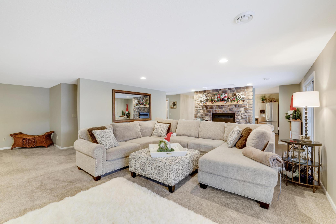
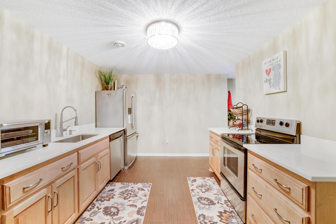
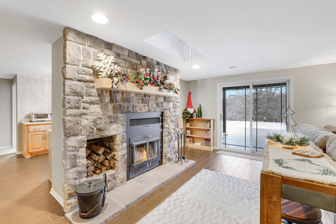
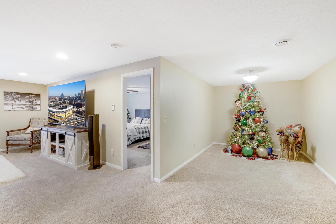
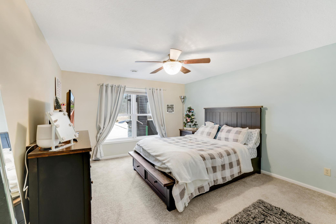
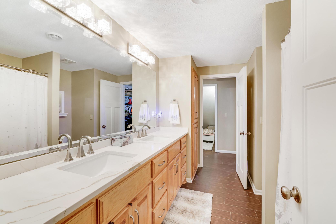
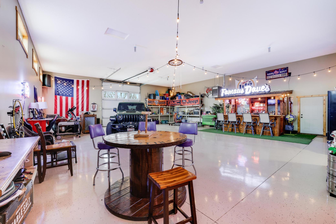
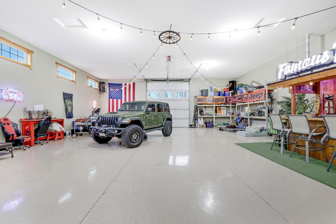
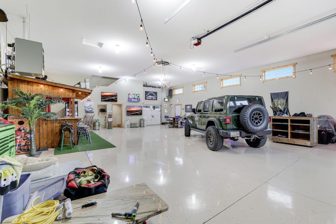
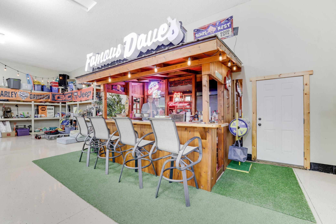
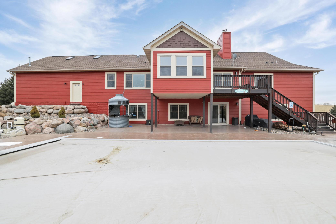
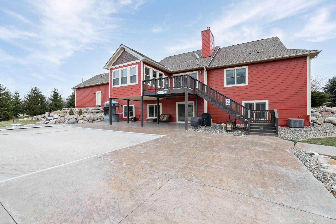
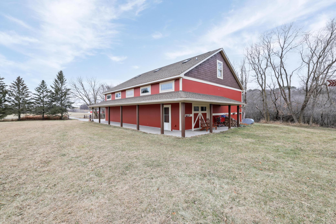
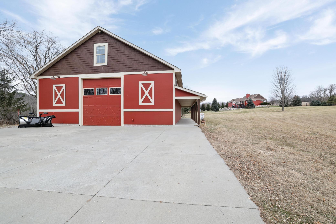
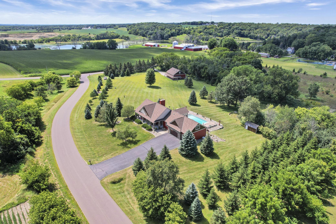
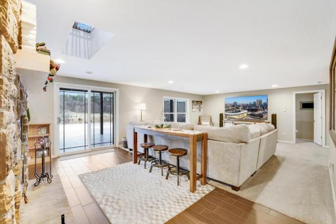
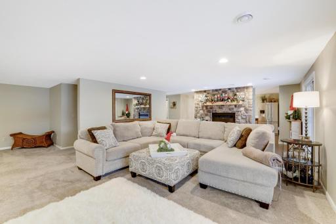
7936 Prairie Smoke Boulevard S, Hastings, MN 55033 A stunning front view of the home showcases freshly painted cement board that perfectly highlights charming stone accents, creating a warm and inviting atmosphere. Discover the breathtaking beauty of this 10-acre retreat, where stunning views await you from every angle. Discover the breathtaking beauty of this 10-acre retreat, where stunning views await you from every angle. Discover the breathtaking beauty of this 10-acre retreat, where stunning views await you from every angle. Imagine the joy of hosting your family and friends in this incredible space. When you live in paradise, every day feels like a vacation! Imagine the joy of hosting your family and friends in this incredible space. When you live in paradise, every day feels like a vacation! 7936 Prairie Smoke Boulevard S, Hastings, MN 55033 7936 Prairie Smoke Boulevard S, Hastings, MN 55033 7936 Prairie Smoke Boulevard S, Hastings, MN 55033 7936 Prairie Smoke Boulevard S, Hastings, MN 55033 7936 Prairie Smoke Boulevard S, Hastings, MN 55033 This charming 60x40 outbuilding is fully finished and features a lovely overhang, a convenient half bathroom, and a spacious upper-level bonus room. This versatile space has endless possibilities! 7936 Prairie Smoke Boulevard S, Hastings, MN 55033 7936 Prairie Smoke Boulevard S, Hastings, MN 55033 Inviting front entryway that welcomes you home, leading into a charming formal dining room perfect for gatherings and special meals. Charming formal dining room perfect for gatherings and special meals. This beautifully designed main living area flows seamlessly into the spacious kitchen and informal dining area, creating the perfect backdrop for gatherings and everyday moment. This beautifully designed main living area flows seamlessly into the spacious kitchen and informal dining area, creating the perfect backdrop for gatherings and everyday moment. This beautifully designed main living area flows seamlessly into the spacious kitchen and informal dining area, creating the perfect backdrop for gatherings and everyday moment. This beautifully designed main living area flows seamlessly into the spacious kitchen and informal dining area, creating the perfect backdrop for gatherings and everyday moment. The kitchen is truly a chef's dream! With plenty of cabinets for all your storage needs and stylish stainless steel appliances, it's both functional and beauty. Plus, the built-in wet bar area makes it perfect for entertaining. The kitchen is truly a chef's dream! With plenty of cabinets for all your storage needs and stylish stainless steel appliances, it's both functional and beauty. Plus, the built-in wet bar area makes it perfect for entertaining. Imagine stepping into your own vaulted, wood-lined 3-season porch, where breathtaking views of your 10-acre retreat unfold before you. Opportunities like this are becoming increasingly rare. 7936 Prairie Smoke Boulevard S, Hastings, MN 55033 Spacious garage entry-area with built-ins, offering the perfect everyday functionality! Spacious garage entry-area with built-ins, offering the perfect everyday functionality! 7936 Prairie Smoke Boulevard S, Hastings, MN 55033 7936 Prairie Smoke Boulevard S, Hastings, MN 55033 7936 Prairie Smoke Boulevard S, Hastings, MN 55033 Primary bathroom complete with a luxurious walk-in tile shower, double sinks and spacious soaking tub. Transform your daily rituals into a spa-like experience! Primary bathroom complete with a luxurious walk-in tile shower, double sinks and spacious soaking tub. Transform your daily rituals into a spa-like experience! Primary bathroom complete with a luxurious walk-in tile shower, double sinks and spacious soaking tub. Transform your daily rituals into a spa-like experience! 7936 Prairie Smoke Boulevard S, Hastings, MN 55033 7936 Prairie Smoke Boulevard S, Hastings, MN 55033 Transform your lifestyle with this incredible bonus room. This versatile space offers limitless possibilities! Imagine it as a cozy bunkhouse for guests, an exciting toy room for the kids, or a prestigious trophy room to showcase your achievements! 7936 Prairie Smoke Boulevard S, Hastings, MN 55033 Step into the inviting lower level living room, where cozy wood-burning fireplace sets the perfect ambiance. With a full secondary kitchen at your fingertips, this space seamlessly connects to the pool area, making it an ideal spot for entertaining! Step into the inviting lower level living room, where cozy wood-burning fireplace sets the perfect ambiance. With a full secondary kitchen at your fingertips, this space seamlessly connects to the pool area, making it an ideal spot for entertaining! Lower level full kitchen with stainless steal appliances and quartz tops! Whether you're hosting a summer BBQ or enjoying a quiet evening by the fire, this area is sure to become the secondary heart of your home. 7936 Prairie Smoke Boulevard S, Hastings, MN 55033 7936 Prairie Smoke Boulevard S, Hastings, MN 55033 7936 Prairie Smoke Boulevard S, Hastings, MN 55033 Lower Level Jack and Jill style full bathroom. Discover everything to love about this shop! Whether you transform it into a productive workspace or a stylish entertaining area, your guest will be throughly impressed. Discover everything to love about this shop! Whether you transform it into a productive workspace or a stylish entertaining area, your guest will be throughly impressed. Discover everything to love about this shop! Whether you transform it into a productive workspace or a stylish entertaining area, your guest will be throughly impressed. Discover everything to love about this shop! Whether you transform it into a productive workspace or a stylish entertaining area, your guest will be throughly impressed. 7936 Prairie Smoke Boulevard S, Hastings, MN 55033 7936 Prairie Smoke Boulevard S, Hastings, MN 55033 7936 Prairie Smoke Boulevard S, Hastings, MN 55033 7936 Prairie Smoke Boulevard S, Hastings, MN 55033

Property Description
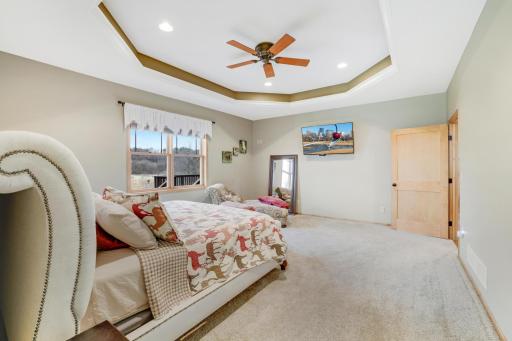
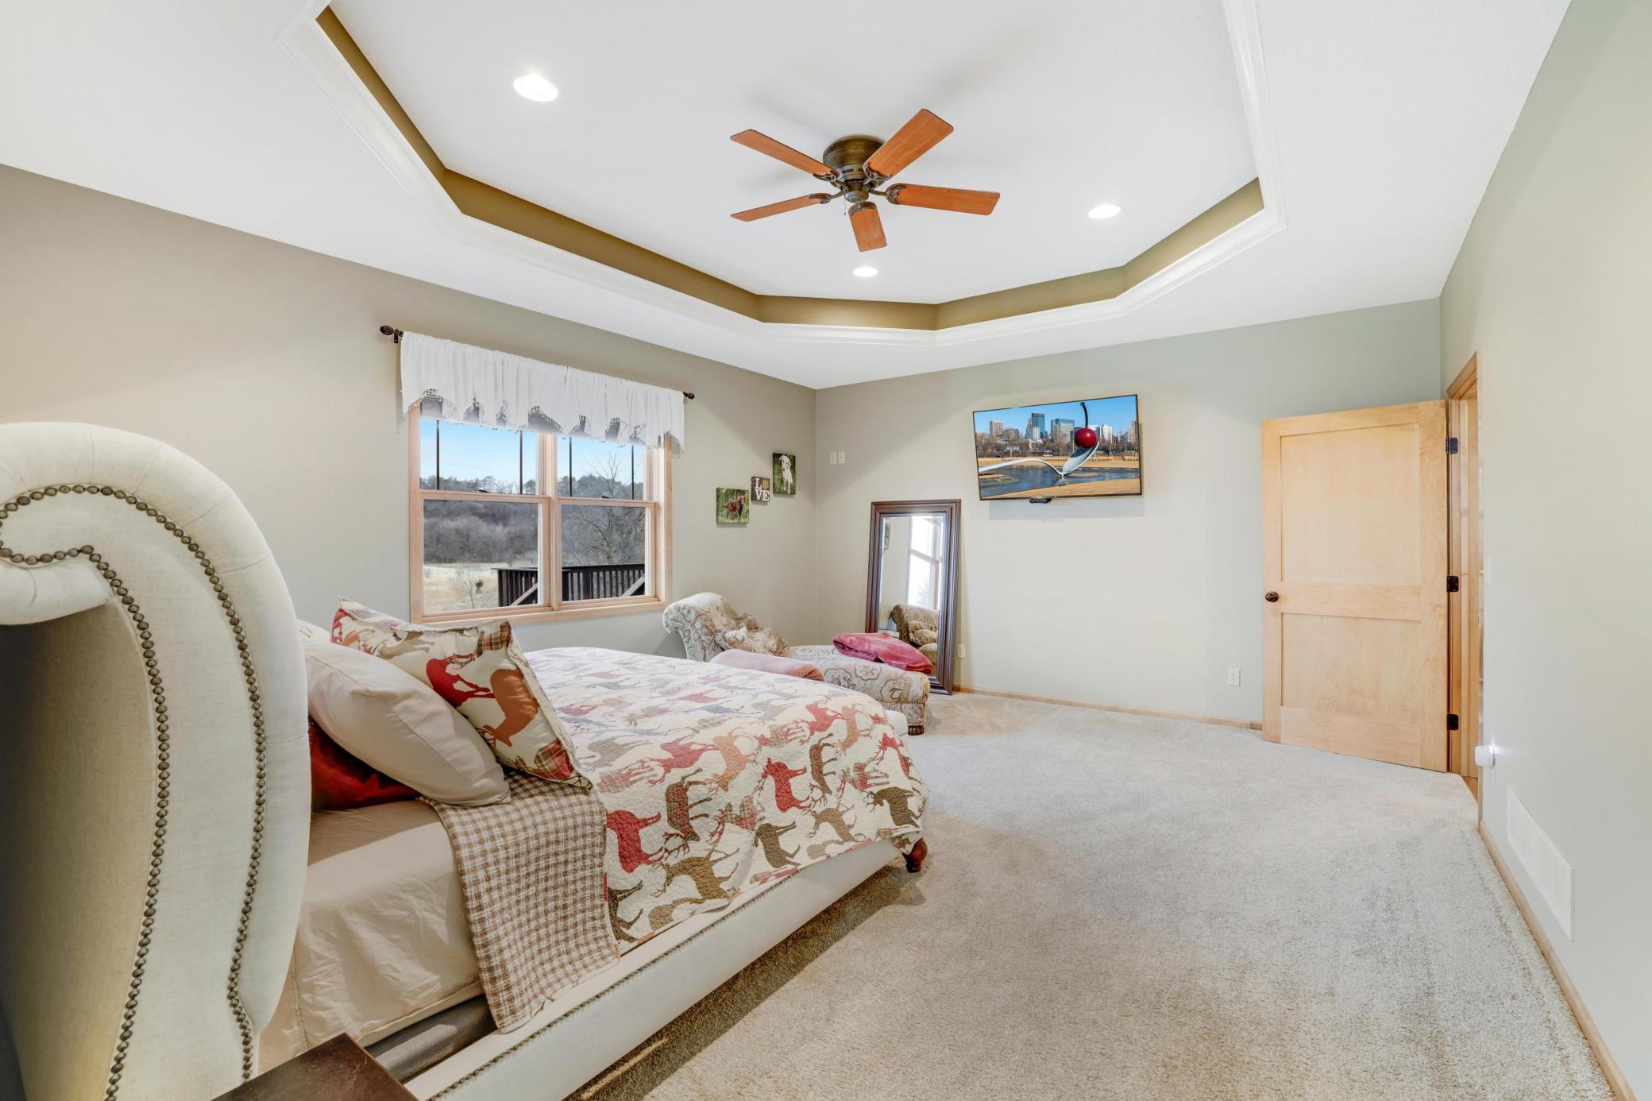
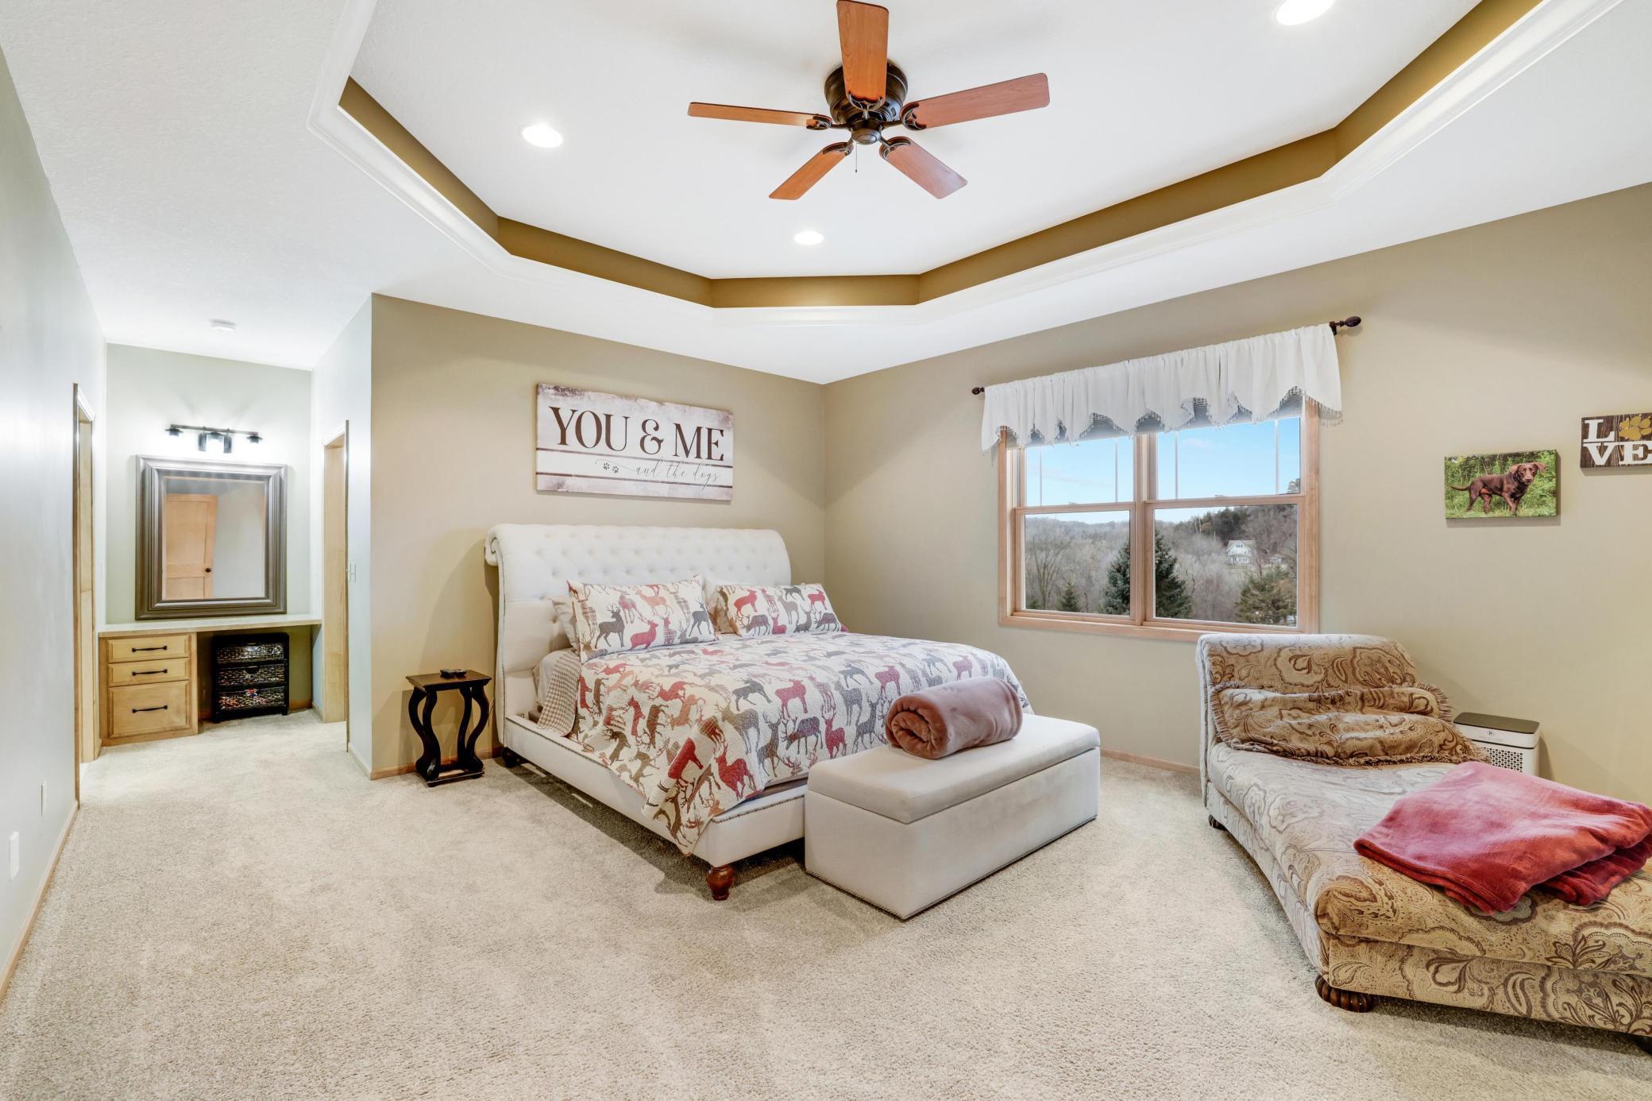
Discover the extraordinary allure of this impeccably maintained 10-acre estate nestled in the heart of Denmark Township! If you’ve ever dreamed of bow hunting, owning horses, entertaining by a luxurious pool, or pursuing your passions in a spacious 40x50 outbuilding, then this home is tailor-made for you! Prepare to be captivated by the functional yet elegant floor plan, adorned with high-end classic finishes and breathtaking views that will leave you in awe. The main level boasts an exquisite primary suite featuring a generous walk-in closet and a private bath where you can unwind and let your cares melt away in a soothing soak. As you explore further, you’ll encounter a formal dining room and a spacious kitchen equipped with custom-built cabinets, a wet-bar area, and a large island that invites gatherings and celebrations. The three-season porch showcases panoramic vistas of Denmark Township’s stunning landscapes, creating an idyllic backdrop for relaxation and reflection. Need a versatile space? The area above the garage can easily adapt to your needs as an office, bunkhouse, or craft room—limited only by your imagination! Venture down to the lower level, where you’ll find additional bedrooms and a walk-out living room featuring a cozy wood-burning fireplace, complemented by a FULL kitchen. This space is perfect for entertaining, with seamless access to the underground pool, ensuring unforgettable gatherings with friends and family. Don’t overlook the incredible fully-finished 40x50 outbuilding, which includes a bonus room with its own fireplace—ideal for cozy get-togethers or as an inspiring retreat. This estate was designed for those who crave endless indoor and outdoor entertainment options. This is not just a home; it’s a lifestyle waiting for you to embrace. Don’t miss out on this incredible opportunity in an unbeatable location—schedule your visit today!

Details
Maps
Contract Information
Status: Closed
Off Market Date: 2025-02-26
Contingency: None
Current Price: 1400000
Closed Date: 2025-04-18
Original List Price: 1500000
Sales Close Price: 1400000
ListPrice: 1500000
List Date: 2024-12-06
Owner is an Agent?: No
Auction?: No
General Property Information
Common Wall: No
Lot Measurement: Acres
Manufactured Home?: No
Multiple PIDs?: No
New Development: No
Number of Fireplaces: 2
Other Parking Spaces: 6
Waterfront YN: No
Year Built: 2008
Yearly/Seasonal: Yearly
Zoning: Residential-Single Family
Bedrooms: 5
Baths Total: 5
Bath Full: 3
Bath Half: 2
Main Floor Total SqFt: 2792
Above Grd Total SqFt: 2792
Below Grd Total SqFt: 2146
Total SqFt: 4938
Total Finished Sqft: 4563.00
FireplaceYN: Yes
Style: (SF) Single Family
Foundation Size: 2146
Garage Stalls: 4
Lot Dimensions: 10 Acres
Acres: 10
Assessment Pending: No
Location Tax and Other Information
House Number: 7936
Street Name: Prairie Smoke
Street Suffix: Boulevard
Street Direction Suffix: S
Postal City: Hastings
County: Washington
State: MN
Zip Code: 55033
Complex/Dev/Subdivision: Whitetail Crossing Estates
Assessments
Tax With Assessments: 7752
Building Information
Finished SqFt Above Ground: 2792
Finished SqFt Below Ground: 1771
Lease Details
Land Leased: Not Applicable
Miscellaneous Information
Homestead: Yes
Ownership
Fractional Ownership: No
Parking Characteristics
Garage Dimensions: 37x30
Garage Square Feet: 1110
Public Survey Info
Range#: 20
Section#: 10
Township#: 27
Property Features
Accessible: None
Air Conditioning: Central Air
Amenities Unit: Kitchen Center Island; Main Floor Primary Bedroom; Porch; Primary Bedroom Walk-In Closet; Vaulted Ceiling(s); Walk-In Closet; Washer/Dryer Hookup; Wet Bar
Appliances: Cooktop; Dishwasher; Double Oven; Dryer; Microwave; Refrigerator; Washer
Basement: Full
Bath Description: Double Sink; Main Floor Full Bath; Upper Level Full Bath; Private Primary; Separate Tub & Shower
Construction Materials: Concrete
Construction Status: Previously Owned
Dining Room Description: Separate/Formal Dining Room
Exterior: Brick/Stone; Cement Board
Family Room Characteristics: Lower Level; Main Level
Financing Terms: Cash
Fireplace Characteristics: Family Room; Living Room; Wood Burning
Fuel: Natural Gas
Heating: Forced Air; In-Floor Heating
Laundry: Laundry Room; Main Level
Lot Description: Suitable for Horses; Tree Coverage - Medium
Outbuildings: Pole Building
Parking Characteristics: Garage Door Opener; Heated Garage; Insulated Garage
Pool Description: Below Ground; Heated
Property Subtype: Acreage; Rural Residential
Road Frontage: Paved Streets; Township
Road Responsibility: Public Maintained Road
Roof: Asphalt Shingles
Sellers Terms: Cash; Conventional
Sewer: Private Sewer; Septic System Compliant - Yes
Special Search: All Living Facilities on One Level; Main Floor Laundry; Main Floor Primary; Primary Bdr Suite
Stories: One and One Half
Water: Private; Well

Listing Office: RE/MAX Advantage Plus

Last Updated: April - 21 - 2026

The data relating to real estate for sale on this web site comes in part from the Broker Reciprocity SM Program of the Regional Multiple Listing Service of Minnesota, Inc. The information provided is deemed reliable but not guaranteed. Properties subject to prior sale, change or withdrawal. ©2026 Regional Multiple Listing Service of Minnesota, Inc All rights reserved.

Monday 19th of October 2026 09:03 AM

218-998-4400