7937 Eldorado Road, Prior Lake, MN 55372 (MLS# 6725461)
$1,995,000
Prior Lake, MN 55372
MLS# 6725461
Status: Closed
4 beds | 5 baths | 4306 sqft
1 / 47
Property Description

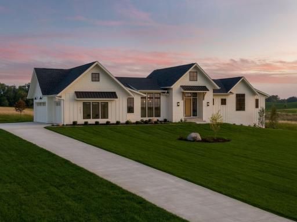
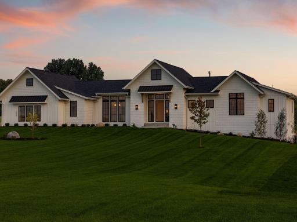
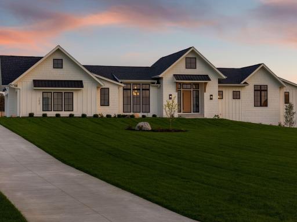
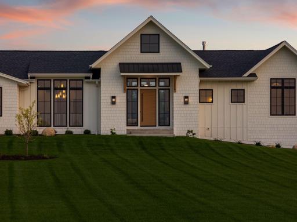
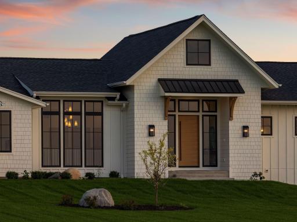
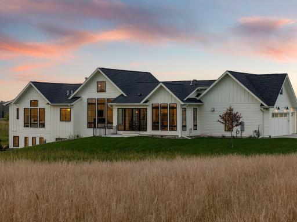
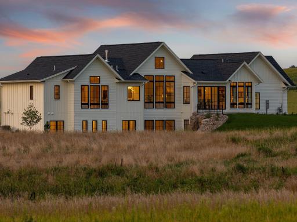
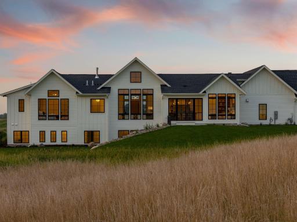
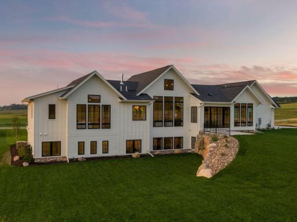
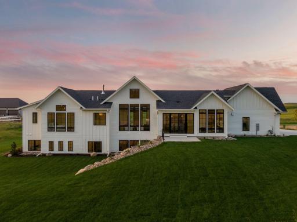
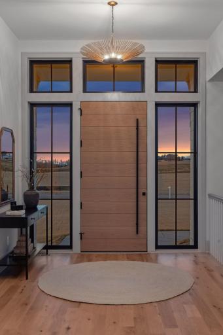
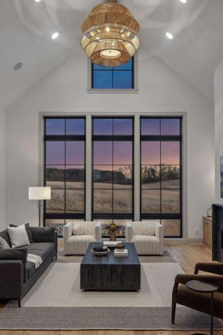
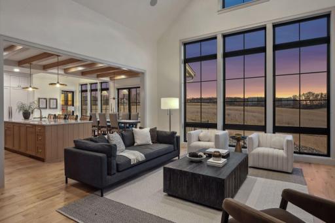
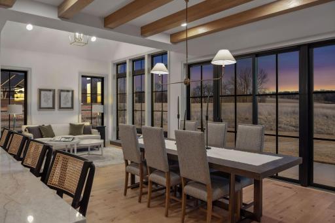
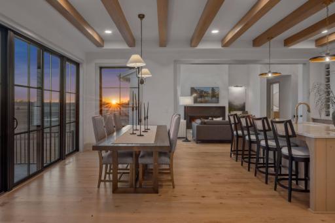
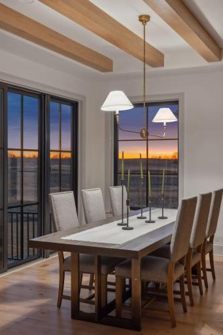
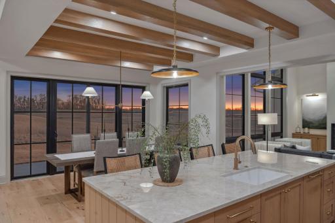
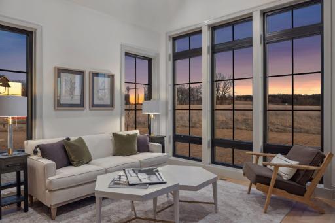
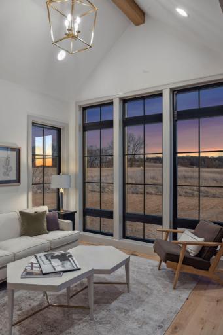
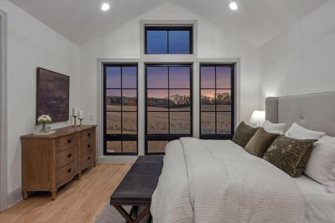
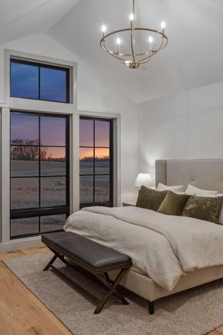
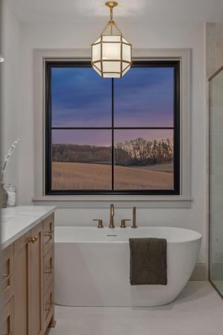
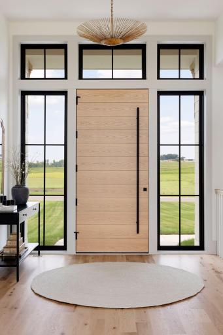
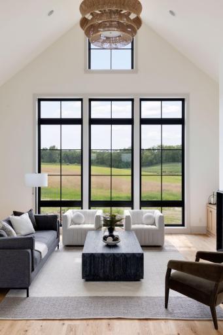
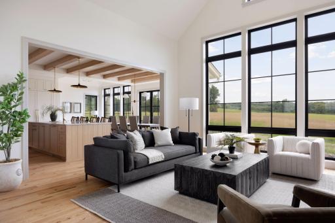
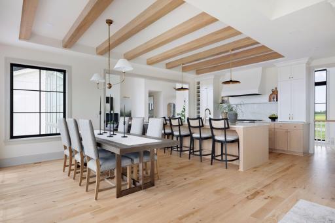
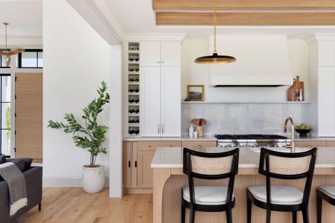
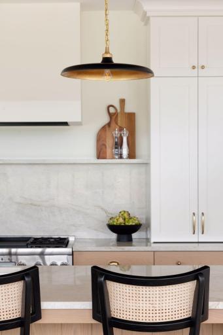
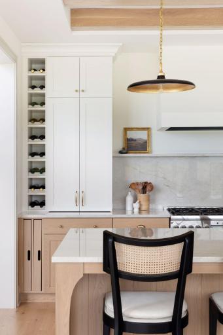
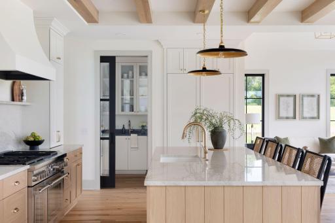
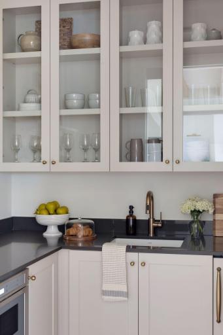
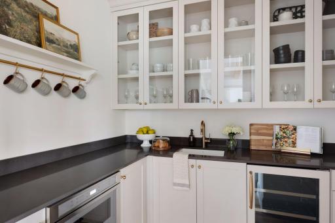
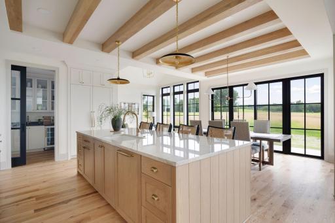
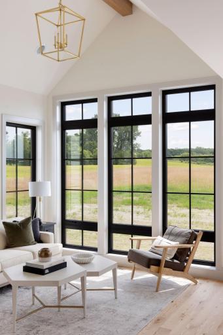
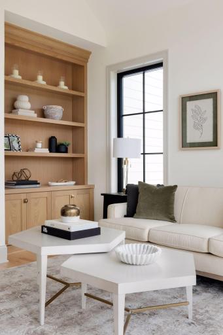
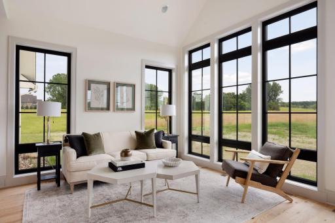
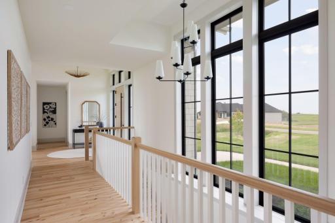
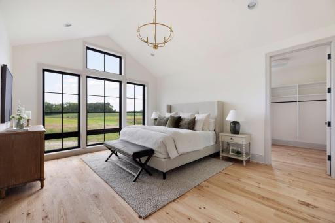
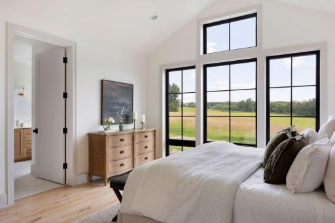
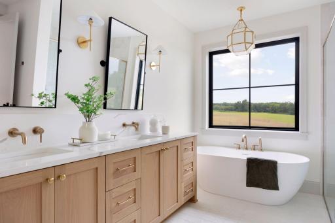
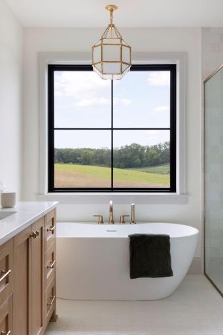
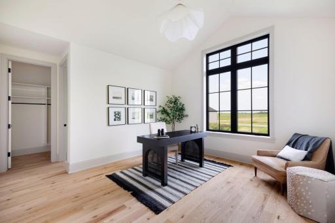
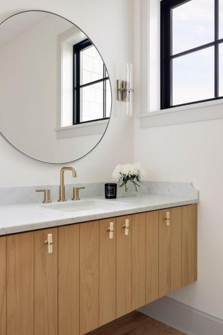
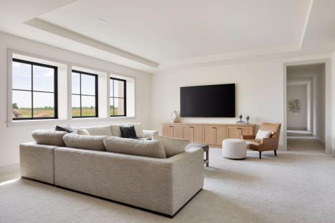
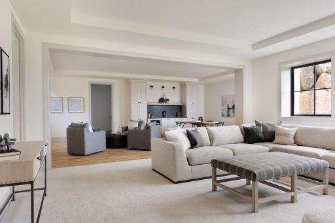
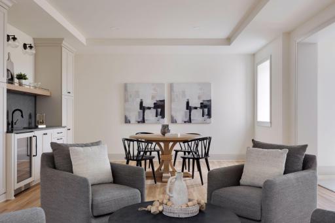
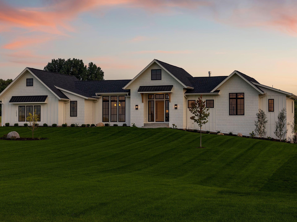
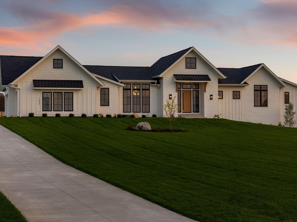
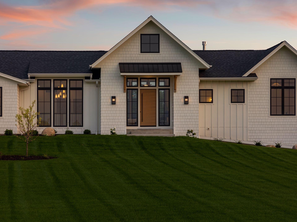
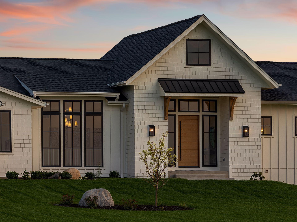
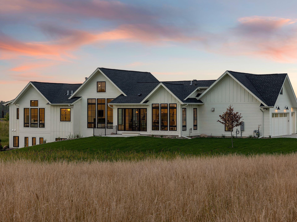
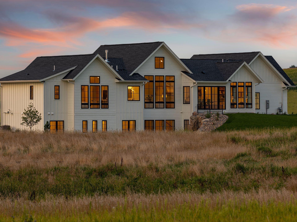
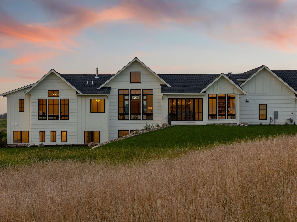
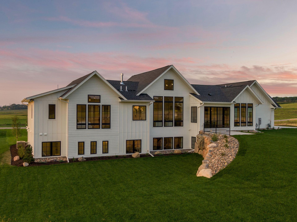
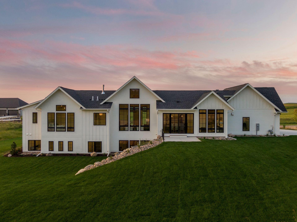
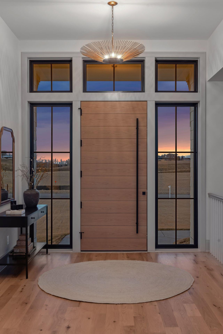
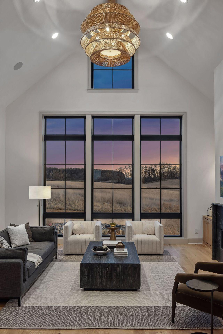
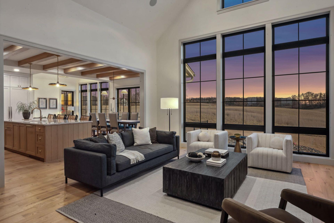
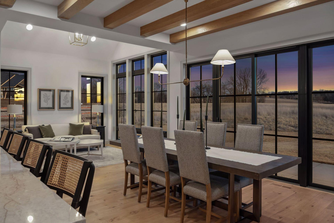
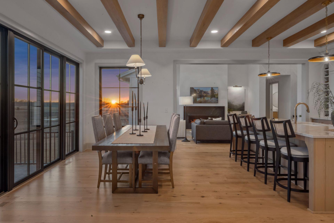
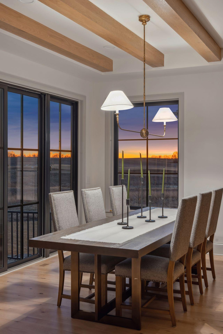
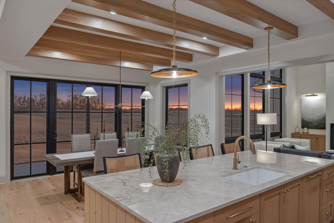
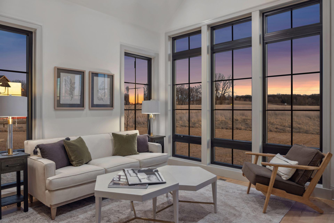
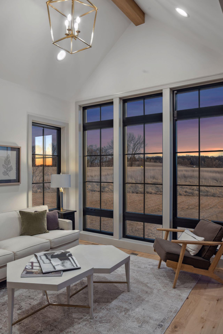
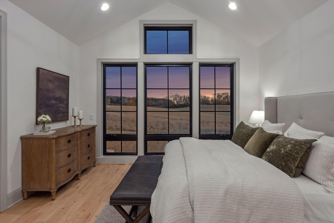
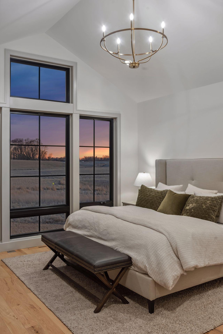
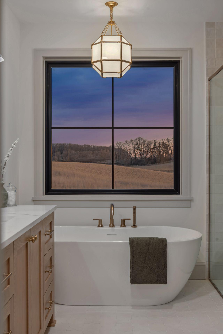
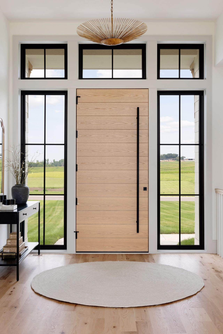
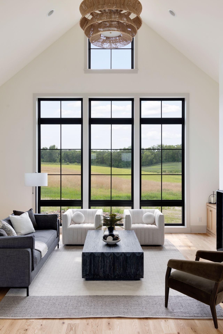
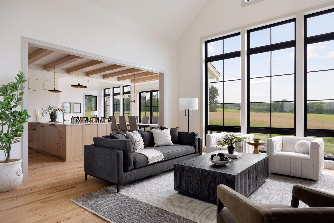
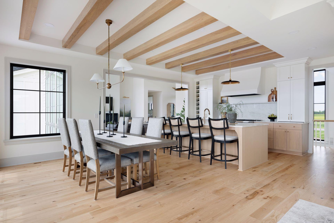
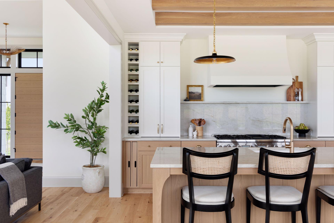
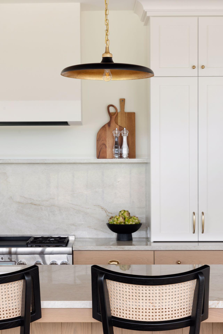
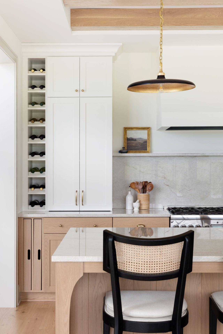
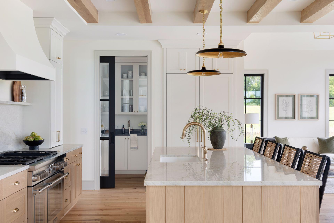
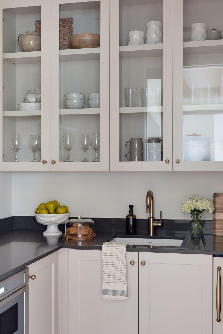
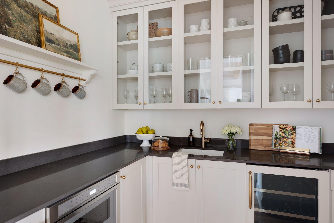
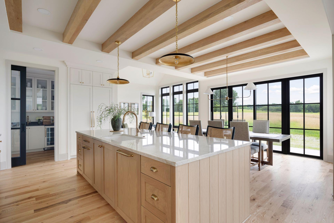
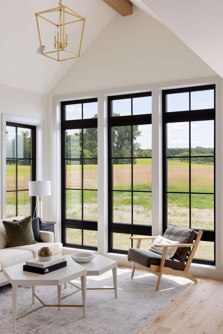
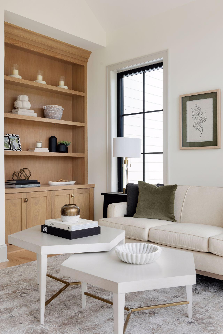
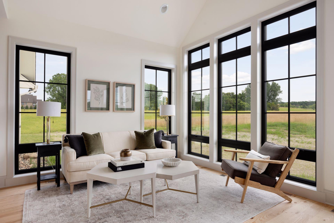
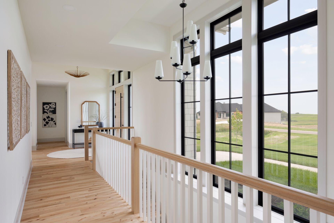
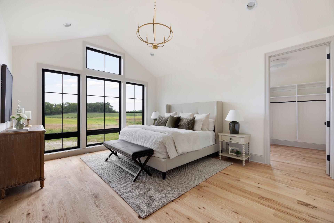
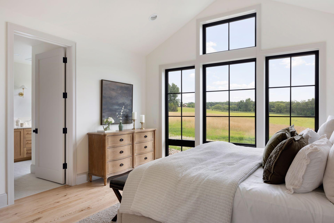
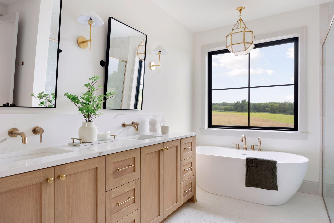
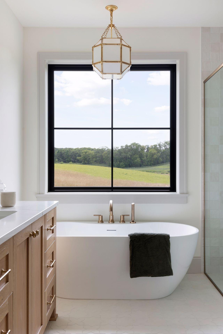
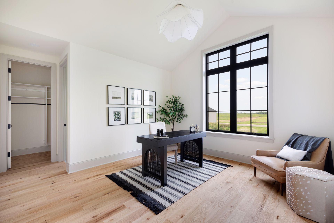
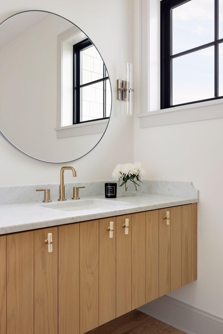
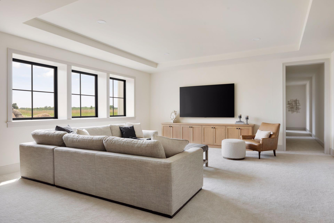
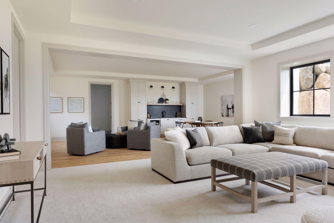
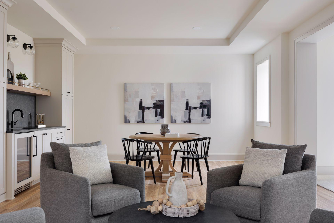
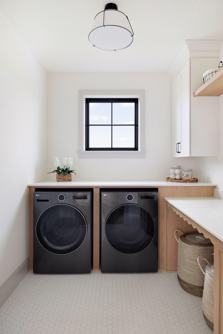
Experience modern luxury in this exquisitely appointed modern ranch home built by Highmark Builders and nestled within The Ranch of Credit River. The Ranch is an exclusive new neighborhood with 30 lot parcels with 2.5+ acres. Each unique lot takes advantage of a diverse landscape of fields, woods, streams, and ponds. Through exclusive builder partnerships, The Ranch gives property owners the opportunity to craft their own vision of home. The home has been thoughtfully designed by Highmarkâs in-house designer Ruby+Suede with premium enhancements. This immaculate 4-bedroom, 5-bath home seamlessly blends elegance with effortless living - all set against a breathtaking backdrop of the serene open space offered at The Ranch. Inside, more than 4,000 square feet of refined living space unfolds, featuring soaring ceilings, sophisticated red oak flooring, and custom cabinetry throughout. This home features a large main level primary suite with a luxury bathroom with a soaking tub and a separate shower. The second main level bedroom also has an attached ¾ ensuite bath. The expansive great room is a masterpiece of style and comfort which is anchored by a sleek, vaulted living area with a modern fireplace. Enjoy the dining space surrounded by windows overlooking the serene setting, and a chef's kitchen outfitted with top-of-the-line Thermador appliances, including a 36" gas range, quartzite countertops, an oversized island, and a butler's pantry perfect for entertaining. No detail of space has been overlooked including the custom beamed ceiling adding refinement to the kitchen and dining area. The lower level features two additional bedrooms that share a jack and jill bathroom, a large family room, game area, bar area, and an abundance of storage. Experience Highmarkâs exquisite craftsmanship throughout the home.
Details
Maps
Contract Information
Status: Closed
Off Market Date: 2025-09-29
Contingency: None
Current Price: 1825000
Closed Date: 2025-10-02
Original List Price: 1995000
Sales Close Price: 1825000
ListPrice: 1995000
List Date: 2025-05-22
Owner is an Agent?: No
Auction?: No
General Property Information
Assoc Mgmt Co. Phone #: 651-961-1294
Association Fee Frequency: Annually
Association Mgmt Co. Name: Feldman Development
Common Wall: No
Lot Measurement: Acres
Manufactured Home?: No
Multiple PIDs?: No
New Development: No
Number of Fireplaces: 1
Year Built: 2024
Yearly/Seasonal: Yearly
Zoning: Residential-Single Family
Bedrooms: 4
Baths Total: 5
Bath Full: 1
Bath Three Quarters: 2
Bath Half: 2
Main Floor Total SqFt: 2564
Above Grd Total SqFt: 2564
Below Grd Total SqFt: 1742
Total SqFt: 4306
Total Finished Sqft: 4306.00
FireplaceYN: Yes
Style: (SF) Single Family
Foundation Size: 2564
Association Fee: 100
Garage Stalls: 3
Lot Dimensions: 66x369x230x423
Acres: 3.62
Location Tax and Other Information
House Number: 7937
Street Name: Eldorado
Street Suffix: Road
Postal City: Prior Lake
County: Scott
State: MN
Zip Code: 55372
Assessments
Tax With Assessments: 3456
Builder Information
Builder ID: HIGHMARK BUILDERS INC
Builder License Number: 393854
Builder Name: HIGHMARK BUILDERS INC
Building Information
Finished SqFt Above Ground: 2564
Finished SqFt Below Ground: 1742
Lease Details
Land Leased: Not Applicable
Miscellaneous Information
Community Name: Builders Association on the Twin Cities
Homestead: No
Ownership
Fractional Ownership: No
Parking Characteristics
Garage Dimensions: 25x34
Garage Square Feet: 844
Property Features
Accessible: None
Air Conditioning: Central Air
Amenities Unit: Cable; French Doors; Hardwood Floors; Kitchen Center Island; Main Floor Primary Bedroom; Paneled Doors; Panoramic View; Porch; Primary Bedroom Walk-In Closet; Sun Room; Tile Floors; Vaulted Ceiling(s); Walk-In Closet; Washer/Dryer Hookup; Wet Bar
Appliances: Air-To-Air Exchanger; Dishwasher; Disposal; Double Oven; Dryer; Microwave; Range; Refrigerator; Washer; Wine Cooler
Association Fee Includes: Other
Basement: Drain Tiled; Storage Space; Sump Pump
Bath Description: 3/4 Jack & Jill; Double Sink; Main Floor 1/2 Bath; Main Floor 3/4 Bath; Main Floor Full Bath; Full Primary; Private Primary; Two Basement Baths; Bathroom Ensuite; Separate Tub & Shower
Construction Materials: Concrete
Construction Status: Completed New Construction
Dining Room Description: Kitchen/Dining Room
Electric: 200+ Amp Service; Circuit Breakers
Exterior: Cement Board; Fiber Board; Shakes
Family Room Characteristics: 2 or More; 2 Story/High/Vaulted Ceilings; Entertainment/Media Center; Family Room; Great Room; Lower Level; Main Level
Fencing: None
Financing Terms: Conventional
Fireplace Characteristics: Gas Burning; Living Room
Foundation: Poured Concrete; None
Fuel: Natural Gas
Heating: Forced Air
Lot Description: Irregular Lot
Parking Characteristics: Garage Door Opener; Heated Garage; Insulated Garage
Pool Description: None
Property Subtype: Ranch-Style Home
Road Frontage: City Street; Paved Streets
Road Responsibility: Public Maintained Road
Roof: Age 8 Years or Less; Asphalt Shingles
Sewer: Mound Septic; Septic System Compliant - Yes
Special Search: All Living Facilities on One Level; Main Floor Bedroom; Main Floor Laundry; Main Floor Primary; Primary Bdr Suite
Stories: One
Water: Well
Room Information
| Room Name | Dimensions | Level |
| Game Room | 17x27 | Lower |
| Patio | 13x12 | Main |
| Third (3rd) Bedroom | 14x14 | Lower |
| Fourth (4th) Bedroom | 14x15 | Lower |
| First (1st) Bedroom | 14x17 | Main |
| Second (2nd) Bedroom | 14x13 | Main |
| Foyer | 9.5x10 | Main |
| Family Room | 18x20 | Lower |
| Pantry (Walk-In) | 9x6 | Main |
| Mud Room | 17x18 | Main |
| Kitchen | 17x12 | Main |
| Living Room | 19x17 | Main |
| Dining Room | 14x12 | Main |
Listing Office: Keller Williams Realty Integrity
Last Updated: October - 03 - 2025

The data relating to real estate for sale on this web site comes in part from the Broker Reciprocity SM Program of the Regional Multiple Listing Service of Minnesota, Inc. The information provided is deemed reliable but not guaranteed. Properties subject to prior sale, change or withdrawal. ©2026 Regional Multiple Listing Service of Minnesota, Inc All rights reserved.
Tuesday 13th of October 2026 10:52 PM

218-998-4400
Mohagen Real Estate


Let's Connect

Mohagen Real Estate
sue@MohagenRealEstate.com
Office: 218-998-4400
Cell: 218-731-7376

Mohagen Real Estate is licensed in the State of Minnesota