7946 165th Street E, Prior Lake, MN 55372 (MLS# 6513617)


$1,325,000
7946 165th Street E
Prior Lake, MN 55372
MLS# 6513617
Status: Closed
5 beds  |  4 baths  |  6356 sqft


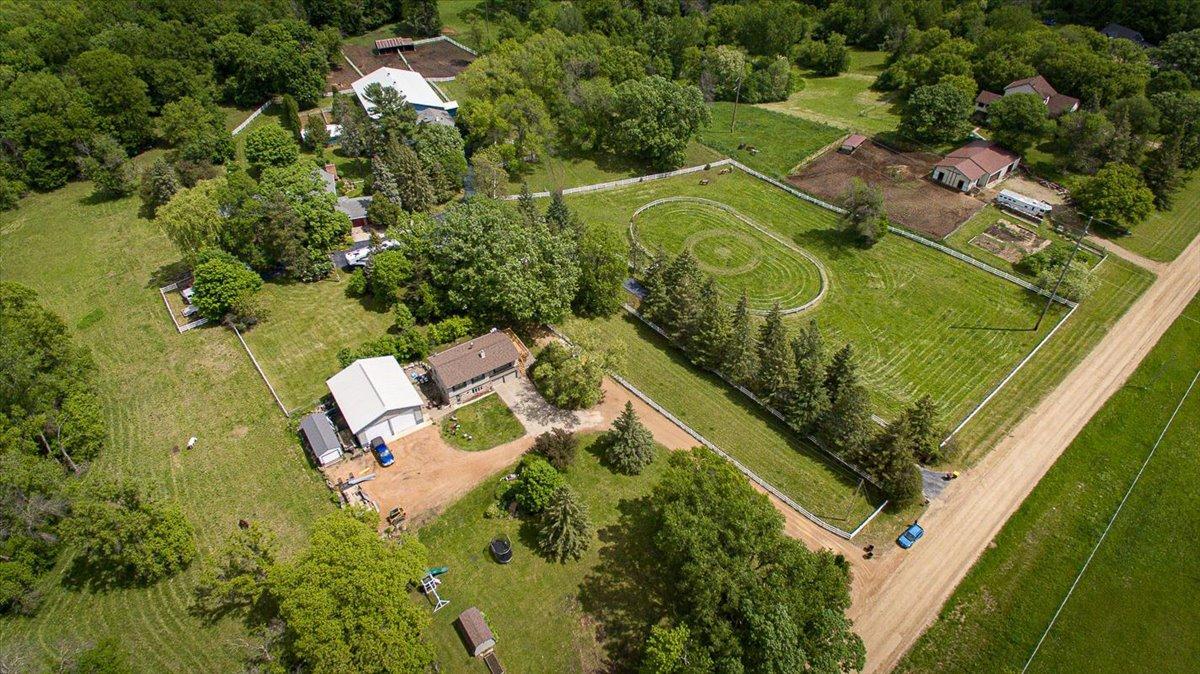
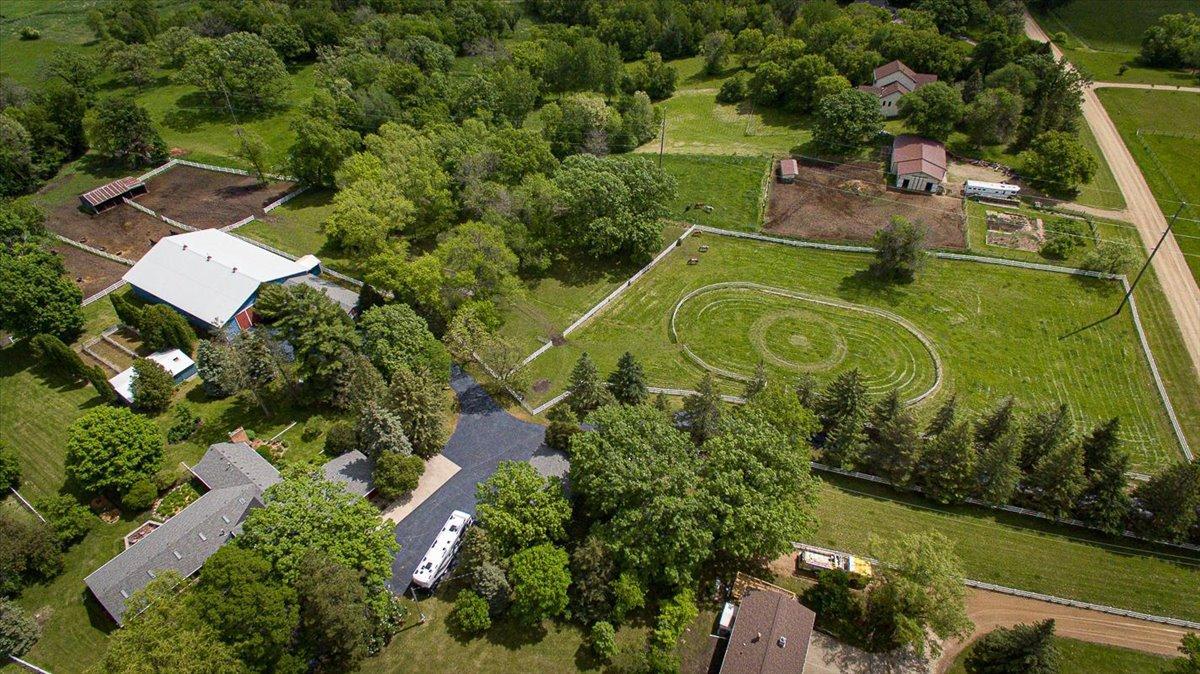
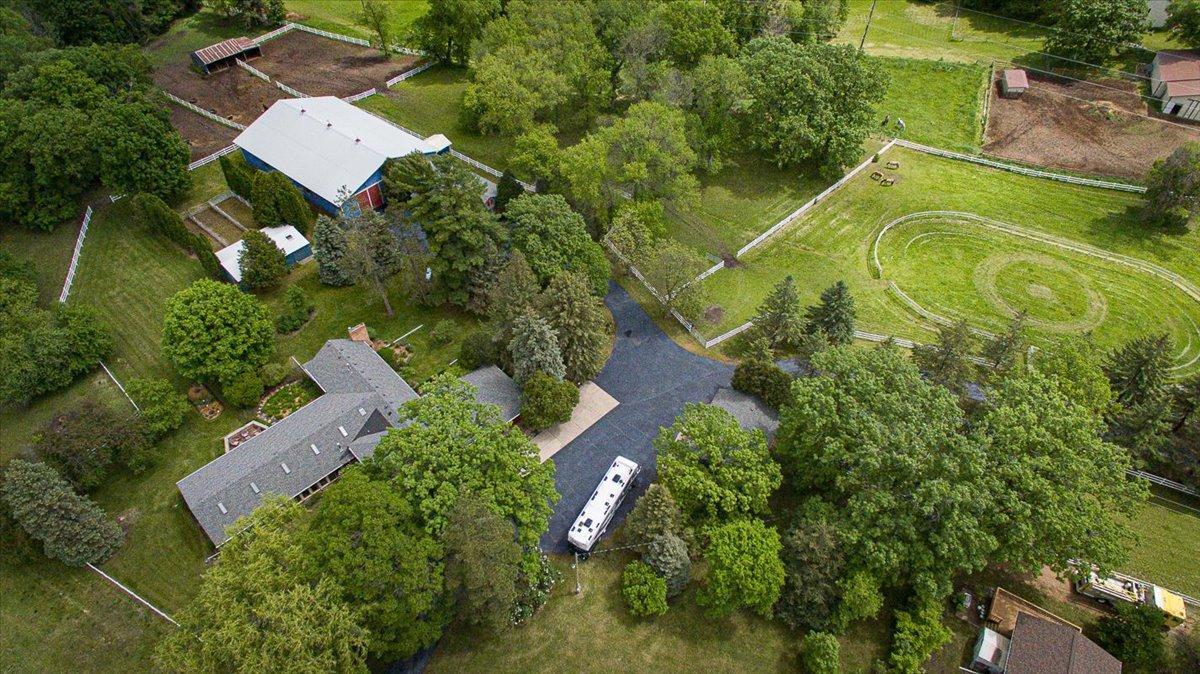
A tree-lined entrance leads to this 26.11 acre property near Murphy Hanrehan Park Reserve that is ready for horses and the outdoor enthusiast! 13 Miles of horse trails and additional recreational opportunities for skiing and biking abound!
  1 / 122  
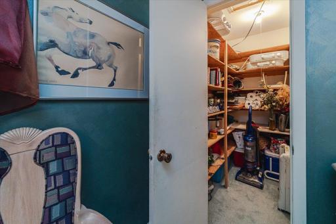
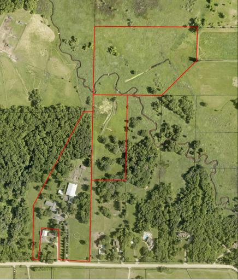
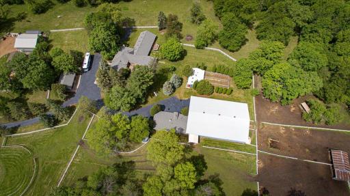
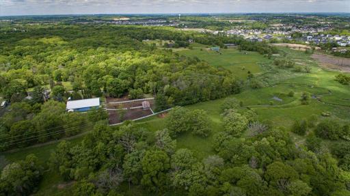
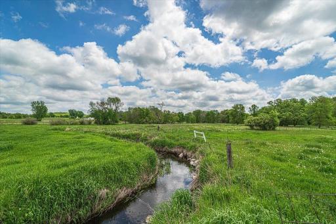
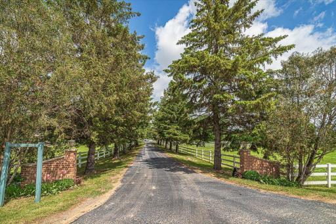
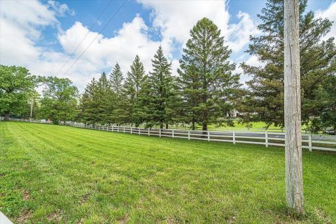
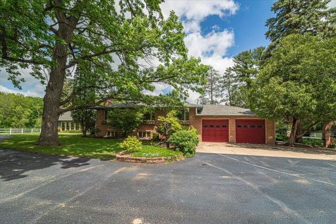
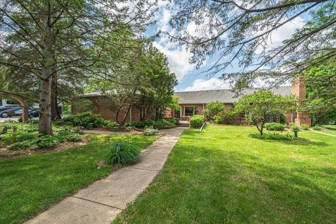
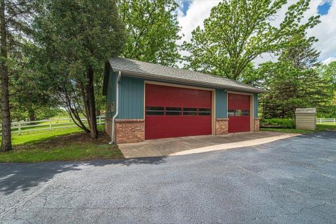
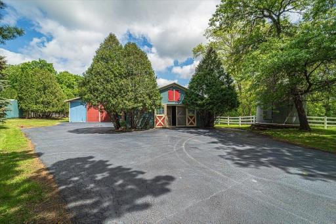
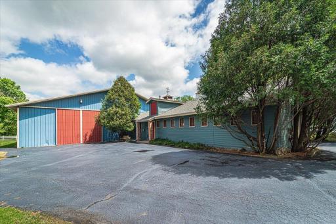
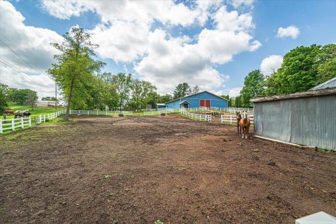
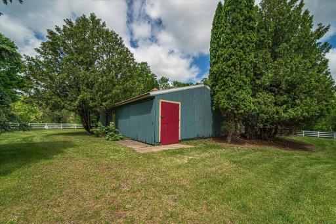
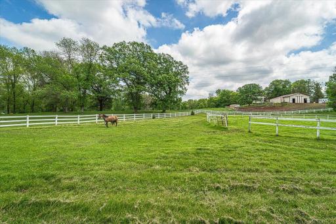
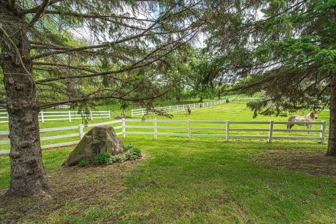
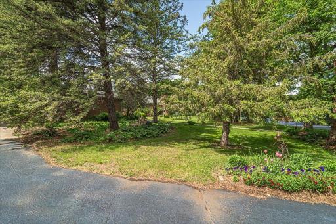
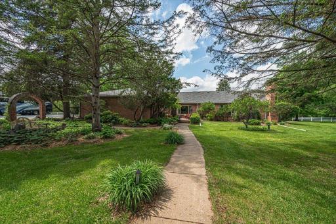
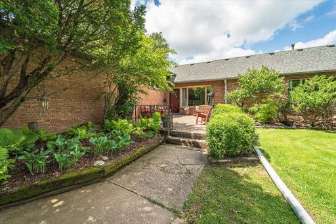
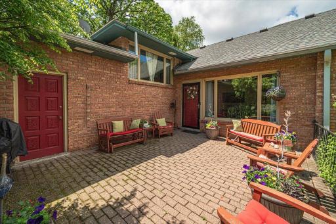
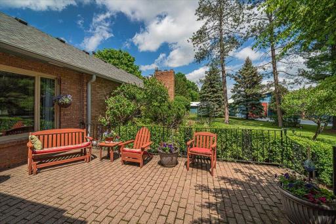
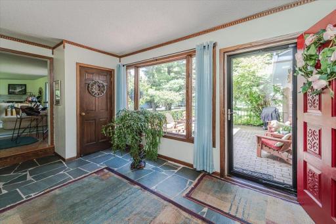
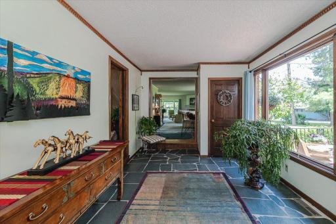
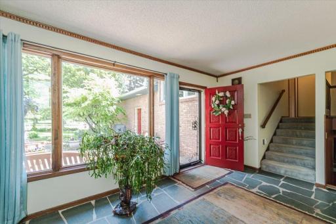
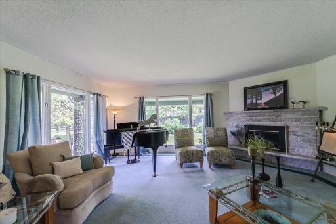
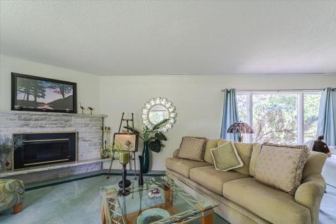
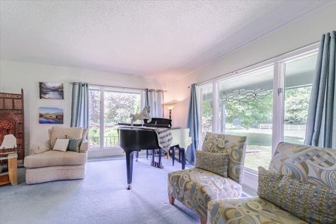
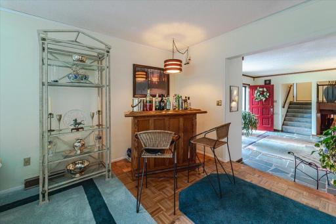
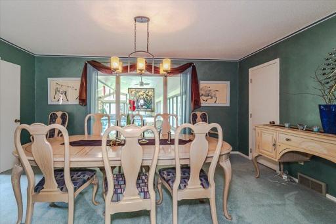
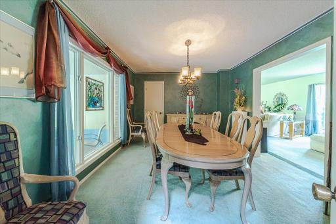
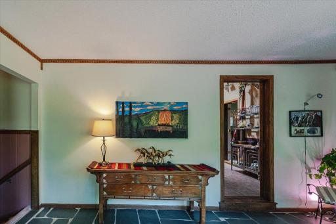
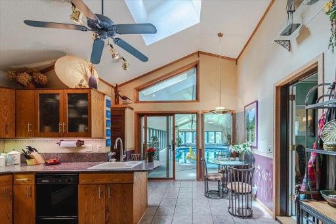
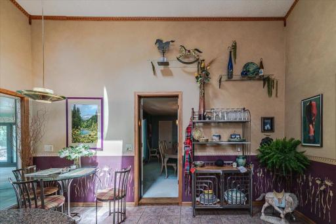
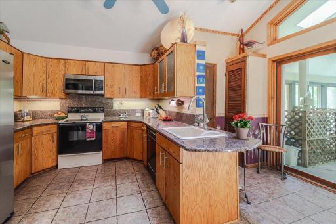
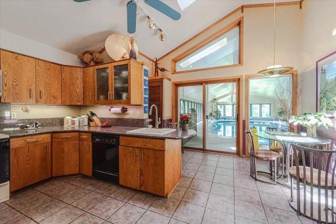
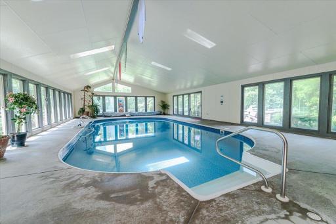
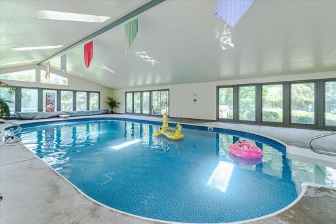
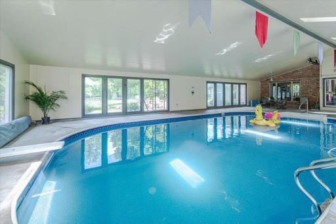
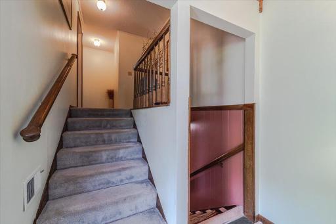
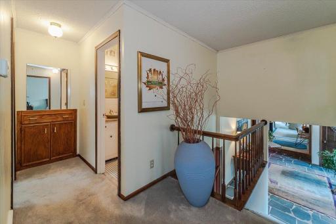
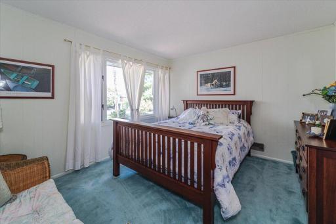
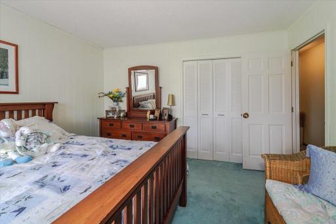
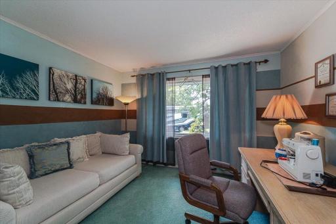
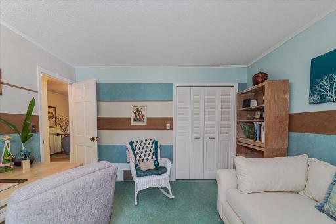
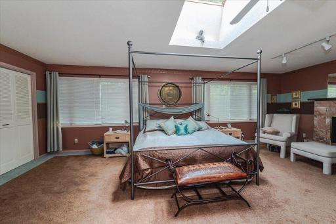
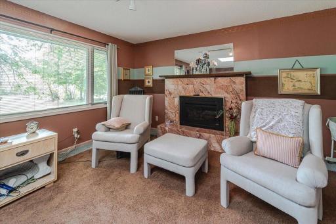
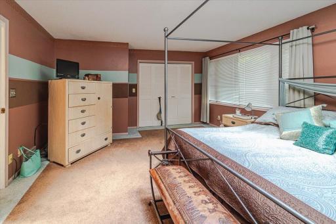
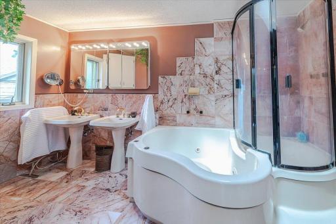
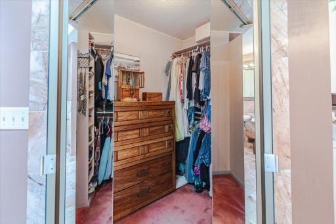
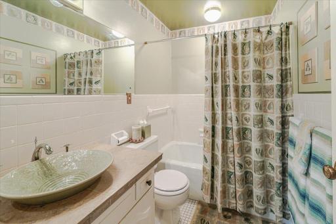
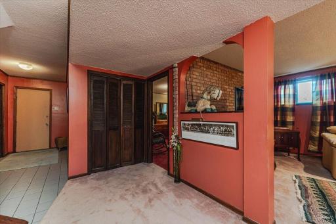
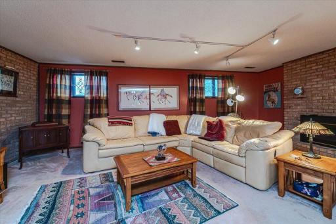
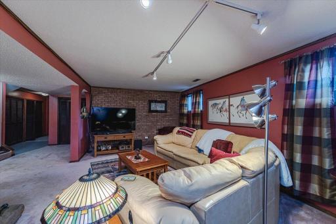
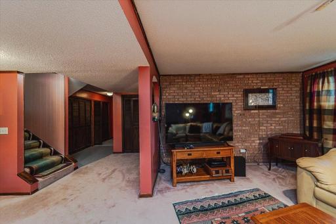
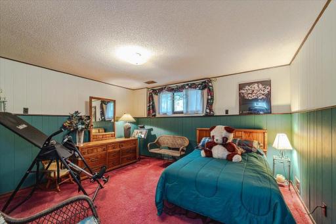
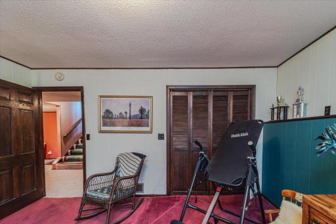
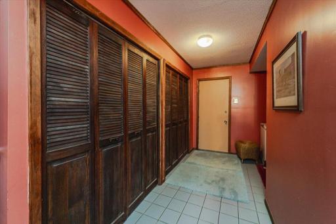
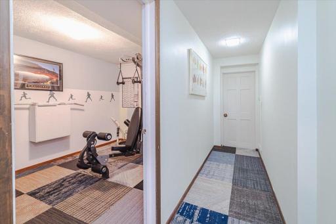
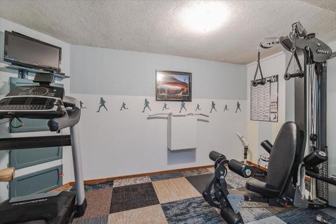
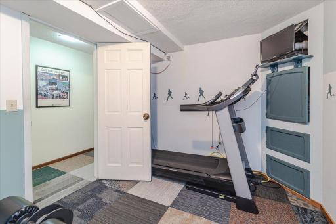
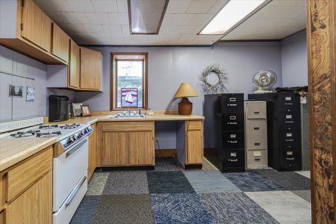
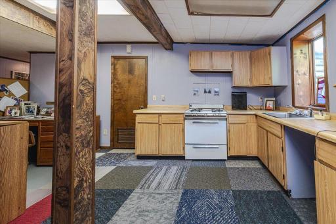
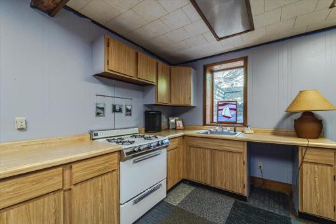
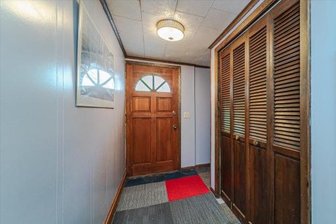
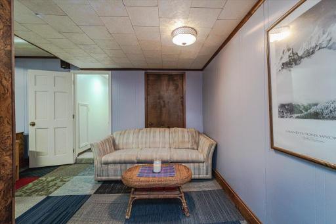
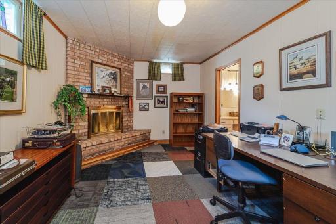
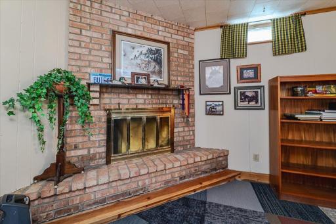
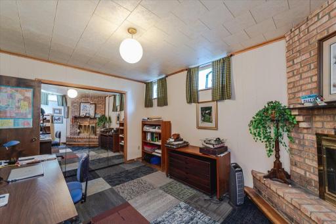
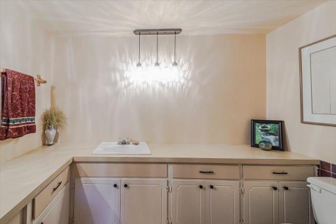
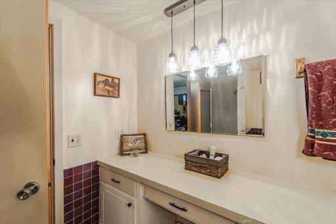
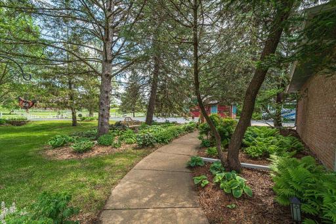
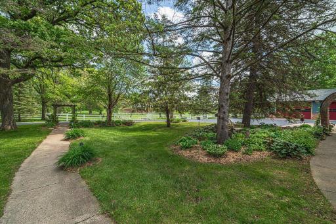
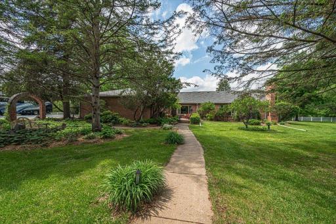
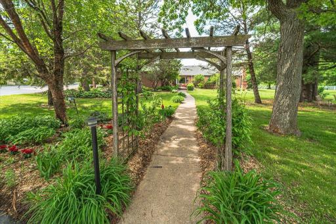
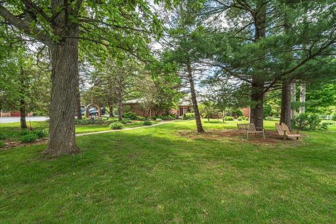
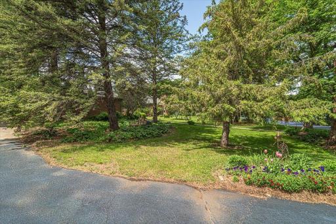
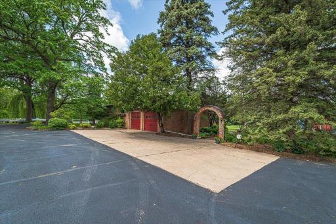
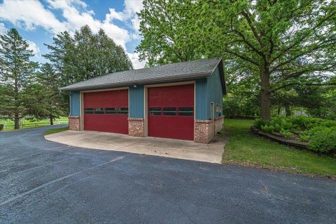
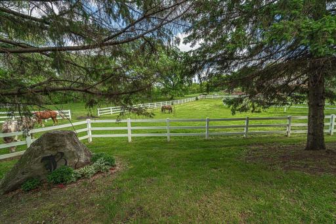
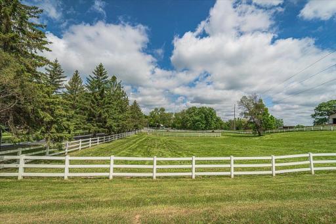
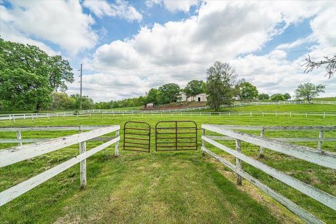
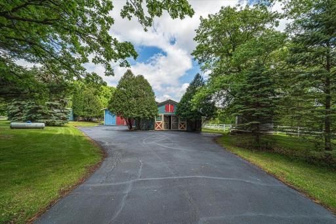
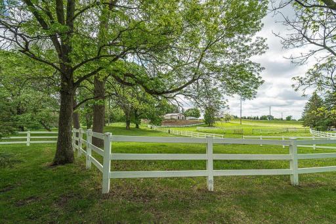
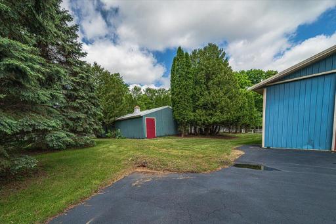
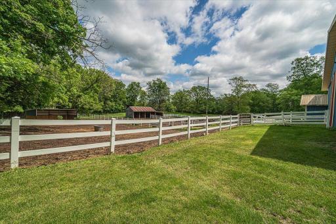
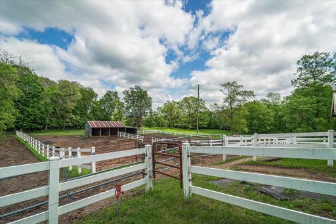
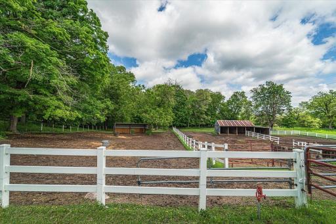
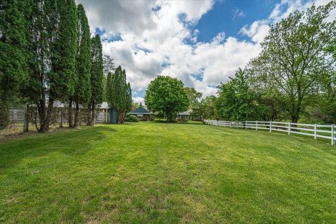
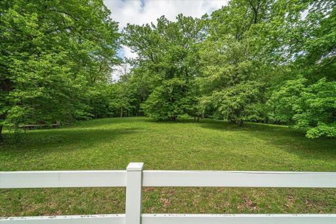
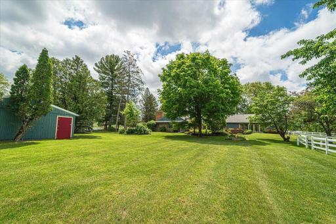
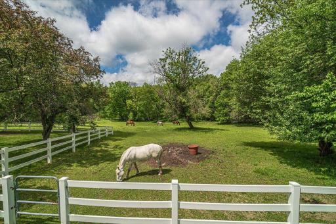
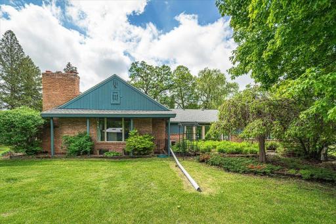
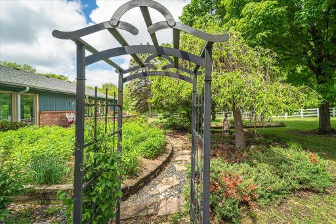
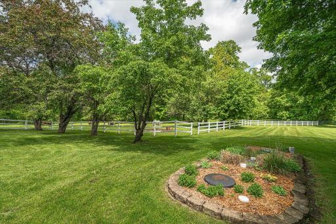
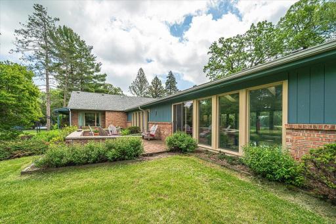
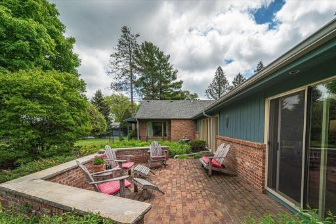
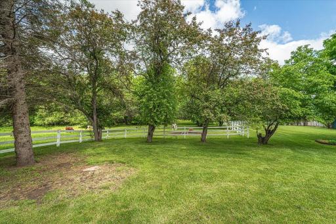
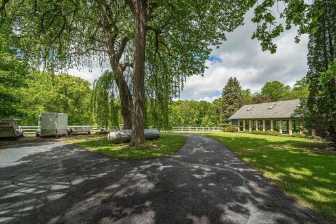
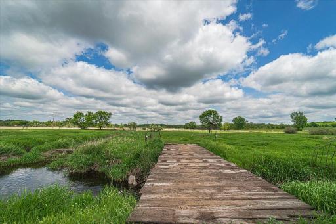
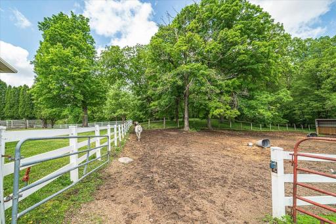
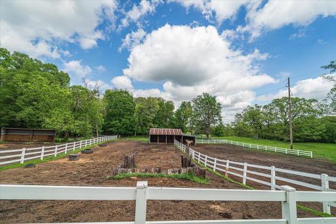
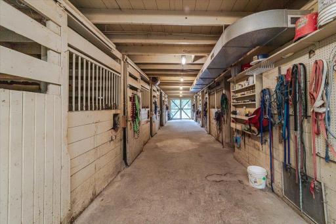
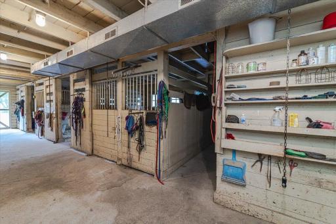
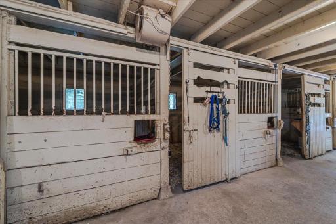
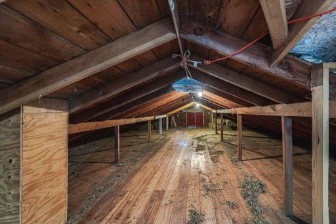
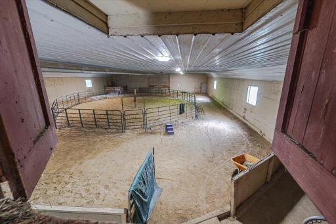
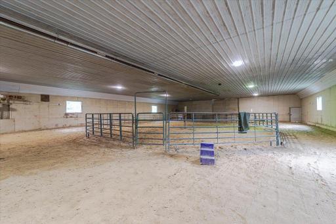
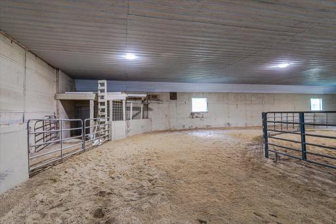
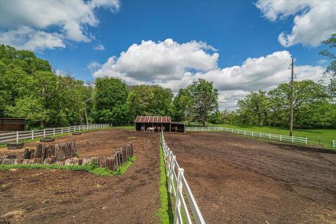
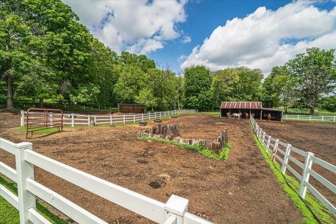
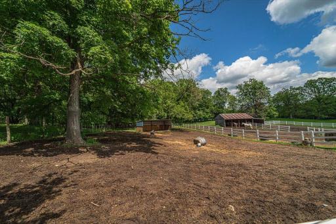
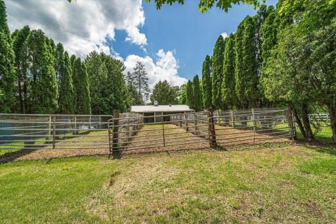
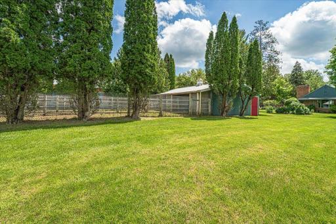
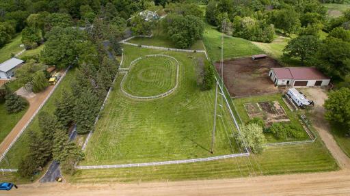
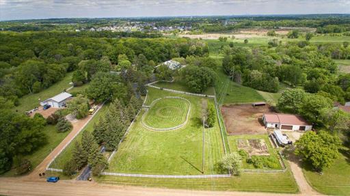
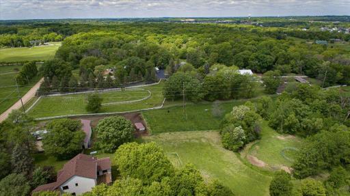
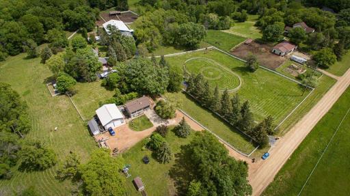
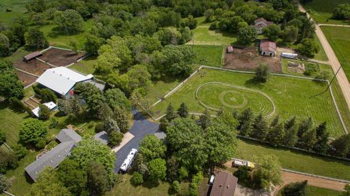
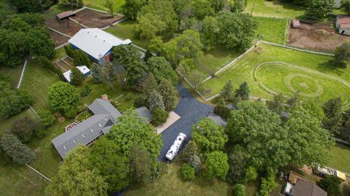
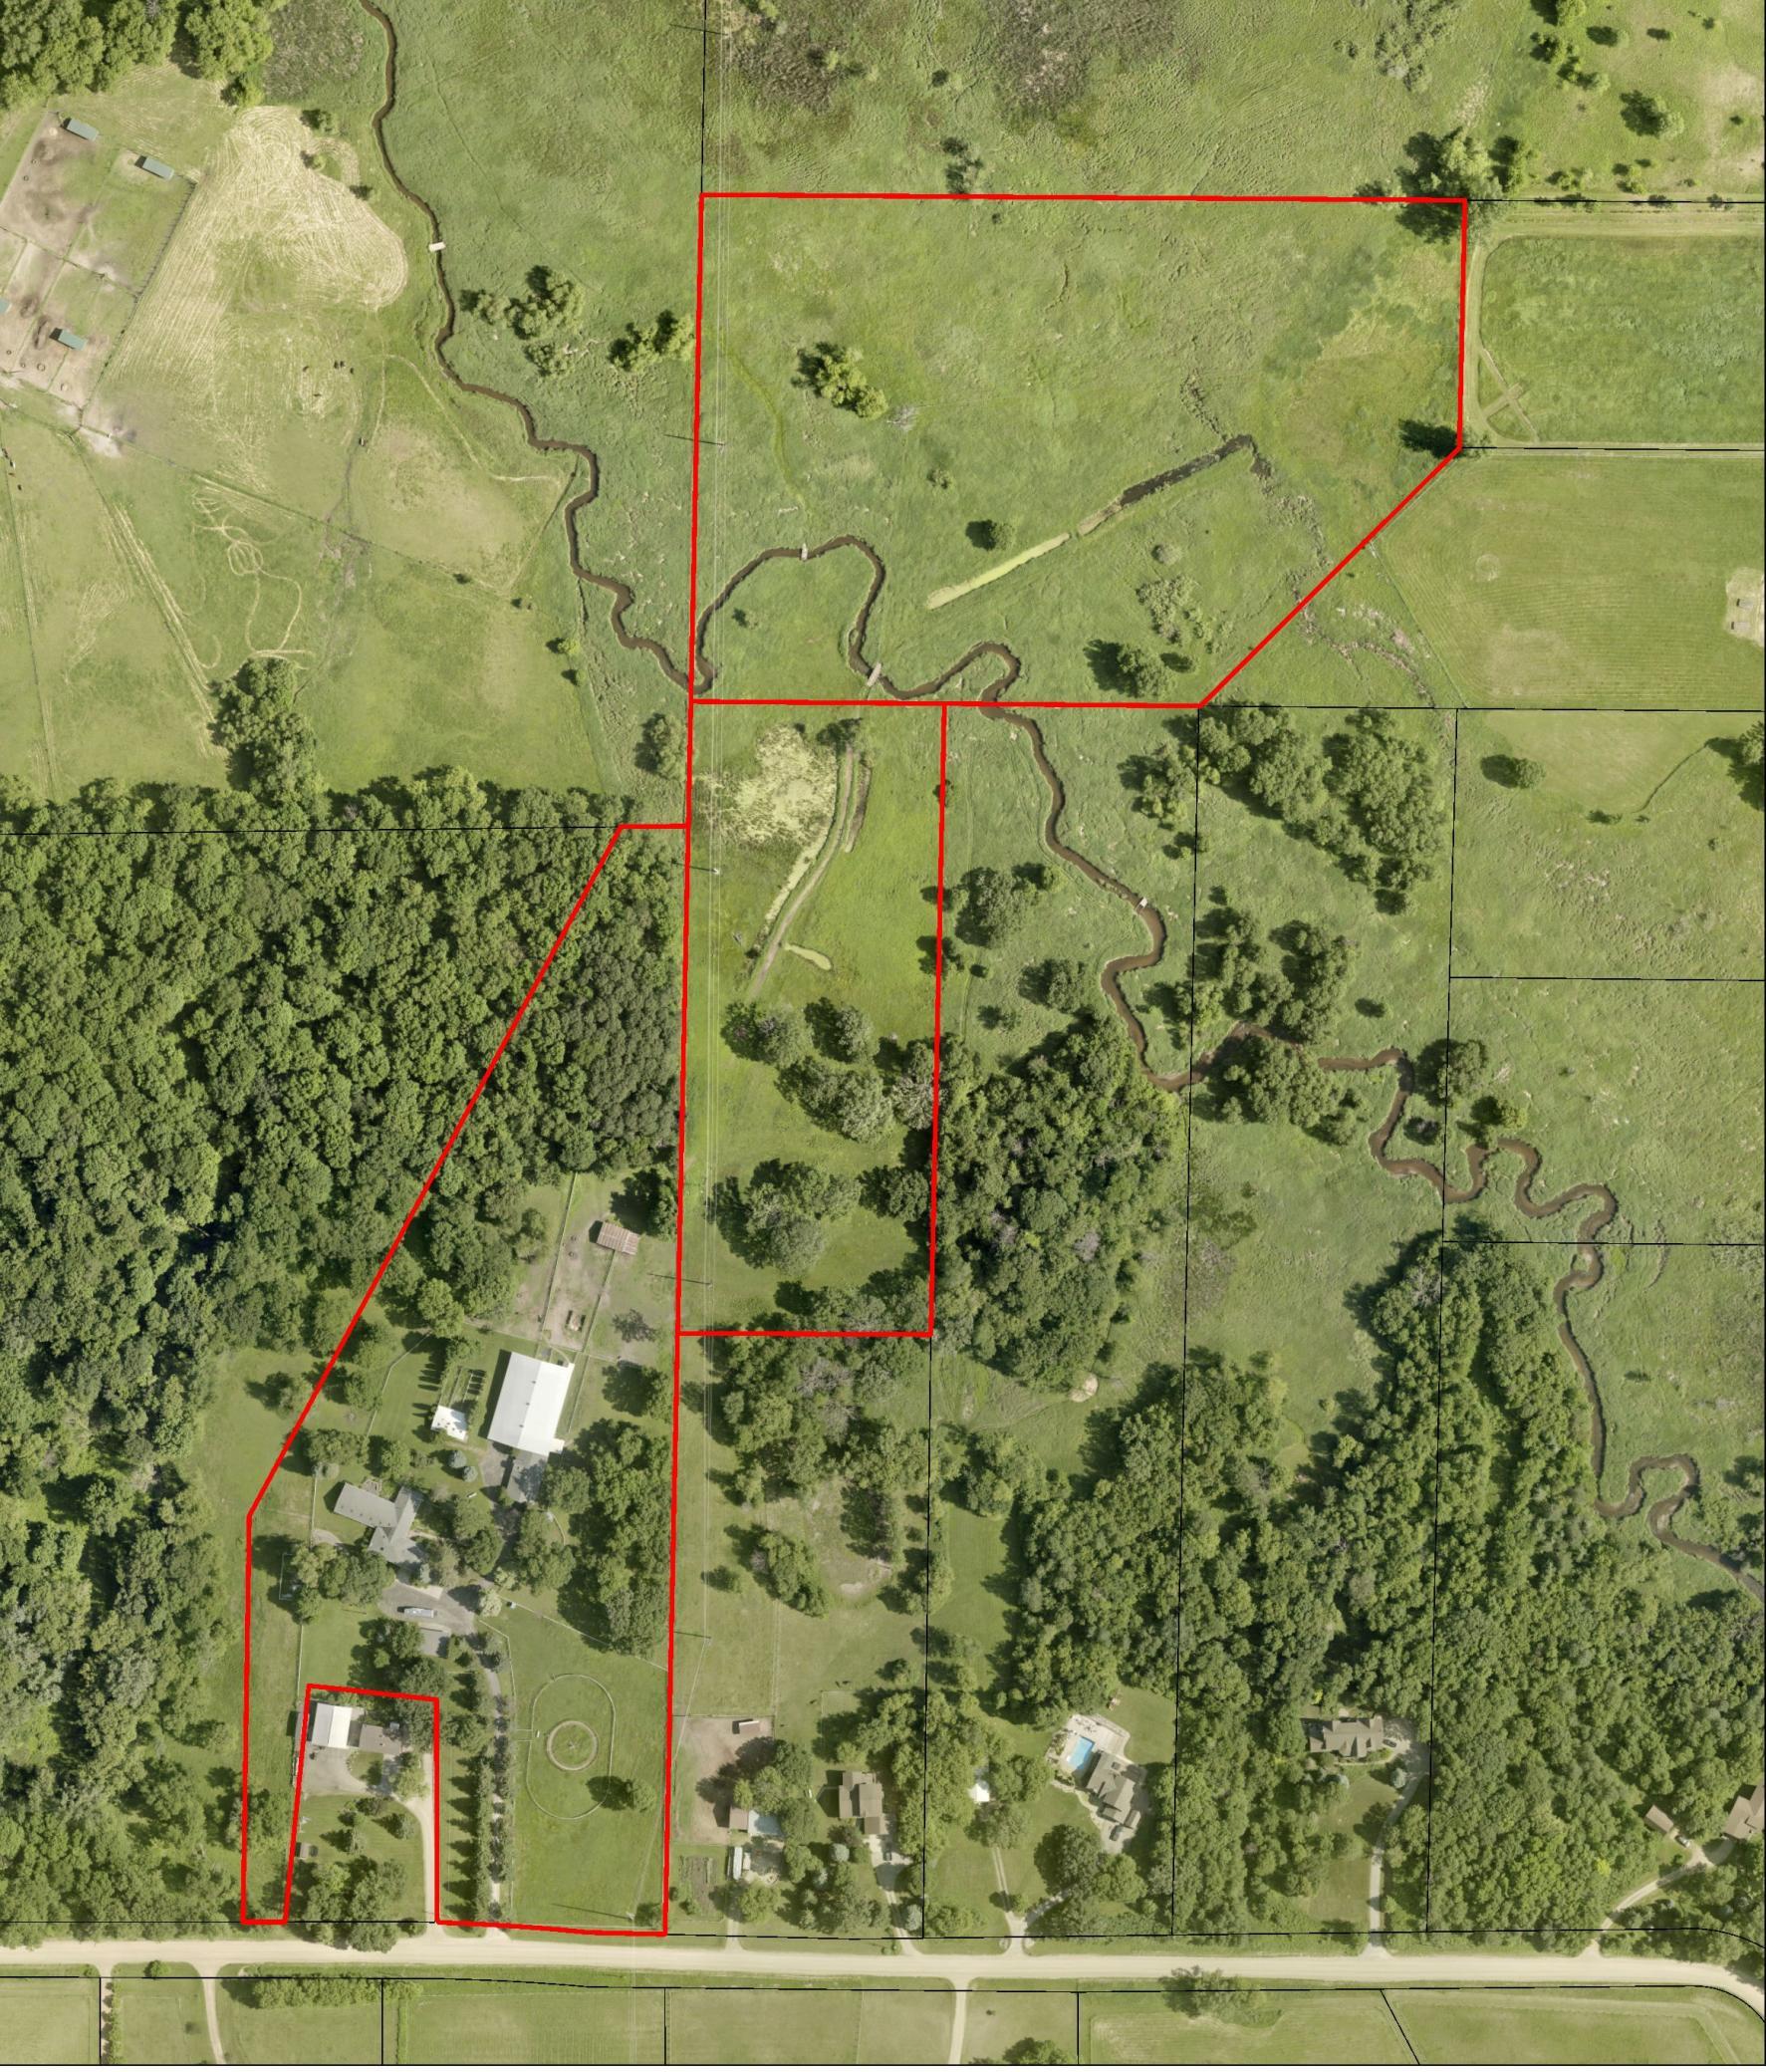
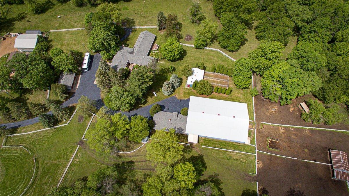
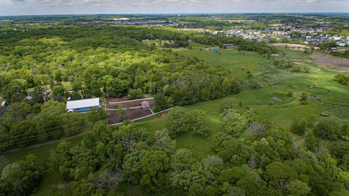
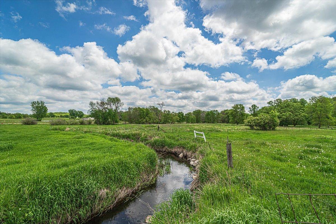
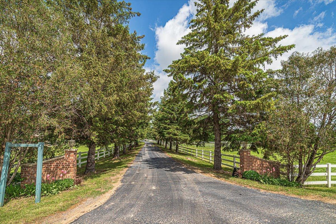
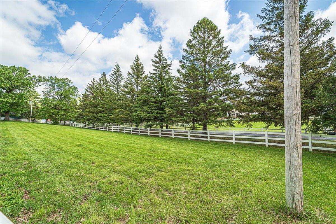
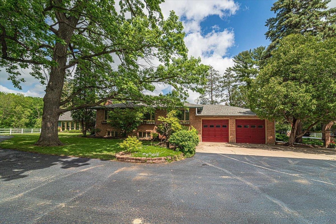
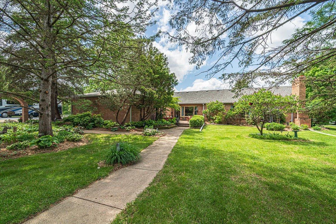
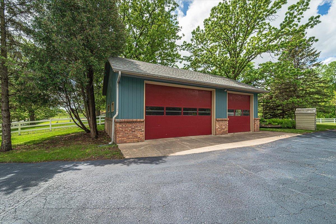
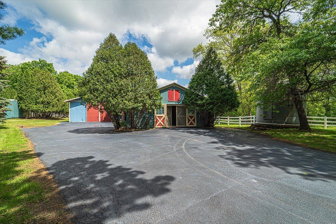
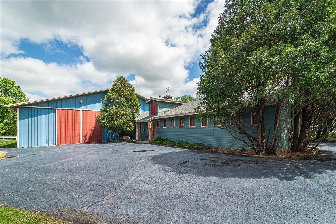
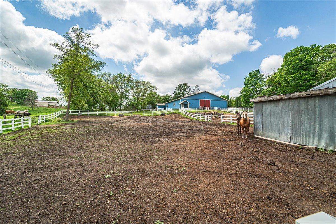
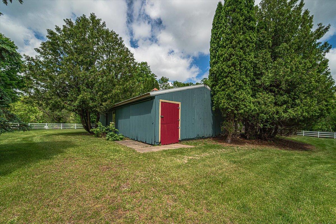
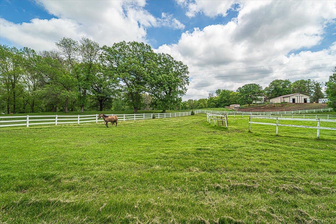
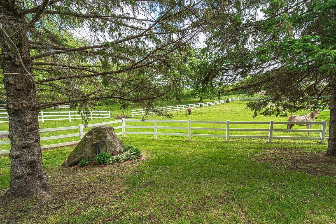
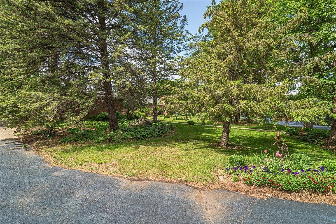
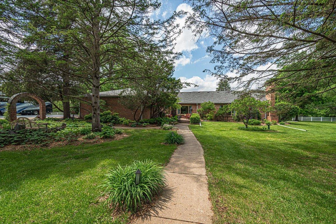
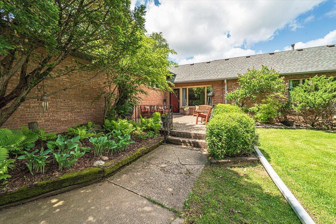
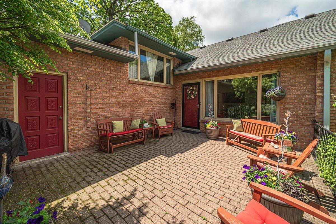
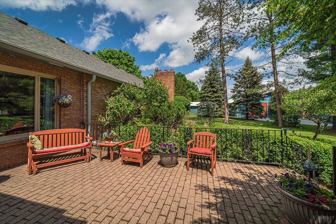
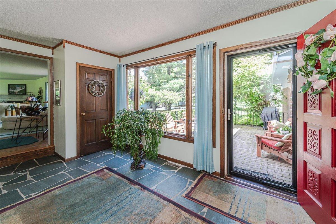
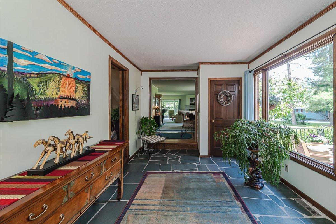
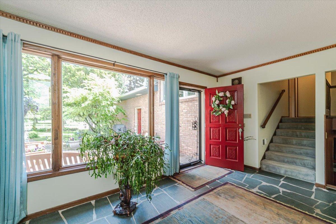
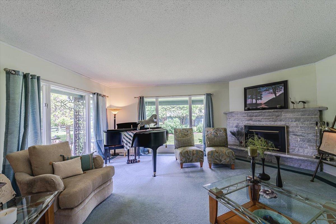
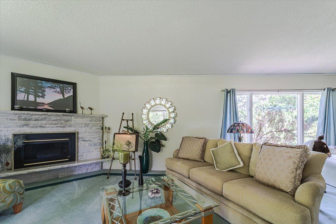
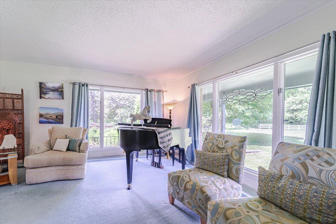
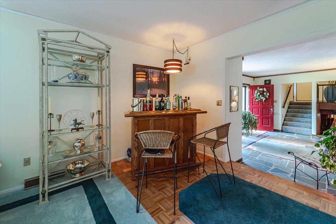
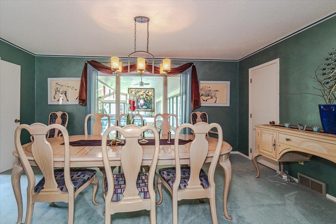
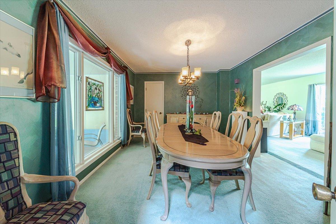
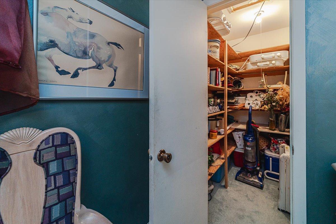
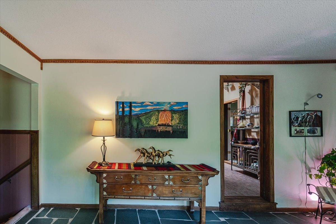
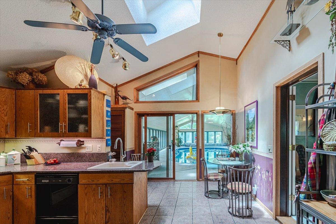
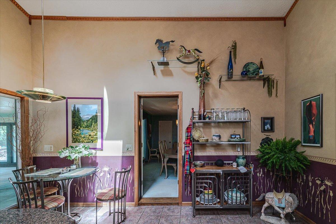
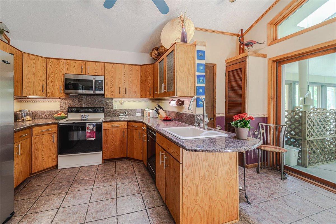
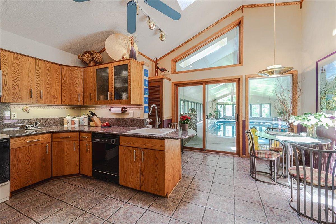
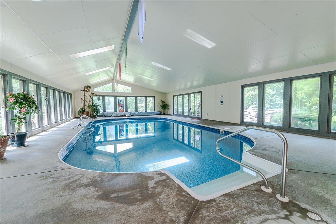
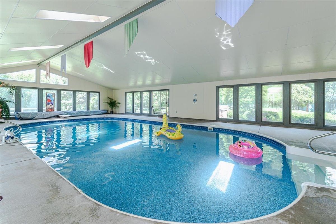
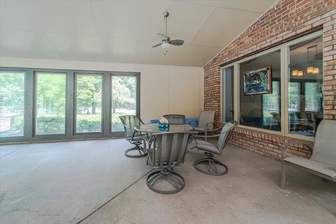
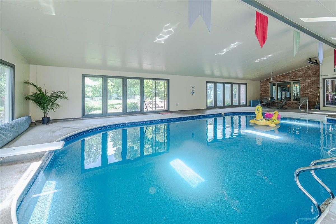
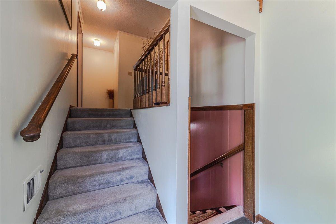
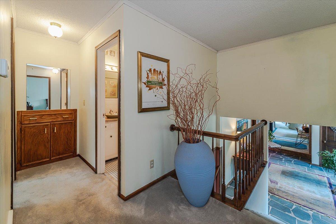
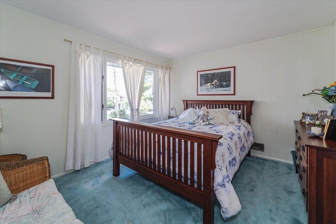
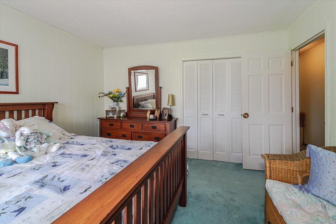
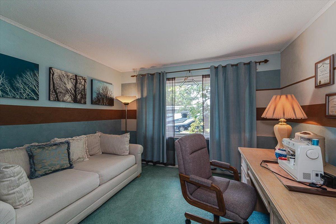
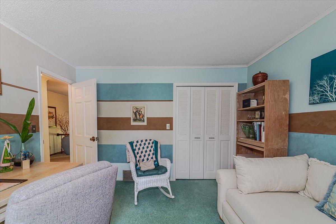
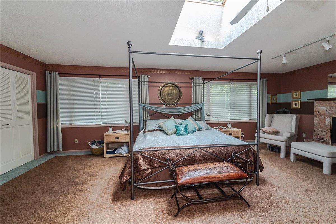
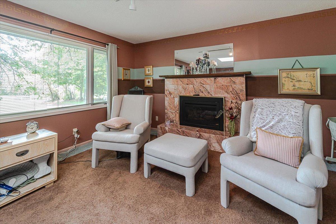
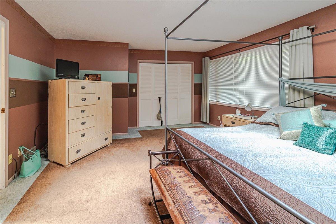
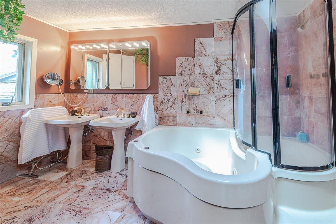
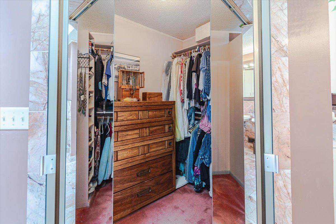
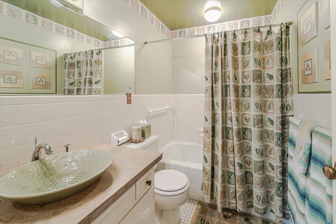
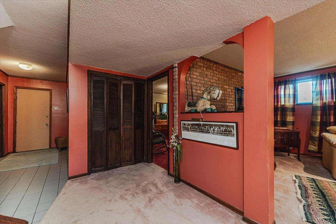
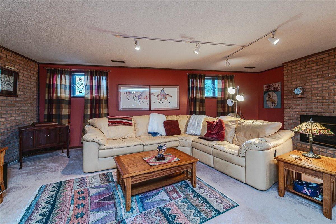
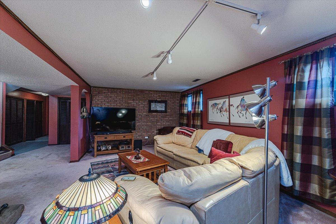
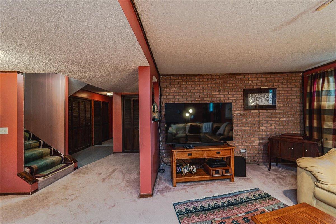
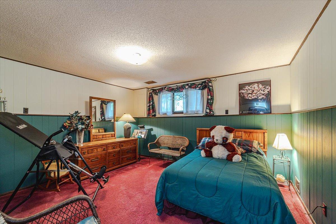
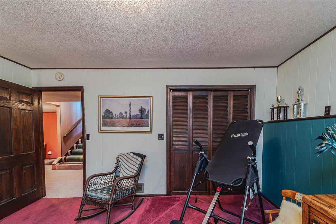
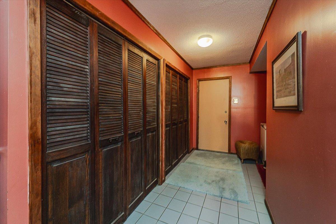
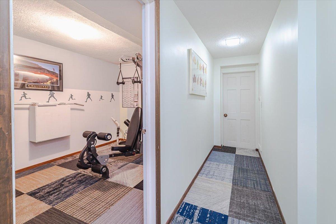
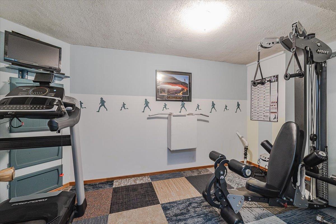
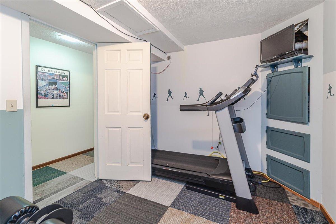
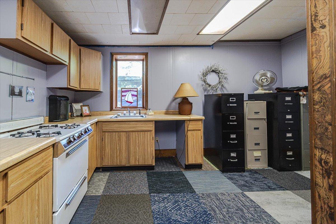
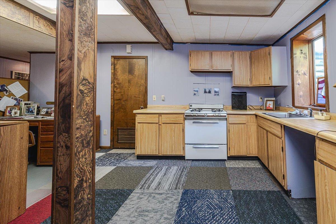
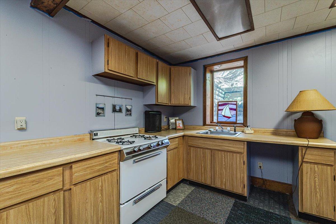
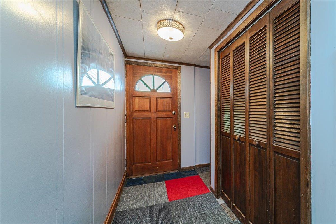
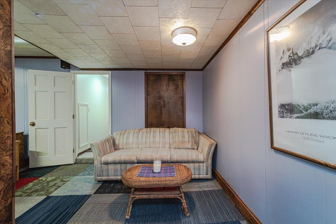
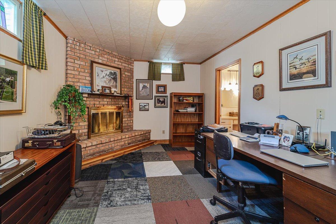
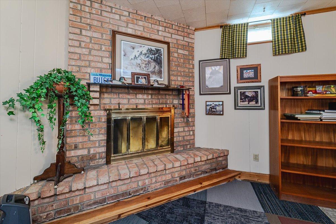
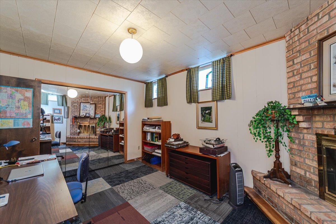
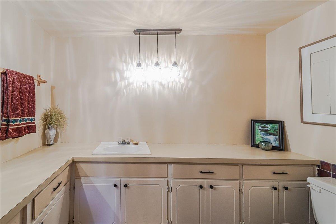
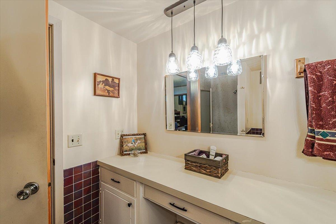
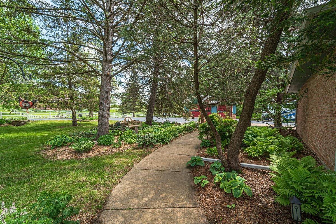
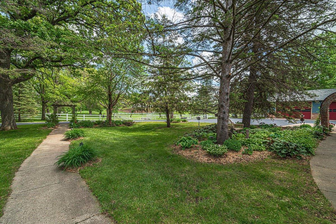
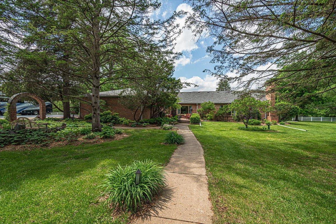
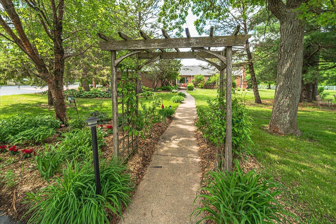
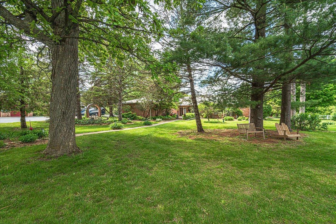
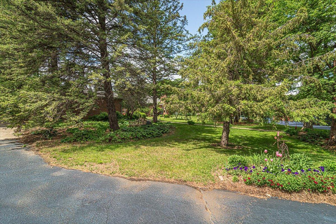
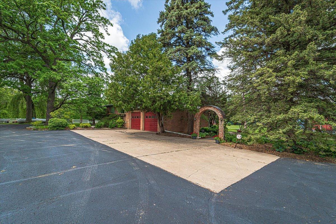
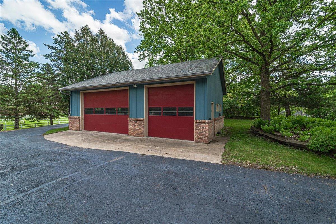
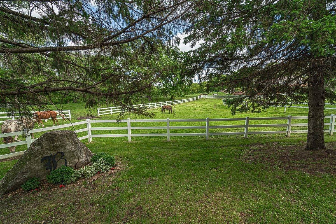
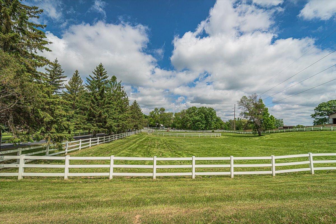
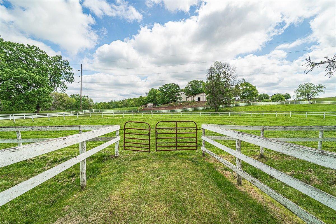
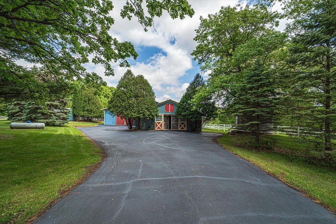
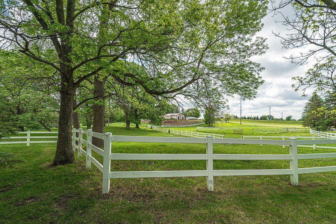
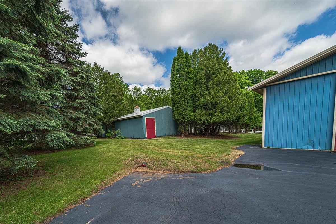
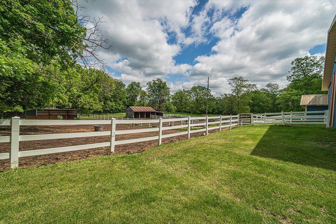
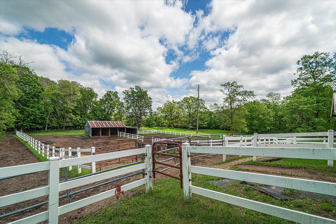
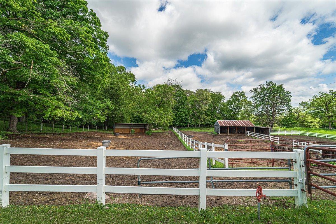
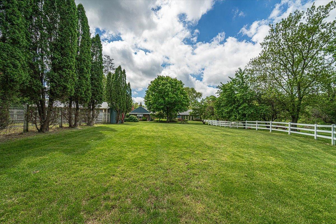
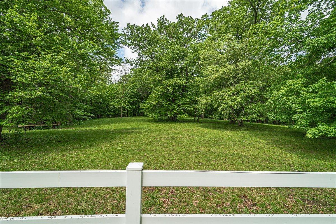
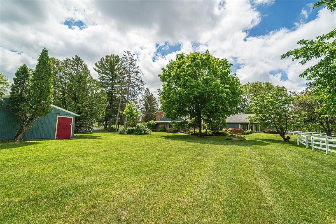
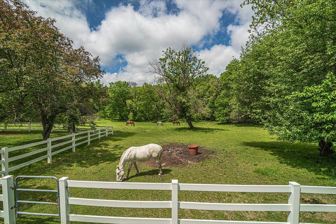
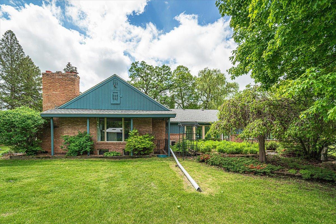
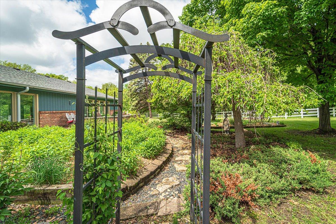
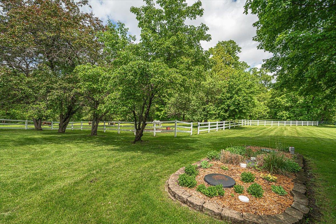
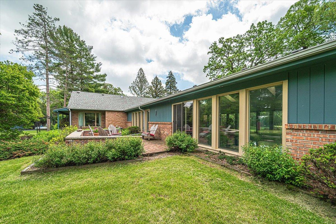
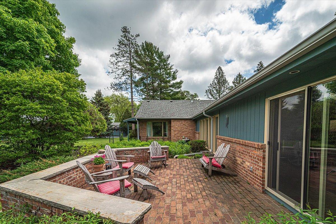
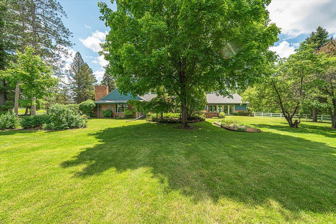
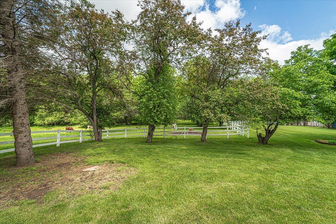
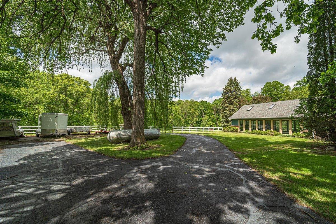
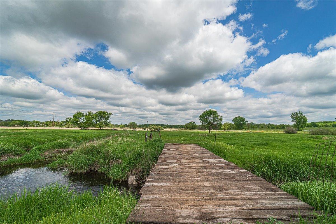
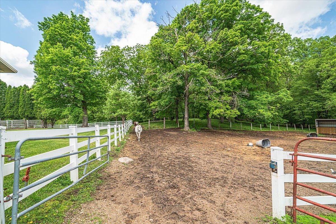
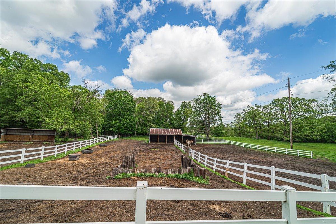
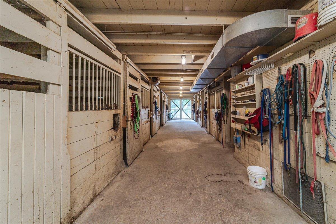
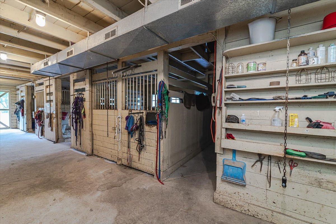
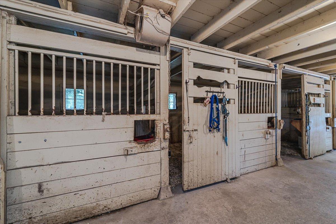
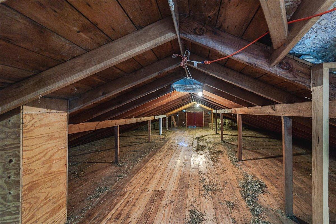
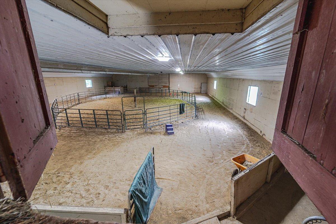
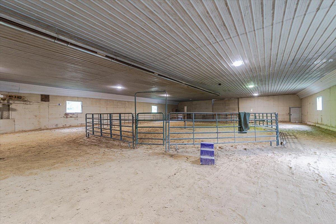
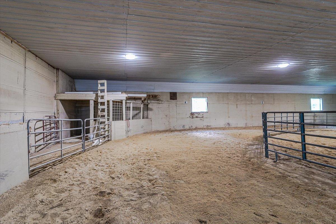
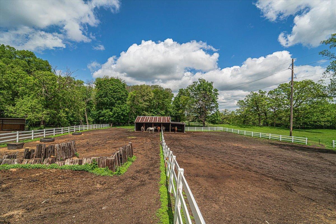
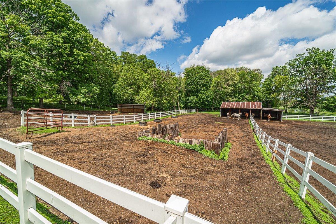
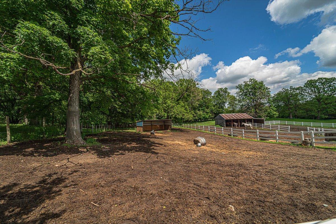
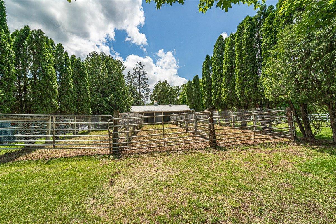
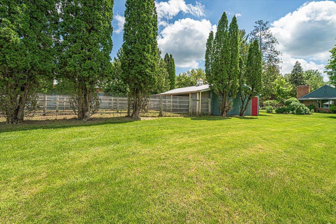
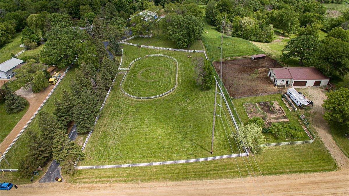
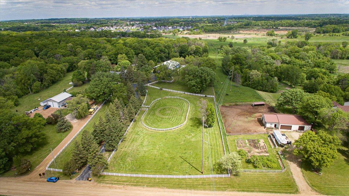
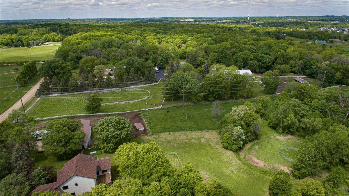
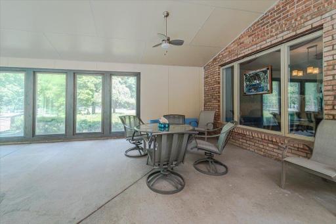
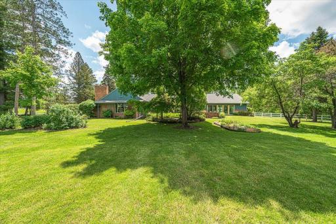
A tree-lined entrance leads to this 26.11 acre property near Murphy Hanrehan Park Reserve that is ready for horses and the outdoor enthusiast! 13 Miles of horse trails and additional recreational opportunities for skiing and biking abound! The scenic Credit River runs through the property, which includes THREE parcels of land, shown here. This equestrian lifestyle property offers investment potential, with accommodations to board and breed horses, as well as multi-generational opportunities with a mother-in-law studio apartment with separate access so the apartment can be rented. Here you can see the Credit River winding through the north of the lot, right side of photo. There are fish in the Credit River, which offers a scenic naturescape on this property. A tree-lined drive with white fencing greets you as you enter the property off 165th Street. The driveway was just paved and sealcoated this year! You'll enjoy the drive in to this equestrian property every day! The handsome brick home offers a brick exterior and striking garage doors. Off the left side you can see the pool room. Yes! This property has an indoor pool! The yard has trees, perennial gardens, walkways, archways and more, all creating a scenic and welcoming atmosphere befitting this horse-lovers property! This detached 3-Car outbuilding garage has 10’ doors and a rear door tall enough to accommodate a semi tractor. The 60'x32' heated barn has 9 box stalls, a hayloft, tack room, half bath, and adjoined 110' x 70' heated indoor riding arena. The 60'x32' barn is heated via a separate furnace, and has 9 box stalls with rubber mats, a hayloft that holds 700 bales, and a 17'x12' tack room with a half bath. The barn is connected to the indoor riding arena. Oh....and there's a cupola!! The estate includes numerous spaces for horses to roam and thrive. There are two run-in shelters available with heated water for the winter months. The stallion barn is 24' x 40' and features 3 runs for stallions or other livestock, 4 box stalls, and rubber mats. 7946 165th Street E, Prior Lake, MN 55372 Every place you turn, you'll find scenic beauty in the landscape of this horse-lovers estate. The driveway winds through the property and is framed by gardens of perennial beds that add color and aesthetics to this home. The full brick home includes two decks/patios, and walkways from the home to the driveway and barn areas. Perennial beds surround the home and line the walkways as you enter the home on one of two paver decks! This inviting paver patio deck gives you a glimpse of the comfort of home, with plenty of spaces to sit and relax. Touches like oversized windows down to the red carved door create a uniquely charming ambience to this home. From the paver patio deck, you can see the stable beyond. An oversized Andersen window in the foyer lets the light radiate into this functional entry, with flagstone tile flooring and crown molding. There is also a coat closet in this space. The flagstone paver patio is charming, durable, and functional for this style of property. Another view of the foyer with its picture window and flagstone tile floor. Notice the red carved door! The family room has Andersen picture windows that take in views of the property, gardens and stable, and a corner gas fireplace. Another view of the family room with its corner stone, gas fireplace. The windows run from nearly floor-to-ceiling, letting an incredible amount of light enter. This bar space has a parquay floor and lies between the family room and dining room. The formal dining room connects to the kitchen, family room/bar, and overlooks the pool room. A walk-in pantry lies in the corner. 7946 165th Street E, Prior Lake, MN 55372 7946 165th Street E, Prior Lake, MN 55372 7946 165th Street E, Prior Lake, MN 55372 The vaulted kitchen has a skylight, granite countertop, solid oak cabinets, broom closet, tile flooring, and an eat-in dining space that overlooks the pool. 7946 165th Street E, Prior Lake, MN 55372 Another view of the kitchen, with its granite countertops and access to the pool room. A half bath lies between the peninsula counter and the pool area. There is eat-in dining in the kitchen. The tile floor is functional when coming in from the pool. The indoor chlorine pool stays warm just from the sun entering the room. The pool room has an electric heater for use during very cold days in the winter months. The room stays very warm from heat from the sun, with windows that open for heat escape. There is space for your indoor patio set, for meals and afternoons by the pool. The pool room takes in sweeping views of the yard, gardens and setting. 7946 165th Street E, Prior Lake, MN 55372 7946 165th Street E, Prior Lake, MN 55372 This bedroom in the upper level has Andersen windows (including a picture window!) Another view of one of three upper level bedrooms This is one of three upper level bedrooms, used as a hobby/den space. This room overlooks the front of the home and has an Andersen picture window. Another view of one of three upper level bedrooms The primary suite is enormous, being a double-sized room with a gas fireplace, skylight window, and attached private full bath. The primary suite includes this fireplace that anchors the room. The primary bedroom has a closet, and there is also a walk-in closet in the bathroom. The private full bath has Italian marble flooring and dual sinks, a shower with hot-tub, skylight window and a walk-in closet. Primary suite walk-in closet - This is one of two closets. This full bath lies off the hall to be used by the secondary bedrooms, and includes tile flooring and a vessel bowl sink. The lower level mud room measures 8x15 and has tile flooring. Spend nights at home in this comfortable, inviting space which includes a propane gas fireplace. 7946 165th Street E, Prior Lake, MN 55372 7946 165th Street E, Prior Lake, MN 55372 This large lower level bedroom has a lookout window. 7946 165th Street E, Prior Lake, MN 55372 There is a cedar closet in this lower level mud room space. 7946 165th Street E, Prior Lake, MN 55372 A 9’x14’ exercise room lies off the lower level hall. 7946 165th Street E, Prior Lake, MN 55372 The lower level has an office large enough to run a business, with a handy kitchenette. 7946 165th Street E, Prior Lake, MN 55372 7946 165th Street E, Prior Lake, MN 55372 This office connects to a back hall with access to the exterior. 7946 165th Street E, Prior Lake, MN 55372 There is also this 11’ x 16’ den/office area with a wood burning fireplace and 3/4 bath. 7946 165th Street E, Prior Lake, MN 55372 This space could be used as a mother-in-law suite. The lower level 3/4 bath is a part of the mother-in-law suite, with lots countertop space. 7946 165th Street E, Prior Lake, MN 55372 This curved sidewalk lined by perennials leads from the driveway to the back paver patio, or follow the walkway to the stables. This walkway leads from the home to the stables (left) or the garage outbuilding (right.) 7946 165th Street E, Prior Lake, MN 55372 Everyday feels like you are in a park on this property. Something is always in bloom - from the lilies to the crabapple trees, to lilacs and more. 7946 165th Street E, Prior Lake, MN 55372 7946 165th Street E, Prior Lake, MN 55372 A brick archways welcomes you as you enter the lawn space. The 35' x 23' garage outbuilding is heated and insulated, with a cement floor, 10' doors, plus access for a semi-tractor from the rear. It has 200AMP electrical. 7946 165th Street E, Prior Lake, MN 55372 7946 165th Street E, Prior Lake, MN 55372 7946 165th Street E, Prior Lake, MN 55372 The blue and red stables are as picturesque as the home and setting, with French barn doors, mature trees and white picket fences. 7946 165th Street E, Prior Lake, MN 55372 The 24' x 40' stallion barn has 3 runs for stallions or other livestock, and 4 box stalls with rubber mats. There are two run-in shelters for horses, at the rear of the indoor riding area/stable. 7946 165th Street E, Prior Lake, MN 55372 Run-in shelters. There is also a hydrant and heated water stations for the horses during the winter months. 7946 165th Street E, Prior Lake, MN 55372 The homesite borders the Credit River basin and Murphy Hanrehan Park is nearby, so you'll find endless mature trees that frame this property like a picture frame. The backyard setting (north side) of the home, with the stallion barn to the left. The property has all the features necessary to keep horses active and healthy. 7946 165th Street E, Prior Lake, MN 55372 Take a stroll around the grounds during your visit to this home. Stop and enjoy all that this homesite has to offer. 7946 165th Street E, Prior Lake, MN 55372 This patio deck lies off the pool room, and overlooks the backyard, with panoramic views. A close up of the paver patio deck off the pool room, with a half-wall that tucks you in and gives you that glorious country estate feel. 7946 165th Street E, Prior Lake, MN 55372 7946 165th Street E, Prior Lake, MN 55372 There is space to store your trailers near the outbuilding, for convenient loading and unloading. The pool room is shown in the right of photo. This bridge crosses the Credit River, where you can fish on a nice afternoon. 7946 165th Street E, Prior Lake, MN 55372 Run-in shelters, located very close to the barn/stable and indoor riding arena. The barn has 9 box stalls with rubber mats, and is heated. This hallway leads to the tack room and exterior. 7946 165th Street E, Prior Lake, MN 55372 The hayloft holds up to 700 bales of hay. View of the indoor riding riding arena from the hayloft. The indoor riding arena has a limestone base floor, and is heated and insulated. Please note the round pen in the indoor riding arena are not staying with the property. The arena also has 2 box stalls and a wash bay. 7946 165th Street E, Prior Lake, MN 55372 7946 165th Street E, Prior Lake, MN 55372 7946 165th Street E, Prior Lake, MN 55372 7946 165th Street E, Prior Lake, MN 55372 These three runs are are for horses or livestock, and are connected to the stallion barn. 7946 165th Street E, Prior Lake, MN 55372 7946 165th Street E, Prior Lake, MN 55372 Nearby Murphy Hanrehan Park features one of the most challenging cross country ski areas in the Twin Cities, 10 miles of mountain bike trail trails, 21.4 miles of hiking trails, 4.2 miles of dog trails, plus an off-leash dog park. It's steps away! 7946 165th Street E, Prior Lake, MN 55372 7946 165th Street E, Prior Lake, MN 55372 7946 165th Street E, Prior Lake, MN 55372 7946 165th Street E, Prior Lake, MN 55372
Property Description
This 26.11 acre equestrian lifestyle property near Murphy Hanrehan Park has investment potential! Accommodations to board and breed horses, as well as multi-generational opportunities with a mother-in-law studio apartment with separate access! The Credit River runs through the property, which includes 3 parcels of land. The home features 6,300 square feet of living space including 5BRs, 4BAs, 4 fireplaces and an INDOOR POOL! Attached garage with EV charging station, detached 3-stall heated/insulated OUTBUILDING for equipment large enough to park a semi tractor, 110’x70’ heated & insulated INDOOR RIDING ARENA with wash bay, 60’x32’ heated BARN with 9 stalls, tack room and half bath; HAYLOFT, run-in shelters with heated water, STALLION BARN, and OUTDOOR RIDING ARENA. 3-4-year old roof, large Andersen windows that take in views of the yard and gardens, 2 furnaces and 2 AC units. There are scenic pastures around much of the property. Located in the Prior Lake school district!

Details
Maps
Contract Information
Status: Closed
Off Market Date: 2024-05-31
Contingency: None
Current Price: 1260000
Closed Date: 2024-07-12
Original List Price: 1325000
Sales Close Price: 1260000
ListPrice: 1325000
List Date: 2024-05-23
Owner is an Agent?: No
Auction?: No
General Property Information
Common Wall: No
Lot Measurement: Acres
Manufactured Home?: No
Multiple PIDs?: Yes
New Development: No
Number of Fireplaces: 4
Waterfront YN: Yes
Year Built: 1980
Yearly/Seasonal: Yearly
Zoning: Agriculture, Residential-Single Family
Bedrooms: 5
Baths Total: 4
Bath Full: 2
Bath Three Quarters: 1
Bath Half: 1
Main Floor Total SqFt: 4356
Above Grd Total SqFt: 4356
Below Grd Total SqFt: 2000
Total SqFt: 6356
Total Finished Sqft: 6356.00
FireplaceYN: Yes
Lake/Waterfront Name: Credit River
Style: (SF) Single Family
Foundation Size: 2452
Garage Stalls: 5
Lot Dimensions: Irregular
Acres: 26.11
Location Tax and Other Information
House Number: 7946
Street Name: 165th
Street Suffix: Street
Street Direction Suffix: E
Postal City: Prior Lake
County: Scott
State: MN
Zip Code: 55372
Additional Parcels Information
Property ID #2: 049040051
Property ID #3: 049040052
Assessments
Tax With Assessments: 4166
Building Information
Finished SqFt Above Ground: 4356
Finished SqFt Below Ground: 2000
Lease Details
Land Leased: Not Applicable
Miscellaneous Information
Homestead: Yes
Ownership
Fractional Ownership: No
Parking Characteristics
Garage Dimensions: 24x28
Garage Door Height: 10
Garage Square Feet: 672
Public Survey Info
Range#: 21
Section#: 5
Township#: 114
Property Features
Accessible: None
Agricultural Water: Well
Air Conditioning: Central Air
Amenities Unit: Exercise Room; French Doors; Hardwood Floors; Hot Tub; Natural Woodwork; Paneled Doors; Panoramic View; Patio; Primary Bedroom Walk-In Closet; Skylight; Tile Floors; Vaulted Ceiling(s); Walk-In Closet; Washer/Dryer Hookup
Appliances: Dishwasher; Disposal; Dryer; Fuel Tank - Rented; Range; Refrigerator; Washer
Basement: Concrete Block; Egress Windows
Bath Description: Main Floor 1/2 Bath; Upper Level Full Bath; Full Primary; Private Primary; 3/4 Basement; Bathroom Ensuite; Jetted Tub; Separate Tub & Shower; Walk-In Shower Stall
Construction Materials: Block
Construction Status: Previously Owned
Dining Room Description: Breakfast Area; Separate/Formal Dining Room
Exterior: Brick/Stone
Family Room Characteristics: 2 or More; Family Room; Lower Level; Main Level
Farm Type: Hobby; Horse
Fencing: Vinyl; Wire; Wood
Financing Terms: Conventional
Fireplace Characteristics: Family Room; Gas Burning; Living Room; Wood Burning
Foundation: Concrete Block
Fuel: Propane
Heating: Forced Air
Laundry: Electric Dryer Hookup; Lower Level; Washer Hookup
Lot Description: Green Acres; Suitable for Horses; Tree Coverage - Light; Tree Coverage - Medium
Outbuildings: Additional Garage; Barn(s); Indoor Arena; Loafing Shed; Outdoor Arena; Tack Room
Parking Characteristics: Multiple Garages; Garage Door Opener; Heated Garage; Insulated Garage; RV Access/Parking; Storage
Pool Description: Below Ground; Heated; Indoor
Property Subtype: Acreage; Rural Residential
Road Frontage: City Street; Unpaved Streets
Road Responsibility: Public Maintained Road
Roof: Age 8 Years or Less; Asphalt Shingles
Sellers Terms: Cash; Conventional
Sewer: Private Sewer
Special Search: 3 BR on One Level
Stories: Four or More Level Split
Topography: Gently Rolling; Pasture
Water: Well
Waterfront View: River; North
Room Information
Room Name Dimensions Level
Other62x32Main
Foyer10x16Main
First (1st) Bedroom24x14Upper
Exercise Room14x08Lower
Living Room19x18Main
Kitchen16x15Main
Kitchen15x22Lower
Dining Room11x16Main
Office11x16Lower
Mud Room08x15Lower
Bar/Wet Bar Room18x12Main
Third (3rd) Bedroom12x11Upper
Second (2nd) Bedroom12x11Upper
Family Room23x20Lower
Fourth (4th) Bedroom14x12Lower

Listing Office: Edina Realty, Inc.

Last Updated: August - 08 - 2025

The data relating to real estate for sale on this web site comes in part from the Broker Reciprocity SM Program of the Regional Multiple Listing Service of Minnesota, Inc. The information provided is deemed reliable but not guaranteed. Properties subject to prior sale, change or withdrawal. ©2026 Regional Multiple Listing Service of Minnesota, Inc All rights reserved.

Friday 23rd of October 2026 08:24 AM

218-998-4400