795 140th Avenue, New Richmond, WI 54017 (MLS# 6676413)
$2,990,000
New Richmond, WI 54017
MLS# 6676413
Status: Closed
4 beds | 6 baths | 6113 sqft
1 / 86
Property Description
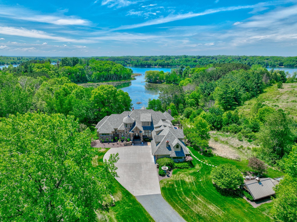
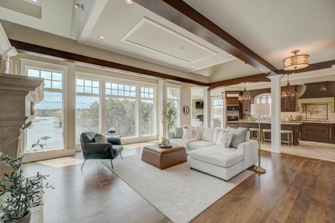
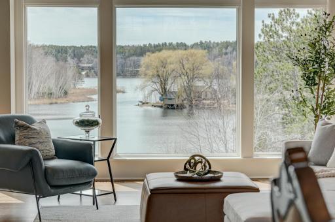
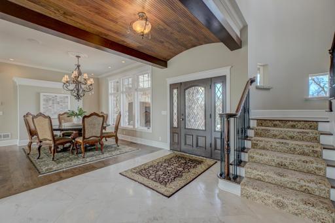
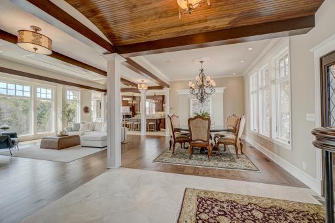
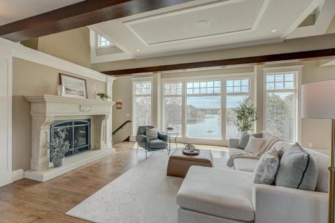

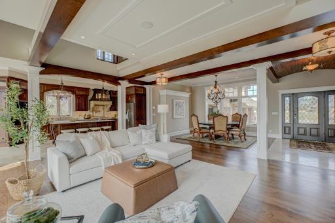
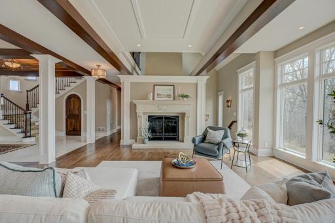
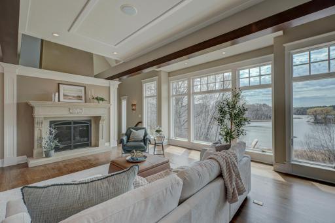
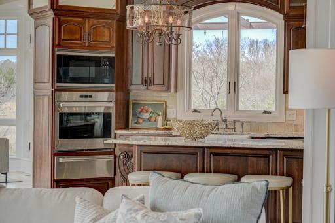
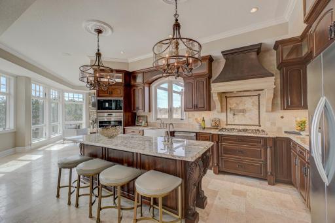
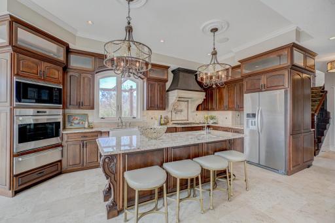
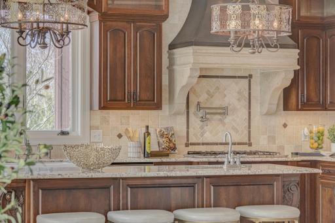
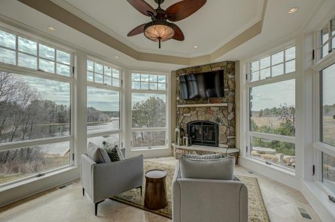
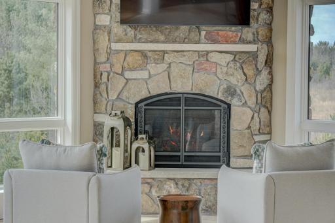
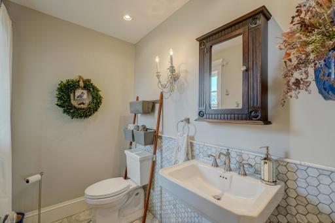
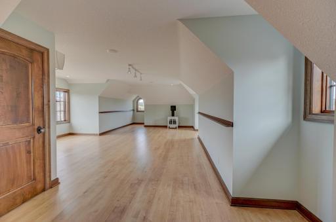
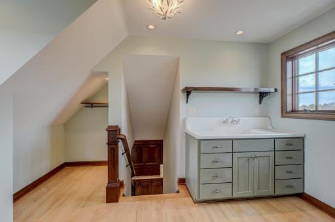
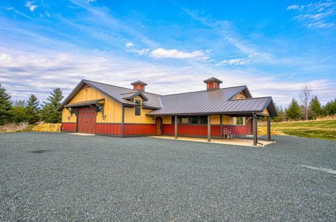
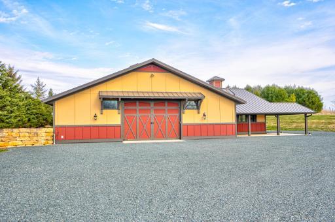
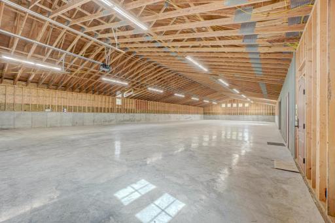
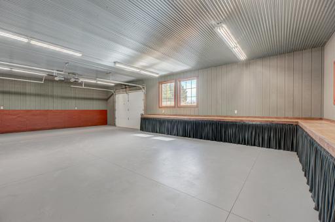
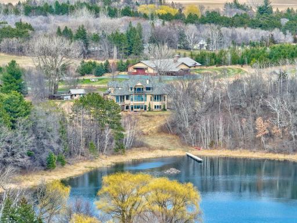
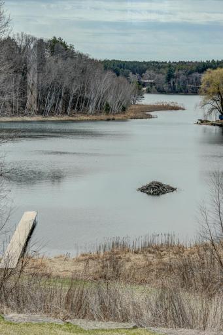
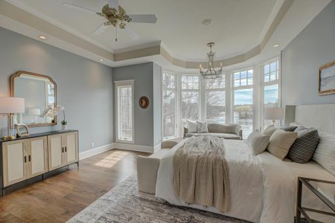
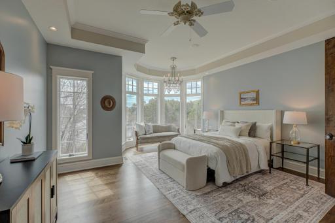
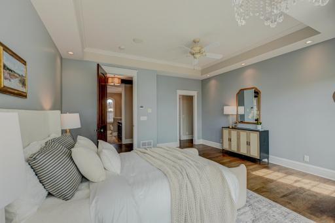
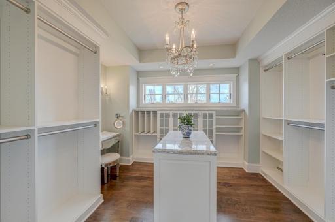
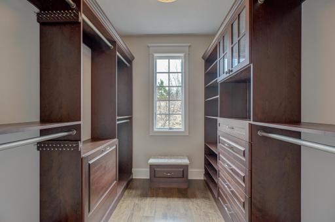
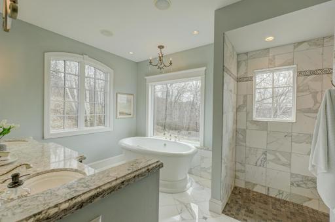
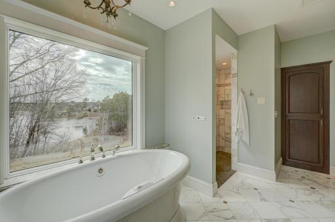
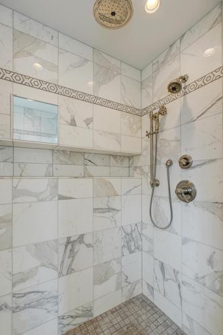
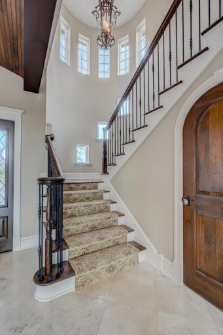
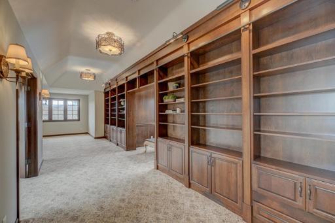
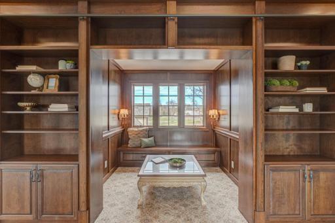
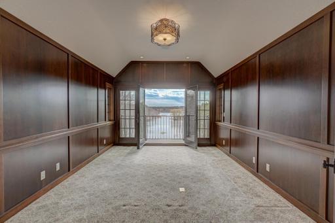
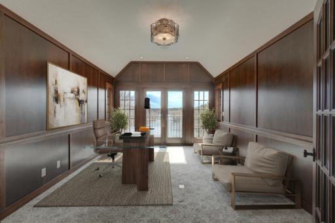
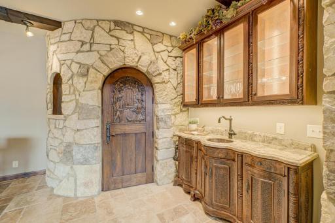
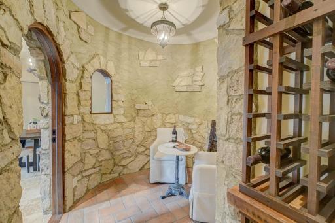
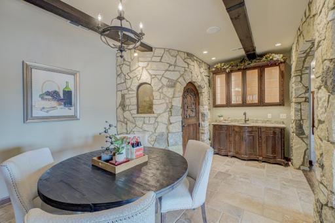
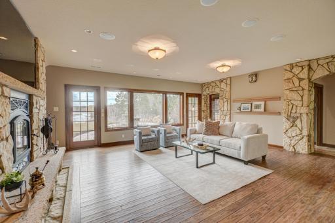
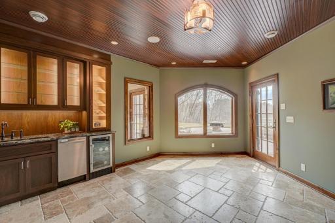
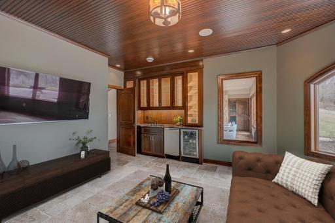
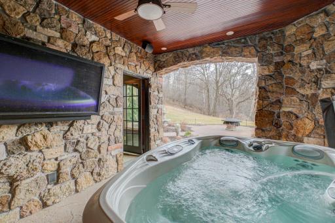
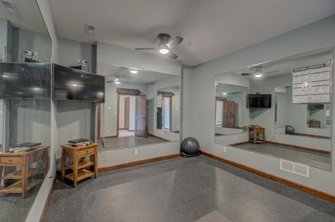
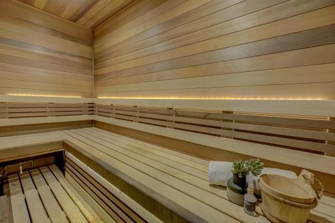
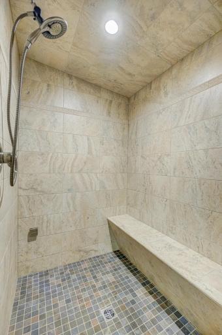
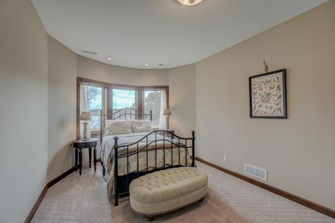
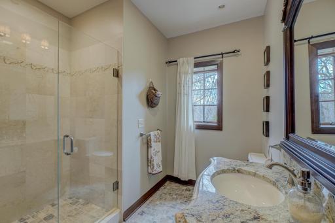
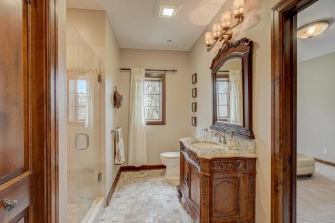
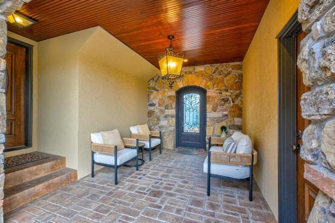
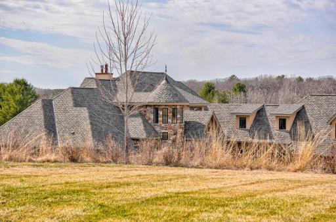
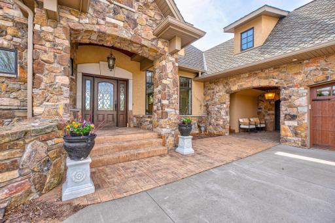
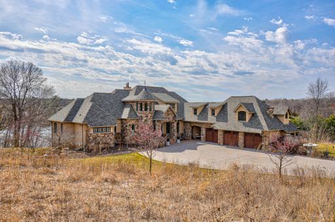
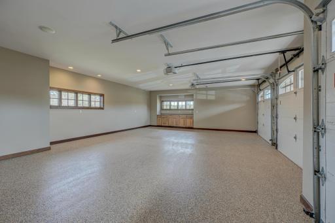
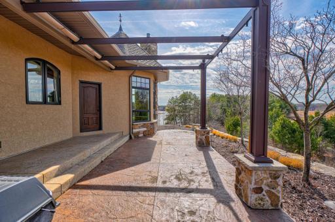
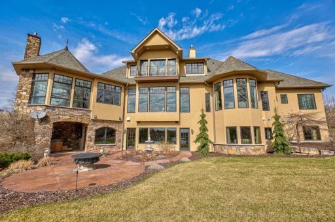
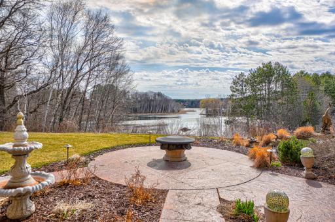
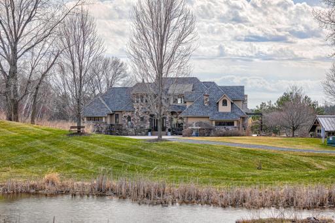
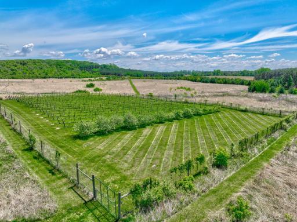
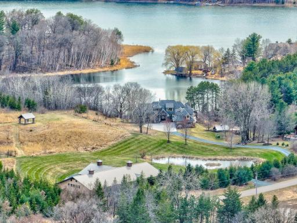
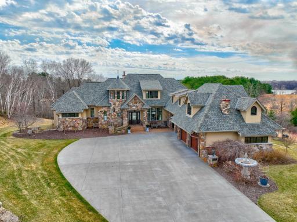
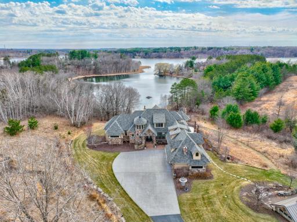
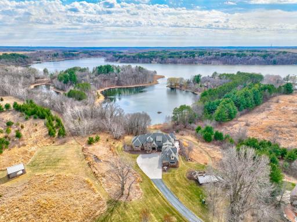
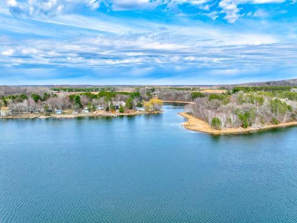
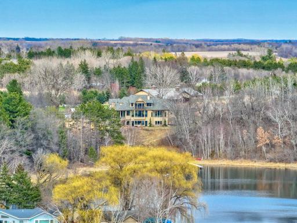
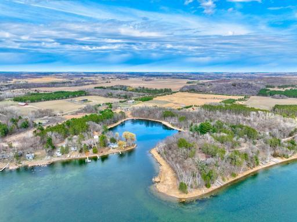
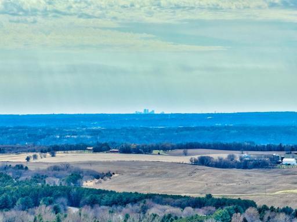
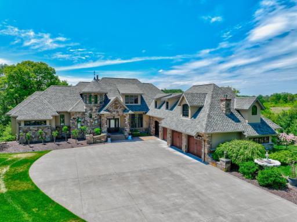
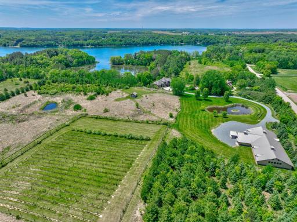
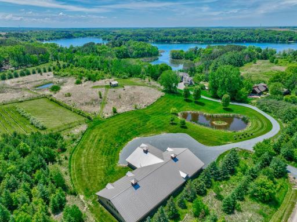
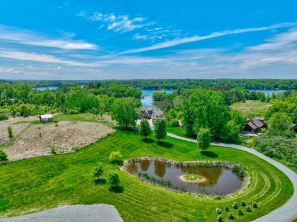
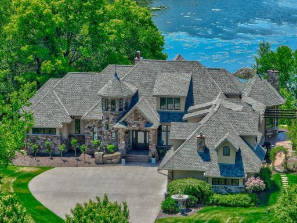
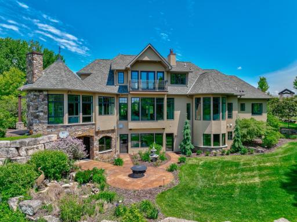
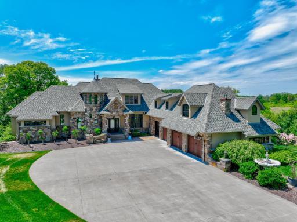
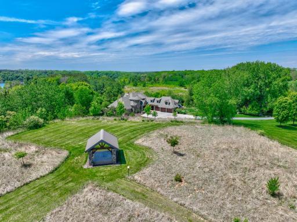
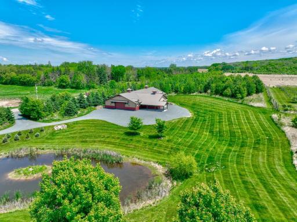
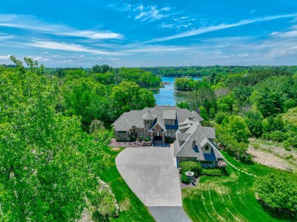
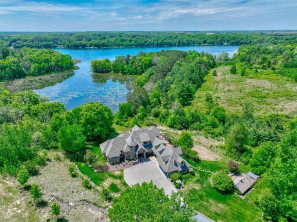
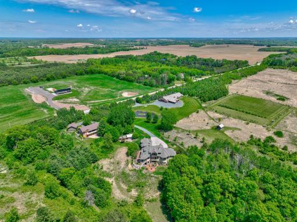
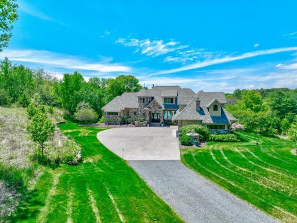
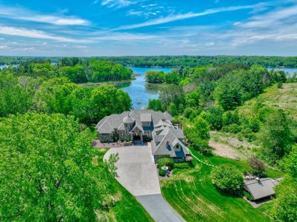
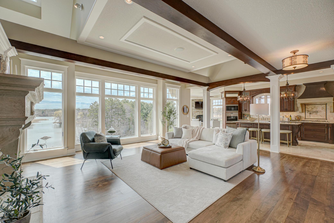
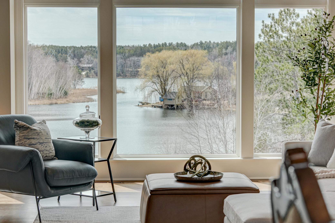
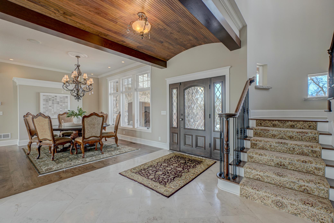
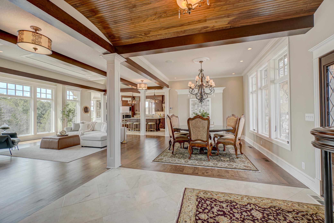
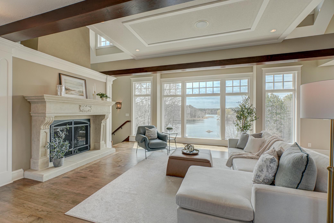
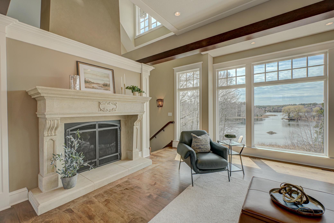
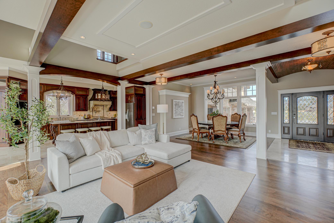
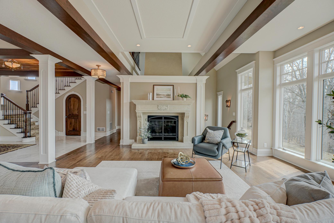
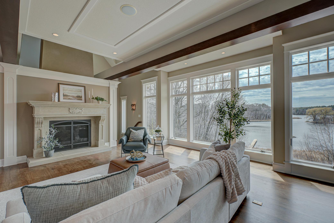
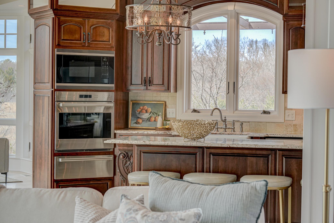
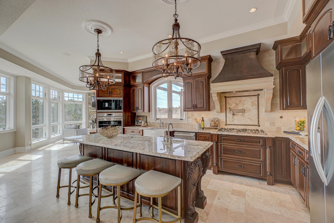
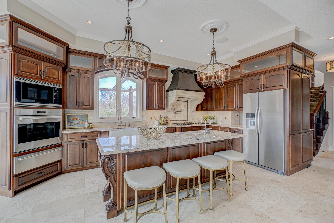
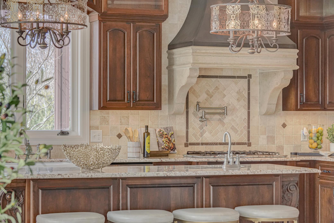
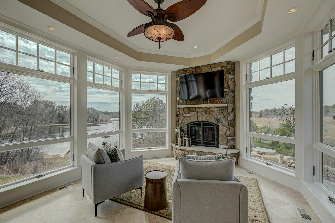
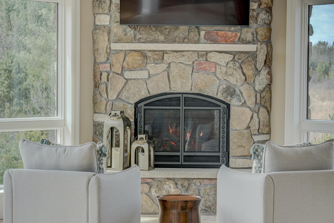
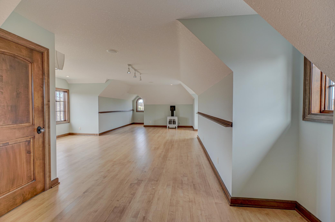
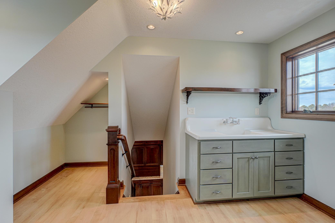
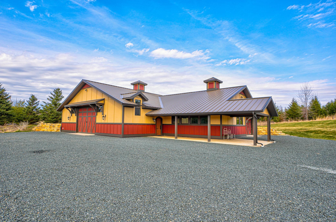
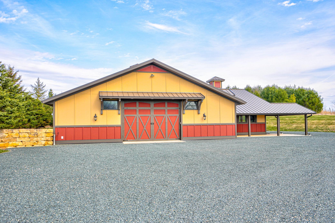
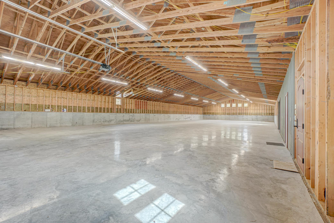
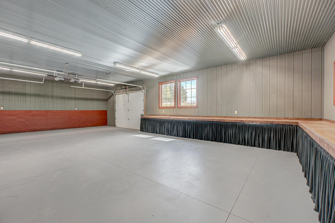
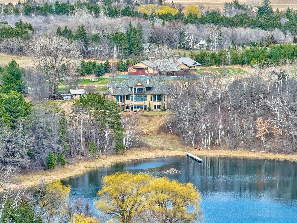
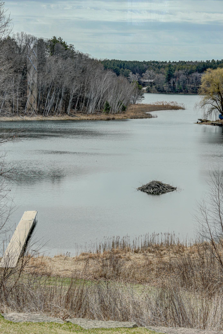
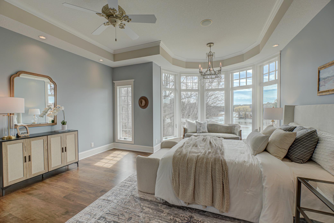
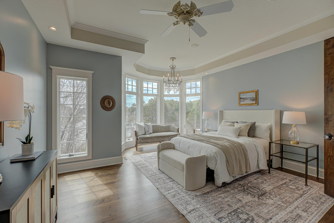
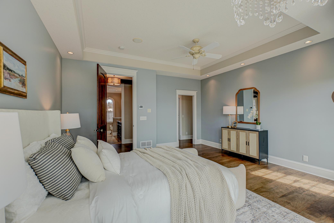

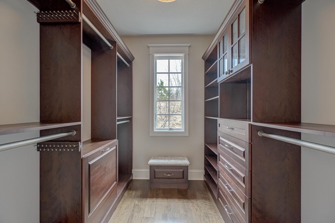
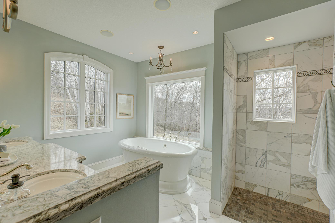
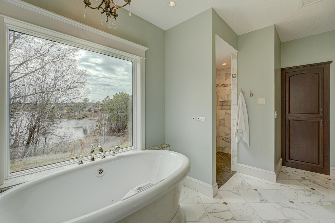
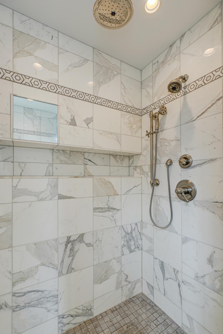
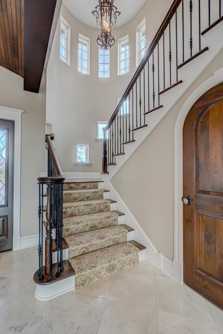
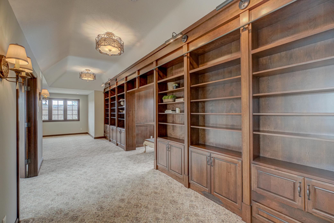
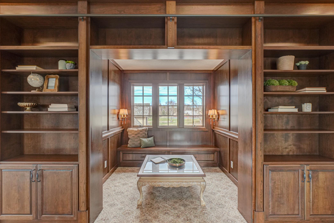
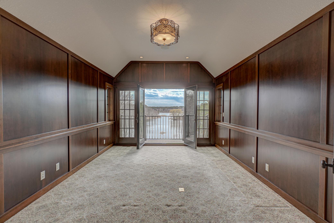
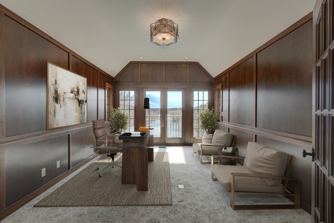

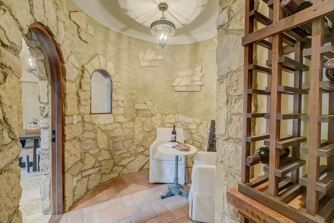
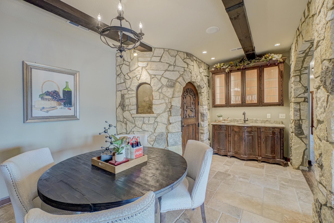
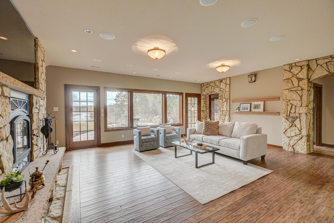
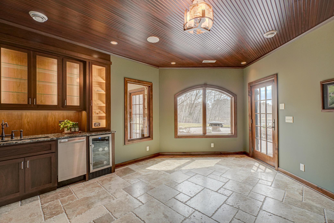
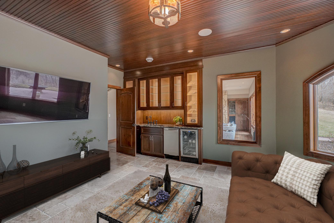
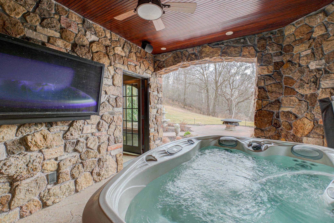
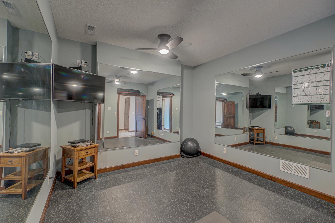
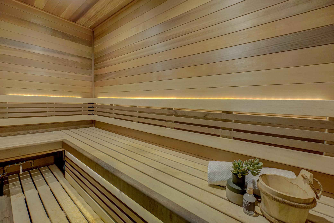
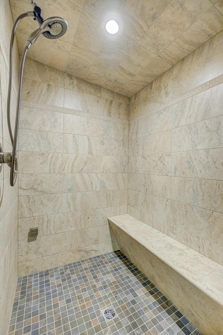
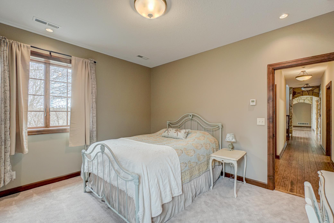
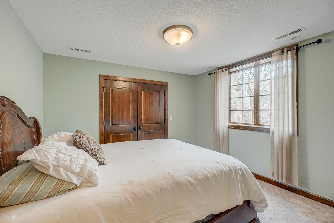
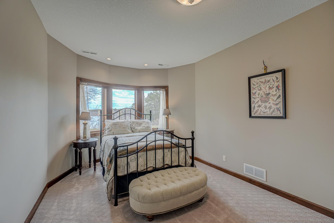
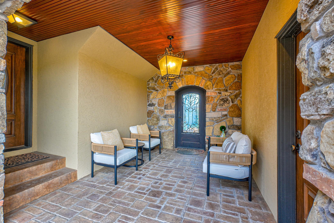
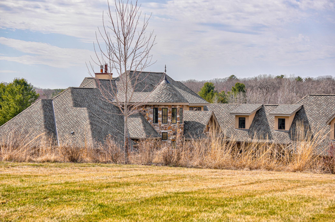
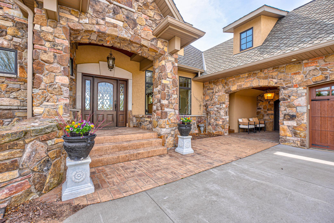
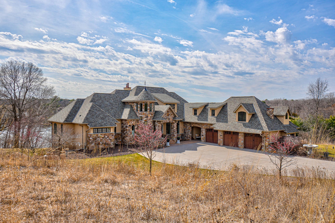
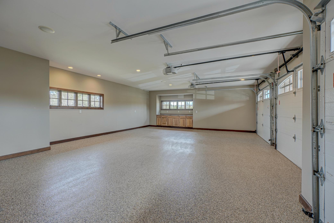
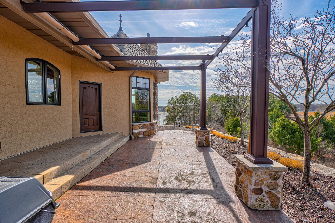
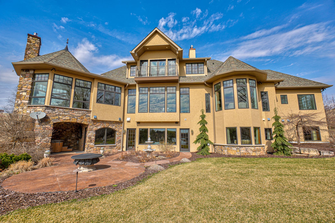
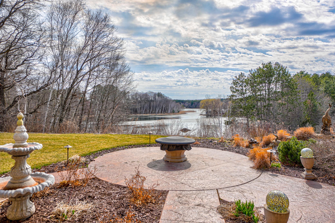
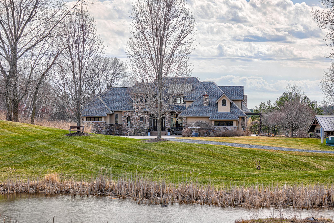
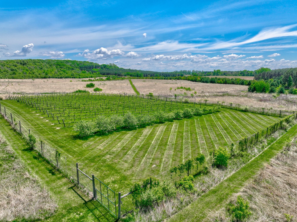
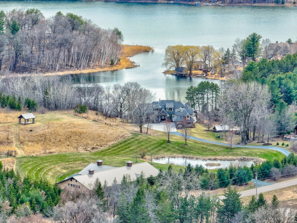
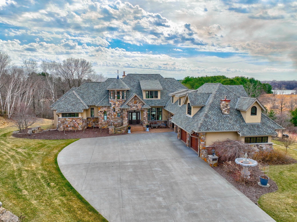
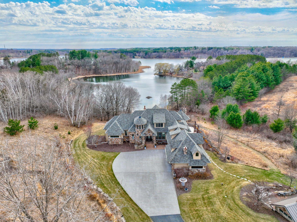
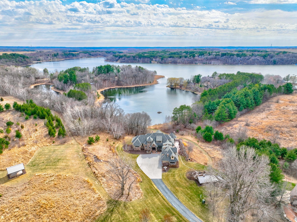
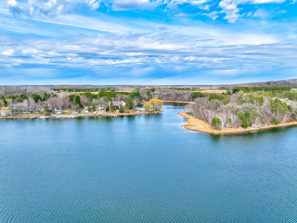
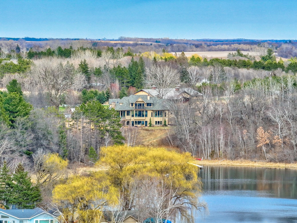
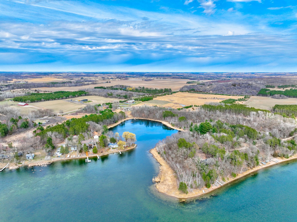
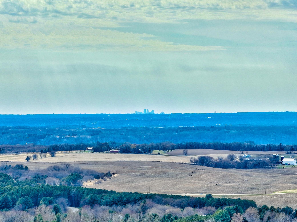
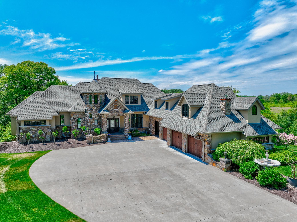
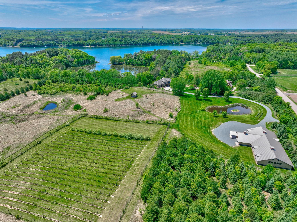
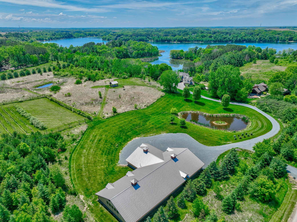
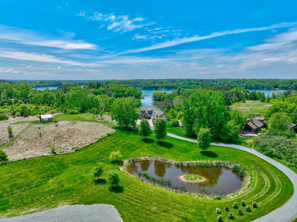
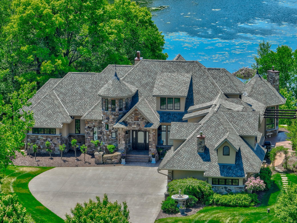
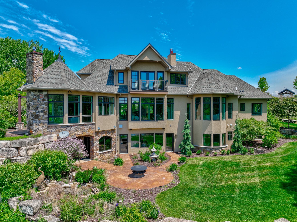
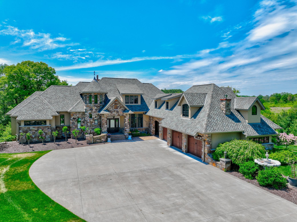
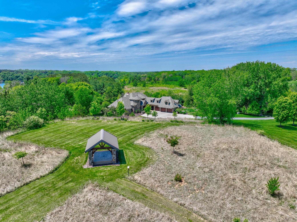
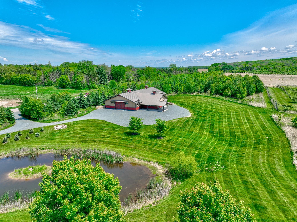
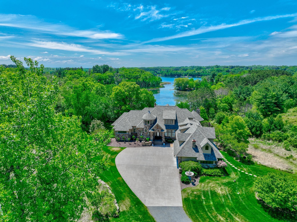
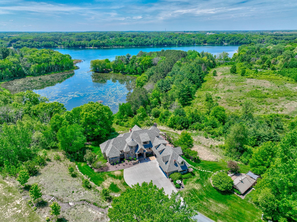
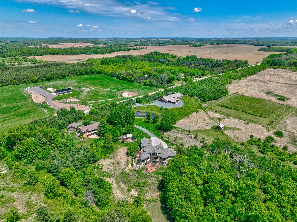
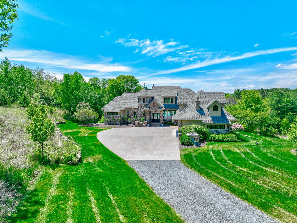
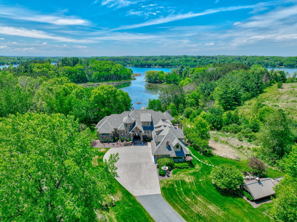
Tucked away on a secluded bay of Bass Lake, this breathtaking 15-acre luxury estate offers unmatched privacy, sophistication, and natural beauty. From its private vineyard and tranquil pond to the professionally landscaped grounds and lakefront setting, every element has been curated for a life of comfort and elegance. The main level features a chefâs kitchen outfitted with high-end appliances, premium finishes, and thoughtful design for entertaining and everyday enjoyment. Just off the kitchen, a sun-drenched four-season sunroom with a gas fireplace and walls of windows offers panoramic lake views in every season. The expansive great room is designed to impress, with oversized windows that bring the lake and landscape into the heart of the home. The primary suite is a private retreat, complete with a spa-inspired luxury bath and dual walk-in dressing rooms. Upstairs, you'll find a rich wood-paneled library, an executive office with inspiring lake views, and a versatile craft or bonus room with a convenient sinkâperfect for hobbies, creative work, or additional living space. The finished lower level is designed for relaxation and recreation, featuring a climate-controlled wine cellar, sauna, steam room, exercise room, ventilated smoke lounge and nearby hot tub overlooking the lake. Additional highlights include a large luxury outbuilding with heated shop. The opportunities are endless. From landscapers and car collectors to pickle ball, this space will not disappoint. A charming chicken coop and multiple patios for outdoor living with exceptional Lake views. A seamless blend of comfort, craftsmanship, and connection to the outdoors. This rare and remarkable property is more than a homeâitâs an experience. Whether for a private residence, a getaway, or a legacy estate, this lakeside vineyard sanctuary offers a lifestyle unlike any other. Welcome Home!
Details
Maps
Contract Information
Status: Closed
Off Market Date: 2025-08-18
Contingency: None
Current Price: 2700000
Closed Date: 2025-09-17
Original List Price: 2990000
Sales Close Price: 2700000
ListPrice: 2990000
List Date: 2025-04-18
Owner is an Agent?: No
Auction?: No
General Property Information
Common Wall: No
Lot Measurement: Acres
Manufactured Home?: No
Multiple PIDs?: No
New Development: No
Number of Fireplaces: 3
Road Btwn WF & Home?: No
Waterfront Frontage: 335
Waterfront YN: Yes
Year Built: 2015
Yearly/Seasonal: Yearly
Zoning: Residential-Single Family
Bedrooms: 4
Baths Total: 6
Bath Full: 1
Bath Three Quarters: 3
Bath Half: 2
Main Floor Total SqFt: 2528
Above Grd Total SqFt: 4047
Below Grd Total SqFt: 2066
Total SqFt: 6113
Total Finished Sqft: 6113.00
Lake/Waterfront Name: Bass Lake (St. Joseph Twp.)
Style: (SF) Single Family
Foundation Size: 2066
Garage Stalls: 3
Lot Dimensions: Irregular
Acres: 15.24
Assessment Pending: Unknown
Location Tax and Other Information
House Number: 795
Street Name: 140th
Street Suffix: Avenue
Postal City: New Richmond
County: St. Croix
State: WI
Zip Code: 54017
Assessments
Tax With Assessments: 25294
Building Information
Finished SqFt Above Ground: 4047
Finished SqFt Below Ground: 2066
Lake Details
Lake Acres: 370
Lake Depth: 35
Lease Details
Land Leased: Not Applicable
Miscellaneous Information
Homestead: Yes
Ownership
Fractional Ownership: No
Parking Characteristics
Garage Square Feet: 853
Public Survey Info
Range#: 19W
Section#: 26
Township#: 30N
Property Features
Accessible: None
Agricultural Water: Well
Air Conditioning: Central Air
Amenities Unit: Balcony; Ceiling Fan(s); Dock; Exercise Room; Hardwood Floors; Hot Tub; Kitchen Center Island; Kitchen Window; Main Floor Primary Bedroom; Natural Woodwork; Paneled Doors; Panoramic View; Patio; Porch; Primary Bedroom Walk-In Closet; Sauna; Sun Room; Tile Floors; Vaulted Ceiling(s); Washer/Dryer Hookup
Appliances: Cooktop; Dishwasher; Double Oven; Dryer; Microwave; Refrigerator; Washer
Assumable Loan: Not Assumable
Basement: Full; Storage Space; Sump Pump; Tile Shower
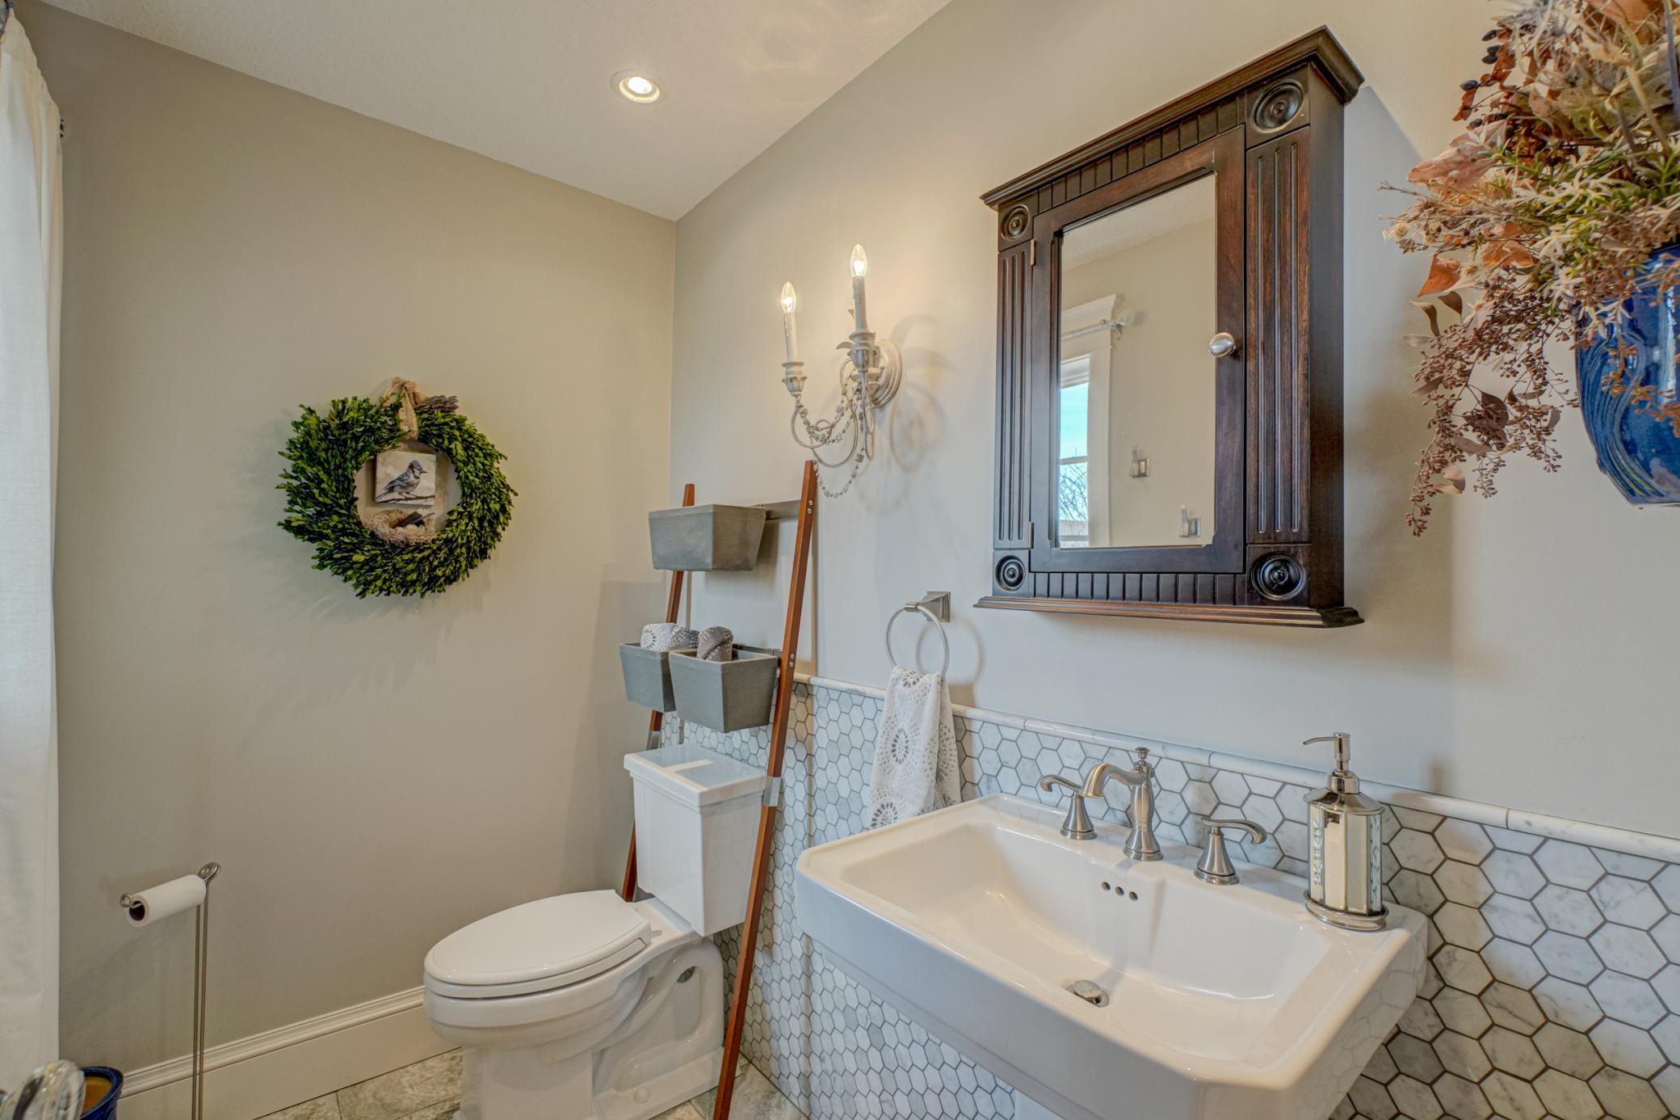
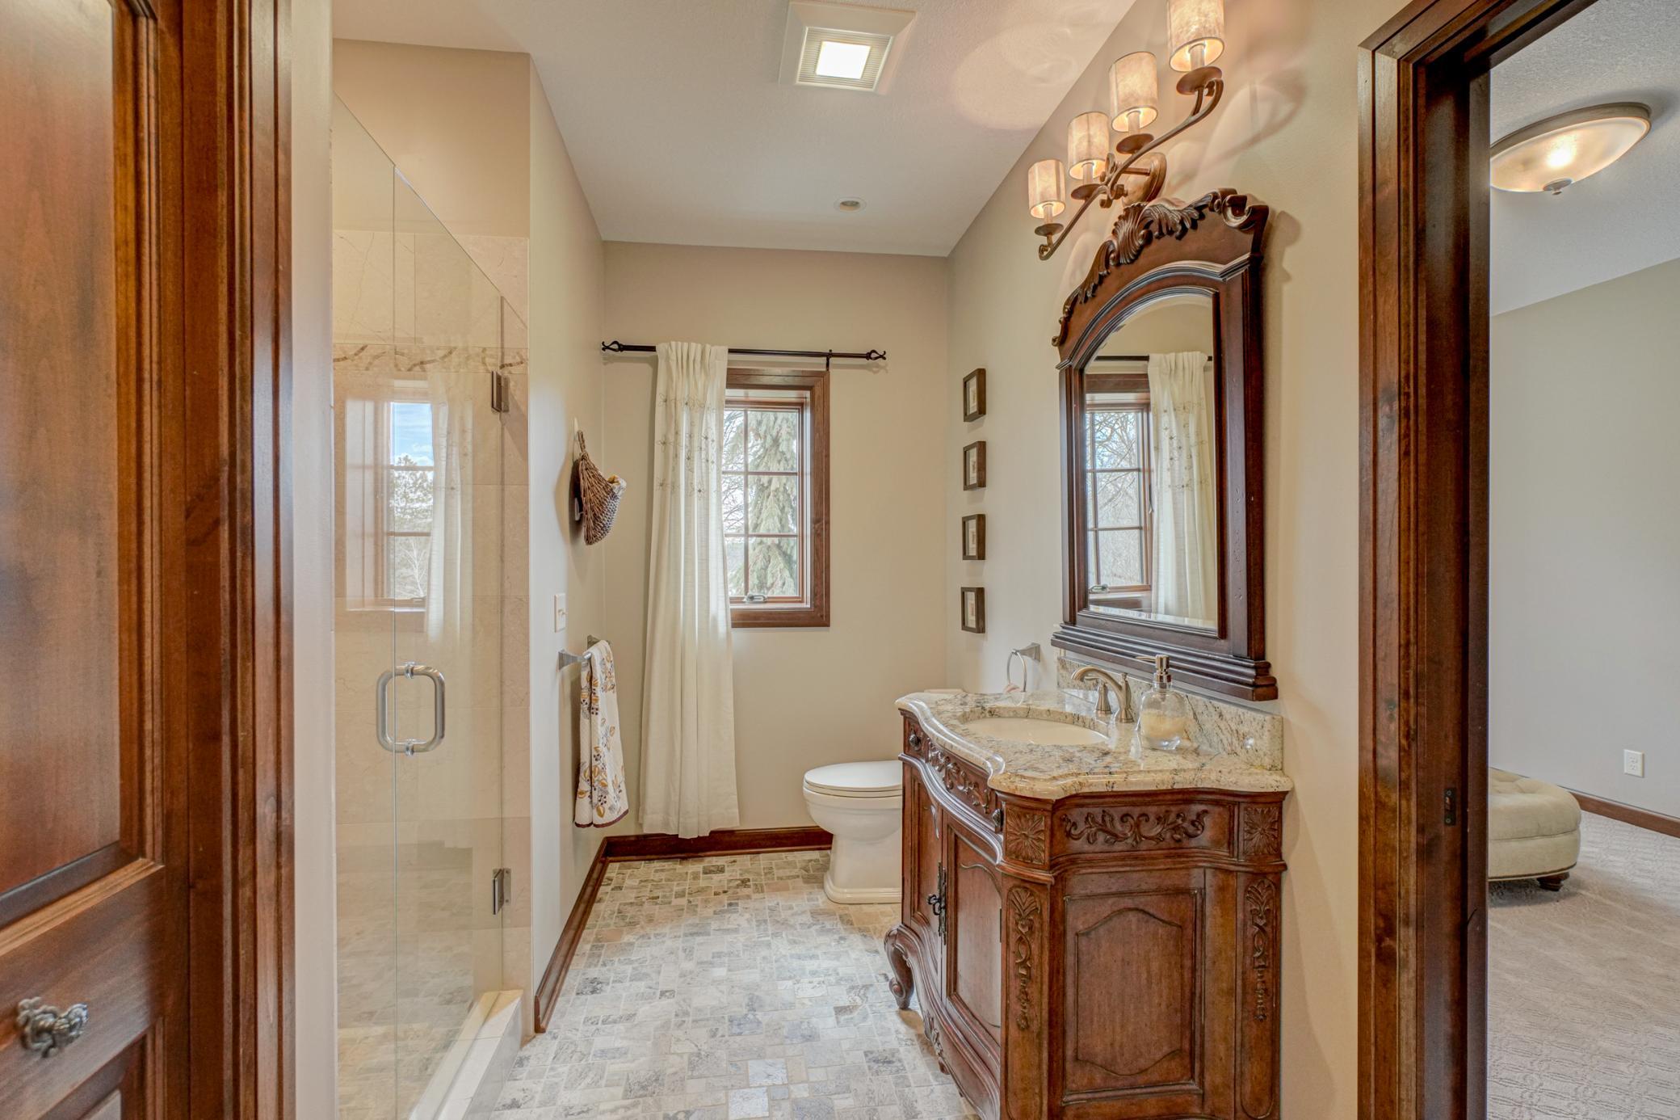
Bath Description: Double Sink; Primary Walk-Thru; Main Floor 1/2 Bath; Main Floor 3/4 Bath; Upper Level 1/2 Bath; Full Primary; Private Primary; 3/4 Basement; Bathroom Ensuite; Separate Tub & Shower; Walk-In Shower Stall
Construction Status: Previously Owned
Crop Type: Other
Dining Room Description: Breakfast Bar; Separate/Formal Dining Room
Elevation Highpoint to Waterfront Slope: Gradual
Exterior: Brick/Stone; Stucco
Family Room Characteristics: Lower Level
Farm Type: Hobby
Fencing: None
Financing Terms: Conventional
Fireplace Characteristics: Electric; Family Room; Gas Burning; Living Room; Stone; Wood Burning; Other
Fuel: Natural Gas
Heating: Forced Air; In-Floor Heating
Internet Options: Cable
Lake Details: Soft
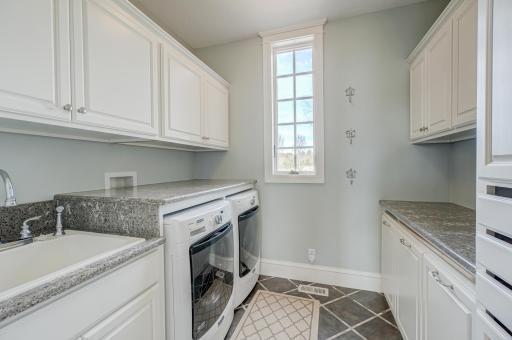
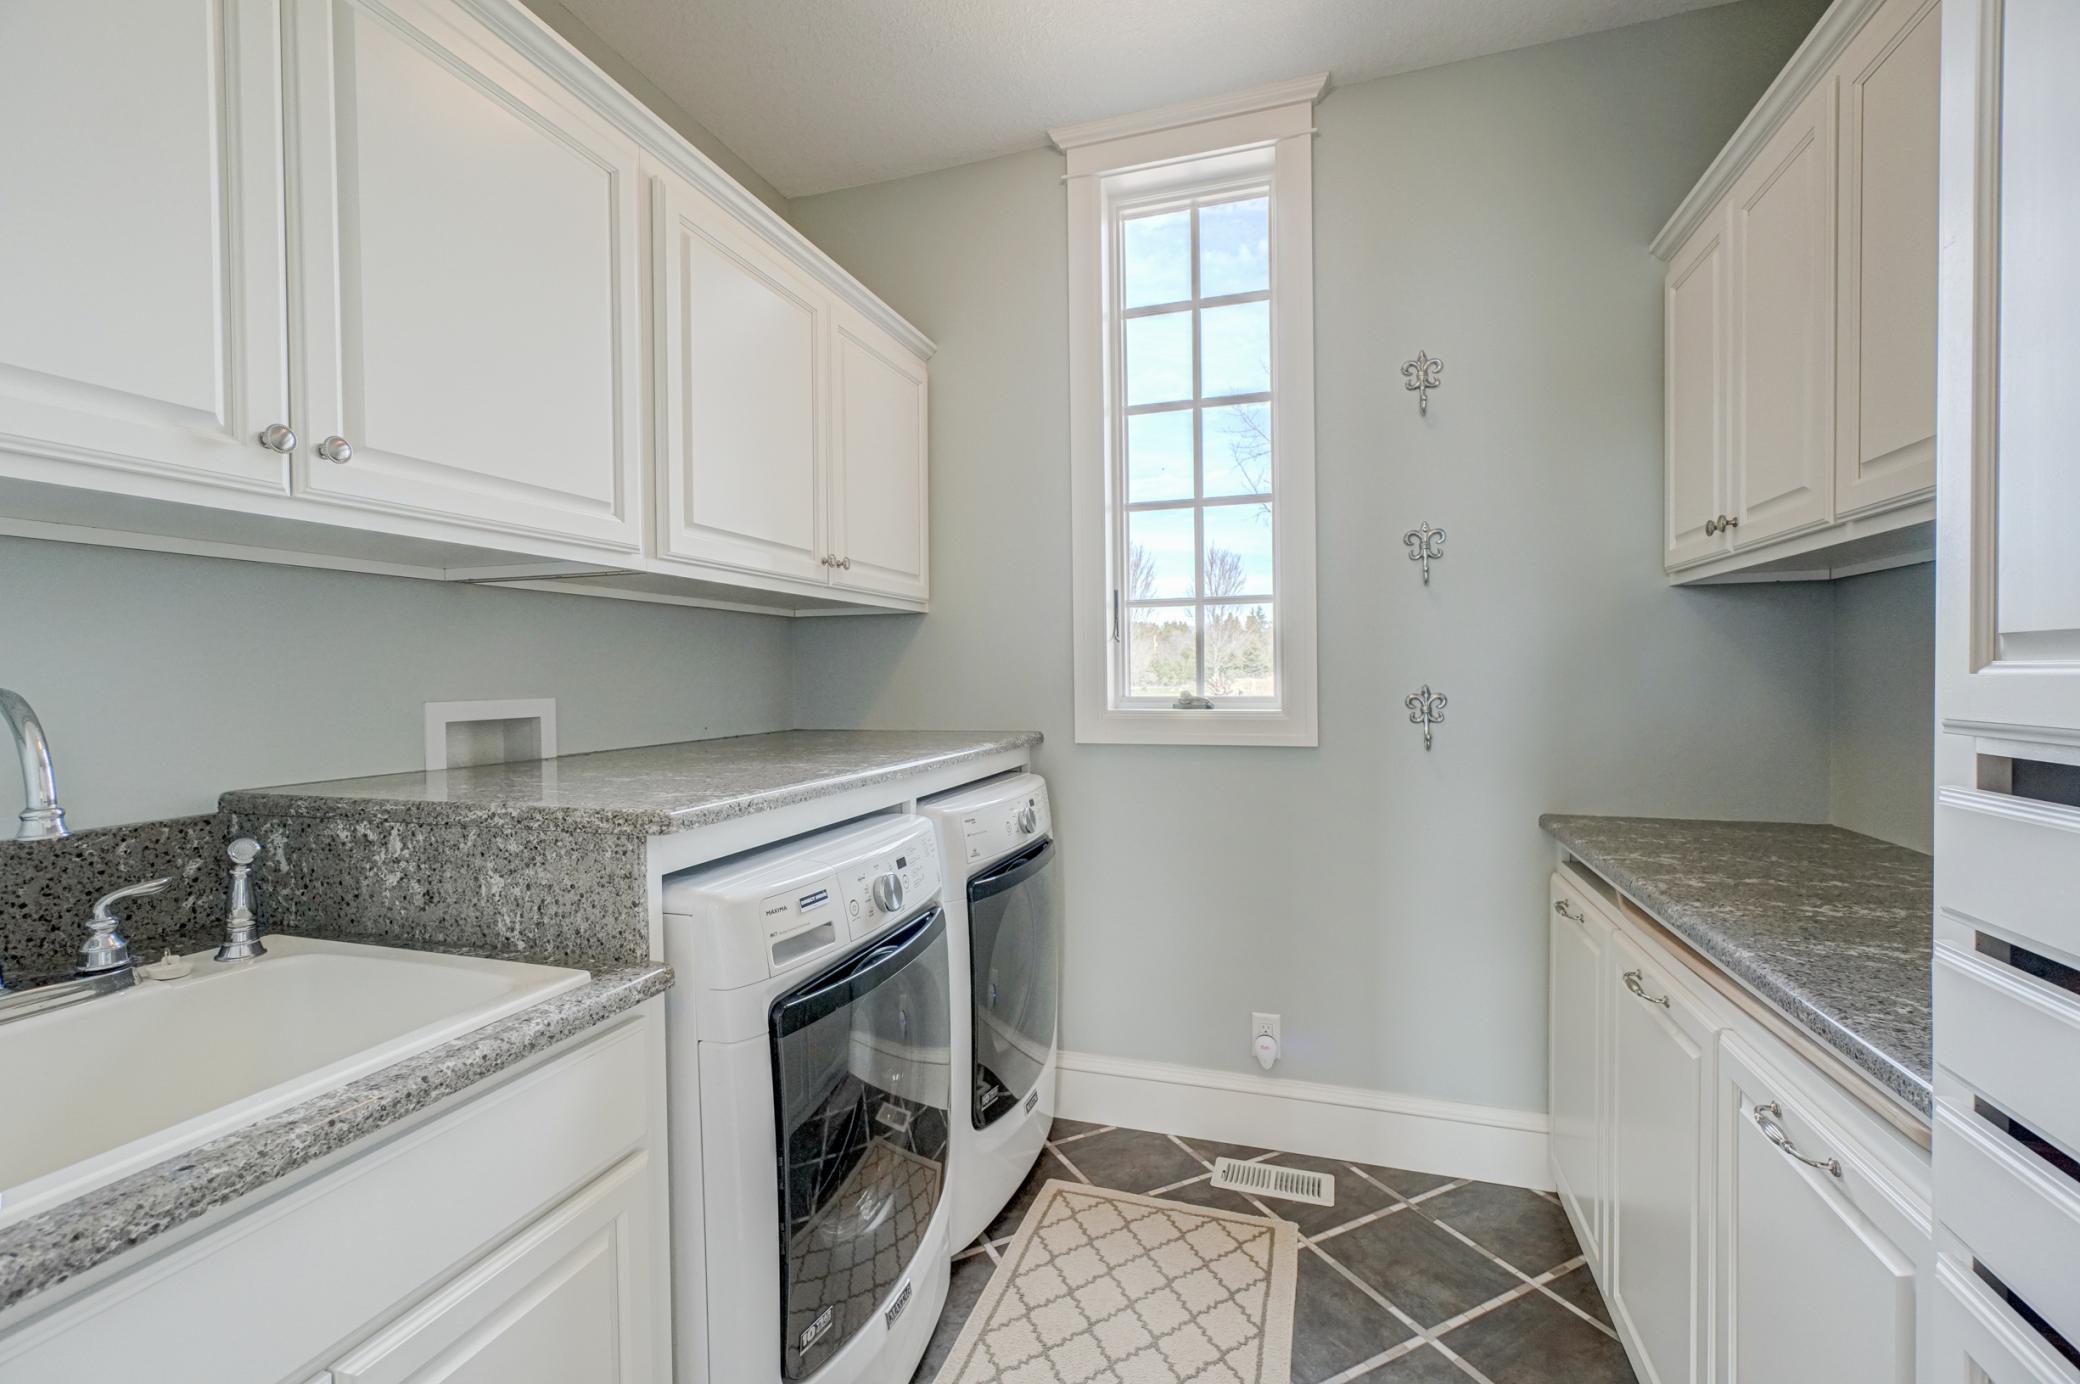
Laundry: Laundry Room; Main Level; Sink; Washer Hookup
Lock Box Type: Combo
Lot Description: Accessible Shoreline; Additional Land Available; Irregular Lot; Tree Coverage - Light; Vineyard
Outbuildings: Chicken Coop/Barn; Pole Building; Workshop
Parking Characteristics: Finished Garage; Garage Door Opener; Heated Garage; Insulated Garage
Pool Description: None
Property Subtype: Acreage; Rural Residential
Road Frontage: City Street; Paved Streets
Roof: Age 8 Years or Less; Architectural Shingle; Pitched
Second Unit: Existing In-Law w/Bath; Existing In-Law w/Kitchen
Sellers Terms: Cash; Conventional
Sewer: Private Sewer
Special Search: Main Floor Bedroom; Main Floor Laundry
Stories: Two
Topography: Gently Rolling; Meadow
Water: Well
Waterfront Type: Lake Front; Pond; Lake View
Waterfront View: Bay; Lake
Room Information
| Room Name | Dimensions | Level |
| Exercise Room | 12.8x11.5 | Lower |
| Library | 45.9x12.2 | Upper |
| Living Room | 37.1x31.9 | Main |
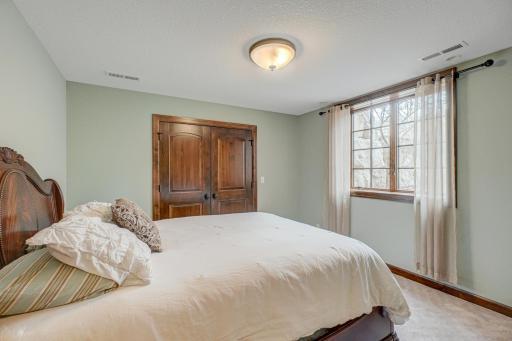
| Fourth (4th) Bedroom | 11.11x11.9 | Lower |
| Family Room | 23.10x18.7 | Lower |
| Recreation Room | 33.10x18.4 | Upper |
| Kitchen | 26.8x15.4 | Main |
| Dining Room | 13.11x11.5 | Main |
| Second (2nd) Bedroom | 17.9x10.11 | Lower |
| Third (3rd) Bedroom | 13.6x12.5 | Lower |
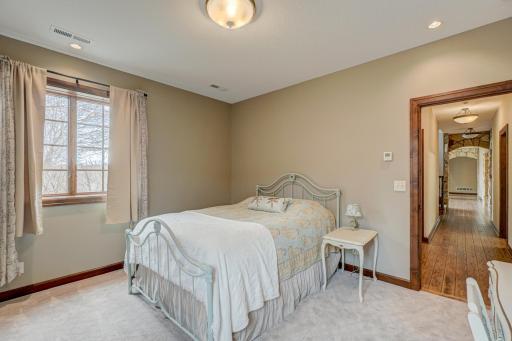
| First (1st) Bedroom | 19.2x15.9 | Main |
Listing Office: LaBelle Real Estate Group Inc
Last Updated: September - 19 - 2026

The data relating to real estate for sale on this web site comes in part from the Broker Reciprocity SM Program of the Regional Multiple Listing Service of Minnesota, Inc. The information provided is deemed reliable but not guaranteed. Properties subject to prior sale, change or withdrawal. ©2026 Regional Multiple Listing Service of Minnesota, Inc All rights reserved.
Sunday 11th of October 2026 02:58 AM

218-998-4400
Mohagen Real Estate



Let's Connect

Mohagen Real Estate
sue@MohagenRealEstate.com
Office: 218-998-4400
Cell: 218-731-7376

Mohagen Real Estate is licensed in the State of Minnesota