7961 Pioneer Road, Wyoming, MN 55092 (MLS# 7157873)
$449,000
Wyoming, MN 55092
MLS# 7157873
3 beds | 2 baths | 2130 sqft
1 / 32
Open House (10/24/2026 - 11:00 am - 1:00 pm)
Property Description
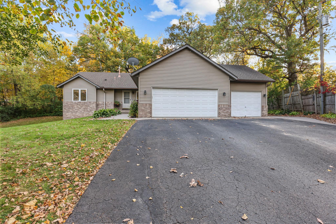
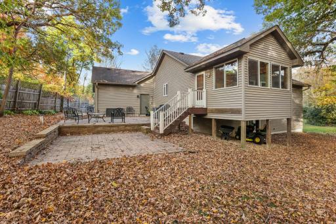
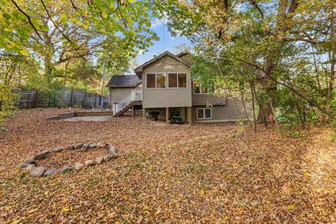
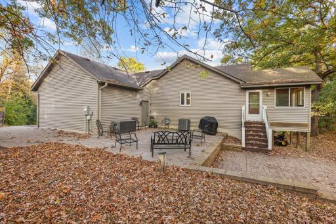
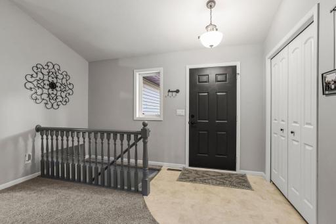
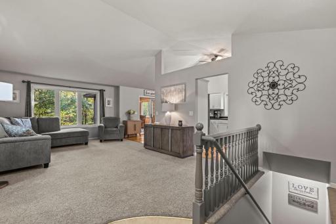
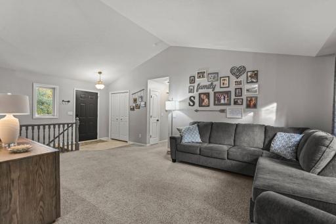
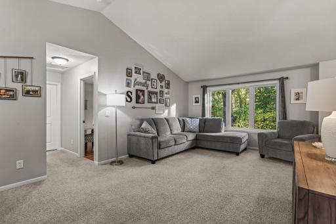
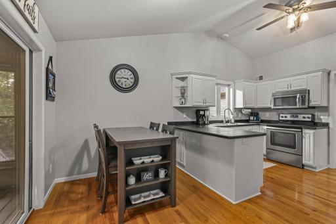
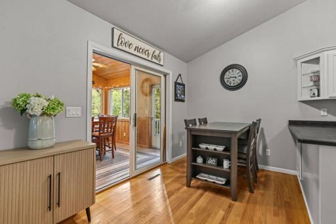
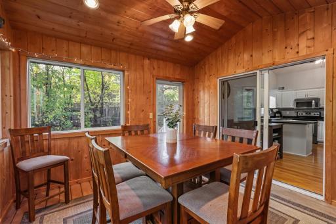
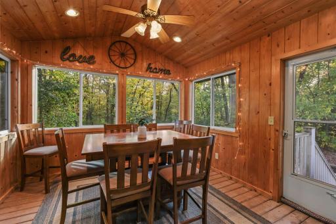
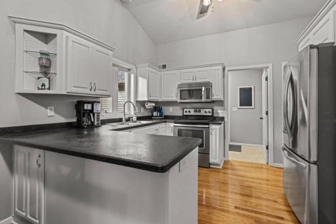
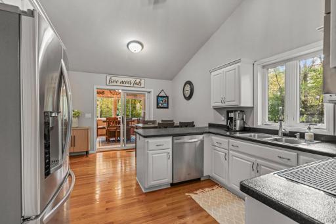
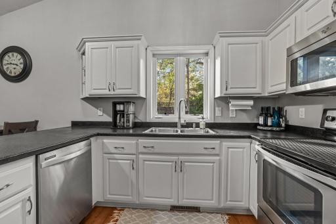
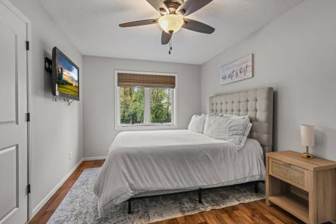
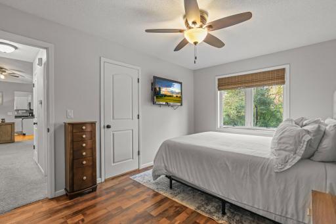
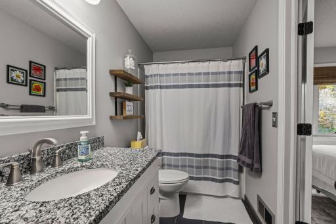
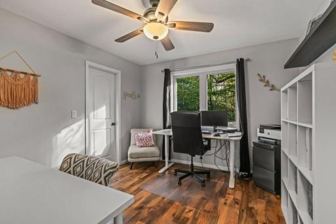
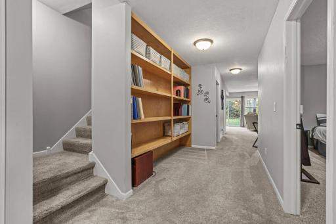
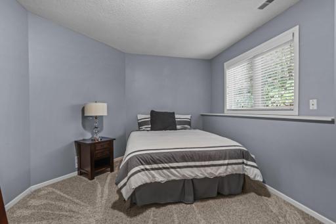
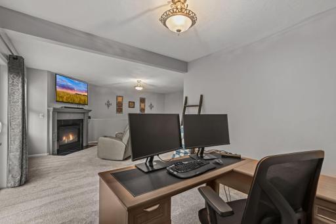
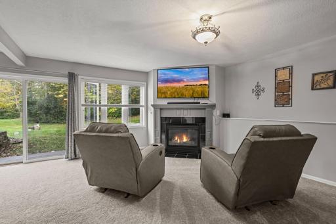
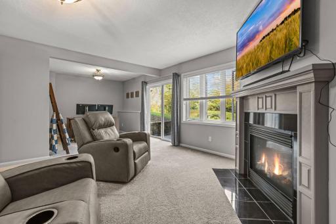
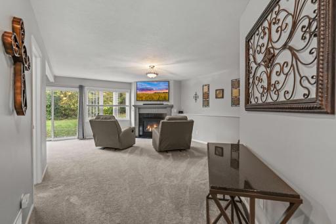
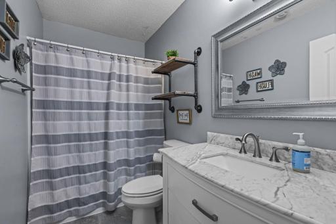
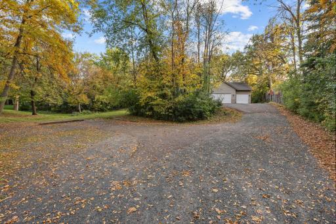
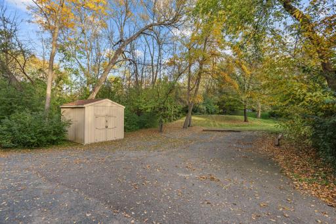
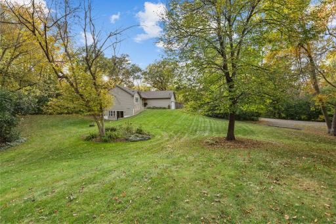
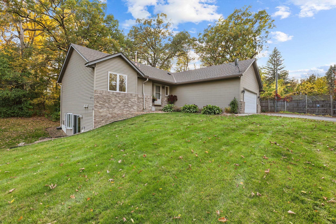
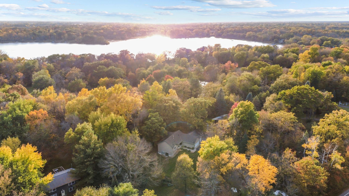
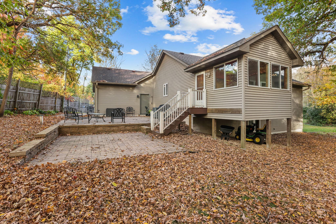
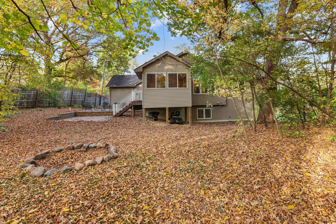
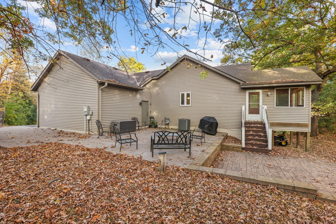
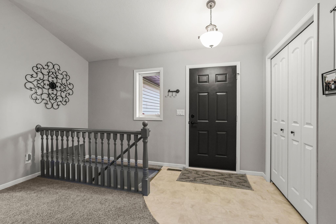
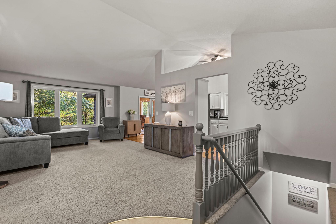
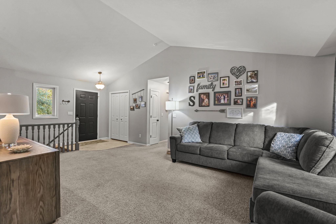
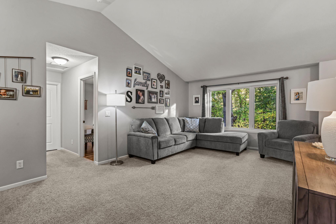
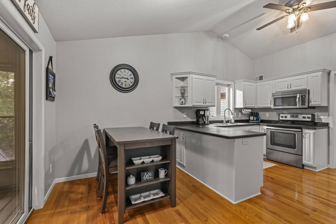
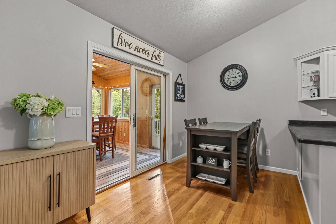
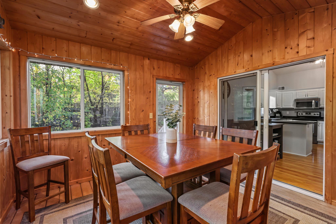
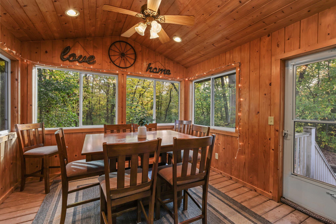
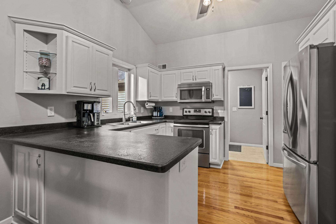
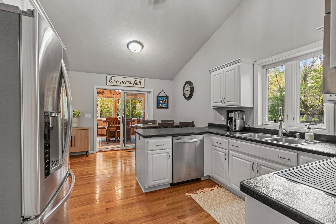
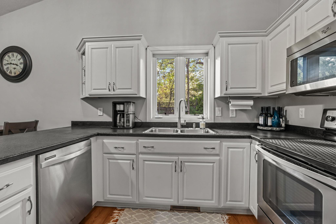
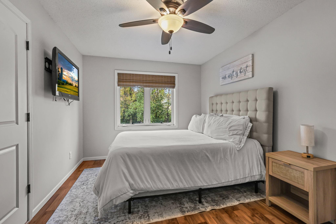
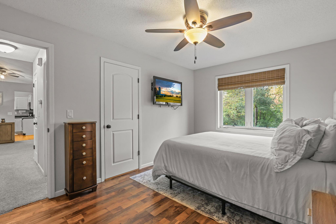
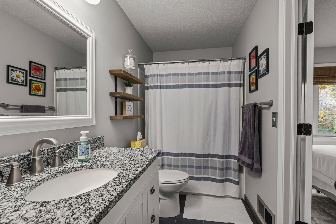
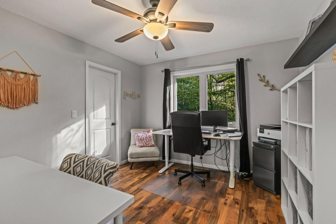
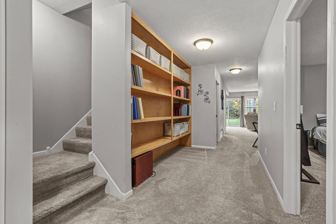
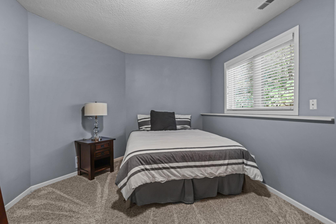
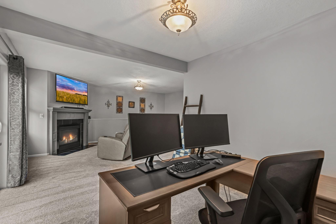
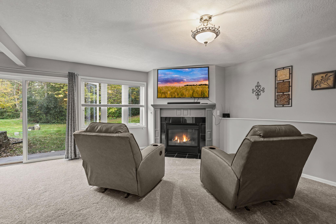
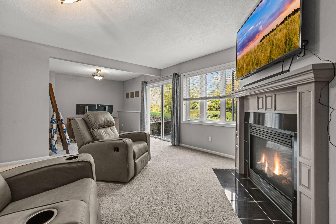
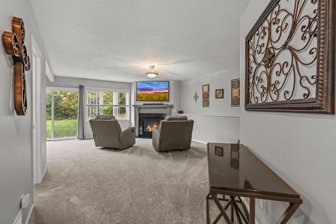
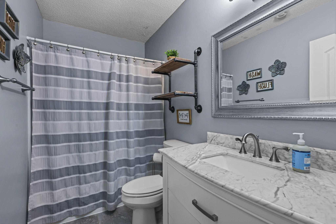
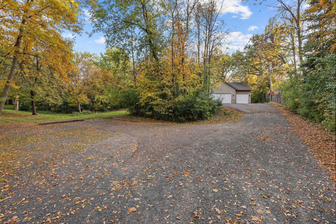
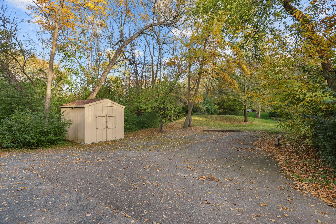
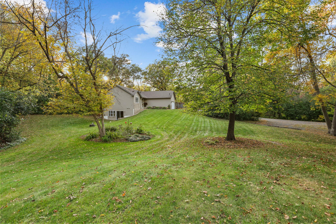
Welcome to 7961 Pioneer Road in Wyoming, MN! Nestled on a beautiful 1.16-acre wooded lot, this exceptionally well-maintained home offers a wonderful combination of privacy, comfort, and convenience. From the moment you step inside, you'll appreciate the pride of ownership throughout. Beautiful white trim and cabinetry create a bright, fresh, and inviting atmosphere, complemented by comfortable living spaces and thoughtful details. The charming fully insulated sunroom is a wonderful place to relax and enjoy the peaceful, wooded surroundings throughout the changing seasons. The main level offers two spacious bedrooms, both featuring walk-in closets, including a primary bedroom with convenient walk-through access to the bathroom. The beautiful, finished walkout basement provides even more living and entertaining space! Featuring a cozy fireplace, a third bedroom with a generous walk-in closet, an additional bathroom, and versatile flex space, this lower level offers endless possibilities for a home office, workout area, hobby room, or additional gathering space. Step outside to the large two tiered patio, a fantastic outdoor entertaining area with plenty of room for relaxing, grilling, and hosting gatherings. Surrounded by mature trees and a spacious yard, this peaceful setting is perfect for enjoying the outdoors. The insulated, attached three-car garage provides additional convenience. Enjoy the tranquility of country-style living while being just a short drive from town, where you'll find restaurants, shopping, and everyday conveniences. Quick and easy access to the freeway makes commuting and exploring the surrounding communities a breeze, giving you the best of both peaceful country living and convenient accessibility. With 3 bedrooms, 2 bathrooms, 2,130 finished square feet, and 1.16 acres, this beautifully cared-for property offers the space, setting, and comfort you've been looking for. Come experience everything this wonderful home has to offer!
Details
Maps
Contract Information
Exclusions: Washer and Dryer. TVs in Garage, Upper bedroom, lower family room.
Status: Active
Contingency: None
Current Price: 449000
Original List Price: 449000
ListPrice: 449000
List Date: 2026-10-14
Owner is an Agent?: No
Auction?: No
General Property Information
Common Wall: No
Lot Measurement: Acres
Manufactured Home?: No
Multiple PIDs?: No
New Development: No
Number of Fireplaces: 1
Waterfront YN: No
Year Built: 1998
Yearly/Seasonal: Yearly
Zoning: Residential-Single Family
Bedrooms: 3
Baths Total: 2
Bath Full: 2
Main Floor Total SqFt: 1115
Above Grd Total SqFt: 1115
Below Grd Total SqFt: 1015
Total SqFt: 2130
Total Finished Sqft: 2130.00
FireplaceYN: Yes
Style: (SF) Single Family
Foundation Size: 1115
Garage Stalls: 3
Lot Dimensions: 165x283x168x331
Acres: 1.16
Assessment Pending: Yes
Location Tax and Other Information
House Number: 7961
Street Name: Pioneer
Street Suffix: Road
Postal City: Wyoming
County: Chisago
State: MN
Zip Code: 55092
Complex/Dev/Subdivision: Cartier Estates 2nd
Assessments
Assessment Balance: 2097
Assessment Installment: 402
Tax With Assessments: 7613
Building Information
Finished SqFt Above Ground: 1115
Finished SqFt Below Ground: 1015
Lease Details
Land Leased: Not Applicable
Miscellaneous Information
DP Resource: Yes
Homestead: Yes
Ownership
Fractional Ownership: No
Parking Characteristics
Garage Dimensions: 34x24
Garage Square Feet: 816
Public Survey Info
Range#: 21
Section#: 22
Township#: 33
Property Features
Accessible: None
Air Conditioning: Central Air
Amenities Unit: Ceiling Fan(s); Deck; Hardwood Floors; Kitchen Window; Local Area Network; Paneled Doors; Patio; Primary Bedroom Walk-In Closet; Sun Room; Vaulted Ceiling(s); Walk-In Closet; Washer/Dryer Hookup
Appliances: Cooktop; Dishwasher; Freezer; Microwave; Range; Refrigerator
Assumable Loan: Not Assumable
Basement: Drain Tiled; Sump Pump
Bath Description: Primary Walk-Thru; Main Floor Full Bath; Full Basement
Construction Status: Previously Owned
Dining Room Description: Breakfast Bar; Eat In Kitchen
Existing Financing: Conventional
Exterior: Brick Veneer; Vinyl
Family Room Characteristics: 2 or More; Lower Level; Main Level
Fencing: Partial; Privacy; Wood
Fireplace Characteristics: Family Room; Gas Burning
Foundation: Concrete Block
Fuel: Natural Gas
Heating: Forced Air
Internet Options: Cable
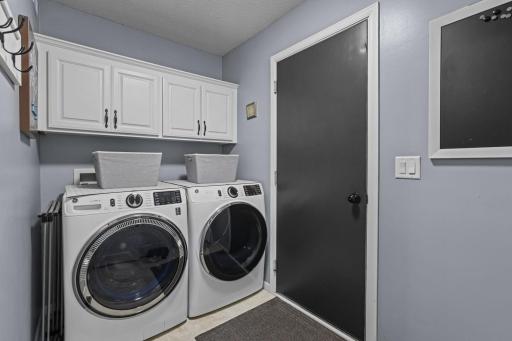
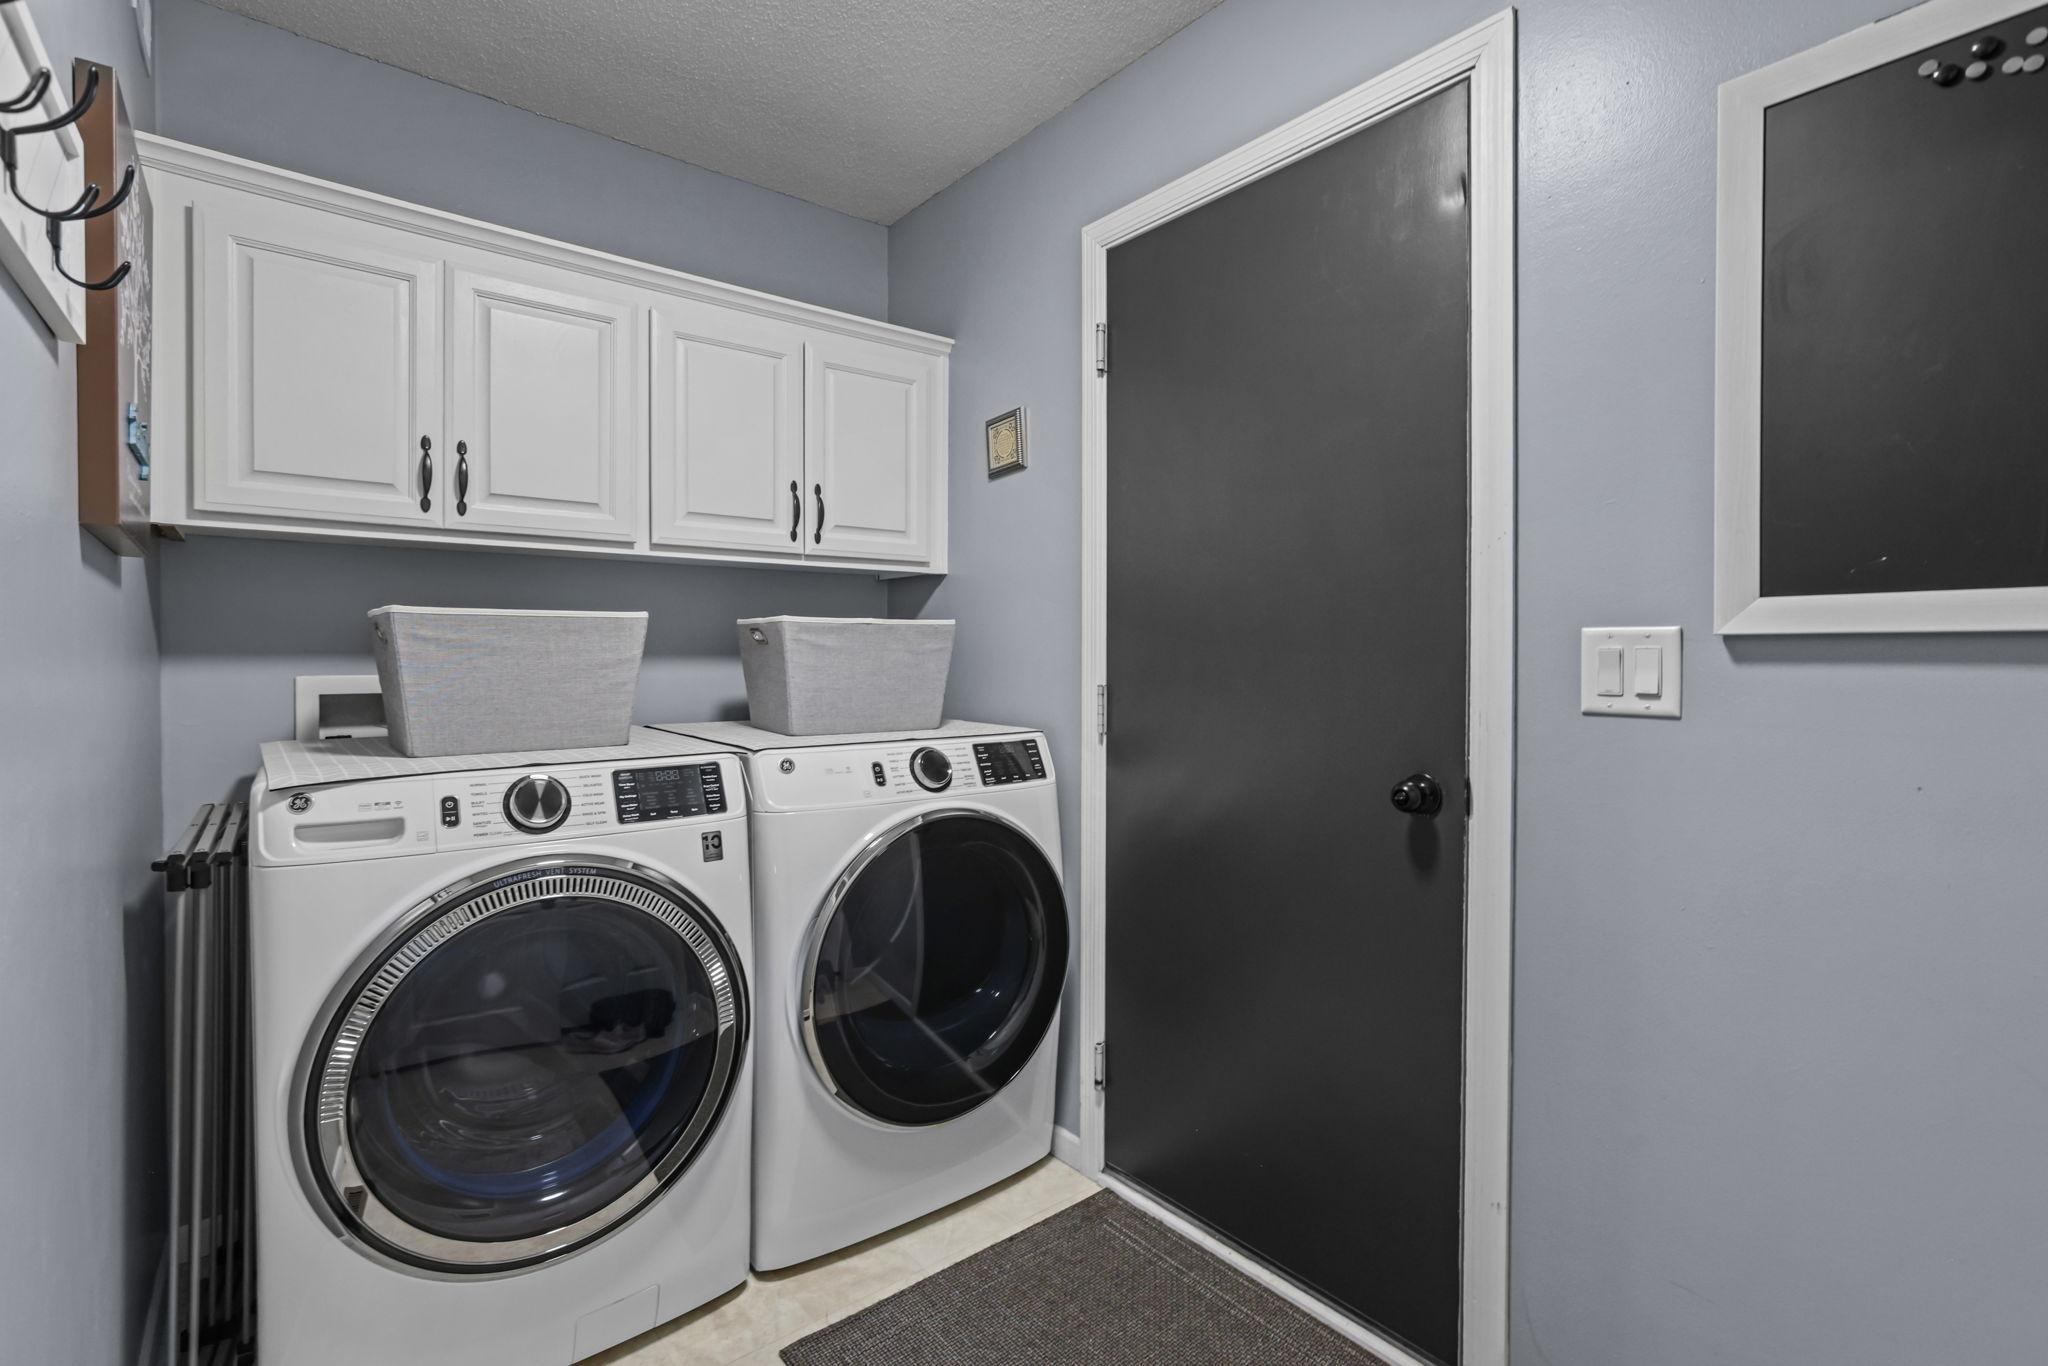
Laundry: Laundry Room; Main Level; Washer Hookup
Lock Box Type: Combo
Lot Description: Tree Coverage - Medium
Parking Characteristics: Garage Door Opener; Insulated Garage
Property Subtype: Acreage; Rural Residential
Road Frontage: County Road; Paved Streets
Road Responsibility: Public Maintained Road
Roof: Age Over 8 Years; Asphalt Shingles
Sellers Terms: Cash; Conventional; FHA; VA
Sewer: Mound Septic; Private Sewer; Tank with Drainage Field
Special Search: Main Floor Bedroom; Main Floor Laundry; Main Floor Primary; Renovated
Stories: One
Water: Well
Room Information
| Room Name | Dimensions | Level |
| Three Season Porch | 11x11 | Main |
| Family Room | 20x16 | Lower |
| First (1st) Bedroom | 14x10 | Main |
| Kitchen | 18x12 | Main |
| Laundry | 7x9 | Main |
| Living Room | 18x13 | Main |
| Patio | 35x20 | Main |
| Second (2nd) Bedroom | 11x10 | Main |
| Third (3rd) Bedroom | 15x10 | Lower |
Listing Office: eXp Realty
Last Updated: October - 16 - 2026

The data relating to real estate for sale on this web site comes in part from the Broker Reciprocity SM Program of the Regional Multiple Listing Service of Minnesota, Inc. The information provided is deemed reliable but not guaranteed. Properties subject to prior sale, change or withdrawal. ©2026 Regional Multiple Listing Service of Minnesota, Inc All rights reserved.
Monday 19th of October 2026 10:01 AM

218-998-4400
Mohagen Real Estate


Let's Connect

Mohagen Real Estate
sue@MohagenRealEstate.com
Office: 218-998-4400
Cell: 218-731-7376

Mohagen Real Estate is licensed in the State of Minnesota