7998 Ithaca Lane N, Maple Grove, MN 55311 (MLS# 7056252)
$2,699,500
Maple Grove, MN 55311
MLS# 7056252
4 beds | 4 baths | 6688 sqft
1 / 37
Property Description
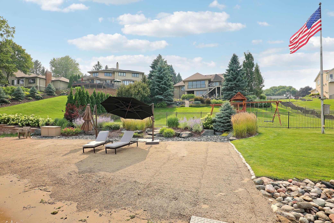
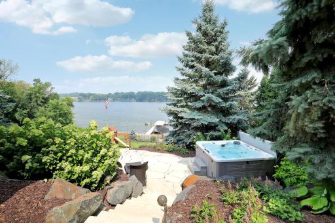
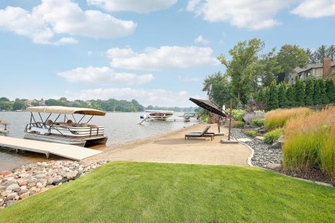
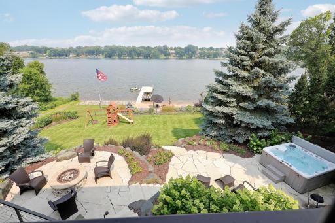
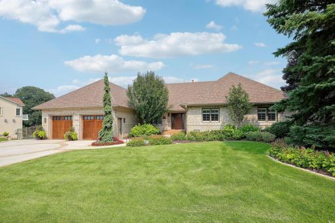
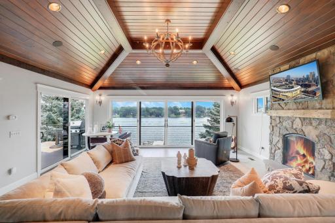
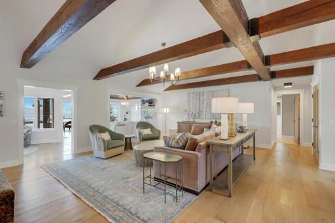
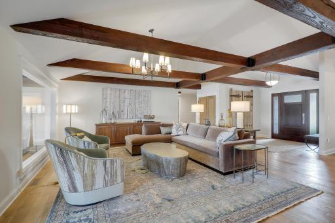
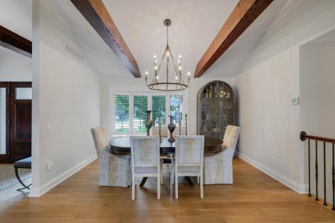
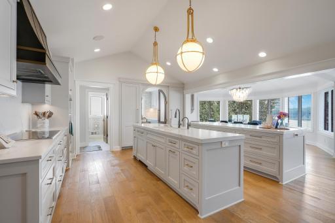
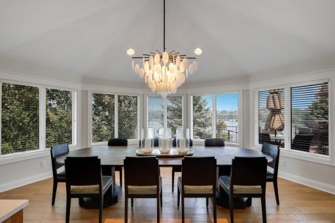
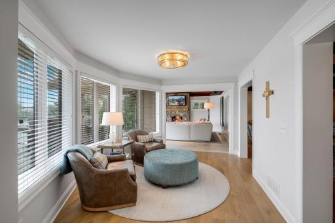
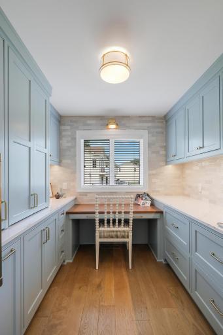
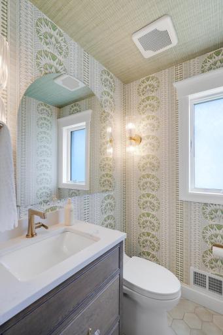
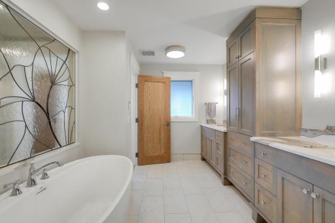
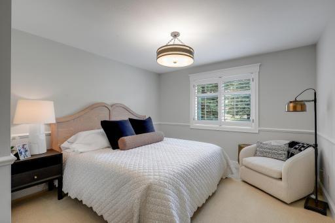
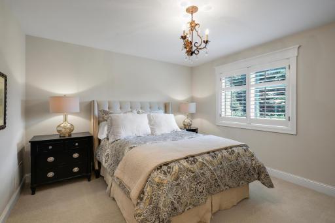
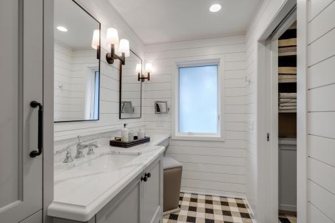
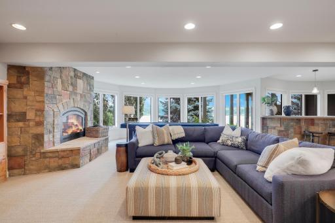
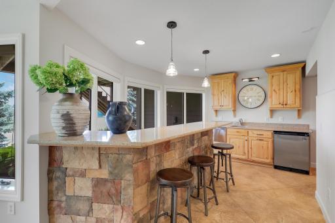
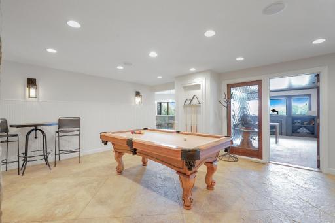
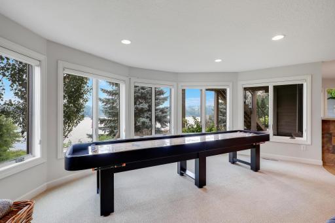
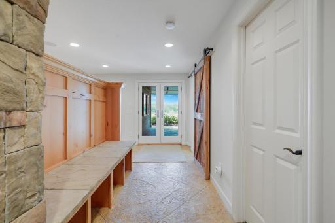
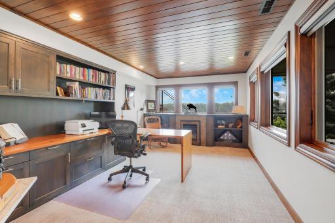
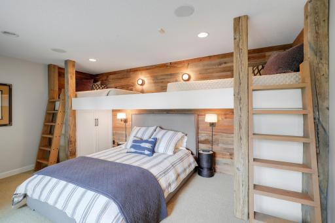
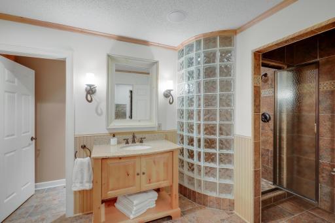
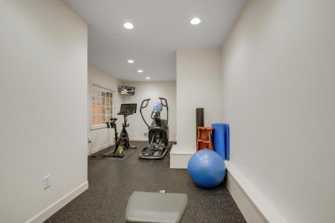
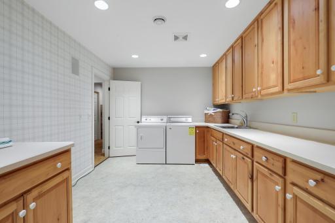
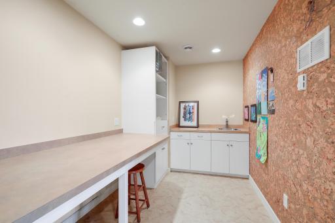
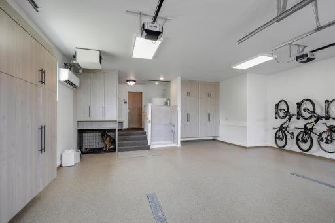
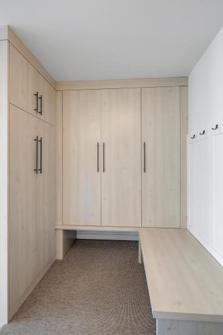
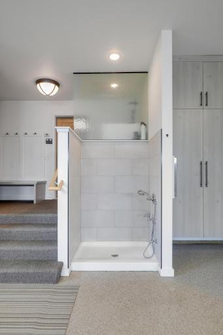
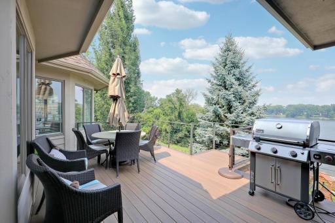
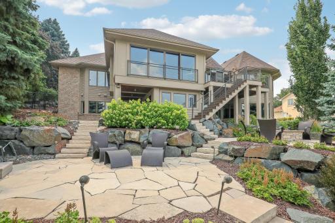
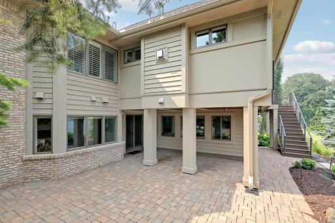
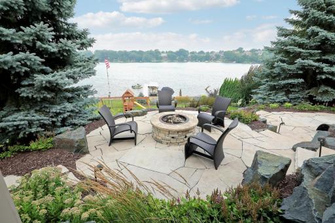
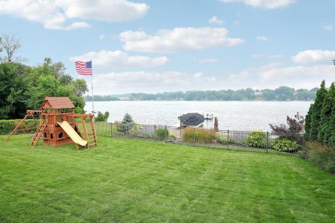
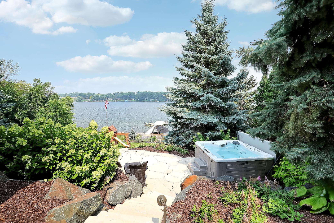
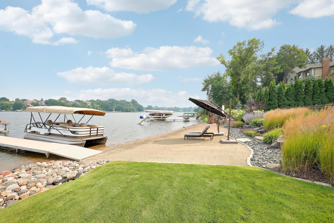
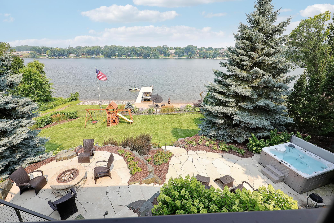
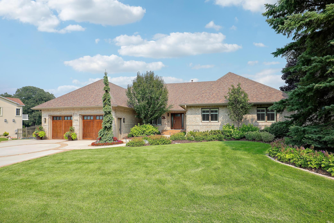
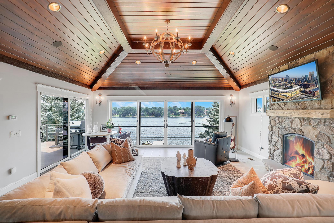
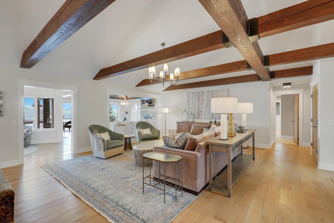
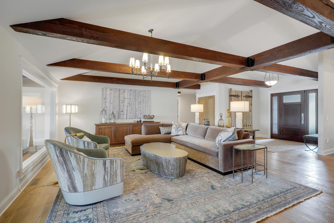
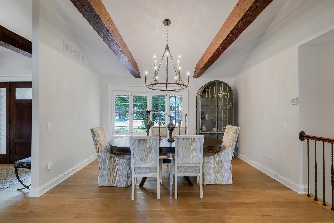
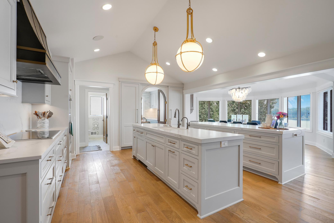
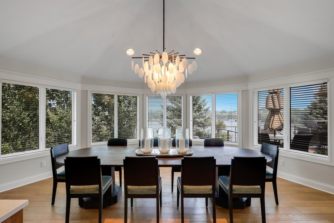
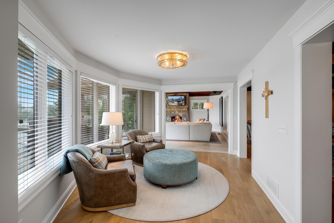
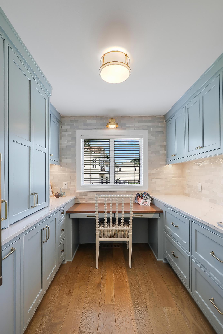
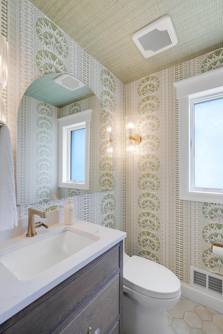
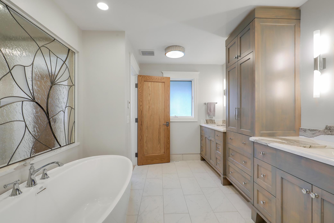
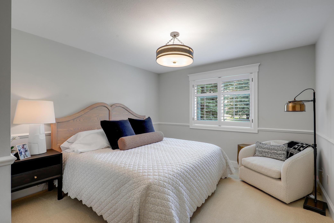
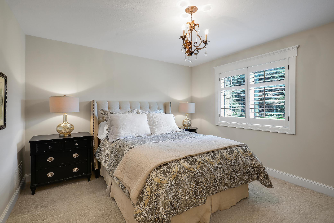
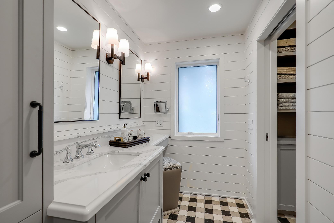
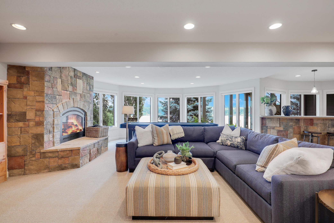
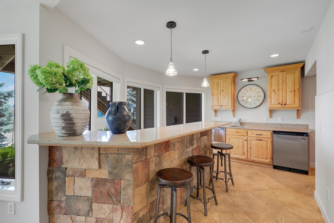
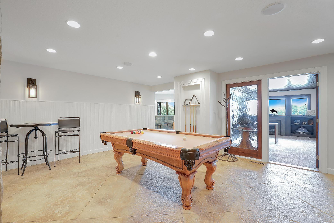
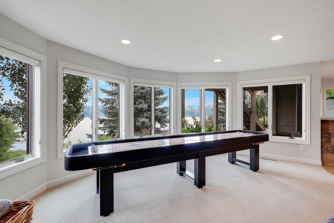
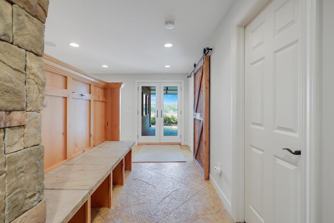
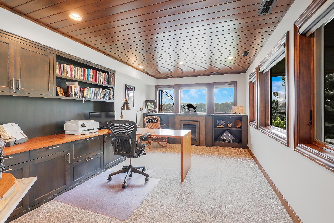
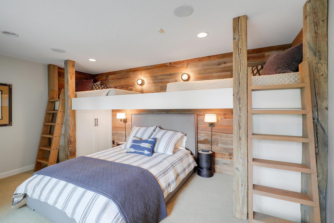
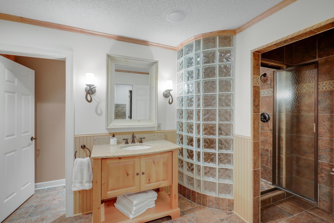
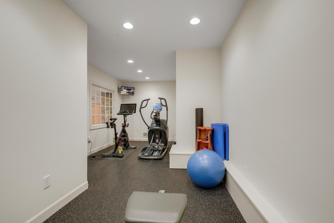
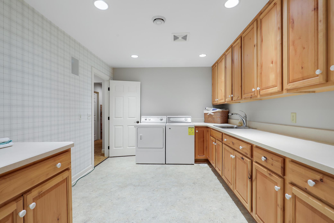
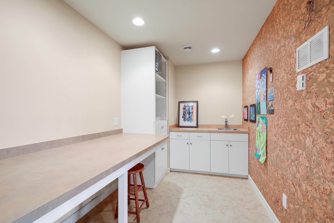
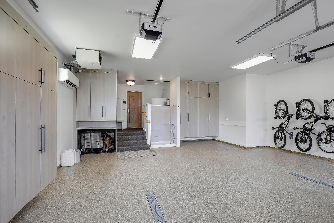
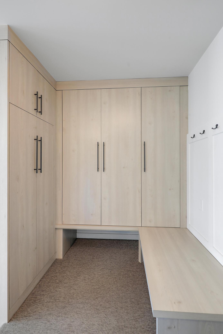
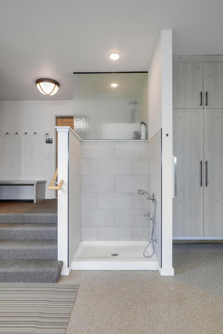
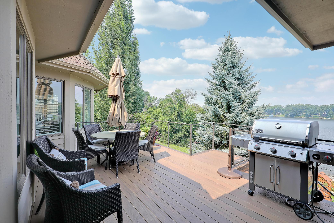
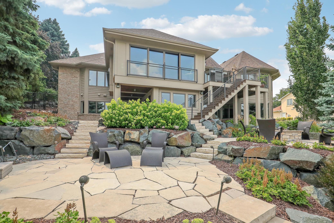
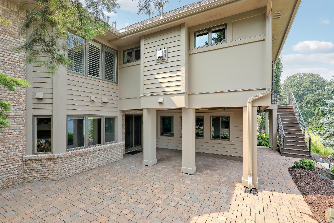
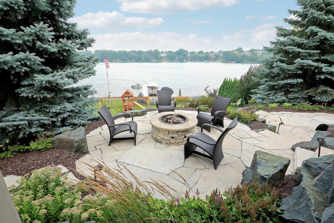
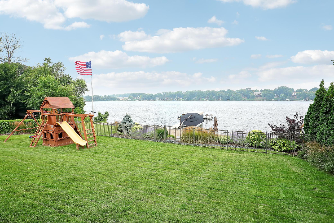
Nestled on the shores of Fish Lake with over 100 feet of private shoreline and breathtaking panoramic water views, this home offers an unparalleled blend of comfort, quality, and thoughtful design. Extensively remodeled in 2018, 2020, and 2023, every inch of this property reflects meticulous attention to detail and high-end finishes. Step inside to a bright, open, and inviting interior where vaulted ceilings and expansive windows frame stunning lake views, filling the home with natural light. The seamless flow between living spaces makes this home perfect for hosting gatherings or enjoying peaceful evenings. This rambler has 3 bedrooms on the main level with an expansive primary suite with full ensuite. The Lower level has an oversized bunk room that sleeps 4+, wet bar with refrigerator/oven/dishwasher, oversized 3/4 bath with steam shower, workout room and well equipped office. The natural gas fireplaces anchor the living/sunroom and lower level family room and office, creating a warm and relaxing centerpiece! Every aspect of this home has been updated with both style and functionality in mind. The garage is a standout feature, equipped with custom storage solutions, a dog wash and kennel area, an Elkay water station, plus heating and air conditioning for year-round comfort. Mechanical systems and roofing have also been modernized, providing peace of mind for years to come. Outside, the property truly shines. With over 100 feet of shoreline, including 50 feet of sandy, walk-in beach complemented by riprap for added durability, the lakefront experience is second to none. The professionally landscaped backyard features perennial plantings, stone pavers, retaining walls, and thoughtfully designed lighting and irrigation systemsâall enclosed by fencing for privacy and security. Multiple outdoor living areas with lake views include the spacious deck with a natural gas grill hookup, and a beautifully crafted stone patio off the lower level, and private hot tub area, providing ample space for relaxing or entertaining. This home is the definition of move-in ready, offering an exceptional combination of privacy, quality craftsmanship, and an unbeatable lakefront lifestyle. Schedule a tour today to experience it for yourselfâthis is lakeside living at its finest!
Details
Maps
Contract Information
Status: Active
Contingency: None
Current Price: 2699500
Original List Price: 2699500
ListPrice: 2699500
List Date: 2026-04-16
Owner is an Agent?: No
Auction?: No
General Property Information
Common Wall: No
Lot Measurement: Acres
Manufactured Home?: No
Multiple PIDs?: No
New Development: No
Number of Fireplaces: 3
Road Btwn WF & Home?: No
Waterfront Frontage: 100
Waterfront Present: Yes
Year Built: 1988
Yearly/Seasonal: Yearly
Zoning: Residential-Single Family
Bedrooms: 4
Baths Total: 4
Bath Full: 1
Bath Three Quarters: 2
Bath Half: 1
Main Floor Total SqFt: 3618
Above Grd Total SqFt: 3618
Below Grd Total SqFt: 3070
Total SqFt: 6688
Total Finished Sqft: 6342.00
FireplaceYN: Yes
Lake/Waterfront Name: Fish
Style: (SF) Single Family
Foundation Size: 3070
Garage Stalls: 2
Lot Dimensions: 100,236,45,100.31,228.6
Acres: 0.55
Assessment Pending: No
Location Tax and Other Information
House Number: 7998
Street Name: Ithaca
Street Suffix: Lane
Street Direction Suffix: N
Postal City: Maple Grove
County: Hennepin
State: MN
Zip Code: 55311
Assessments
Assessment Balance: 301.28
Tax With Assessments: 21307.44
Building Information
Finished SqFt Above Ground: 3618
Finished SqFt Below Ground: 2724
Elevation Highpoint to Waterfront Feet
Elevation Highpoint Waterfront Feet: 15-26
Lake Details
Lake Acres: 237
Lake Depth: 49
Lease Details
Land Leased: Not Applicable
Miscellaneous Information
Homestead: No
Ownership
Fractional Ownership: No
Parking Characteristics
Garage Square Feet: 744
Public Survey Info
Range#: 22
Section#: 21
Township#: 119
Property Features
Accessible: None
Air Conditioning: Central Air; Ductless; Zoned
Amenities Unit: Balcony; Boat Slip; Deck; Dock; Exercise Room; French Doors; Hardwood Floors; Hot Tub; In-Ground Sprinkler; Kitchen Center Island; Kitchen Window; Main Floor Primary Bedroom; Natural Woodwork; Paneled Doors; Panoramic View; Patio; Porch; Security System; Sun Room; Wet Bar
Appliances: Air-To-Air Exchanger; Chandelier; Cooktop; Dishwasher; Disposal; Double Oven; Dryer; Freezer; Microwave; Refrigerator; Washer; Water Filtration System
Basement: Concrete Block; Full; Storage Space; Tile Shower
Bath Description: Double Sink; Steam Shower; Main Floor 1/2 Bath; Main Floor 3/4 Bath; Full Primary; Private Primary; 3/4 Basement; Bathroom Ensuite
Construction Materials: Block; Frame
Construction Status: Previously Owned
Dining Room Description: Breakfast Area; Eat In Kitchen; Living/Dining Room; Separate/Formal Dining Room
Electric: 200+ Amp Service; Circuit Breakers
Elevation Highpoint to Waterfront Slope: Gradual
Exterior: Brick/Stone; Cedar
Family Room Characteristics: 2 or More; Entertainment/Media Center; Family Room; Lower Level; Main Level
Fencing: Chain Link; Full; Split Rail
Fireplace Characteristics: Family Room; Gas Burning; Living Room; Stone
Foundation: Concrete Block
Fuel: Electric; Natural Gas
Heating: Forced Air; Humidifier; In-Floor Heating
Lake Details: Excellent Sand
Laundry: Laundry Room; Lower Level; Sink
Lock Box Type: Combo
Lot Description: Accessible Shoreline; Tree Coverage - Light
Outbuildings: Hot Tub
Parking Characteristics: Finished Garage; Floor Drain; Garage Door Opener; Heated Garage; Insulated Garage; Storage
Road Frontage: City Street; Curbs; Paved Streets
Road Responsibility: Public Maintained Road
Roof: Age 8 Years or Less; Architectural Shingle; Asphalt Shingles; Pitched
Sellers Terms: Cash; Conventional; Other
Sewer: City Sewer/Connected
Special Search: 3 BR on One Level; Main Floor Bedroom; Main Floor Primary; Primary Bdr Suite; Renovated
Stories: One
Water: City Water/Connected
Waterfront View: Bay; Lake; Panoramic; East
Room Information
| Room Name | Dimensions | Level |
| Billiard Room | 27'10x19'2 | Lower |
| Dining Room | 14'5x15'9 | Main |
| Exercise Room | 22'8x8 | Lower |
| First (1st) Bedroom | 16'4x20'4 | Main |
| Fourth (4th) Bedroom | 16'7x12'11 | Lower |
| Informal Dining Room | 19'11x15'7 | Main |
| Kitchen | 18'8x15'7 | Main |
| Laundry | 10'5x16'7 | Lower |
| Living Room | 21'3x15'5 | Main |
| Office | 11'2x20'1 | Lower |
| Other | 27'6x30'8 | Lower |
| Second (2nd) Bedroom | 11'7x17'5 | Main |
| Third (3rd) Bedroom | 12'9x17'5 | Main |
Listing Office: Compass
Last Updated: May - 20 - 2026

The data relating to real estate for sale on this web site comes in part from the Broker Reciprocity SM Program of the Regional Multiple Listing Service of Minnesota, Inc. The information provided is deemed reliable but not guaranteed. Properties subject to prior sale, change or withdrawal. ©2024 Regional Multiple Listing Service of Minnesota, Inc All rights reserved.
Tuesday 26th of May 2026 05:28 AM

218-998-4400
Mohagen Real Estate


Let's Connect

Mohagen Real Estate
sue@MohagenRealEstate.com
Office: 218-998-4400
Cell: 218-731-7376

Mohagen Real Estate is licensed in the State of Minnesota