80 155th Avenue, Turtle Lake, WI 54889 (MLS# 7076702)
$599,900
Turtle Lake, WI 54889
MLS# 7076702
4 beds | 4 baths | 3704 sqft
1 / 60
Property Description
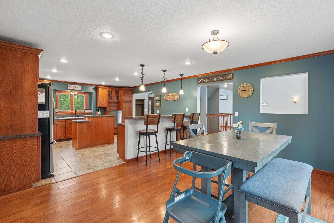
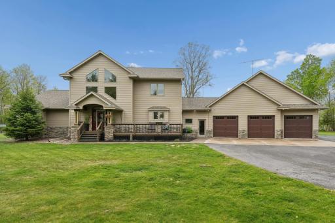
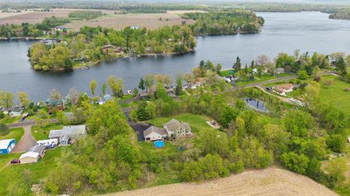
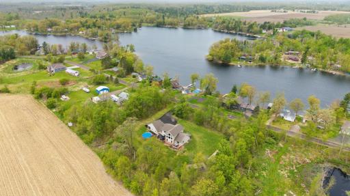
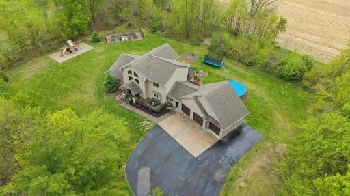
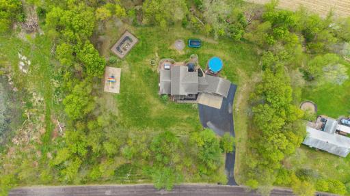
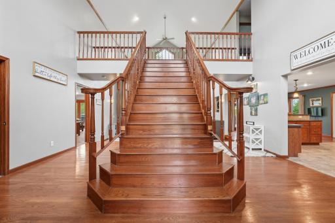
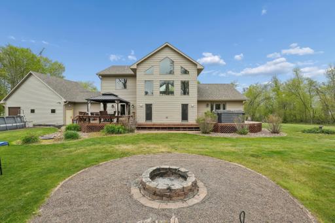
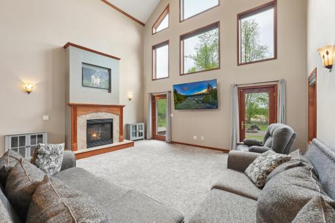
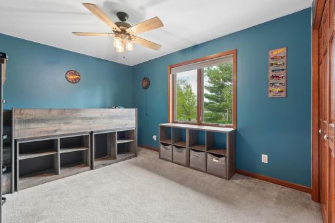
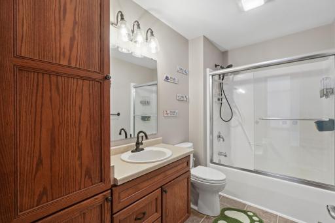
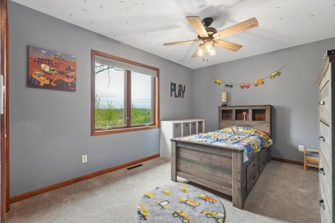
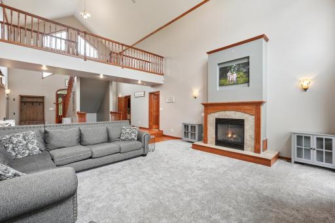
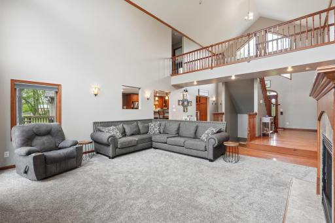
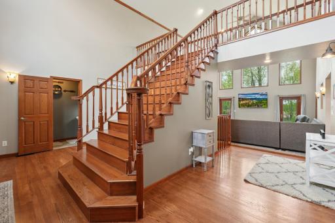
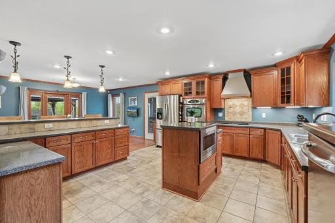
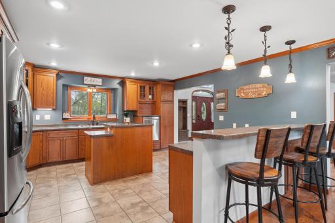
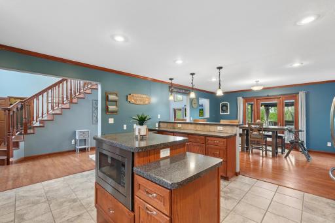
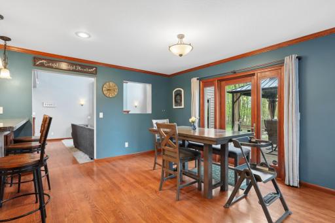
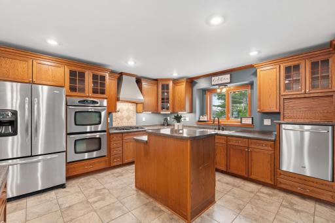
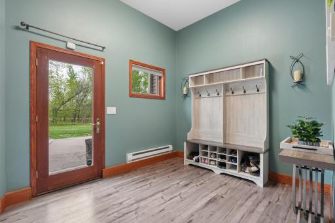
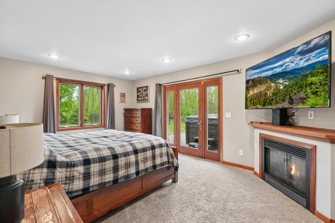
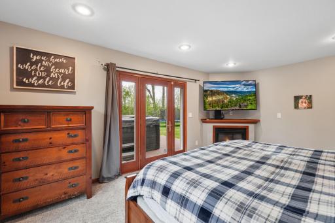
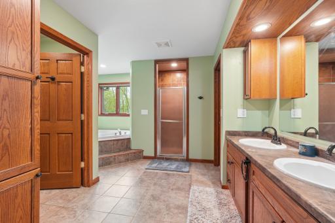
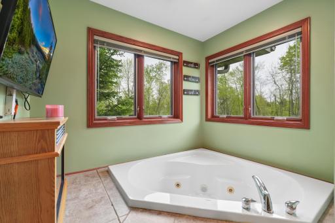
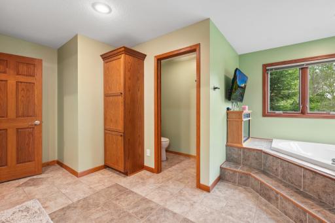
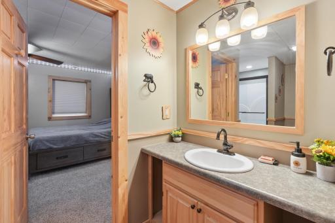
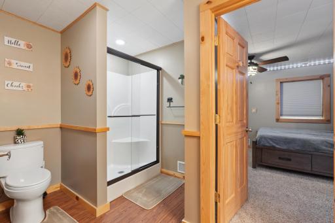
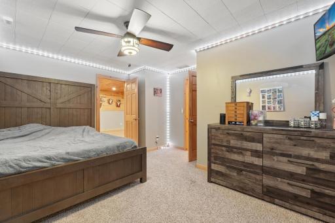
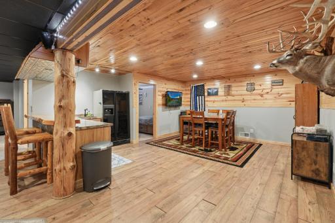
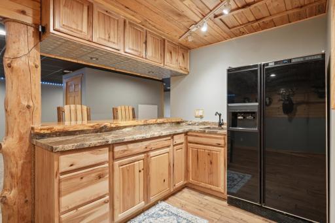
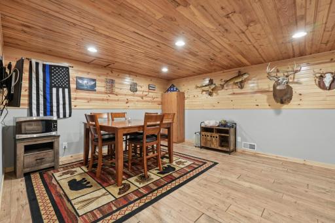
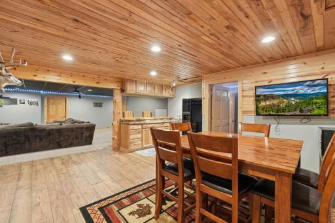
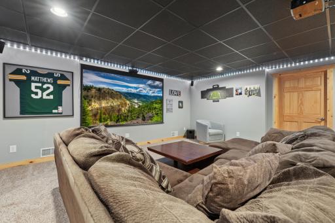
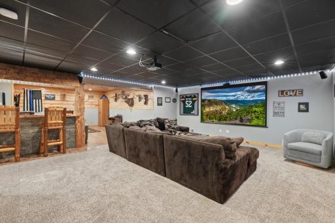
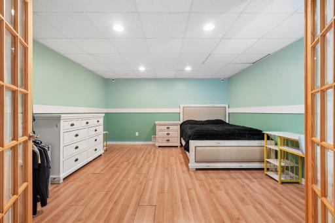
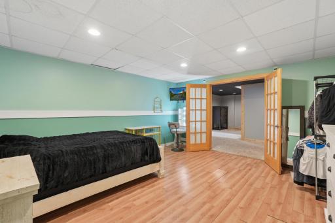
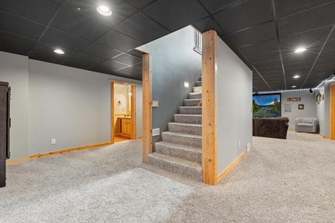
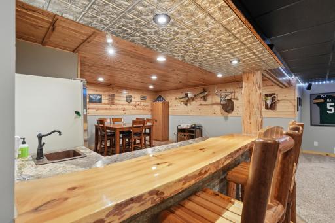
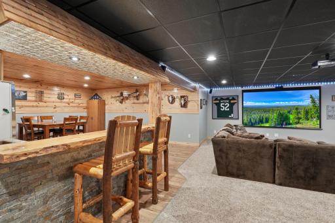
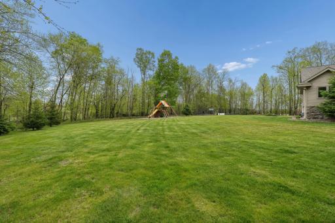
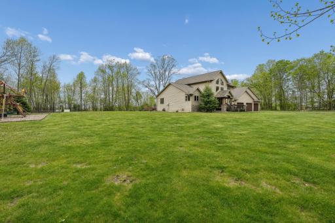
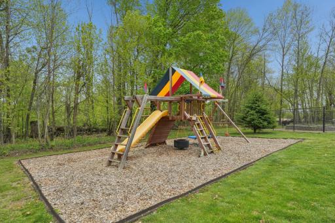
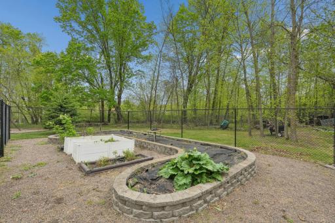
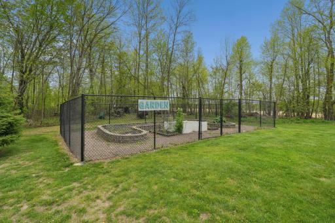
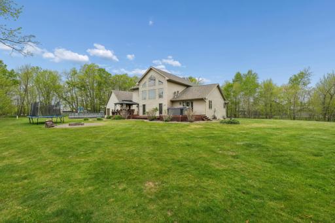
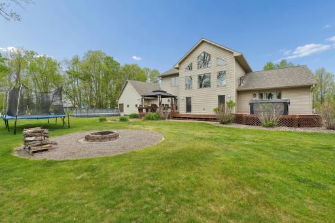
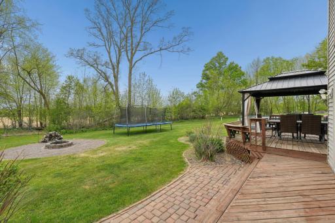
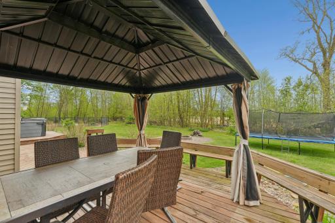
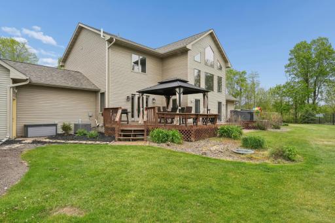
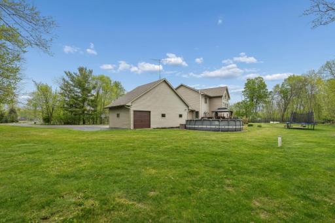
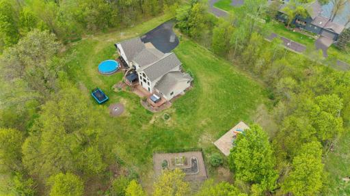
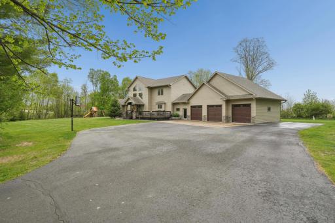
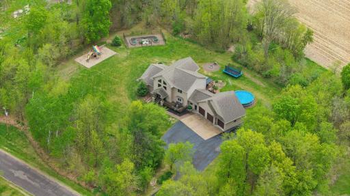
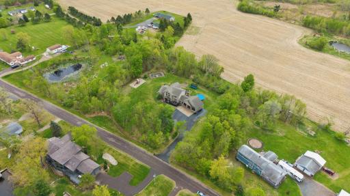
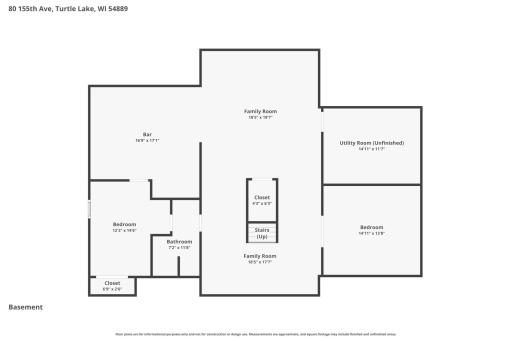
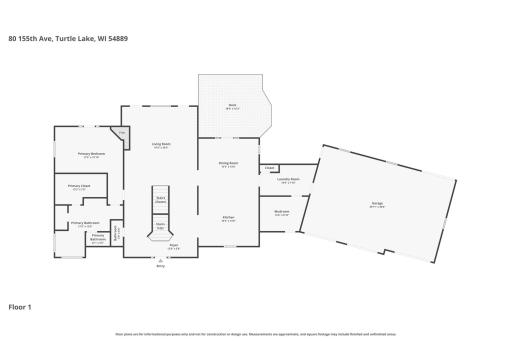
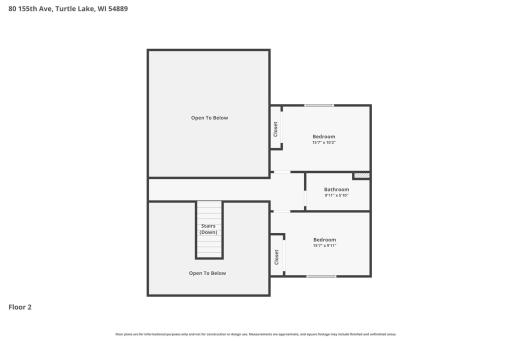
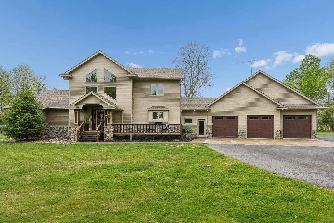
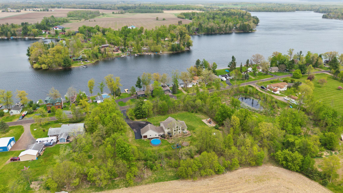
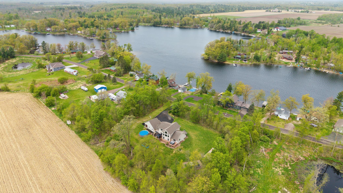
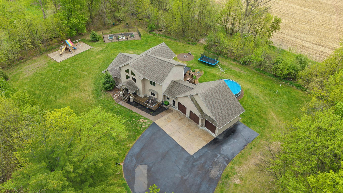
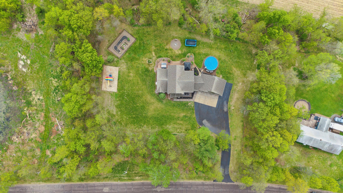
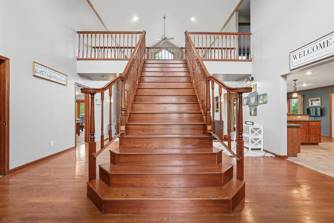
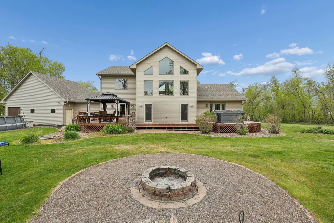
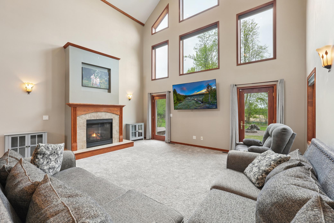
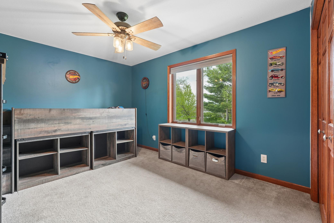
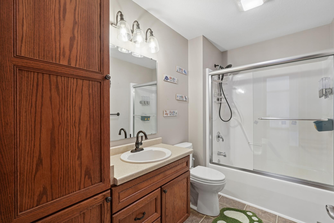
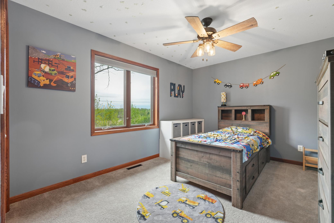
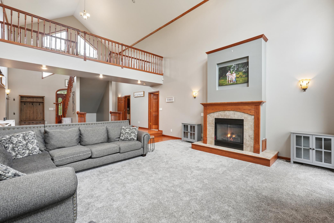
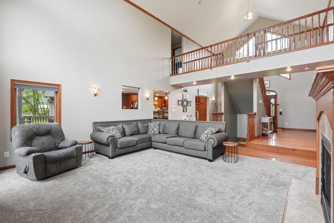
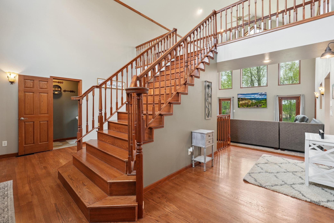
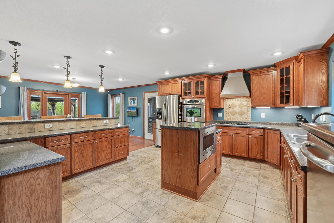
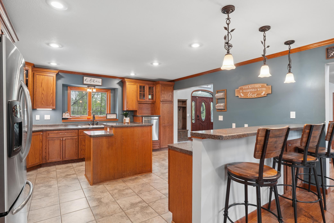
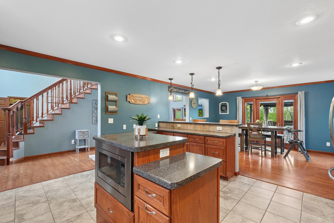
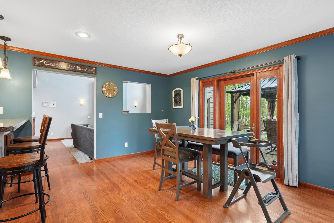
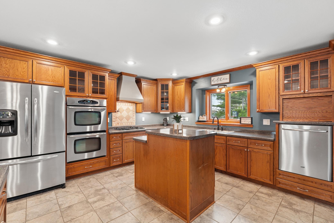
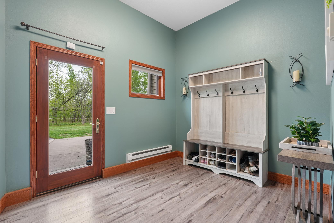
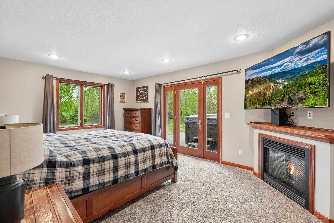
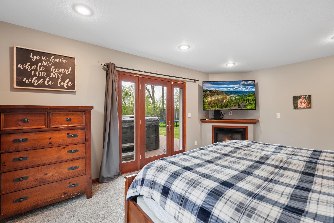
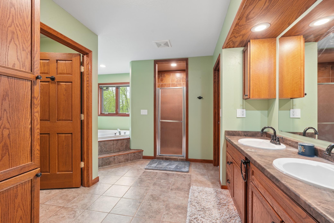
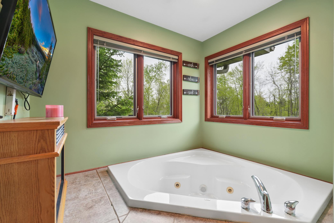
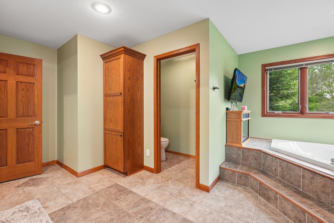
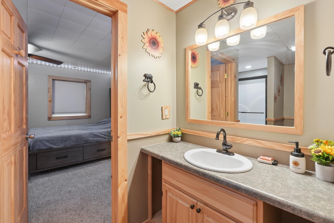
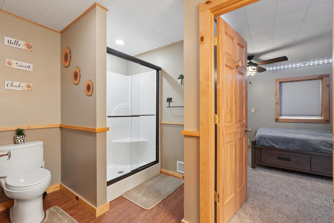
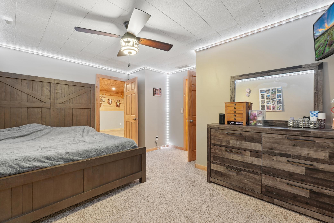
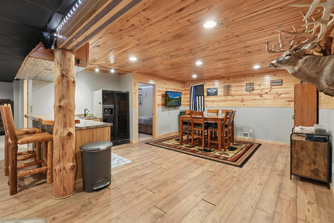
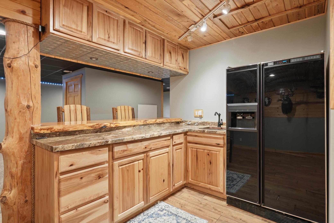
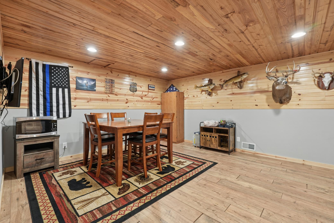
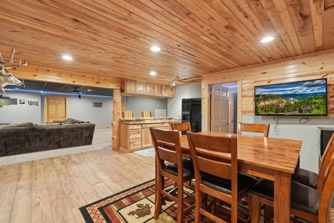
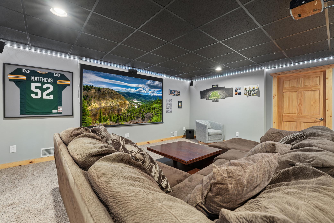
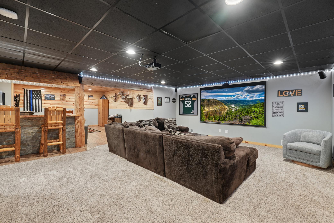
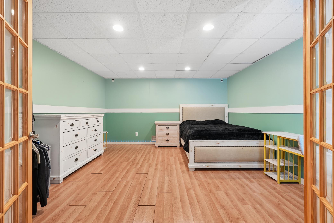
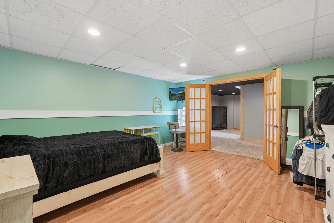
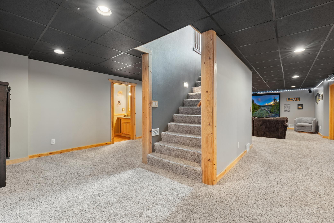
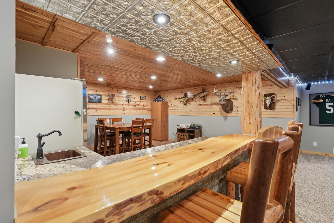
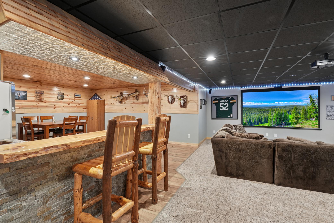
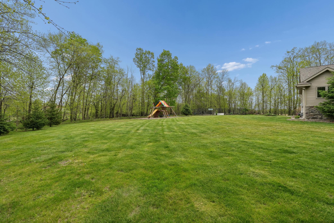
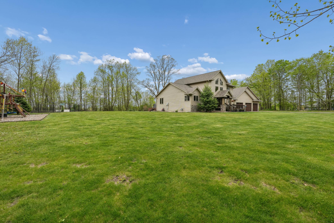
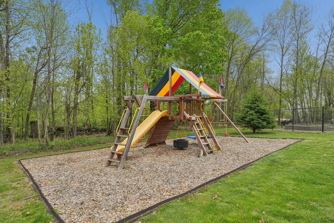
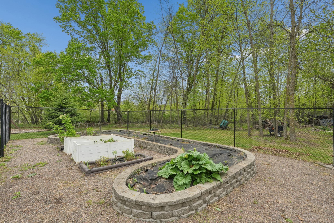
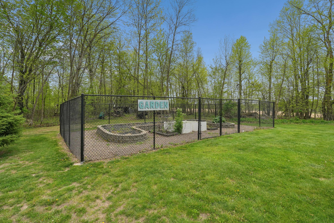
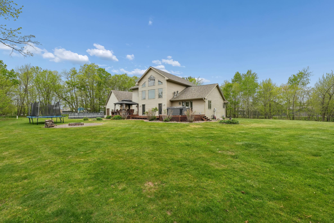
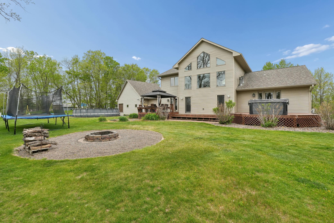
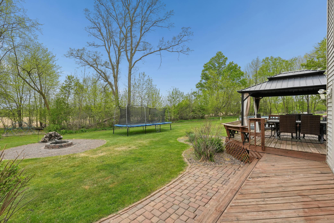
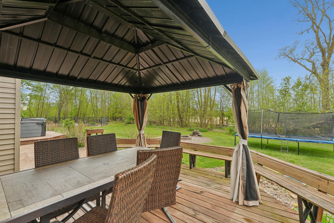
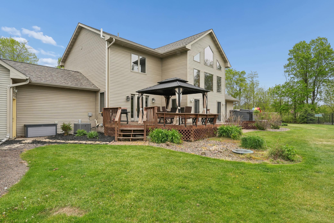
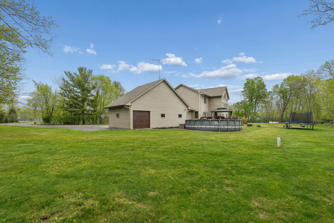
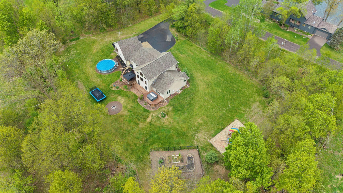
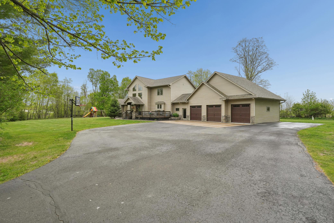
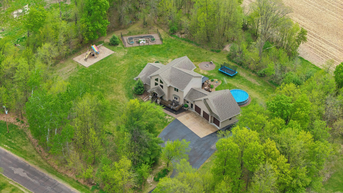
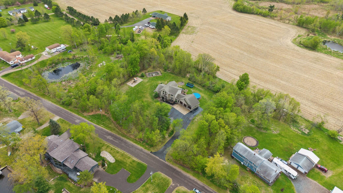
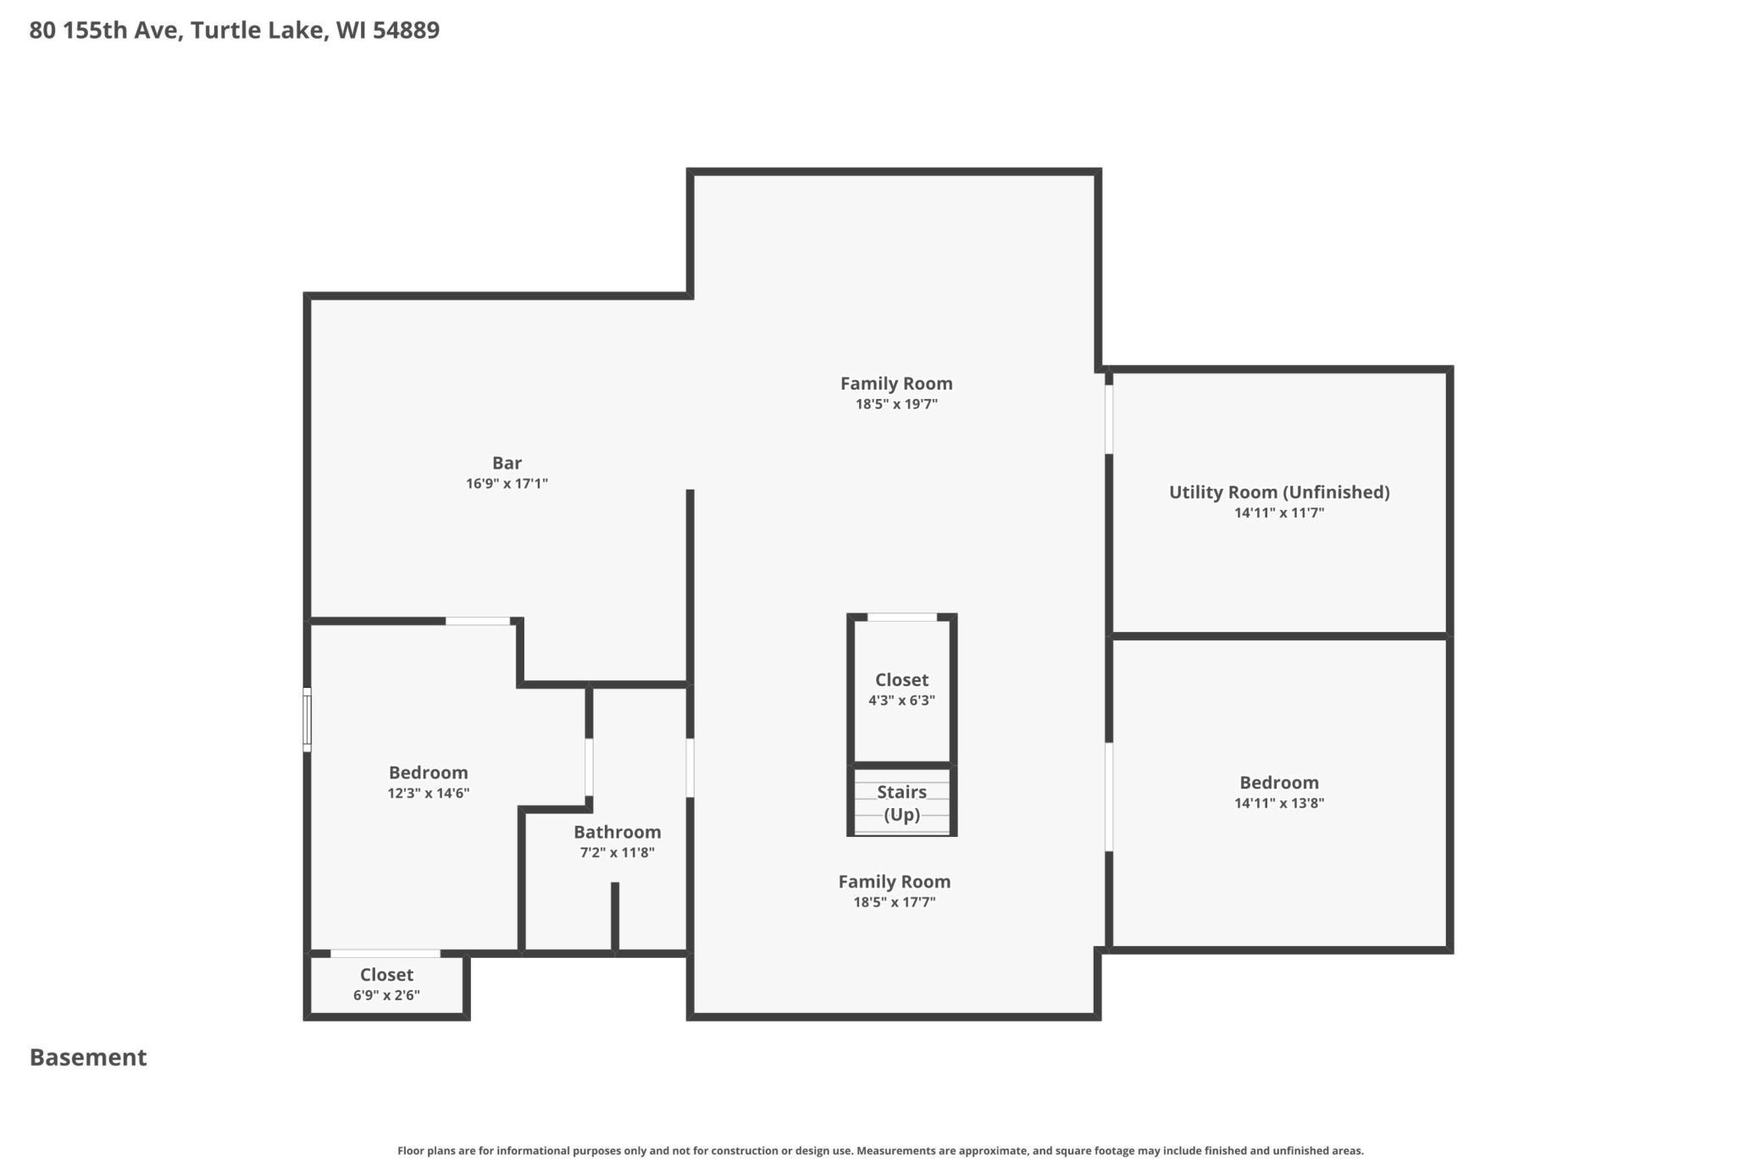
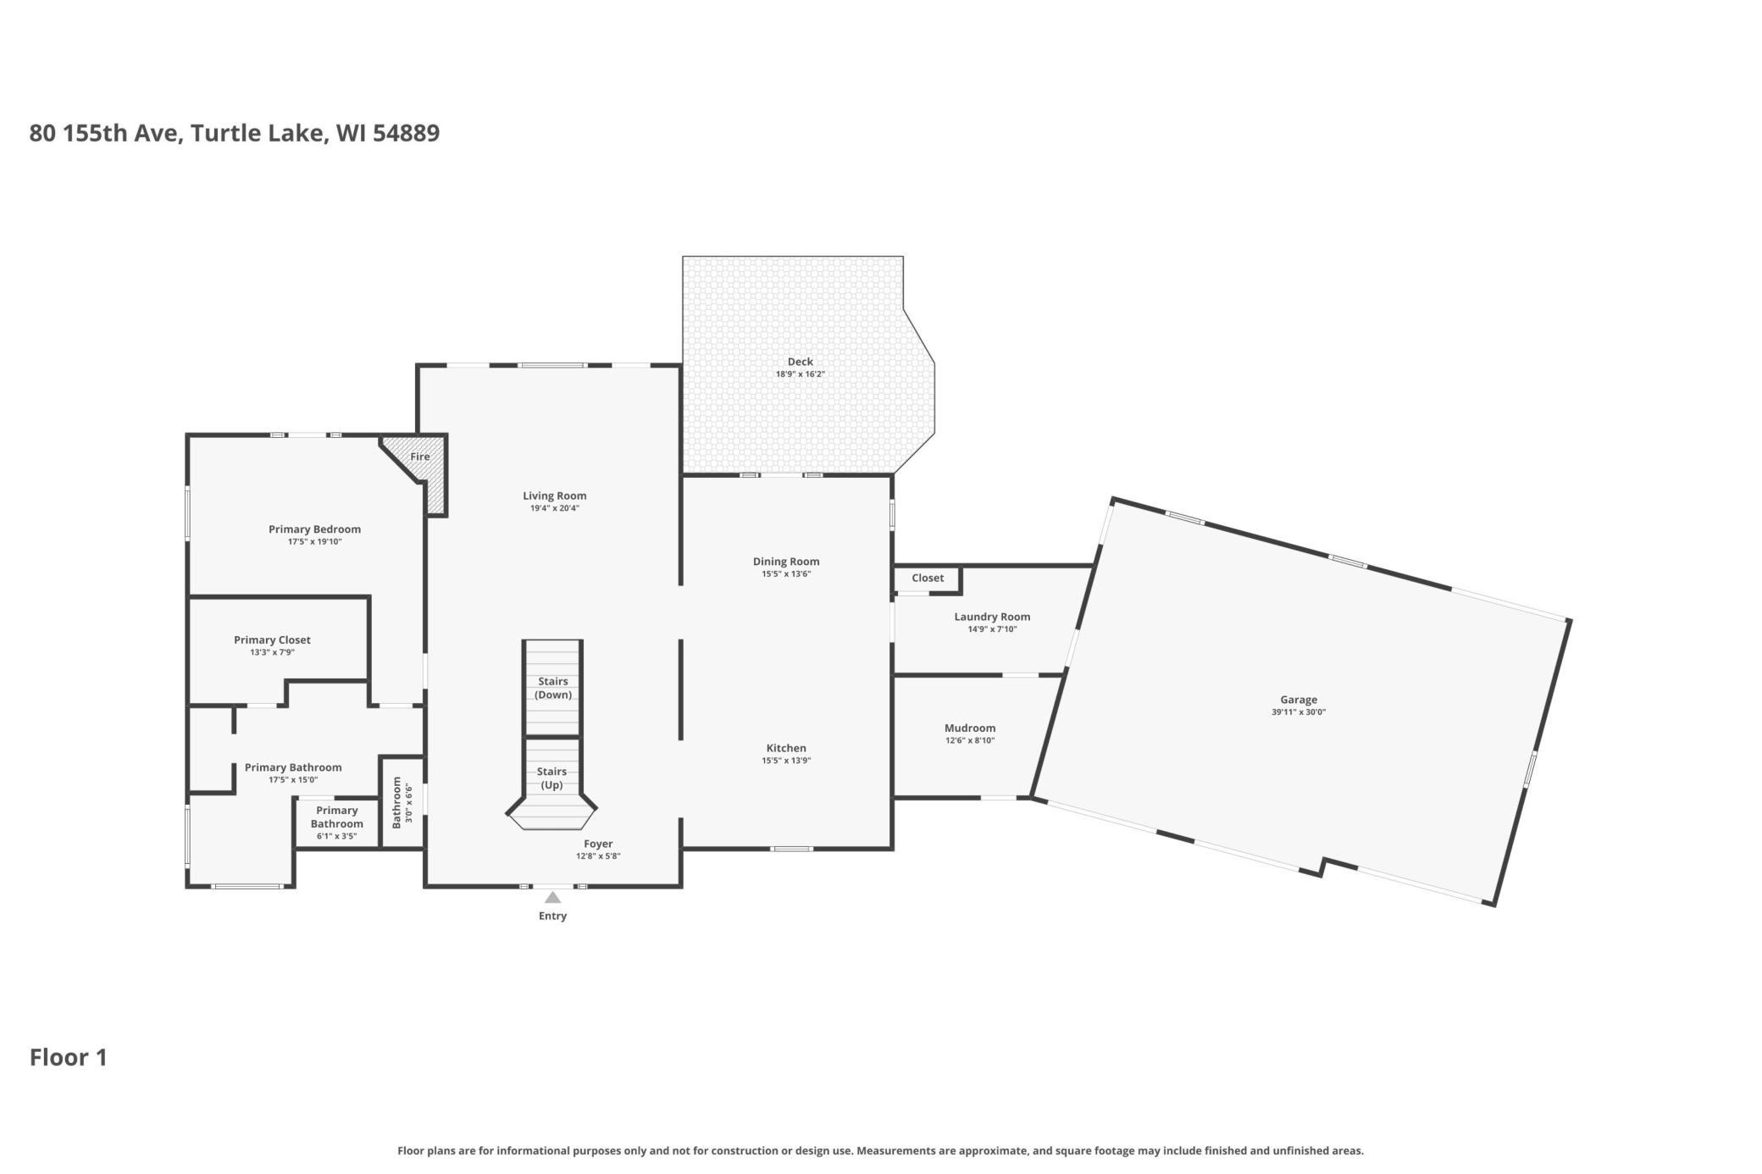
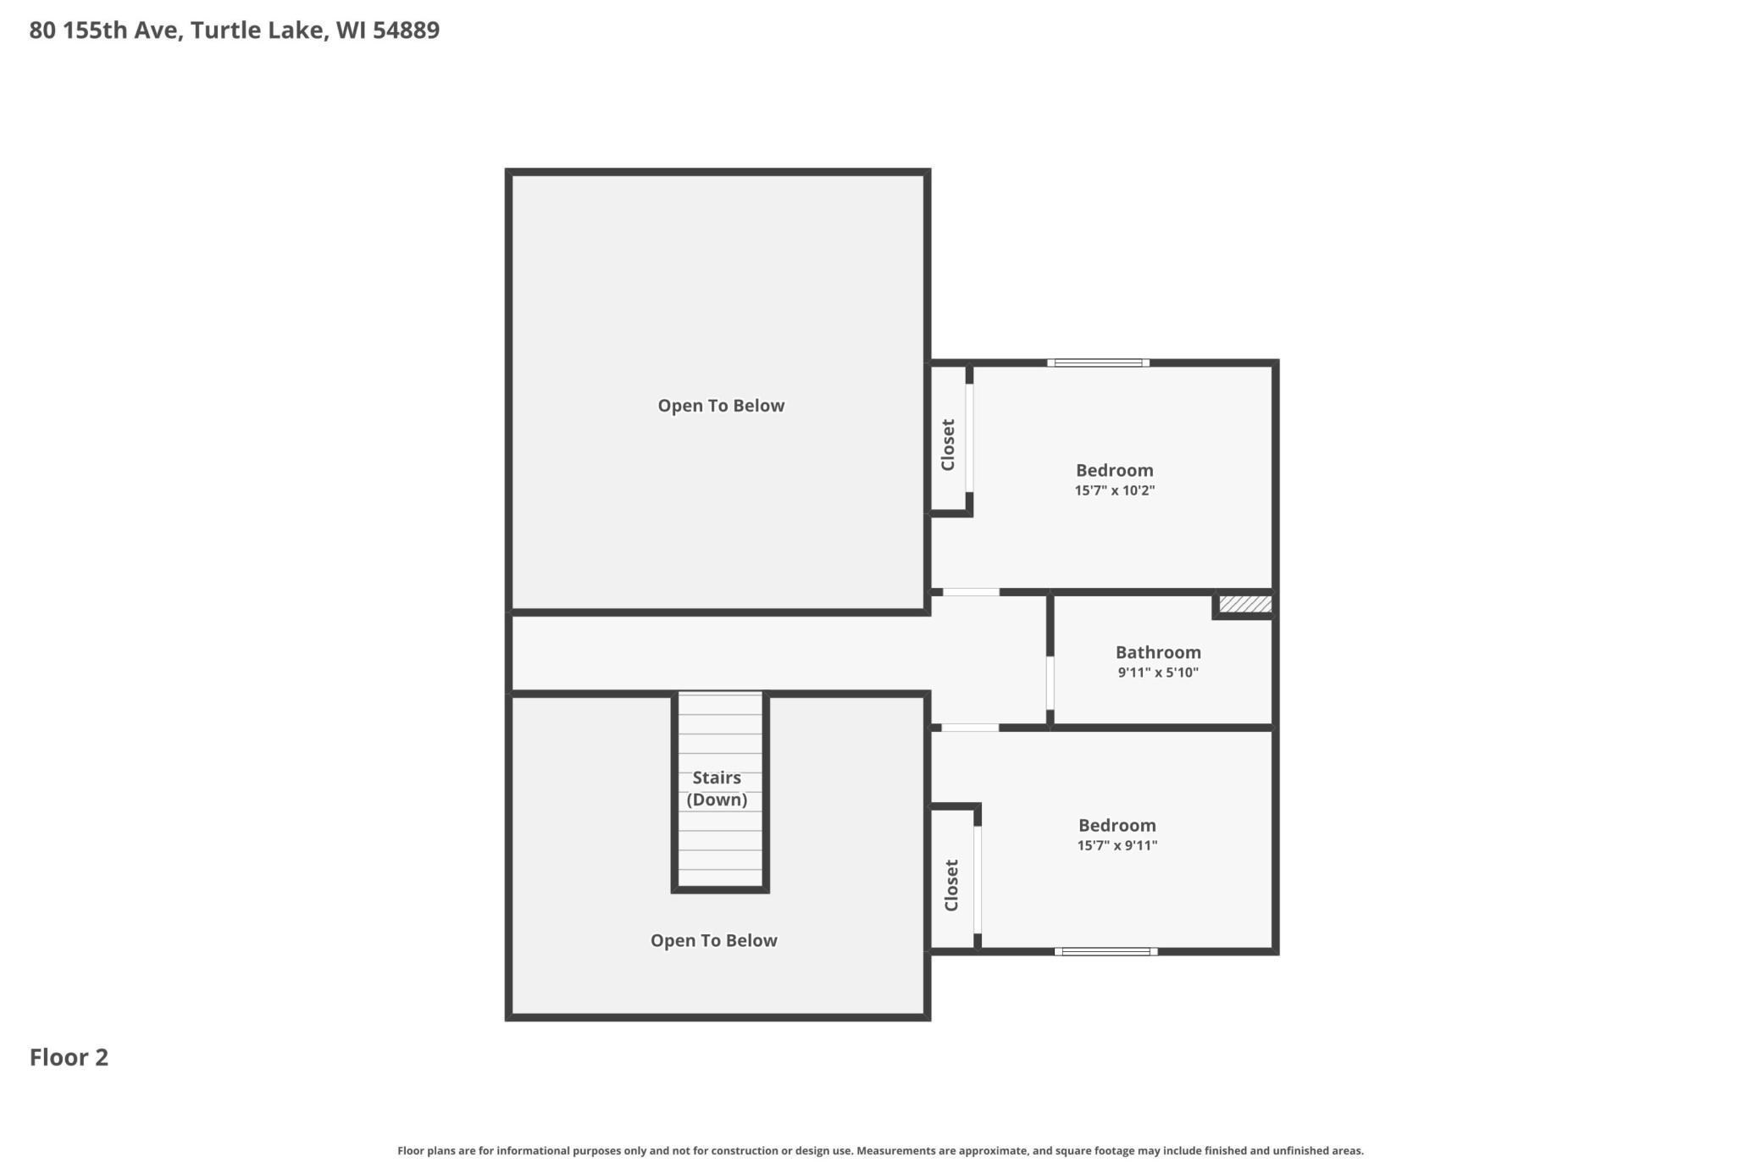
Just steps from deeded lake access to beautiful Horseshoe lake, this spacious home is a place to settle in, spread out and enjoy! At the heart of the home, the dramatic 2-story living room is filled with natural light from soaring south-facing windows, while a cozy fireplace makes it an inviting place to gather and enjoy holidays together. The spacious kitchen offers abundant storage, center island, breakfast bar, double ovens and an elevated dishwasher. Your main-floor ownerâs suite is a true retreat with its own fireplace, walk-in closet, jetted tub and private deck overlooking the peaceful backyard. Upstairs, a wide staircase leads to a charming catwalk, 2 additional bedrooms and a bath. The finished lower level offers even more room for family and friends with a wet bar/second kitchen, Amazing Home Theater, bedroom, bath and flexible spaces for hobbies, exercise or guests. Outside is where this property really feels like homeâenjoy summer days by the above-ground pool, evenings in the hot tub or around the fire pit, a fenced garden, gazebo and playground area, all surrounded by the privacy of a wooded country setting. A heated 3-car garage with rear overhead door adds plenty of space for vehicles and toys. An office just off the garage with glass exterior door is perfect for professionals that have occasional customers stop by. With smart lighting, blinds, cameras and security systems already in place, you can enjoy country living, modern comforts and the lake lifestyle all in one!
Details
Maps
Documents
Contract Information
Status: Active
Contingency: None
Current Price: 599900
Original List Price: 689900
ListPrice: 599900
List Date: 2026-05-16
Owner is an Agent?: No
Auction?: No
General Property Information
Common Wall: No
Lot Measurement: Acres
Manufactured Home?: No
Multiple PIDs?: No
New Development: No
Number of Fireplaces: 2
Road Btwn WF & Home?: Yes
Waterfront YN: No
Year Built: 2006
Yearly/Seasonal: Yearly
Zoning: Residential-Single Family
Bedrooms: 4
Baths Total: 4
Bath Full: 2
Bath Three Quarters: 1
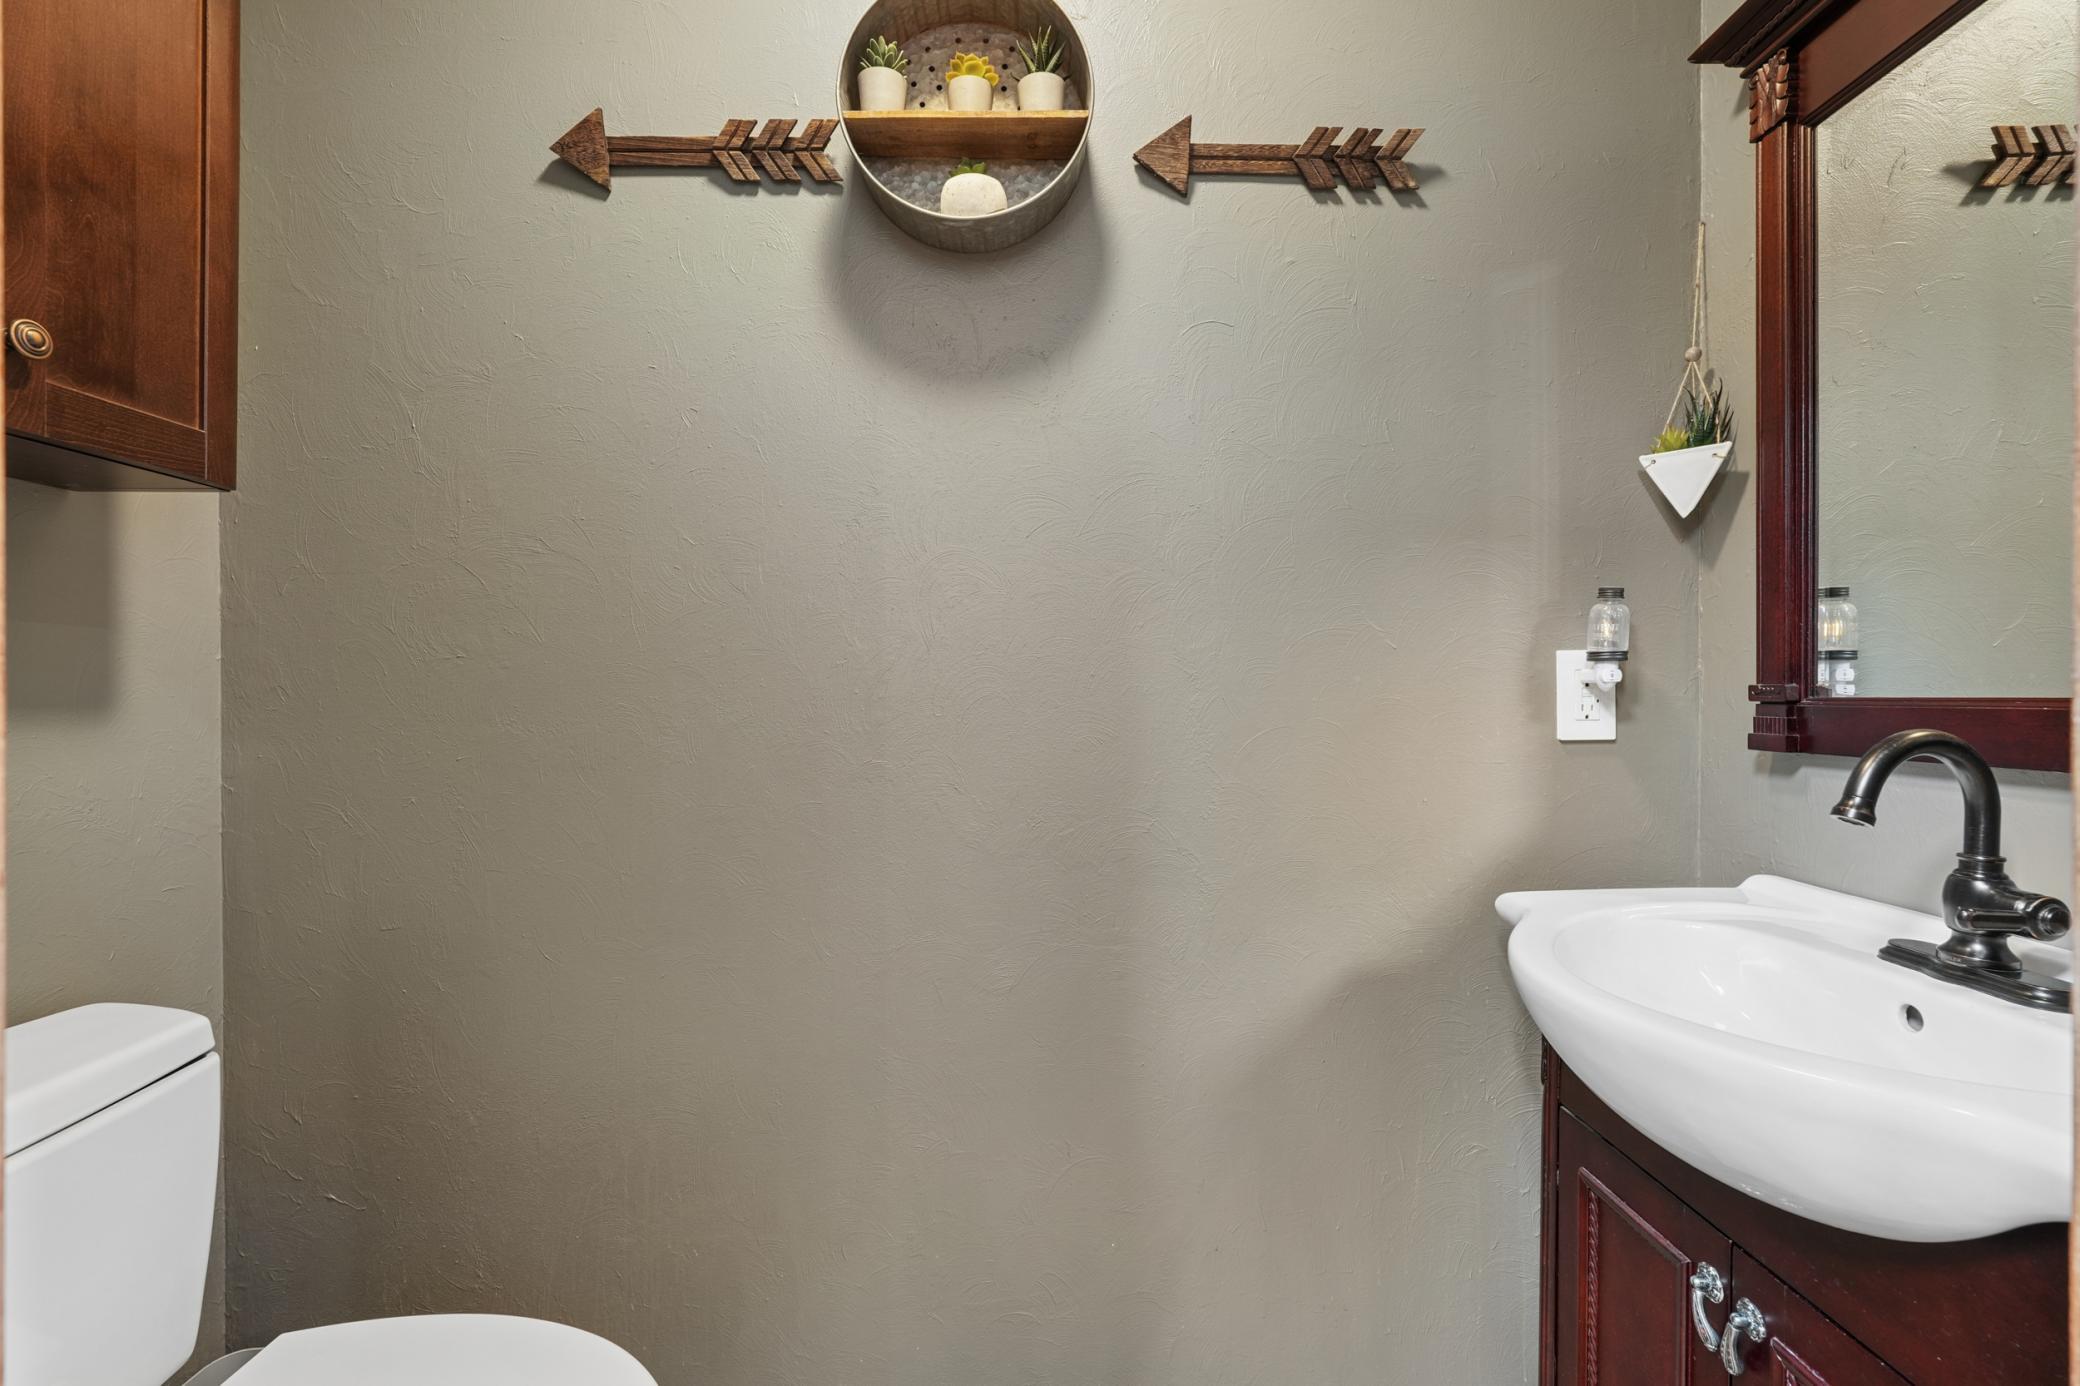
Bath Half: 1
Main Floor Total SqFt: 1342
Above Grd Total SqFt: 2684
Below Grd Total SqFt: 1020
Total SqFt: 3704
Total Finished Sqft: 3704.00
FireplaceYN: Yes
Lake/Waterfront Name: Horseshoe Lake (Beaver Twp.)
Style: (SF) Single Family
Foundation Size: 2015
Garage Stalls: 3
Lot Dimensions: 234x335
Acres: 1.6
Assessment Pending: No
Location Tax and Other Information
House Number: 80
Street Name: 155th
Street Suffix: Avenue
Postal City: Turtle Lake
County: Polk
State: WI
Zip Code: 54889
Assessments
Tax With Assessments: 3865
Building Information
Finished SqFt Above Ground: 2684
Finished SqFt Below Ground: 1020
Elevation Highpoint to Waterfront Feet
Elevation Highpoint Waterfront Feet: 10-15
Lake Details
Lake Acres: 398
Lake Depth: 57
Lease Details
Land Leased: Not Applicable
Miscellaneous Information
DP Resource: Yes
Homestead: Yes
Ownership
Fractional Ownership: No
Parking Characteristics
Garage Square Feet: 1296
Public Survey Info
Range#: 15W
Section#: 13
Township#: 34N
Property Features
Accessible: None
Air Conditioning: Central Air
Appliances: Air-To-Air Exchanger; Dishwasher; Dryer; Microwave; Range; Refrigerator; Washer
Basement: Egress Windows; Full
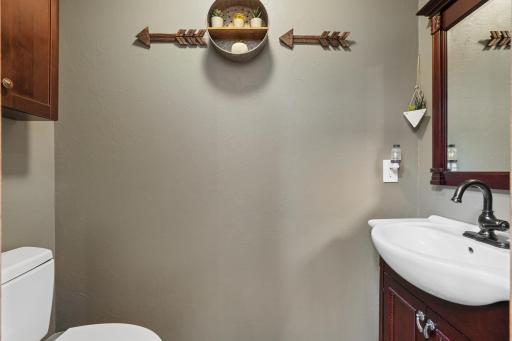
Bath Description: Main Floor 1/2 Bath; Main Floor Full Bath; Upper Level Full Bath; Bathroom Ensuite; Jetted Tub
Construction Status: Previously Owned
Dining Room Description: Kitchen/Dining Room
Elevation Highpoint to Waterfront Slope: Gradual
Exterior: Brick/Stone; Vinyl
Family Room Characteristics: 2 Story/High/Vaulted Ceilings; Entertainment/Media Center; Great Room; Lower Level
Fireplace Characteristics: Gas Burning; Living Room; Primary Bedroom
Foundation: Permanent
Fuel: Natural Gas
Heating: Forced Air
Lake Details: Gravel; Sand
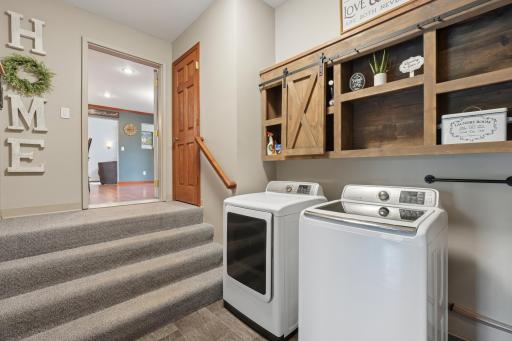
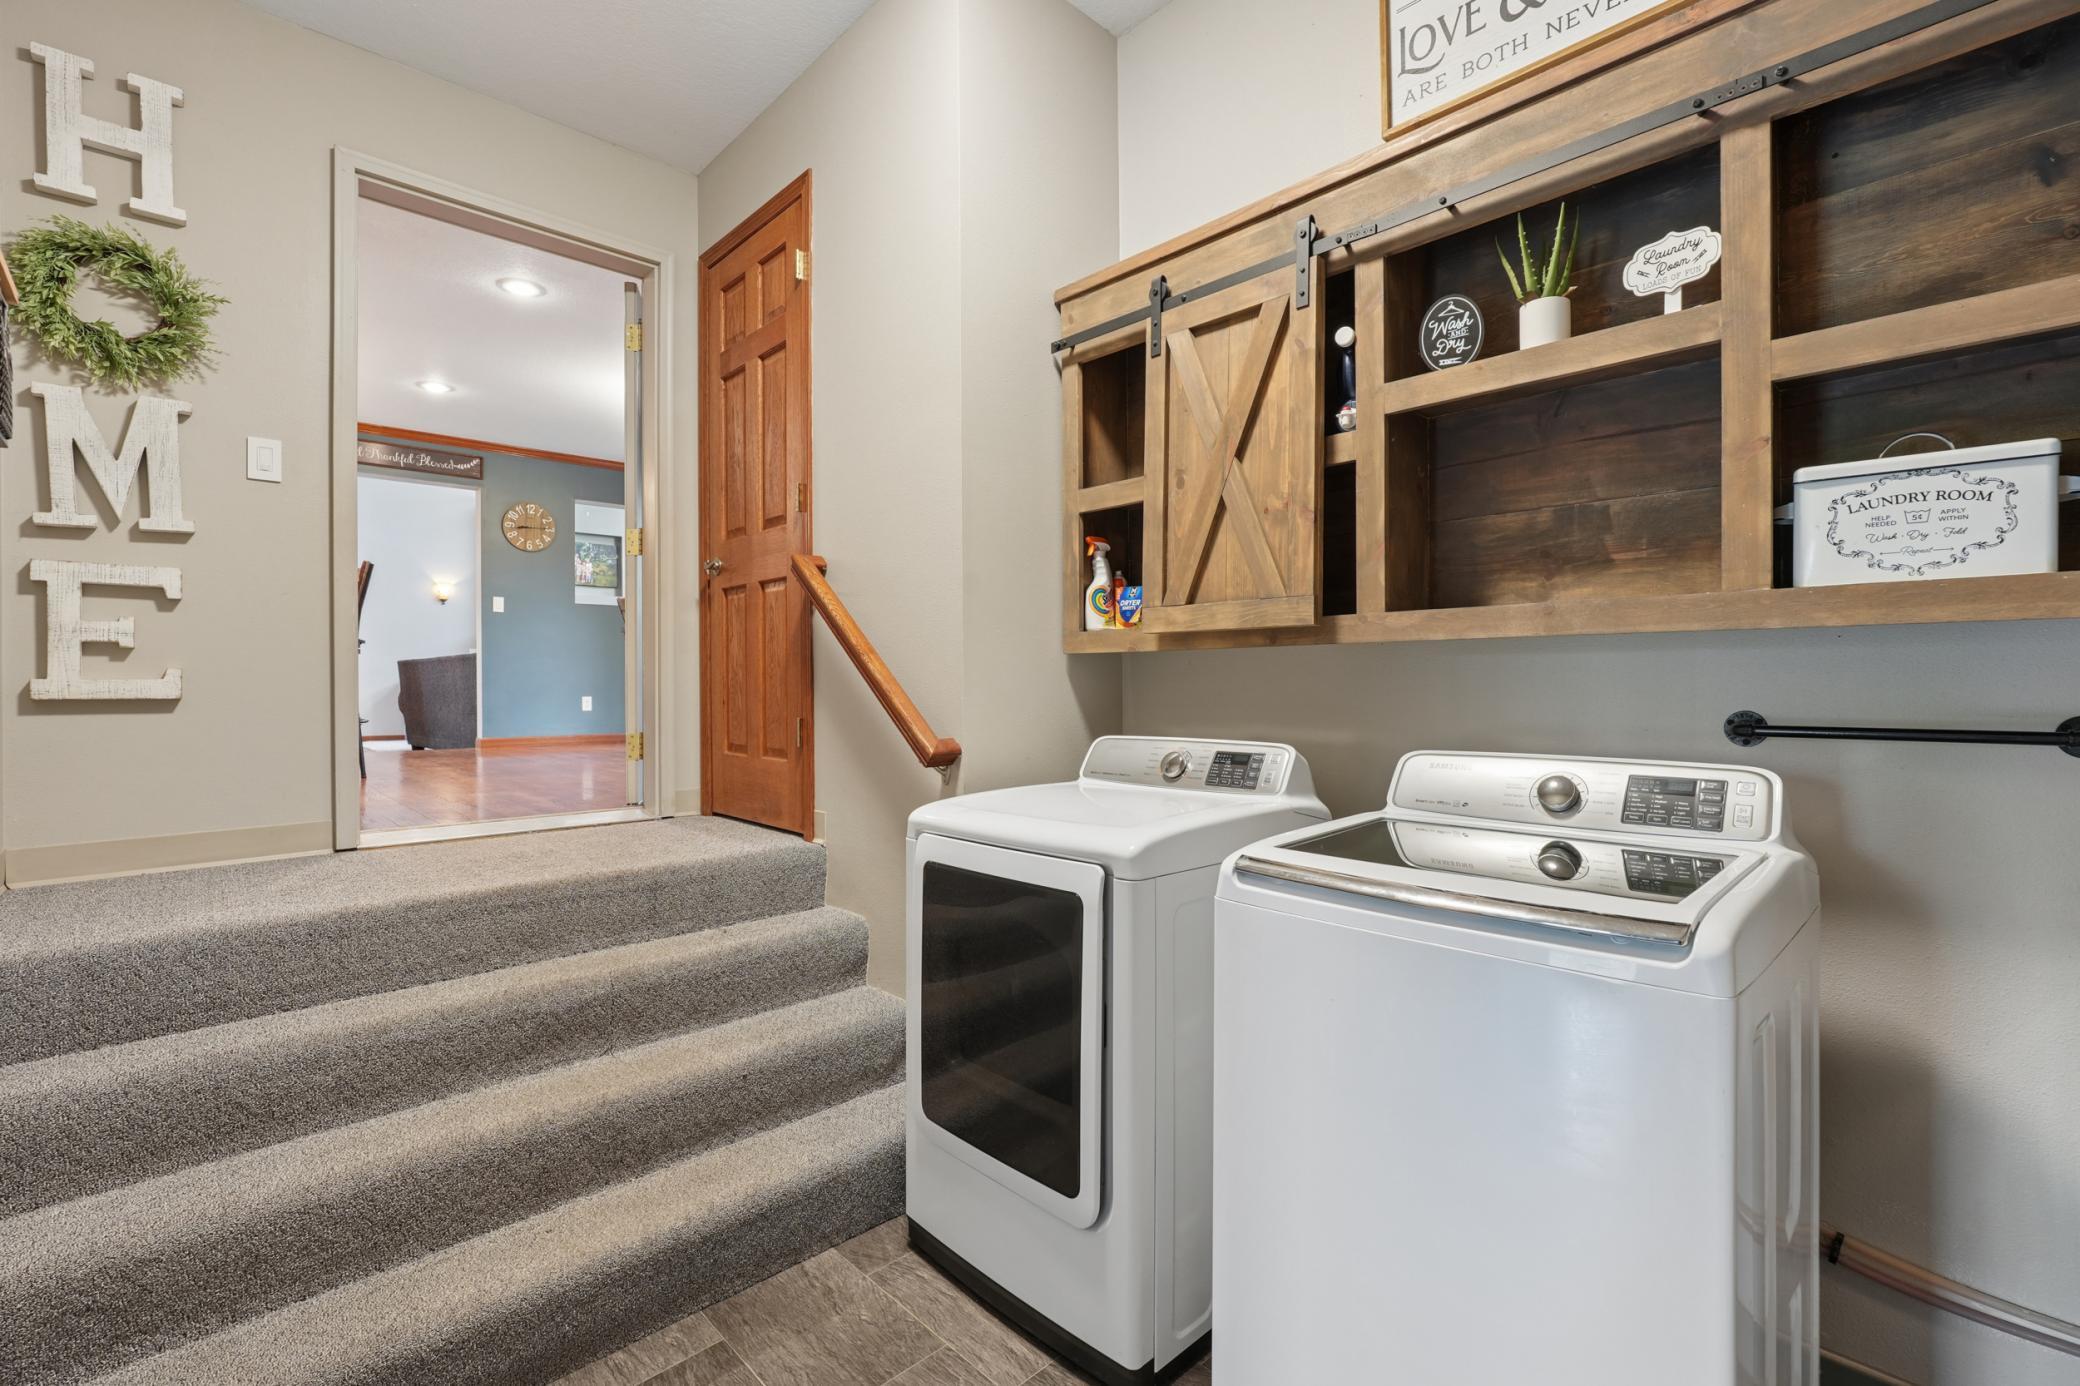
Laundry: Main Level
Lot Description: Tree Coverage - Medium
Roof: Asphalt Shingles
Sellers Terms: Cash; Conventional; FHA; VA
Sewer: Private Sewer; Tank with Drainage Field
Special Search: Main Floor Laundry; Primary Bdr Suite
Stories: Two
Water: Drilled; Well
Waterfront Type: Deeded Access
Room Information
| Room Name | Dimensions | Level |
| Billiard Room | 12x10 | Lower |
| Dining Room | 16x12 | Main |
| Exercise Room | 14x14 | Lower |
| Family Room | 22x16 | Lower |
| First (1st) Bedroom | 17x12 | Main |
| Fourth (4th) Bedroom | 15x12 | Lower |
| Kitchen | 17x16 | Main |
| Laundry | 14x8 | Main |
| Living Room | 20x19 | Main |
| Office | 10x8 | Main |
| Second (2nd) Bedroom | 13x11 | Upper |
| Third (3rd) Bedroom | 13x11 | Upper |
 Map.pdf
 Listing Office: Century 21 Affiliated
Last Updated: October - 14 - 2026

The data relating to real estate for sale on this web site comes in part from the Broker Reciprocity SM Program of the Regional Multiple Listing Service of Minnesota, Inc. The information provided is deemed reliable but not guaranteed. Properties subject to prior sale, change or withdrawal. ©2026 Regional Multiple Listing Service of Minnesota, Inc All rights reserved.
Saturday 17th of October 2026 04:54 PM

218-998-4400
Mohagen Real Estate


Let's Connect

Mohagen Real Estate
sue@MohagenRealEstate.com
Office: 218-998-4400
Cell: 218-731-7376

Mohagen Real Estate is licensed in the State of Minnesota