800 Westwood Drive S, Golden Valley, MN 55416 (MLS# 6786731)
$1,995,000
Golden Valley, MN 55416
MLS# 6786731
Status: Closed
5 beds | 4 baths | 4617 sqft
1 / 75
Property Description

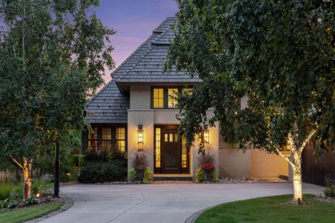
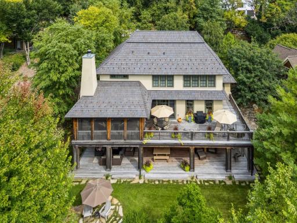
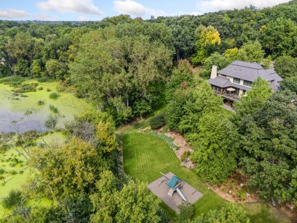
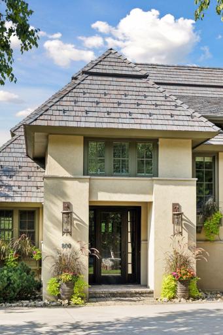
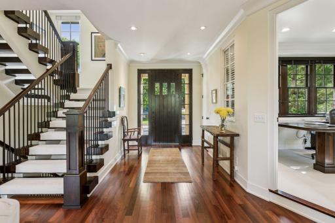
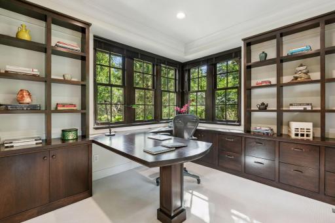
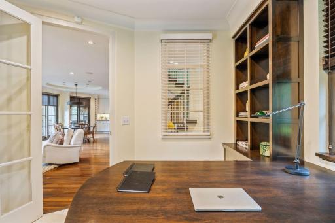
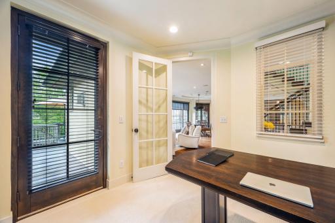
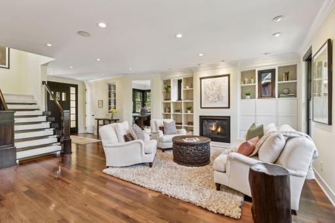
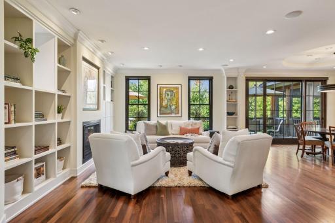
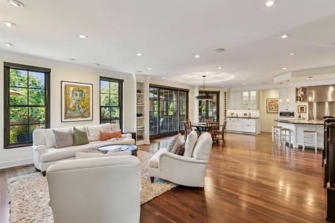
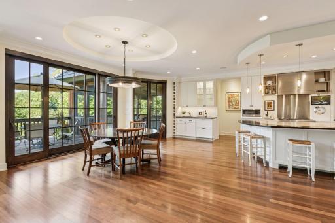
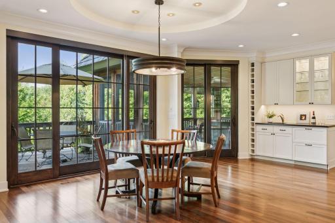
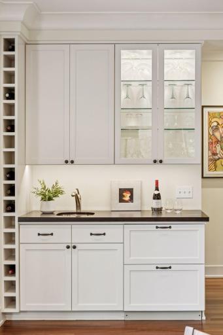
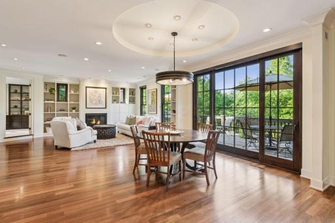
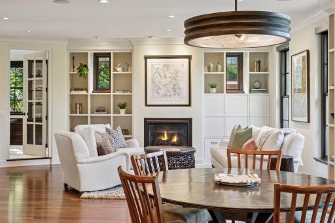
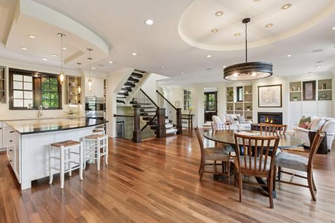
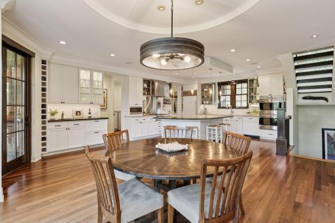
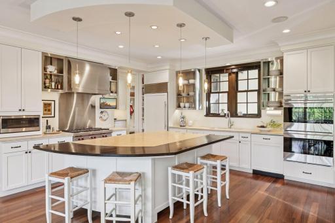
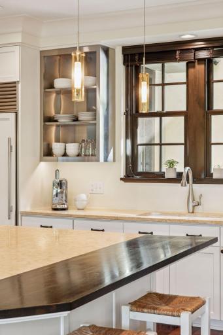
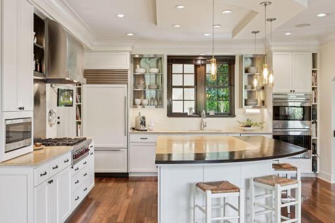
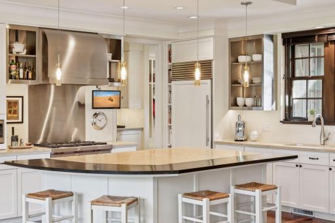
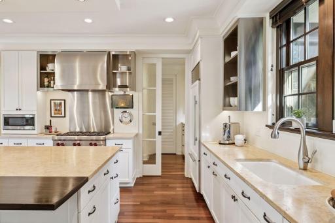
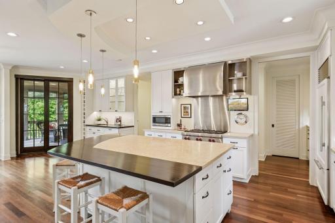
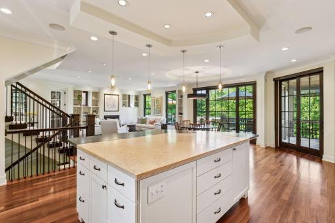
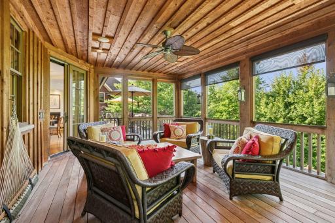
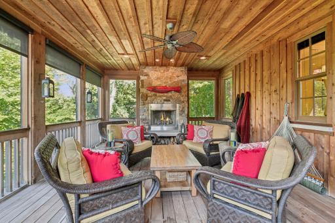
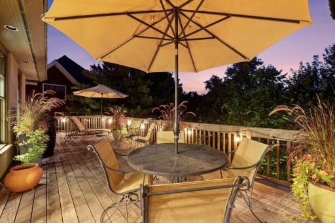
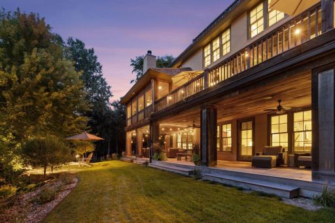
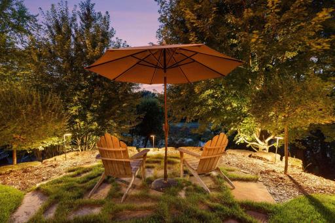
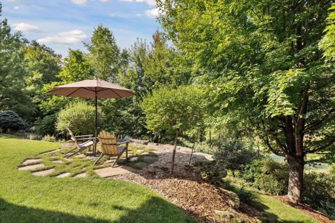
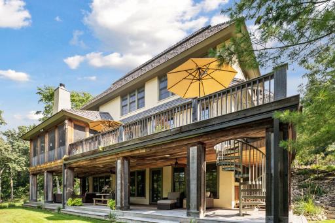
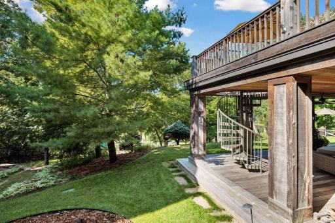
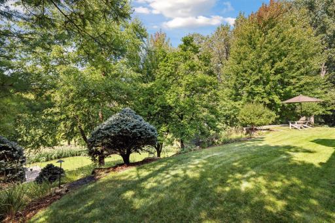
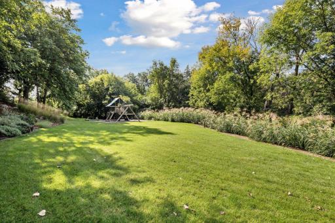
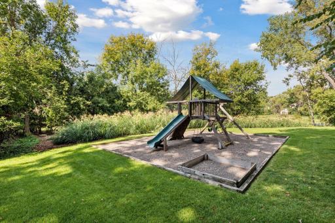
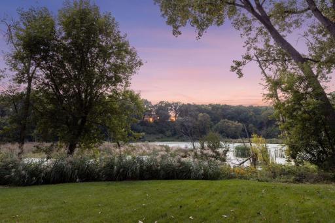
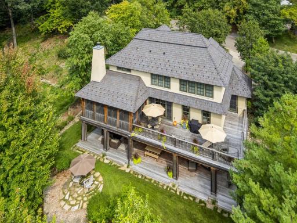
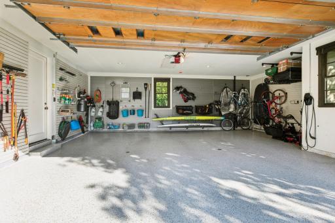
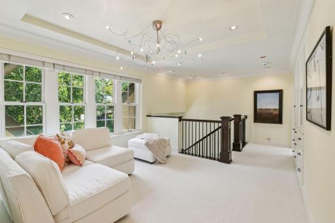
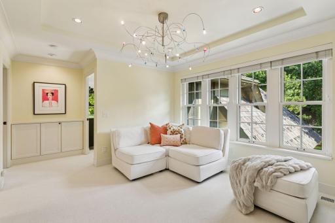
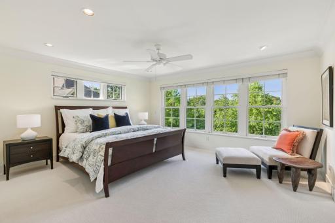
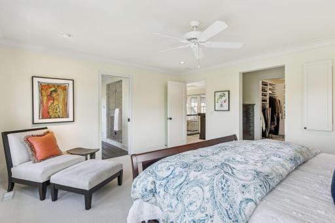
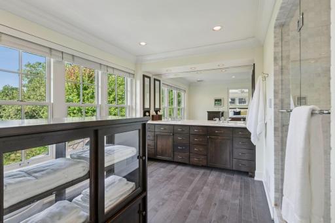
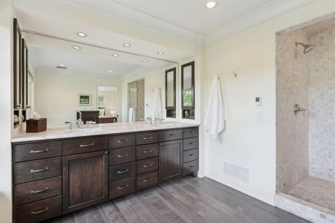
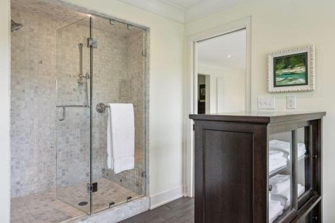
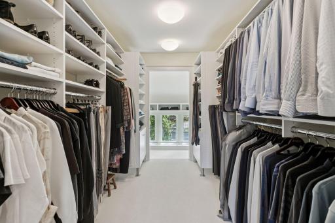
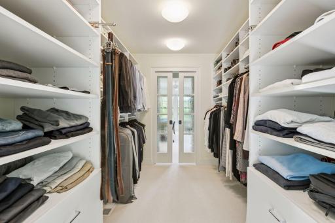
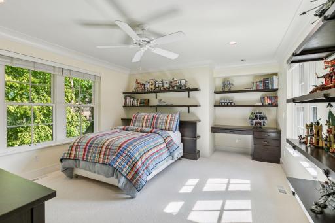
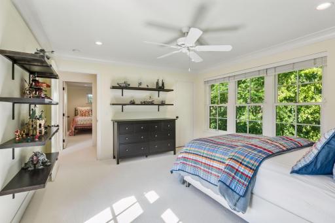
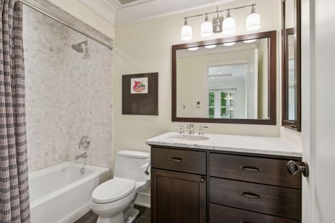
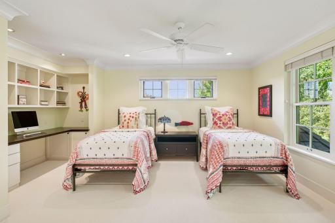
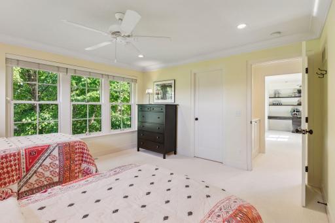
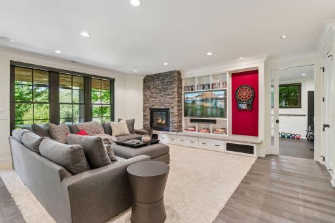
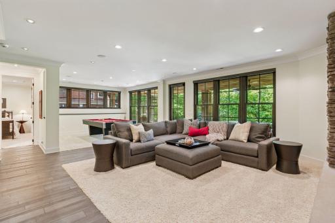
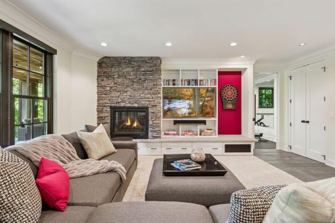
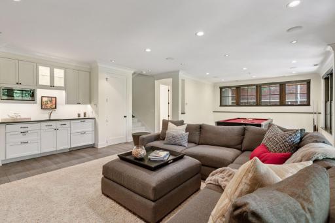
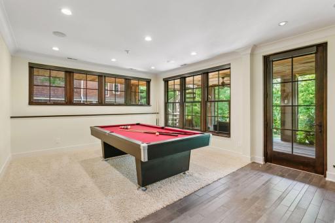
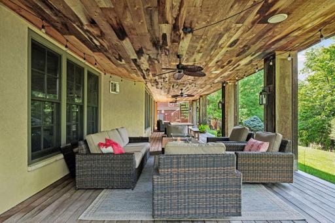
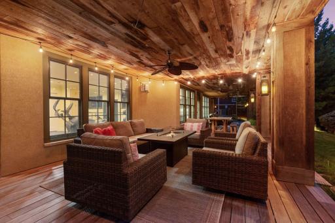
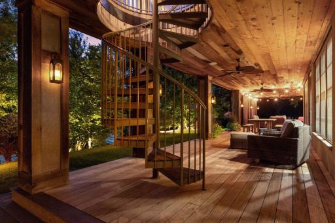
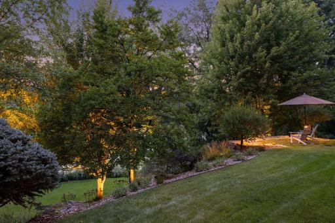
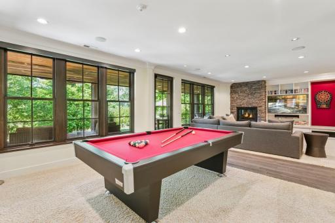
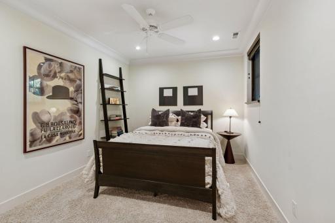
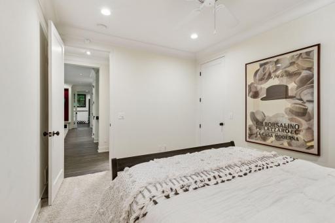
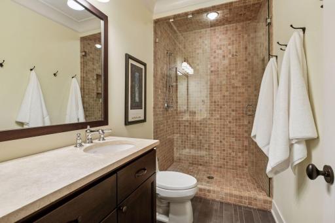
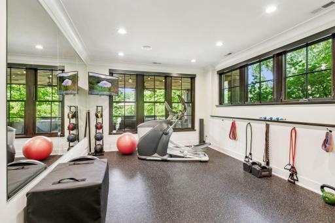
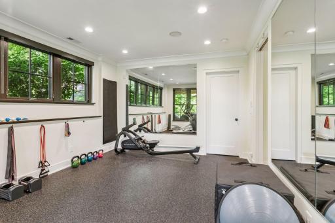
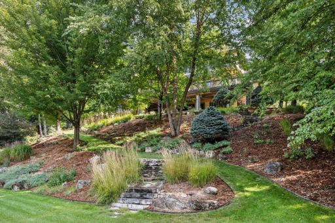
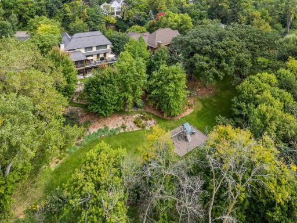
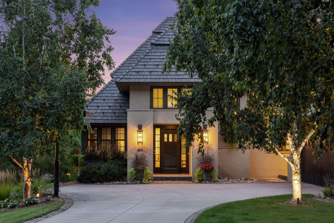
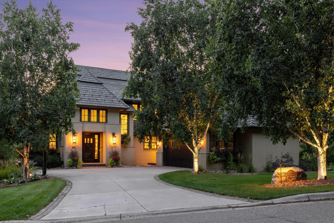
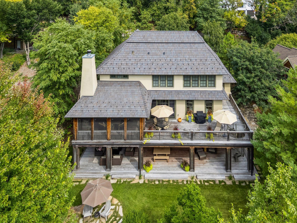
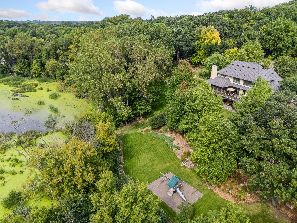
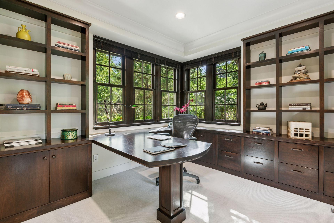
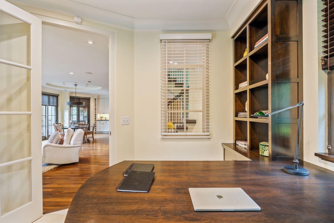
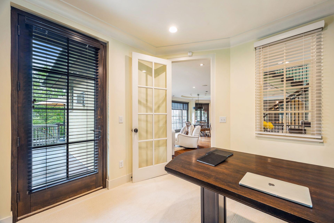
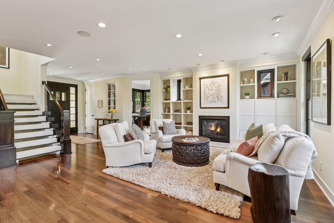
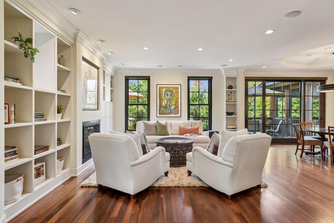
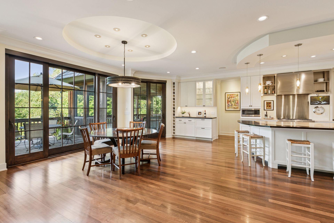
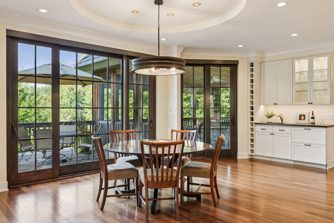
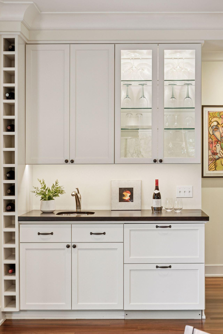
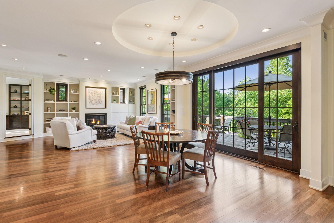
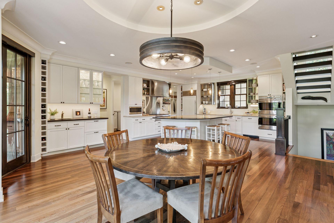
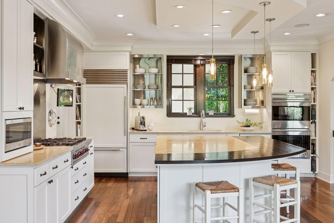
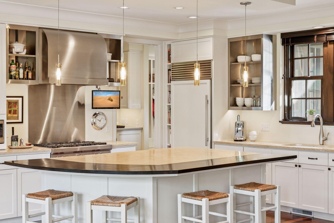
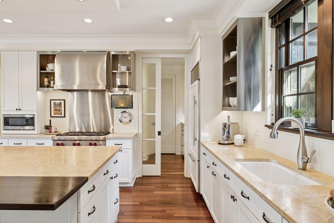
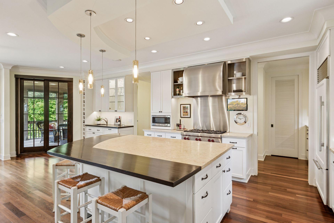
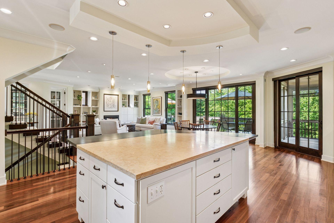
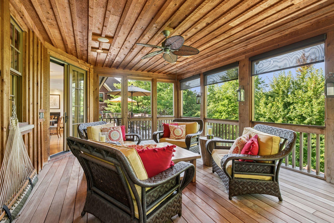
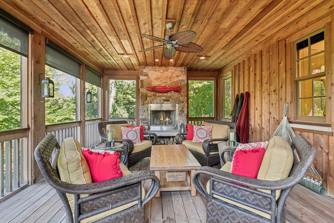
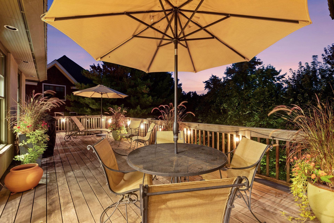
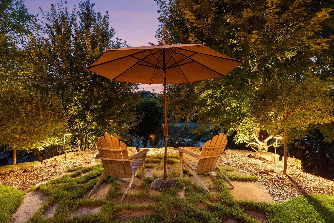
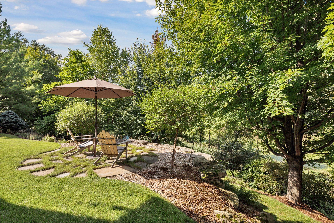
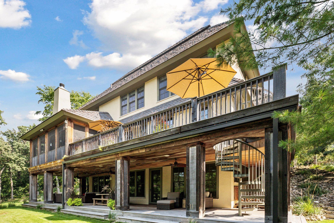
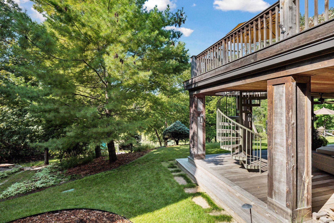
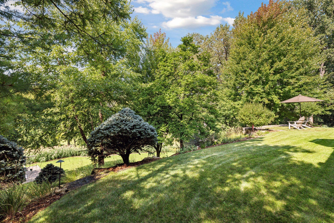
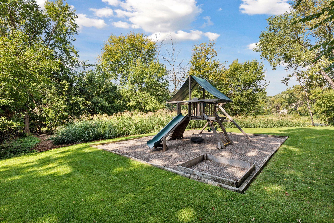
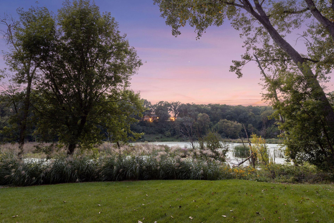
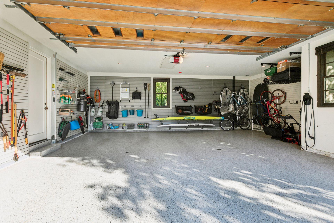
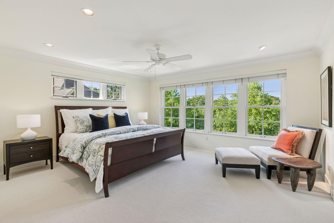
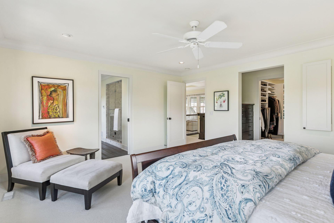
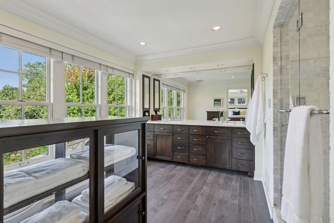
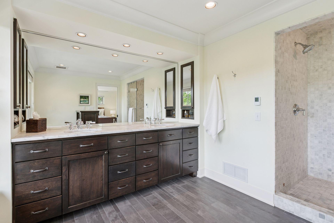
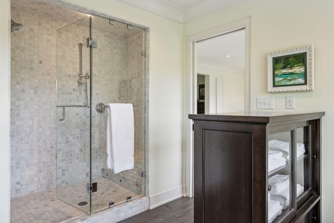
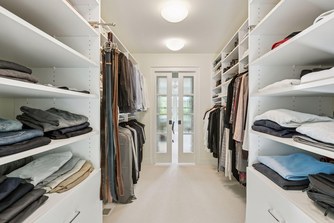
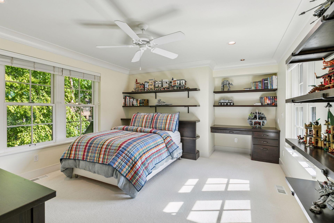
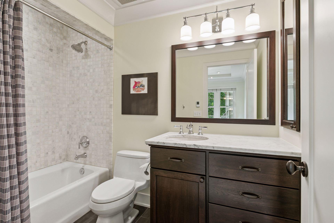
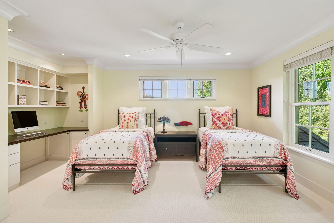
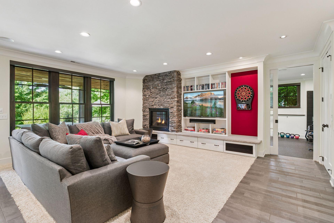
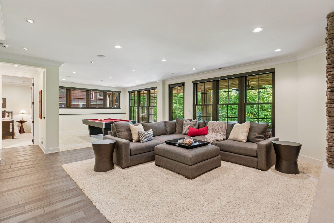
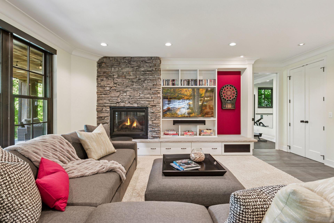
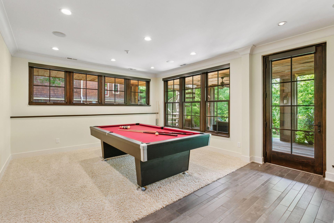
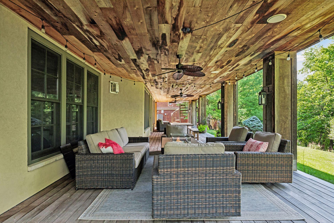
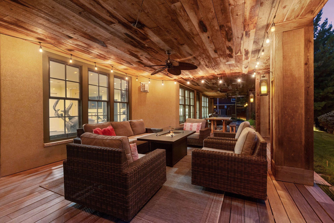
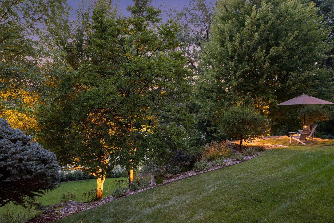
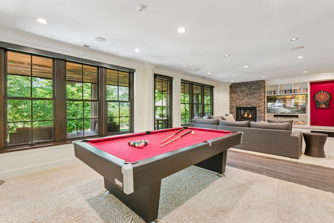
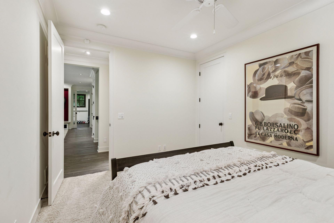
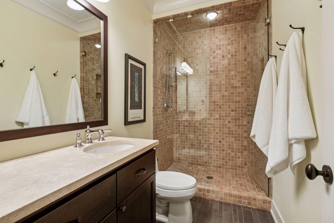
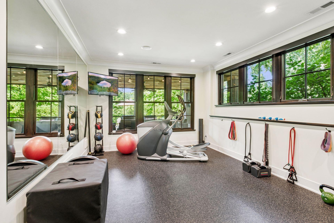
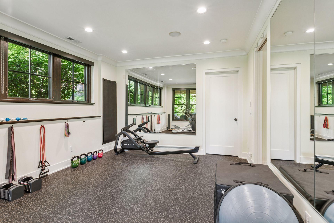
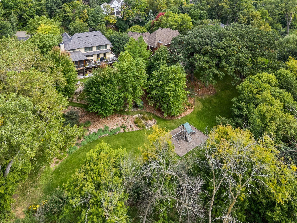
Experience luxury in this masterfully designed Tyrol Hills residence with unmatched attention to detail! Perfectly positioned for complete privacy on a lush half-acre with mature trees, terraced low-maintenance perennial gardens, and a sweeping lawn and playground overlooking Strawberry Pond. A floorplan that lends itself beautifully to both casual living and grand entertaining, enjoy a sparkling, open-concept main level, with subtle transitions defining each space. Gorgeous views throughout! The chefâs kitchen is the heart of the home and features Wolf/SubZero appliances, custom cabinetry with open stainless-steel uppers, and an expansive, honed-limestone island open to the dining, wine/coffee bar and living room with built-ins and gas fireplace. Multiple doors lead you to the incredible outdoor living spaces, including 1200 total sf of Ipe deck and an idyllic screened porch with woodburning fireplace. 5 generous bedrooms and 4 bathrooms include a lux ownersâ suite with a marble/limestone private bath and custom walk-in dressing room. 2 fabulous secondary bedrooms are down the hall, each with walk-in closets, sharing a full bath with an option to add another ensuite bath if desired. Just outside the bedrooms is a playful loft, great for lounging, cartoons, and story time. The walkout garden level is perfect for entertaining, with built-in media wall, billiard room, wet bar, and access to the lower deck and patio. A guest bedroom, large exercise room/5th br, ¾ bath and ample storage complete the lower. Insulated and finished 2 ½ car garage has EV station, a gas line ready for heat, epoxy floors, dual floor drains, and customized storage systems. The finest construction throughout: Brava roofing shakes (2024), Kolbe & Kolbe windows with wood interiors, spray-foam insulation, Carrier triple zoned heating and air (2022/2017), custom millwork on all levels, Brazilian ebony hardwood floors, commercial-grade porcelain tile floors, marble and limestone countertops, shower and tub surrounds, and so much more. Superb location by Wirth Park, West End, Breck/Benilde, Meadowbrook and minutes to downtown!
Details
Maps
Documents
Contract Information
Status: Closed
Off Market Date: 2025-10-01
Contingency: None
Current Price: 1845000
Closed Date: 2026-04-09
Original List Price: 1995000
Sales Close Price: 1845000
ListPrice: 1995000
List Date: 2025-09-16
Owner is an Agent?: No
Auction?: No
General Property Information
Common Wall: No
Lot Measurement: Acres
Manufactured Home?: No
Multiple PIDs?: No
New Development: No
Number of Fireplaces: 3
Waterfront YN: No
Year Built: 2006
Yearly/Seasonal: Yearly
Zoning: Residential-Single Family
Bedrooms: 5
Baths Total: 4
Bath Full: 1
Bath Three Quarters: 2
Bath Half: 1
Main Floor Total SqFt: 1699
Above Grd Total SqFt: 3088
Below Grd Total SqFt: 1529
Total SqFt: 4617
Total Finished Sqft: 4297.00
FireplaceYN: Yes
Style: (SF) Single Family
Foundation Size: 1699
Garage Stalls: 2
Lot Dimensions: 80x211x58x65x224
Acres: 0.48
Assessment Pending: No
Location Tax and Other Information
House Number: 800
Street Name: Westwood
Street Suffix: Drive
Street Direction Suffix: S
Postal City: Golden Valley
County: Hennepin
State: MN
Zip Code: 55416
Complex/Dev/Subdivision: Tyrol Hills
Assessments
Tax With Assessments: 22474
Building Information
Finished SqFt Above Ground: 3088
Finished SqFt Below Ground: 1209
Lease Details
Land Leased: Not Applicable
Miscellaneous Information
Homestead: Yes
Ownership
Fractional Ownership: No
Parking Characteristics
Garage Dimensions: 29x23
Garage Square Feet: 696
Public Survey Info
Range#: 24
Section#: 30
Township#: 29
Property Features
Accessible: None
Air Conditioning: Central Air
Amenities Unit: Cable; Ceiling Fan(s); Deck; Exercise Room; Hardwood Floors; In-Ground Sprinkler; Kitchen Center Island; Kitchen Window; Natural Woodwork; Paneled Doors; Panoramic View; Porch; Primary Bedroom Walk-In Closet; Security System; Tile Floors; Walk-In Closet; Washer/Dryer Hookup; Wet Bar
Appliances: Air-To-Air Exchanger; Central Vacuum; Cooktop; Dishwasher; Disposal; Double Oven; Dryer; Microwave; Refrigerator; Washer; Water Filtration System; Wine Cooler
Assumable Loan: Not Assumable
Basement: Full; Storage Space; Sump Pump
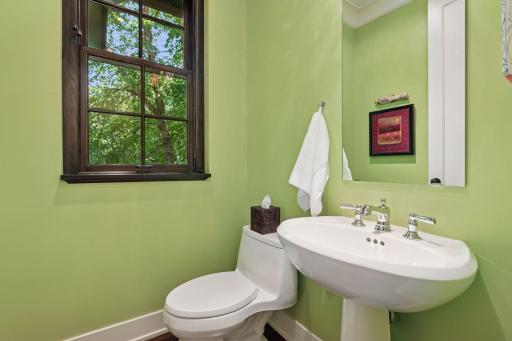
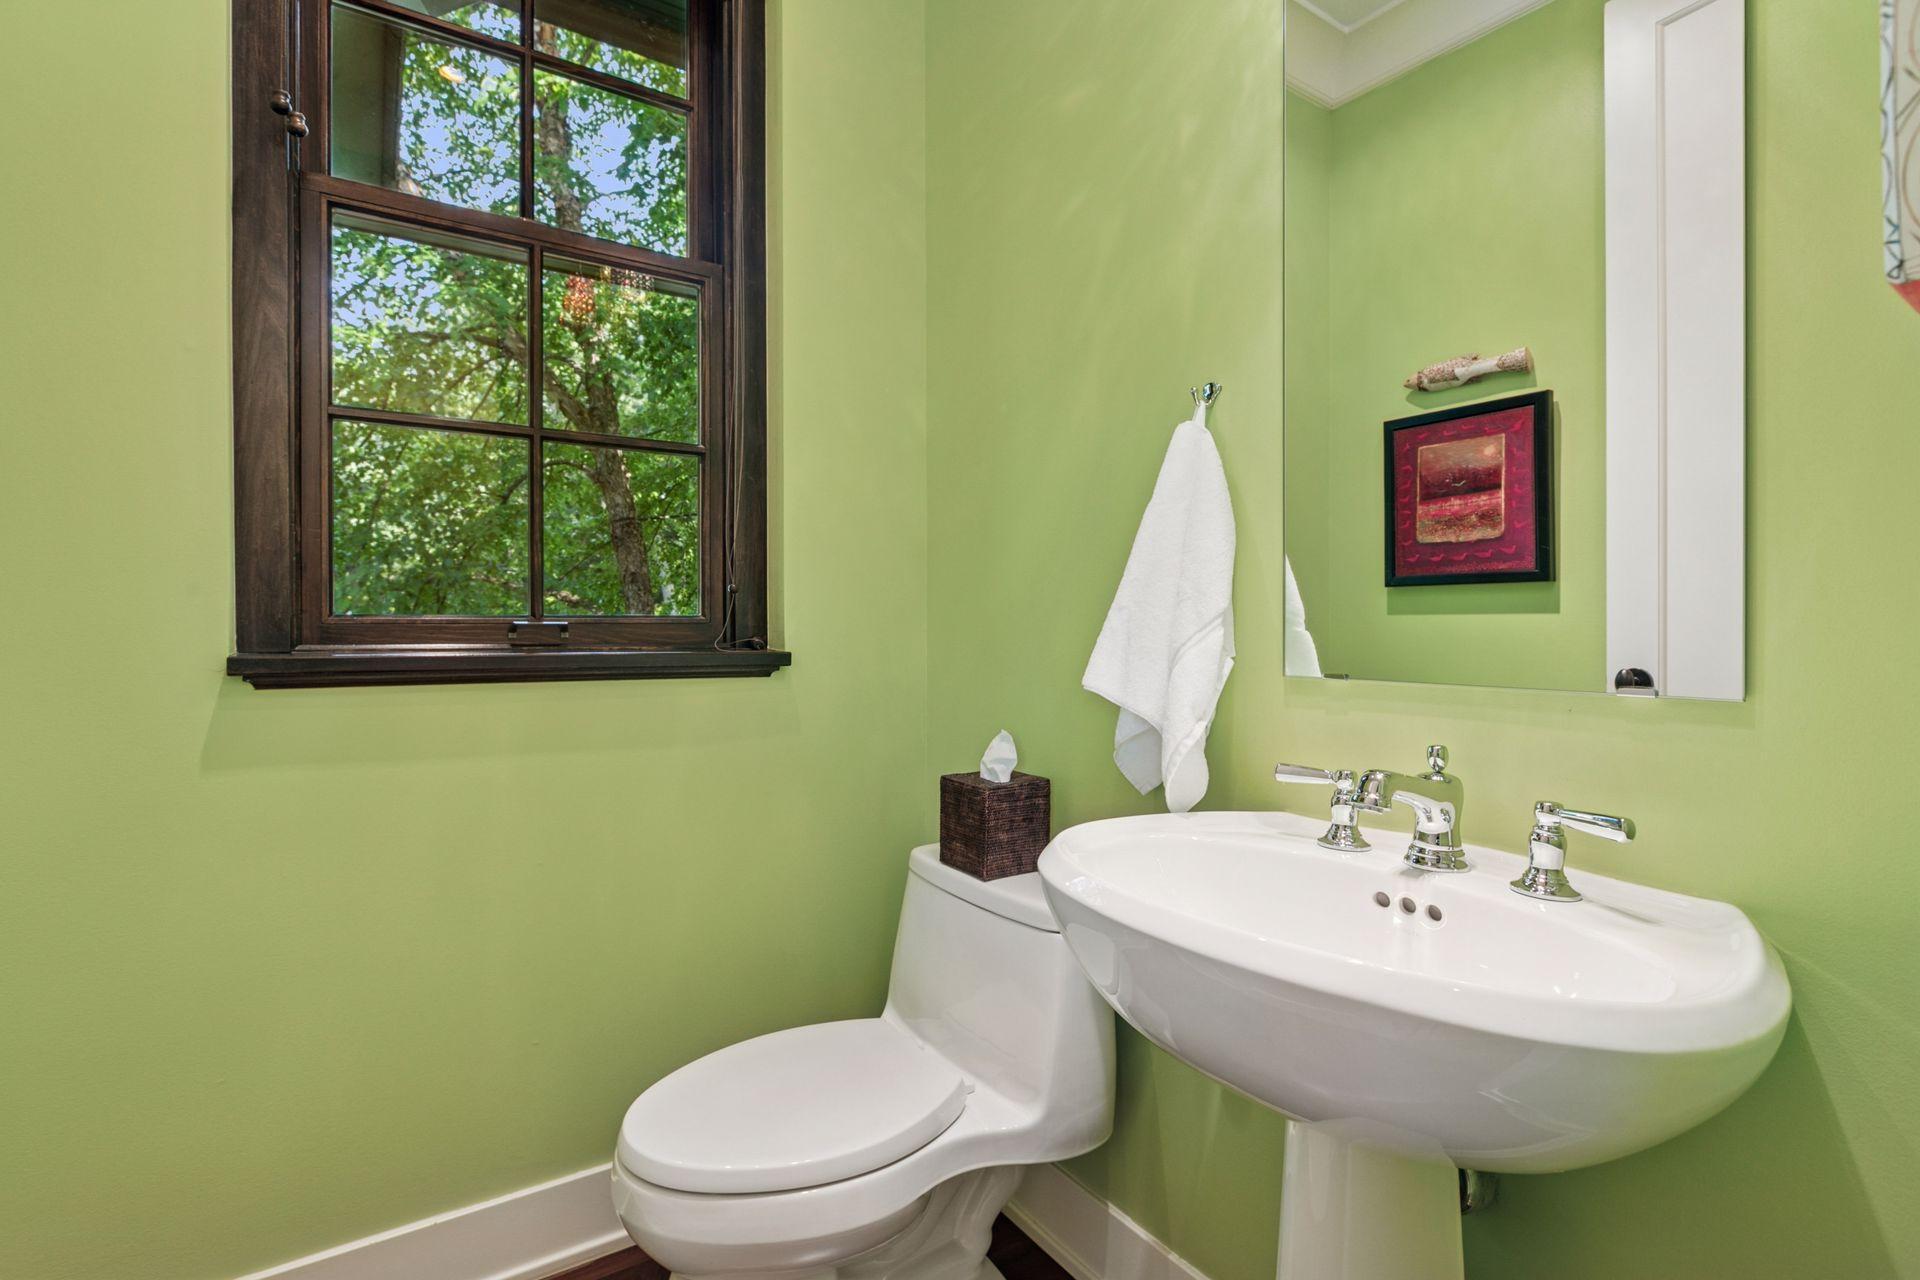
Bath Description: Double Sink; Main Floor 1/2 Bath; Upper Level Full Bath; 3/4 Primary; Private Primary; 3/4 Basement
Construction Status: Previously Owned
Dining Room Description: Breakfast Bar; Separate/Formal Dining Room
Electric: 200+ Amp Service; Circuit Breakers
Exterior: Stucco
Family Room Characteristics: Family Room; Loft; Lower Level
Financing Terms: Cash
Fireplace Characteristics: Family Room; Gas Burning; Living Room; Stone; Wood Burning; Other
Fuel: Natural Gas
Heating: Forced Air; In-Floor Heating
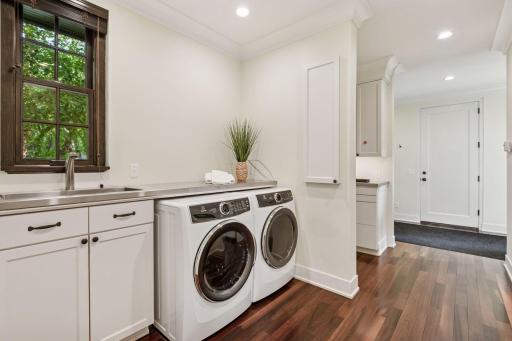
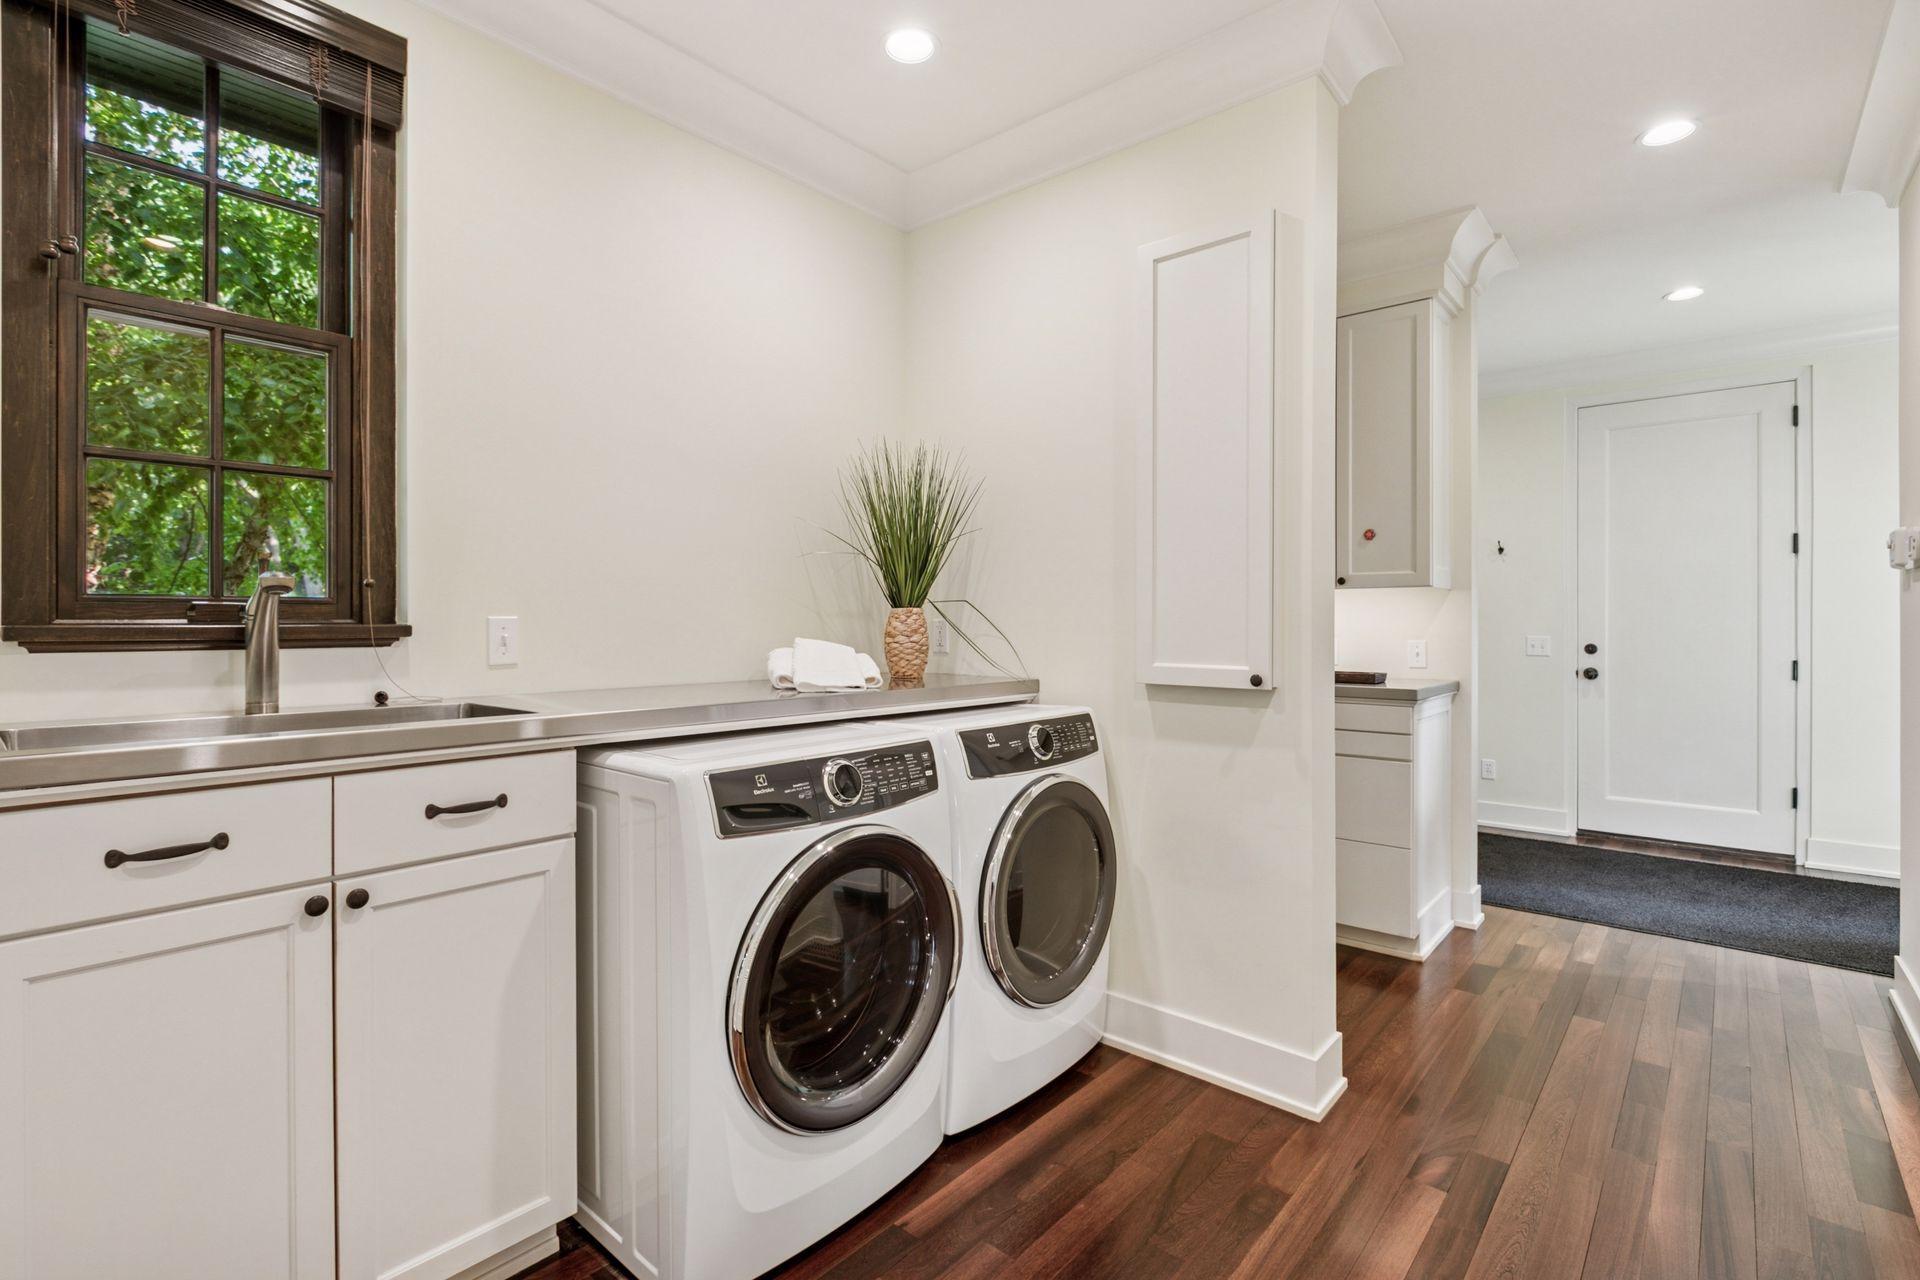
Laundry: Laundry Room; Main Level; Sink
Lot Description: Tree Coverage - Medium
Parking Characteristics: Garage Door Opener; Insulated Garage; Storage
Road Frontage: City Street
Road Responsibility: Public Maintained Road
Roof: Age 8 Years or Less; Composition
Sellers Terms: Cash; Conventional
Sewer: City Sewer/Connected
Special Search: 3 BR on One Level; Main Floor Laundry; Primary Bdr Suite
Stories: Two
Water: City Water/Connected
Waterfront Type: Pond
Room Information
| Room Name | Dimensions | Level |
| Second (2nd) Bedroom | 17x15 | Upper |
| Third (3rd) Bedroom | 17x14 | Upper |
| Fourth (4th) Bedroom | 14x10 | Lower |
| Exercise Room | 18x13 | Lower |
| Screened Porch | 22x15 | Main |
| Laundry | 9x8 | Main |
| Loft | 9x8 | Upper |
| First (1st) Bedroom | 16x15 | Upper |
| Deck | 36x13 | Lower |
| Deck | 36x23 | Main |
| Living Room | 18x17 | Main |
| Dining Room | 20x18 | Main |
| Family Room | 21x21 | Lower |
| Billiard Room | 15x12 | Lower |
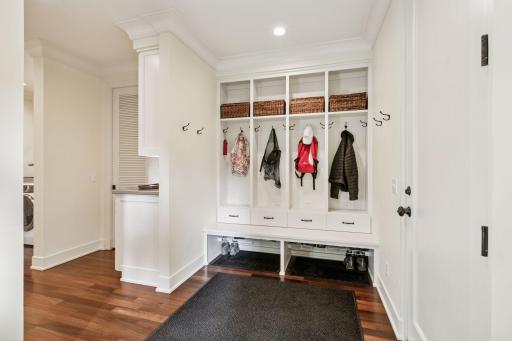
| Mud Room | 13x12 | Main |
| Kitchen | 16x14 | Main |
| Office | 11x10 | Main |
 800 Westwood Drive S- Feature Sheet
 Listing Office: Edina Realty, Inc.
Last Updated: June - 26 - 2026

The data relating to real estate for sale on this web site comes in part from the Broker Reciprocity SM Program of the Regional Multiple Listing Service of Minnesota, Inc. The information provided is deemed reliable but not guaranteed. Properties subject to prior sale, change or withdrawal. ©2026 Regional Multiple Listing Service of Minnesota, Inc All rights reserved.
Wednesday 14th of October 2026 01:09 AM

218-998-4400
Mohagen Real Estate






















Let's Connect

Mohagen Real Estate
sue@MohagenRealEstate.com
Office: 218-998-4400
Cell: 218-731-7376

Mohagen Real Estate is licensed in the State of Minnesota