8001 Petunia Street, Victoria, MN 55386 (MLS# 6765447)
$649,900
Victoria, MN 55386
MLS# 6765447
Status: Closed
4 beds | 3 baths | 2814 sqft
1 / 24
Property Description
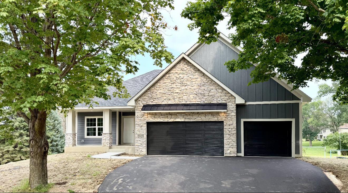
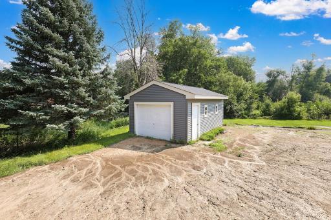
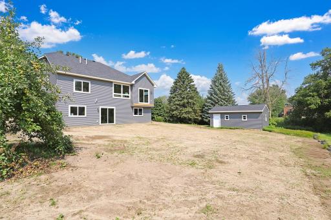
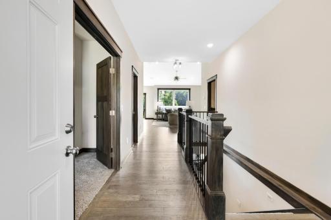
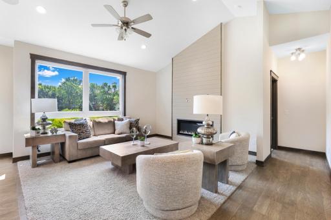
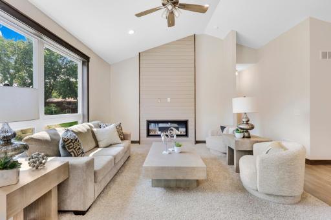
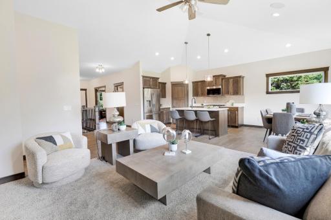
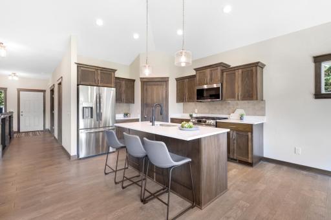
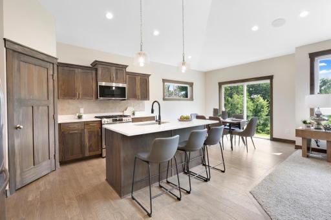
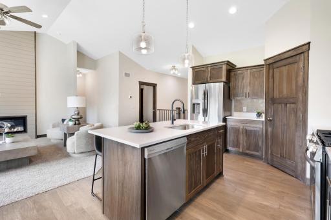
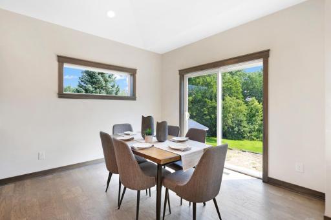
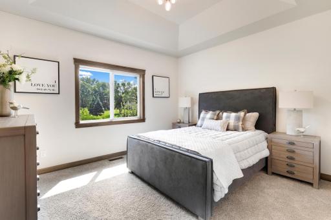
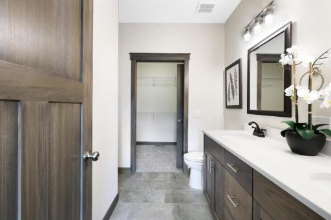
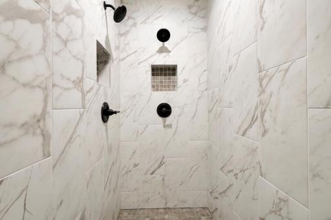
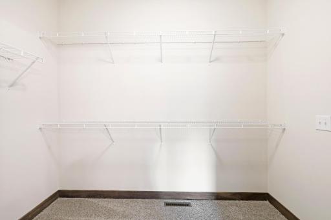
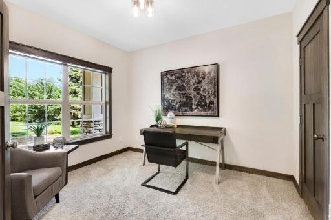
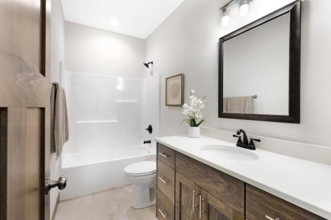
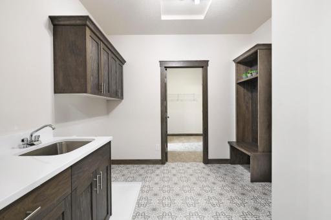
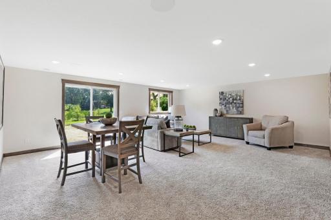
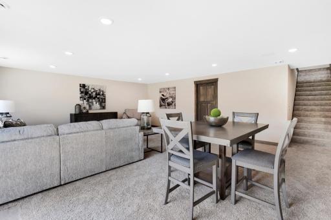
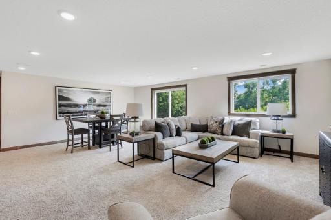
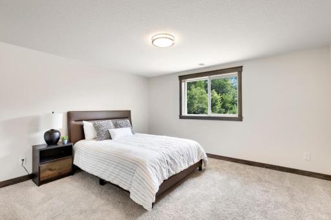
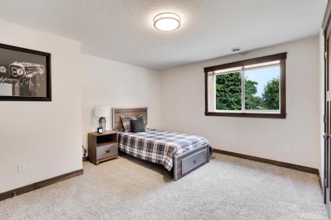
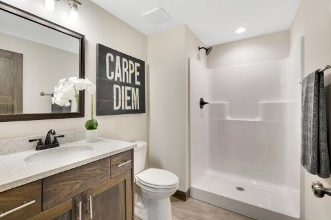
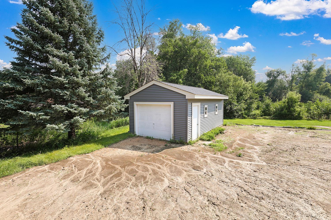
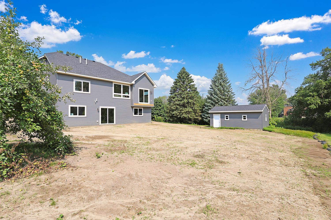
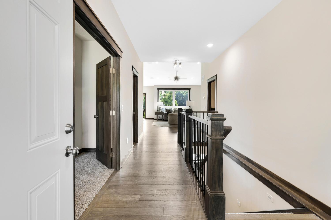
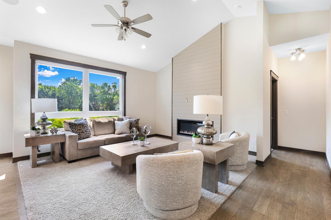
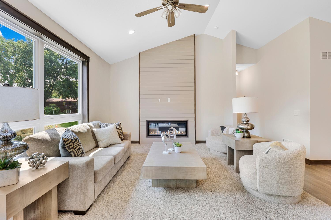
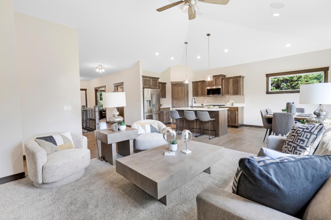
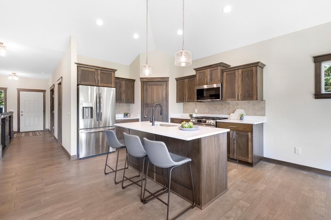
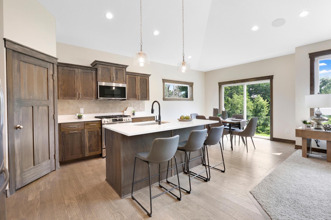
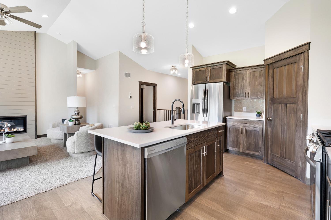
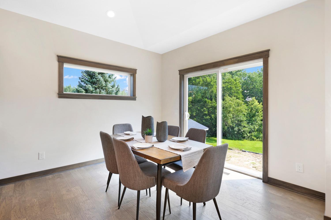
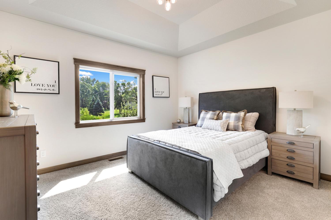
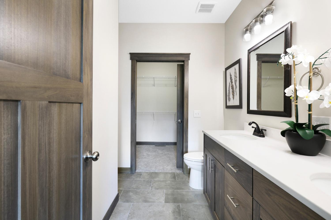
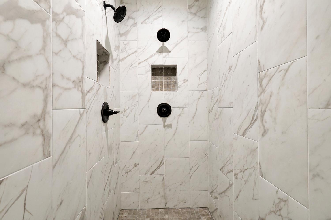
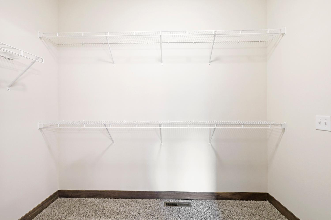
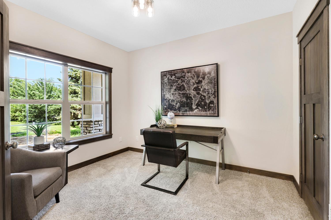
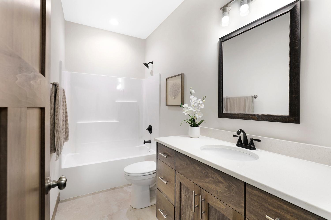
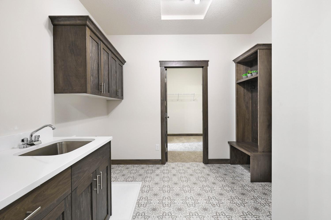
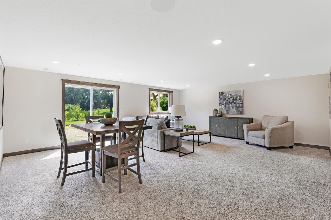
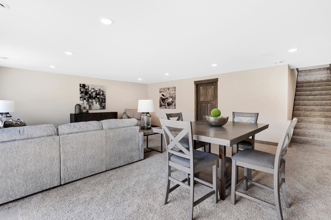
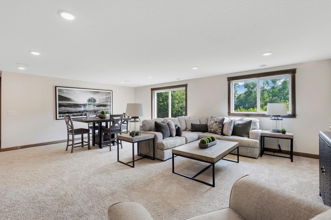
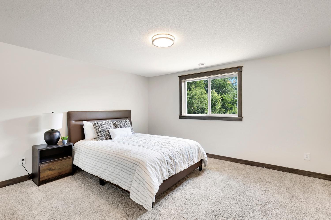
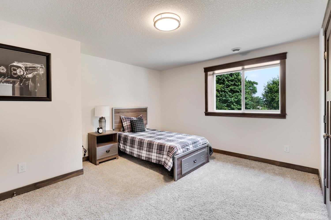
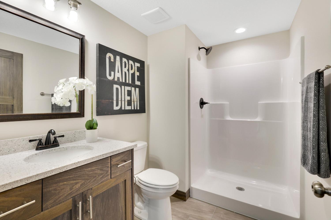
The Aspen Rambler Plan offers the perfect blend of functionality and style with its spacious and open floor plan. This 4-bedroom, 3-bathroom home features main-floor living designed for convenience and comfort. The large kitchen is a highlight, complete with granite countertops, stainless steel appliances, a center island with a breakfast bar, a corner pantry, and an informal dining room with a patio door leading to a future deck. The cozy, vaulted family room includes an electric fireplace, making it the perfect spot to relax. The main floor also includes a large laundry/mudroom with a coat closet and boot bench, as well as a private primary suite with an oversized walk-in closet that connects to the laundry room, a private bathroom with a double bowl vanity, and a spacious walk-in tile shower. An additional bedroom and full bathroom complete the main level. The walkout lower level is fully finished, offering a large family room, two bedrooms with walk-in closets, and a full bathroom, providing plenty of space for guests or additional family members. There is also an outdoor storage shed with a concrete floor for additional storage. Victoria is known as the âCity of Lakes and Parks,â and boasts over 200 acres of parkland and 13 beautiful lakes, making it a haven for outdoor enthusiasts. Residents enjoy activities like hiking, biking, and wildlife viewing at Carver Park Reserve and other natural areas. Victoriaâs charming downtown offers unique shops, restaurants, and community events, fostering a warm and inviting atmosphere. With excellent schools, convenient amenities, and a picturesque setting, Victoria is a wonderful place to call home. Close to Highways 5, 7, 41 and 212, a nearby expressway offering a quick route to downtown Minneapolis, Eden Prairie, and other metropolitan areas. These highways make Victoria an ideal location for those seeking a serene, small-town feel with the convenience of easy access to larger cities and surrounding suburbs. Let us help you build the home of your dreams!
Details
Maps
Contract Information
Status: Closed
Off Market Date: 2025-09-17
Contingency: None
Current Price: 659000
Closed Date: 2025-10-08
Original List Price: 649900
Sales Close Price: 659000
ListPrice: 649900
List Date: 2025-08-01
Owner is an Agent?: No
Lot Price: 150000
Auction?: No
General Property Information
Common Wall: No
Lot Measurement: Acres
Manufactured Home?: No
Multiple PIDs?: No
New Development: No
Number of Fireplaces: 1
Waterfront YN: No
Year Built: 2025
Yearly/Seasonal: Yearly
Zoning: Residential-Single Family
Bedrooms: 4
Baths Total: 3
Bath Full: 1
Bath Three Quarters: 2
Main Floor Total SqFt: 1407
Above Grd Total SqFt: 1407
Below Grd Total SqFt: 1407
Total SqFt: 2814
Total Finished Sqft: 2790.00
FireplaceYN: Yes
Style: (SF) Single Family
Foundation Size: 1407
Garage Stalls: 3
Lot Dimensions: 103x162x140x158
Acres: 0.41
Assessment Pending: No
Location Tax and Other Information
House Number: 8001
Street Name: Petunia
Street Suffix: Street
Postal City: Victoria
County: Carver
State: MN
Zip Code: 55386
Complex/Dev/Subdivision: Diethelms Fourth Add To Vict
Assessments
Tax With Assessments: 1458
Builder Information
Builder ID: ETERNITY HOMES LLC
Builder License Number: 638704
Builder Name: ETERNITY HOMES LLC
Building Information
Finished SqFt Above Ground: 1407
Finished SqFt Below Ground: 1383
Lease Details
Land Leased: Not Applicable
Miscellaneous Information
Community Name: Diethelm's Fourth Addition to Victoria
DP Resource: Yes
Homestead: No
Model Information
Hours Model Open: Sat&Sun 12-4pm
Model Location: 8001 Petunia Street, Victoria
Model Phone: 763-433-0850
Ownership
Fractional Ownership: No
Parking Characteristics
Garage Dimensions: 33x32
Garage Square Feet: 855
Public Survey Info
Range#: 24
Section#: 13
Township#: 116
Property Features
Accessible: None
Air Conditioning: Central Air
Amenities Unit: Ceiling Fan(s); French Doors; Hardwood Floors; In-Ground Sprinkler; Kitchen Center Island; Main Floor Primary Bedroom; Natural Woodwork; Paneled Doors; Primary Bedroom Walk-In Closet; Tile Floors; Vaulted Ceiling(s); Walk-In Closet; Washer/Dryer Hookup
Appliances: Air-To-Air Exchanger; Dishwasher; Disposal; Microwave; Range; Refrigerator
Assumable Loan: Not Assumable
Basement: Drain Tiled; Egress Windows; Full; Sump Pump
Bath Description: Double Sink; Main Floor Full Bath; 3/4 Primary; Private Primary; 3/4 Basement; Walk-In Shower Stall
Builder Information: Builders Association of the Twin Cities
Construction Status: Completed New Construction
Dining Room Description: Breakfast Bar; Informal Dining Room; Kitchen/Dining Room
Exterior: Brick/Stone; Vinyl
Family Room Characteristics: 2 Story/High/Vaulted Ceilings; Great Room; Lower Level; Main Level
Fencing: None
Financing Terms: Conventional
Fireplace Characteristics: Electric; Family Room
Fuel: Natural Gas
Heating: Forced Air
Laundry: Electric Dryer Hookup; Main Level; Sink; Washer Hookup
Lock Box Type: Combo
Lot Description: Sod Included in Price; Tree Coverage - Light
Parking Characteristics: Garage Door Opener
Pool Description: None
Road Frontage: City Street; Cul De Sac; Curbs; Paved Streets
Road Responsibility: Public Maintained Road
Roof: Age 8 Years or Less; Architectural Shingle; Asphalt Shingles
Sellers Terms: Cash; Conventional; FHA; VA
Sewer: City Sewer/Connected
Special Search: All Living Facilities on One Level; Main Floor Bedroom; Main Floor Laundry; Main Floor Primary; Primary Bdr Suite
Stories: One
Water: City Water/Connected
Room Information
| Room Name | Dimensions | Level |
| First (1st) Bedroom | 14x12 | Main |
| Second (2nd) Bedroom | 12x11 | Main |
| Dining Room | 12x12 | Main |
| Great Room | 14x14 | Main |
| Bathroom | 9x15 | Main |
| Bathroom | 6x11 | Main |
| Bathroom | 11x7 | Lower |
| Family Room | 25x20 | Lower |
| Laundry | 10x10 | Main |
| Third (3rd) Bedroom | 14x12 | Lower |
| Fourth (4th) Bedroom | 14x13 | Lower |
| Foyer | 8x6 | Main |
| Kitchen | 12x11 | Main |
| Porch | 20x5 | Main |
Listing Office: RE/MAX Advantage Plus
Last Updated: October - 10 - 2026

The data relating to real estate for sale on this web site comes in part from the Broker Reciprocity SM Program of the Regional Multiple Listing Service of Minnesota, Inc. The information provided is deemed reliable but not guaranteed. Properties subject to prior sale, change or withdrawal. ©2026 Regional Multiple Listing Service of Minnesota, Inc All rights reserved.
Sunday 11th of October 2026 11:38 AM

218-998-4400
Mohagen Real Estate


Let's Connect

Mohagen Real Estate
sue@MohagenRealEstate.com
Office: 218-998-4400
Cell: 218-731-7376

Mohagen Real Estate is licensed in the State of Minnesota