8006 Cooper Avenue, Inver Grove Heights, MN 55076 (MLS# 7139836)
$620,000
Inver Grove Heights, MN 55076
MLS# 7139836
4 beds | 3 baths | 2600 sqft
1 / 51
Open House (10/09/2026 - 4:00 pm - 6:00 pm)
Property Description
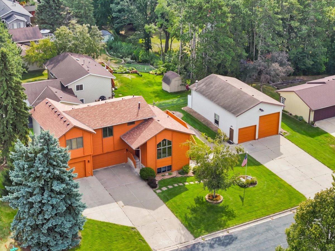
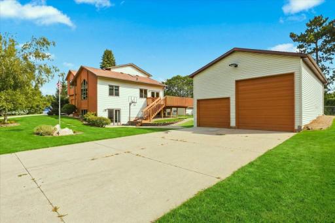
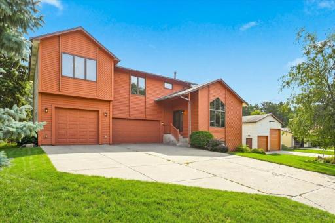
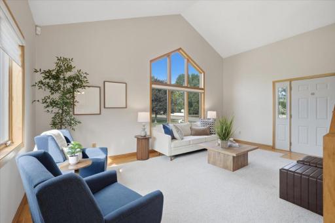
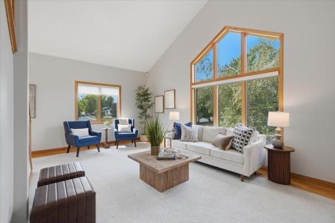
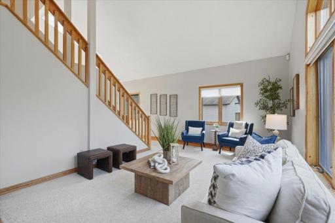
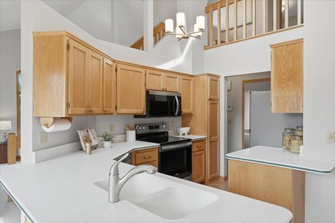
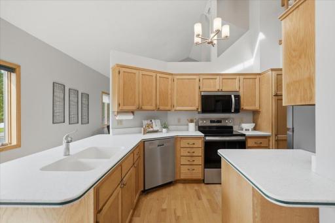
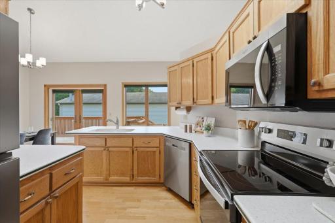
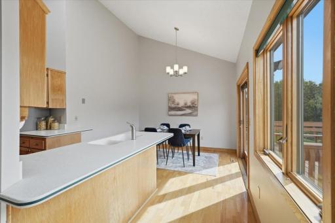
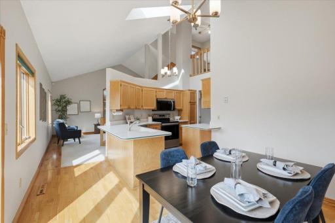
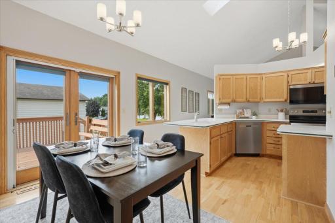
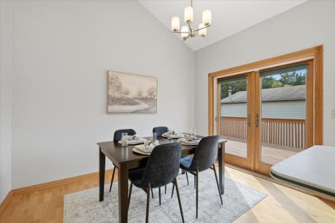
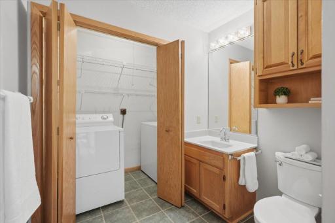
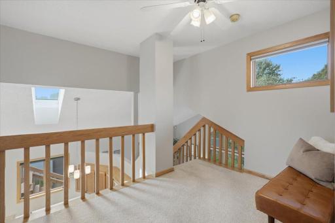
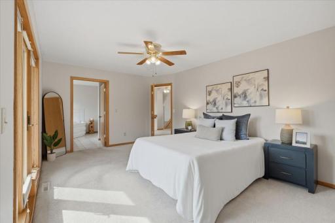
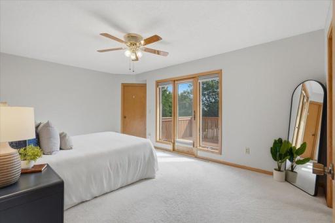
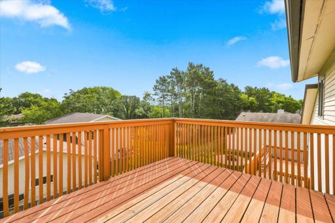
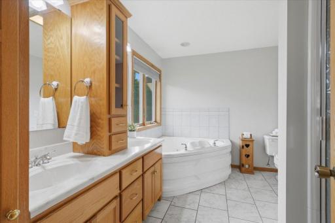
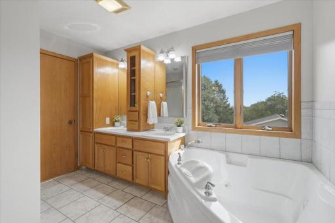
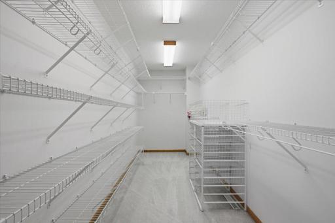
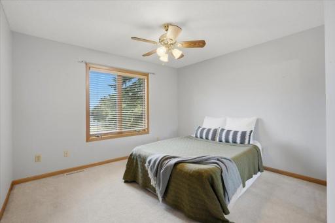
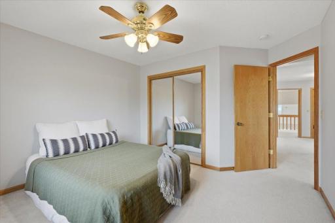
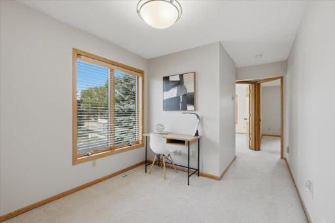
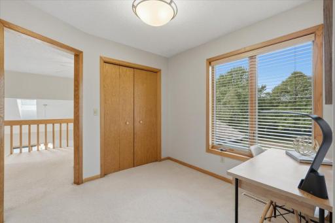
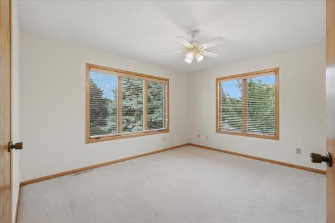
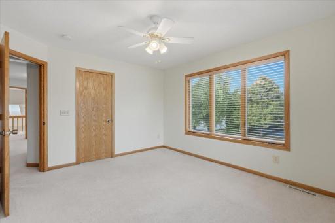
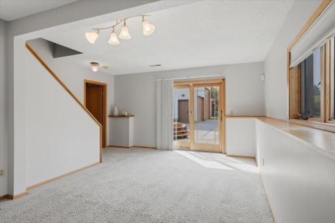
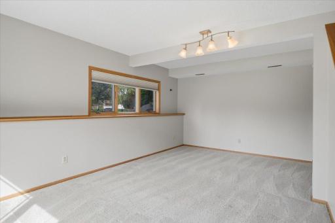
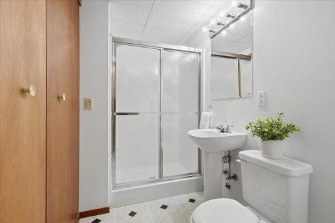
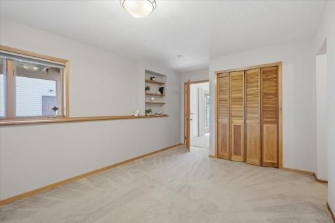
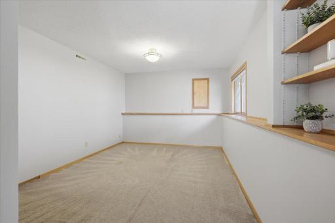
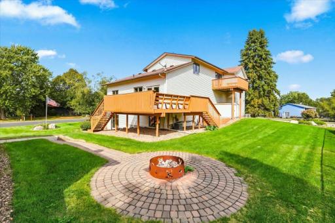
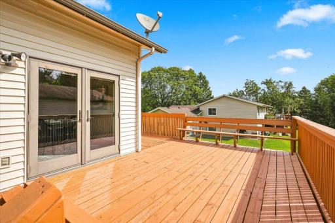
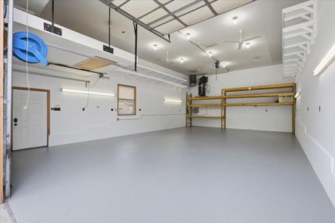
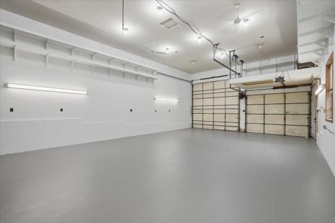
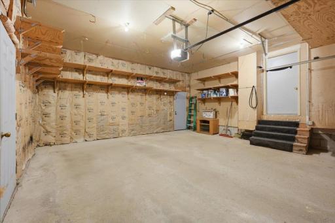
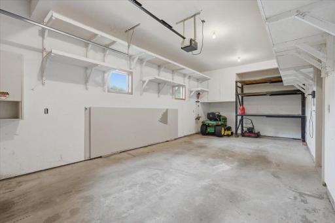
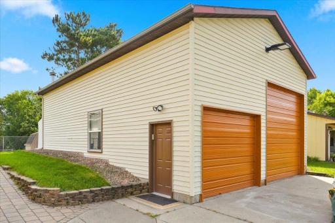
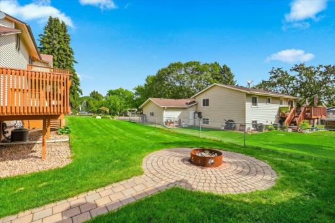
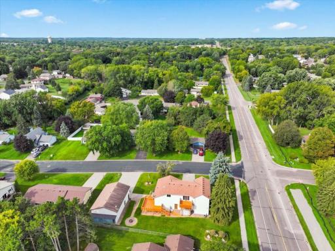
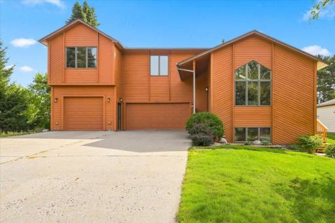
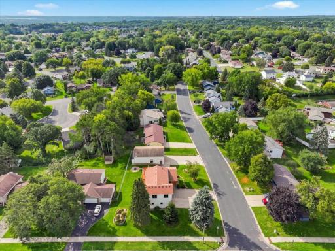
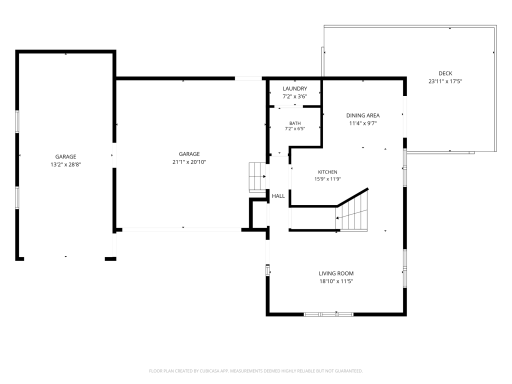
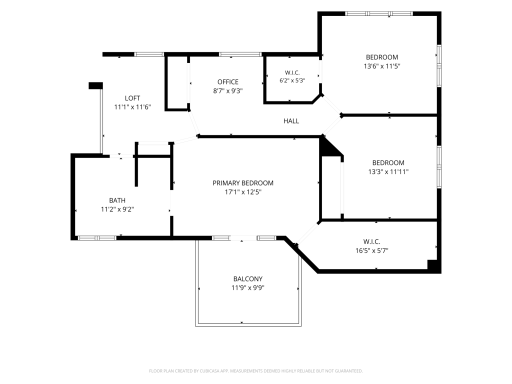
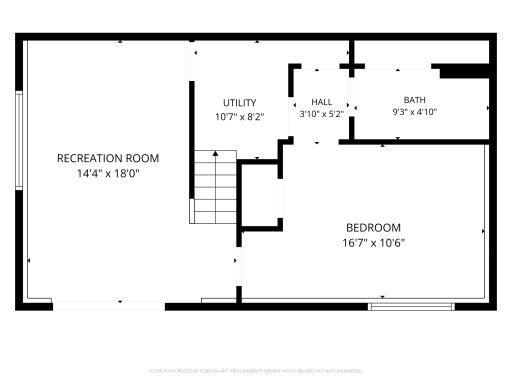
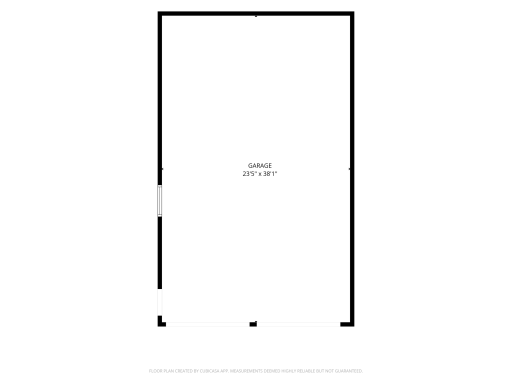
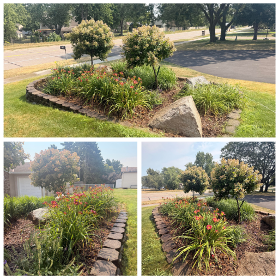
Some properties simply offer more - and this one delivers in all the right places. This four-bedroom, three-bath home offers a flexible floor plan with generous living spaces. One of the biggest surprises is the 1,000 sq. ft. insulated and heated detached garage/shed, complete with a tall garage door and endless possibilities for vehicles, equipment, hobbies, a workshop or storage! The upper level features a spacious primary suite with a private balcony, large walk-in closet and expanded bathroom with a standalone shower, double-sink vanity and whirlpool tub. Two additional well-appointed bedrooms and a dedicated office space complete the upper level. The main level offers a bright and airy family room featuring a vaulted ceiling, along with a kitchen and informal dining area overlooking the wrap-around deck - an ideal setup for entertaining, grilling and enjoying the outdoors. The kitchen is equipped with brand-new stainless steel appliances and lighting. A paver patio and fire pit provide an additional space to gather and enjoy the outdoors. The lower level provides the fourth bedroom and third bathroom, offering a comfortable space for guests. The attached three-car garage with extensive shelving adds even more functionality and storage. Additional highlights include two furnaces, two A/C units, newer washer and dryer, and a newer water heater. The entire home has been freshly painted. Ideally located near schools, parks, walking and biking trails, restaurants and everyday amenities. With its flexible floor plan, exceptional storage and impressive detached shed, this property offers a combination that's hard to find!
Details
Maps
Contract Information
Status: Active
Contingency: None
Current Price: 620000
Original List Price: 620000
ListPrice: 620000
List Date: 2026-09-08
Owner is an Agent?: No
Auction?: No
General Property Information
Common Wall: No
Lot Measurement: Acres
Manufactured Home?: No
Multiple PIDs?: No
New Development: No
Waterfront YN: No
Year Built: 1986
Yearly/Seasonal: Yearly
Zoning: Residential-Single Family
Bedrooms: 4
Baths Total: 3
Bath Full: 1
Bath Three Quarters: 1
Bath Half: 1
Main Floor Total SqFt: 750
Above Grd Total SqFt: 1850
Below Grd Total SqFt: 750
Total SqFt: 2600
Total Finished Sqft: 2400.00
FireplaceYN: No
Style: (SF) Single Family
Foundation Size: 608
Garage Stalls: 10
Lot Dimensions: 142x100
Acres: 0.32
Assessment Pending: No
Location Tax and Other Information
House Number: 8006
Street Name: Cooper
Street Suffix: Avenue
Postal City: Inver Grove Heights
County: Dakota
State: MN
Zip Code: 55076
Complex/Dev/Subdivision: Village Hills
Assessments
Tax With Assessments: 4910
Basement
Foundation Dimensions: 32x19
Building Information
Finished SqFt Above Ground: 1850
Finished SqFt Below Ground: 550
Lease Details
Land Leased: Not Applicable
Miscellaneous Information
DP Resource: Yes
Homestead: Yes
Ownership
Fractional Ownership: No
Parking Characteristics
Garage Dimensions: 35x25
Garage Square Feet: 817
Public Survey Info
Range#: 22
Section#: 15
Township#: 27
Property Features
Accessible: None
Air Conditioning: Central Air
Amenities Unit: Ceiling Fan(s); Deck; Hardwood Floors; Patio; Primary Bedroom Walk-In Closet; Skylight; Vaulted Ceiling(s); Walk-In Closet
Appliances: Dishwasher; Dryer; Microwave; Range; Refrigerator; Washer
Assumable Loan: Not Assumable
Bath Description: Main Floor 1/2 Bath; Upper Level Full Bath; 3/4 Basement
Construction Status: Previously Owned
Dining Room Description: Informal Dining Room; Kitchen/Dining Room
Exterior: Cedar; Vinyl
Family Room Characteristics: Lower Level
Foundation: Poured Concrete
Fuel: Natural Gas
Heating: Forced Air
Laundry: Main Level
Lock Box Type: Supra
Lot Description: Corner Lot
Outbuildings: Machine Shed
Parking Characteristics: Multiple Garages; Garage Door Opener; RV Access/Parking
Sellers Terms: Cash; Conventional; FHA; VA
Sewer: City Sewer/Connected
Stories: Two
Water: City Water/Connected
Room Information
| Room Name | Dimensions | Level |
| Deck | 24x18 | Main |
| Dining Room | 11.5x10 | Main |
| Family Room | 18x14.5 | Lower |
| First (1st) Bedroom | 17x12.5 | Upper |
| Fourth (4th) Bedroom | 17x10 | Lower |
| Kitchen | 16x12 | Main |
| Living Room | 19x11 | Main |
| Second (2nd) Bedroom | 13.5x12 | Upper |
| Third (3rd) Bedroom | 13.5x11.5 | Upper |
| Other | 38x23 | Main |
Listing Office: Property Executives Realty
Last Updated: October - 05 - 2026

The data relating to real estate for sale on this web site comes in part from the Broker Reciprocity SM Program of the Regional Multiple Listing Service of Minnesota, Inc. The information provided is deemed reliable but not guaranteed. Properties subject to prior sale, change or withdrawal. ©2026 Regional Multiple Listing Service of Minnesota, Inc All rights reserved.
Tuesday 6th of October 2026 10:21 AM

218-998-4400
Mohagen Real Estate


Let's Connect

Mohagen Real Estate
sue@MohagenRealEstate.com
Office: 218-998-4400
Cell: 218-731-7376

Mohagen Real Estate is licensed in the State of Minnesota