801 Washington Ave N, 116, Minneapolis, MN 55401 (MLS# 7084723)
$524,900
Minneapolis, MN 55401
MLS# 7084723
1 beds | 1 baths | 1519 sqft
1 / 40



Property Description
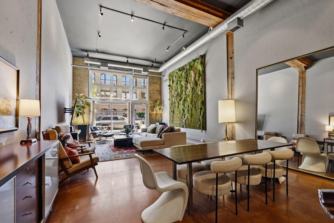
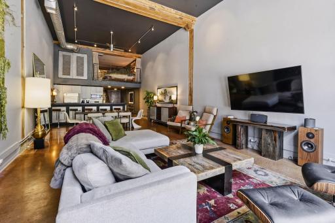
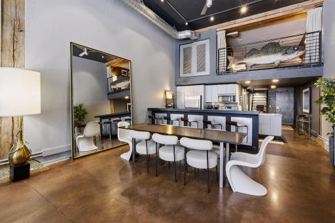
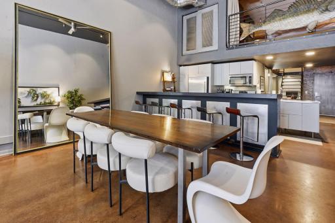
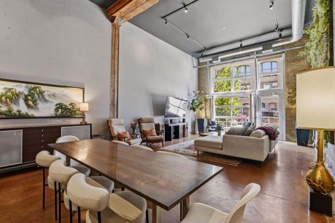
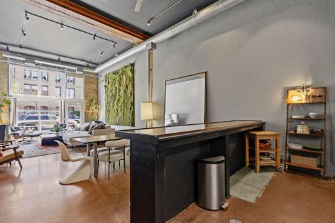
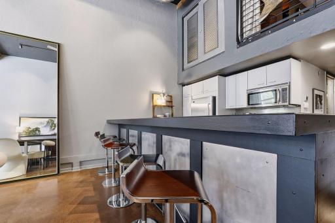
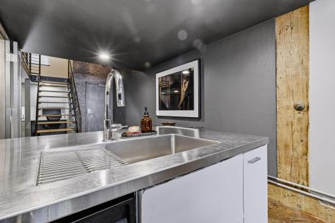
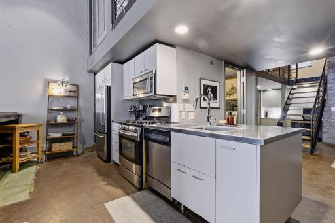
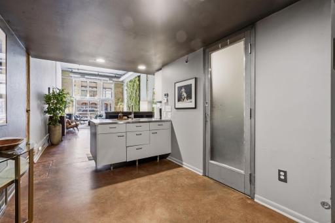
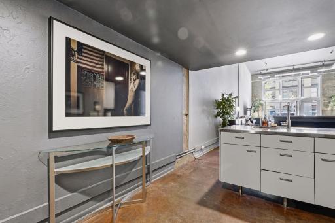
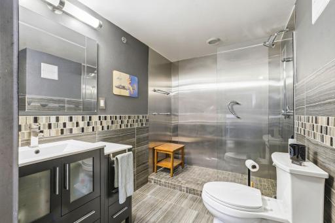
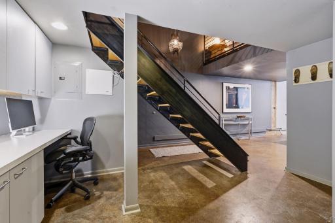
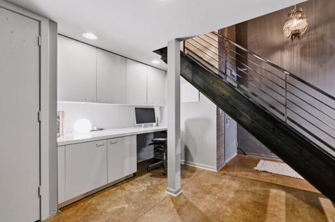
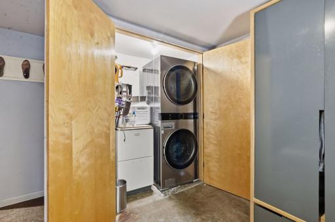
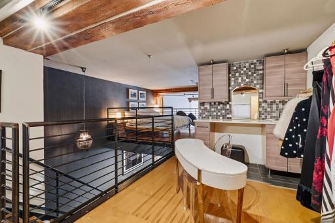
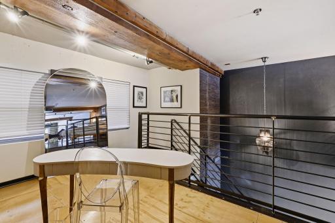
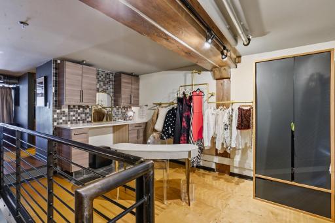
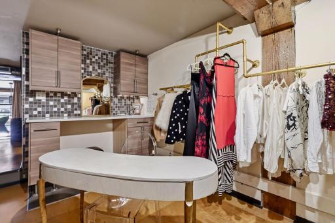
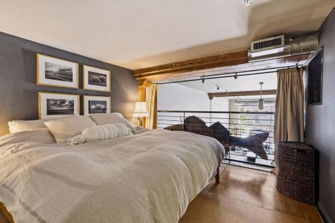
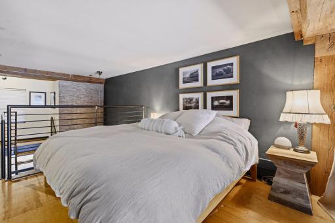
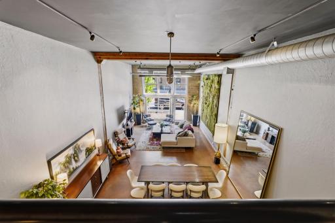
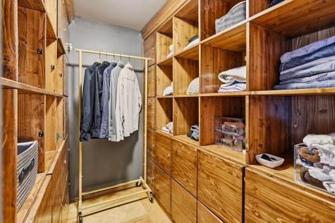
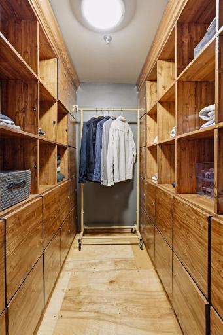
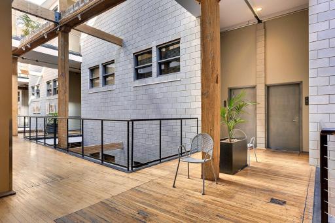
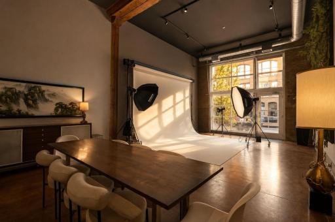
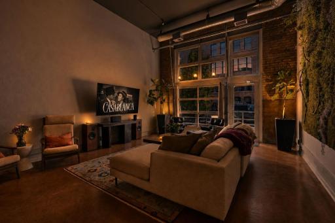
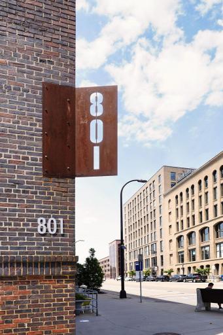
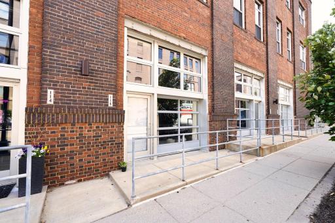
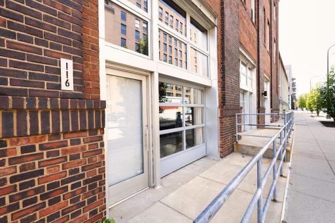
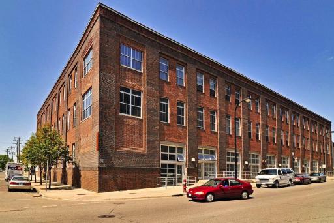
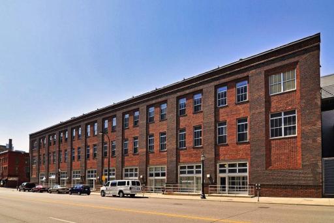
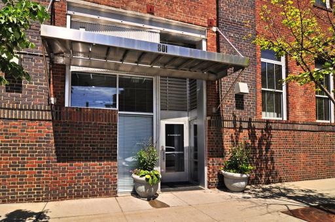
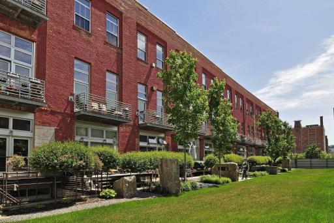
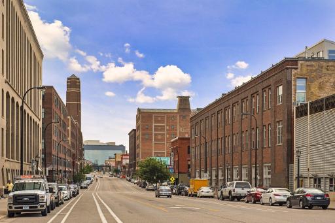
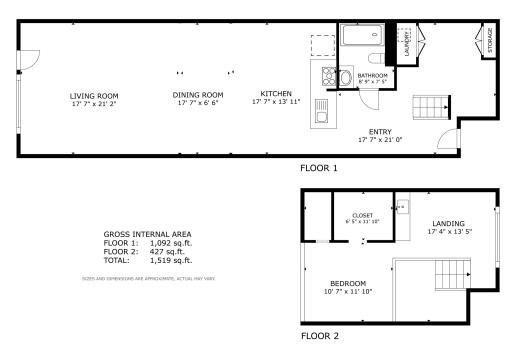
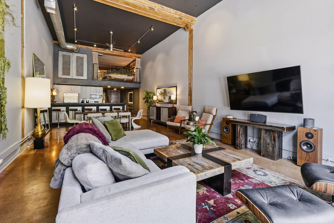
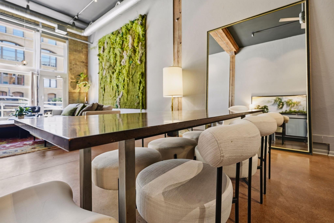
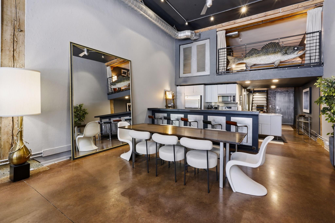
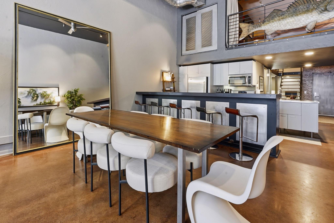
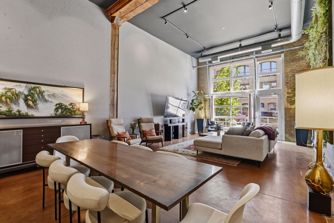
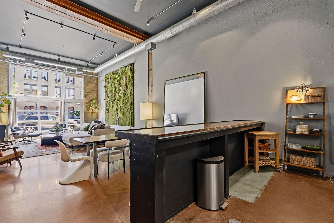
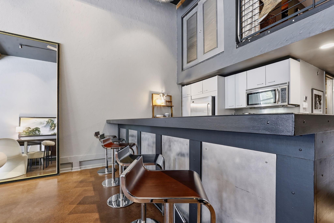
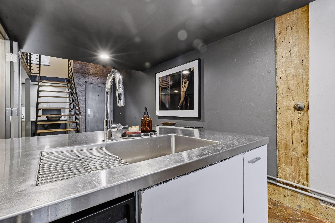
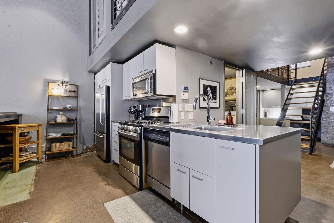
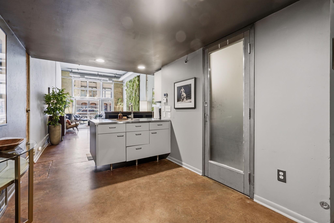
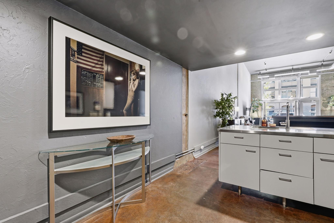
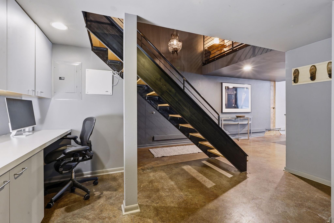
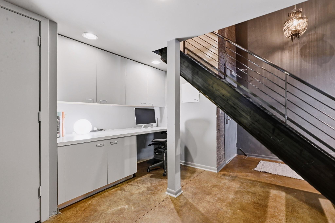
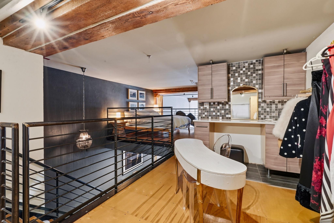
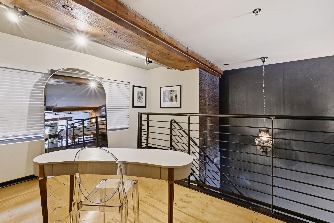
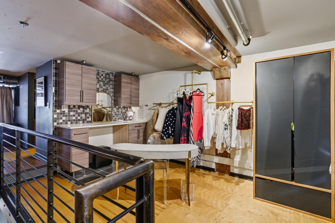
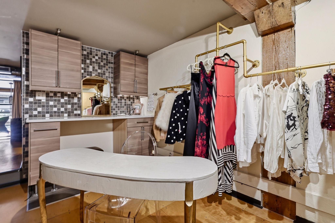
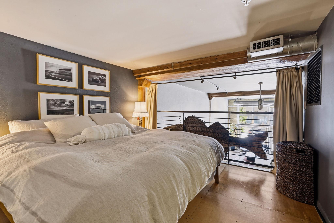
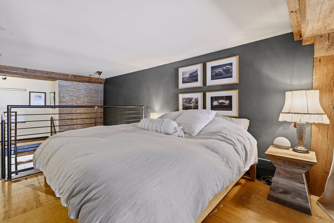
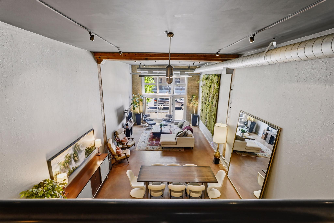
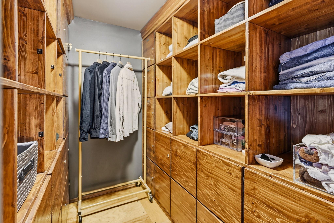
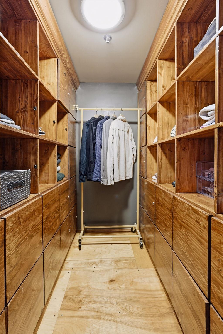
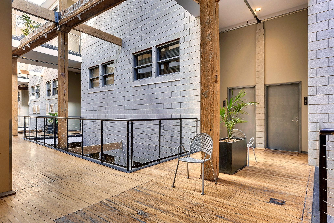
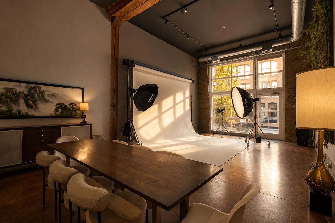
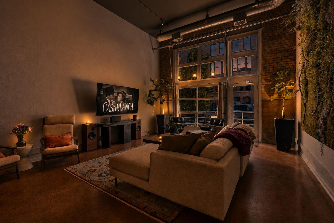
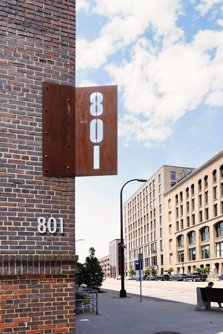
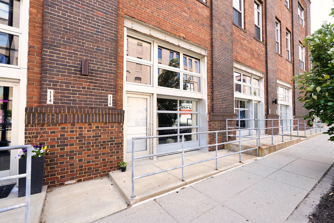
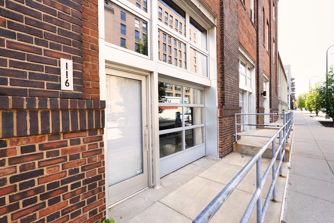
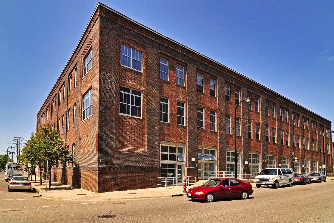
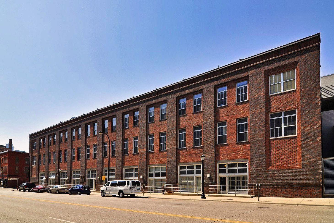
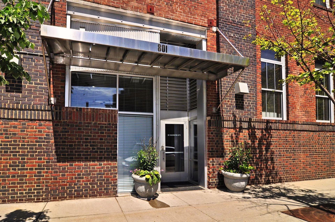
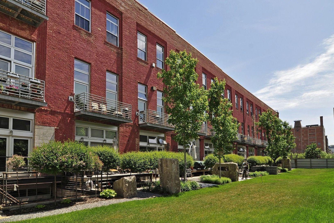
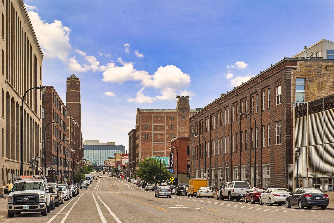
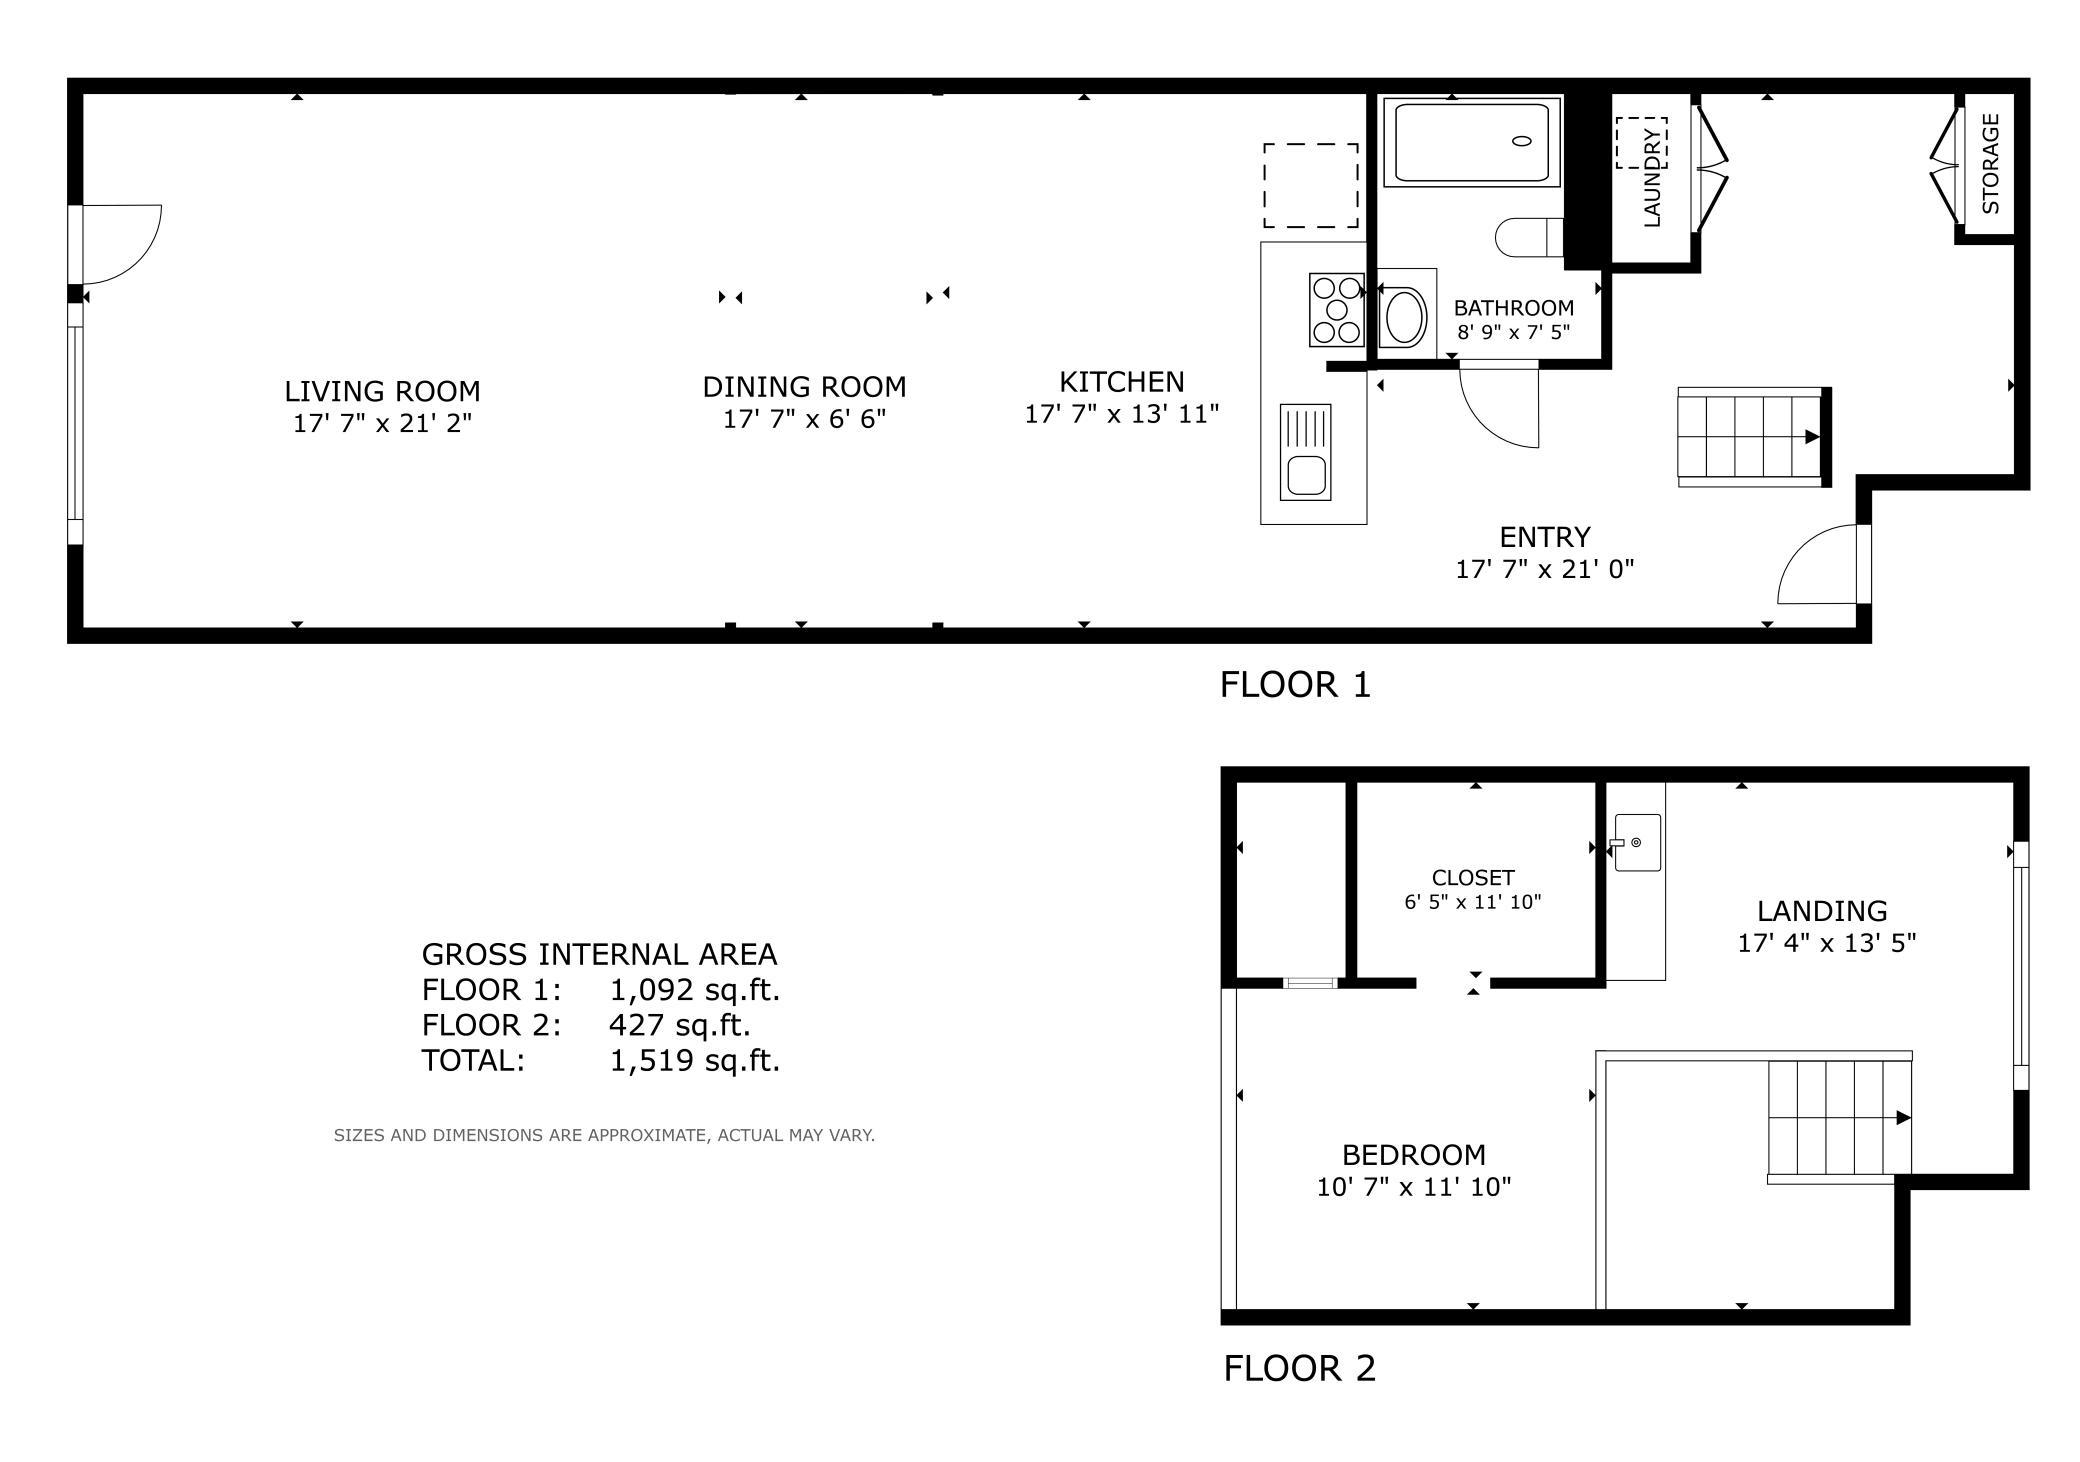
Rare opportunity to own one of the North Loop's most distinctive live/work lofts at historic 801 Lofts. Located at street level with direct Washington Avenue frontage, this flexible space offers both residential and commercial use, creating endless possibilities for entrepreneurs, creatives, or anyone seeking a truly unique urban lifestyle. Inside, soaring ceilings, oversized windows, exposed architectural details, and a dramatic two-story layout showcase the building's warehouse heritage while modern updates provide comfort and functionality. The open-concept main level features expansive living, dining, and entertaining spaces, a stylish kitchen, and operable storefront doors that open directly to Washington Avenue, creating a rare indoor-outdoor connection and exceptional visibility. Upstairs, the private loft retreat includes a spacious bedroom, custom walk-in closet, and flexible space ideal for a home office, studio, showroom, or creative workspace. Additional features include assigned parking, dedicated storage, professional management, and an unbeatable North Loop location. Surrounded by acclaimed restaurants, coffee shops, fitness studios, and riverfront trails, this is a rare opportunity to live, work, create, and entertain in one of Minneapolis' most vibrant neighborhoods.
Details
Maps
Contract Information
Status: Active
Contingency: None
Current Price: 524900
Original List Price: 524900
ListPrice: 524900
List Date: 2026-06-15
Owner is an Agent?: No
Auction?: No
General Property Information
Assoc Mgmt Co. Phone #: 952-277-2700
Association Fee Frequency: Monthly
Association Mgmt Co. Name: FirstService Residential Minnesota
Common Wall: Yes
Lot Measurement: Acres
Manufactured Home?: No
Multiple PIDs?: No
New Development: No
Waterfront YN: No
Year Built: 1913
Yearly/Seasonal: Yearly
Zoning: Business/Commercial, Residential-Single Family
Bedrooms: 1
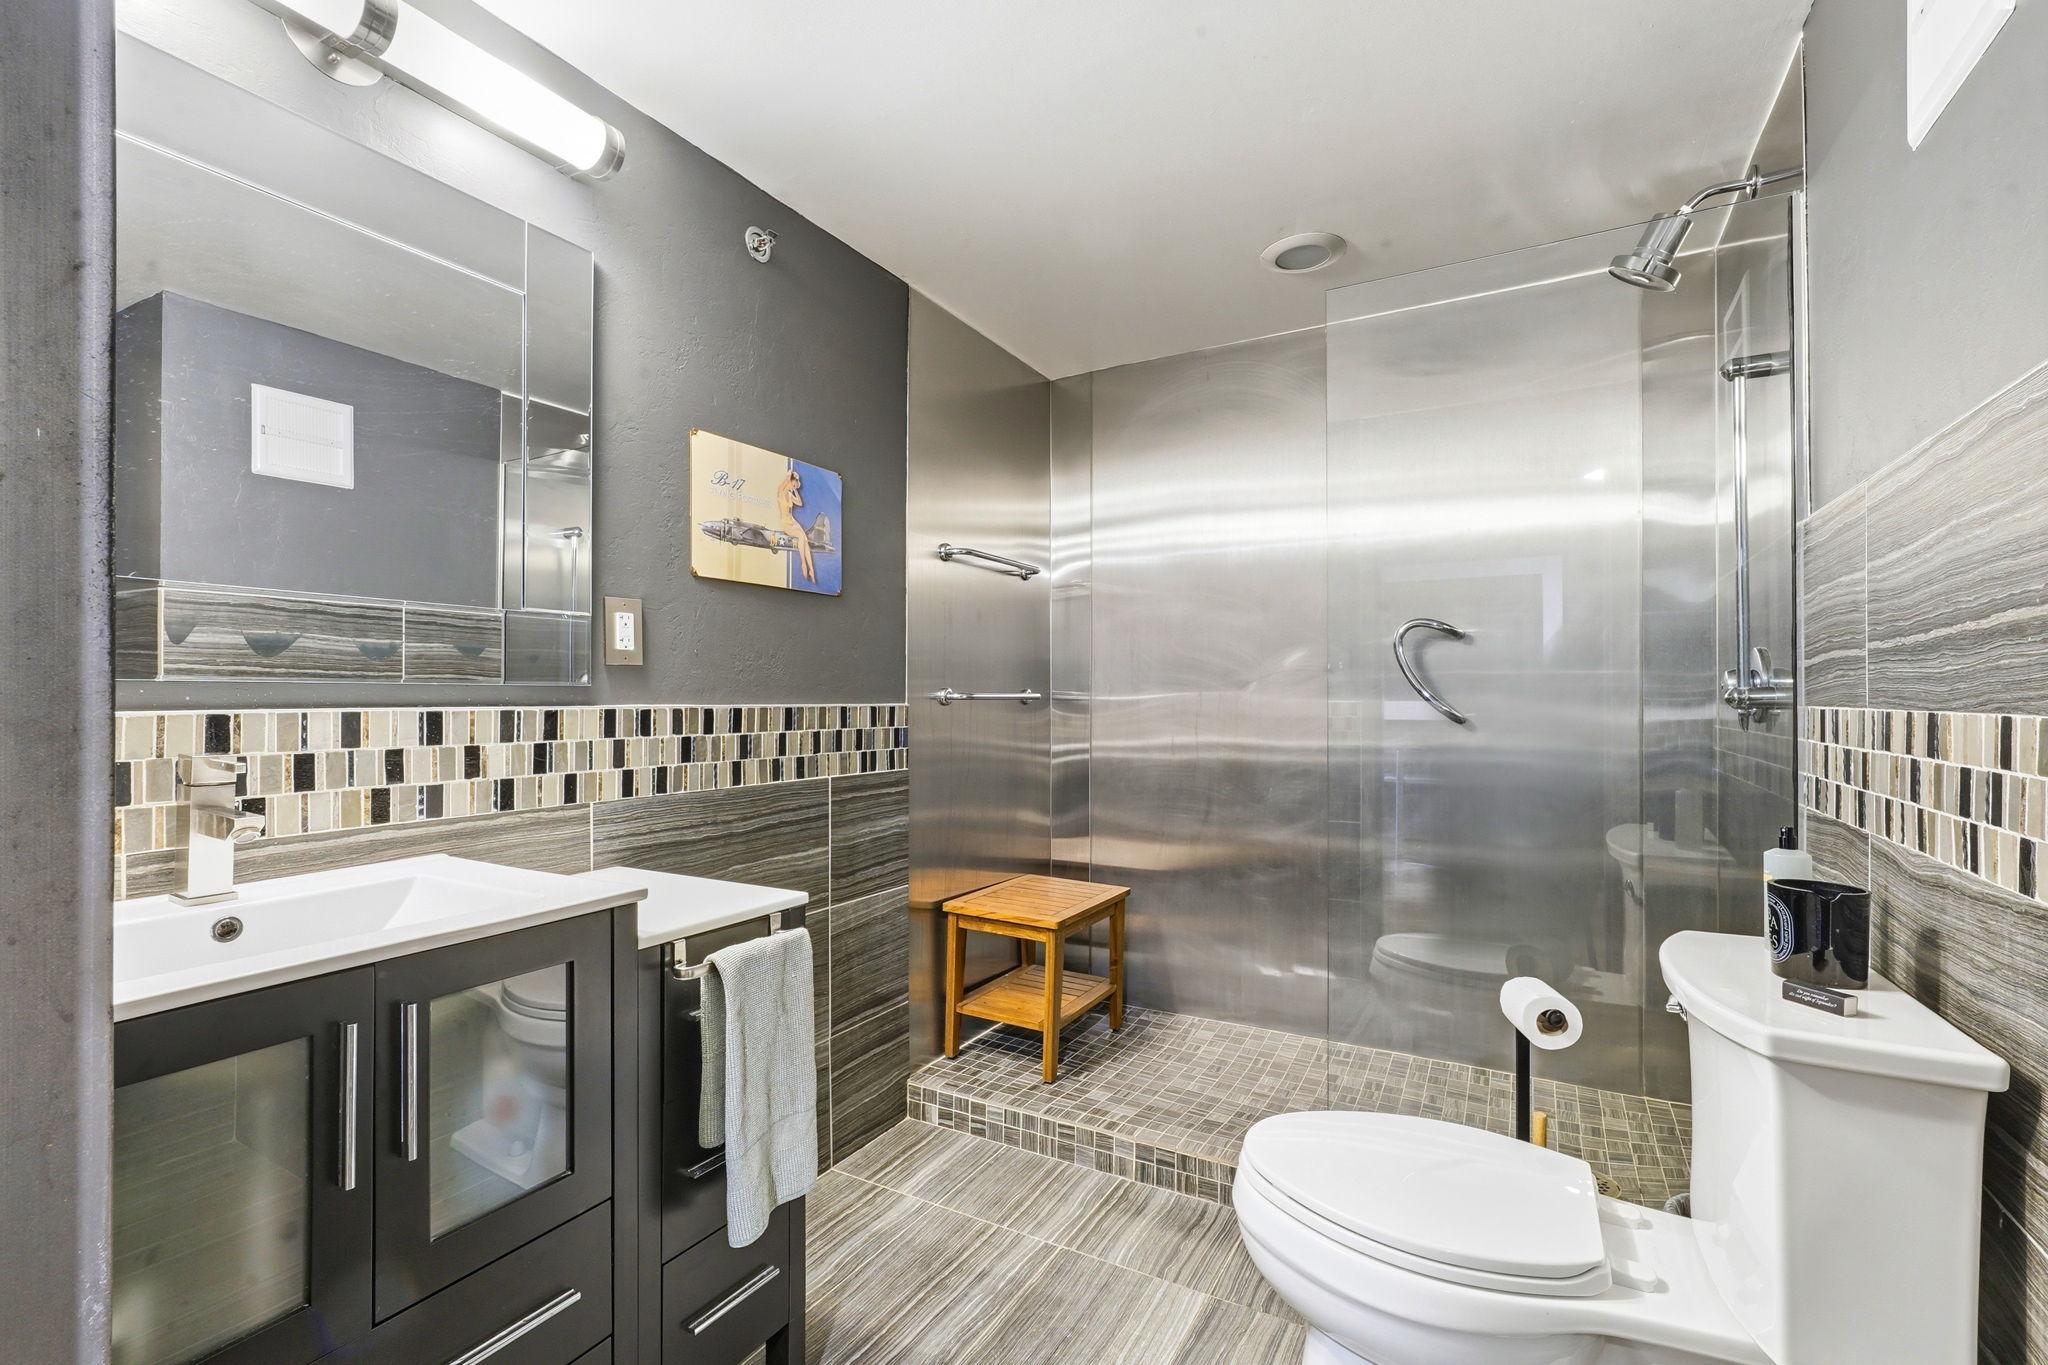
Baths Total: 1
Bath Full: 1
Main Floor Total SqFt: 1092
Above Grd Total SqFt: 1519
Total SqFt: 1519
Total Finished Sqft: 1519.00
FireplaceYN: No
Style: (CC) High Rise (4+ Levels)
Foundation Size: 1092
Association Fee: 1013.11
Garage Stalls: 1
Lot Dimensions: 177x331x198x165x22x165
Acres: 1.3
Assessment Pending: No
Location Tax and Other Information
House Number: 801
Street Name: Washington Ave N
Unit Number: 116
Postal City: Minneapolis
County: Hennepin
State: MN
Zip Code: 55401
Assessments
Assessment Balance: 5.42
Tax With Assessments: 6770.42
Building Information
Finished SqFt Above Ground: 1519
Lease Details
Land Leased: Not Applicable
Miscellaneous Information
DP Resource: Yes
Homestead: Yes
Ownership
Fractional Ownership: No
Parking Characteristics
Garage Stall ID#: 12
Property Features
Accessible: None
Air Conditioning: Central Air
Amenities Unit: Patio
Appliances: Dishwasher; Dryer; Microwave; Range; Refrigerator; Washer
Association Fee Includes: Building Exterior; Cable TV; Hazard Insurance; Lawn Care; Outside Maintenance; Professional Mgmt; Sanitation; Snow Removal; Water
Basement: None
Bath Description: Main Floor Full Bath
Construction Status: Previously Owned
Dining Room Description: Informal Dining Room
Exterior: Brick/Stone
Foundation: Brick/Mortar; Concrete Perimeter
Fuel: Natural Gas
Heating: Forced Air
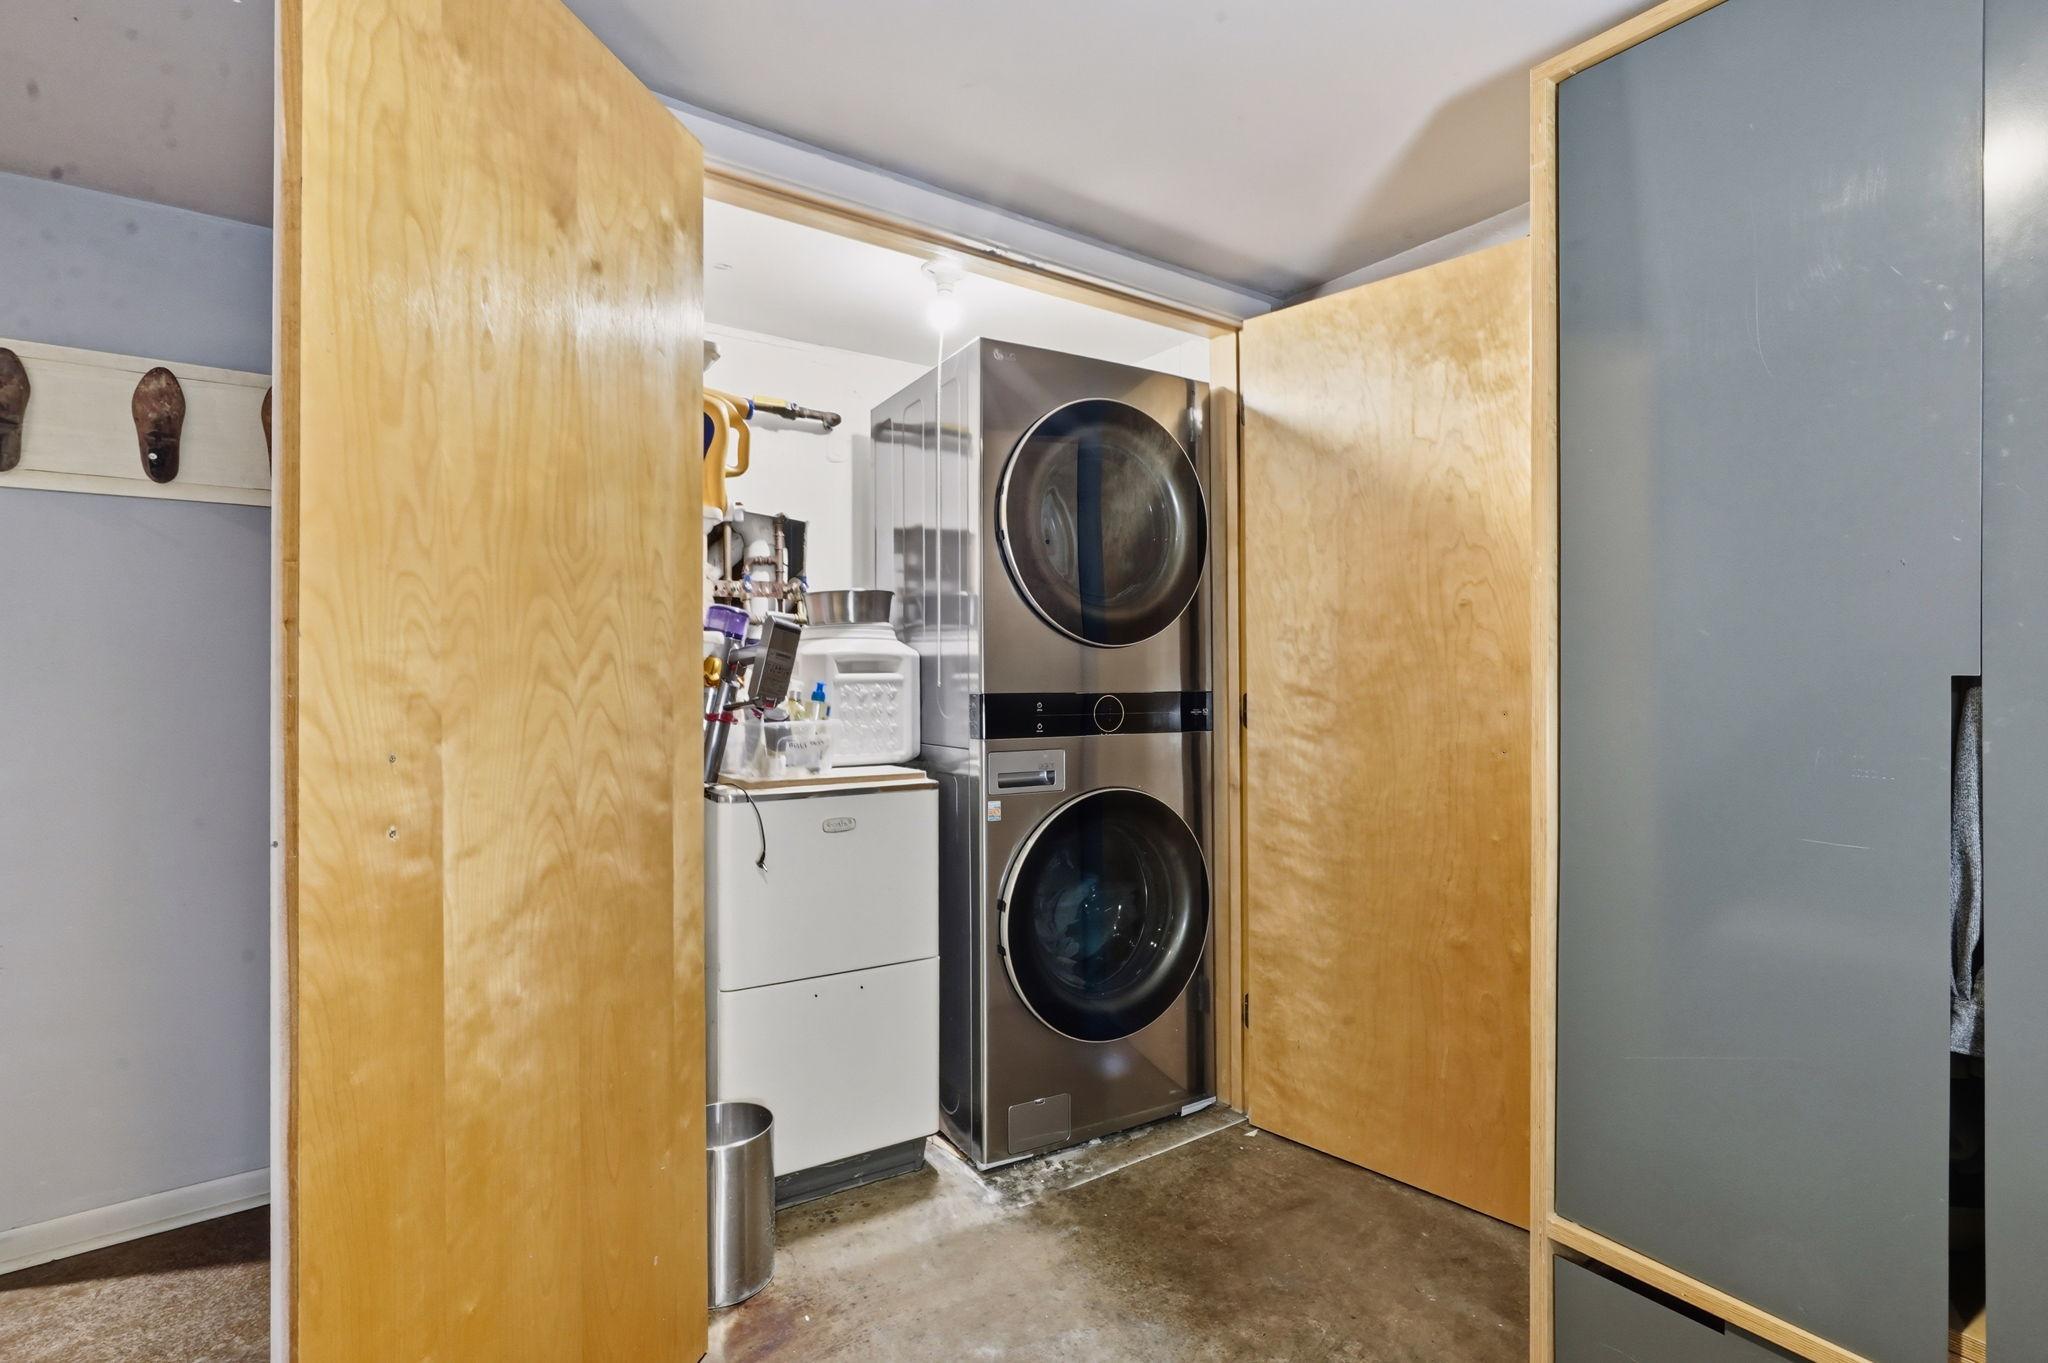
Laundry: In Unit; Laundry Closet
Parking Characteristics: Assigned
Road Frontage: City Street
Sellers Terms: Cash; Conventional
Sewer: City Sewer/Connected
Shared Rooms: Exercise Room
Special Search: Main Floor Laundry
Stories: Two
Water: City Water/Connected
Room Information
| Room Name | Dimensions | Level |
| Dining Room | 17x6 | Main |
| First (1st) Bedroom | 10x11 | Upper |
| Kitchen | 17x13 | Main |
| Living Room | 17x21 | Main |
Listing Office: Pemberton RE
Last Updated: July - 11 - 2026

The data relating to real estate for sale on this web site comes in part from the Broker Reciprocity SM Program of the Regional Multiple Listing Service of Minnesota, Inc. The information provided is deemed reliable but not guaranteed. Properties subject to prior sale, change or withdrawal. ©2024 Regional Multiple Listing Service of Minnesota, Inc All rights reserved.
Tuesday 14th of July 2026 10:01 PM

218-998-4400
Mohagen Real Estate





Let's Connect

Mohagen Real Estate
sue@MohagenRealEstate.com
Office: 218-998-4400
Cell: 218-731-7376

Mohagen Real Estate is licensed in the State of Minnesota