8010 Center Street, Clear Lake, MN 55319 (MLS# 7096934)
$730,000
Clear Lake, MN 55319
MLS# 7096934
4 beds | 4 baths | 3290 sqft
1 / 36
Property Description
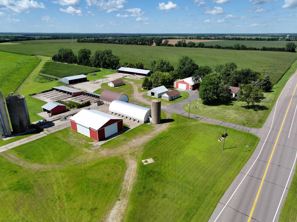
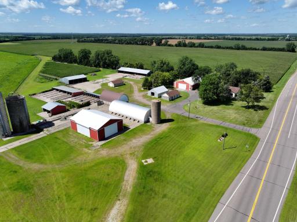
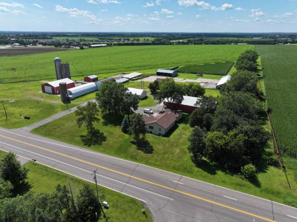
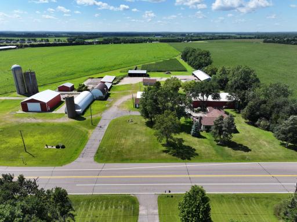
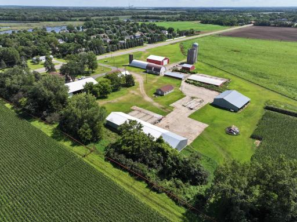
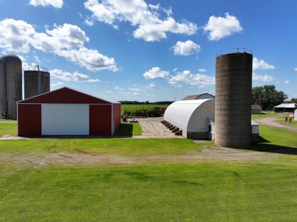
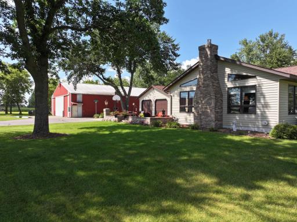
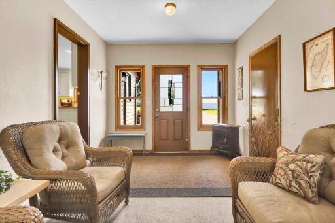
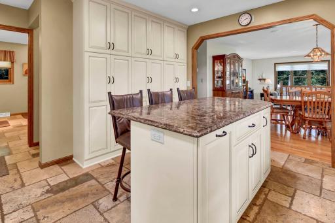
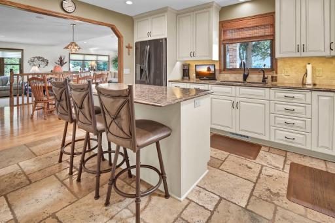
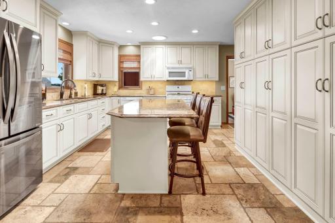
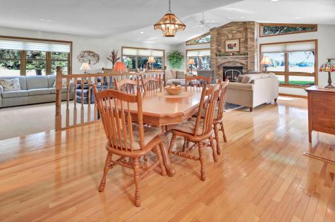
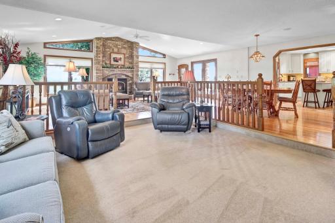
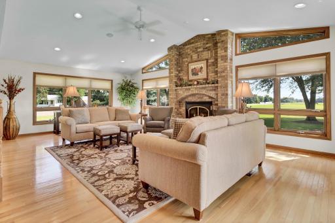
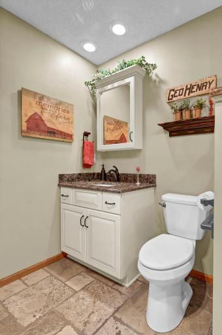
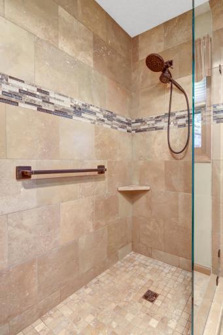
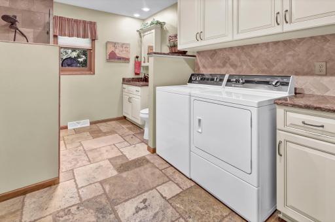
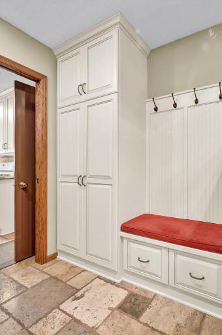
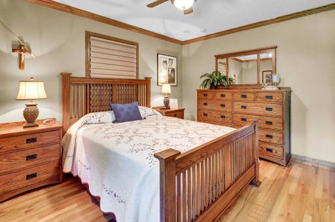
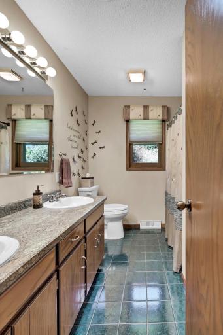
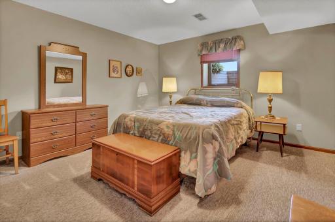
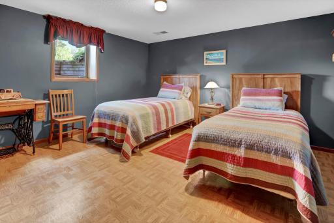
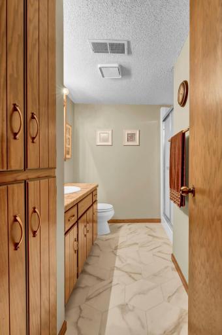
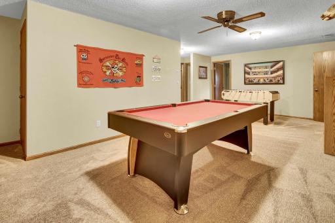
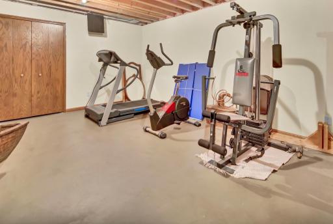
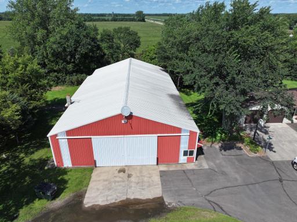
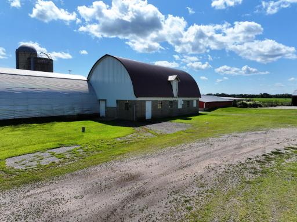
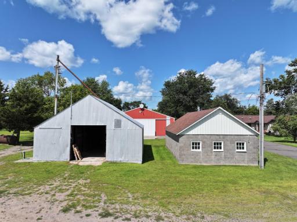
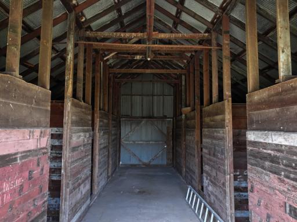
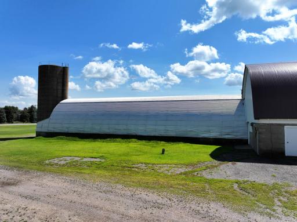
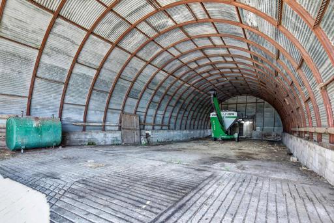
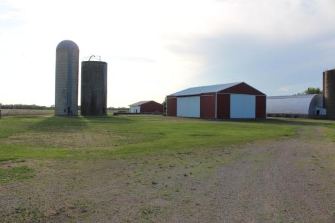
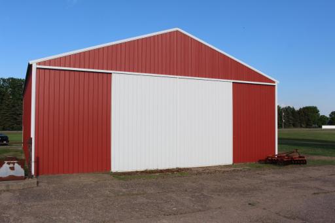
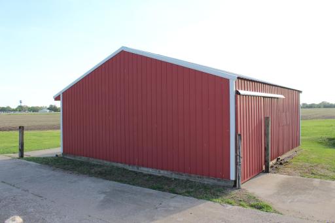
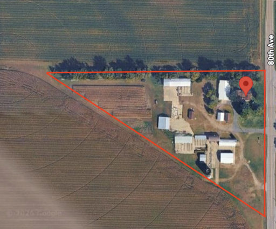
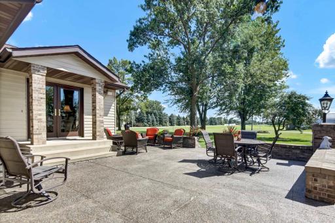
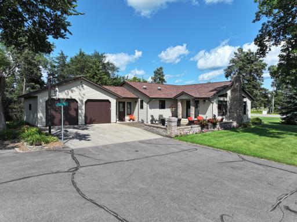
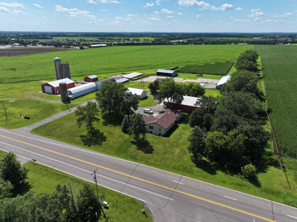
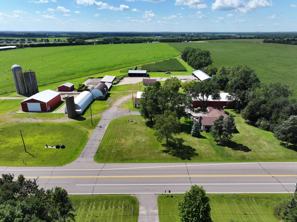
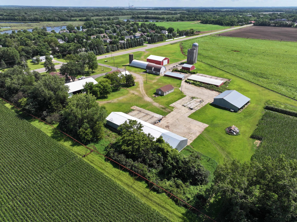
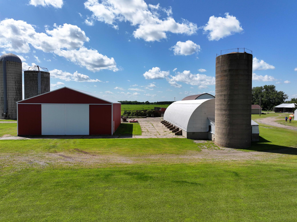
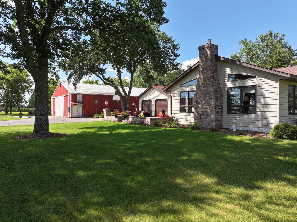
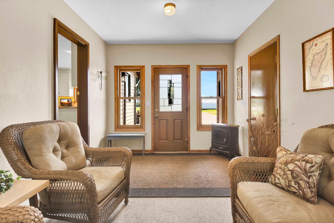
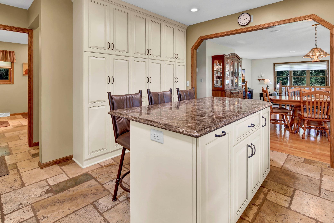
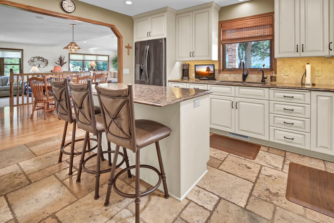
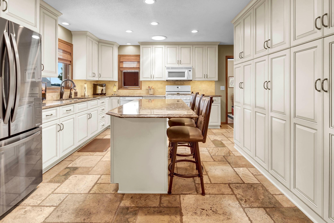
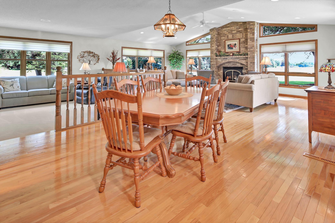
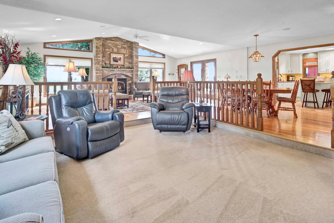
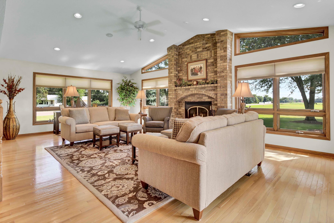
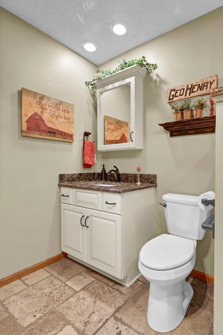
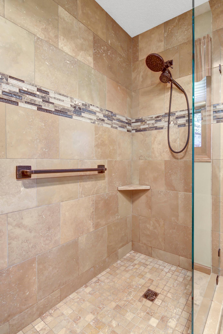
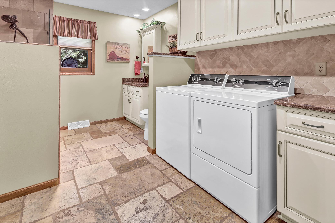
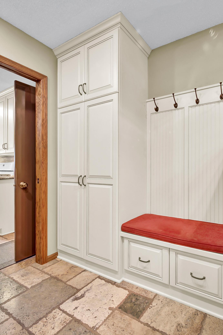
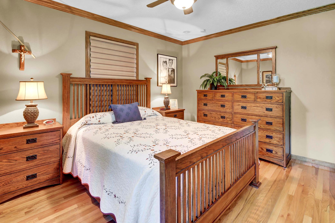
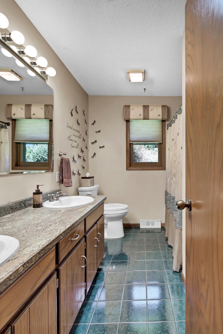
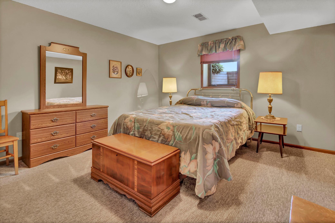
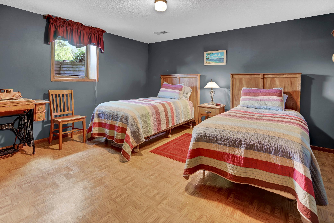
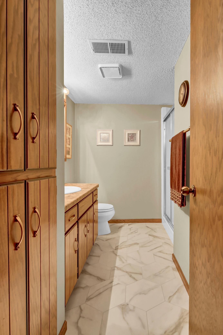
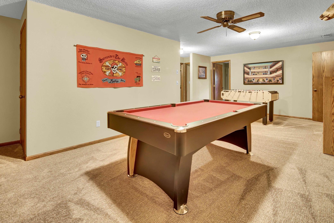
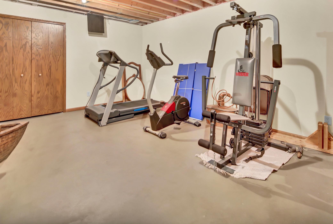
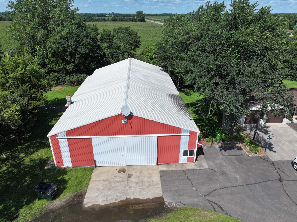
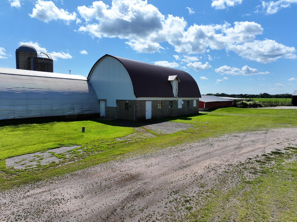
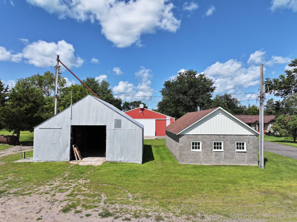
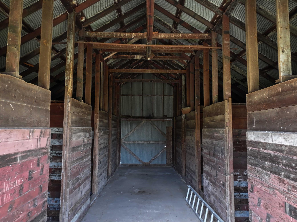
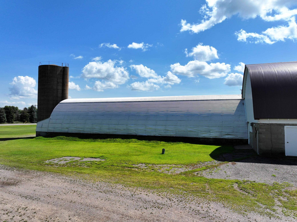
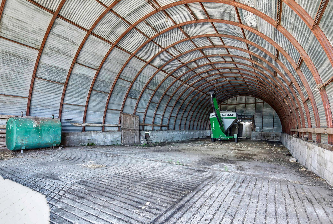
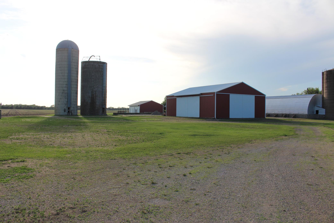
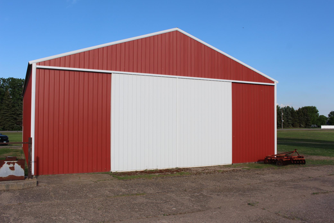
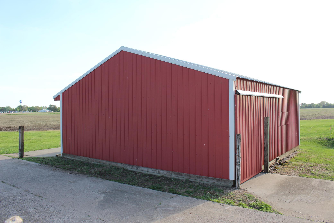
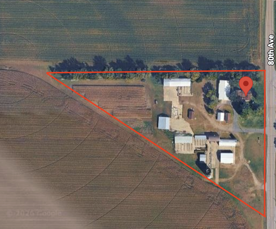
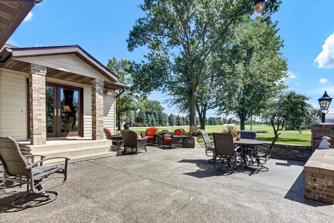
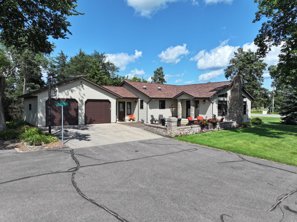
Welcome to Your 10-Acre Country Paradise! Discover the perfect blend of modern comfort and rural tranquility in this meticulously maintained home, now situated on approximately 10-acres. Convenient country location, close to the highway for easy accessibility. Step inside to find a home in impeccable condition. The heart of the home is a beautiful kitchen featuring a center island, custom cabinetry, Cambria countertops, and a stylish backsplash. The main level flows seamlessly from a cozy sunken living room to a spacious great room, where vaulted ceilings, a gorgeous brick fireplace, and tons of daylight windows flood the space with natural light. The main level has an open floor plan and gorgeous hardwood floors. With an updated main-floor bathroom room with walk-in tiled shower and main level laundry room, everything you need for comfortable one-level living. The finished lower level significantly expands your living space, offering a spacious recreation room, exercise room, spacious bedrooms, and tons of storage. Everyday convenience is further enhanced by an attached garage and a fully finished breezeway that serves as a relaxing entryway. Outside, the property's true potential shines. This property now include 2 more substantial outbuildings (48x64 pole shed and 30x30 pole shed), adding incredible value to the property. Also included a heated and insulated shop-complete with an office and bathroom, perfect for year-round hobbies or projects-you'll find multiple additional structures, including an extra garage, storage sheds, and a barn. This property has extensive storage, business opportunity or hobby farm potential. The possibilities are endless, and at a great value for all you get with this one property. Make your dreams come true - this home is ready for your vision!
Details
Maps
Contract Information
Status: Active
Contingency: None
Current Price: 730000
Original List Price: 730000
ListPrice: 730000
List Date: 2026-06-22
Owner is an Agent?: No
Auction?: No
General Property Information
Common Wall: No
Lot Measurement: Acres
Manufactured Home?: No
Multiple PIDs?: No
New Development: No
Number of Fireplaces: 1
Waterfront YN: No
Year Built: 1987
Yearly/Seasonal: Yearly
Zoning: Agriculture
Bedrooms: 4
Baths Total: 4
Bath Full: 2
Bath Three Quarters: 2
Main Floor Total SqFt: 1872
Above Grd Total SqFt: 1872
Below Grd Total SqFt: 1418
Total SqFt: 3290
Total Finished Sqft: 3042.00
FireplaceYN: Yes
Style: (SF) Single Family
Foundation Size: 1872
Garage Stalls: 6
Lot Dimensions: irregular
Acres: 10
Assessment Pending: No
Location Tax and Other Information
House Number: 8010
Street Name: Center
Street Suffix: Street
Postal City: Clear Lake
County: Sherburne
State: MN
Zip Code: 55319
Assessments
Tax With Assessments: 5342
Building Information
Finished SqFt Above Ground: 1872
Finished SqFt Below Ground: 1170
Lease Details
Land Leased: Not Applicable
Miscellaneous Information
DP Resource: Yes
Homestead: Yes
Ownership
Fractional Ownership: No
Parking Characteristics
Garage Dimensions: 24x24
Garage Square Feet: 576
Public Survey Info
Range#: 29
Section#: 7
Township#: 34
Property Features
Accessible: None
Air Conditioning: Central Air
Amenities Unit: Exercise Room; Hardwood Floors; Kitchen Center Island; Kitchen Window; Main Floor Primary Bedroom; Paneled Doors; Panoramic View; Patio; Vaulted Ceiling(s)
Appliances: Dishwasher; Dryer; Microwave; Range; Refrigerator; Washer
Basement: Egress Windows; Full
Bath Description: Main Floor 3/4 Bath; Main Floor Full Bath; 3/4 Basement
Construction Status: Previously Owned
Dining Room Description: Breakfast Bar; Informal Dining Room
Exterior: Aluminum Siding
Family Room Characteristics: Great Room; Main Level
Fireplace Characteristics: Brick; Family Room
Foundation: Concrete Block
Fuel: Natural Gas
Heating: Forced Air
Laundry: Laundry Room; Main Level
Lock Box Type: Combo
Lot Description: Tree Coverage - Light
Outbuildings: Grain Bin; Machine Shed; Pole Building; Silo; Other
Parking Characteristics: Multiple Garages
Road Frontage: County Road
Road Responsibility: Public Maintained Road
Roof: Asphalt Shingles; Pitched
Sellers Terms: Cash; Conventional
Sewer: Private Sewer
Special Search: All Living Facilities on One Level; Main Floor Bedroom; Main Floor Laundry; Main Floor Primary
Stories: One
Water: Private; Well
Room Information
| Room Name | Dimensions | Level |
| Breezeway | 11x15 | Main |
| Dining Room | 13x12 | Main |
| Exercise Room | 19x14 | Lower |
| First (1st) Bedroom | 12x13 | Main |
| Great Room | 16x26 | Main |
| Kitchen | 12x15 | Main |
| Living Room | 15x16 | Main |
| Office | 10x9 | Main |
| Recreation Room | 26x12 | Lower |
| Second (2nd) Bedroom | 13x12 | Lower |
| Third (3rd) Bedroom | 13x12 | Lower |
Listing Office: Keller Williams Integrity NW
Last Updated: July - 09 - 2026

The data relating to real estate for sale on this web site comes in part from the Broker Reciprocity SM Program of the Regional Multiple Listing Service of Minnesota, Inc. The information provided is deemed reliable but not guaranteed. Properties subject to prior sale, change or withdrawal. ©2024 Regional Multiple Listing Service of Minnesota, Inc All rights reserved.
Friday 10th of July 2026 10:09 PM

218-998-4400
Mohagen Real Estate


Let's Connect

Mohagen Real Estate
sue@MohagenRealEstate.com
Office: 218-998-4400
Cell: 218-731-7376

Mohagen Real Estate is licensed in the State of Minnesota