802 Aldon Drive, Saint Cloud, MN 56301 (MLS# 7153525)
$329,900
Saint Cloud, MN 56301
MLS# 7153525
3 beds | 3 baths | 3370 sqft
1 / 31
Open House (10/07/2026 - 5:00 pm - 6:30 pm)
Property Description
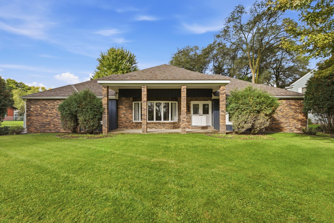
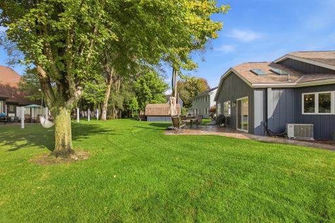
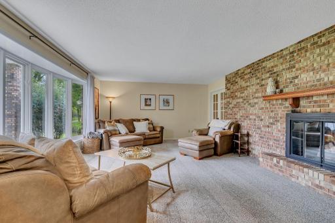
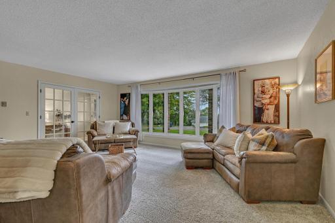
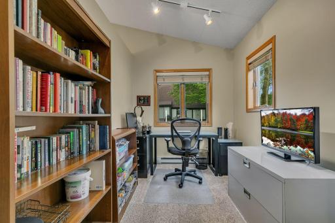
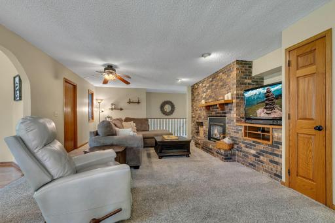
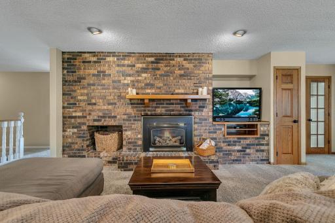
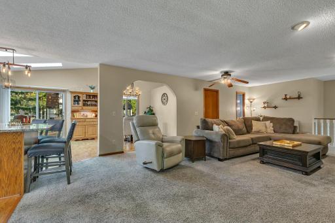
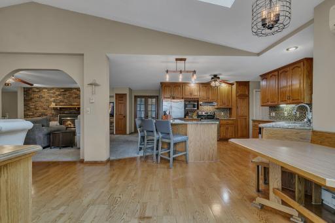
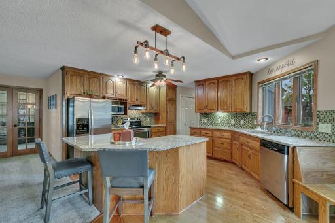
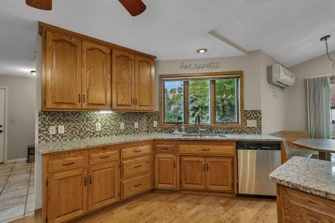
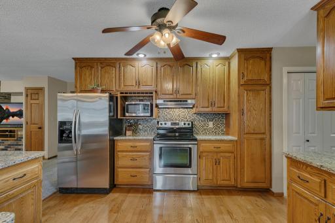
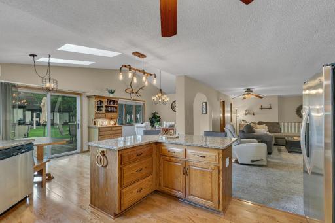
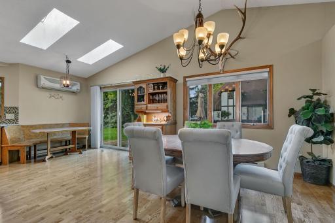
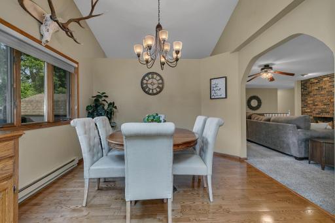
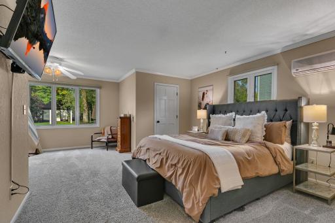
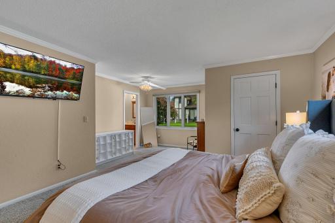
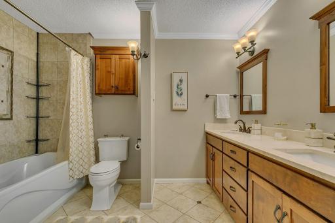
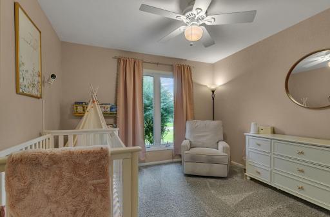
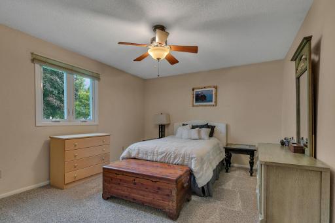
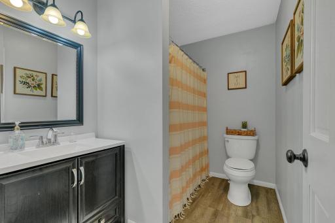
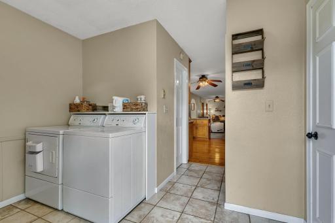
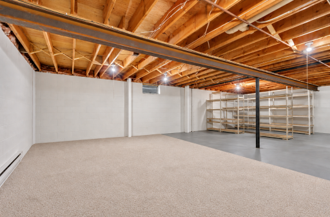
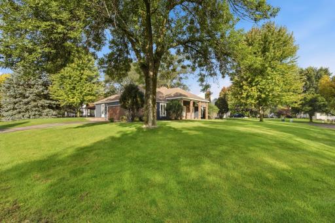
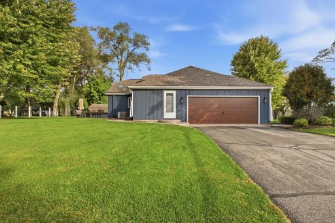
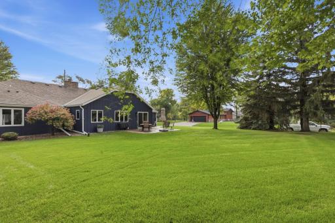
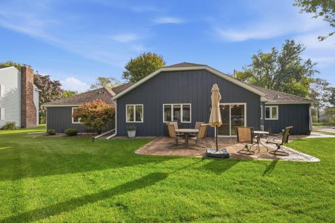
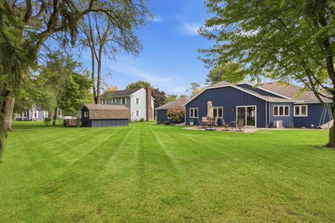
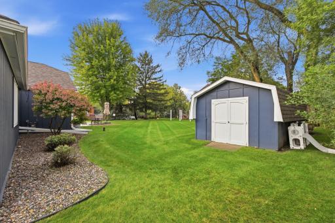
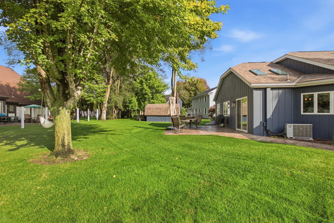
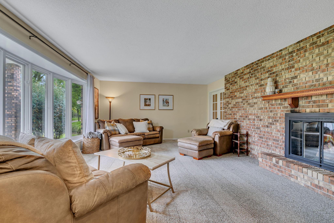
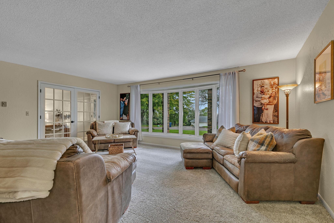
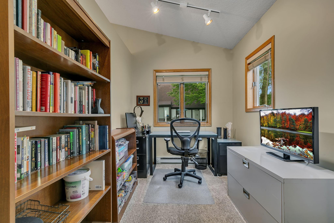
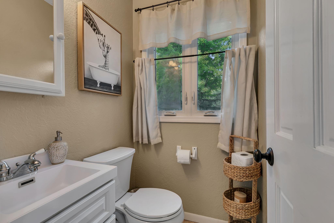
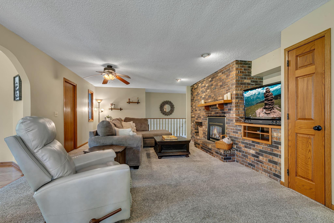
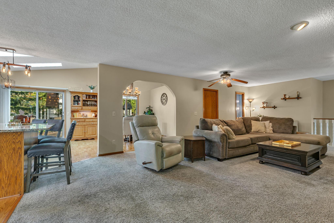
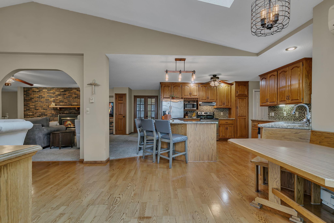
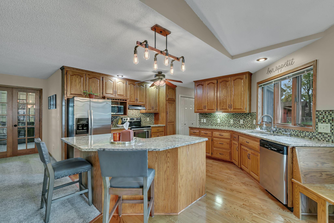
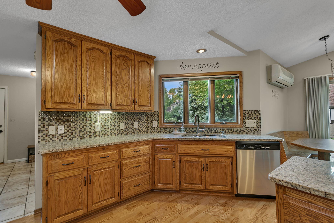
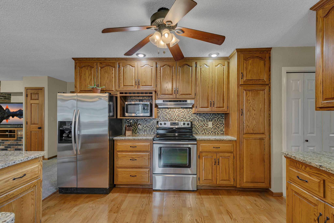
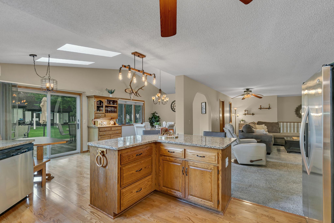
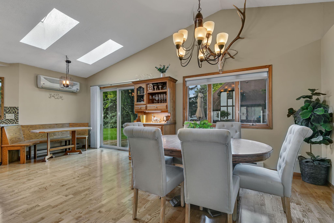
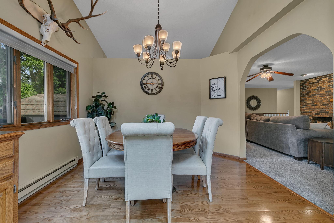
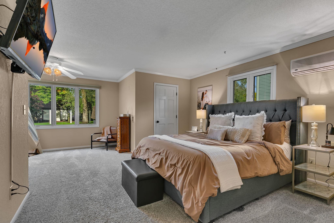
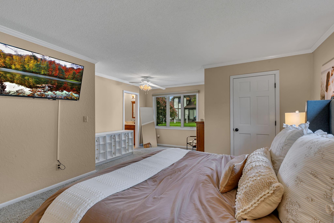
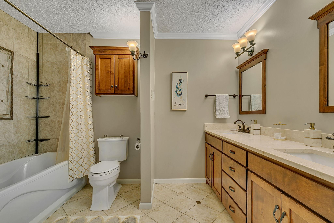
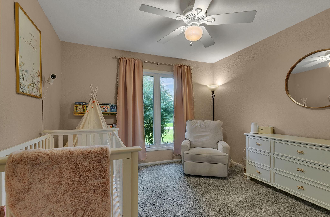
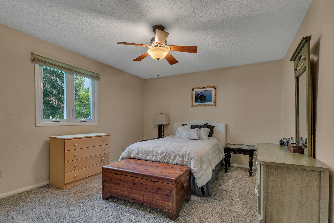
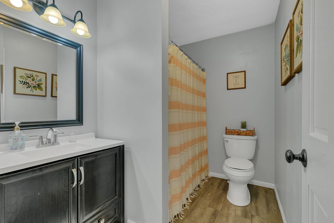
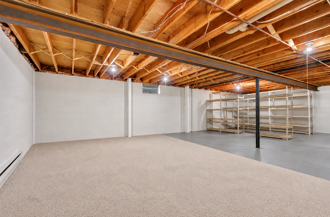
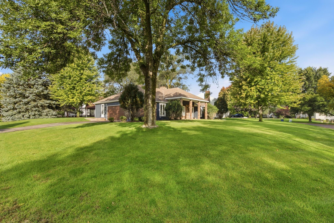
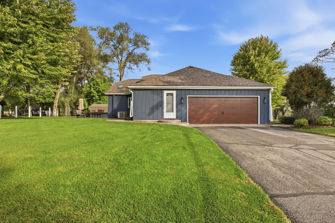
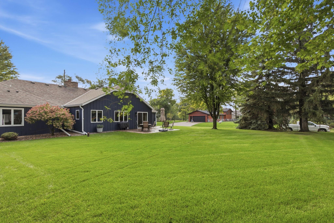
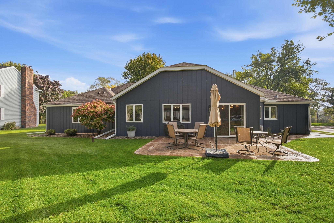
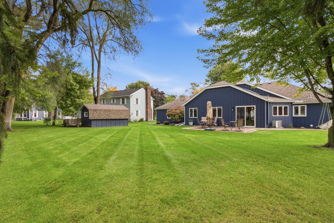
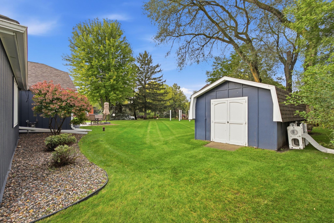
Situated on a generous corner lot, this beautifully maintained 3-bedroom (plus office), 3-bath rambler offers main floor living & comfortable living spaces and plenty of room to expand. The unfinished 38X24 lower level is ideal for storage and offers the potential for additional finished living space! The kitchen offers plenty of functionality with stainless steel appliances, granite countertops, a center island, and convenient pull-out pantry drawers. It is open to the dining and living areas, creating a comfortable, connected space. Skylights bring in an abundance of natural light, while six-panel doors and other quality details add to the home's appeal. The spacious primary suite offers a private retreat complete with a walk-in closet and full private bath. The primary bath features a jetted tub, dual sinks, tile shower and flooring, and the added comfort of in-floor heat. Enjoy outdoor living on the new stamped concrete patio and sidewalk added in 2020. A sprinkler system and private well are available for irrigation and there is a storage shed for outdoor equipment. The insulated 24x24 garage and insulated garage door provide added comfort and efficiency and the garage is deep enough for large vehicles. Numerous updates were completed in 2024, including new shingles, gutters, skylights, and insulated garage door, providing peace of mind for the next owner. Conveniently located one block from the park and near the St. Cloud Country Club, Beaver Island Trail, and the Mississippi River, with easy access to I-94. Did I mention the seasonal river views?
Details
Maps
Contract Information
Status: Active
Contingency: None
Current Price: 329900
Original List Price: 329900
ListPrice: 329900
List Date: 2026-10-02
Owner is an Agent?: No
Auction?: No
General Property Information
Common Wall: No
Lot Measurement: Acres
Manufactured Home?: No
Multiple PIDs?: No
New Development: No
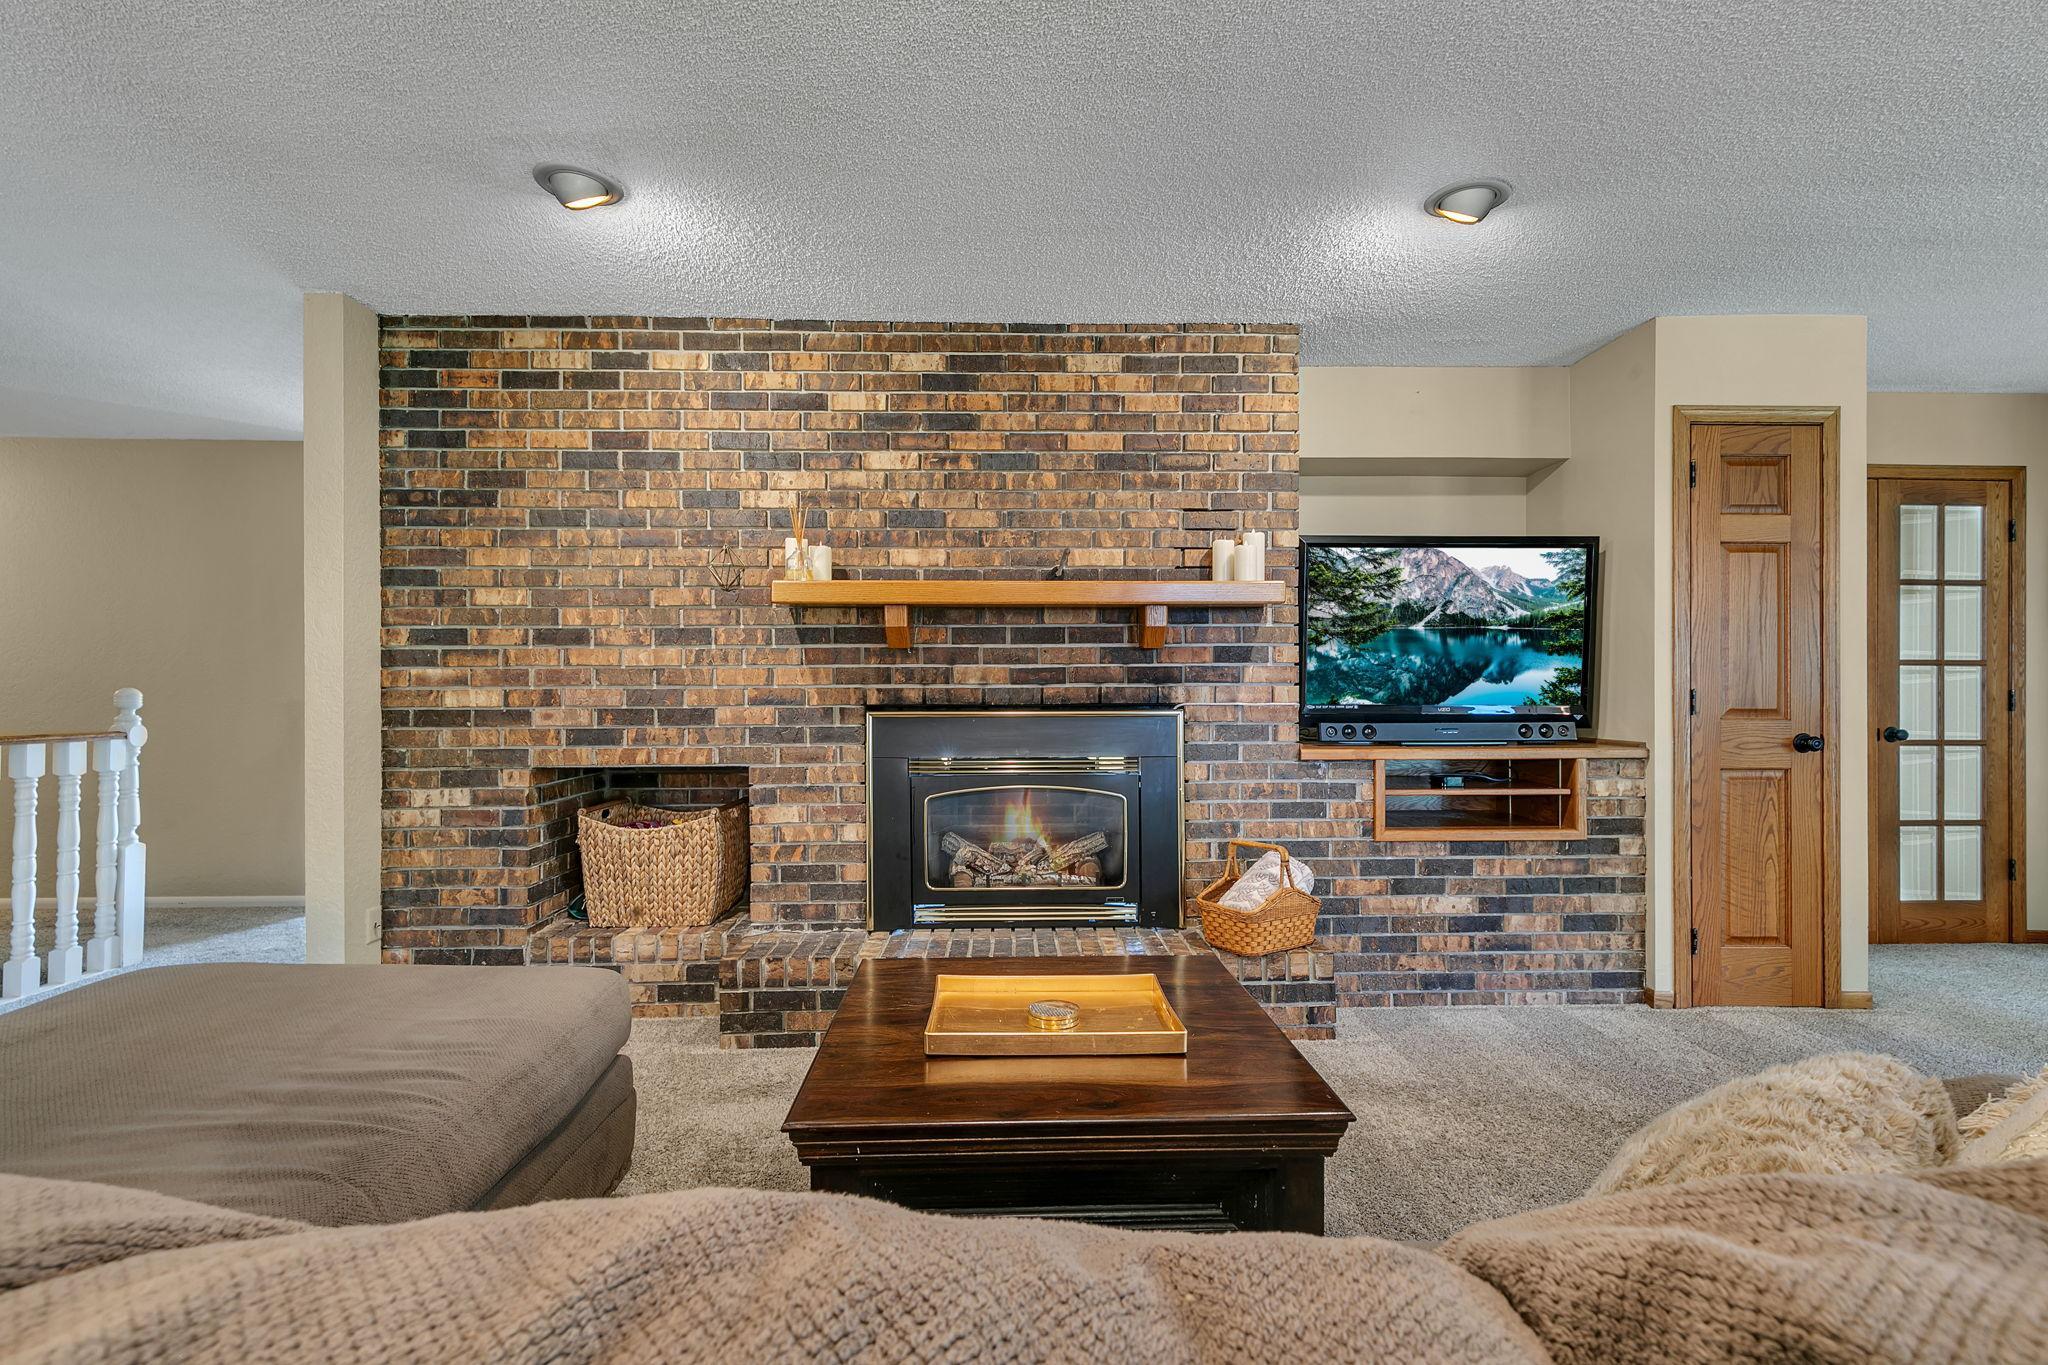
Number of Fireplaces: 1
Waterfront YN: No
Year Built: 1980
Yearly/Seasonal: Yearly
Zoning: Residential-Single Family
Bedrooms: 3
Baths Total: 3
Bath Full: 2
Bath Half: 1
Main Floor Total SqFt: 2458
Above Grd Total SqFt: 2458
Below Grd Total SqFt: 912
Total SqFt: 3370
Total Finished Sqft: 2458.00
FireplaceYN: Yes
Style: (SF) Single Family
Foundation Size: 2458
Garage Stalls: 2
Lot Dimensions: 100x144x100x145
Acres: 0.35
Assessment Pending: No
Location Tax and Other Information
House Number: 802
Street Name: Aldon
Street Suffix: Drive
Postal City: Saint Cloud
County: Stearns
State: MN
Zip Code: 56301
Complex/Dev/Subdivision: Island View Acres 3
Assessments
Tax With Assessments: 4660
Building Information
Finished SqFt Above Ground: 2458
Lease Details
Land Leased: Not Applicable
Miscellaneous Information
DP Resource: Yes
Homestead: Yes
Ownership
Fractional Ownership: No
Parking Characteristics
Garage Dimensions: 23x24
Garage Square Feet: 528
Public Survey Info
Range#: 28
Section#: 25
Township#: 124
Property Features
Accessible: No Stairs External
Air Conditioning: Ductless
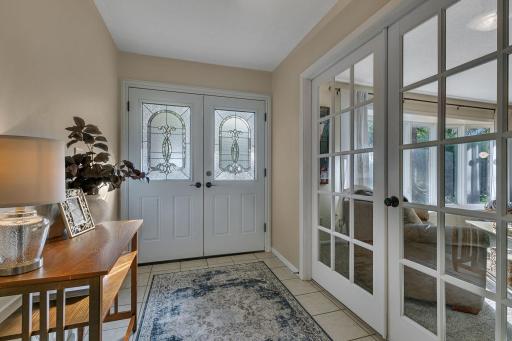
Amenities Unit: French Doors; In-Ground Sprinkler; Kitchen Center Island; Main Floor Primary Bedroom; Patio; Skylight; Tile Floors; Vaulted Ceiling(s)
Appliances: Dishwasher; Dryer; Microwave; Range; Refrigerator; Washer
Basement: Partial; Unfinished
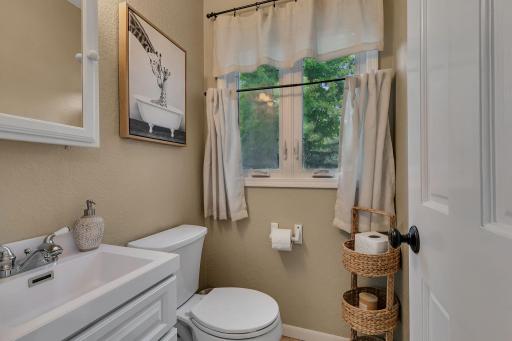
Bath Description: Main Floor 1/2 Bath; Main Floor Full Bath; Full Primary
Construction Status: Previously Owned
Dining Room Description: Breakfast Bar; Eat In Kitchen; Informal Dining Room
Exterior: Brick/Stone; Wood
Family Room Characteristics: Main Level
Fireplace Characteristics: Family Room; Gas Burning
Foundation: Concrete Block
Fuel: Electric; Natural Gas
Heating: Baseboard; In-Floor Heating; Radiant
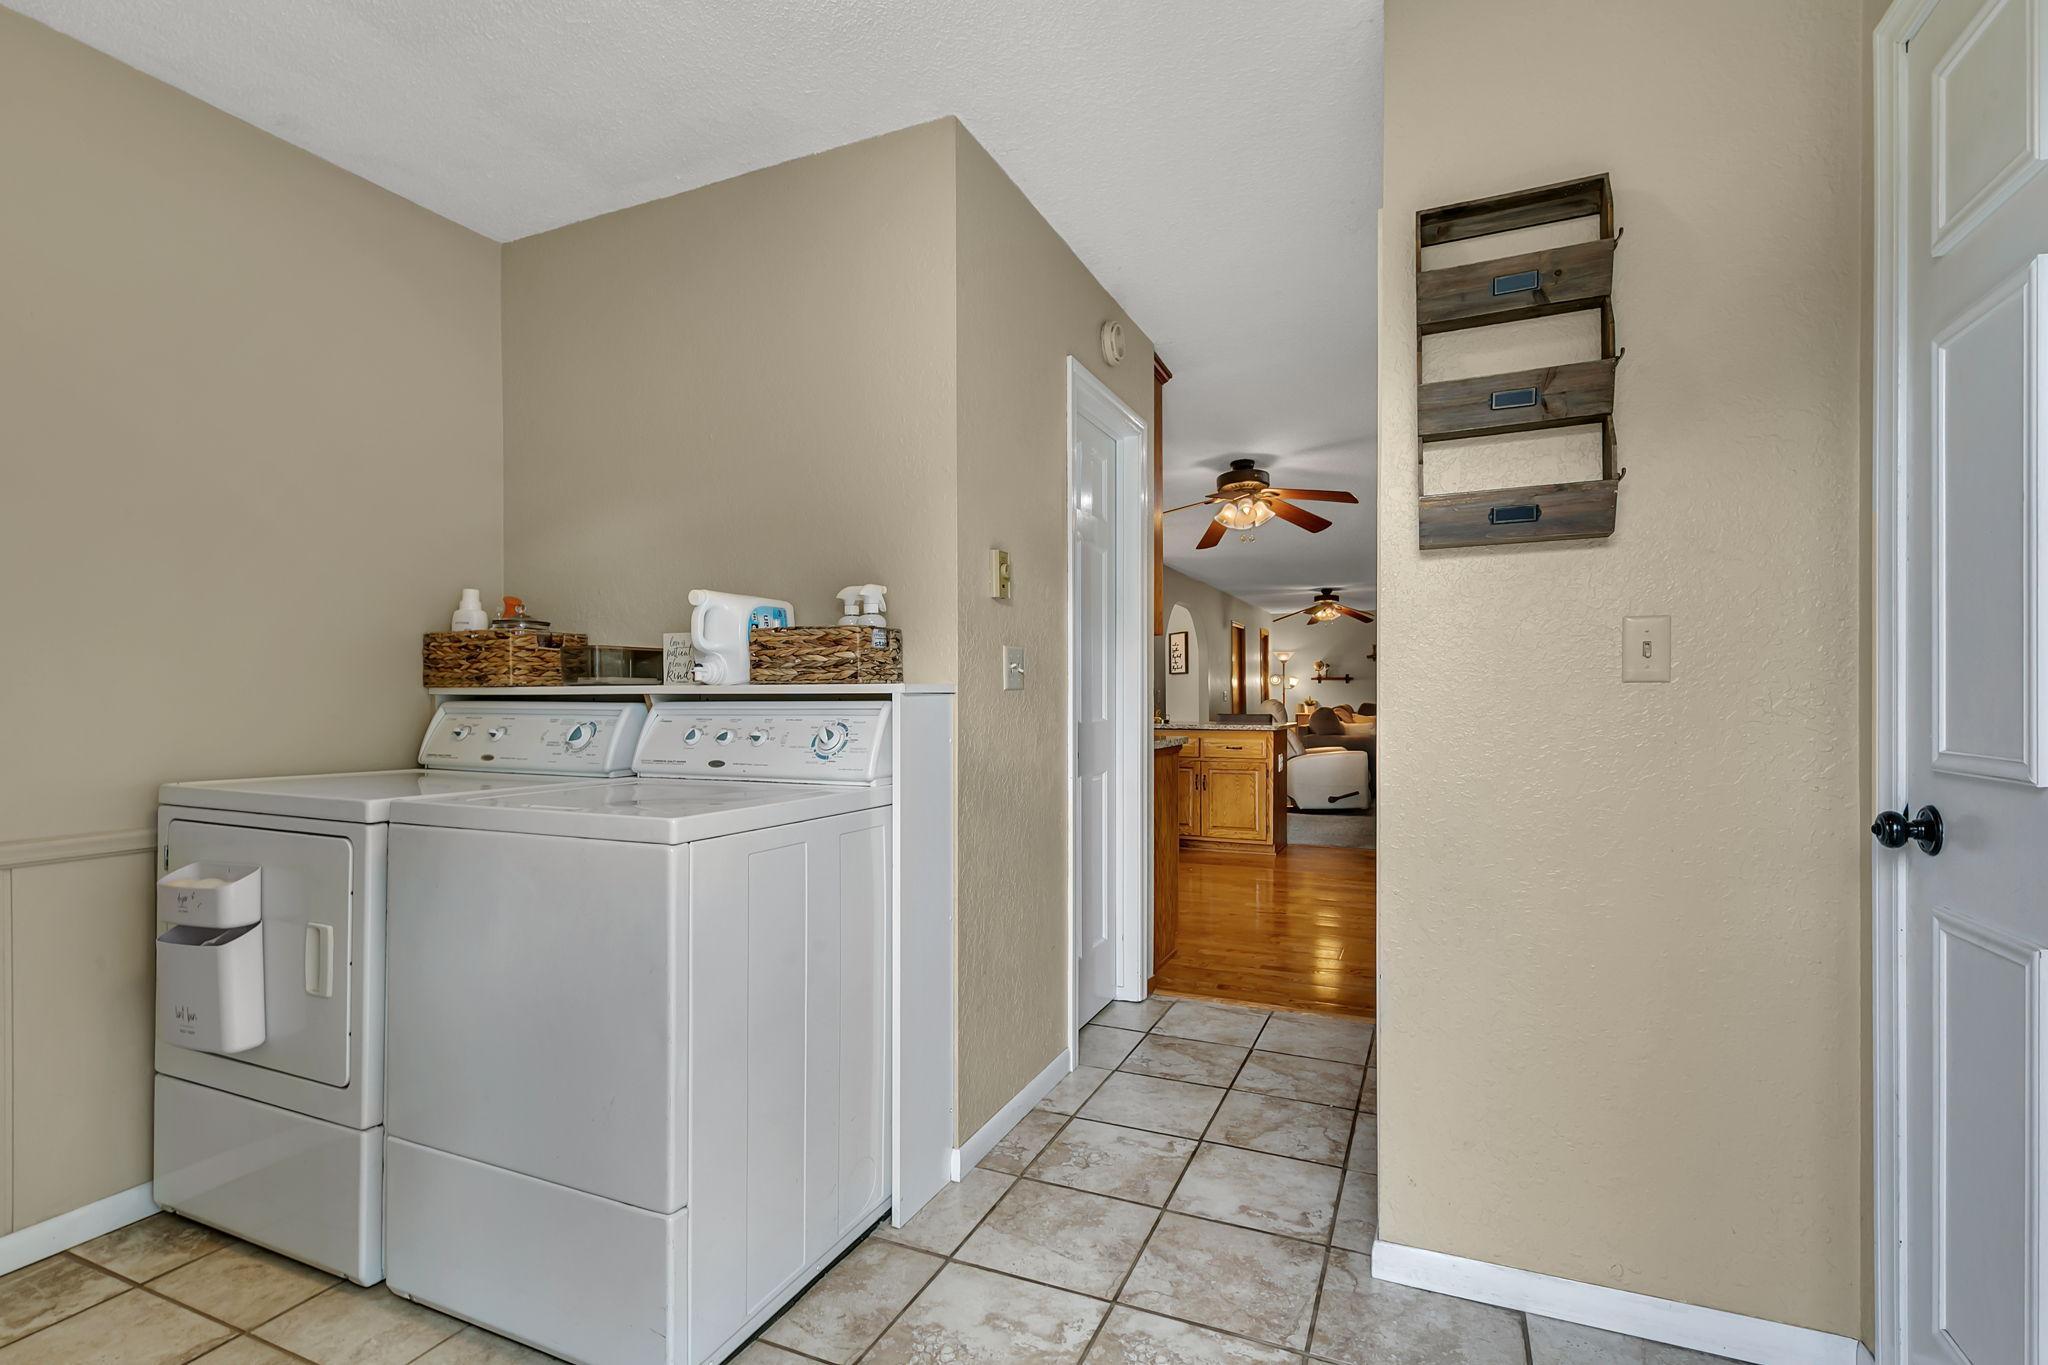
Laundry: Main Level
Parking Characteristics: Insulated Garage
Property Subtype: Patio Home
Roof: Age 8 Years or Less; Asphalt Shingles
Sewer: City Sewer/Connected
Special Search: 3 BR on One Level; All Living Facilities on One Level; Main Floor Bedroom; Main Floor Laundry; Main Floor Primary
Stories: One
Water: City Water/Connected; Well
Room Information
| Room Name | Dimensions | Level |
| Deck | 19x14 | Main |
| Dining Room | 12x12 | Main |
| Family Room | 15x20 | Main |
| First (1st) Bedroom | 15x14 | Main |
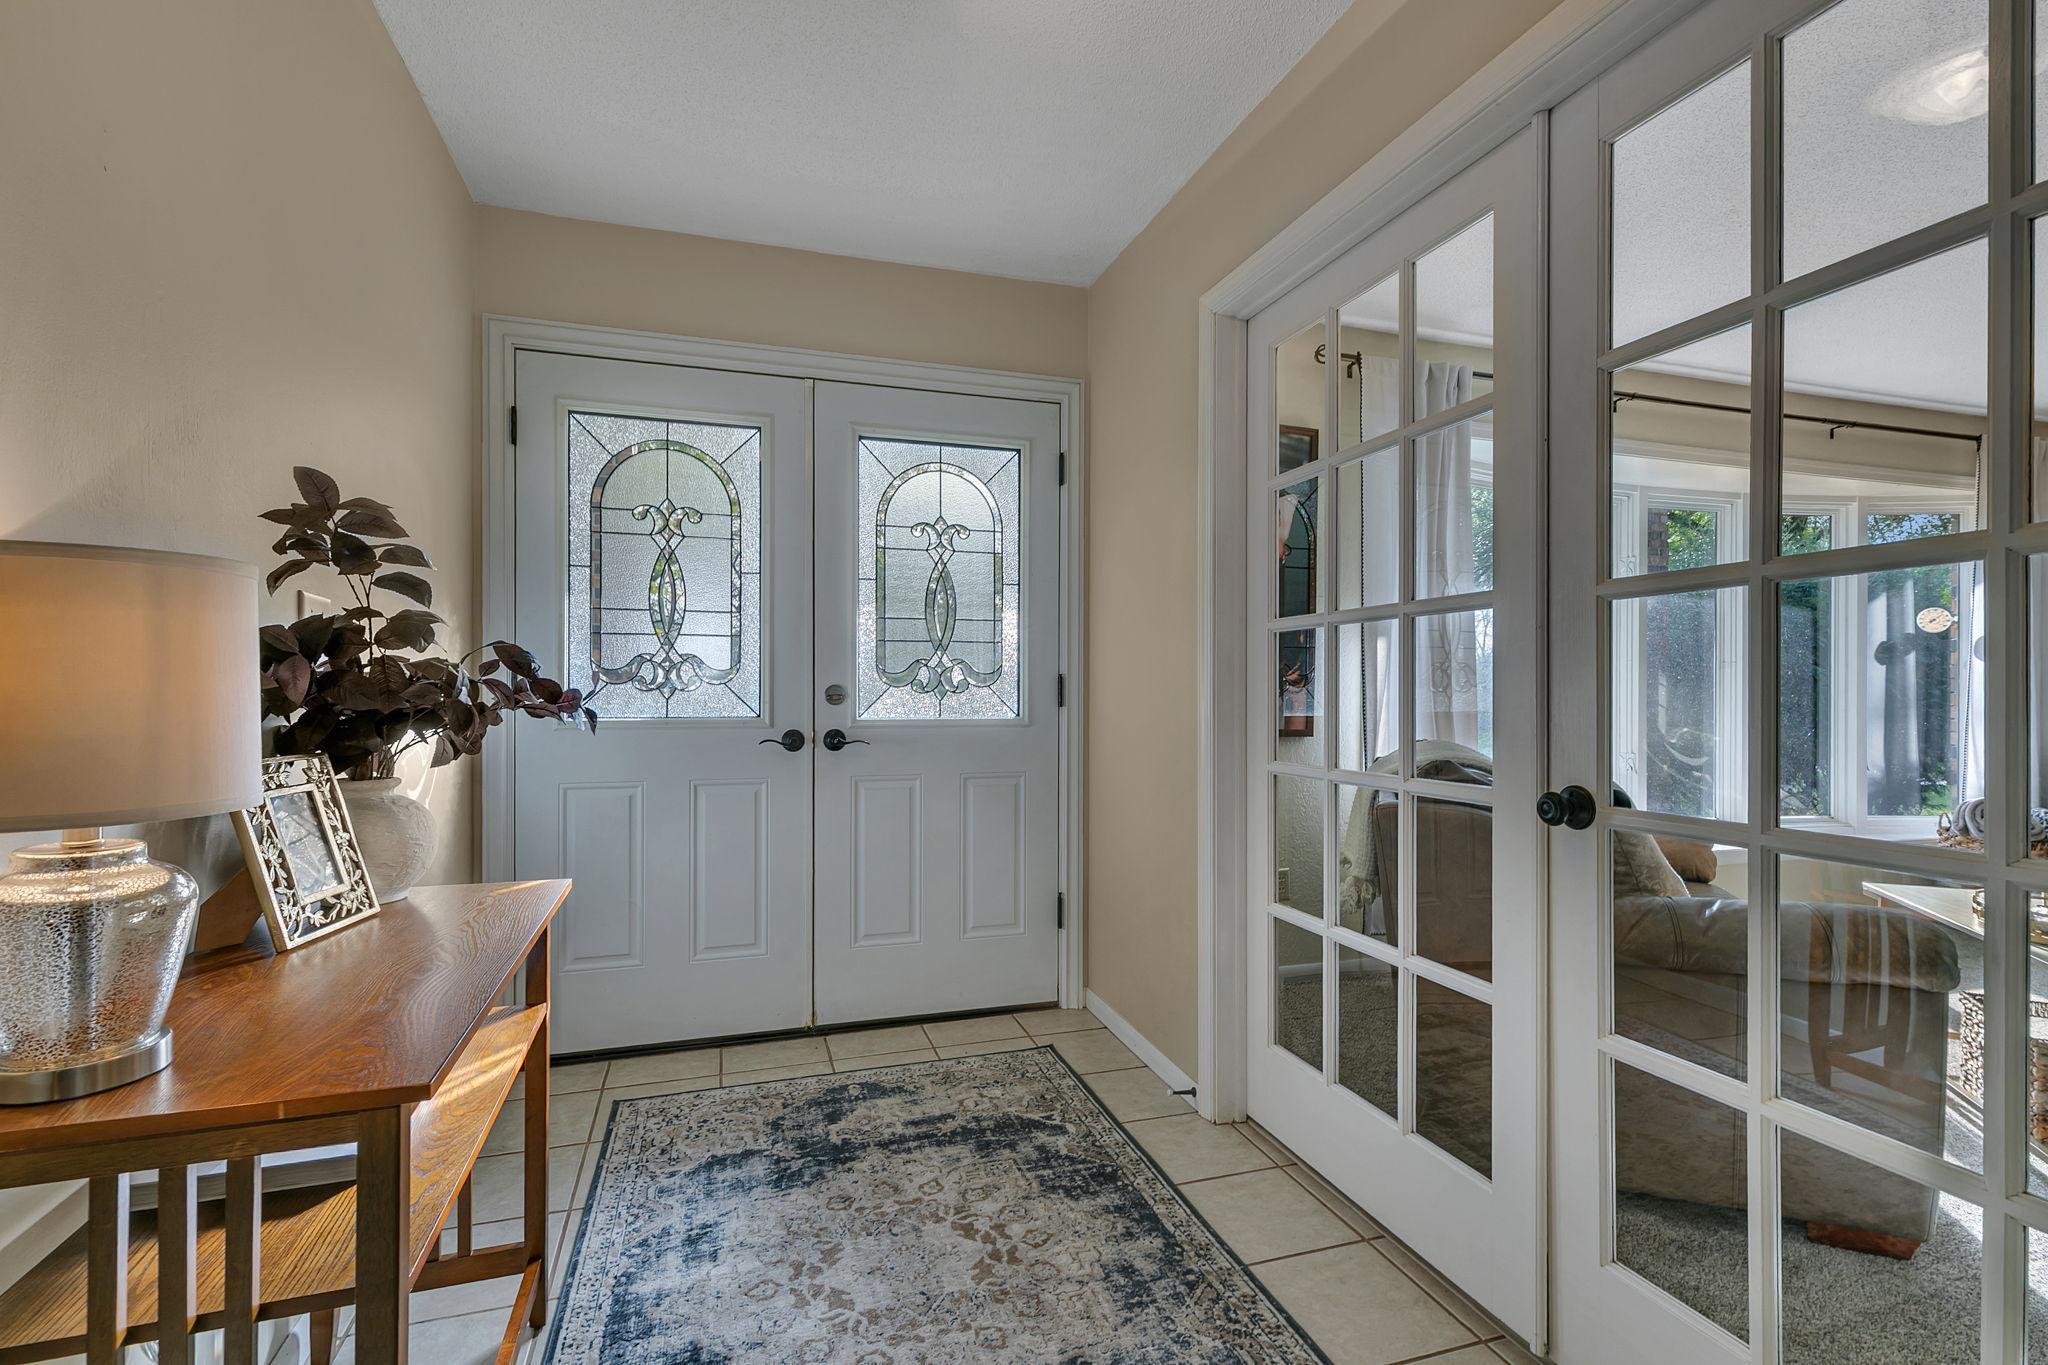
| Foyer | 9x6 | Main |
| Kitchen | 14x14 | Main |
| Laundry | 10x6 | Main |
| Living Room | 26x15 | Main |
| Office | 12x7 | Main |
| Second (2nd) Bedroom | 14x12 | Main |
| Third (3rd) Bedroom | 12x11 | Main |
Listing Office: Agency North Real Estate, Inc
Last Updated: October - 05 - 2026

The data relating to real estate for sale on this web site comes in part from the Broker Reciprocity SM Program of the Regional Multiple Listing Service of Minnesota, Inc. The information provided is deemed reliable but not guaranteed. Properties subject to prior sale, change or withdrawal. ©2026 Regional Multiple Listing Service of Minnesota, Inc All rights reserved.
Tuesday 6th of October 2026 03:31 PM

218-998-4400
Mohagen Real Estate


Let's Connect

Mohagen Real Estate
sue@MohagenRealEstate.com
Office: 218-998-4400
Cell: 218-731-7376

Mohagen Real Estate is licensed in the State of Minnesota