802 Ashland Avenue, Saint Paul, MN 55104 (MLS# 7070633)
$699,950
Saint Paul, MN 55104
MLS# 7070633
5 beds | 2 baths | 4141 sqft
1 / 72
Open House (07/11/2026 - 11:00 am - 12:00 pm)
Property Description
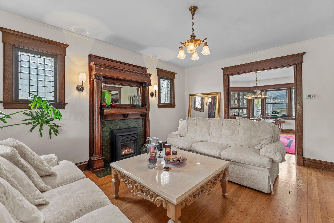
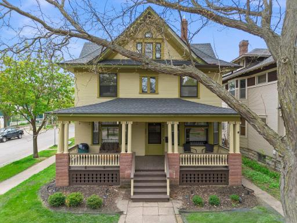
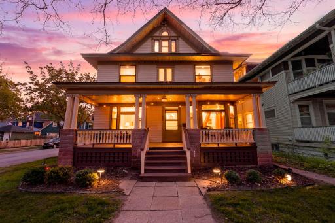
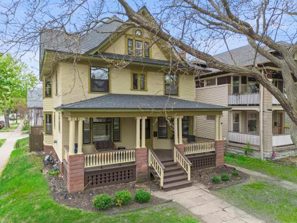
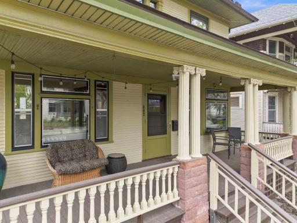
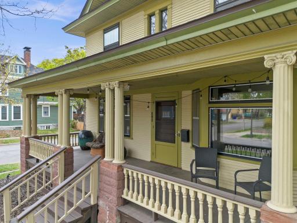
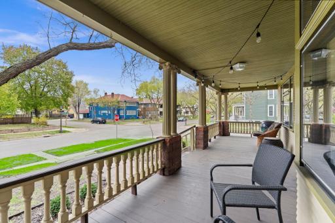
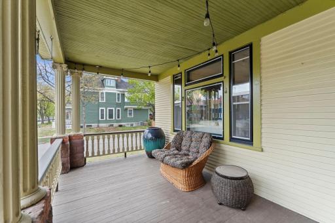
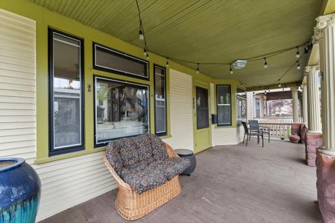
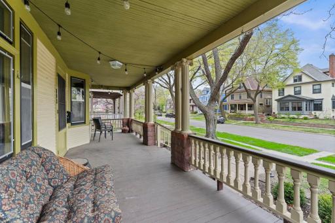
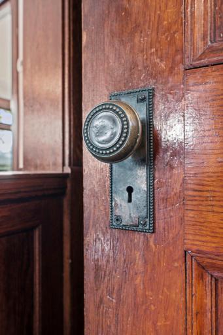
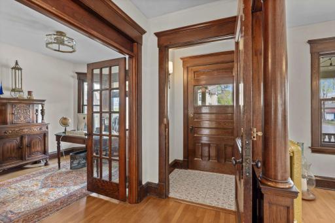
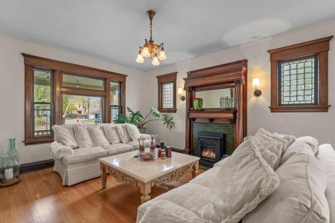
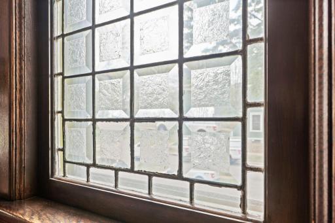
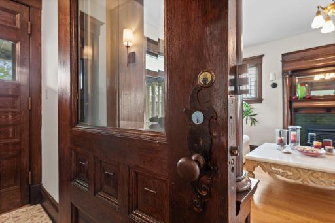
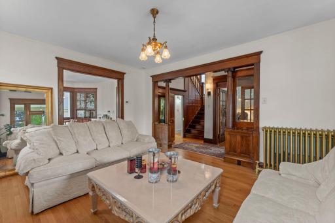
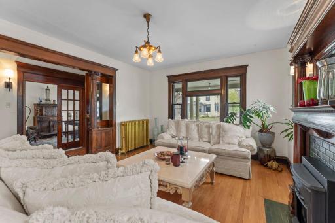
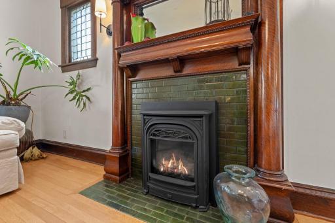
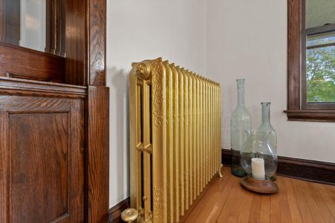
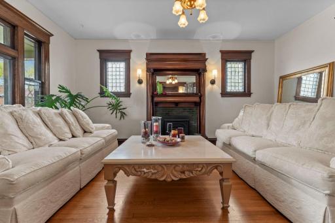
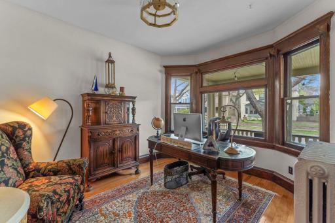
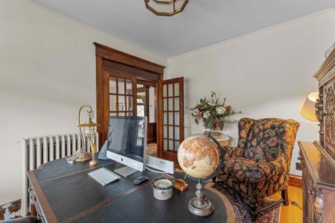
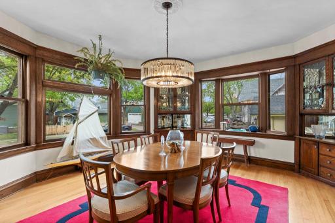
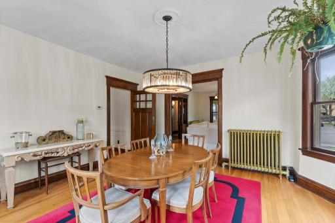
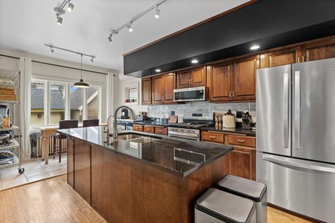
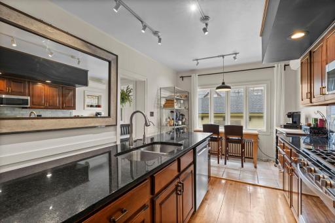
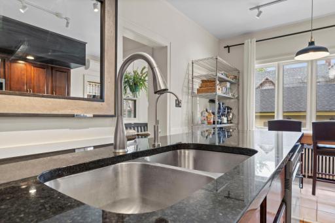
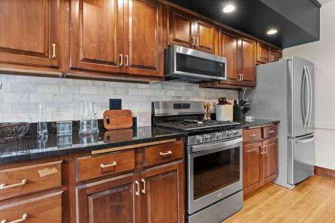
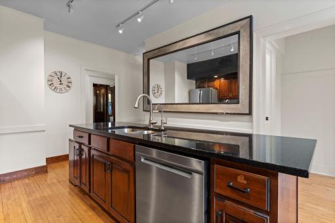
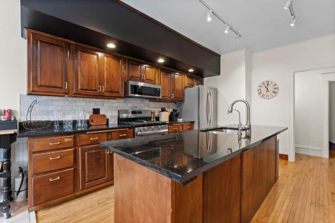
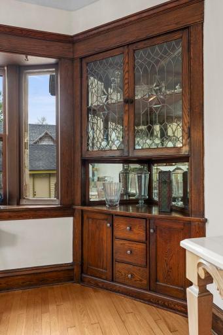
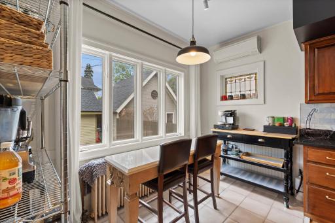
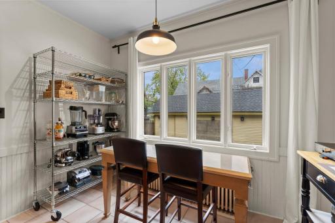
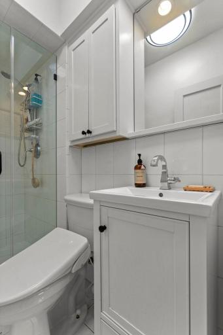
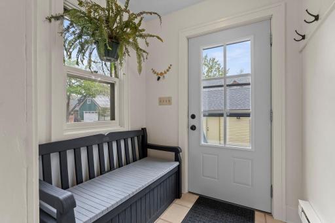
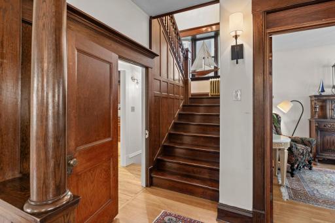
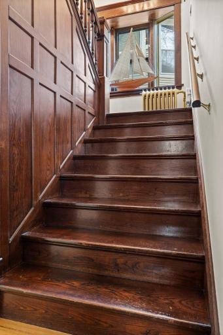
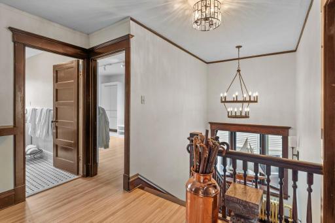
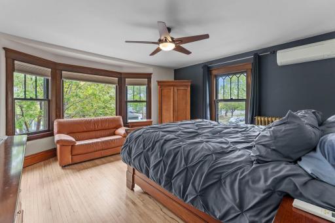
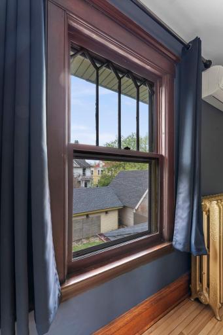
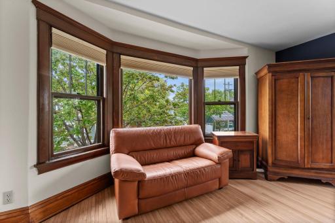
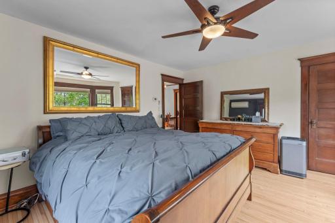
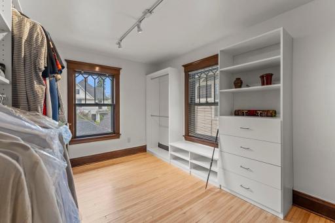
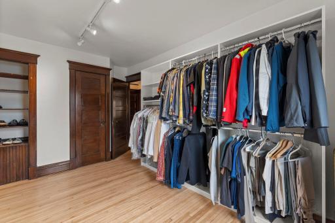
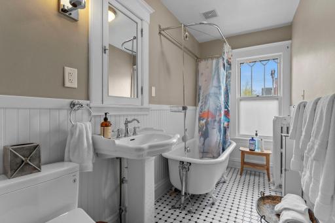
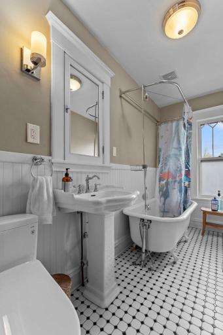
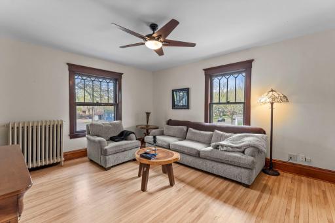
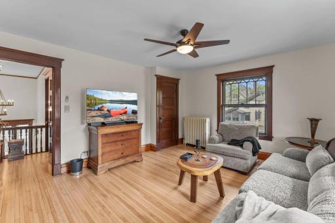
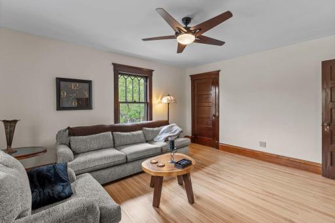
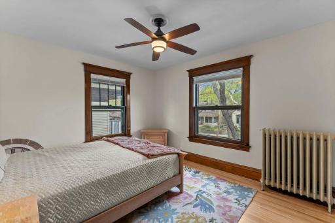
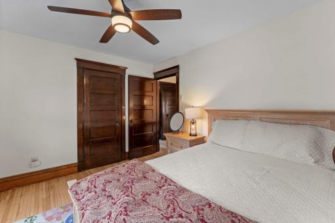
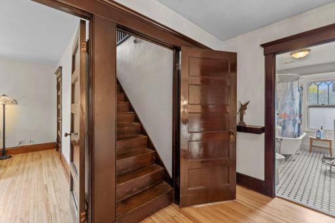
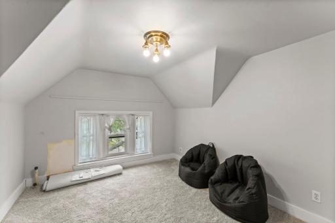
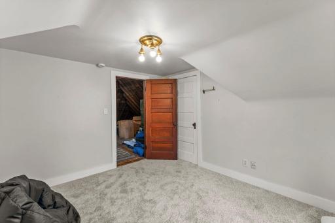
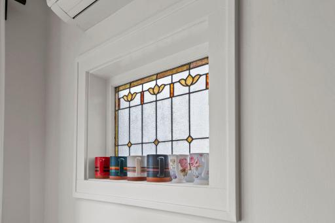
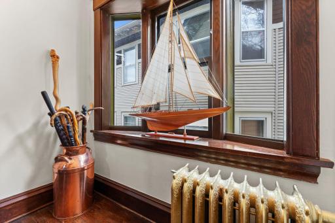
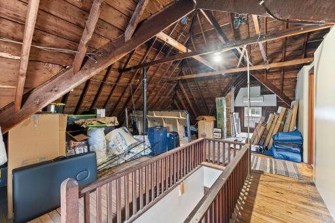
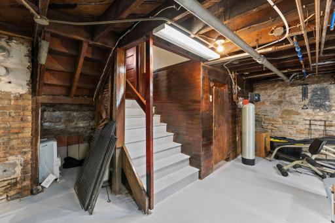
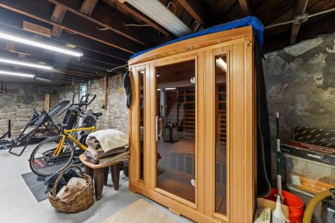
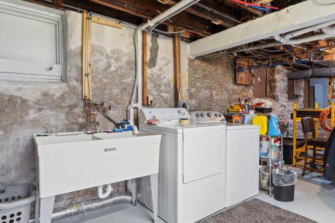
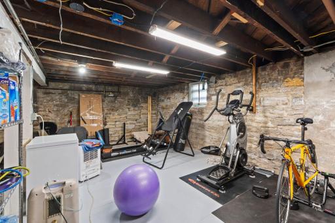
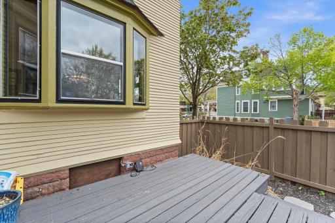
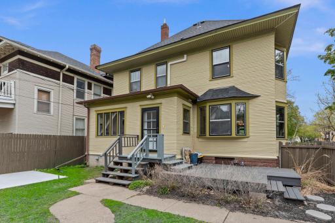
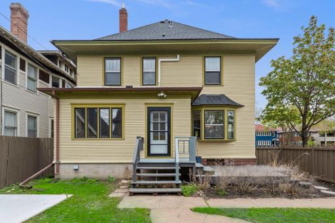
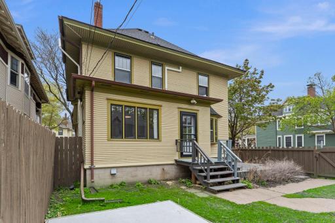
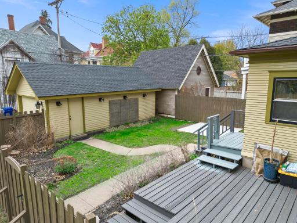
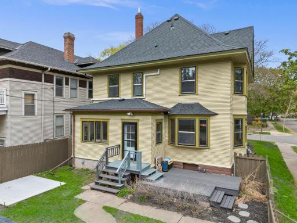
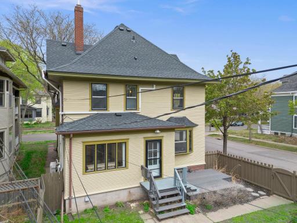
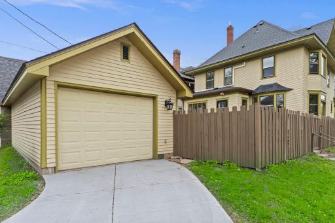
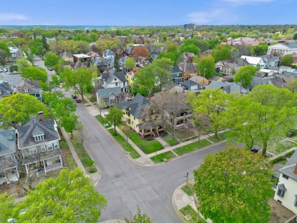
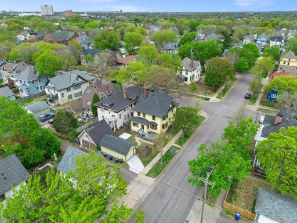
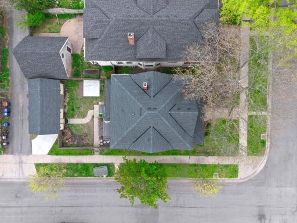
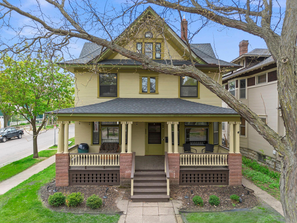
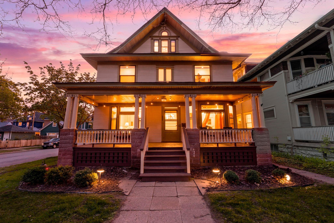
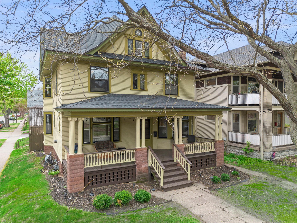
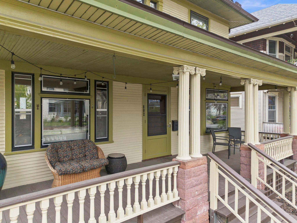
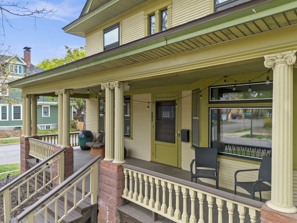
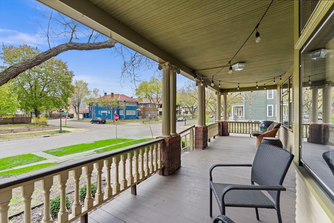
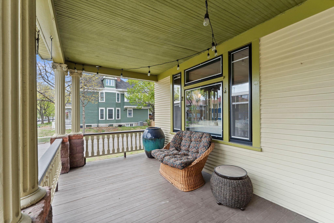
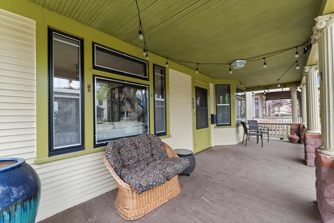
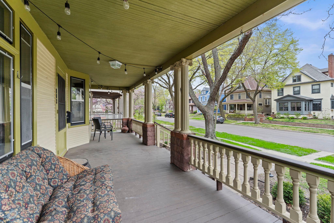
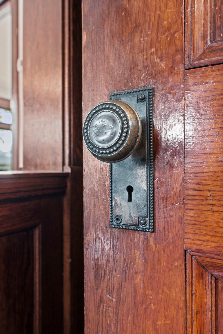
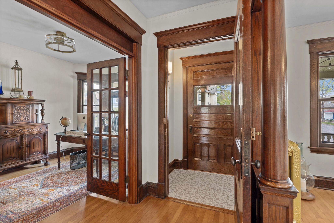
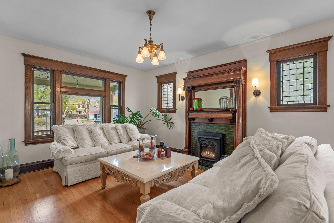
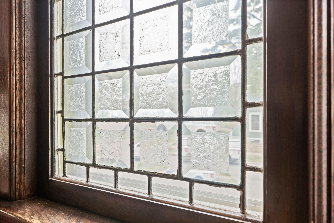
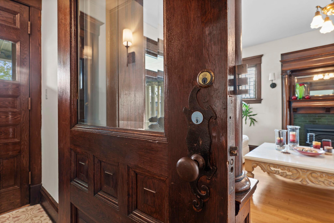
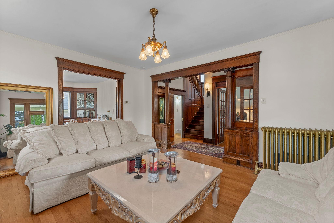
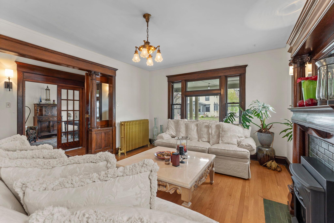
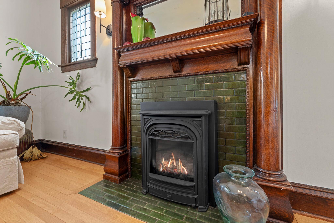
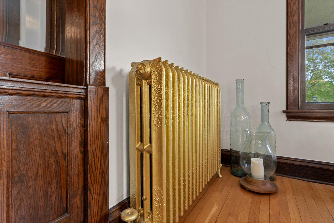
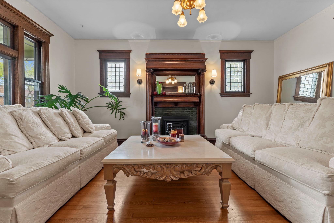
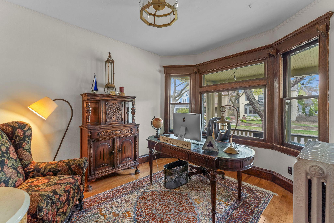
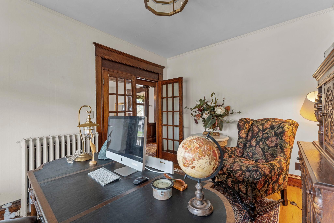
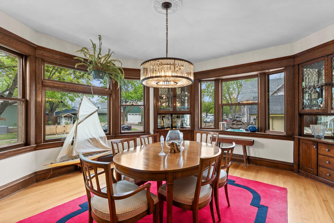
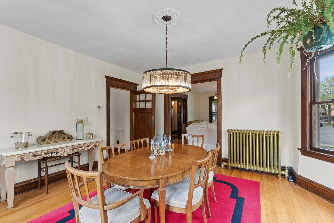
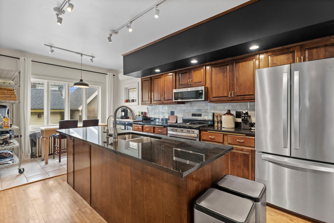
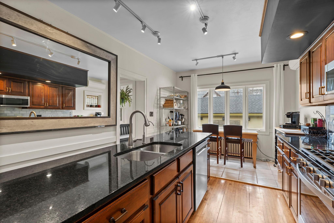
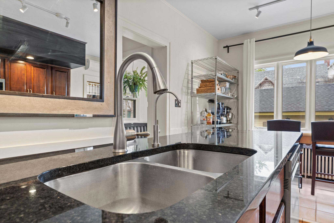
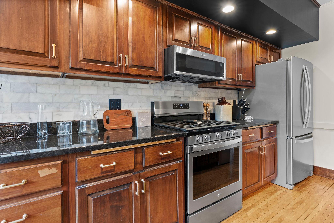
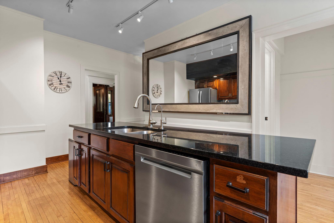
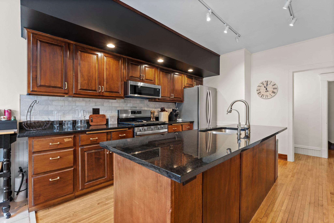
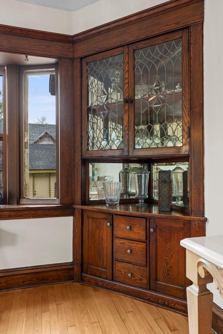
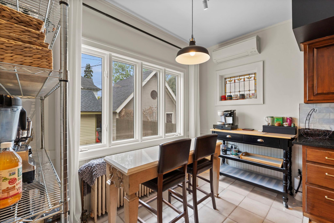
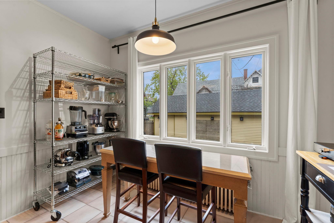
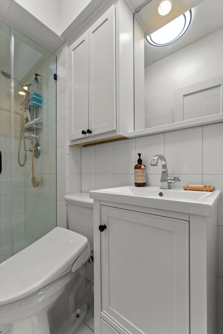
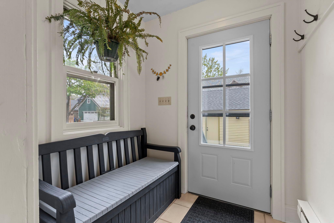
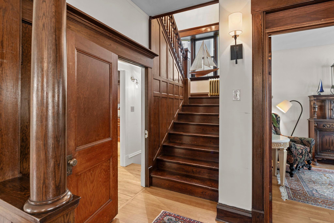
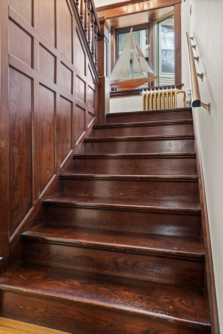
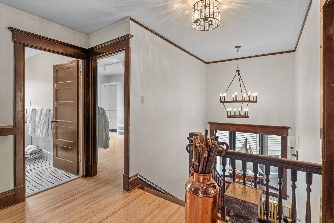
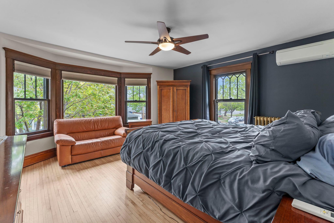
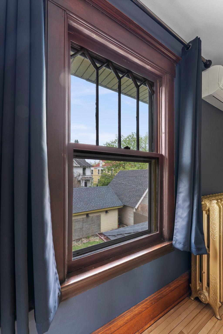
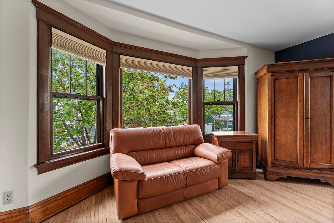
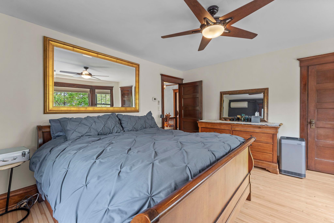
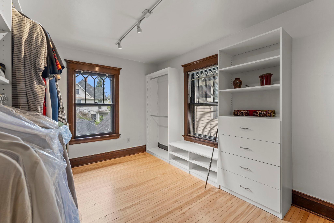
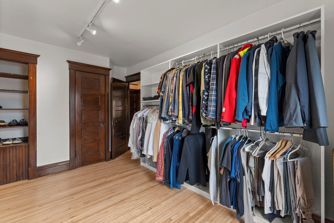
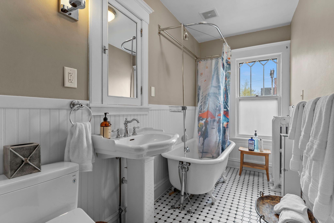
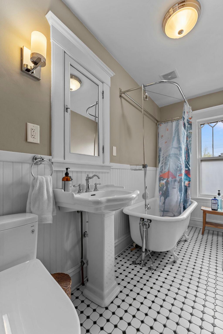
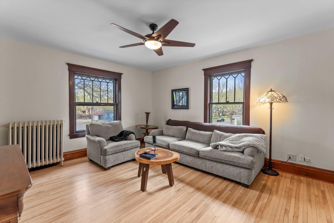
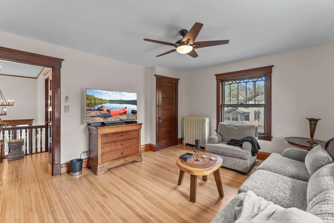
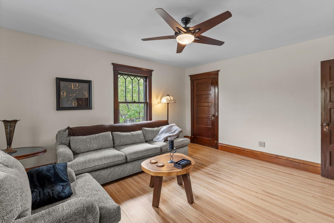
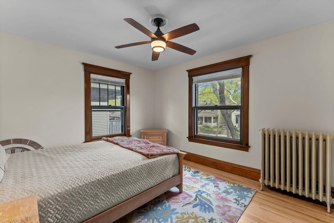
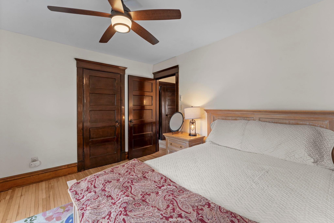
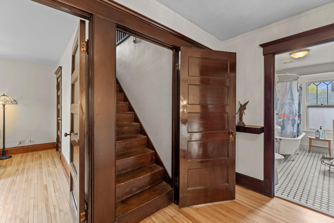
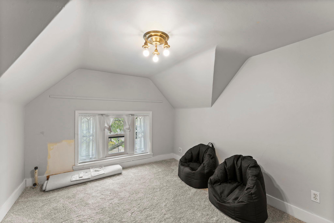
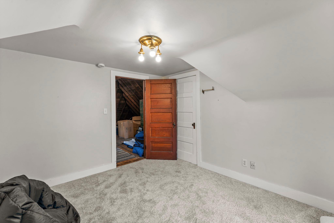
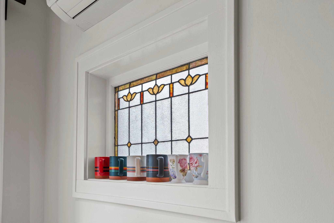
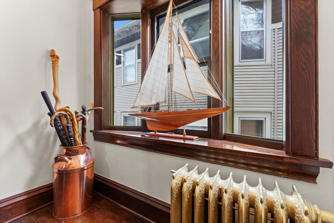
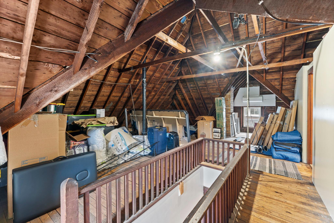
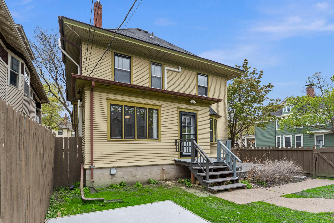
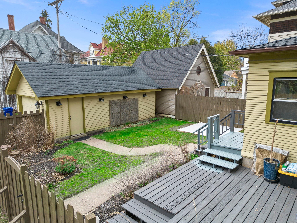
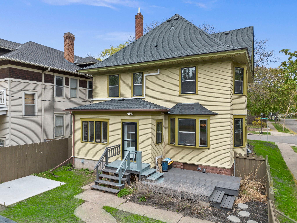
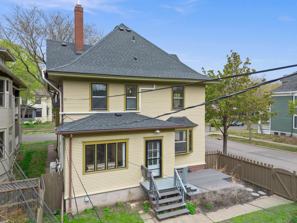
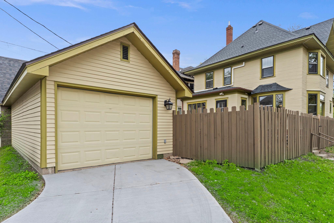
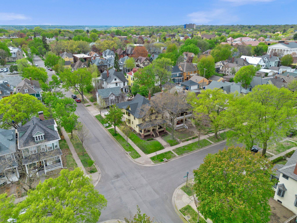
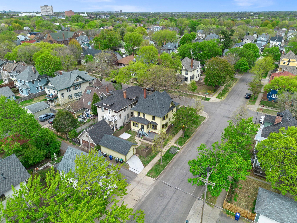
Envelop yourself in the timeless grandeur of this Ashland Avenue masterpiece, a stately Victorian sanctuary perched on a serene corner in the heart of historic Saint Paul. Meticulously maintained and available only due to sellerâs out-of-state relocation. This residence is a rare jewel, where Gilded Age elegance harmonizes with a sophisticated, modern infrastructure. Just steps from the chic boutiques of Grand Avenue and the soulful charm of Cathedral Hill, it offers an unbeatable lifestyle of effortless, walkable luxury. Inside, light-drenched galleries showcase exquisite original woodwork, leaded glass artistry, and newly restored hardwoods that glow under the flicker of the gas fireplace. The gourmet kitchen, a symphony of marble, granite, and stainless steel, is elevated by a premium water filtration system. Modern comforts abound, from the whisper-quiet new mini-split AC and high-efficiency boiler to the luxury of bidet toilets and a tankless water heater. With significant investments like a new sewer line and a pristine new driveway, this home offers total peace of mind. Retreat to the four second-level bedrooms or ascend to the 900 sq. ft. third-floor "blank canvas" to design the primary suite of your dreams. From the airy mudroom to the vast, potential-filled lower level, every inch of this property radiates turnkey prestige and historic soul.
Details
Maps
Contract Information
Status: Active
Contingency: None
Current Price: 699950
Original List Price: 775000
ListPrice: 699950
List Date: 2026-05-08
Owner is an Agent?: No
Auction?: No
General Property Information
Common Wall: No
Lot Measurement: Acres
Manufactured Home?: No
Multiple PIDs?: No
New Development: No
Number of Fireplaces: 1
Waterfront YN: No
Year Built: 1906
Yearly/Seasonal: Yearly
Zoning: Residential-Single Family
Bedrooms: 5
Baths Total: 2
Bath Full: 1
Bath Three Quarters: 1
Main Floor Total SqFt: 1065
Above Grd Total SqFt: 3250
Below Grd Total SqFt: 891
Total SqFt: 4141
Total Finished Sqft: 2350.00
FireplaceYN: Yes
Style: (SF) Single Family
Foundation Size: 1065
Garage Stalls: 1
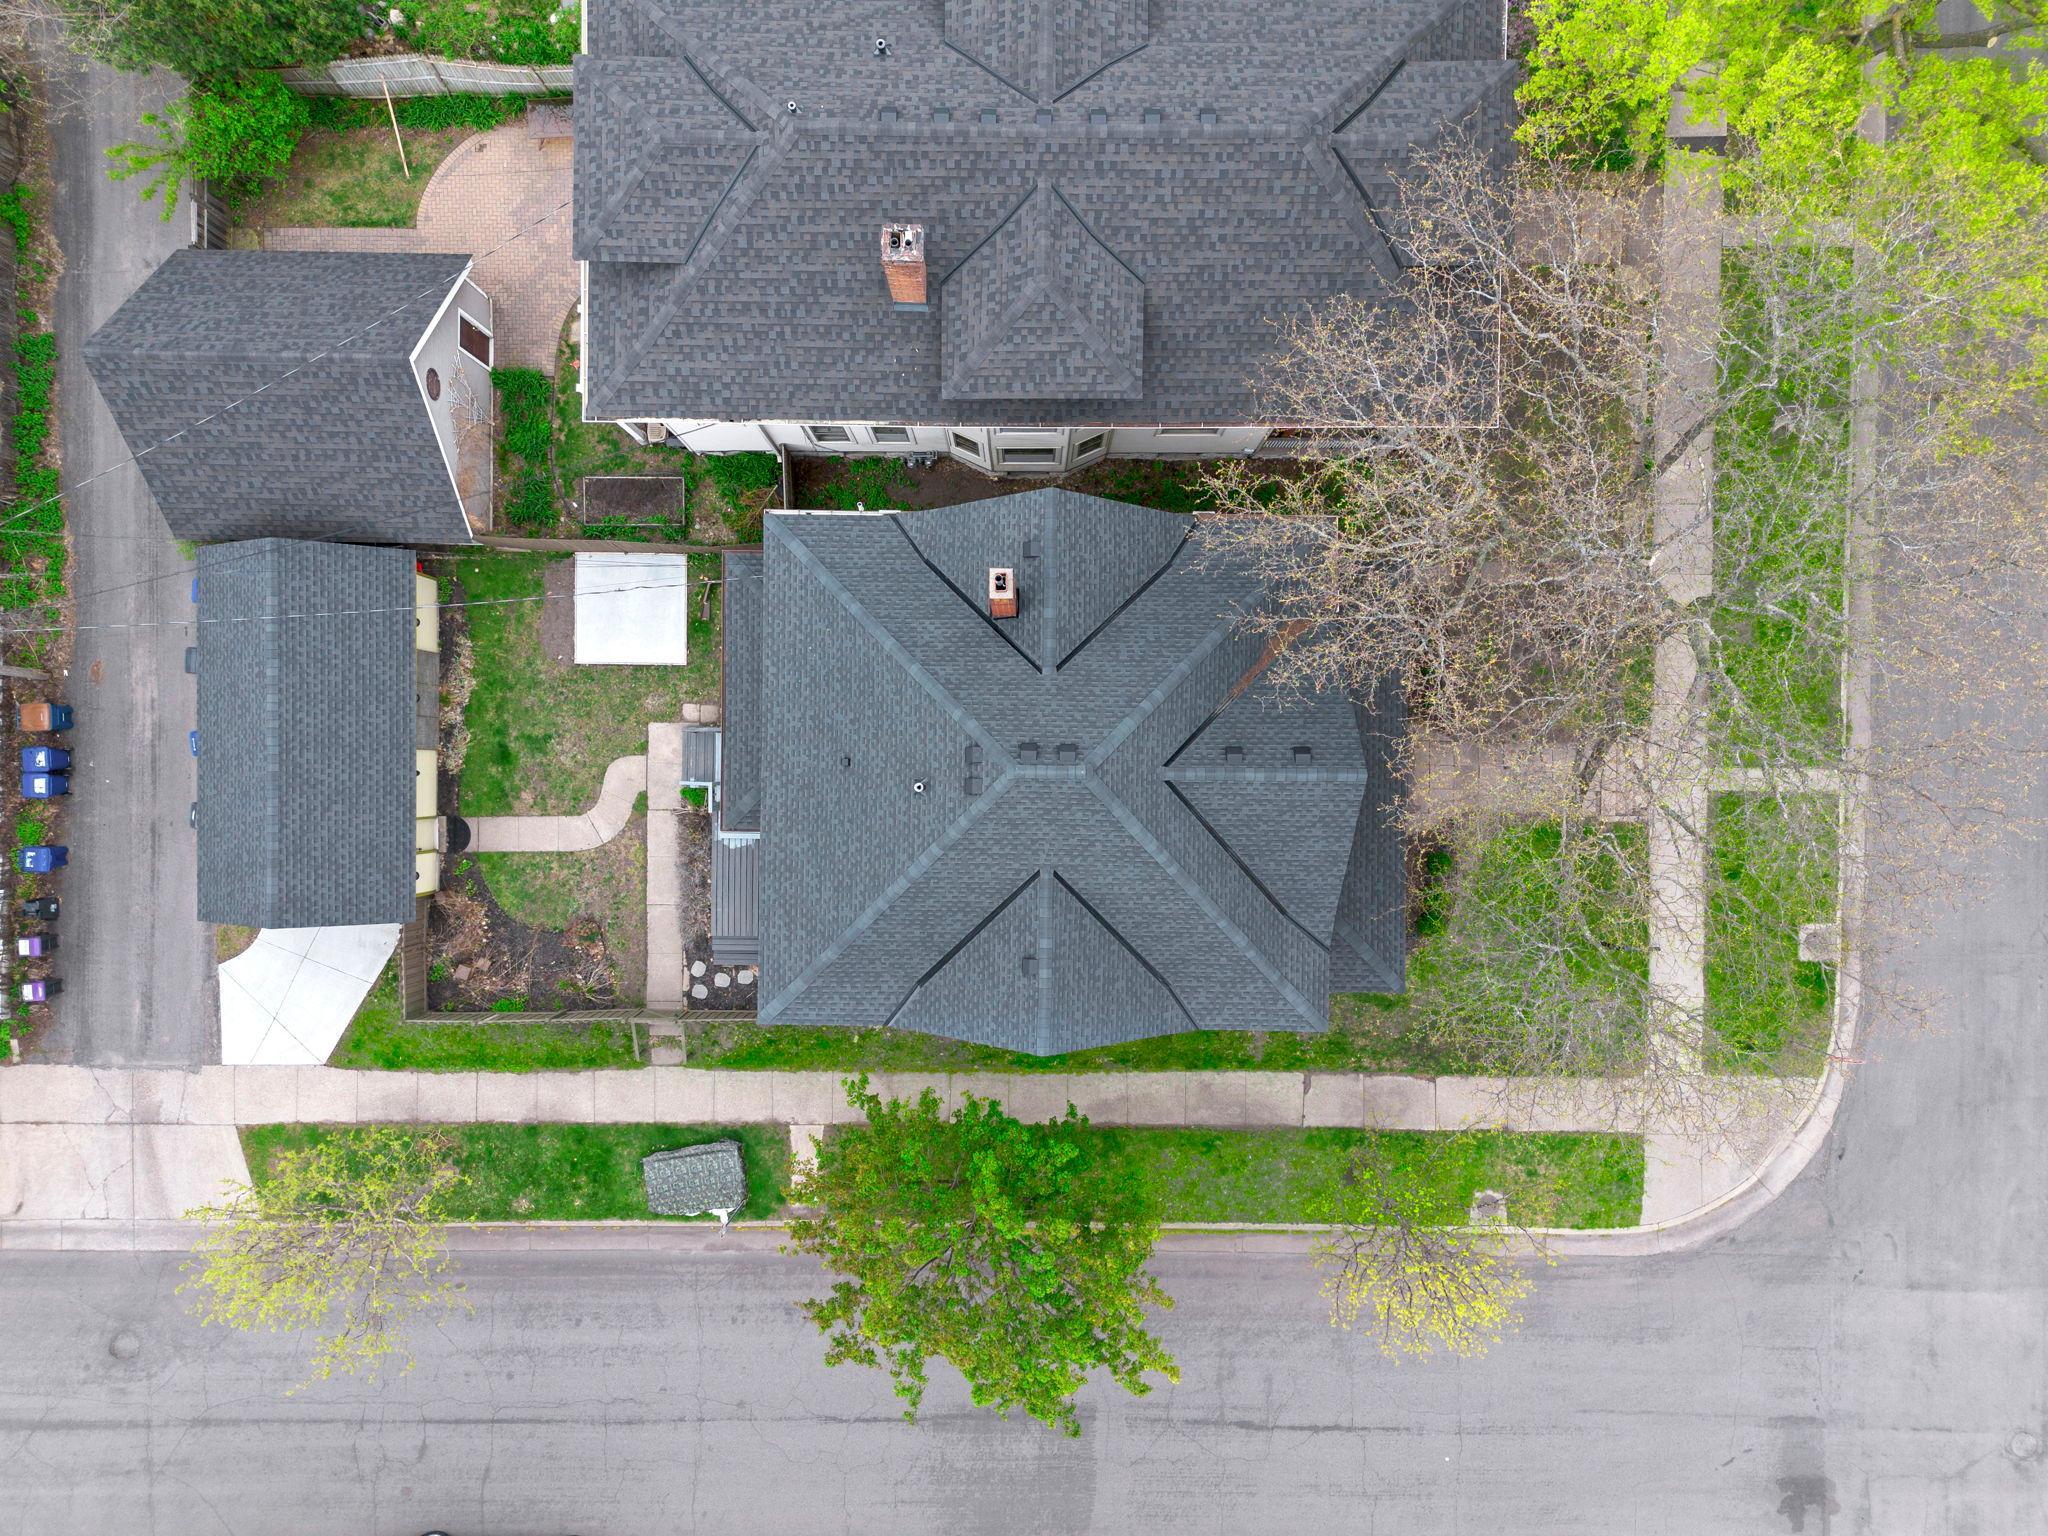
Lot Dimensions: 115 x 43
Acres: 0.11
Assessment Pending: Unknown
Location Tax and Other Information
House Number: 802
Street Name: Ashland
Street Suffix: Avenue
Postal City: Saint Paul
County: Ramsey
State: MN
Zip Code: 55104
Complex/Dev/Subdivision: Bryants Add To, St Paul
Assessments
Tax With Assessments: 12758
Basement
Foundation Dimensions: 37x30
Building Information
Finished SqFt Above Ground: 2350
Lease Details
Land Leased: Not Applicable
Miscellaneous Information
DP Resource: Yes
Homestead: Yes
Ownership
Fractional Ownership: No
Parking Characteristics
Garage Door Width: 7
Garage Square Feet: 350
Public Survey Info
Range#: 23
Section#: 02
Township#: 28
Property Features
Accessible: None
Air Conditioning: Ductless
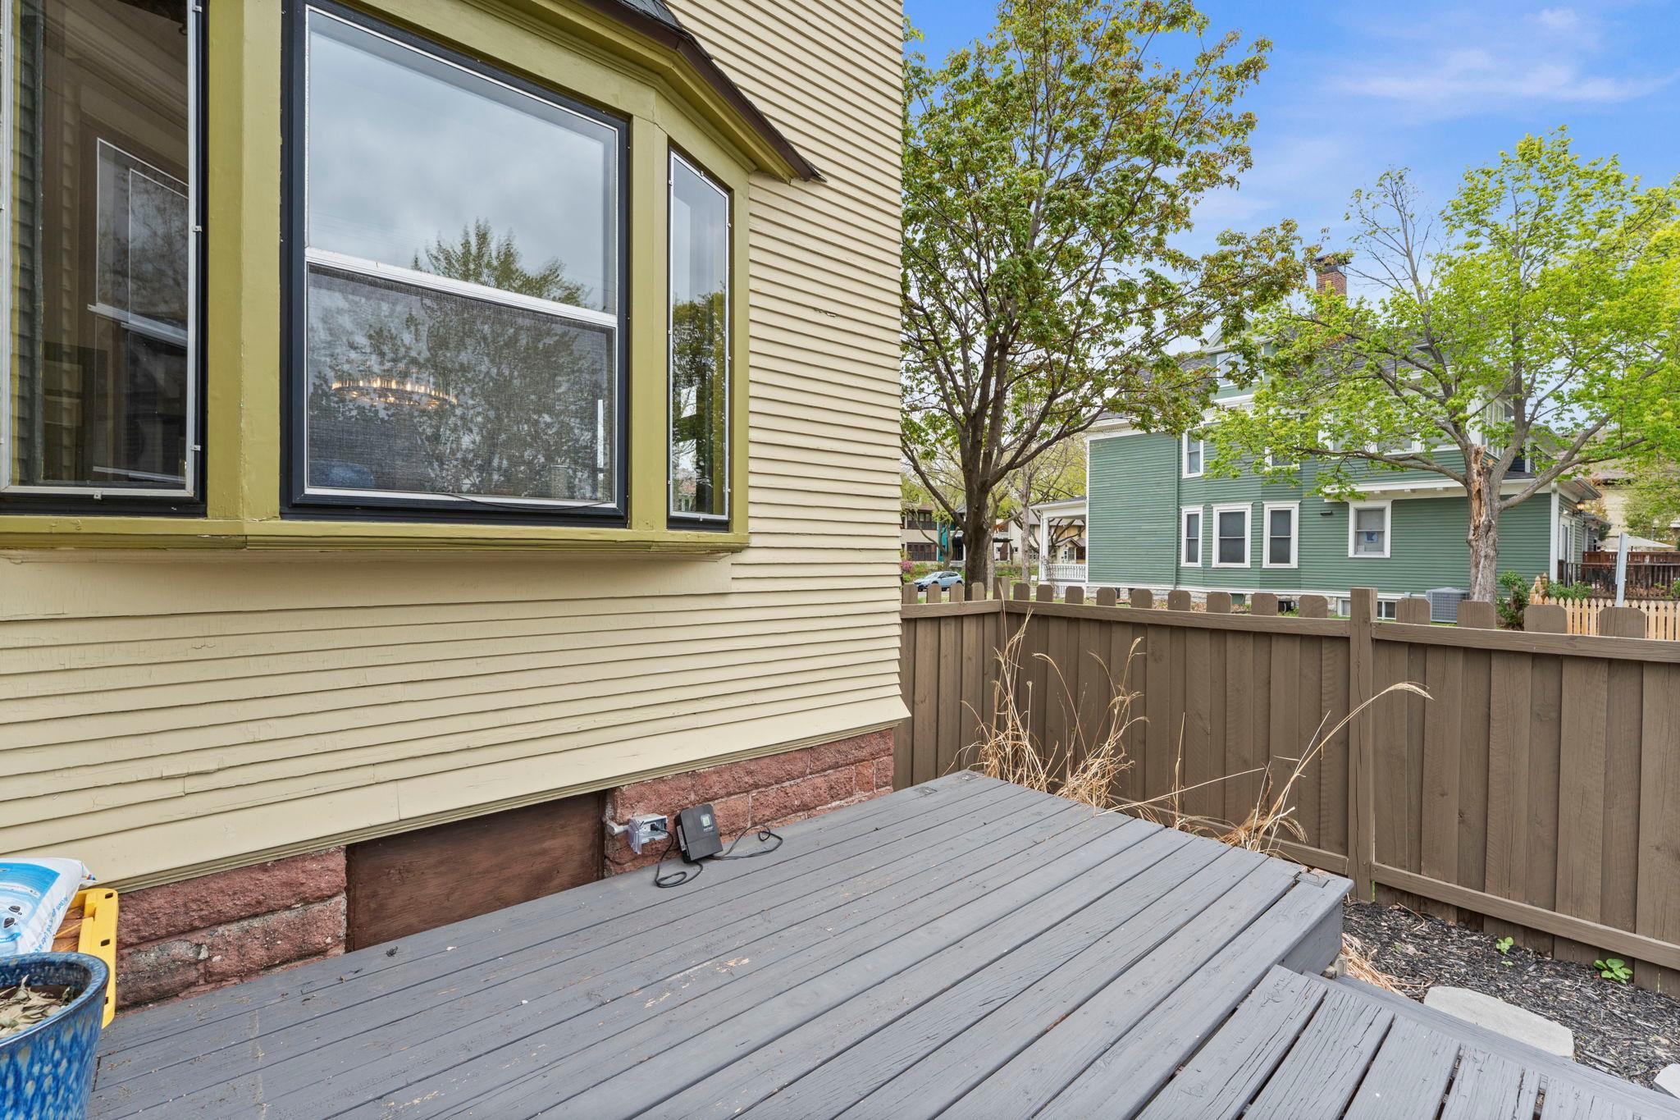
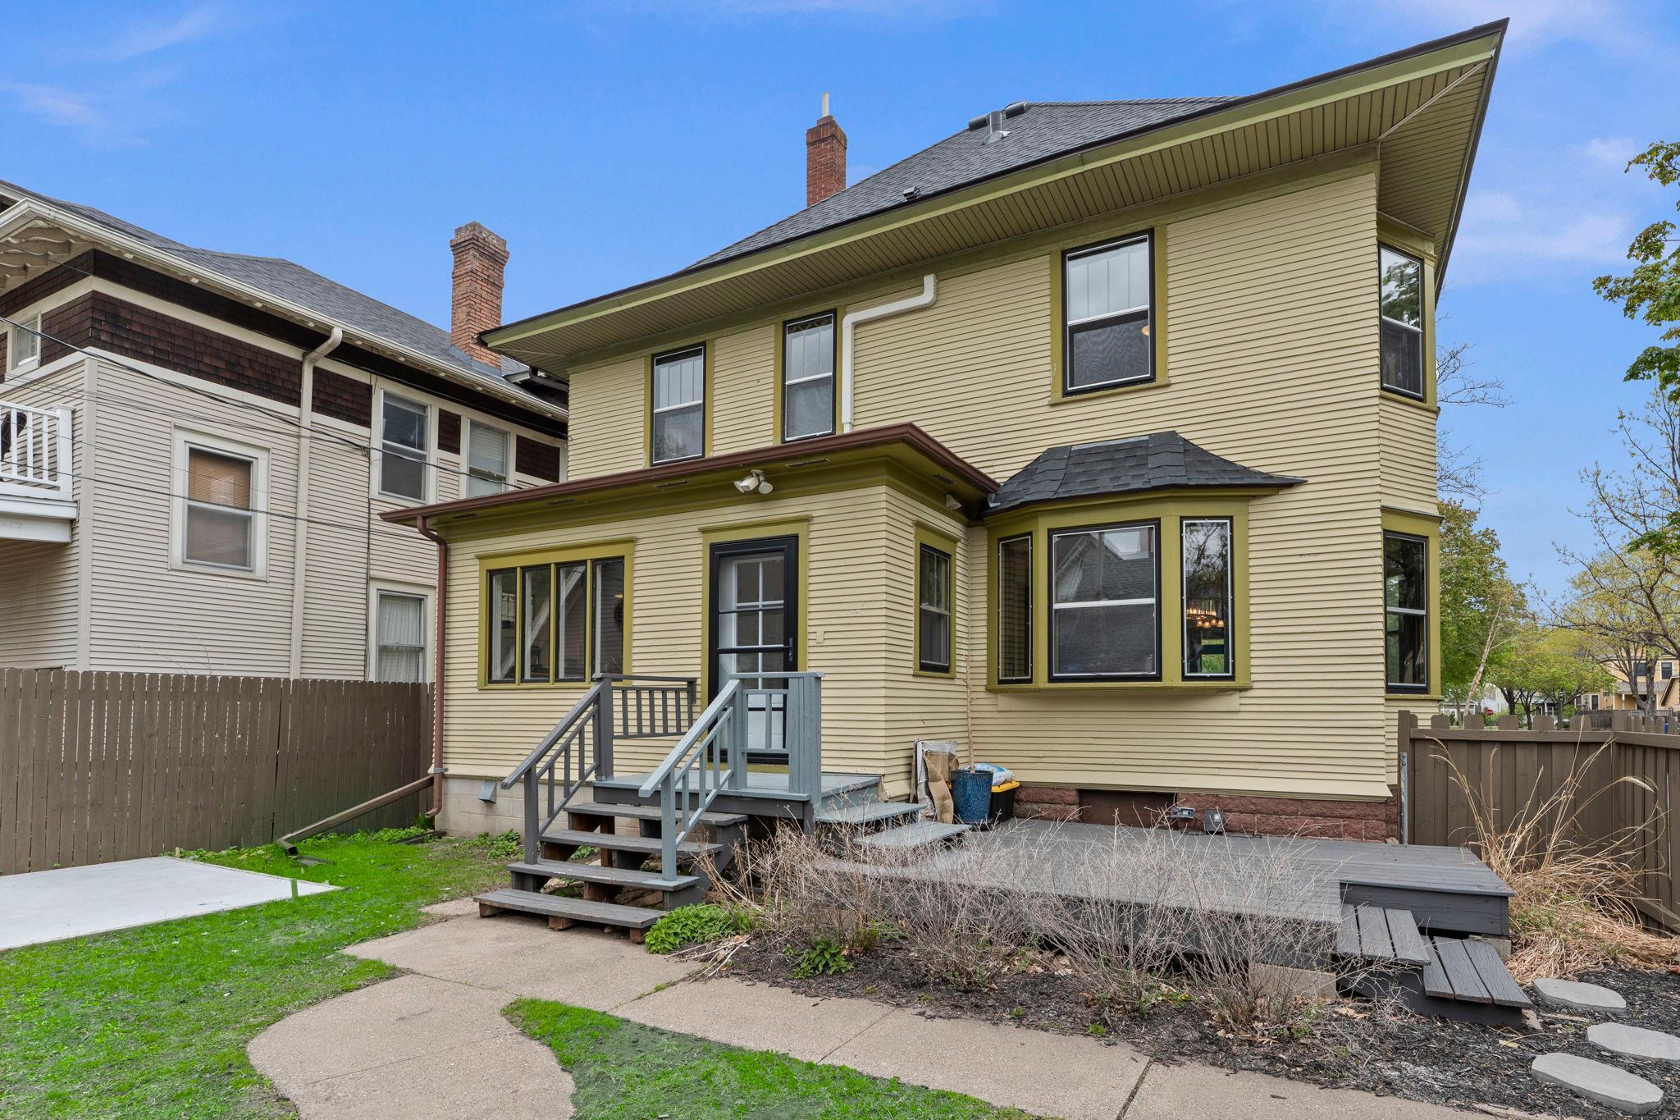
Amenities Unit: Ceiling Fan(s); Deck; French Doors; Hardwood Floors; Kitchen Center Island; Kitchen Window; Natural Woodwork; Paneled Doors; Porch
Appliances: Dishwasher; Dryer; Microwave; Range; Refrigerator; Washer; Water Filtration System
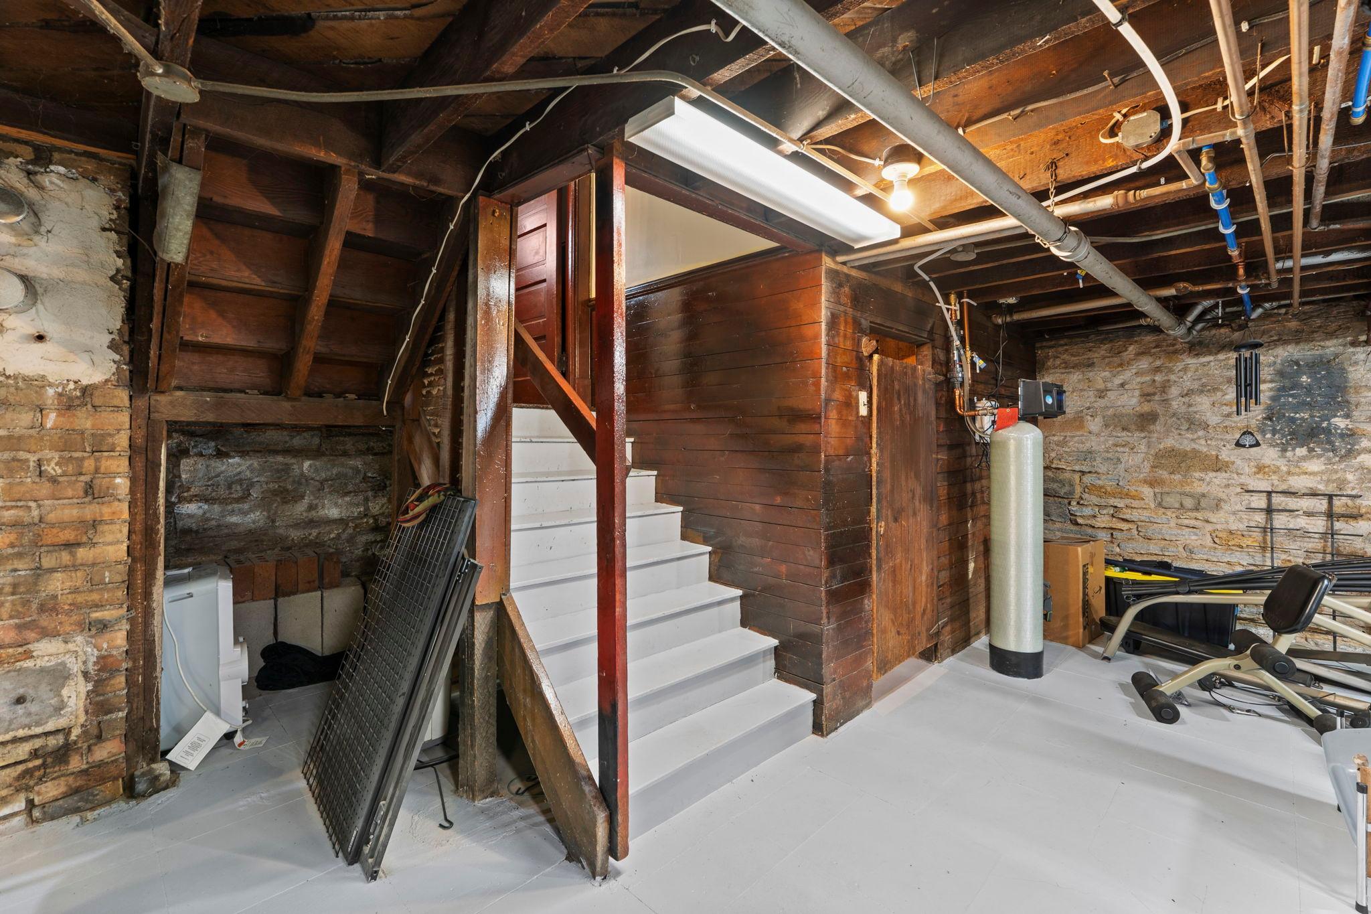
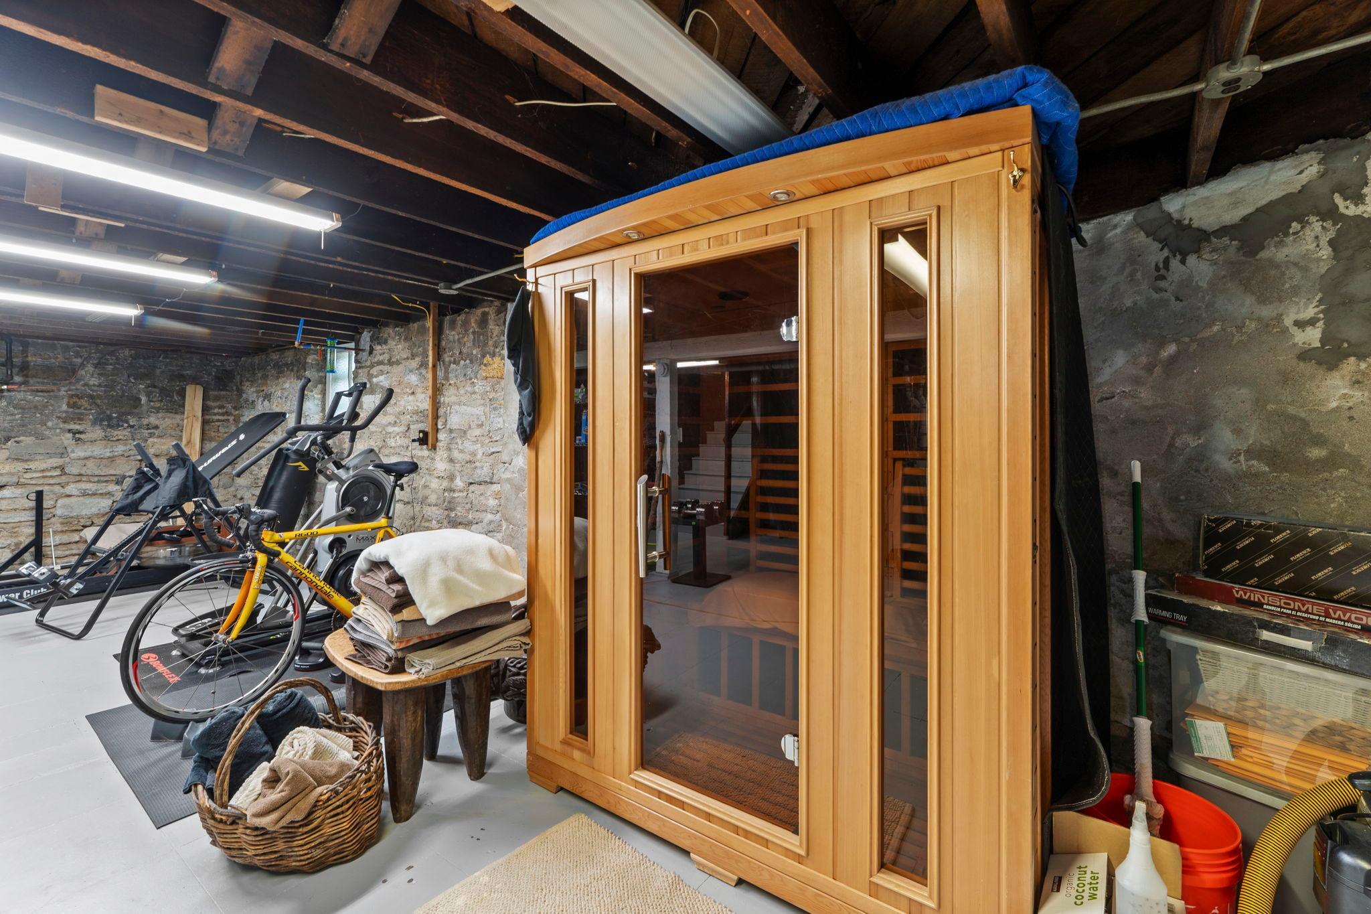
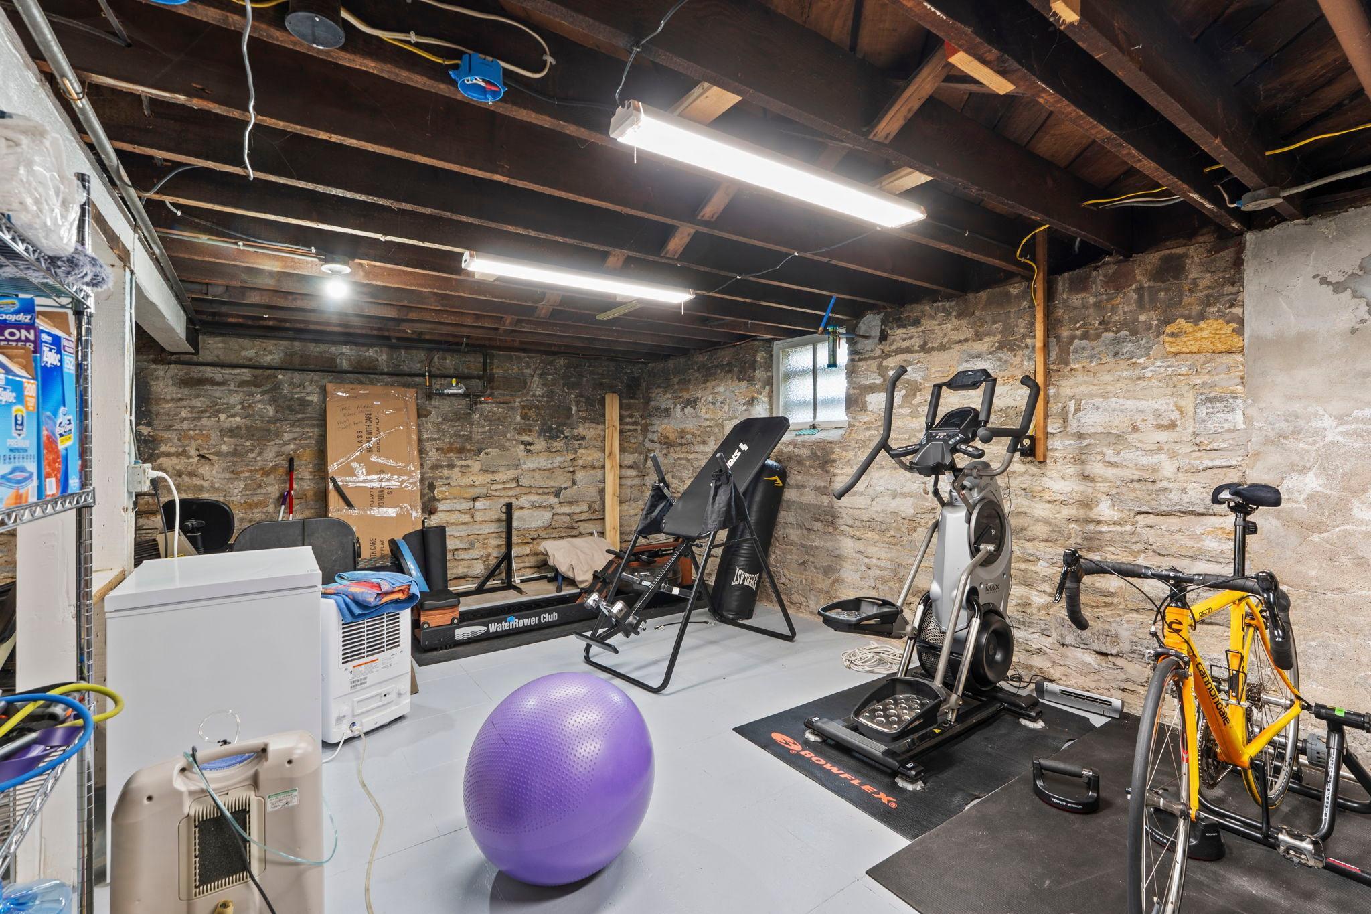
Basement: Full; Storage Space
Bath Description: Main Floor 3/4 Bath; Upper Level Full Bath
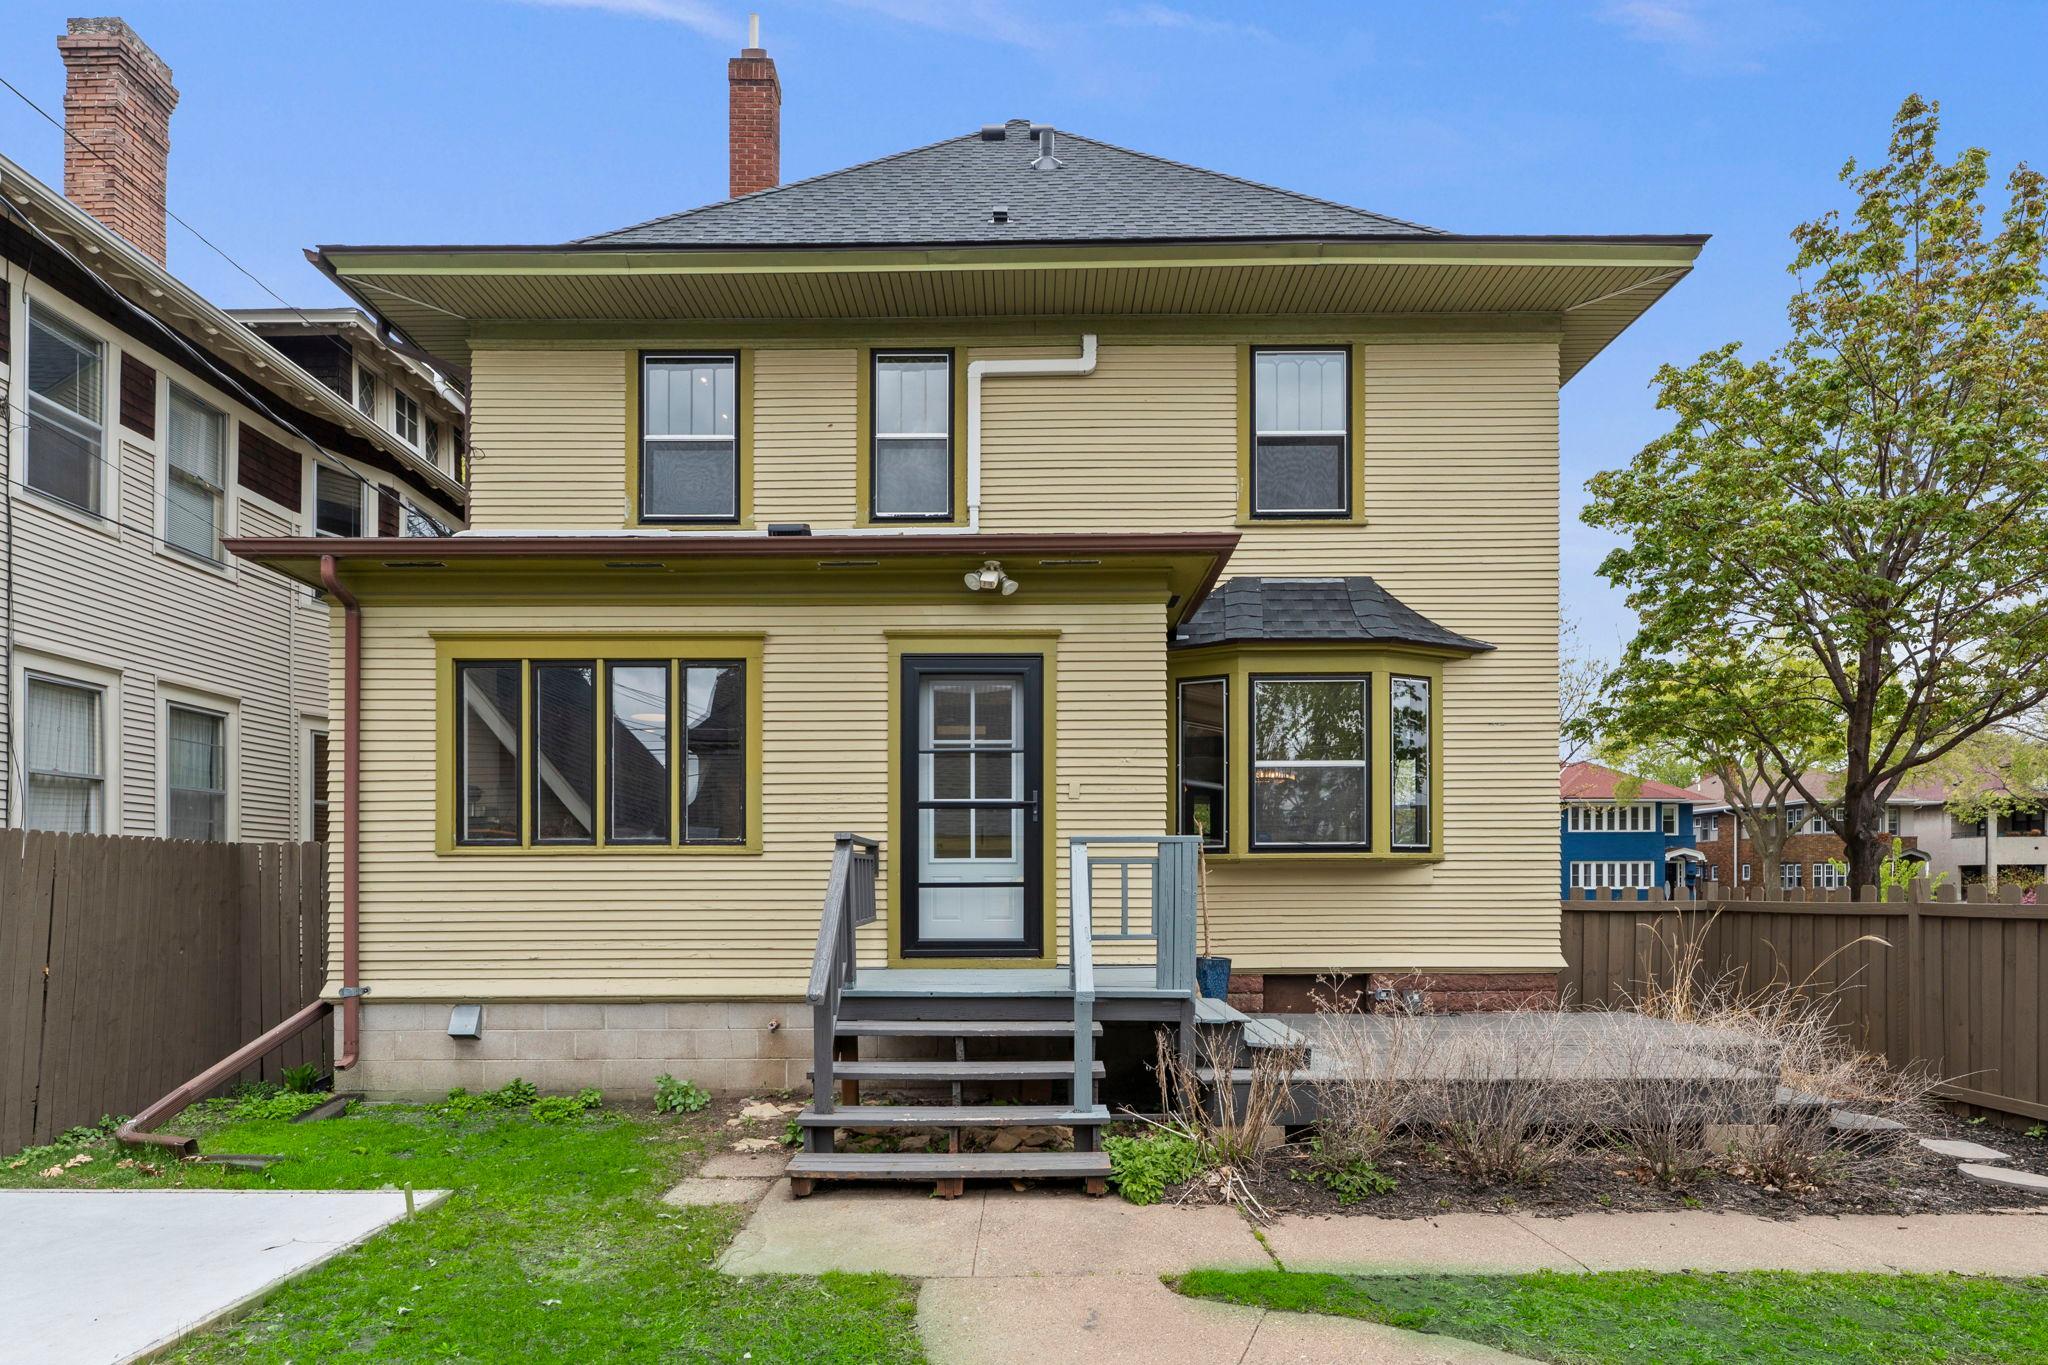
Construction Materials: Frame
Construction Status: Previously Owned
Dining Room Description: Breakfast Area; Separate/Formal Dining Room
Electric: Circuit Breakers
Exterior: Wood
Fencing: Full; Privacy; Wood
Fireplace Characteristics: Gas Burning; Living Room
Foundation: Brick/Mortar
Fuel: Natural Gas
Heating: Baseboard; Boiler
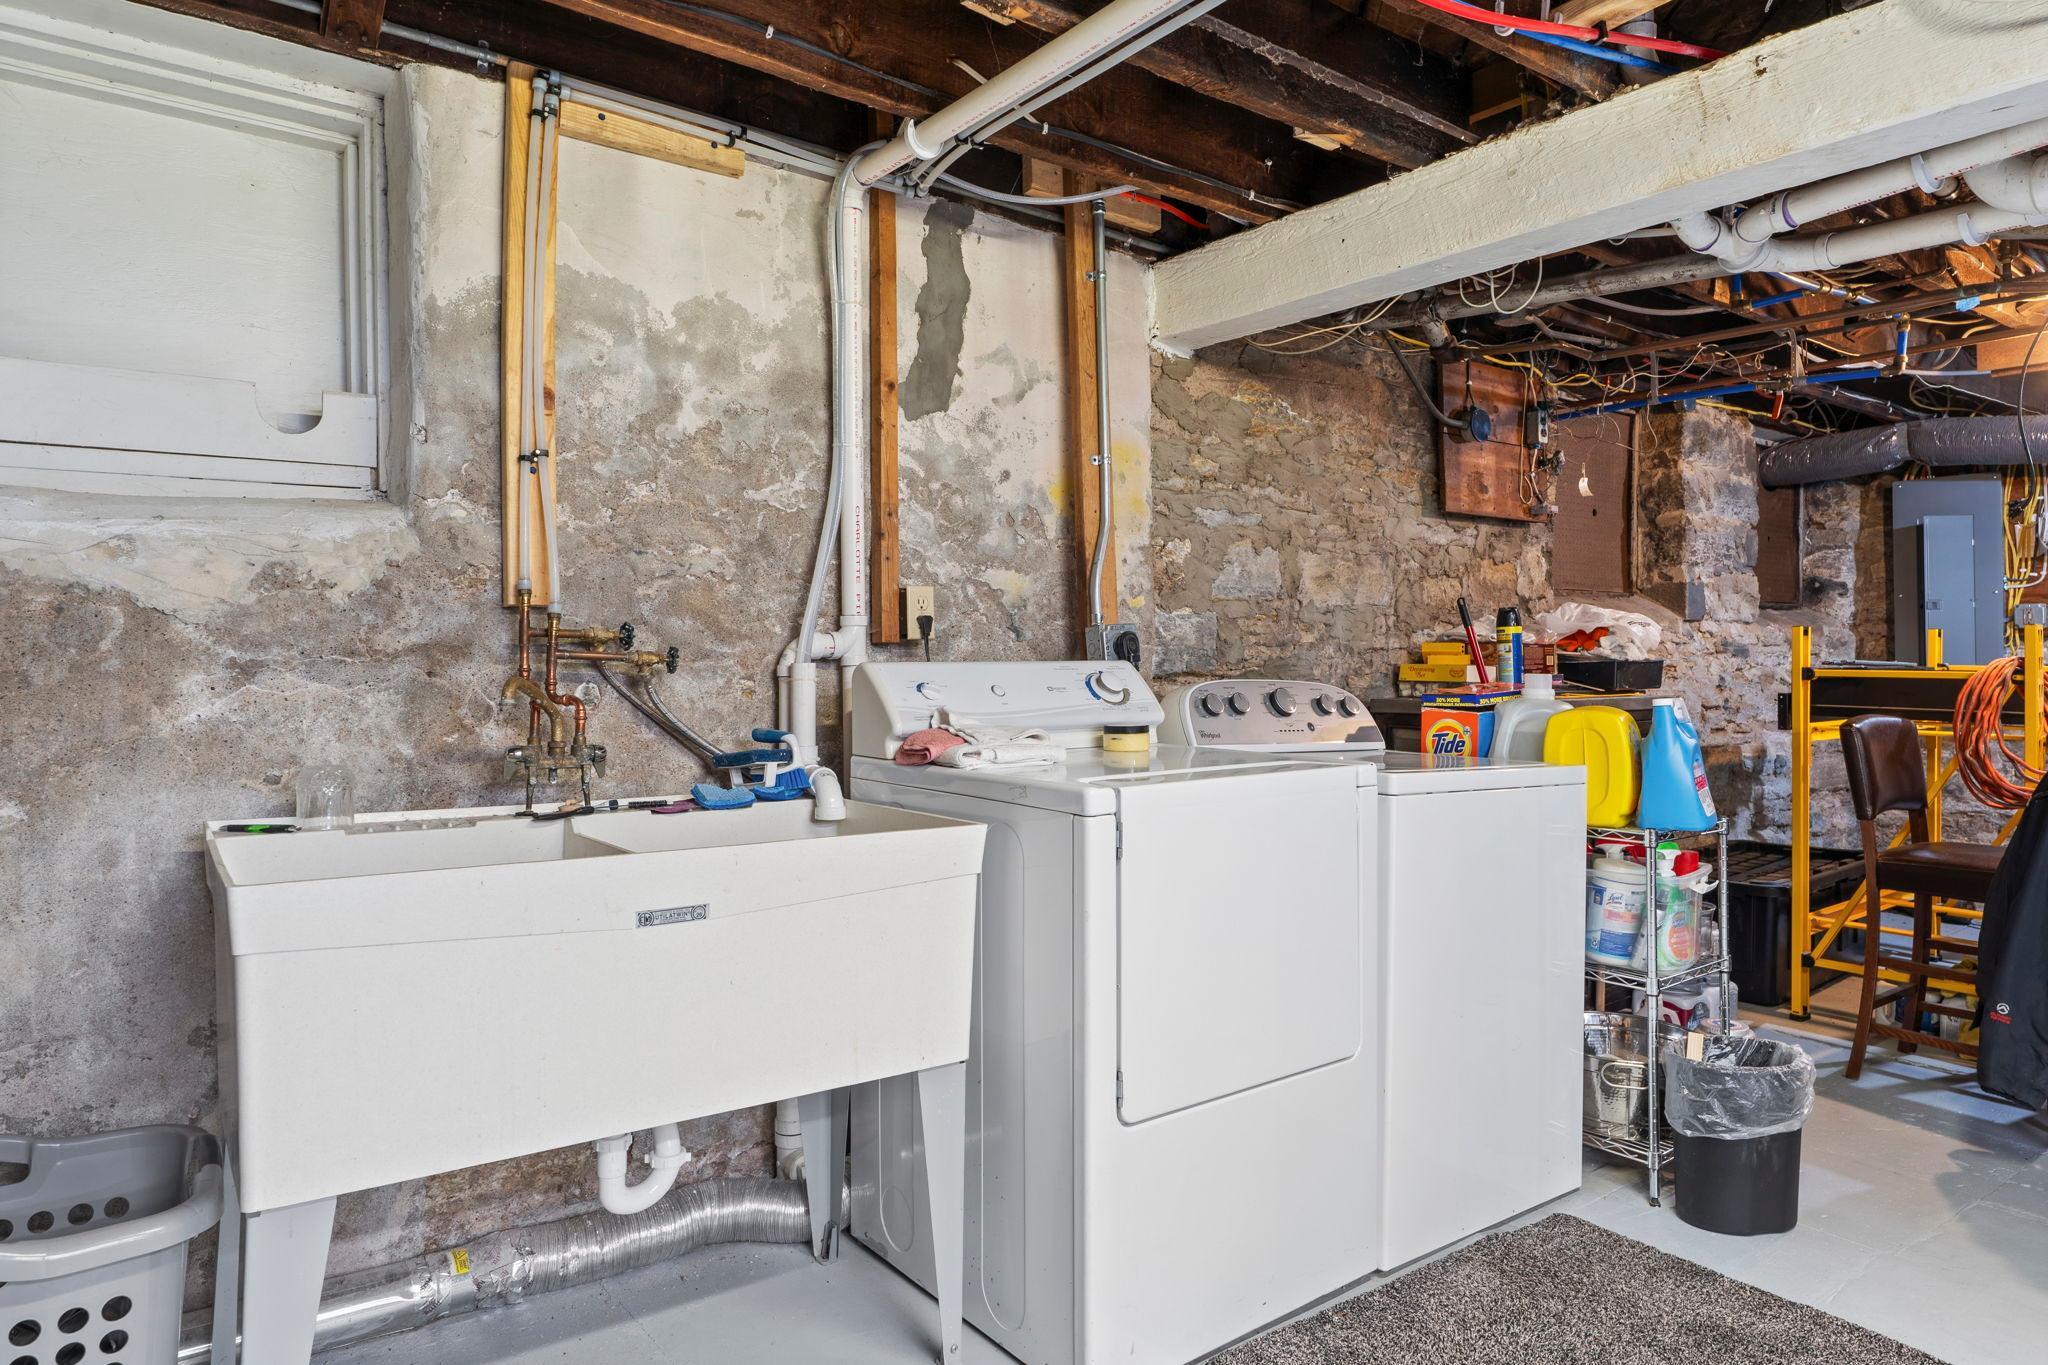
Laundry: In Basement; Sink
Lot Description: Corner Lot
Road Frontage: City Street
Road Responsibility: Public Maintained Road
Roof: Age 8 Years or Less
Sewer: City Sewer/Connected
Special Search: 3 BR on One Level; 4 BR on One Level
Stories: More Than 2 Stories
Water: City Water/Connected
Room Information
| Room Name | Dimensions | Level |
| Bonus Room | 34x30 | Third |
| Dining Room | 17x16 | Main |
| Fifth (5th) Bedroom | 12x9 | Third |
| First (1st) Bedroom | 16x15 | Second |
| Fourth (4th) Bedroom | 15x14 | Second |
| Informal Dining Room | 12x6 | Main |
| Kitchen | 16x15 | Main |
| Living Room | 17x14 | Main |
| Second (2nd) Bedroom | 15x10 | Second |
| Third (3rd) Bedroom | 12x12 | Second |
| Unfinished | 30x27 | Basement |
Listing Office: Keller Williams Premier Realty
Last Updated: July - 07 - 2026

The data relating to real estate for sale on this web site comes in part from the Broker Reciprocity SM Program of the Regional Multiple Listing Service of Minnesota, Inc. The information provided is deemed reliable but not guaranteed. Properties subject to prior sale, change or withdrawal. ©2024 Regional Multiple Listing Service of Minnesota, Inc All rights reserved.
Wednesday 8th of July 2026 08:37 PM

218-998-4400
Mohagen Real Estate


Let's Connect

Mohagen Real Estate
sue@MohagenRealEstate.com
Office: 218-998-4400
Cell: 218-731-7376

Mohagen Real Estate is licensed in the State of Minnesota