8020 80th Street NW, Milan, MN 56262 (MLS# 7129011)
$389,999
Milan, MN 56262
MLS# 7129011
4 beds | 2 baths | 2306 sqft
1 / 50
Open House (10/04/2026 - 1:00 pm - 4:00 pm)
Property Description
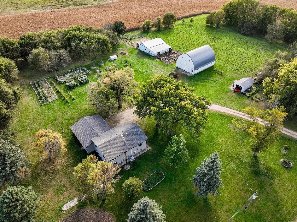
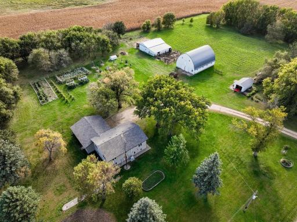
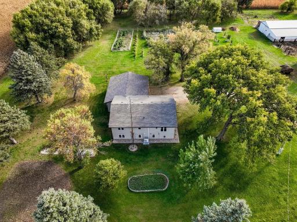
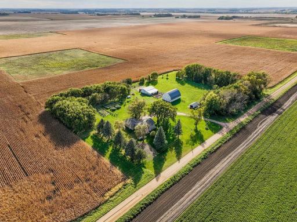
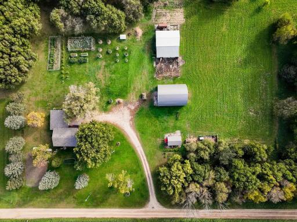
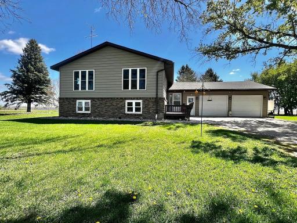
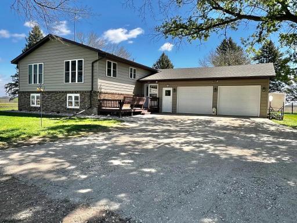
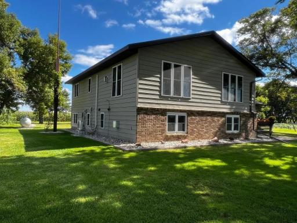
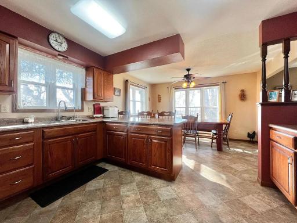
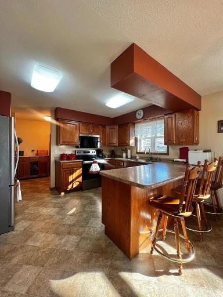
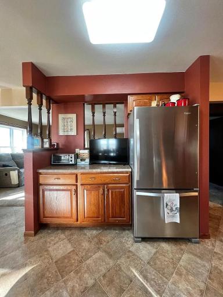
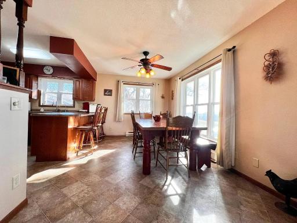
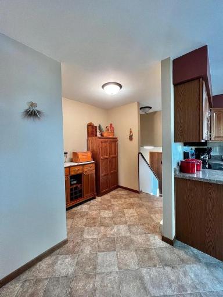
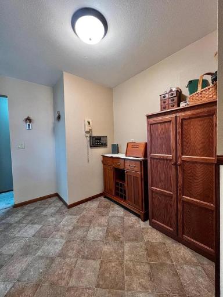
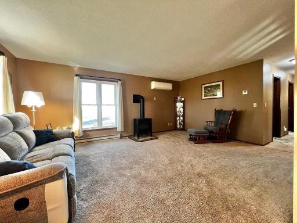
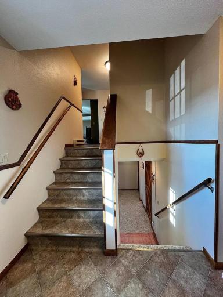
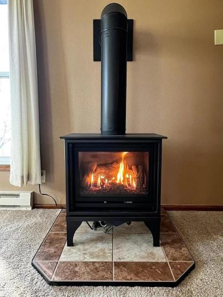
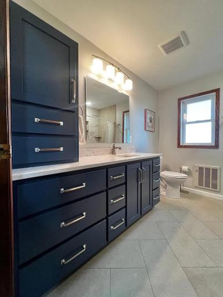
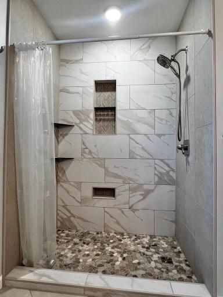
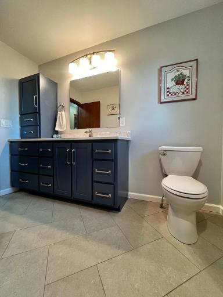
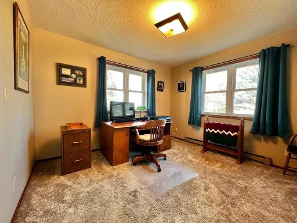
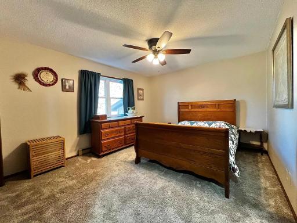
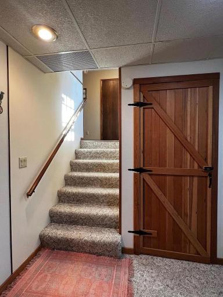
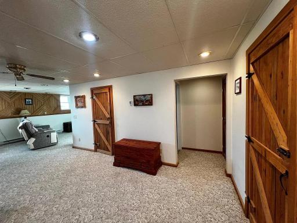
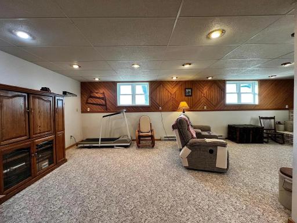
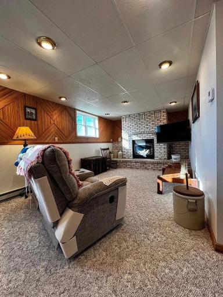
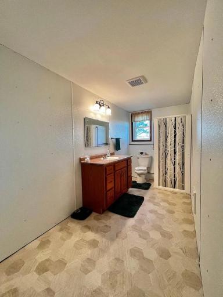
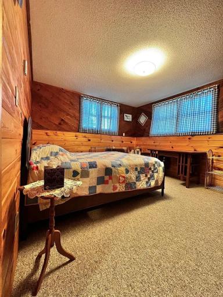
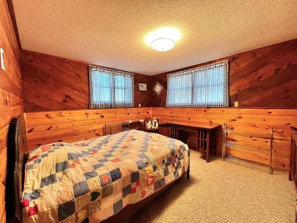
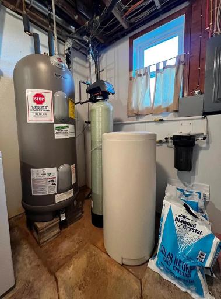
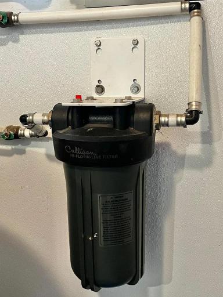
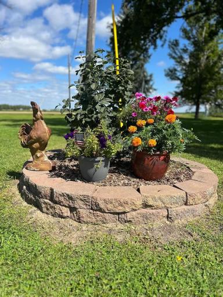
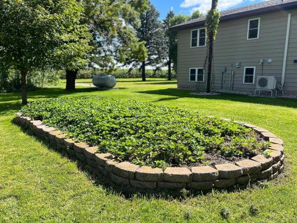
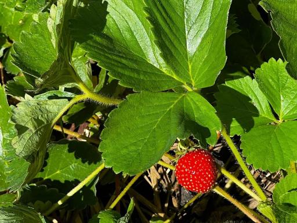
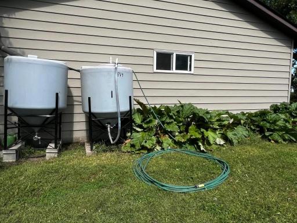
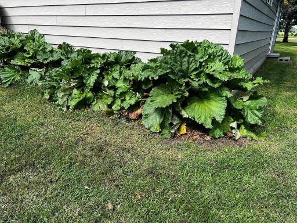
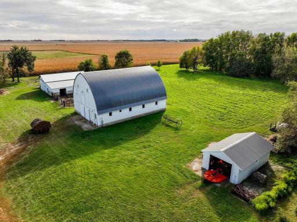
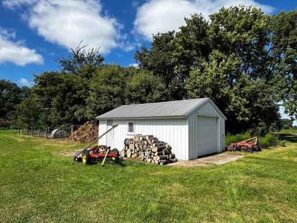
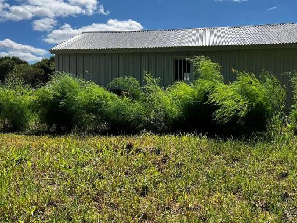
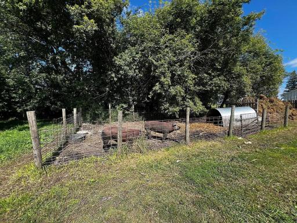
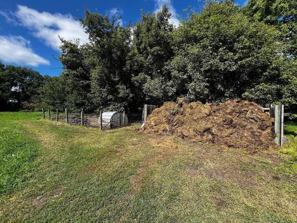
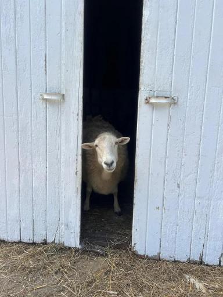
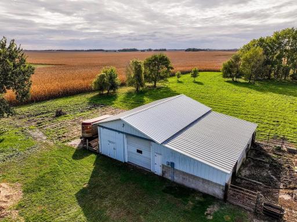
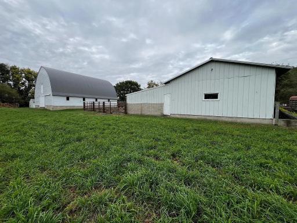
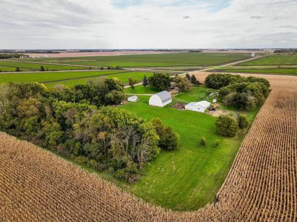
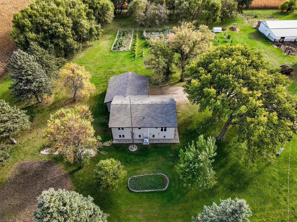
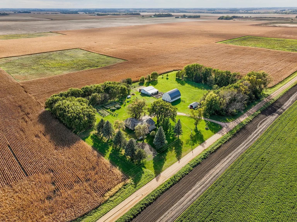
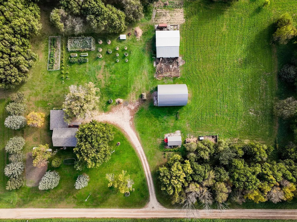
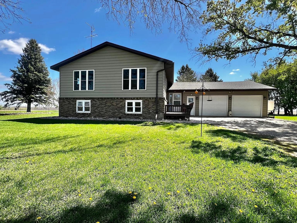
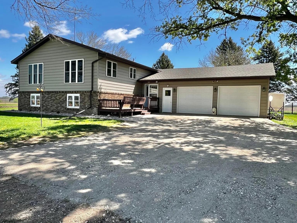
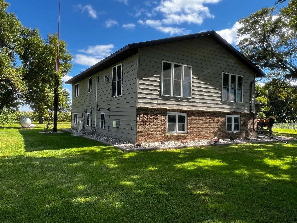
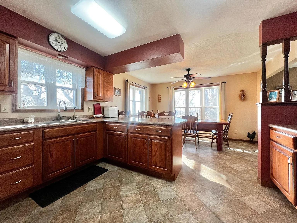
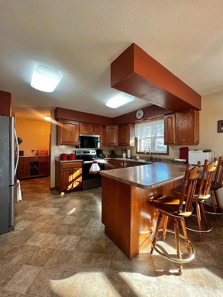
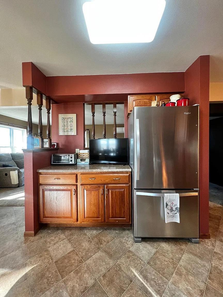
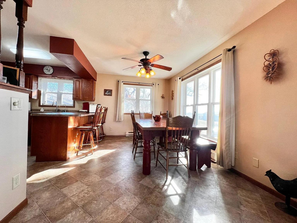
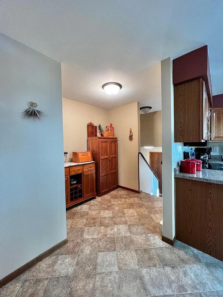
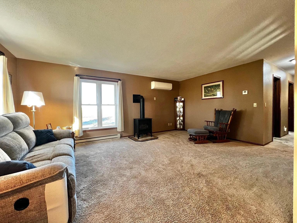
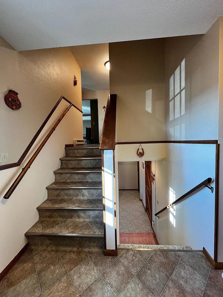
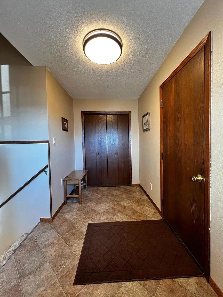
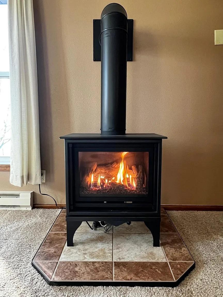
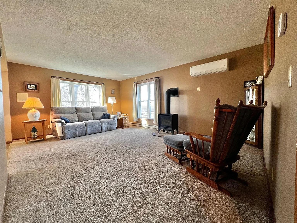
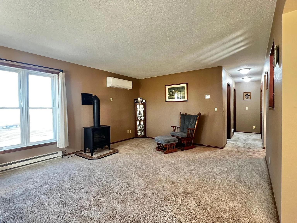
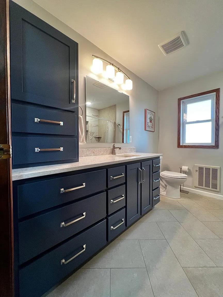
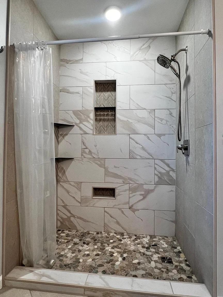
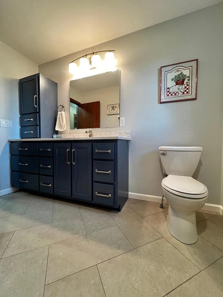
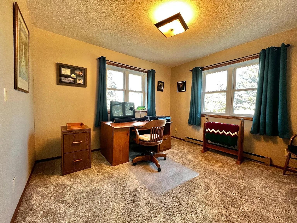
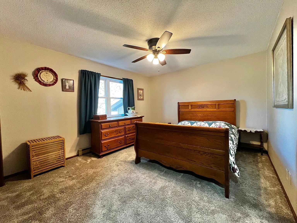
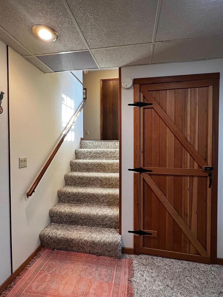
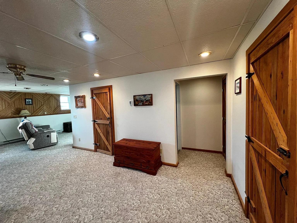
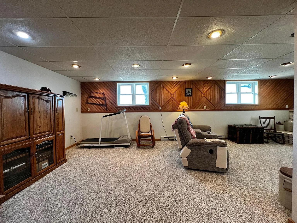
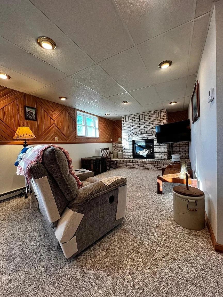
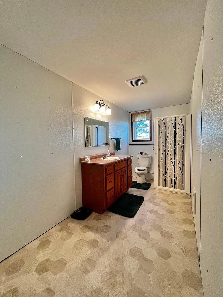
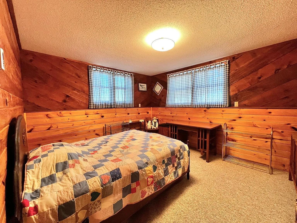
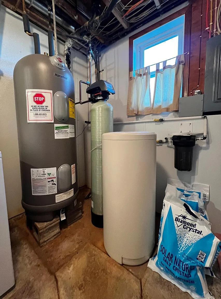
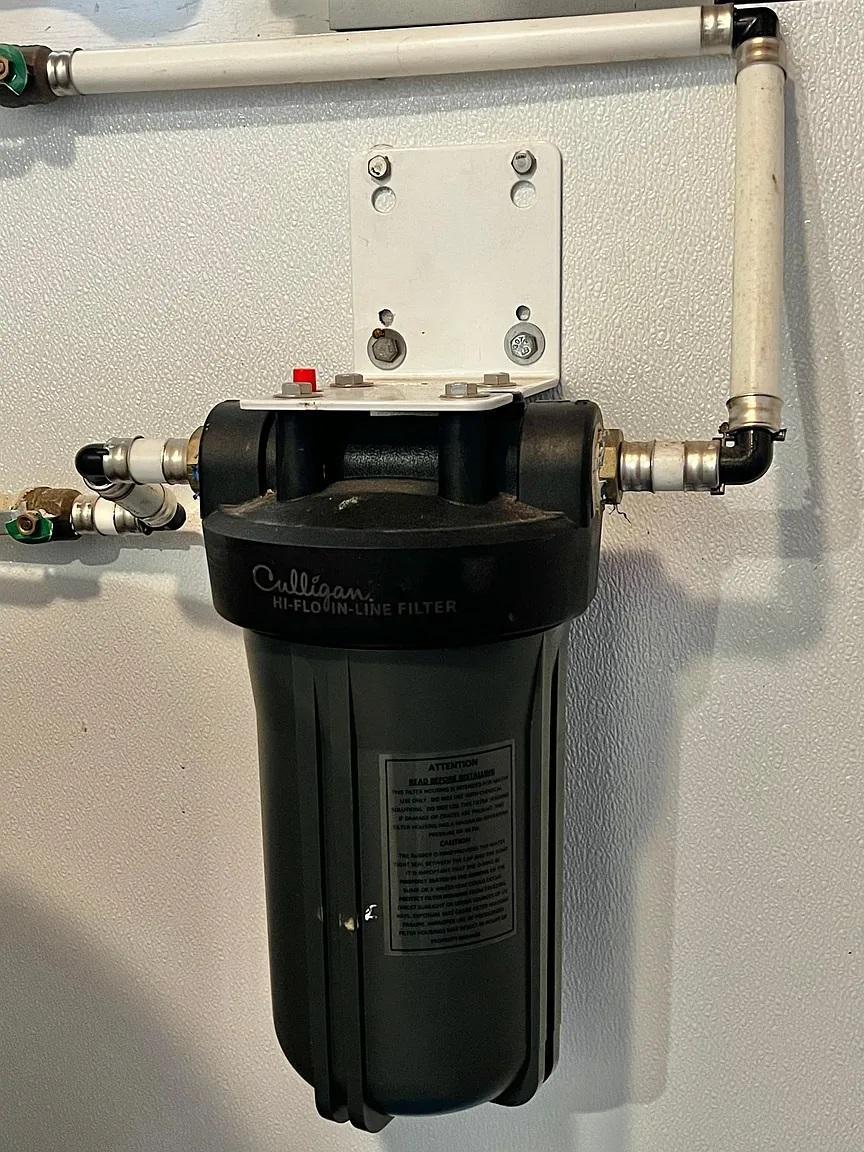
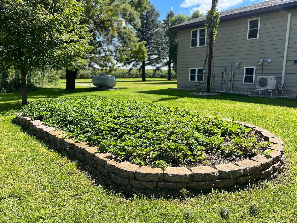
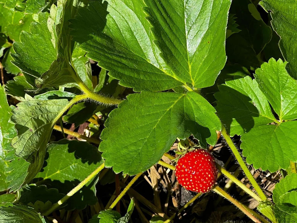
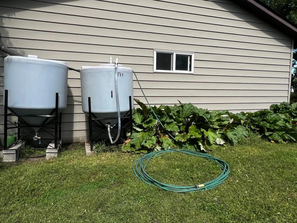
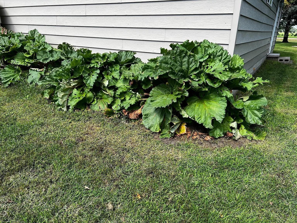
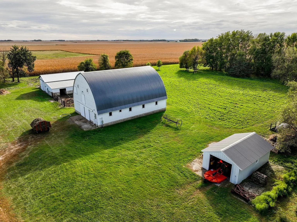
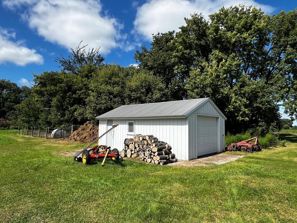
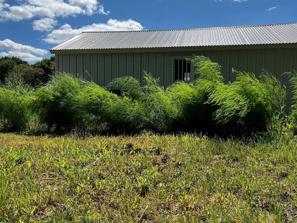
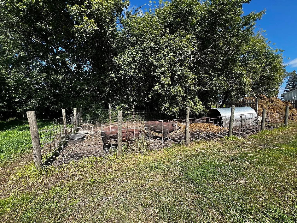
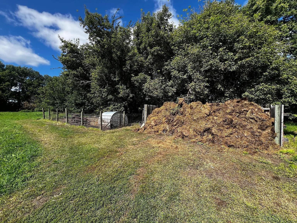
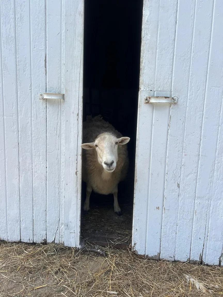
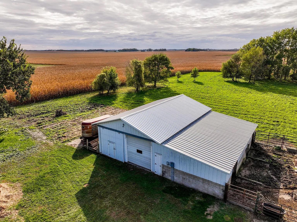
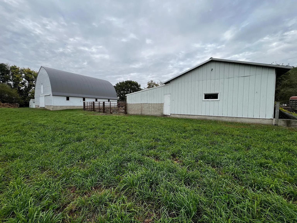
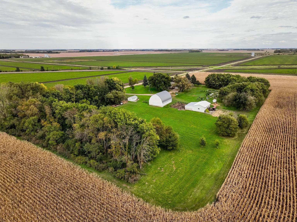
Welcome to an amazing property that provides a quiet, peaceful life in the country. Abundant wildlife with excellent deer and pheasant hunting. A comfortable home where memories are made. Buildings and land that offer sustainable living. Sound like a dream? Letâs make that dream a reality! Just outside historic Big Bend City lies the perfect hobby farm featuring a well maintained home with a finished basement and a two car attached garage. The split entry house features four bedrooms and two baths. Both baths have recently been updated. The main floor bath has in-floor heat and a walk-in tile shower. The kitchen has updated appliances and quality soft close cabinets with pullout shelves. A freestanding gas fireplace warms the main level, while another gas fireplace keeps the basement cozy and warm. You will appreciate the whole house water filtration system & Culligan reverse osmosis water purifier. Shingles on the house and garage roof were replaced in 2023. Enjoy the best of small-town living with this home just 20 minutes from Appleton and Montevideo. It offers an easy commute while maintaining peace, privacy, and room to spread out! This location has flexible school options. It is approximately 15.3 miles to Lac qui Parle Schools and 15 miles to Montevideo Schools with school bus service available. A spacious 36â x 50â two-story barn has ample room for all the livestock you would like to raise. The barn had electrical and ventilation improvements completed in 2024. The barn roof was replaced in 2023. A multifunctional building provides room to store equipment and animals. The 20â x 40â lean-to section can accommodate livestock and has a fenced in outdoor feed floor. The 24â x 40â main structure has a heated and air-conditioned workshop, perfect for working on projects any time of the year. There is another cement feed floor on the south side that could easily be fenced for livestock. There is a small hayfield for making hay or grazing animals. All your lawn and garden equipment will easily fit in a 14â x 24â storage shed. There is an outdoor pen with a shelter that has been used for raising hogs. Four hydrants on the property provide water wherever it is needed. The well is enclosed in its own heated 6â x 10â building. The grounds of this property include apple, cherry, pear and peach trees. There are well established beds of strawberries, asparagus, rhubarb and raspberries. Grapevines flourish on a wire trellis. Four raised garden beds make growing your own vegetables efficient and economical. The groves of trees have been meticulously groomed to facilitate easy mowing and maintenance. All the work has been done to make this your dream home. You can move in and enjoy country living!
Details
Maps
Contract Information
Status: Active
Contingency: None
Current Price: 389999
Original List Price: 389999
ListPrice: 389999
List Date: 2026-08-17
Owner is an Agent?: No
Auction?: No
General Property Information
Common Wall: No
Lot Measurement: Acres
Manufactured Home?: No
Multiple PIDs?: No
New Development: No
Number of Fireplaces: 2
Waterfront YN: No
Year Built: 1978
Yearly/Seasonal: Yearly
Zoning: Residential-Single Family
Bedrooms: 4
Baths Total: 2
Bath Three Quarters: 2
Main Floor Total SqFt: 1186
Above Grd Total SqFt: 1186
Below Grd Total SqFt: 1120
Total SqFt: 2306
Total Finished Sqft: 2171.00
FireplaceYN: Yes
Style: (SF) Single Family
Foundation Size: 1186
Garage Stalls: 2
Lot Dimensions: 566x384 + or -
Acres: 5
Assessment Pending: No
Location Tax and Other Information
House Number: 8020
Street Name: 80th
Street Suffix: Street
Street Direction Suffix: NW
Postal City: Milan
County: Chippewa
State: MN
Zip Code: 56262
Assessments
Assessment Balance: 2092
Tax With Assessments: 2104
Basement
Foundation Dimensions: 40' x 28'
Building Information
Finished SqFt Above Ground: 1186
Finished SqFt Below Ground: 985
Lease Details
Land Leased: Not Applicable
Miscellaneous Information
DP Resource: Yes
Homestead: Yes
Ownership
Fractional Ownership: No
Parking Characteristics
Garage Dimensions: 24' x 28'
Garage Square Feet: 672
Public Survey Info
Range#: 41
Section#: 11
Township#: 119
Property Features
Accessible: None
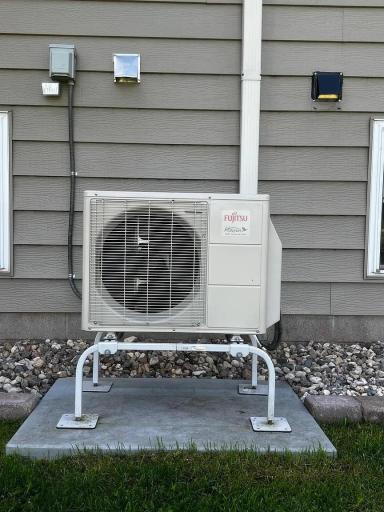
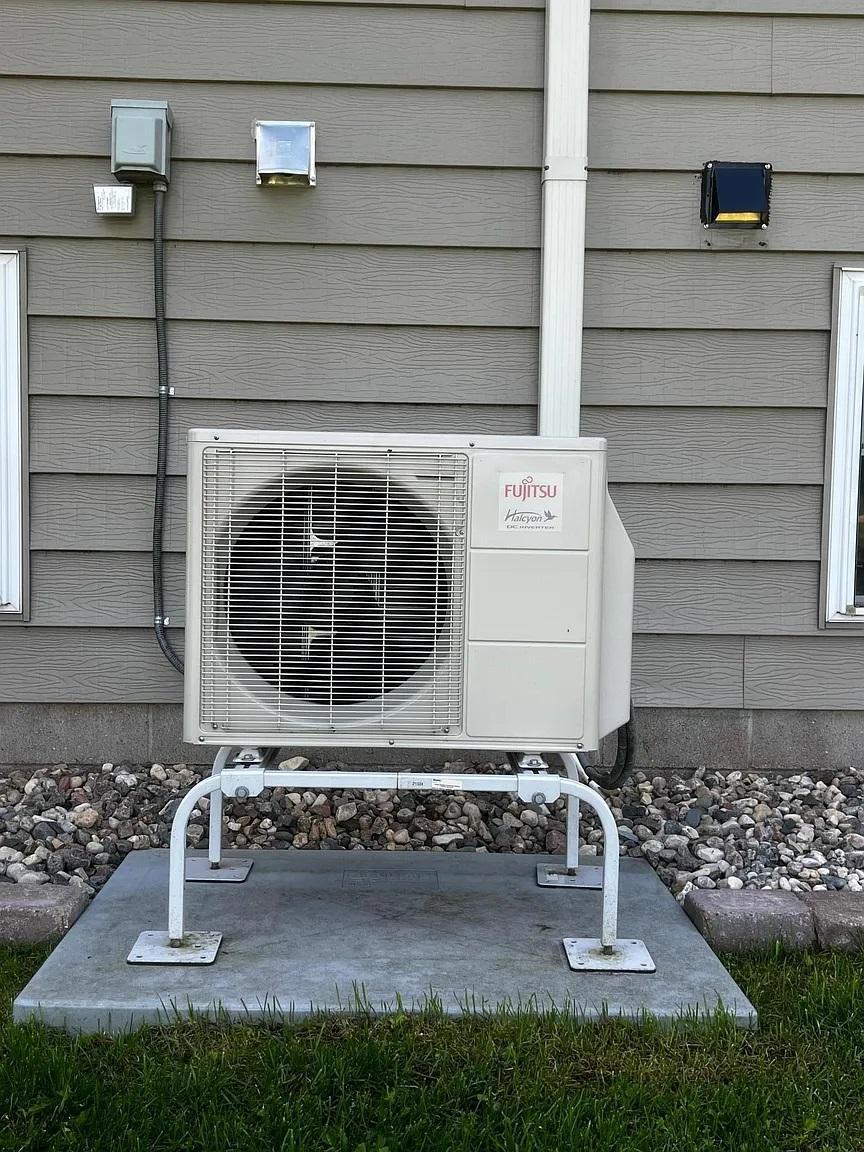
Air Conditioning: Ductless
Amenities Unit: Ceiling Fan(s); Deck; Kitchen Window; Tile Floors
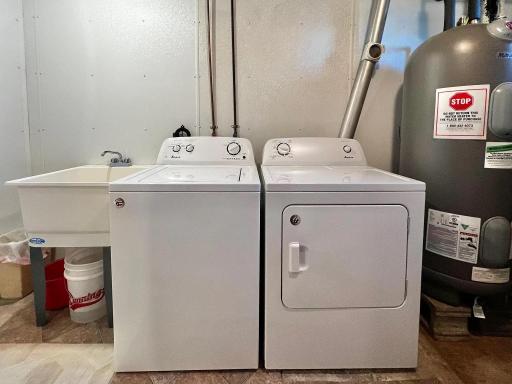
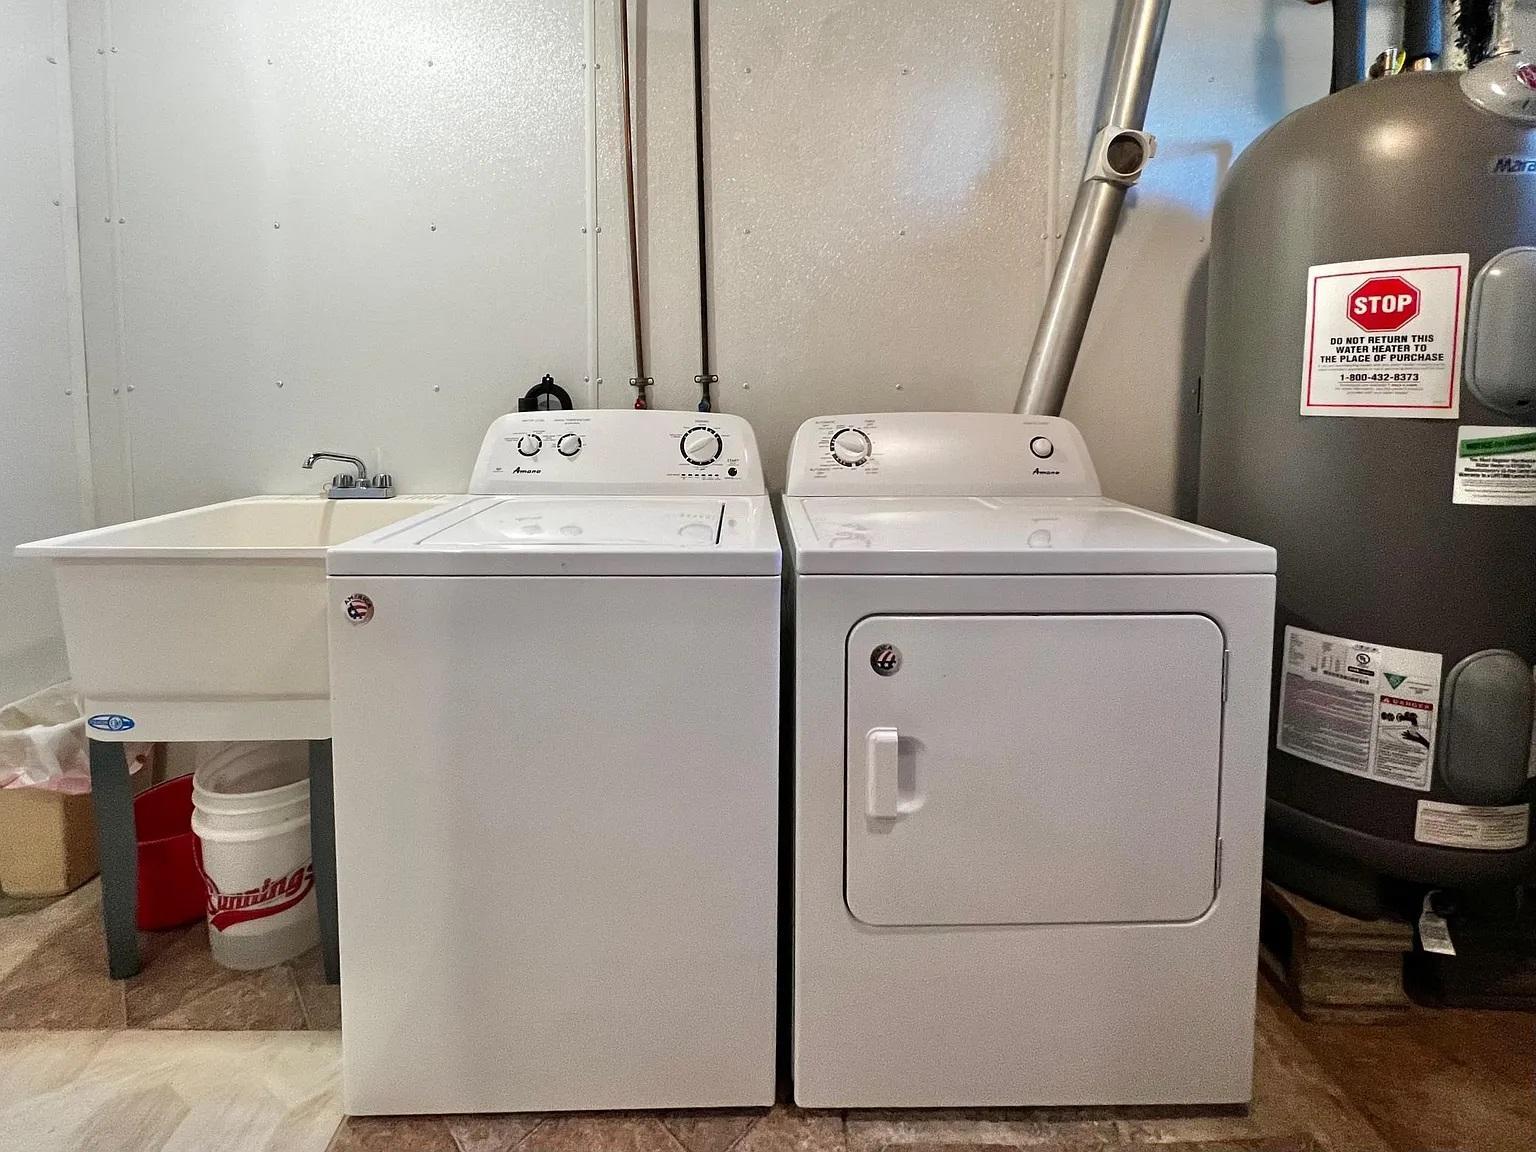
Appliances: Dryer; Energy Star Appliances; Microwave; Range; Refrigerator; Washer; Water Filtration System; Water Osmosis System
Basement: Concrete Block; Drain Tiled; Full; Storage Space
Bath Description: Upper Level 3/4 Bath; 3/4 Basement
Construction Materials: Brick; Frame
Construction Status: Previously Owned
Dining Room Description: Breakfast Bar; Kitchen/Dining Room
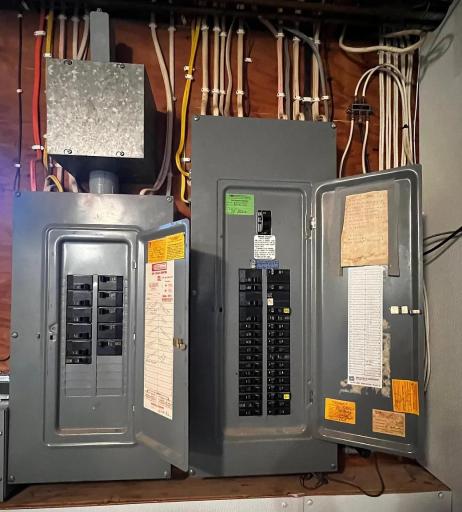
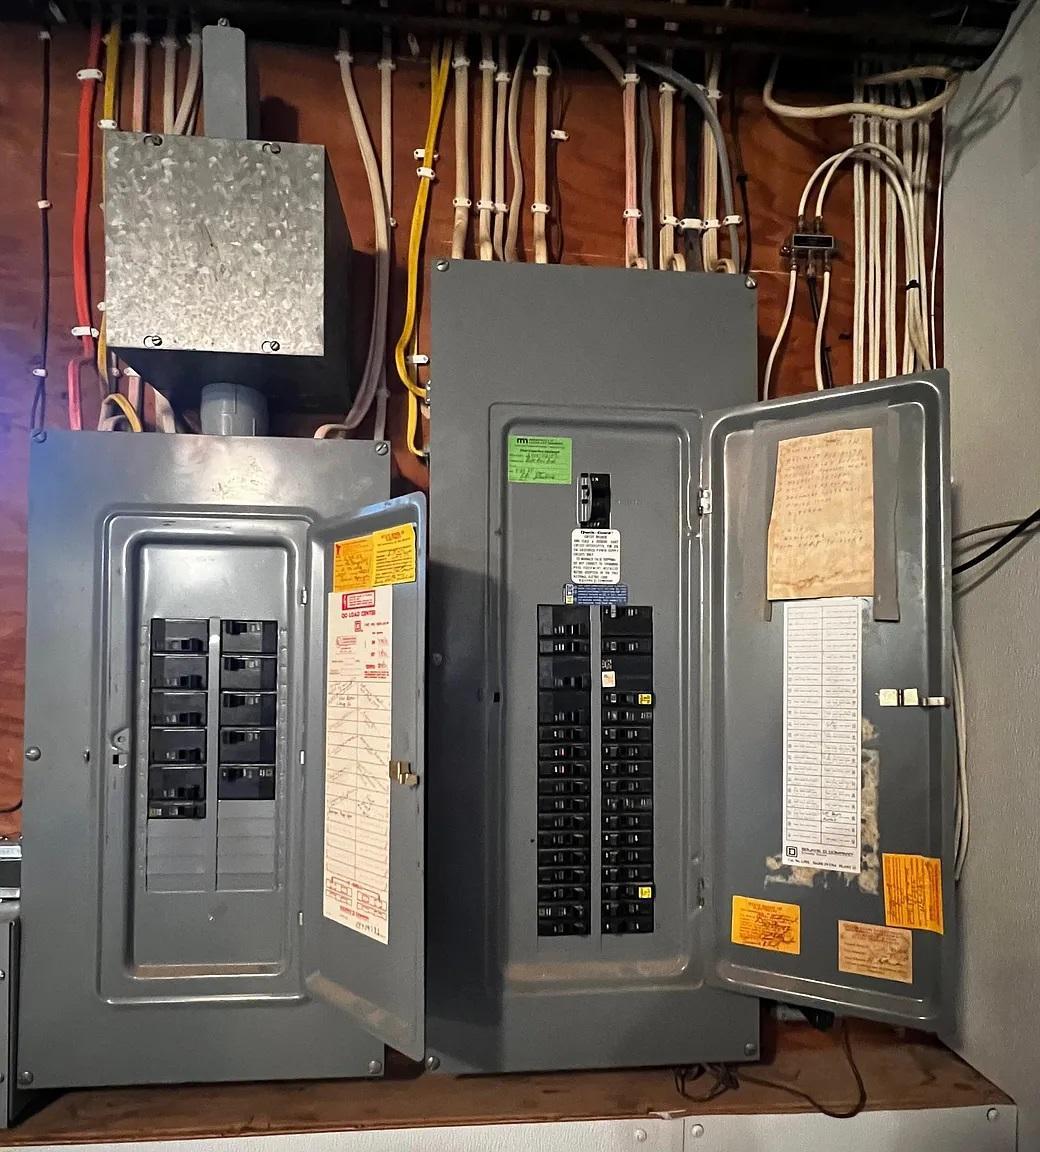
Electric: 200+ Amp Service; Circuit Breakers
Exterior: Steel Siding
Family Room Characteristics: Lower Level
Farm Type: Beef; Hobby; Hog; Horse; Poultry
Fireplace Characteristics: Brick; Decorative; Electric; Family Room; Free Standing; Gas Burning; Living Room
Foundation: Concrete Block
Fuel: Electric; Propane
Heating: Baseboard
Internet Options: Fiber Optic
Laundry: In Basement
Lot Description: Suitable for Horses; Tree Coverage - Medium
Outbuildings: Additional Garage; Barn(s); Workshop
Property Subtype: Acreage; Rural Residential
Road Frontage: County Road
Road Responsibility: Public Maintained Road
Roof: Age 8 Years or Less
Sewer: Private Sewer; Septic System Compliant - Yes; Tank with Drainage Field
Stories: Bi-Level
Water: Well
Room Information
| Room Name | Dimensions | Level |
| Bathroom | 7'10 x 9'8 | Upper |
| Bathroom | 6' x 12'10 | Basement |
| Deck | 6' x 18' | Main |
| Dining Room | 9'5 x 13'5 | Upper |
| Family Room | 13' x 26'10 | Basement |
| Family Room | 10'10 x 13' | Basement |
| First (1st) Bedroom | 10'11 x 11'6 | Upper |
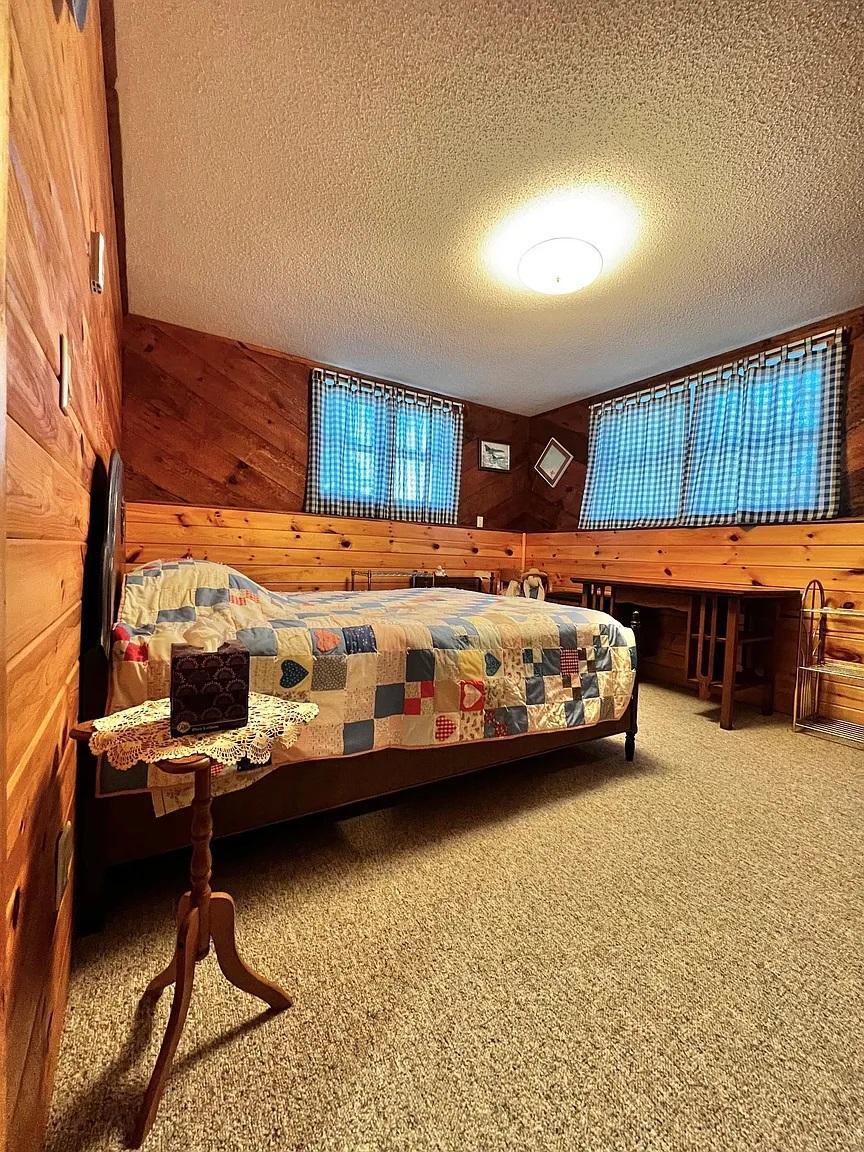
| Fourth (4th) Bedroom | 12' x 11' | Basement |
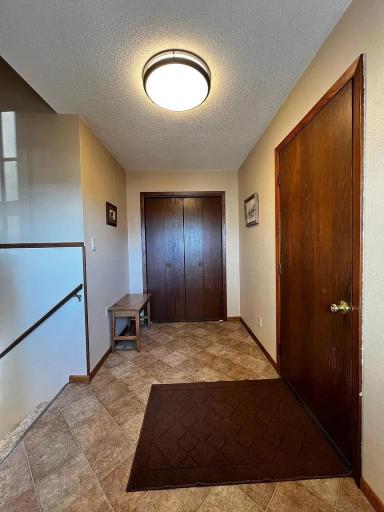
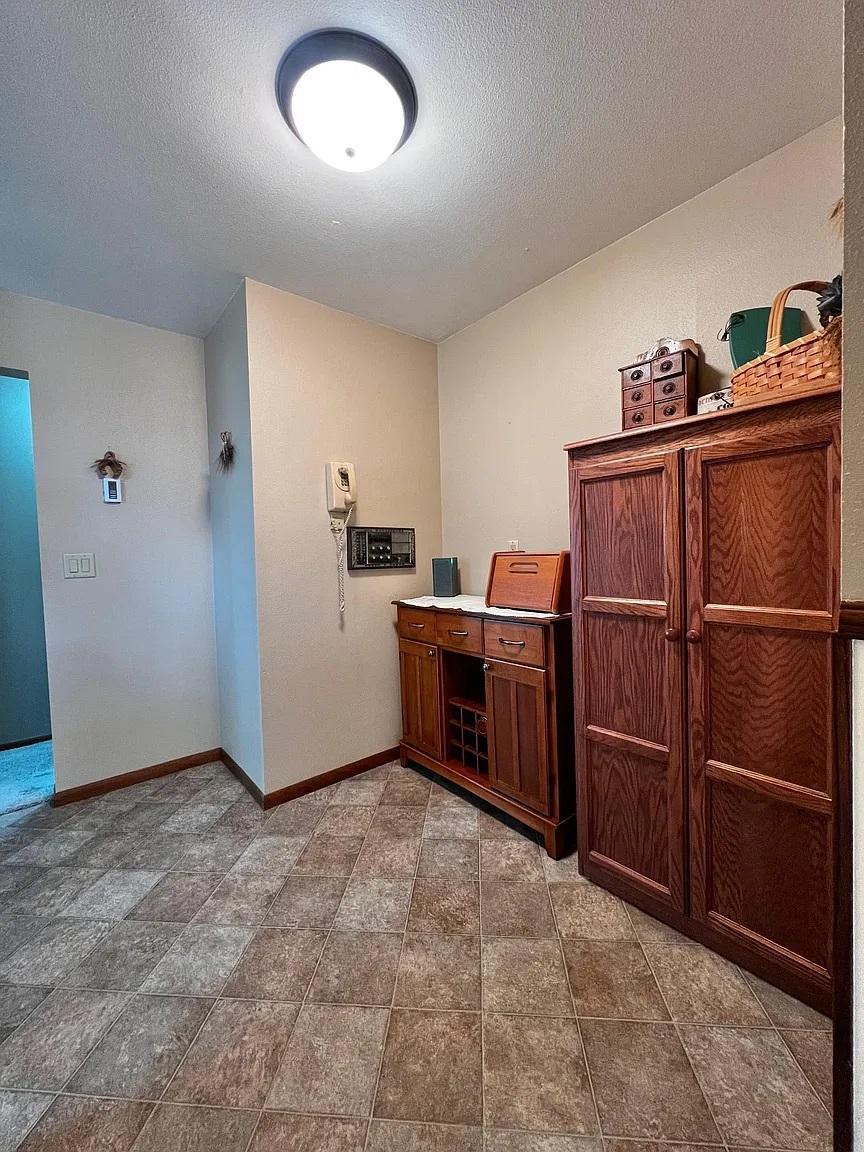
| Foyer | 11'7 x 5'10 | Main |
| Kitchen | 10'10' x 13'5 | Upper |
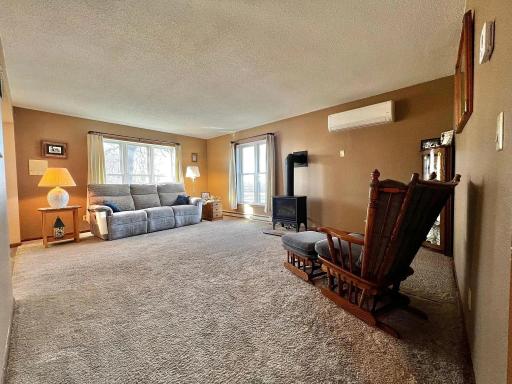
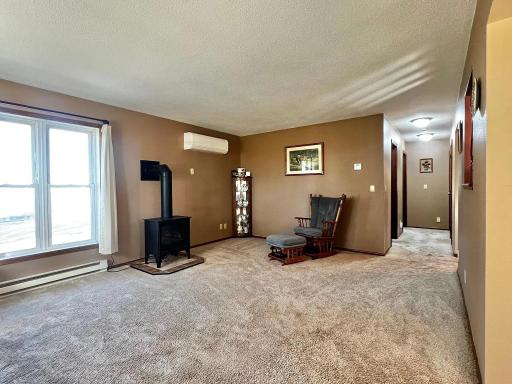
| Living Room | 13'5 x 17'9 | Upper |
| Other | 6'11 x 9' | Upper |
| Second (2nd) Bedroom | 11'6 x 13'2 | Upper |
| Third (3rd) Bedroom | 11'3 x 10'10 | Basement |
Listing Office: National Realty Guild
Last Updated: October - 01 - 2026

The data relating to real estate for sale on this web site comes in part from the Broker Reciprocity SM Program of the Regional Multiple Listing Service of Minnesota, Inc. The information provided is deemed reliable but not guaranteed. Properties subject to prior sale, change or withdrawal. ©2026 Regional Multiple Listing Service of Minnesota, Inc All rights reserved.
Thursday 1st of October 2026 10:09 PM

218-998-4400
Mohagen Real Estate


Let's Connect

Mohagen Real Estate
sue@MohagenRealEstate.com
Office: 218-998-4400
Cell: 218-731-7376

Mohagen Real Estate is licensed in the State of Minnesota