8021 158th Lane NW, Ramsey, MN 55303 (MLS# 6779893)
$449,900
Ramsey, MN 55303
MLS# 6779893
Status: Closed
3 beds | 2 baths | 3080 sqft

1 / 61


Property Description
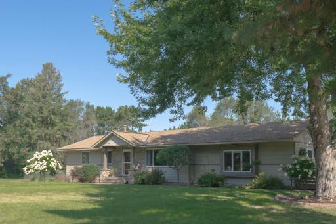
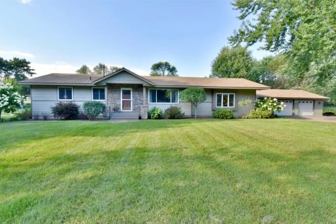
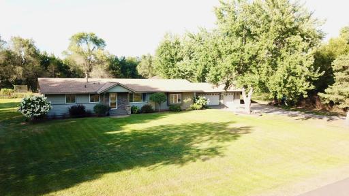
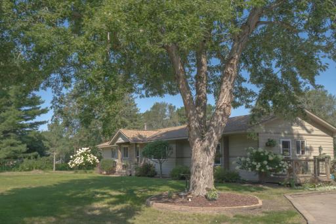
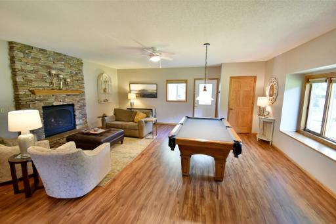
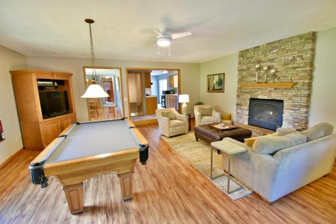
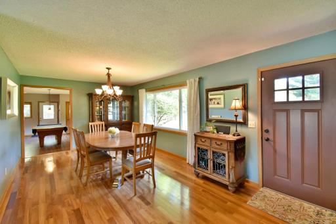
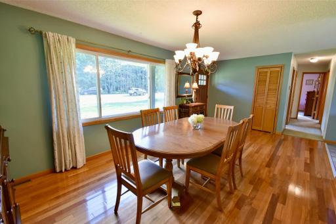
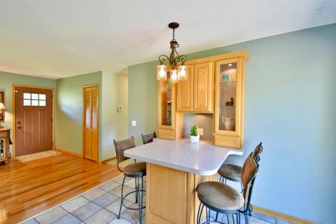
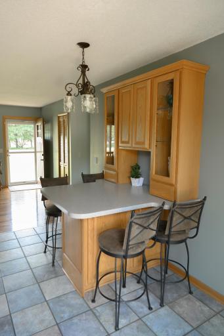
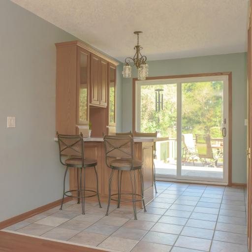
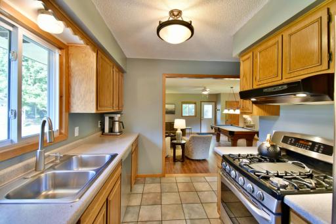
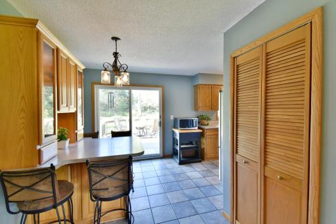
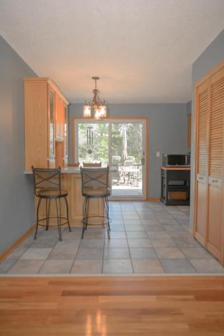
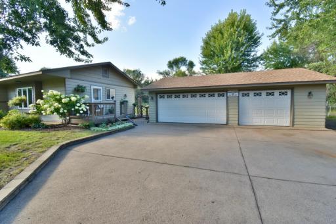
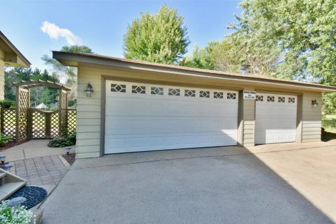
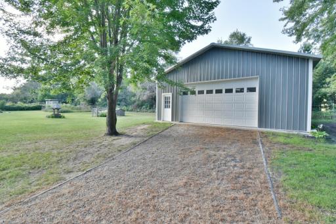
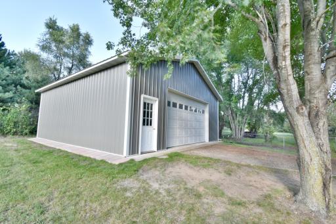
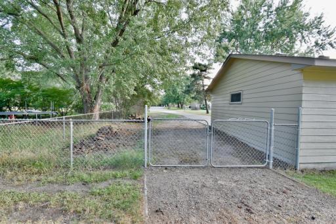
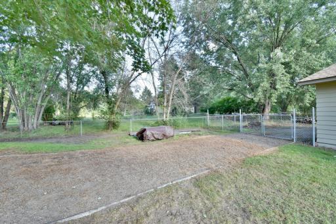
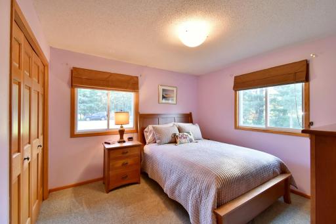
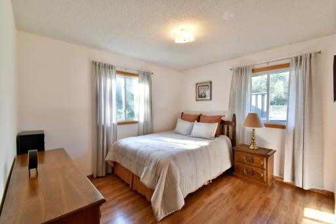
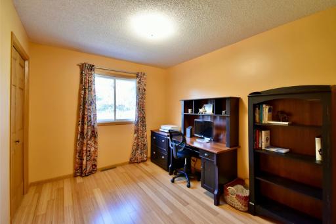
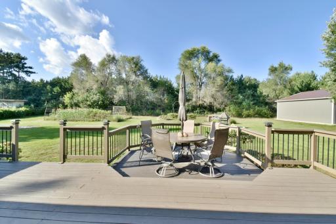
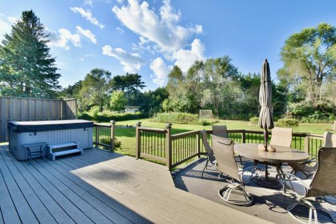
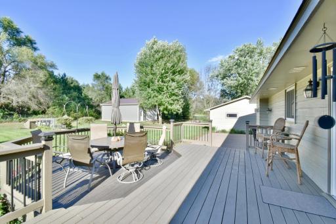
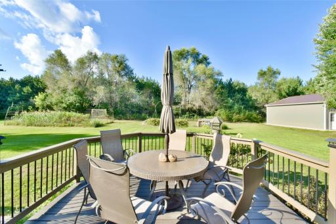
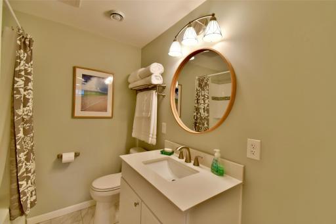
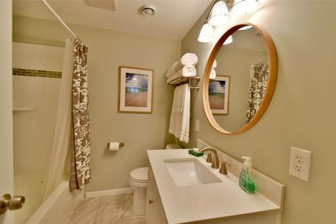
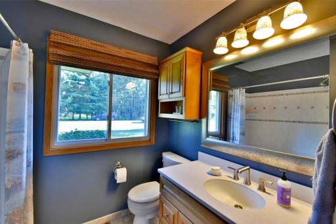
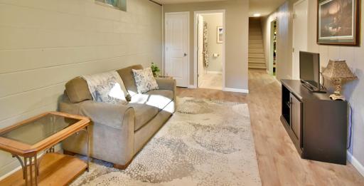
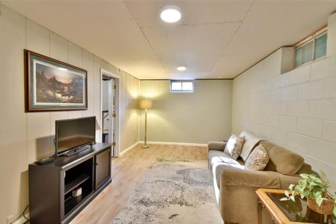
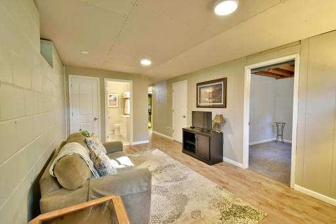
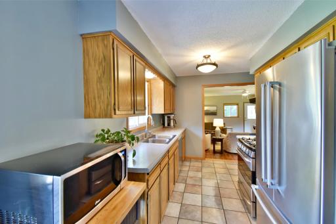
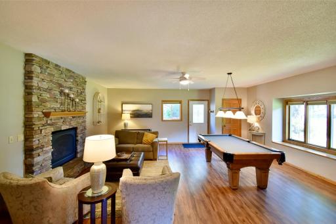
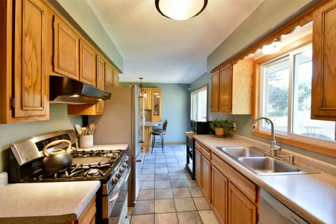
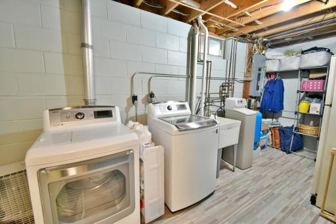
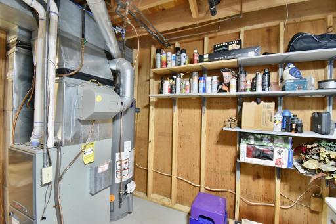
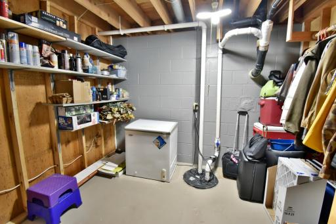
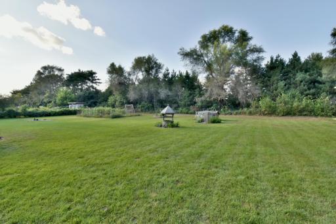
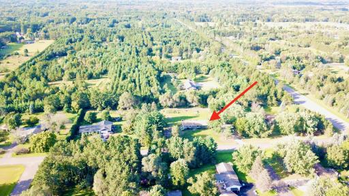
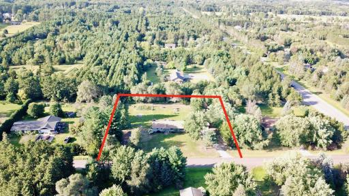
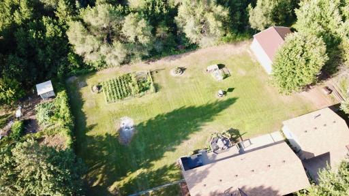
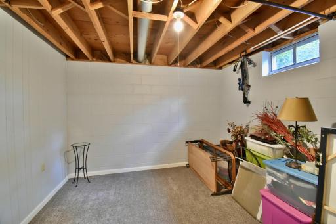
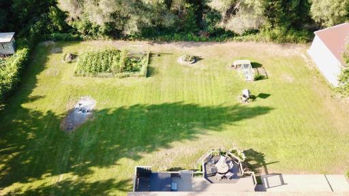
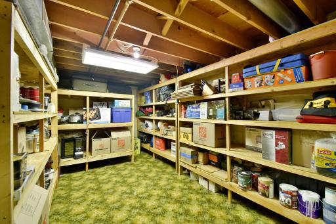
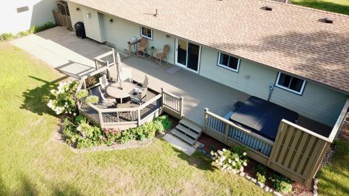
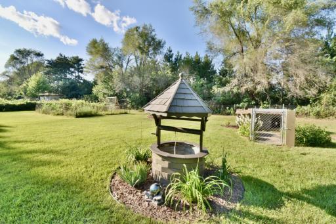
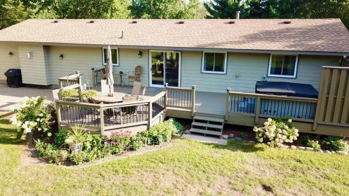
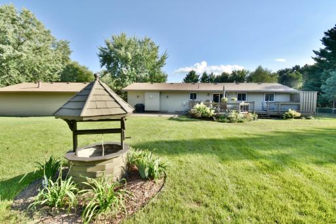
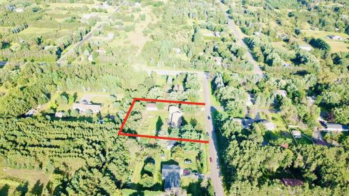
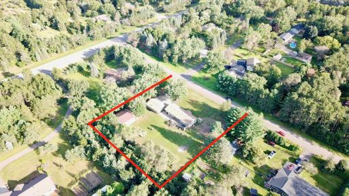
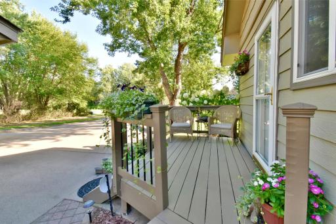
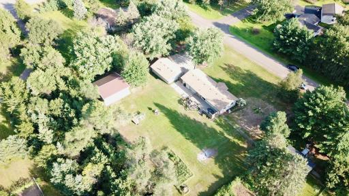
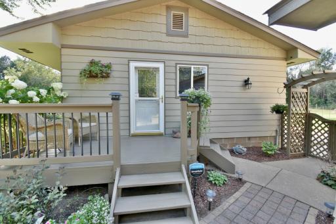
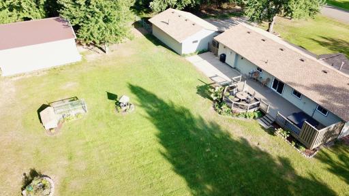
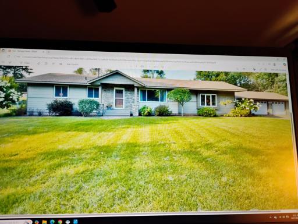
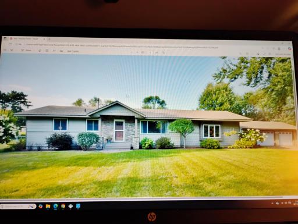
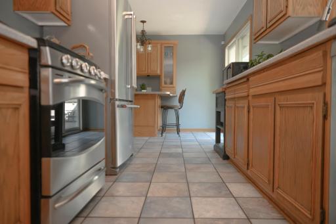
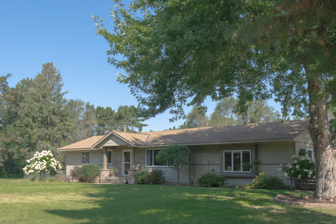
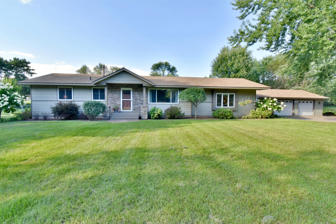
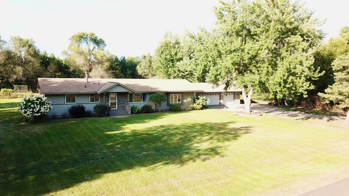
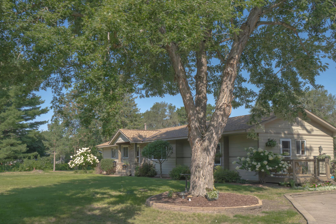
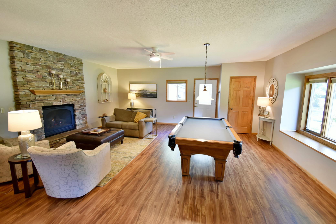
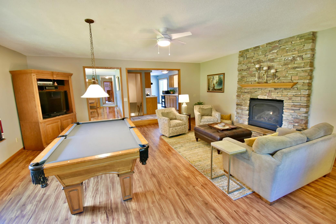
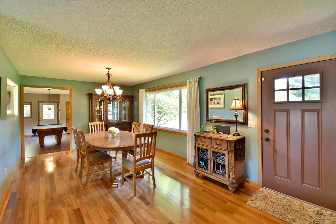
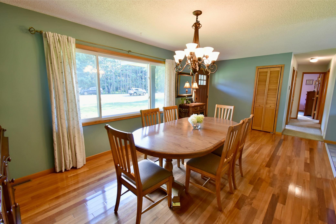
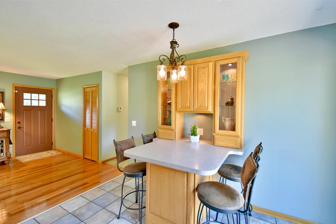
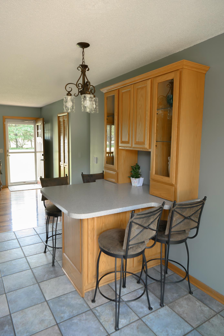
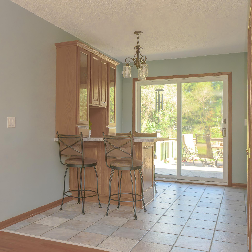
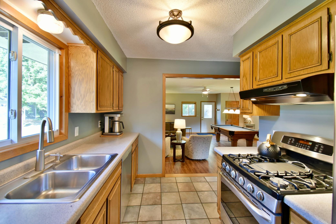
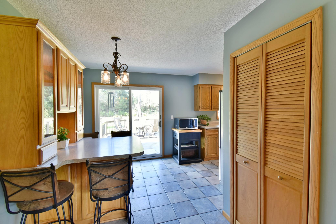
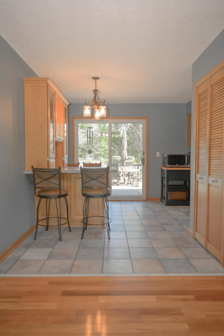
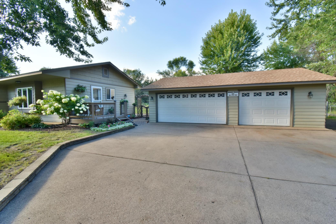
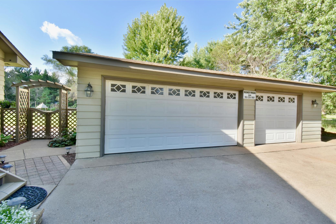
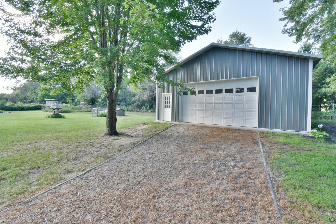
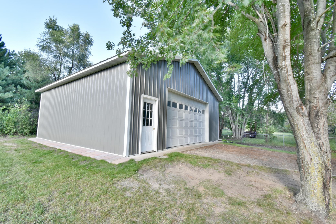
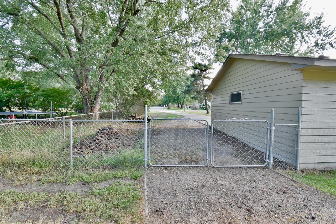
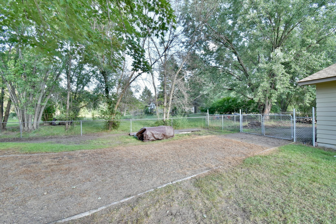
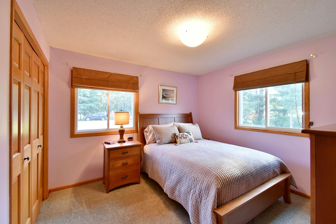
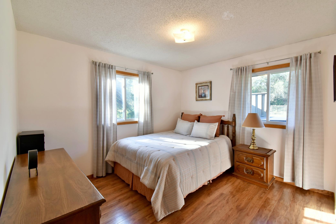
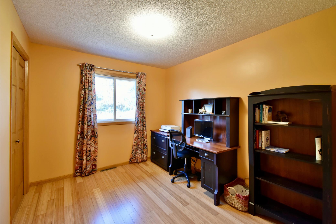
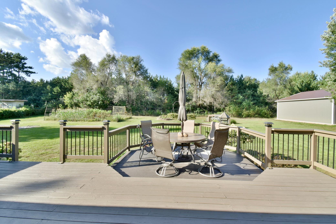
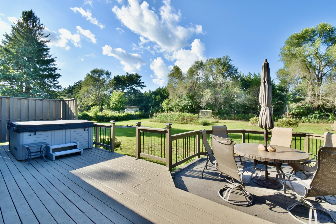
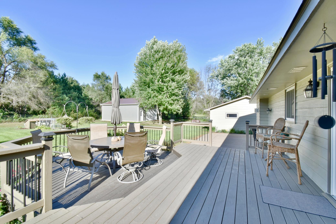
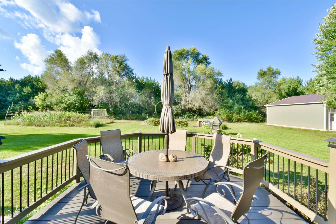
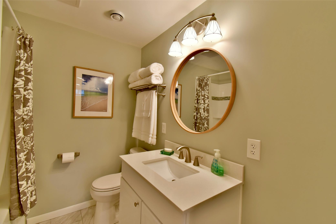
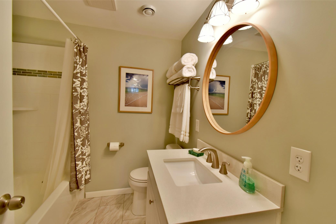
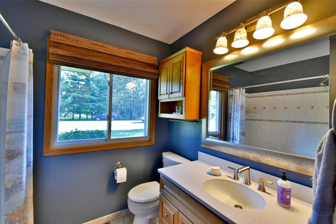
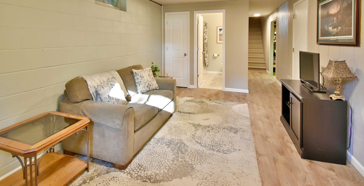
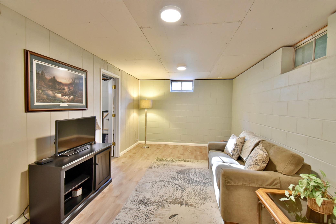
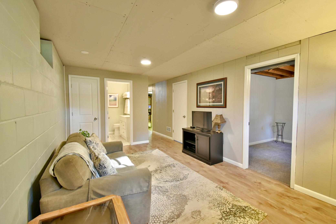
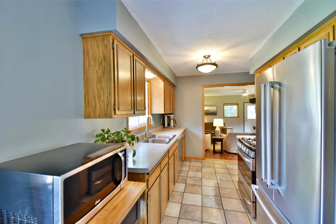
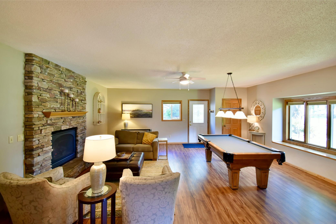
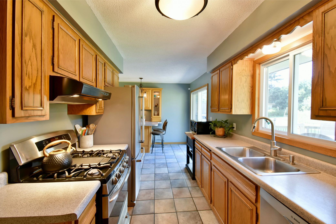
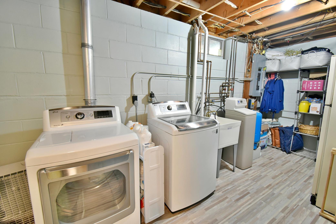
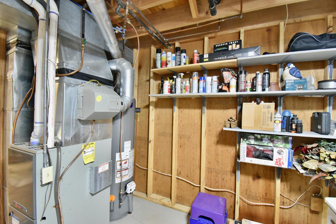
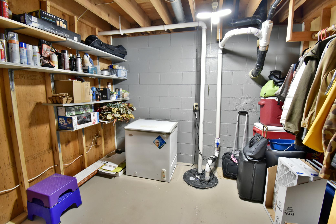
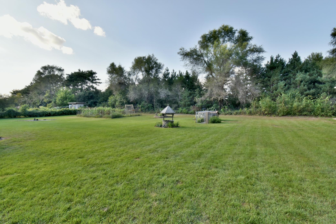
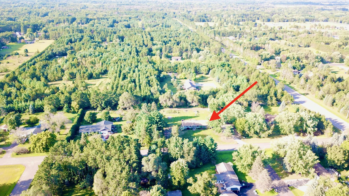
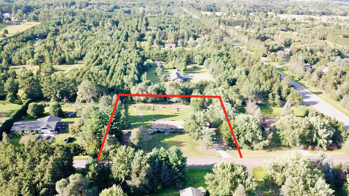
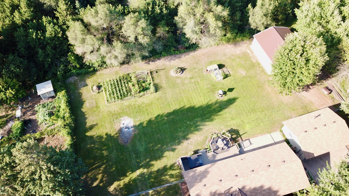
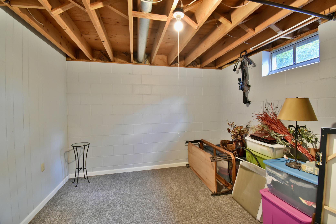
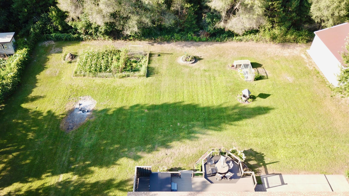
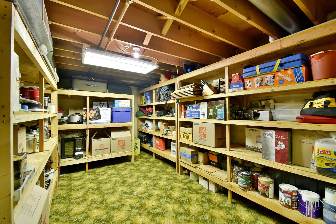
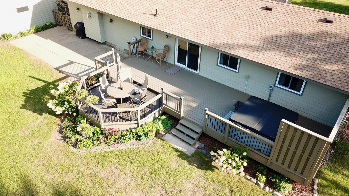
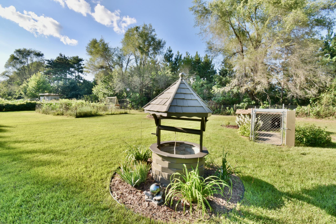
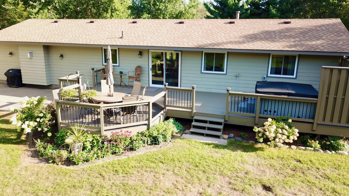
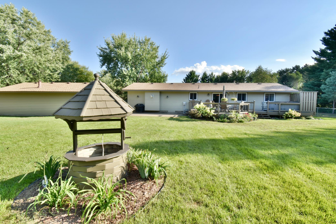
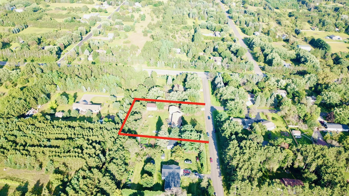
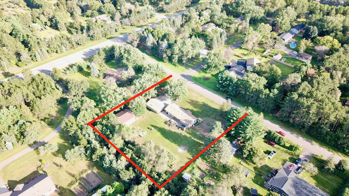
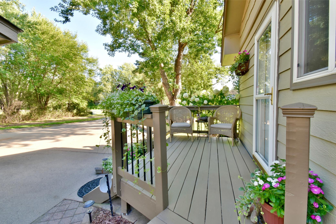
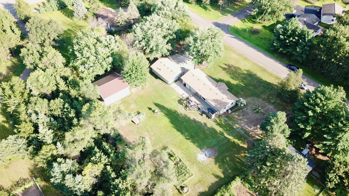
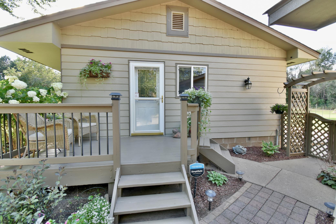
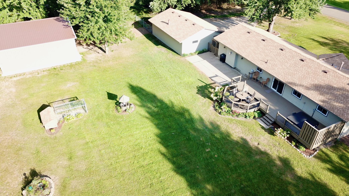
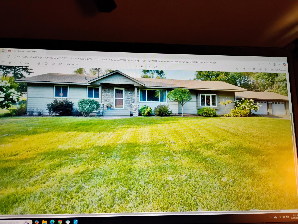
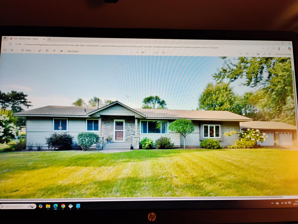
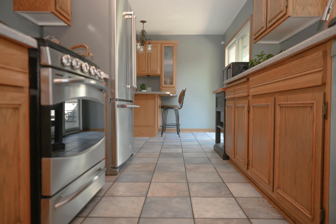
Great Ramsey location. Absolutely must see this updated, with love, very well cared for home. Priced to sell quickly. Same owner 36 years is a Carpenter/handyman. Immed. close, and possession. 200 amp serve. new stone front porch offers much curb appeal. New roof 2020. maint. free LP smart siding. New mother board in furnace. This forever home offers all living facilities on one level. Spider free, gas fireplace, w/blower. Beautiful, floor to ceiling stone, surround/hearth, oak mantle, in living room. Raised panel oak doors throughout. 3 bedrooms on main level. Fantastic, very functional updated kitchen, double ovens, large 1 is convection oven. Newer SS appl. Addl. informal dining area, with bfst. bar, and patio door leading to inviting, newly stained two tiered, 42x15 deck, privacy fence around hot tub. (all ext. wood trim just re-stained), + a huge oversized formal 24x13 dining room, gleaming, real hardwood floors for those large family dinners. Plus main floor 20x20 great room, and lower lvl family room. Beautiful updated ceramic baths. Newer ceramic tile flooring in kit and both baths. Basement features family room and office. Bright spacious rooms w/high ceilings in all of basement, tons of storage, and future 4th bedroom is (finished, floors & walls, just needs larger window). Massive laundry room with window. Truly a peaceful, private, retreat, fully fenced, very private back yard. Abundant veggie and flower gardens, fire pit, dog kennel with heat lamp, country setting, but only 30 min from the cities. Total=7 car garage spaces, 3.5 car, insul. and heated garage with a 2 ton hook/chain hoist, + 240 elec. for welder. Concrete driveway plus an attractive, separate shop/pole building. Also w/concrete floor. Sep. driveway to pole bldg/shop + plenty of extra off-street parking spaces. Close to everything (MRT) Miss Rvr, Trl, central park with music in summer, near dog park, North Fork Golf course, & more parks/trails, schools, shopping, dining and night life, theatre, churches, city and country offices, (the Cor) easy commute to cities on newly widened hwy 10 freeway.
Details
Maps
Contract Information
Status: Closed
Off Market Date: 2025-09-21
Contingency: None
Current Price: 449900
Closed Date: 2025-10-15
Original List Price: 449900
Sales Close Price: 449900
ListPrice: 449900
List Date: 2025-08-28
Owner is an Agent?: No
Auction?: No
General Property Information
Common Wall: No
Lot Measurement: Square Feet
Manufactured Home?: No
Multiple PIDs?: No
New Development: No
Number of Fireplaces: 1
Other Parking Spaces: 8
Waterfront YN: No
Year Built: 1974
Yearly/Seasonal: Yearly
Zoning: Residential-Single Family
Bedrooms: 3
Baths Total: 2
Bath Full: 2
Main Floor Total SqFt: 1540
Above Grd Total SqFt: 1540
Below Grd Total SqFt: 1540
Total SqFt: 3080
Lot Size SqFt: 37003
Total Finished Sqft: 2420.00
FireplaceYN: Yes
Style: (SF) Single Family
Foundation Size: 1540
Power Company: Xcel Energy
Garage Stalls: 6
Lot Dimensions: 185x199
Assessment Pending: Unknown
Location Tax and Other Information
House Number: 8021
Street Name: 158th
Street Suffix: Lane
Street Direction Suffix: NW
Postal City: Ramsey
County: Anoka
State: MN
Zip Code: 55303
Complex/Dev/Subdivision: Whispering Pines Estate 3
Assessments
Tax With Assessments: 4061.86
Basement
Foundation Dimensions: 41x38
Building Information
Finished SqFt Above Ground: 1540
Finished SqFt Below Ground: 880
Lease Details
Land Leased: Not Applicable
Miscellaneous Information
DP Resource: Yes
Homestead: Yes
Ownership
Fractional Ownership: No
Parking Characteristics
Garage Door Height: 8
Garage Door Width: 7
Garage Square Feet: 2536
Public Survey Info
Range#: 25
Section#: 17
Township#: 32
Property Features
Accessible: None
Air Conditioning: Central Air
Amenities Unit: Cable; Ceiling Fan(s); Deck; Ethernet Wired; Hardwood Floors; Hot Tub; Kitchen Center Island; Kitchen Window; Main Floor Primary Bedroom; Multiple Phone Lines; Natural Woodwork; Paneled Doors; Patio; Porch; Security System; Tile Floors; Washer/Dryer Hookup
Appliances: Chandelier; Cooktop; Dishwasher; Double Oven; Dryer; Energy Star Appliances; Microwave; Range; Refrigerator; Washer
Basement: Concrete Block; Full; Partially Finished; Storage Space; Tile Shower
Bath Description: Main Floor Full Bath; Full Basement
Construction Materials: Block
Construction Status: Previously Owned
Dining Room Description: Informal Dining Room; Separate/Formal Dining Room
Electric: 200+ Amp Service; Circuit Breakers
Existing Financing: Conventional
Exterior: Engineered Wood; Shakes; Other
Family Room Characteristics: Family Room; Great Room; Lower Level
Farm Type: None
Fencing: Chain Link; Full; Privacy; Wire; Wood
Financing Terms: Conventional
Fireplace Characteristics: Gas Burning; Living Room; Stone
Foundation: Concrete Block
Fuel: Natural Gas
Heating: Forced Air; Humidifier
Internet Options: Cable; DSL; Fiber Optic
Laundry: Electric Dryer Hookup; Laundry Room; Lower Level
Lock Box Type: Combo
Lot Description: Tree Coverage - Light
Outbuildings: Additional Garage; Hot Tub; Pole Building; Workshop
Parking Characteristics: Finished Garage; Multiple Garages; Garage Door Opener; Heated Garage; Insulated Garage; RV Access/Parking
Pool Description: None
Property Subtype: Ranch-Style Home
Road Frontage: City Street; Paved Streets
Road Responsibility: Public Maintained Road
Roof: Age 8 Years or Less; Architectural Shingle
Sellers Terms: Cash; Conventional; FHA; MHFA/WHEDA; Rural Development; Special Funding; VA
Sewer: Septic System Compliant - Yes
Soil Type: Loam
Special Search: 3 BR on One Level; All Living Facilities on One Level; Main Floor Bedroom; Main Floor Primary
Stories: One
Topography: Level
Water: Drilled; Well
Room Information
| Room Name | Dimensions | Level |
| Fourth (4th) Bedroom | 12x12 | Lower |
| Laundry | 12x15 | Lower |
| Family Room | 20x14 | Lower |
| First (1st) Bedroom | 12x14 | Main |
| Kitchen | 10x13 | Main |
| Dining Room | 24x13 | Main |
| Living Room | 20x20 | Main |
| Informal Dining Room | 12x8 | Main |
| Deck | 42x15 | Main |
| Third (3rd) Bedroom | 12x12 | Main |
| Second (2nd) Bedroom | 12x13 | Main |
| Storage Room | 12x14 | Lower |
Listing Office: RE/MAX Results
Last Updated: October - 16 - 2026

The data relating to real estate for sale on this web site comes in part from the Broker Reciprocity SM Program of the Regional Multiple Listing Service of Minnesota, Inc. The information provided is deemed reliable but not guaranteed. Properties subject to prior sale, change or withdrawal. ©2026 Regional Multiple Listing Service of Minnesota, Inc All rights reserved.
Monday 19th of October 2026 05:00 PM

218-998-4400
Mohagen Real Estate



Let's Connect

Mohagen Real Estate
sue@MohagenRealEstate.com
Office: 218-998-4400
Cell: 218-731-7376

Mohagen Real Estate is licensed in the State of Minnesota