8024 Upton Avenue S, Bloomington, MN 55431 (MLS# 7123823)
$399,000
Bloomington, MN 55431
MLS# 7123823
Status: Pending
4 beds | 2 baths | 2438 sqft
1 / 27
Property Description
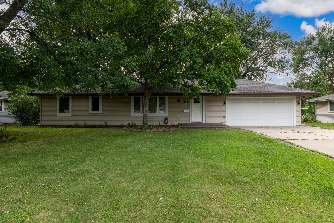
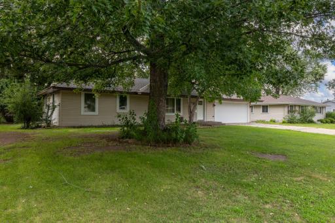
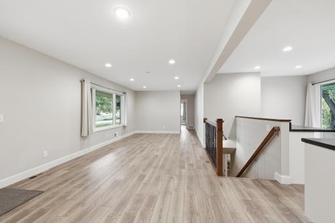
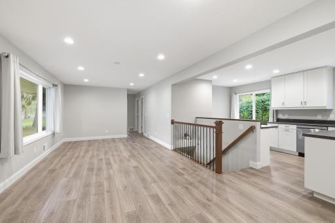
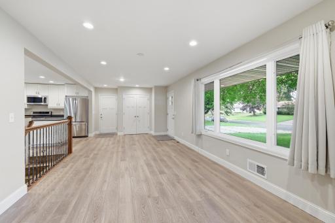
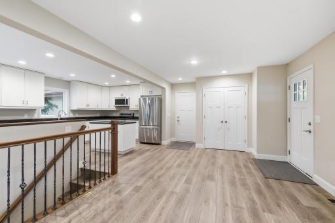
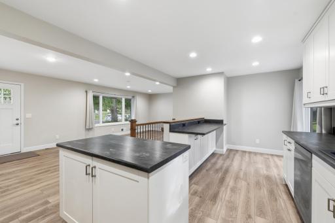
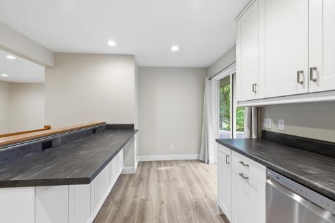
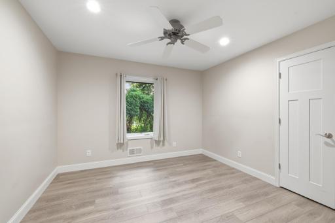
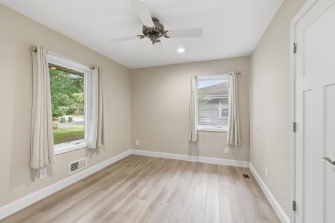
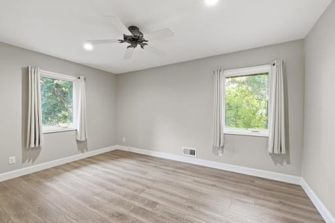
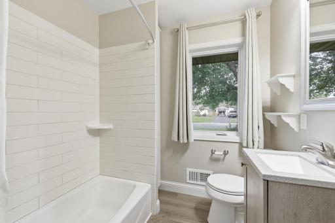
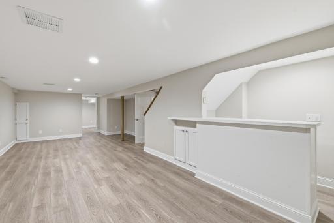
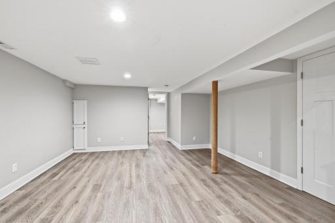
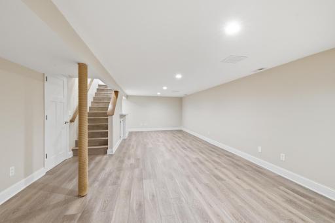
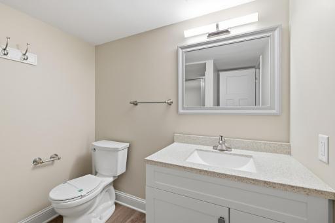
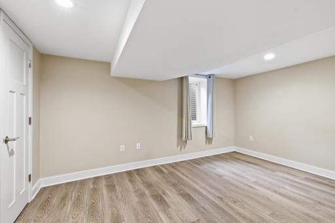
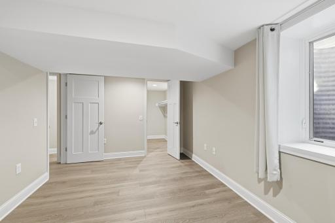
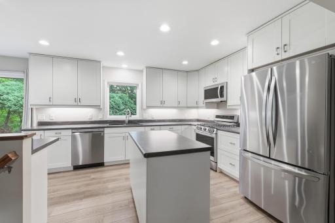
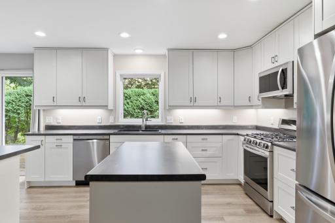
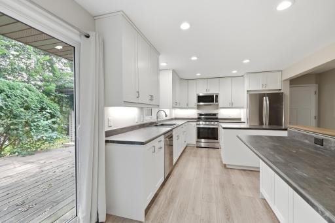
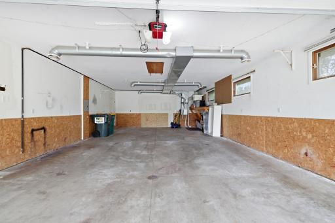
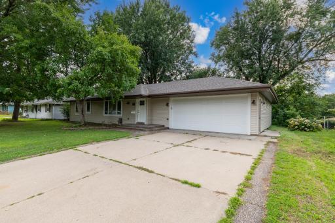
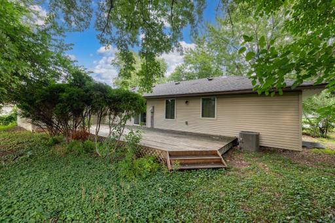
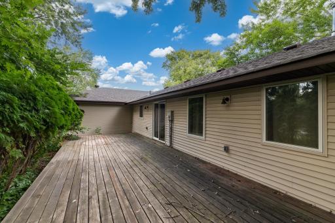
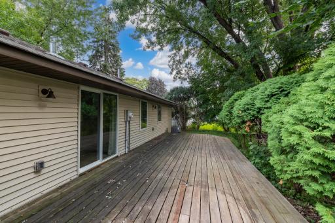
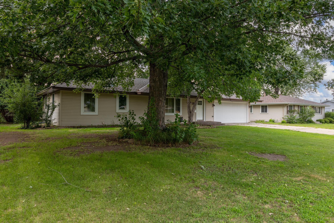
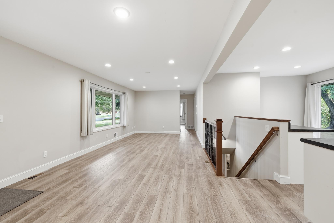
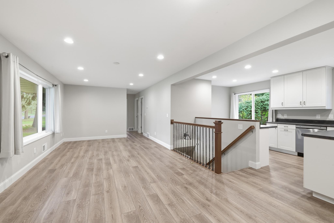
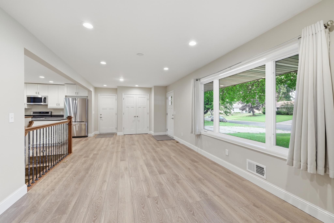
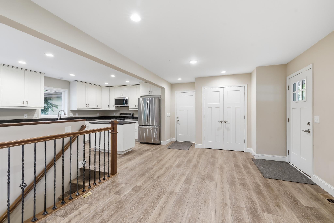
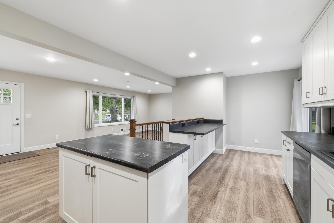
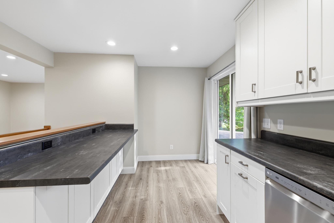
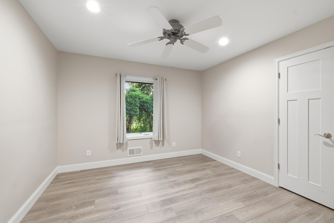
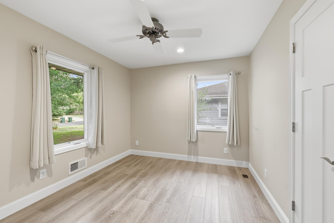
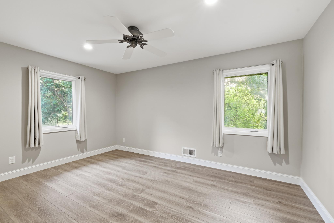
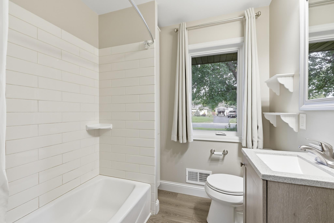
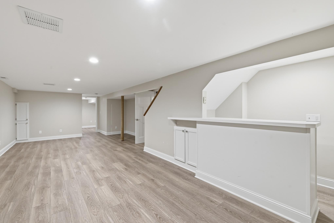
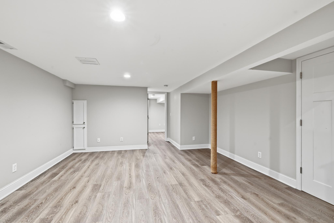
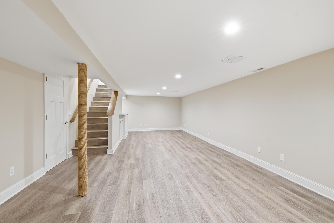
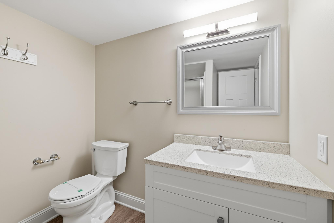
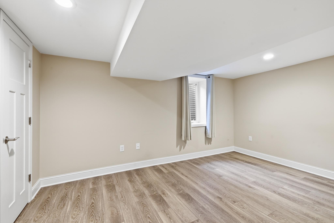
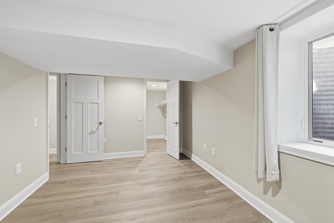
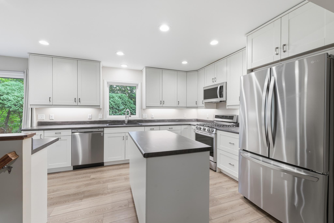
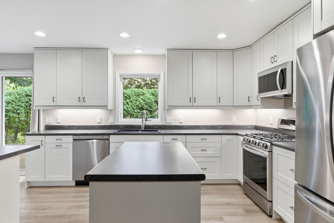
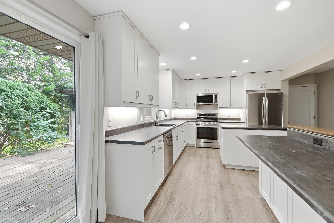
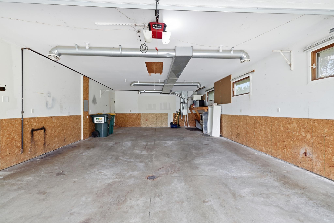
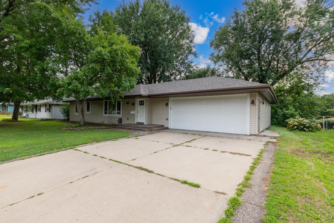
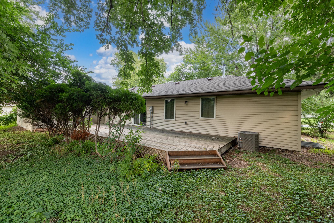
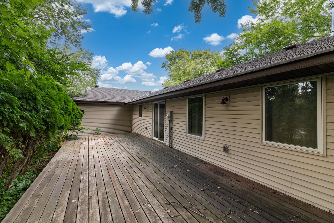
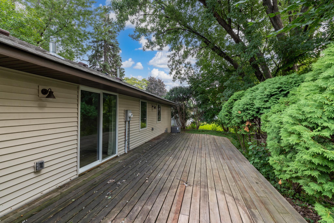
Welcome to a home that truly feels like a fresh start! Ideally located in highly sought-after West Bloomington, this beautifully transformed rambler has been taken down to the studs and thoughtfully rebuilt from the inside out. The result is a home where modern comfort, quality construction, and everyday livability come together in a way that is rarely found. From the moment you step inside, the extensive renovation is evident. The home was completely gutted and rebuilt with 2x6 exterior wall framing, newer electrical wiring and devices, recessed lighting, newer plumbing from the basement up-including water supply and waste lines-and new insulation with a poly vapor barrier in the exterior walls and ceilings. New sheetrock throughout the home creates a clean, fresh canvas, while premium-quality vinyl plank flooring provides a beautiful, durable finish throughout. The newer kitchen is designed for both everyday living and entertaining, featuring soft-close hardware and stainless steel appliances. Updated bathrooms, newer interior doors and trim, and thoughtful modern finishes add to the home's welcoming feel. The transformation continues outside with newer roof, exterior wall sheathing and siding, including vinyl siding on three sides and LP SmartSide across the front. Newer Hayfield casement-style high-energy windows and patio doors fill the home with natural light while enhancing comfort and efficiency. A newer Bayer Built front door adds an inviting finishing touch, and the newer roof provides another important update to enjoy with confidence. Outside, the .26-acre lot offers room to relax, play, garden, and entertain. The oversized ground-level deck creates an ideal gathering spot for summer evenings, morning coffee, or weekend barbecues. And then there's the garage -an incredible four-car attached, insulated garage offering an abundance of space for vehicles, hobbies, recreation, workshop needs, and storage. This isn't simply a home with updated finishes. It has been comprehensively rebuilt with an emphasis on the things that matter most-structure, systems, insulation, windows, exterior protection, and quality finishes. It's the kind of renovation that allows you to move in, settle down, and focus on enjoying the home rather than wondering what needs to be done next. All of this is set in a desirable West Bloomington location close to parks, shopping, dining, schools, and major roadways. Beautifully renovated exceptionally well-equipped, and ready for its next chapter - stop in - this is a home you'll be proud to call your own.
Details
Maps
Contract Information
Status: Pending
Off Market Date: 2026-10-13
Contingency: None
Current Price: 399000
Original List Price: 424900
ListPrice: 399000
List Date: 2026-08-07
Owner is an Agent?: No
Auction?: No
General Property Information
Common Wall: No
Lot Measurement: Acres
Manufactured Home?: No
Multiple PIDs?: No
New Development: No
Waterfront YN: No
Year Built: 1956
Yearly/Seasonal: Yearly
Zoning: Residential-Single Family
Bedrooms: 4
Baths Total: 2
Bath Full: 1
Bath Three Quarters: 1
Main Floor Total SqFt: 1219
Above Grd Total SqFt: 1219
Below Grd Total SqFt: 1219
Total SqFt: 2438
Total Finished Sqft: 2059.00
FireplaceYN: No
Style: (SF) Single Family
Foundation Size: 1219
Garage Stalls: 4
Lot Dimensions: 86x182
Acres: 0.26
Assessment Pending: No
Location Tax and Other Information
House Number: 8024
Street Name: Upton
Street Suffix: Avenue
Street Direction Suffix: S
Postal City: Bloomington
County: Hennepin
State: MN
Zip Code: 55431
Complex/Dev/Subdivision: Kramer Add
Assessments
Tax With Assessments: 5348
Building Information
Finished SqFt Above Ground: 1219
Finished SqFt Below Ground: 840
Lease Details
Land Leased: Not Applicable
Miscellaneous Information
DP Resource: Yes
Homestead: No
Ownership
Fractional Ownership: No
Parking Characteristics
Garage Square Feet: 800
Public Survey Info
Range#: 24
Section#: 05
Township#: 27
Property Features
Accessible: None
Air Conditioning: Central Air
Amenities Unit: Deck; Hardwood Floors; Paneled Doors; Tile Floors
Appliances: Dishwasher; Disposal; Dryer; Microwave; Range; Refrigerator; Washer
Assumable Loan: Not Assumable
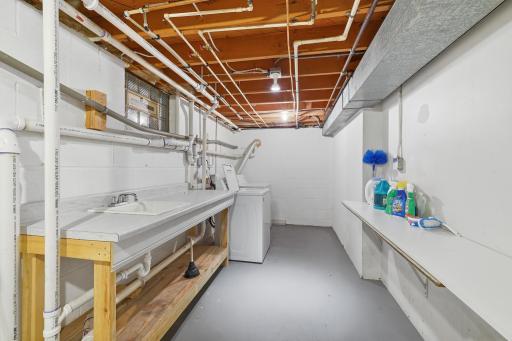
Basement: Concrete Block; Egress Windows; Full; Partially Finished
Bath Description: Main Floor Full Bath; 3/4 Basement
Construction Materials: Frame
Construction Status: Previously Owned
Dining Room Description: Breakfast Bar; Eat In Kitchen; Informal Dining Room
Electric: Circuit Breakers
Existing Financing: Conventional
Exterior: Vinyl
Family Room Characteristics: Family Room; Lower Level
Foundation: Concrete Block
Fuel: Natural Gas
Heating: Forced Air
Internet Options: Cable; DSL
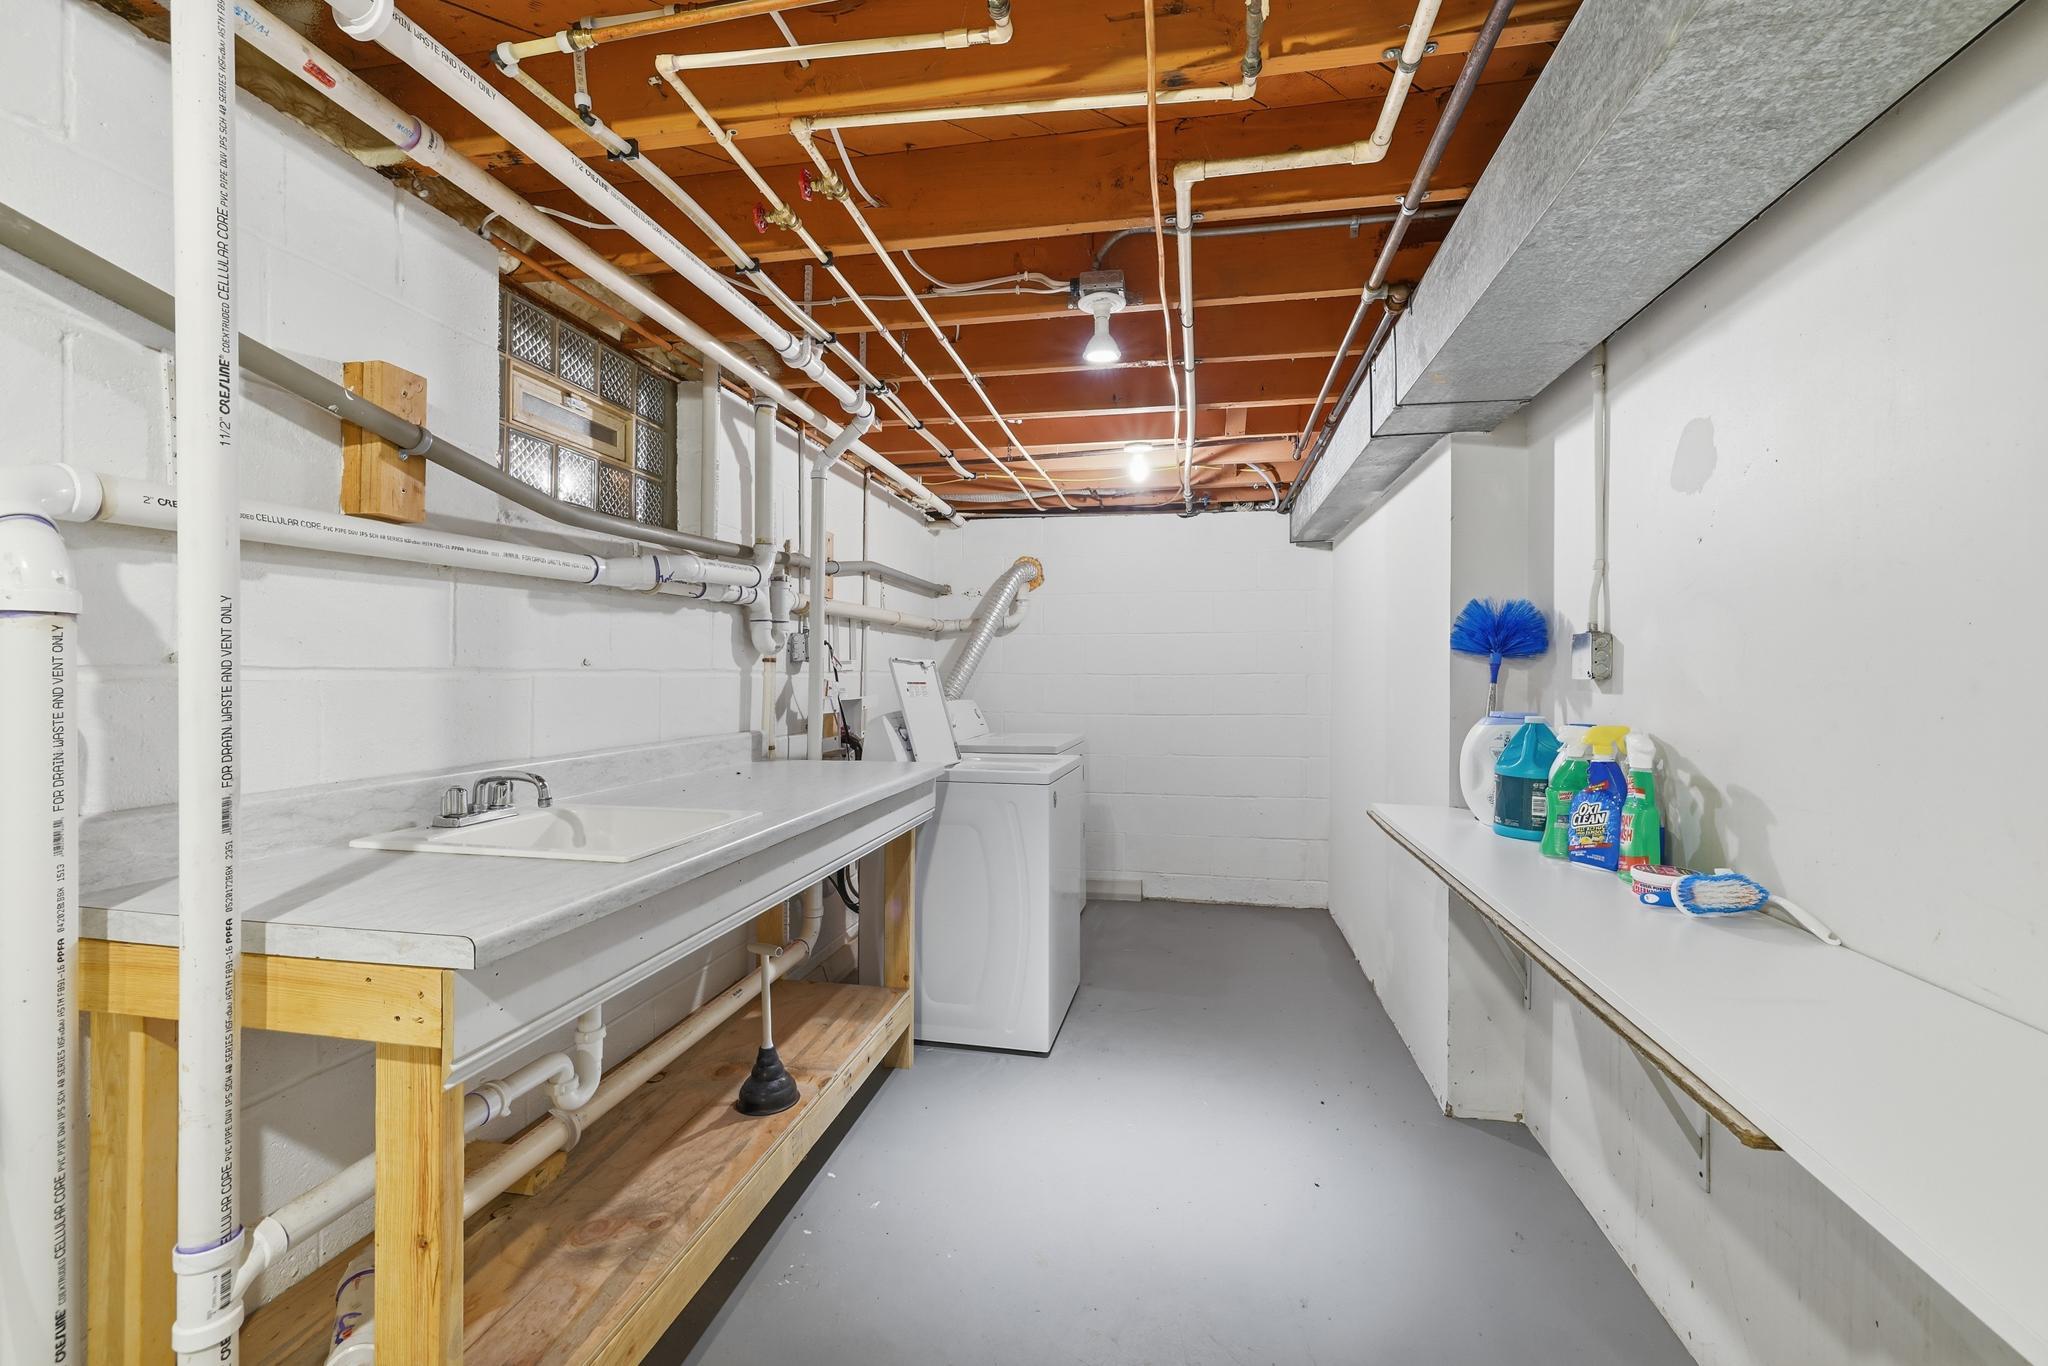
Laundry: In Basement
Parking Characteristics: Garage Door Opener; Insulated Garage
Road Frontage: City Street
Roof: Age 8 Years or Less
Sellers Terms: Cash; Conventional; FHA; VA
Sewer: City Sewer/Connected
Special Search: 3 BR on One Level; Main Floor Bedroom
Stories: One
Water: City Water/Connected
Room Information
| Room Name | Dimensions | Level |
| Deck | 17x12 | Main |
| Dining Room | 9x8 | Main |
| Family Room | 20x14 | Lower |
| First (1st) Bedroom | 15x11 | Main |
| Fourth (4th) Bedroom | 14x10 | Lower |
| Kitchen | 9x8 | Main |
| Living Room | 22x11 | Main |
| Second (2nd) Bedroom | 12x11 | Main |
| Third (3rd) Bedroom | 11x10 | Main |
Listing Office: Edina Realty, Inc.
Last Updated: October - 13 - 2026

The data relating to real estate for sale on this web site comes in part from the Broker Reciprocity SM Program of the Regional Multiple Listing Service of Minnesota, Inc. The information provided is deemed reliable but not guaranteed. Properties subject to prior sale, change or withdrawal. ©2026 Regional Multiple Listing Service of Minnesota, Inc All rights reserved.
Thursday 15th of October 2026 10:39 PM

218-998-4400
Mohagen Real Estate


Let's Connect

Mohagen Real Estate
sue@MohagenRealEstate.com
Office: 218-998-4400
Cell: 218-731-7376

Mohagen Real Estate is licensed in the State of Minnesota