8026 Rose Street, Victoria, MN 55386 (MLS# 6711203)
$375,000
Victoria, MN 55386
MLS# 6711203
4 beds | 1 baths | 1984 sqft
1 / 47
Property Description
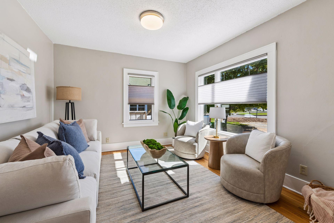
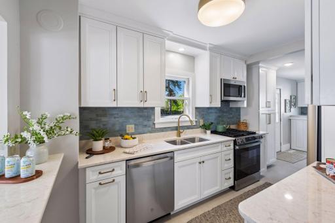
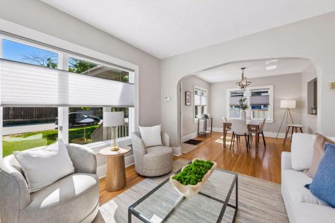
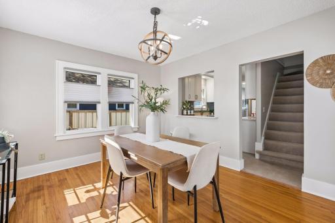
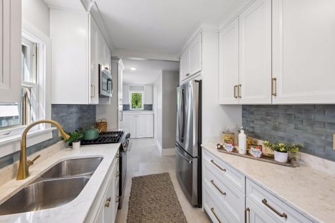
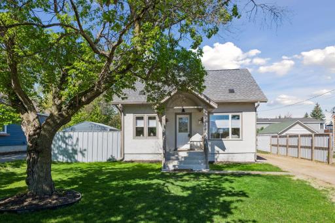
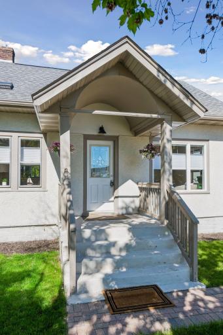
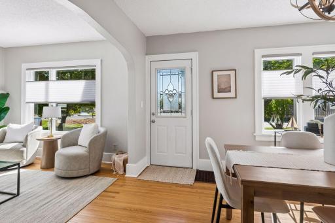
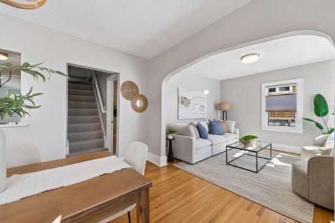
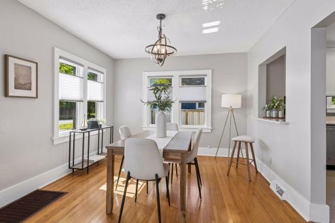
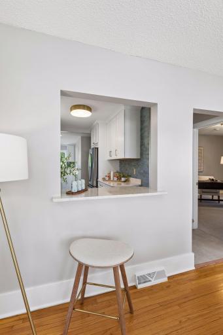
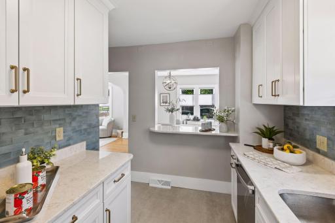
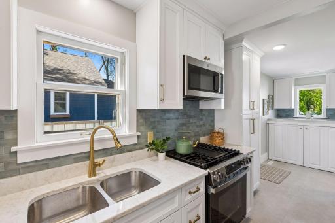
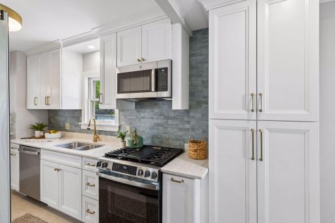
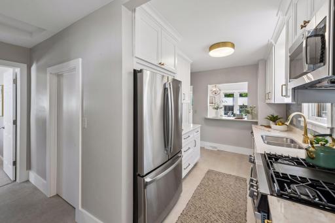
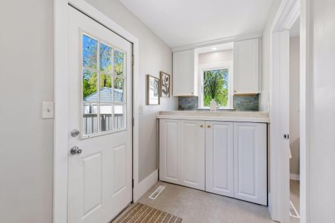
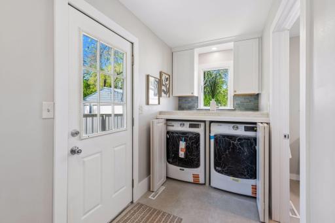
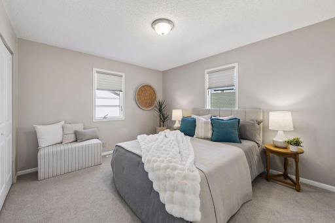
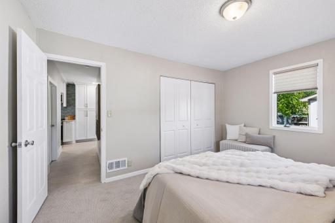
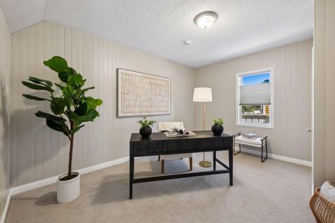
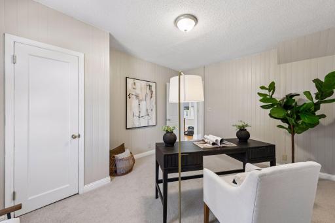
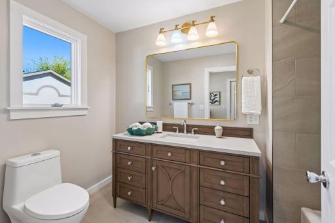
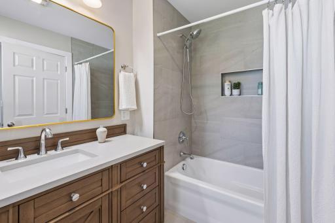
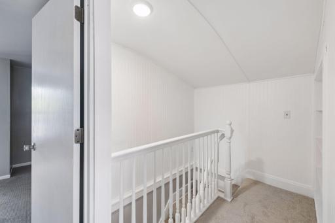
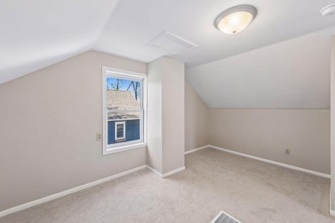
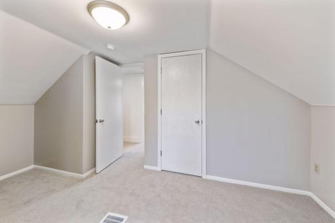
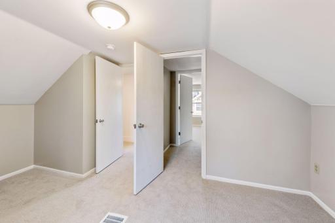
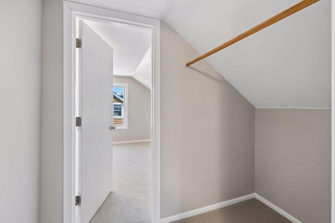
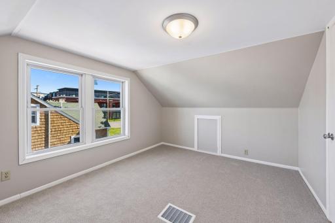
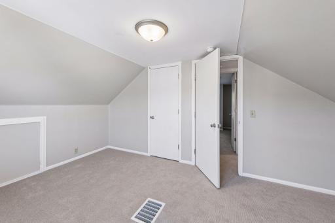
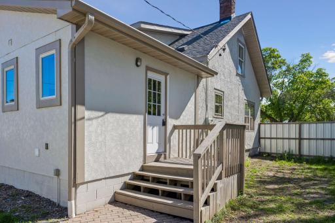
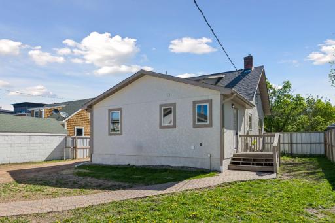
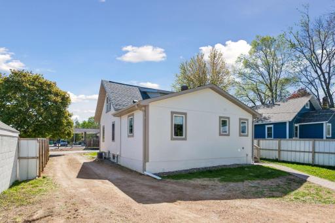
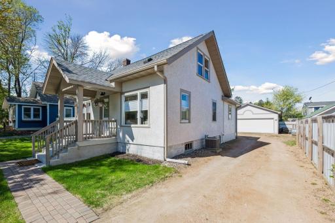
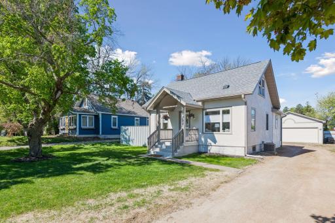
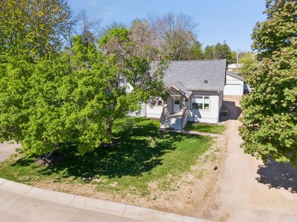
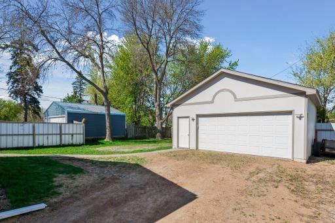
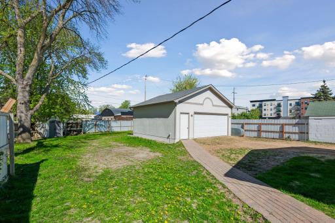
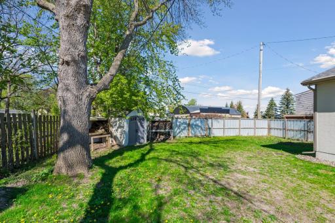
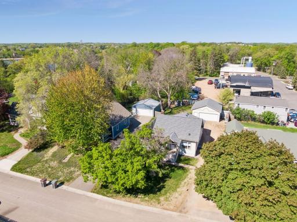
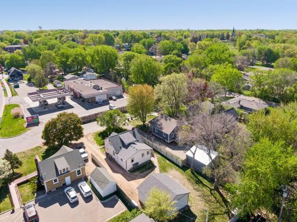
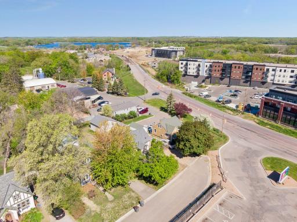
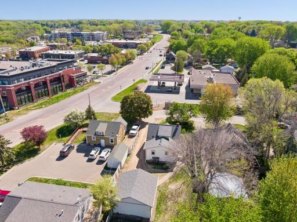
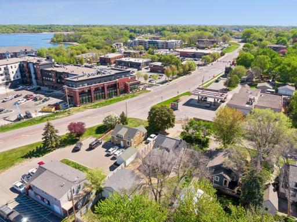
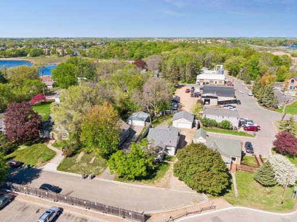
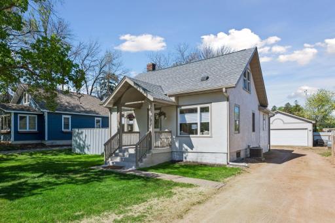
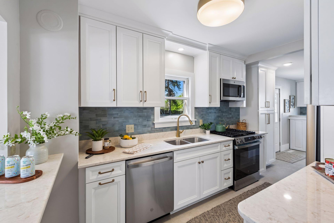
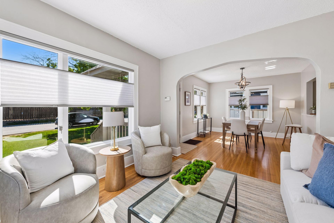
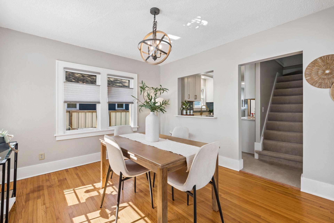
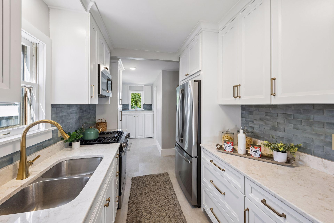
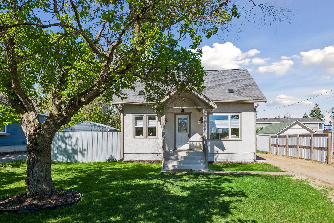
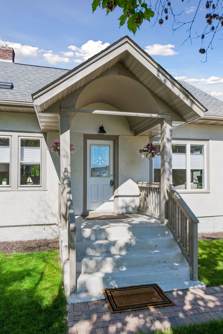
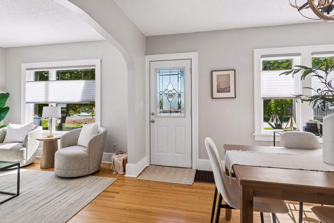
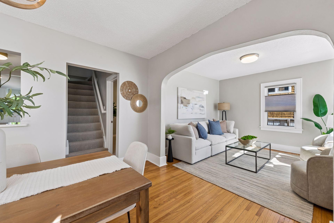
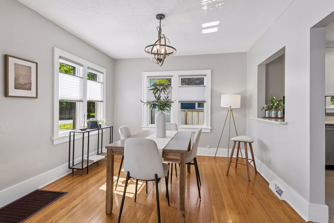
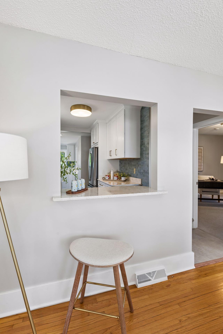
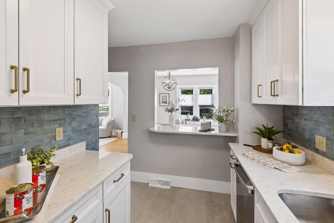
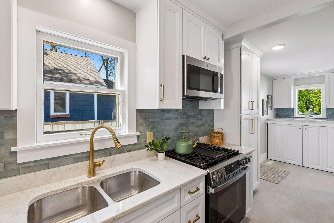
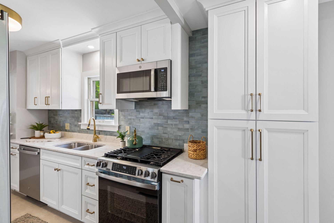
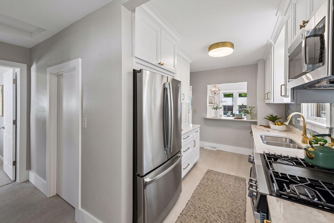
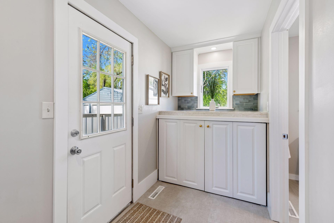
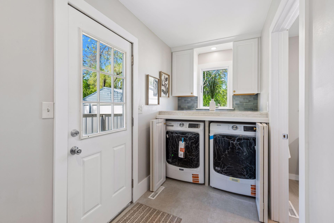
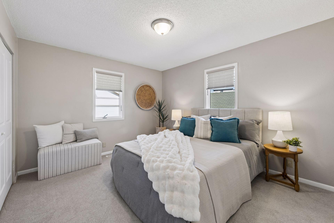
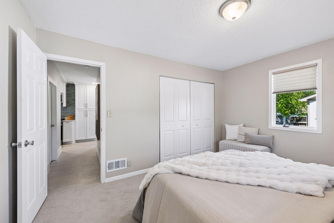
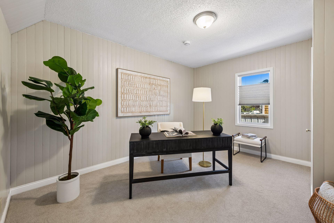
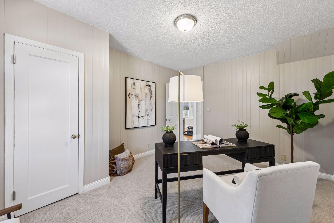
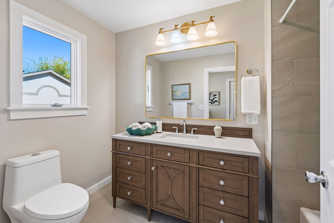
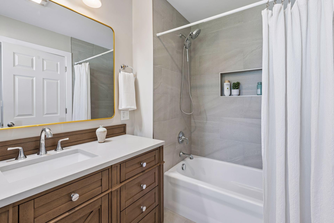
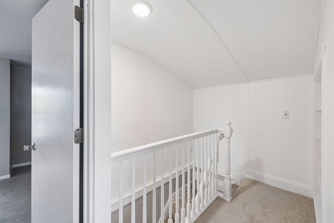
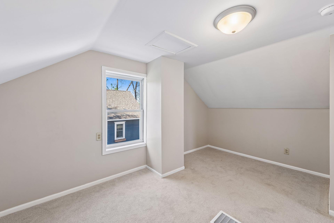
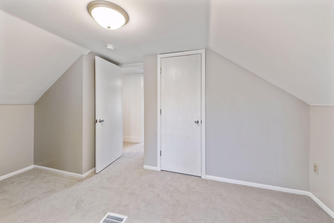
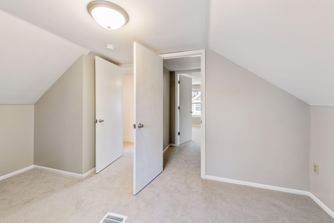
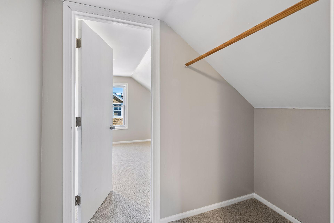
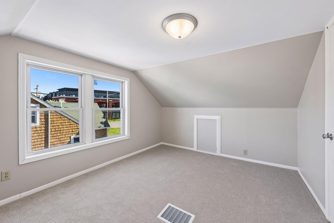
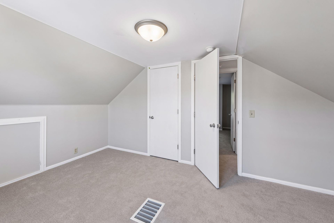
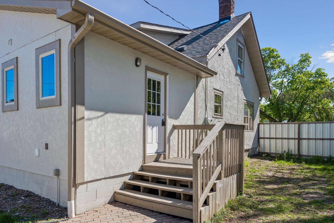
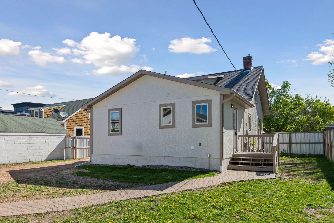
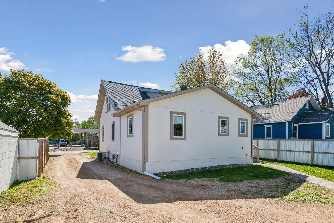
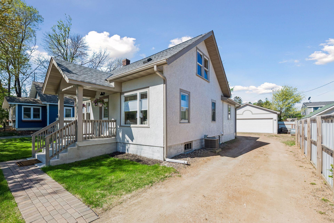
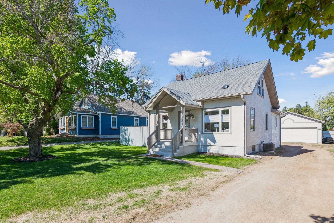
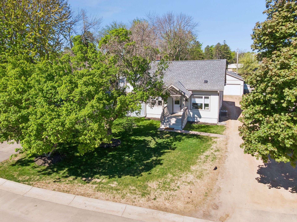
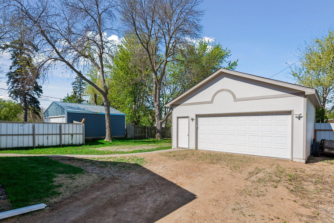
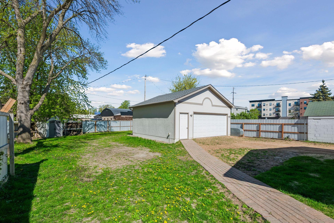
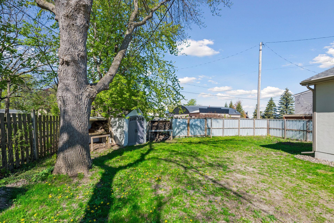
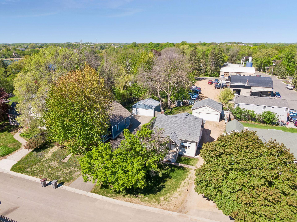
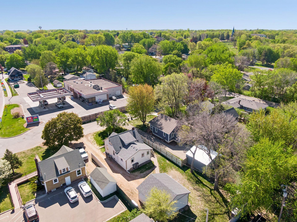
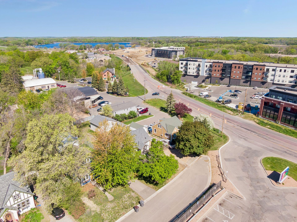
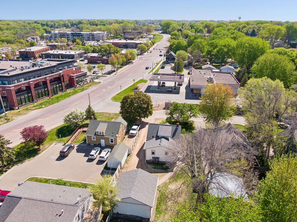
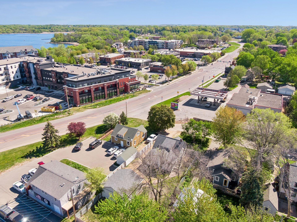
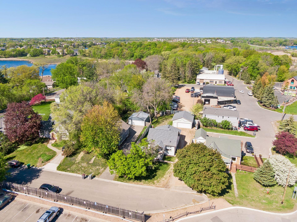
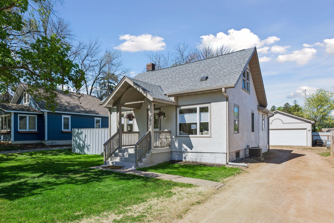
Welcome to your dream home! This stunning one-and-a-half-story house, built in the 1930s, has been meticulously remodeled from top to bottom, blending classic charm with modern elegance. Step inside to discover a fresh and inviting atmosphere, highlighted by new paint throughout, and an array of exquisite updates that make this home feel brand new. The heart of the home is the beautifully designed kitchen, featuring gleaming stainless steel appliances, soft-close cabinetry, and luxurious quartz countertops. The tasteful tile backsplash and stylish brass cabinet knobs add a touch of sophistication, while the newly opened window between the kitchen and dining room creates a seamless flow, perfect for entertaining. The bathroom boasts a complete renovation, showcasing modern tile work, a sleek bathtub, a contemporary cabinet with sink, and fabulous lighting and mirror. Every detail has been carefully considered to ensure a luxurious relaxation experience. Throughout the home, you'll find hardwood flooring or plush new carpeting, new light fixtures, updated windows with blinds, and custom closet shelving, new water heater, enhancing both comfort and functionality. This spacious layout features two bedrooms on the main floor and two additional bedrooms on the upper level, providing ample space for family and guests. A conveniently tucked away brand-new washer and dryer are ready for your laundry needs. The exterior of the home is equally impressive, with a brand-new roof and thoughtfully designed landscaping that includes walking path pavers. The generous backyard offers plenty of room for outdoor activities and gatherings, while the 2+ garage provides exceptional storage space. This fabulous home is not just a place to live; itâs a lifestyle waiting to be embraced. Donât miss your chance to make it yoursâthis house will leave a lasting impression!
Details
Maps
Contract Information
Status: Active
Contingency: Inspection
Current Price: 375000
Original List Price: 375000
ListPrice: 375000
List Date: 2026-05-18
Owner is an Agent?: No
Auction?: No
General Property Information
Common Wall: No
Lot Measurement: Acres
Manufactured Home?: No
Multiple PIDs?: No
New Development: No
Waterfront Present: No
Year Built: 1930
Yearly/Seasonal: Yearly
Zoning: Residential-Single Family
Bedrooms: 4
Baths Total: 1
Bath Full: 1
Main Floor Total SqFt: 988
Above Grd Total SqFt: 1360
Below Grd Total SqFt: 624
Total SqFt: 1984
Total Finished Sqft: 1360.00
FireplaceYN: No
Style: (SF) Single Family
Foundation Size: 988
Garage Stalls: 2
Lot Dimensions: Irregular
Acres: 0.19
Assessment Pending: No
Location Tax and Other Information
House Number: 8026
Street Name: Rose
Street Suffix: Street
Postal City: Victoria
County: Carver
State: MN
Zip Code: 55386
Complex/Dev/Subdivision: Victoria Village Rearrangement
Assessments
Tax With Assessments: 2434
Building Information
Finished SqFt Above Ground: 1360
Lease Details
Land Leased: Not Applicable
Miscellaneous Information
DP Resource: Yes
Homestead: Yes
Ownership
Fractional Ownership: No
Parking Characteristics
Garage Square Feet: 576
Public Survey Info
Range#: 24
Section#: 14
Township#: 116
Property Features
Accessible: None
Air Conditioning: Central Air
Amenities Unit: Kitchen Window; Main Floor Primary Bedroom; Natural Woodwork; Washer/Dryer Hookup
Appliances: Dishwasher; Disposal; Dryer; Microwave; Range; Refrigerator; Washer
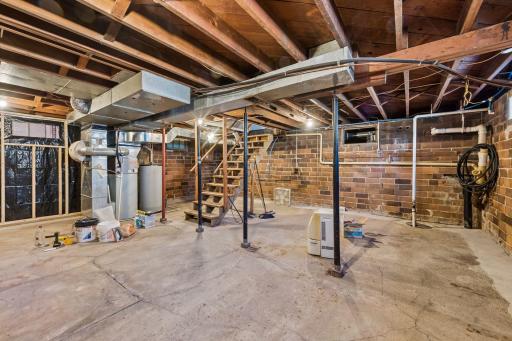
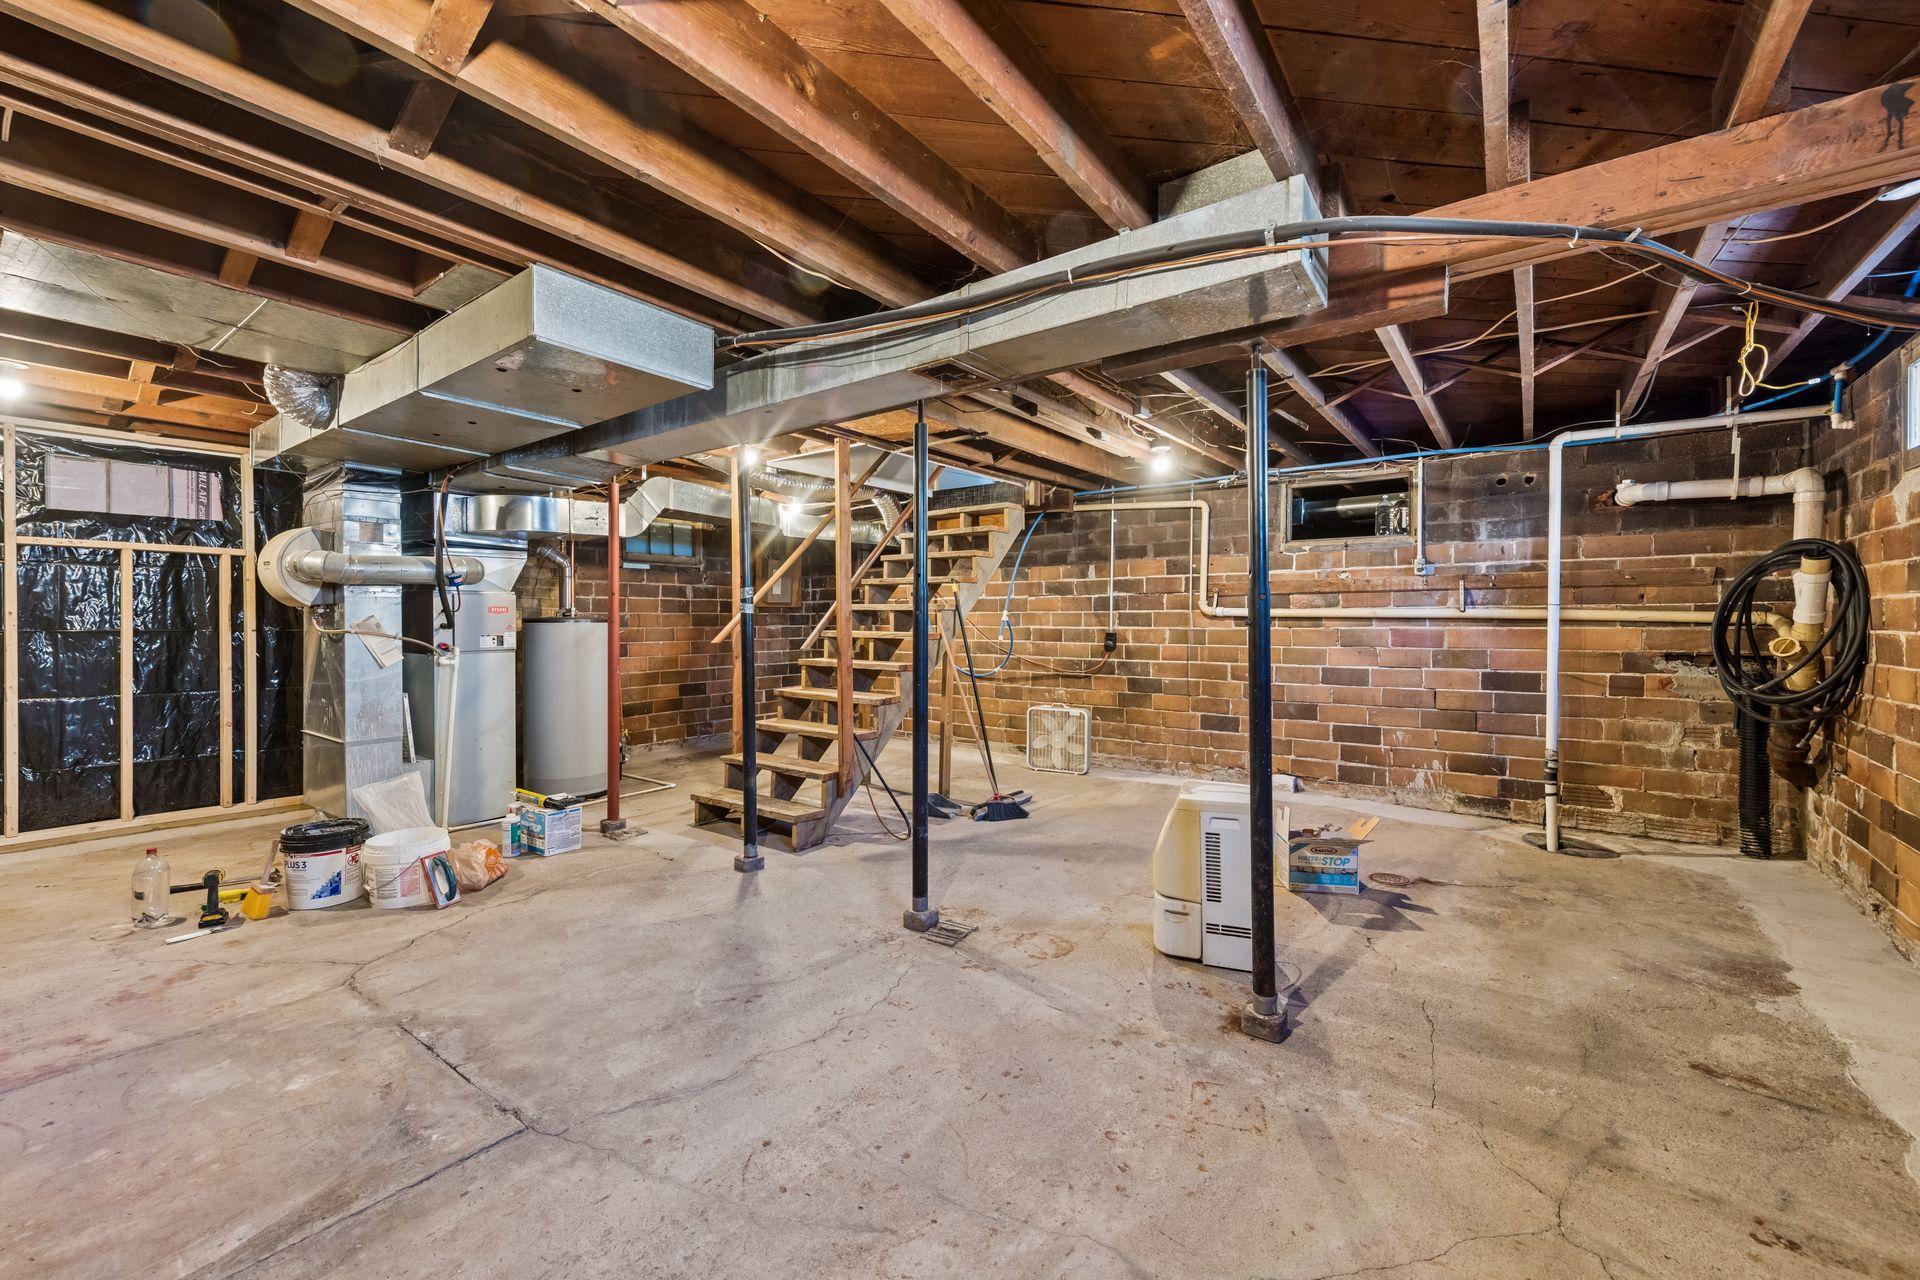
Basement: Concrete Block; Crawl Space; Unfinished
Bath Description: Main Floor Full Bath
Construction Materials: Block
Construction Status: Previously Owned
Dining Room Description: Breakfast Area; Breakfast Bar; Living/Dining Room
Electric: Circuit Breakers
Exterior: Cement Board
Family Room Characteristics: Main Level
Fencing: Privacy; Other
Foundation: Concrete Block
Fuel: Natural Gas
Heating: Forced Air
Laundry: Electric Dryer Hookup; Laundry Closet
Lock Box Type: Combo
Lot Description: Tree Coverage - Light
Parking Characteristics: Garage Door Opener; Insulated Garage
Road Frontage: City Street
Road Responsibility: Public Maintained Road
Roof: Age 8 Years or Less
Sellers Terms: Cash; Conventional
Sewer: City Sewer/Connected
Special Search: All Living Facilities on One Level; Main Floor Bedroom; Main Floor Laundry; Main Floor Primary
Stories: One and One Half
Water: City Water/Connected
Room Information
| Room Name | Dimensions | Level |
| Dining Room | 10x10 | Main |
| First (1st) Bedroom | 13x11 | Main |
| Fourth (4th) Bedroom | 10x9 | Upper |
| Kitchen | 5x7 | Main |
| Laundry | 10x5 | Main |
| Living Room | 11x11 | Main |
| Second (2nd) Bedroom | 13x11 | Main |
| Third (3rd) Bedroom | 10x10 | Upper |
Listing Office: Edina Realty, Inc.
Last Updated: May - 23 - 2026

The data relating to real estate for sale on this web site comes in part from the Broker Reciprocity SM Program of the Regional Multiple Listing Service of Minnesota, Inc. The information provided is deemed reliable but not guaranteed. Properties subject to prior sale, change or withdrawal. ©2024 Regional Multiple Listing Service of Minnesota, Inc All rights reserved.
Wednesday 27th of May 2026 12:58 AM

218-998-4400
Mohagen Real Estate


Let's Connect

Mohagen Real Estate
sue@MohagenRealEstate.com
Office: 218-998-4400
Cell: 218-731-7376

Mohagen Real Estate is licensed in the State of Minnesota