803 11th Street NE, New Prague, MN 56071 (MLS# 7130215)
$599,900
New Prague, MN 56071
MLS# 7130215
3 beds | 3 baths | 3502 sqft
1 / 46
Property Description
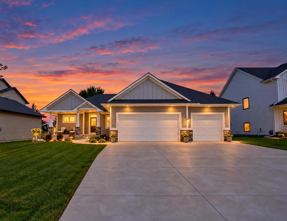
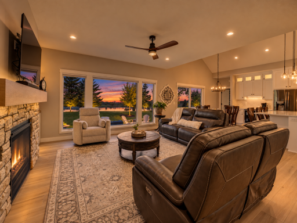
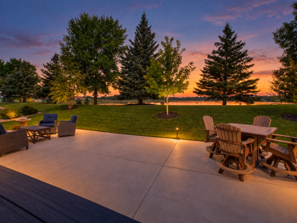
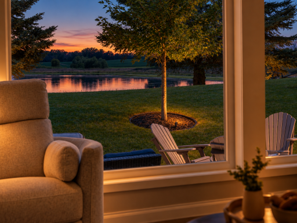
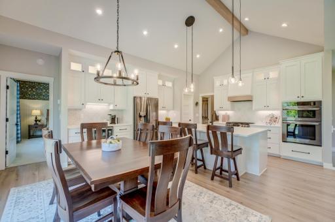
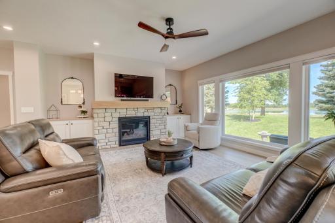
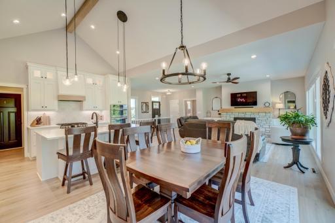
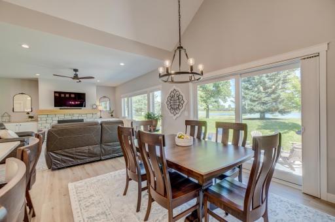
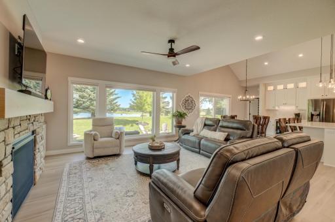
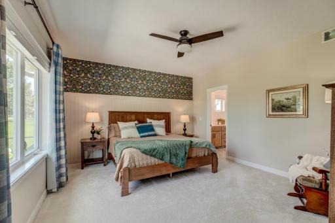
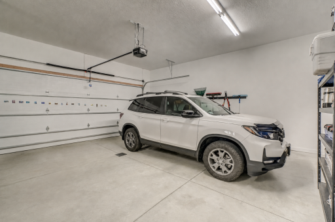
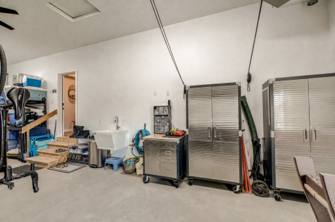
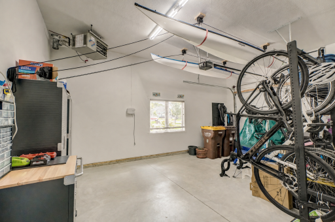
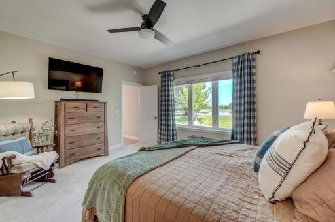
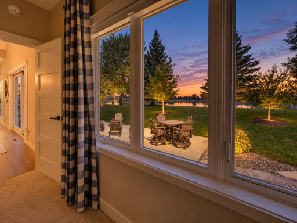
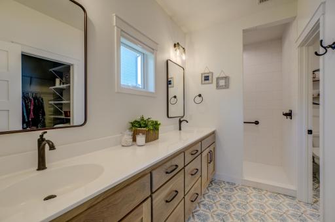
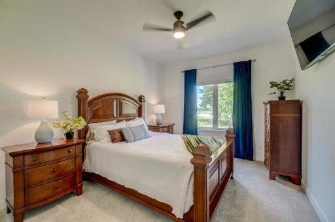
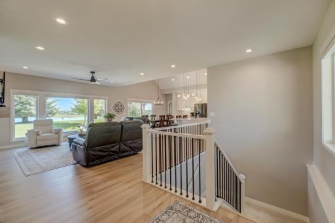
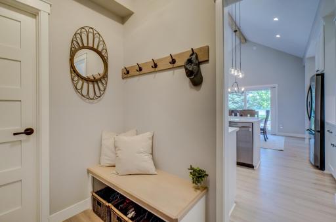
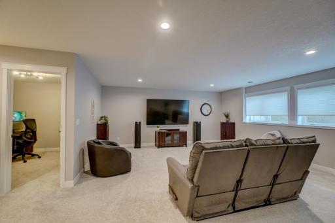
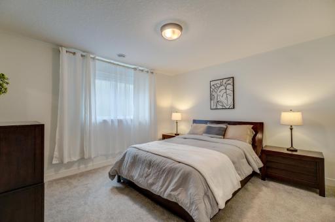
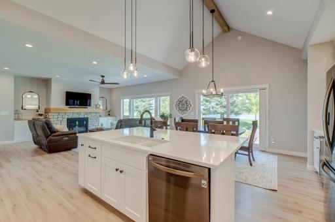
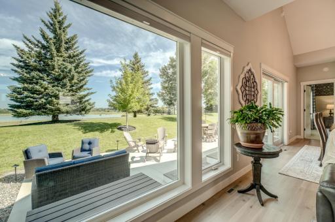
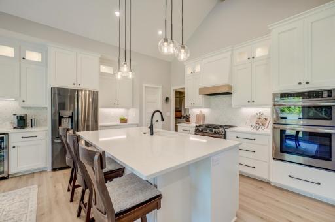
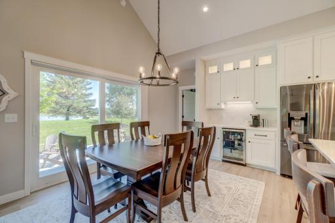
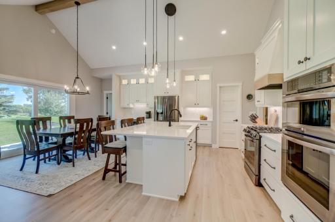
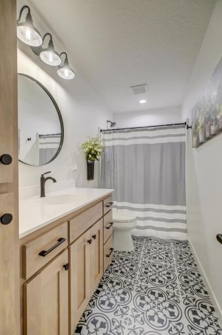
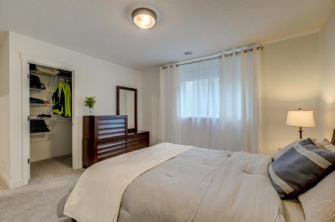
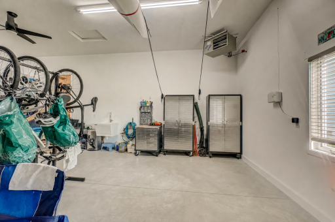
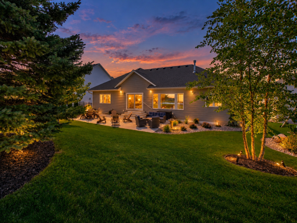
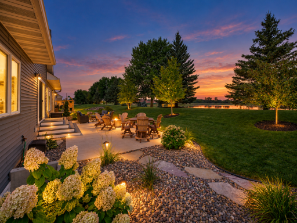
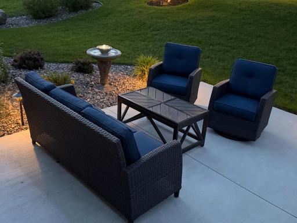
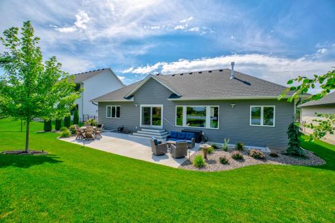
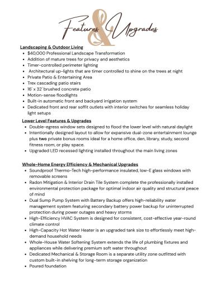
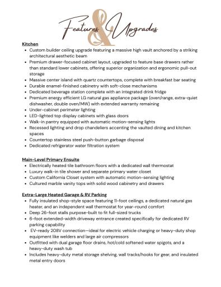
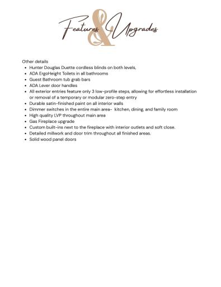
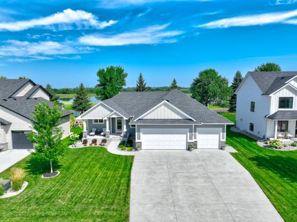
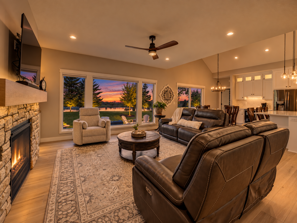
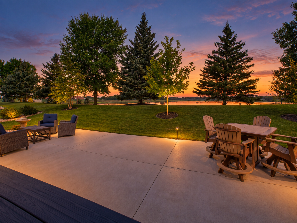
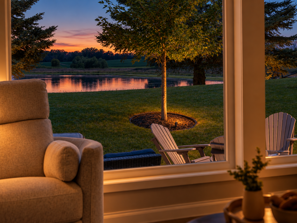
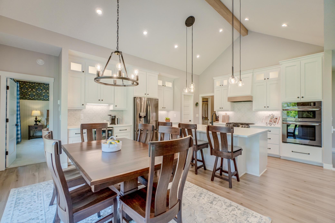
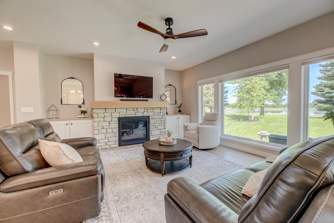
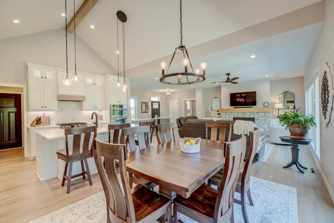
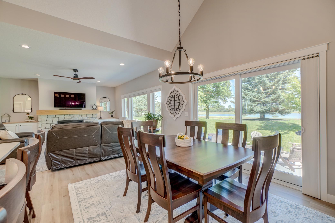
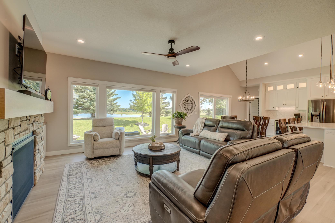
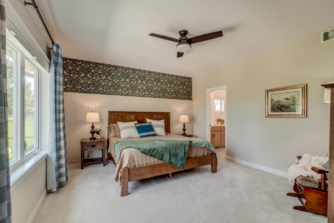
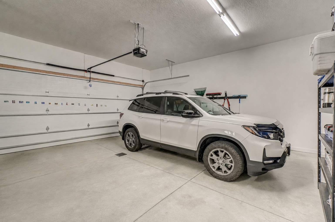
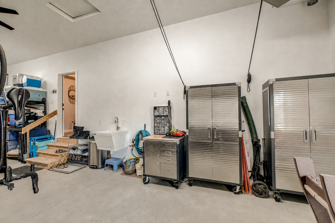
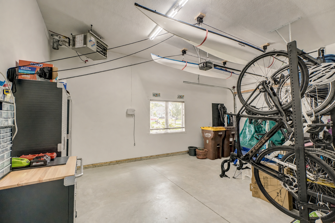
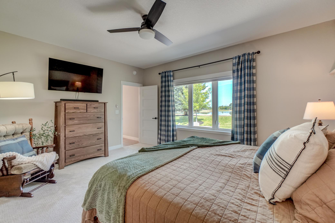
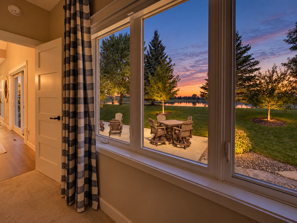
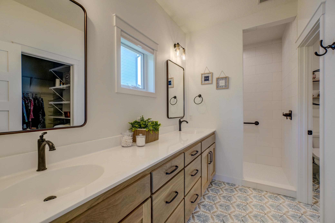
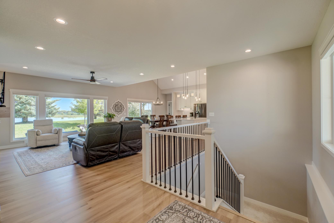
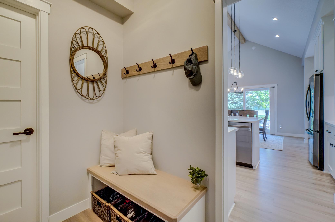
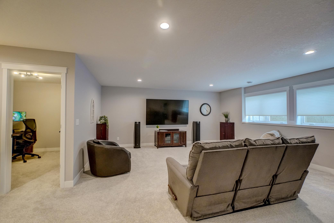
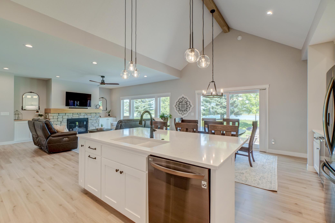
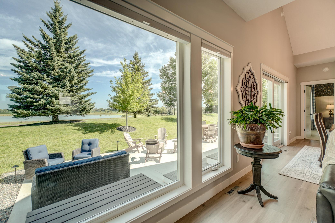
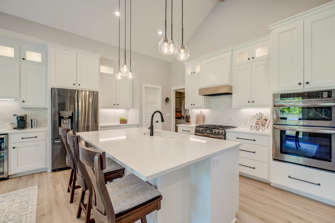
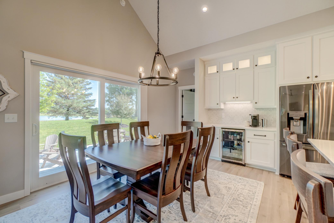
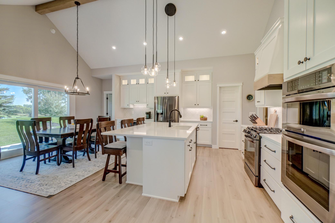
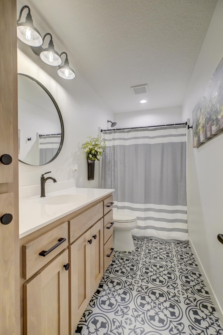
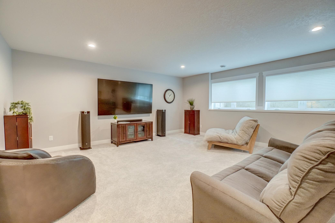
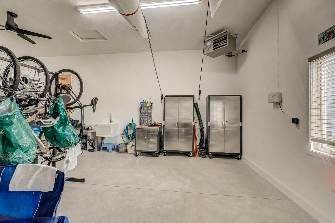
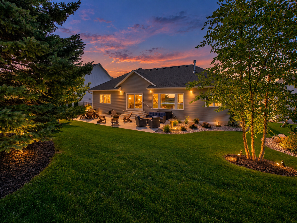
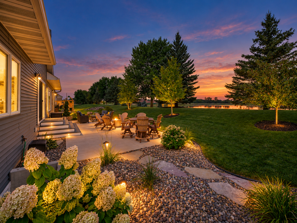
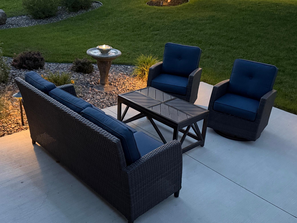
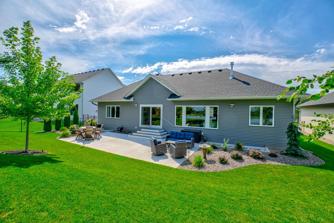
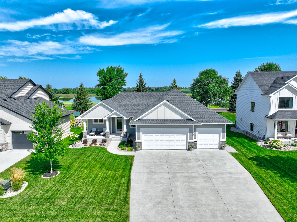
Imagine a frosty Minnesota morning. You slide out of bed and step into the primary en suite. Instead of the sharp bite of cold tile, your bare feet sink onto thermostatically warmed floors that feel like soft morning sunlight underfoot. As the shower warms up, there is total acoustic stillnessâheavy-duty, sound-proof Thermo-Tech windows completely seal out the ambient winter wind, turning your private suite into a quiet, spa-like sanctuary From every angle of the open main area, floor-to-ceiling windows command your view. On your way out the door, you grab a mug from soft-close cabinets at the dedicated beverage station, catching a glimpse of swans gliding across the glass-still pond. A serene moment of complete privacy with not a single neighbor's yard in sight. Step into the garage on a sub-zero January day, and the contrast is immediate. Opening the door greets you with a wall of gentle, radiant gas heat warming a massive 3-car shop space. Thereâs no shivering while loading the car, and no salt-slush pooling since your dual floor drains carry snowmelt away instantly. With 11-foot ceilings and 26-foot deep stalls, your full-size truck or SUV sits comfortably with feet of clearance . Year round comfort for your workbench, gym setup, complete with 240v plug in. As you return home you are reminded how every detail here was engineered for how you actually live. Step into the walk-in pantry with an armful of groceries, and motion-sensor lighting instantly illuminates the room,no fumbling for a light switch with full hands. Meal prep at the massive quartz island is completely effortless, with the pull-out garbage drawer positioned directly opposite your main prep zone and dishwasher, three ovens and convenient drawer focused design, so everything you need to cook dinner is in one step, or one reach. Downstairs, the lower level shatters every standard basement stereotype. As you walk down the open staircase, the space feels bright, open, and incredibly warm, flooded with natural daylight through custom double egress windows that draw the eye outward. It doesn't feel like a lower level, it feels like an inviting second main-floor lounge. When evening comes, you step through the glass doors onto the 16Ã32 brushed concrete patio. As the sun dips low over the water, custom timber uplighting casts a soft, warm architectural glow across your manicured, low-maintenance lawn. You sit by the water enjoying complete peace, quiet, and total lot ownership with zero HOA restrictions. It is a rare blend of in-town convenience, country-like seclusion, and heavy-duty daily luxury that a standard real estate photo simply cannot captureâyou have to step inside to feel it.
Details
Maps
Documents
Contract Information
Status: Active
Contingency: None
Current Price: 599900
Original List Price: 624900
ListPrice: 599900
List Date: 2026-08-20
Owner is an Agent?: No
Auction?: No
General Property Information
Common Wall: No
Lot Measurement: Acres
Manufactured Home?: No
Multiple PIDs?: No
New Development: No
Number of Fireplaces: 1
Other Parking Spaces: 6
Waterfront YN: No
Year Built: 2022
Yearly/Seasonal: Yearly
Zoning: Residential-Single Family
Bedrooms: 3
Baths Total: 3
Bath Full: 2
Bath Three Quarters: 1
Main Floor Total SqFt: 1746
Above Grd Total SqFt: 1746
Below Grd Total SqFt: 1756
Total SqFt: 3502
Total Finished Sqft: 2996.00
FireplaceYN: Yes
Style: (SF) Single Family
Foundation Size: 1746
Garage Stalls: 3
Lot Dimensions: 76x150
Acres: 0.26
Assessment Pending: No
Location Tax and Other Information
House Number: 803
Street Name: 11th
Street Suffix: Street
Street Direction Suffix: NE
Postal City: New Prague
County: Scott
State: MN
Zip Code: 56071
Complex/Dev/Subdivision: Heritage Estates Sub #11
Assessments
Tax With Assessments: 6496
Building Information
Finished SqFt Above Ground: 1746
Finished SqFt Below Ground: 1250
Lease Details
Land Leased: Not Applicable
Miscellaneous Information
DP Resource: Yes
Homestead: Yes
Ownership
Fractional Ownership: No
Parking Characteristics
Garage Dimensions: 29x26
Garage Square Feet: 835
Public Survey Info
Range#: 00
Section#: 34
Township#: 113
Property Features
Accessible: Door Lever Handles; Grab Bars In Bathroom; Hallways 42"+; Smart Technology; Other
Air Conditioning: Central Air; Zoned
Basement: Egress Windows; Full; Storage Space; Sump Pump
Construction Status: Previously Owned
Exterior: Aluminum Siding
Foundation: Poured Concrete
Fuel: Natural Gas
Heating: Forced Air
Lock Box Type: Supra
Parking Characteristics: Finished Garage; Floor Drain; RV Access/Parking
Sellers Terms: Cash; Conventional; FHA; VA
Sewer: City Sewer/Connected
Special Search: All Living Facilities on One Level; Divided Bdr Flr Plan; Main Floor Bedroom; Main Floor Primary; Primary Bdr Suite
Stories: One
Water: City Water/Connected
Waterfront View: Panoramic; North
Room Information
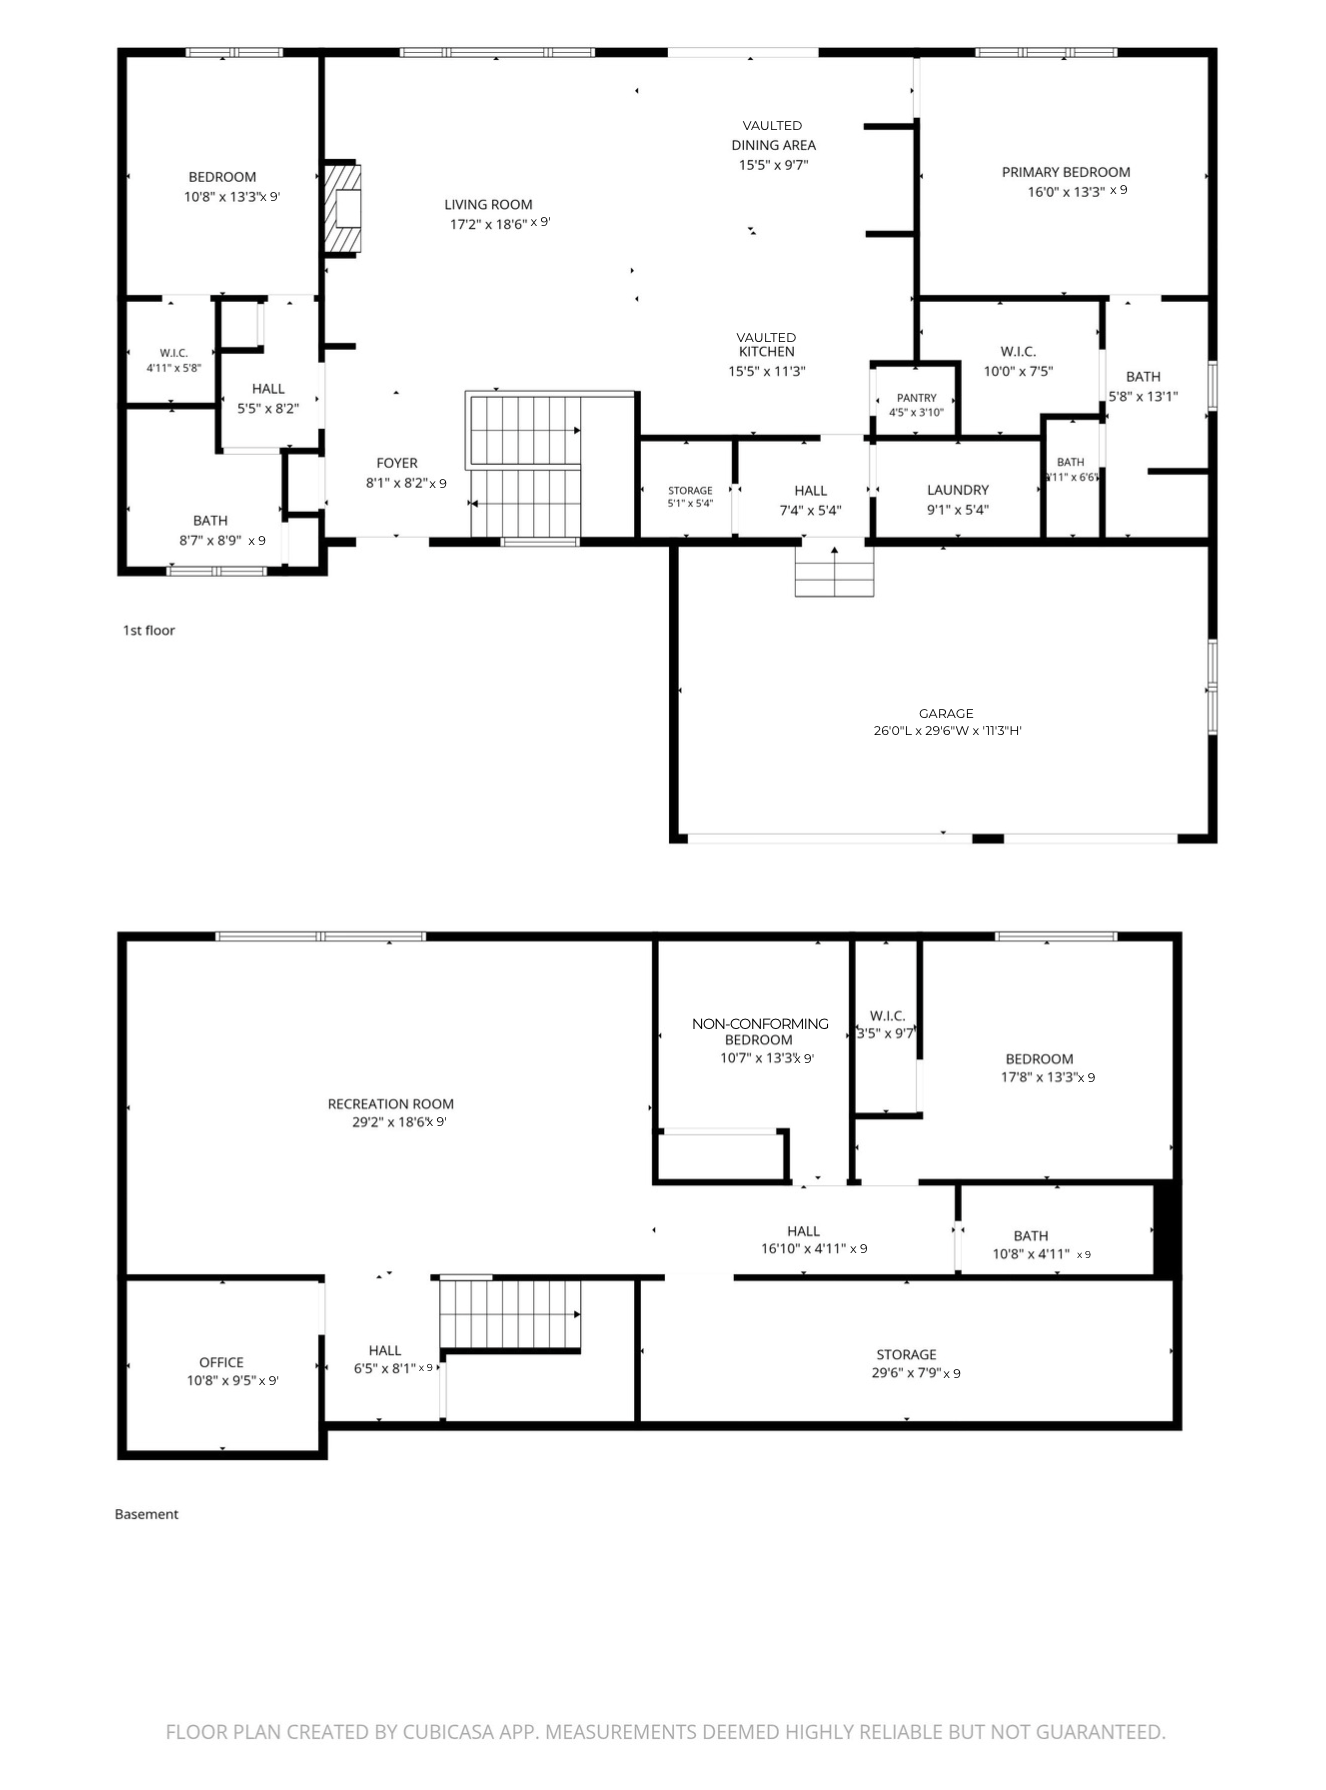
| Room Name | Dimensions | Level |
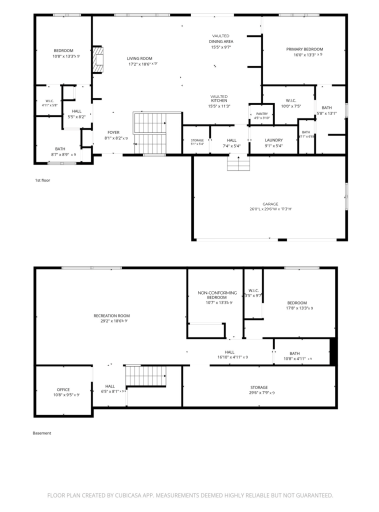
| Dining Room | 15'5"x9'7" | |
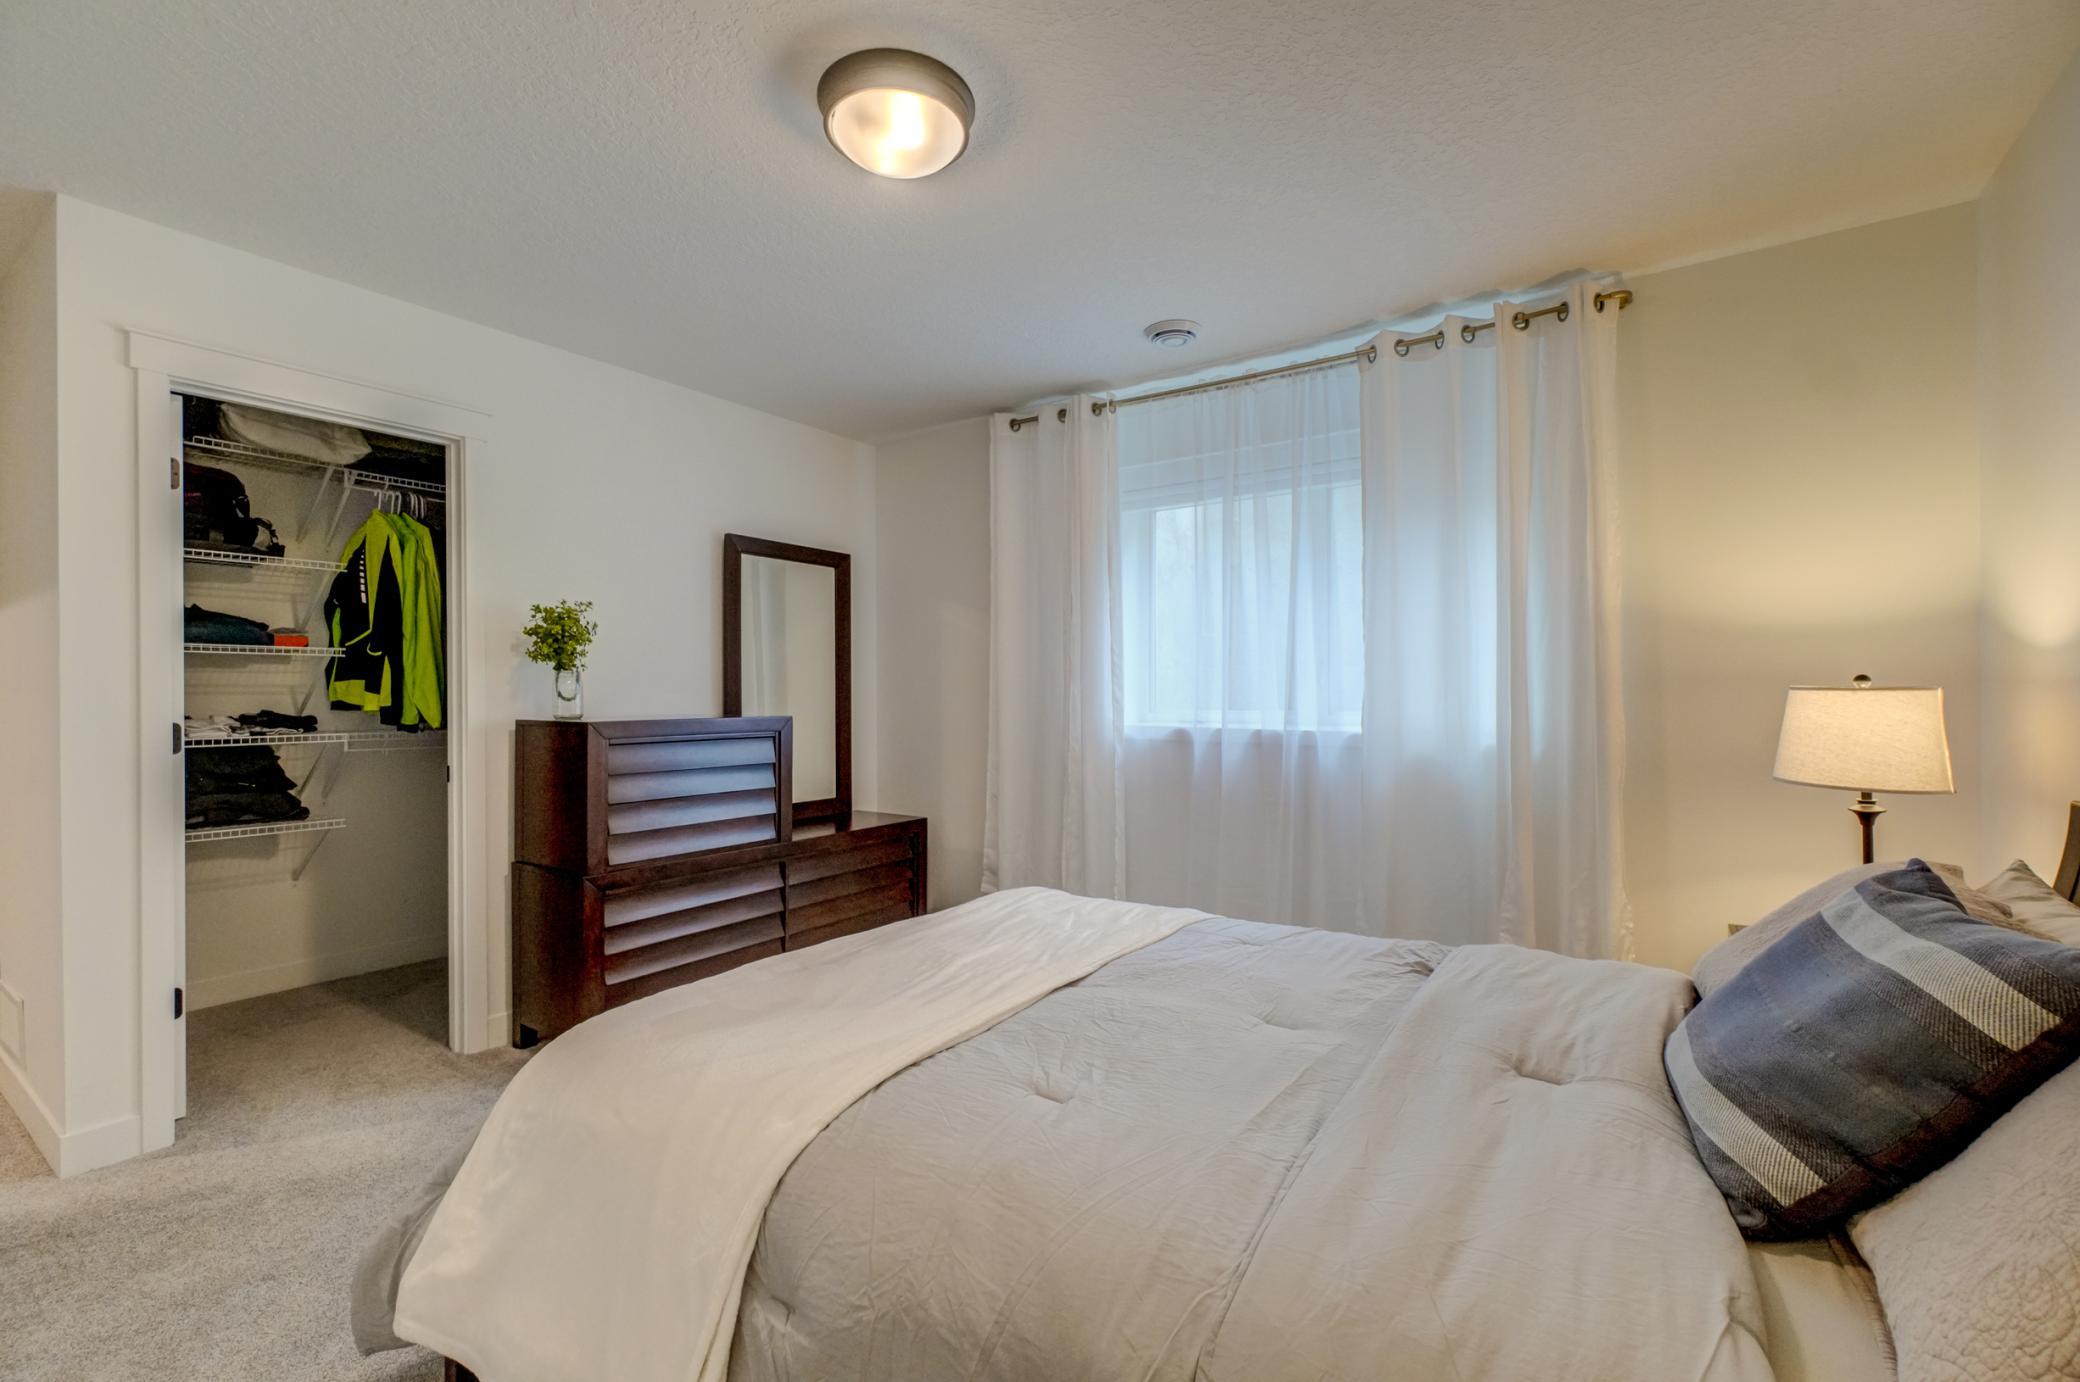
| First (1st) Bedroom | 16x13'3" | Main |
| Kitchen | 15'5"x11'3" | Main |
| Living Room | 17'2"x18'6" | |
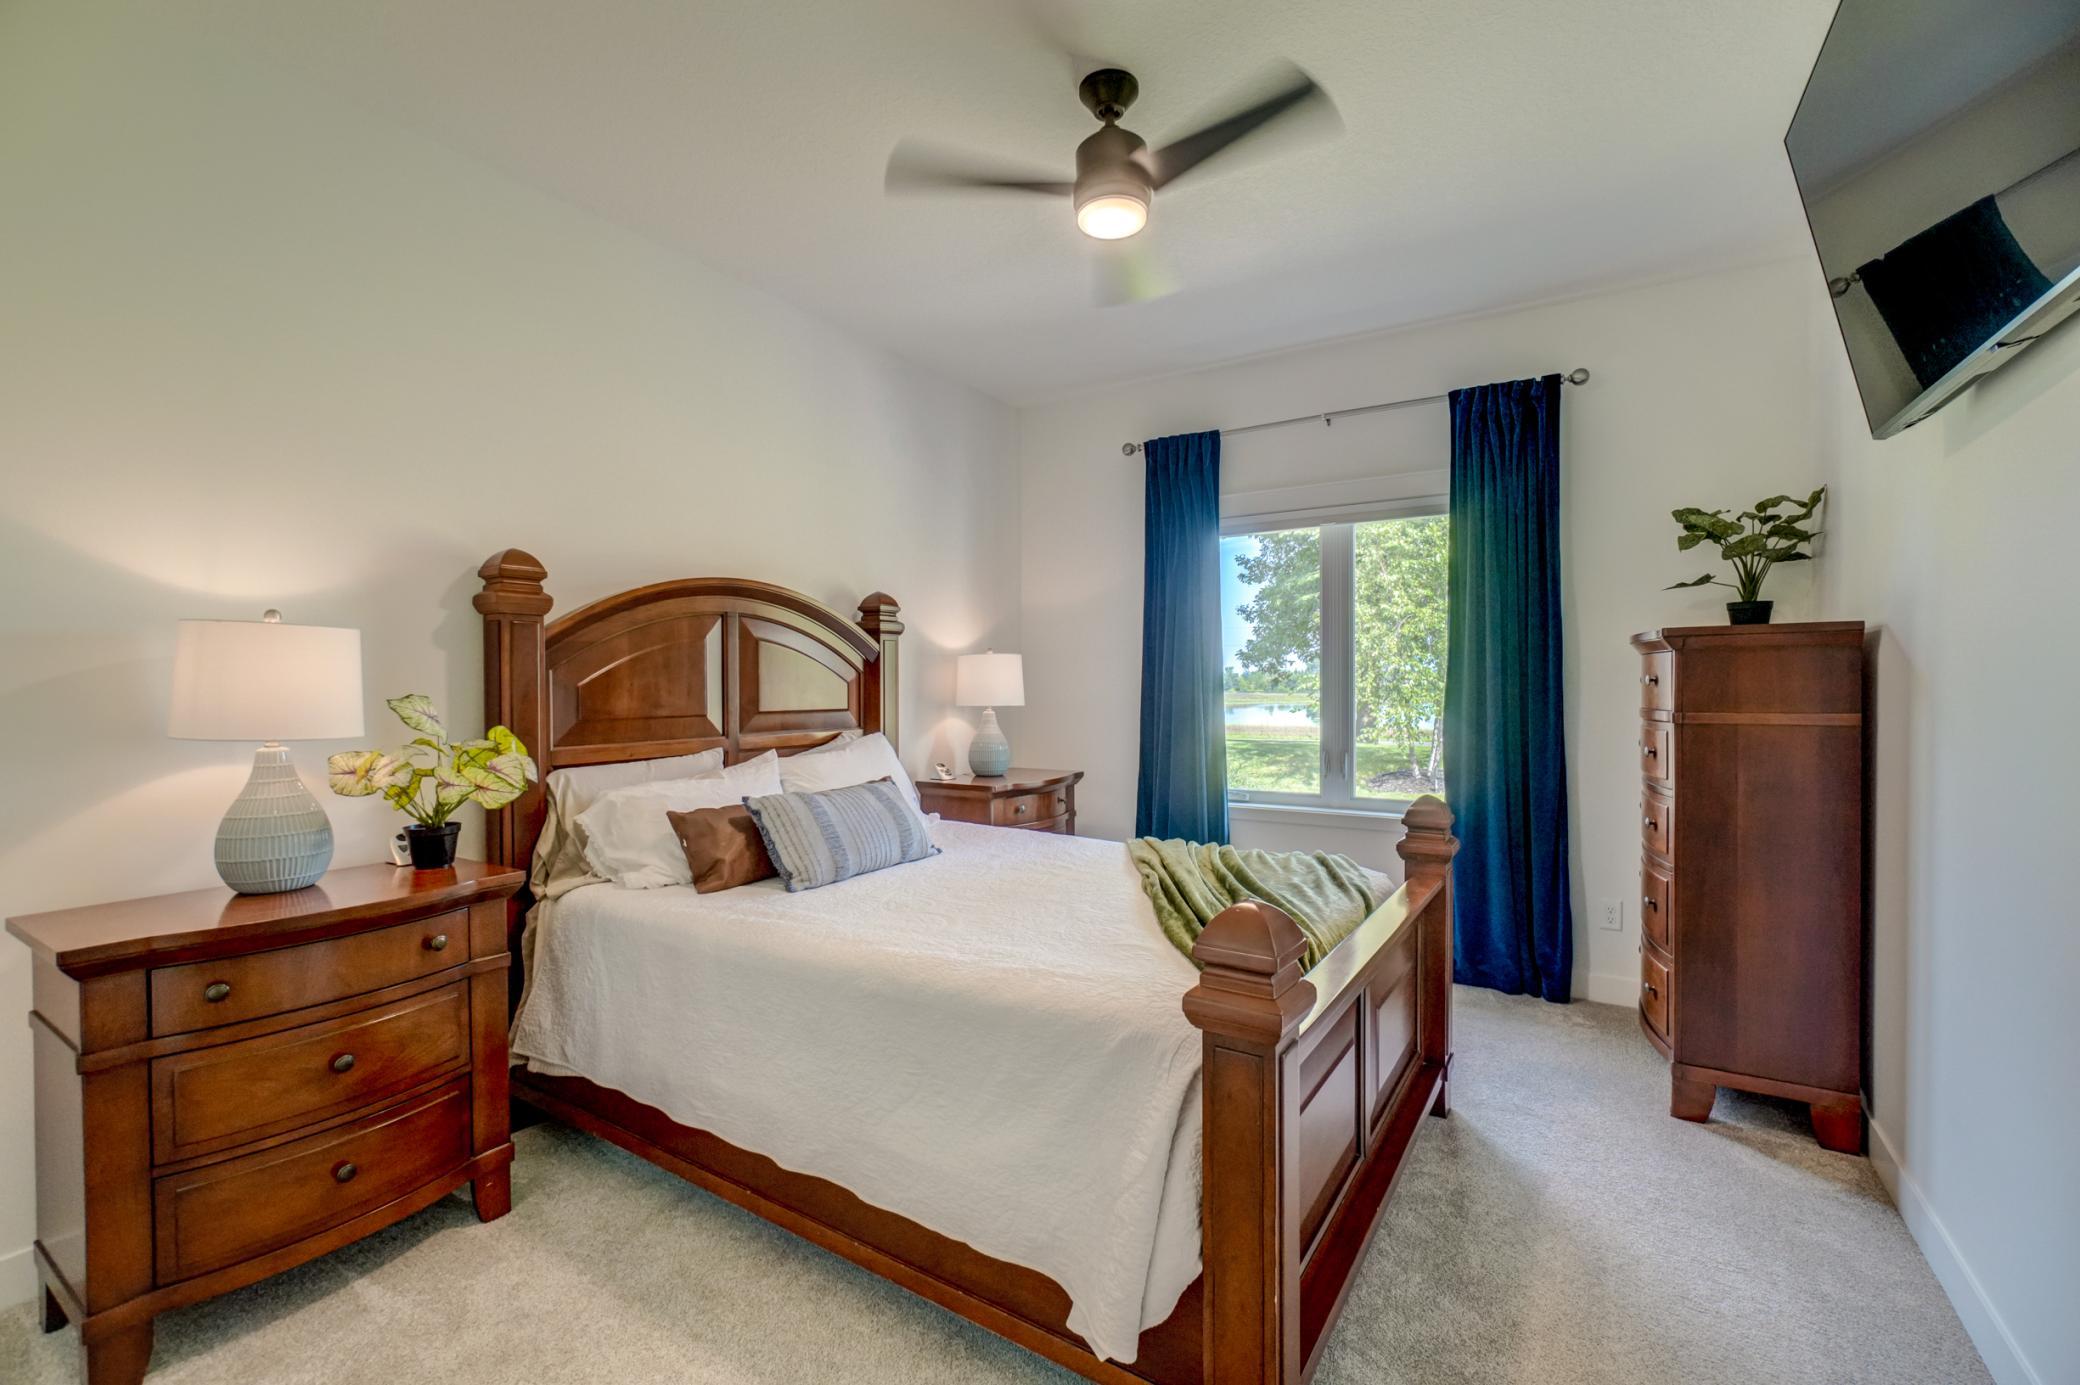
| Second (2nd) Bedroom | 10'8"x13'3" | Main |
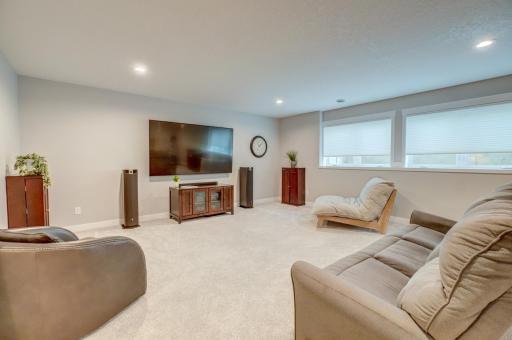
| Amusement Room | 29'2x18'6 | |
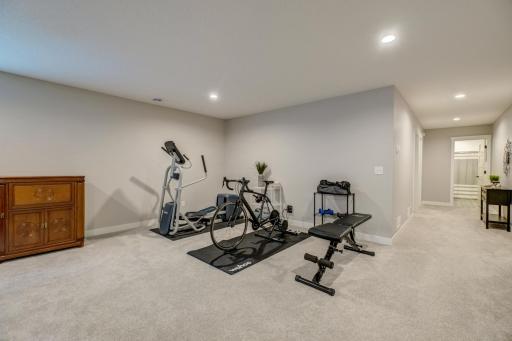
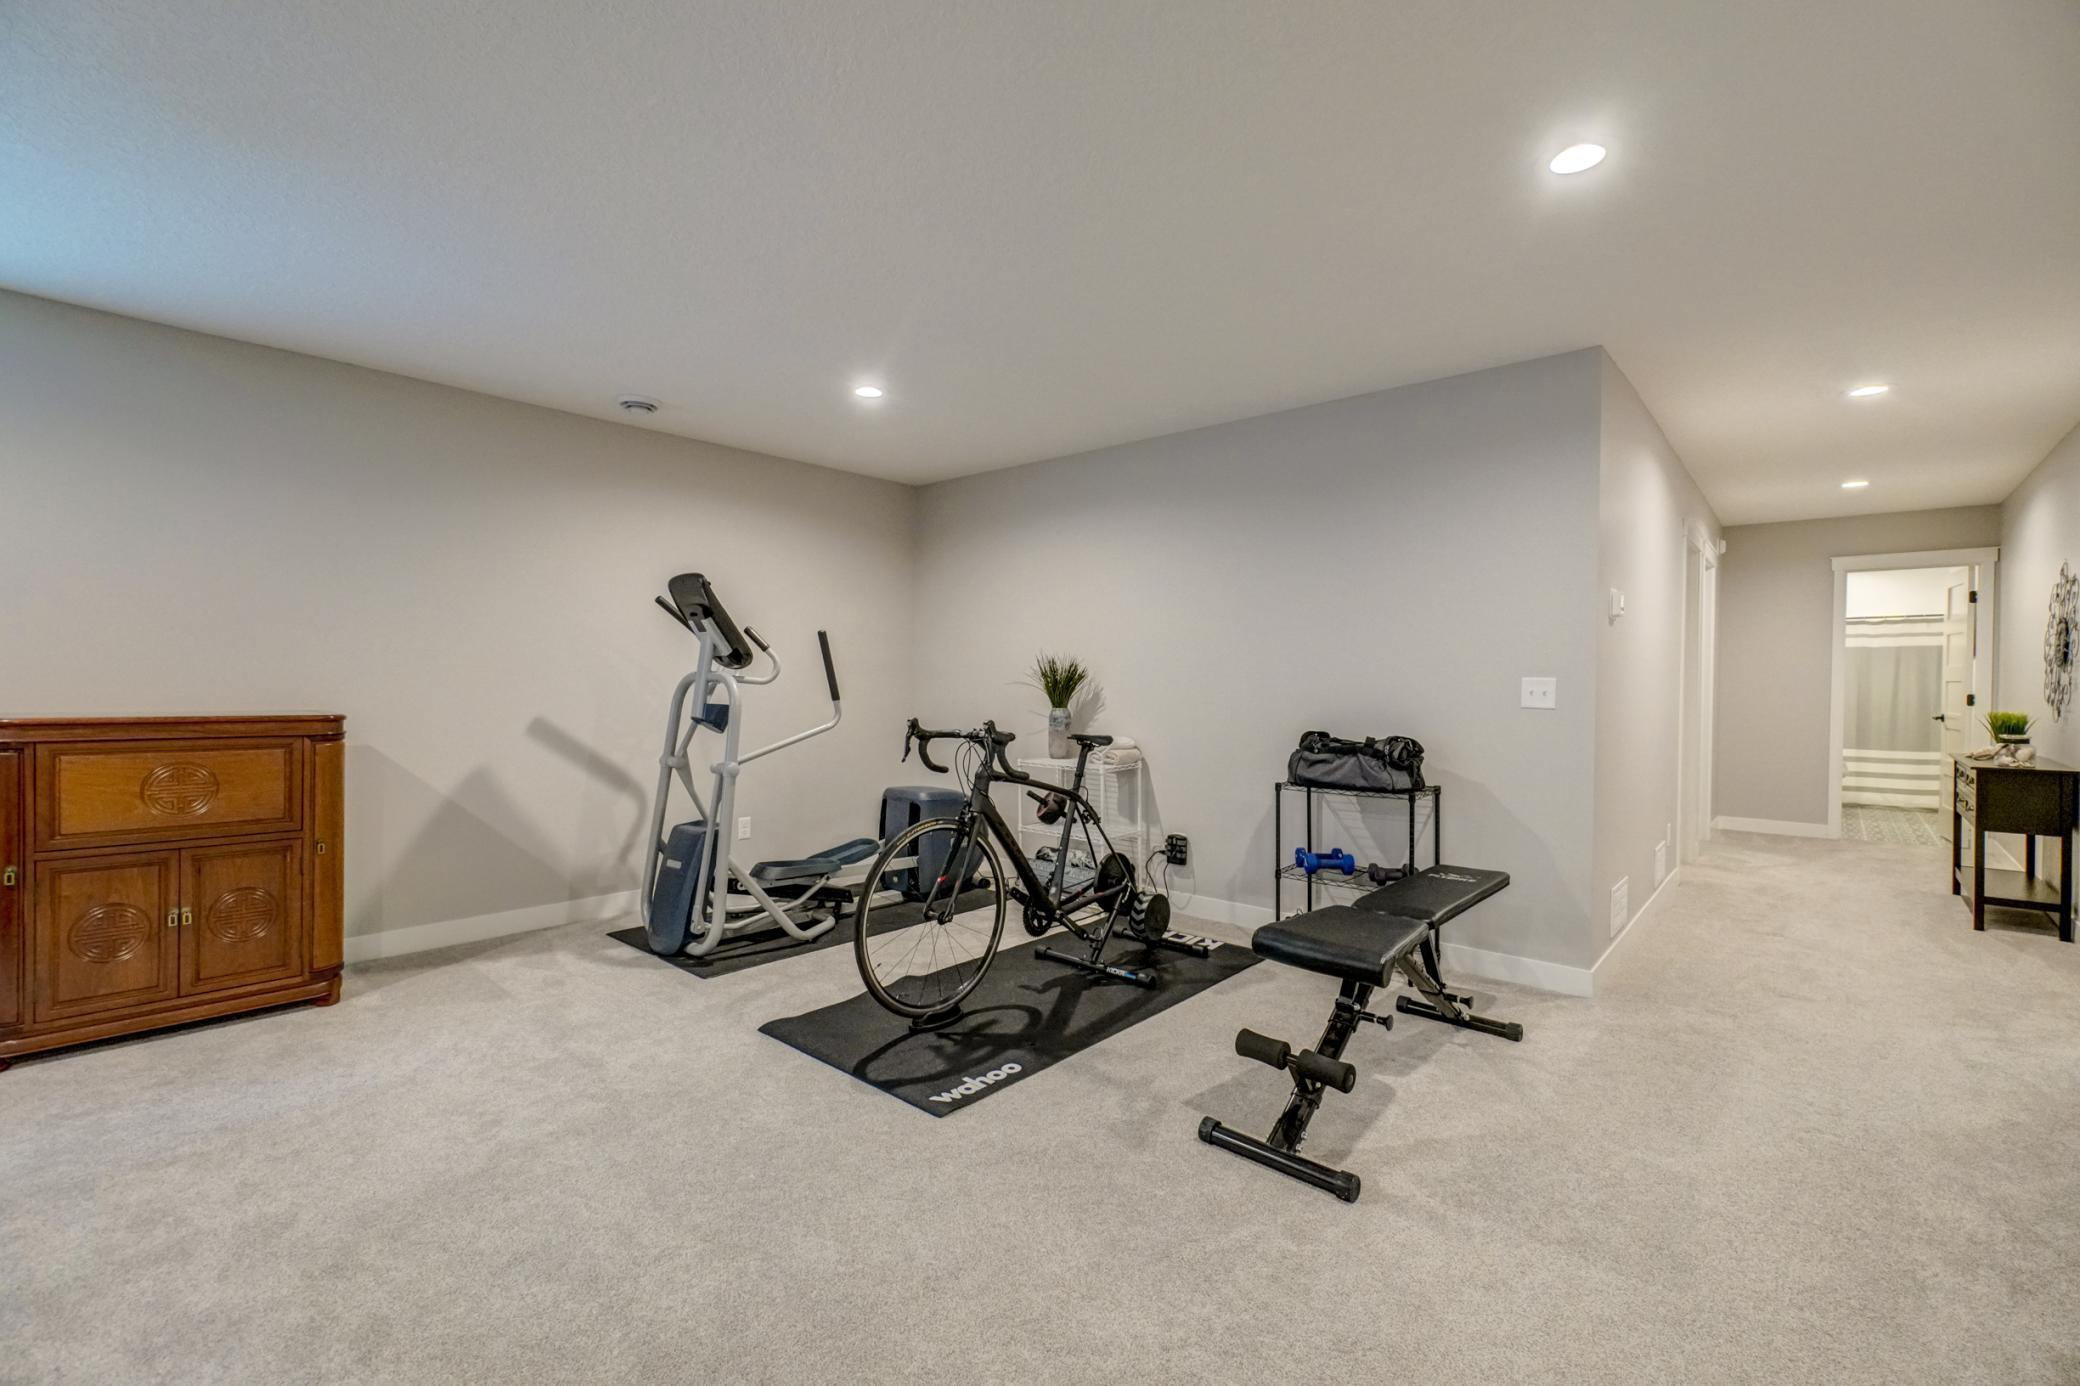
| Exercise Room | 28x15 | |
| Flex Room | 10'7x13'3" | |
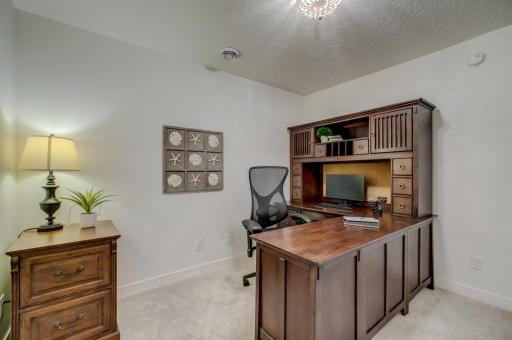
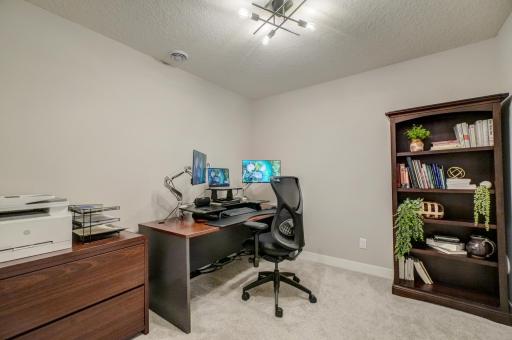
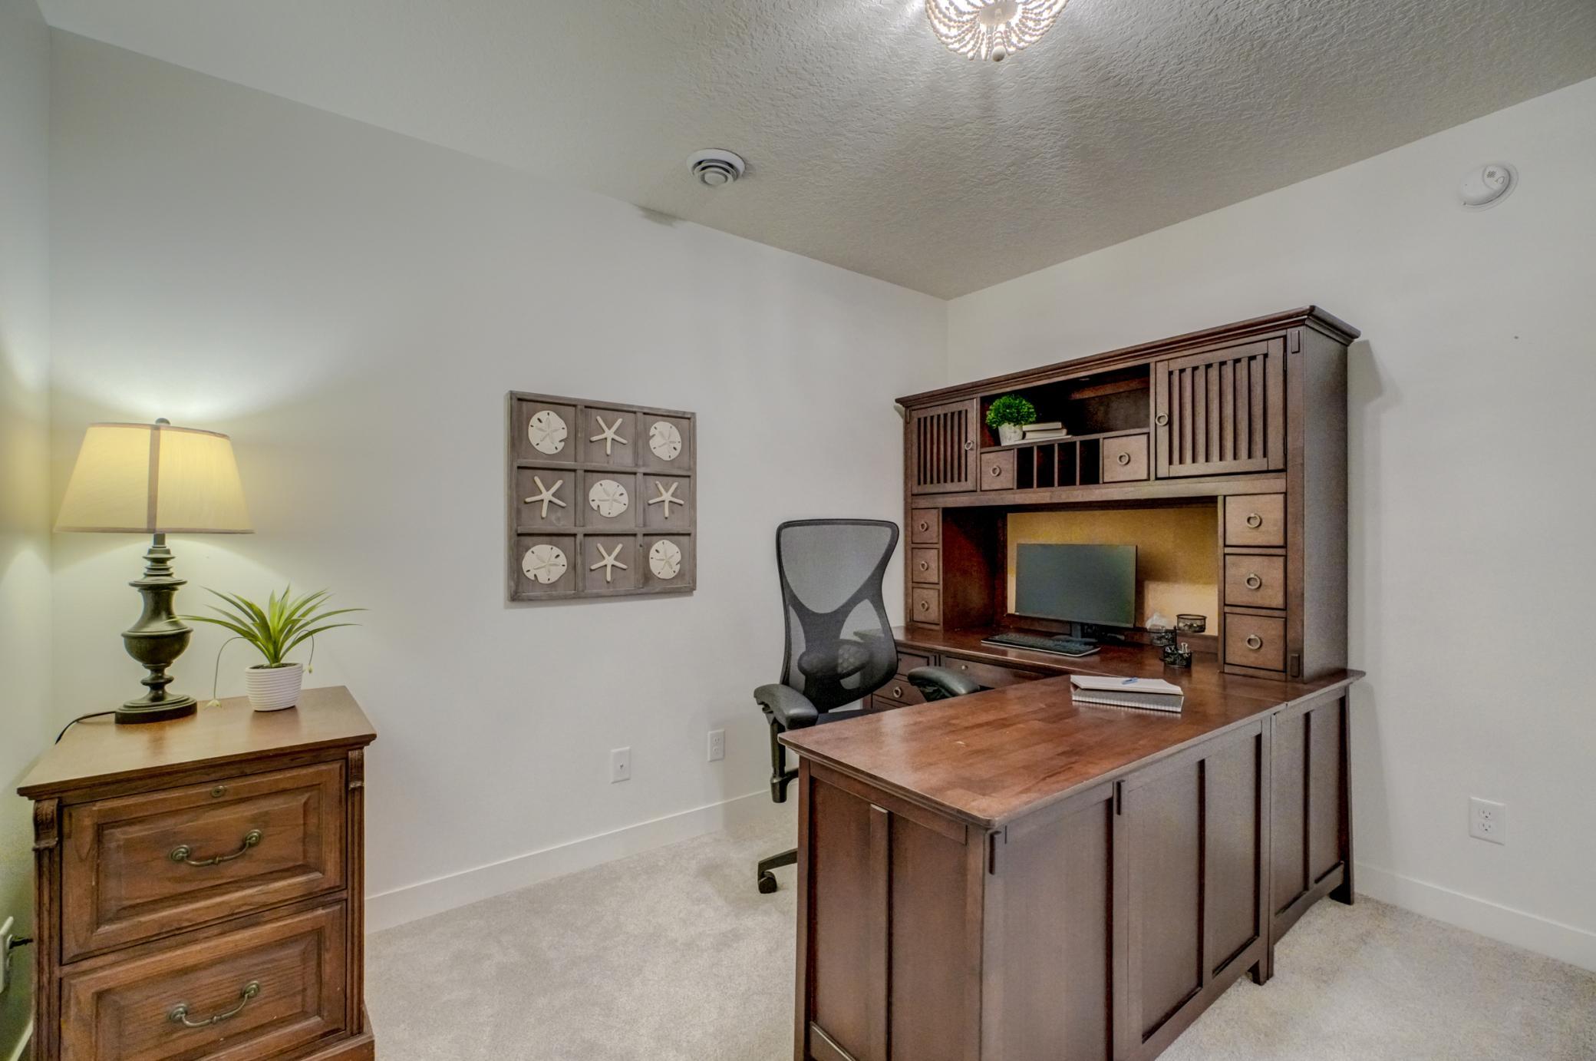
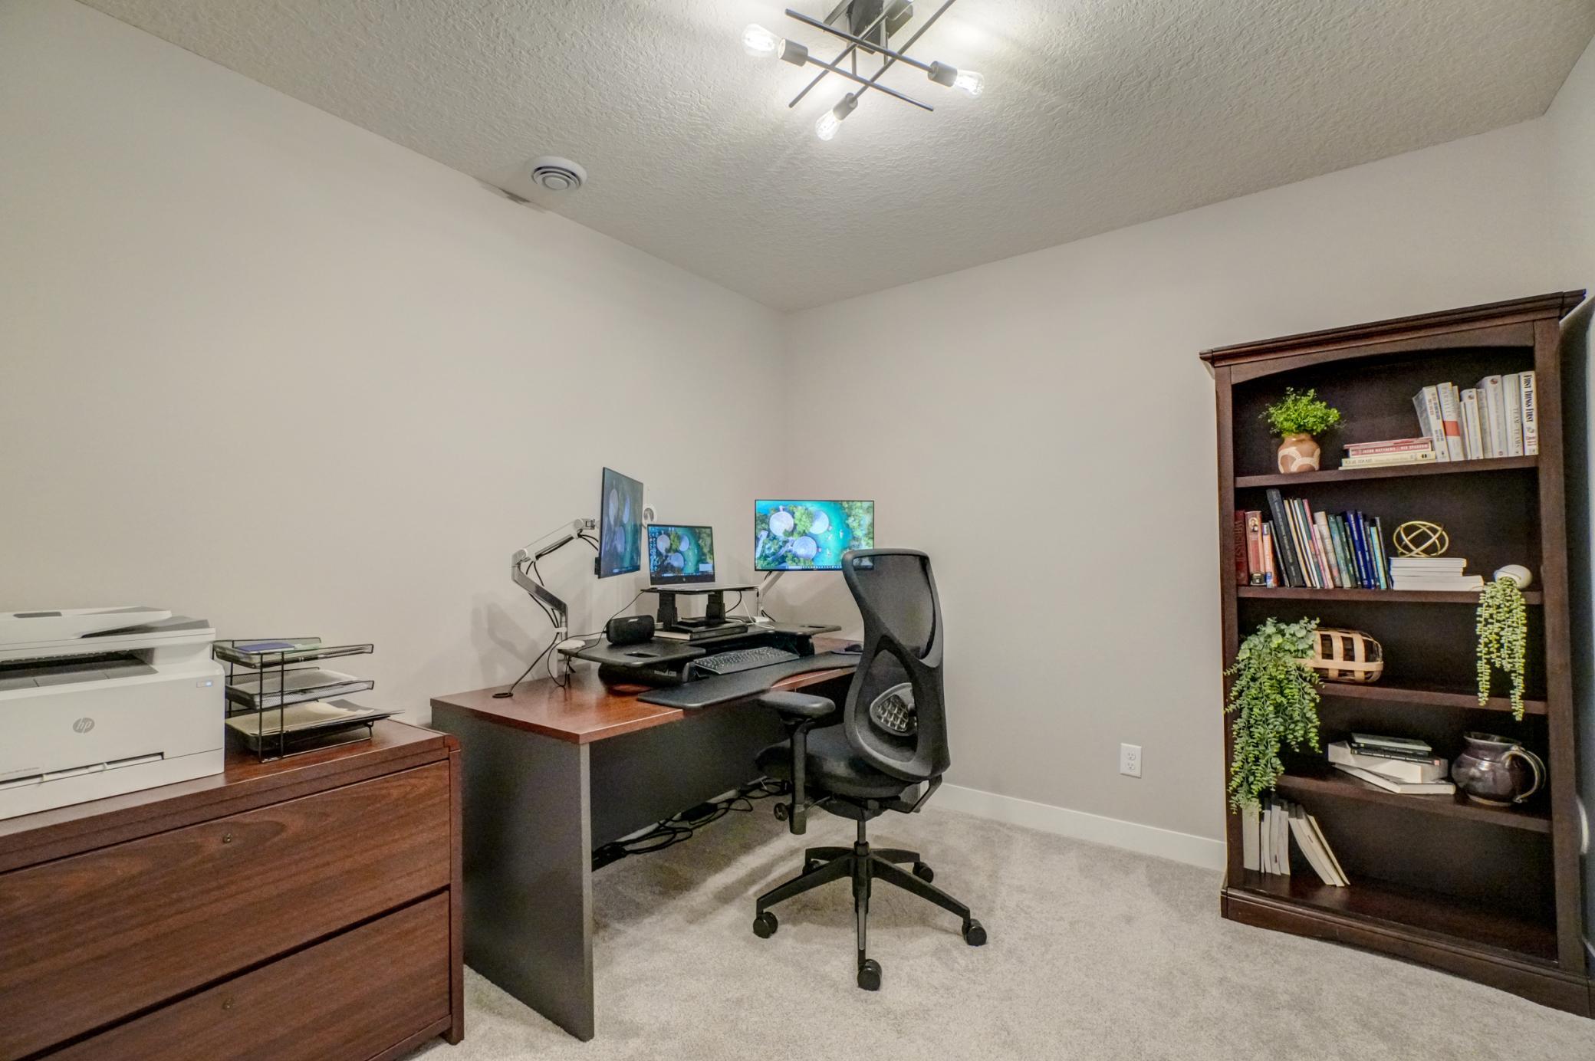
| Office | 10'8"x9'5" | |
| Third (3rd) Bedroom | 17'8"x13'3" |
 What's not in the photos
 Listing Office: Coldwell Banker Realty
Last Updated: October - 03 - 2026

The data relating to real estate for sale on this web site comes in part from the Broker Reciprocity SM Program of the Regional Multiple Listing Service of Minnesota, Inc. The information provided is deemed reliable but not guaranteed. Properties subject to prior sale, change or withdrawal. ©2026 Regional Multiple Listing Service of Minnesota, Inc All rights reserved.
Saturday 3rd of October 2026 05:17 PM

218-998-4400
Mohagen Real Estate


Let's Connect

Mohagen Real Estate
sue@MohagenRealEstate.com
Office: 218-998-4400
Cell: 218-731-7376

Mohagen Real Estate is licensed in the State of Minnesota