803 Sierra Lane NE, Rochester, MN 55906 (MLS# 7144121)
$532,000
Rochester, MN 55906
MLS# 7144121
Status: Pending
3 beds | 3 baths | 3496 sqft
1 / 51
Property Description
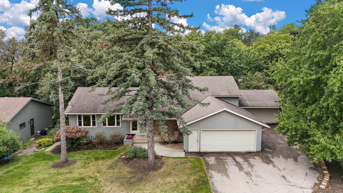
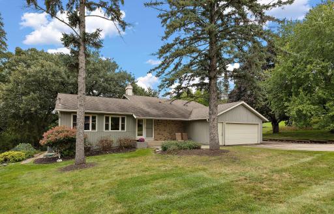
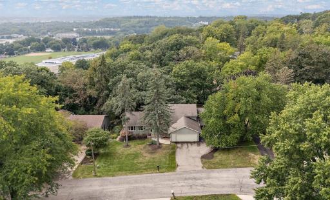
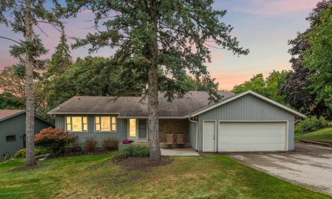
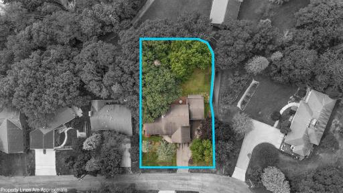
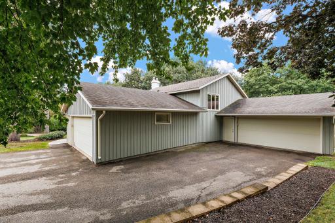
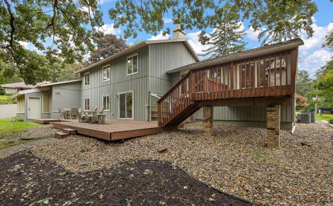
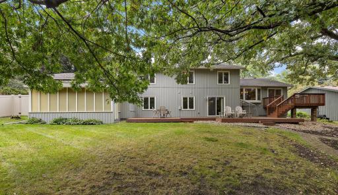
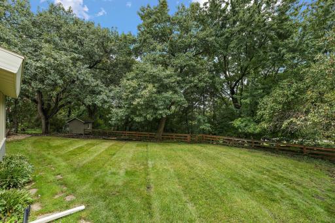
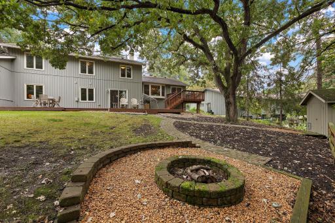
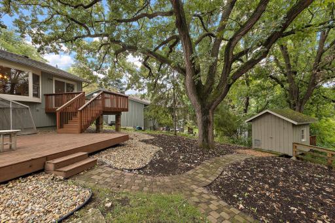
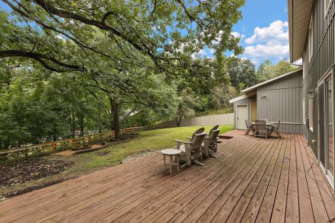
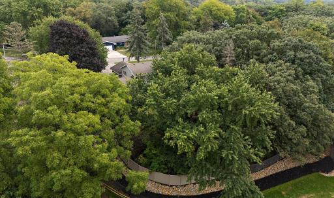
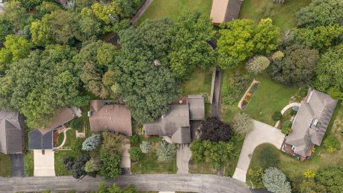
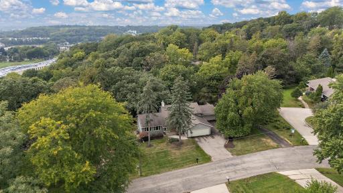
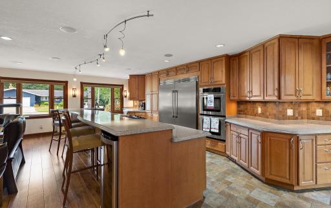
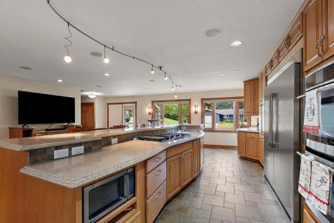
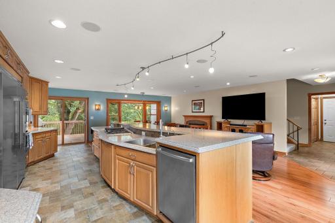
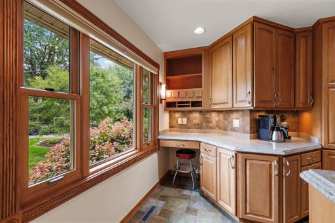
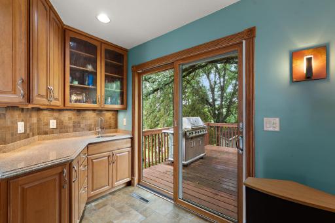
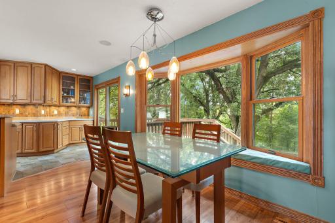
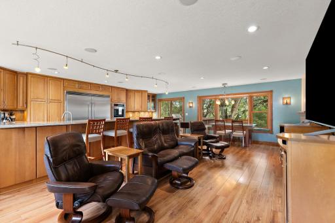
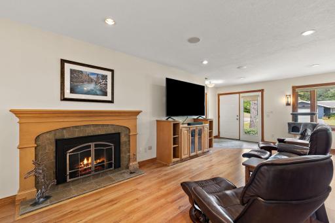
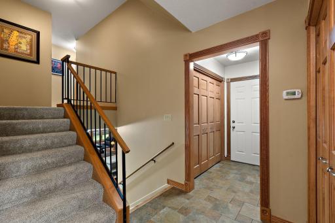
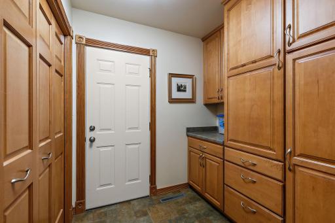
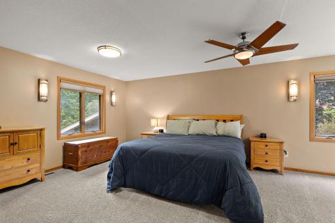
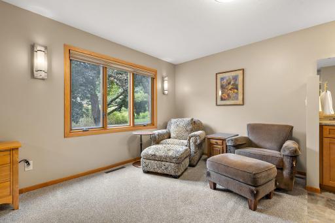
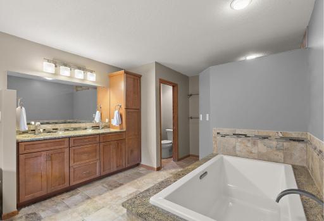
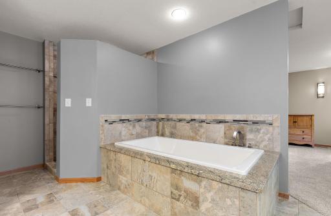
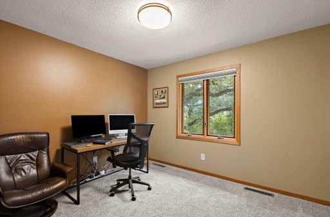
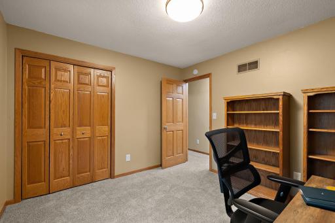
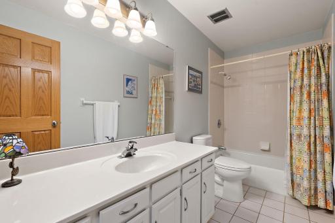
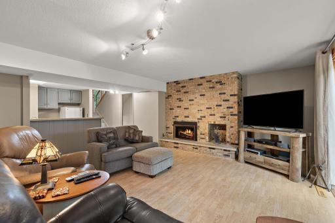
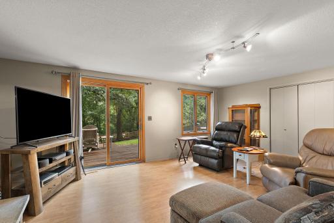
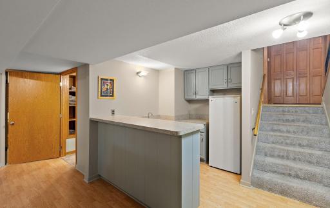
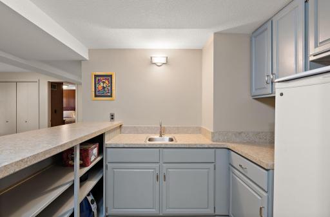
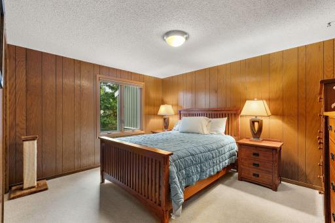
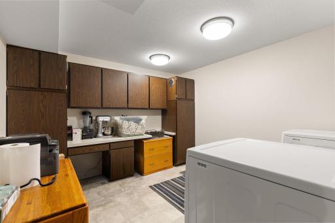
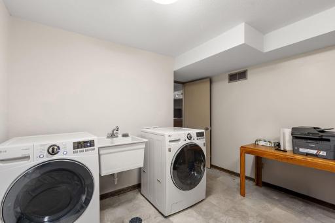
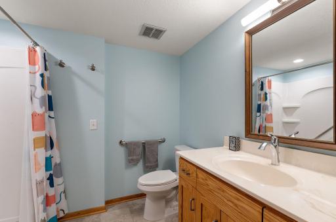
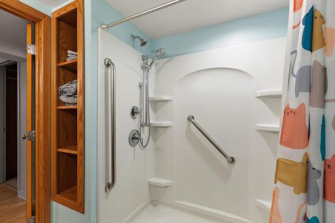
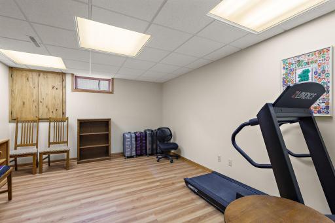
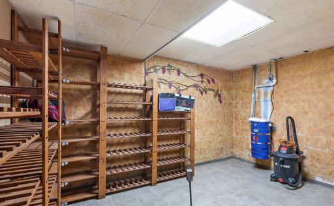
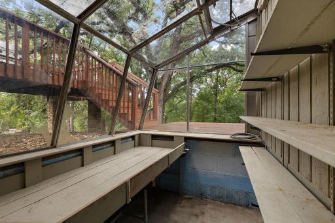
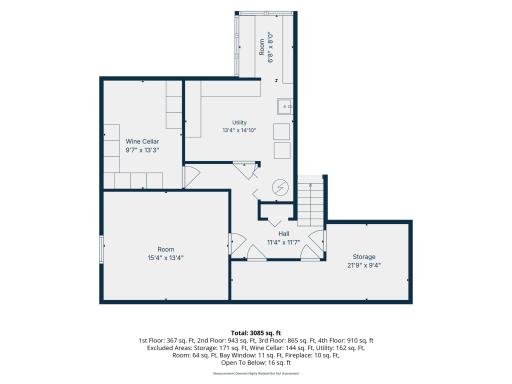
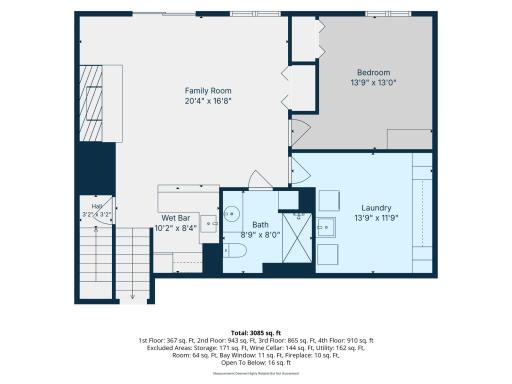
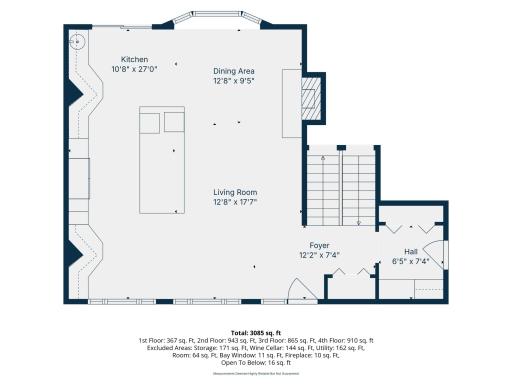
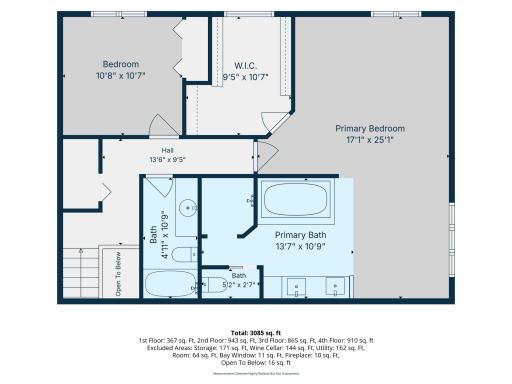
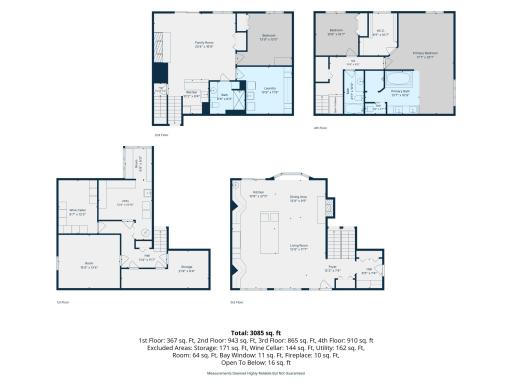
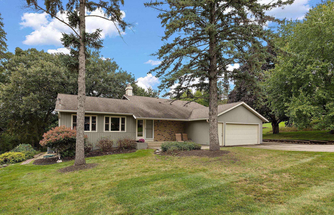
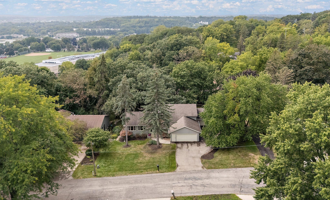
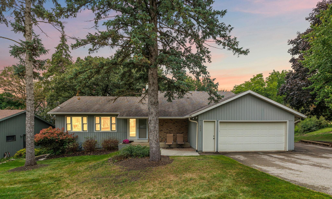
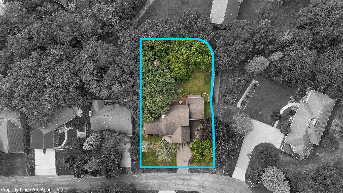
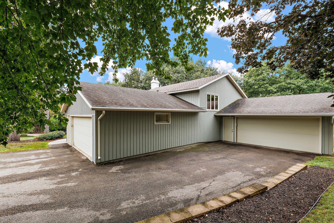
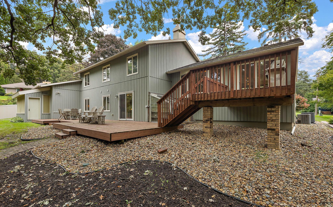
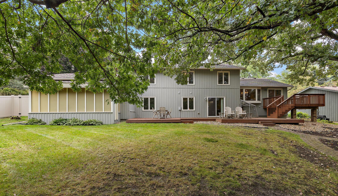
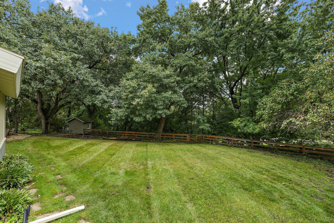
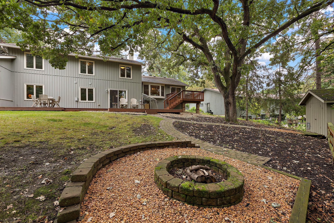
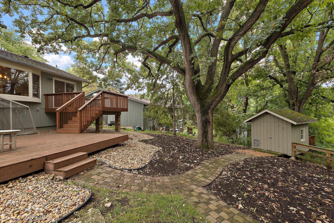
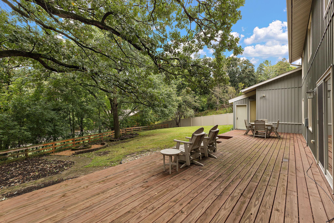
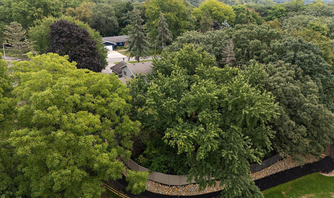
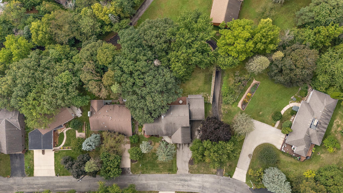
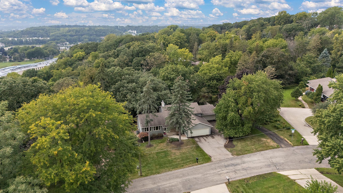
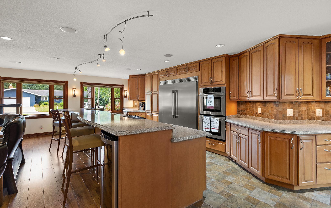
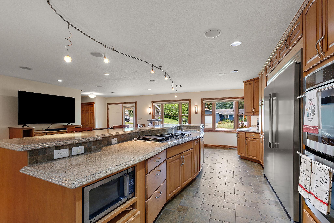
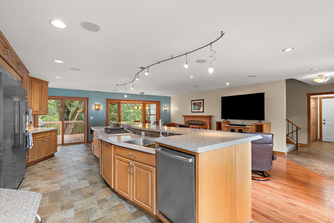
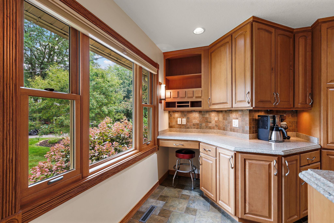
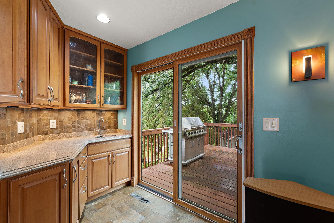
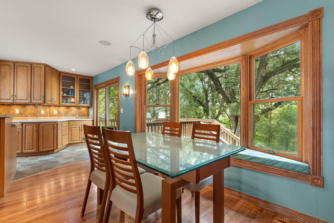
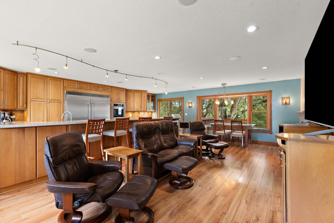
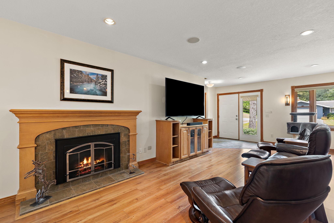
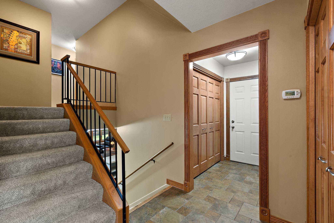
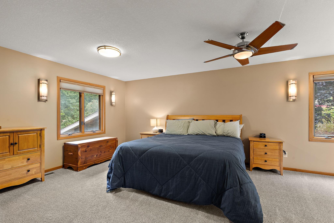
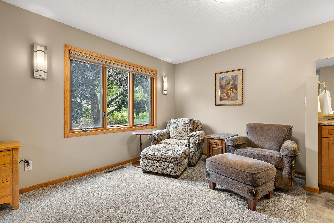
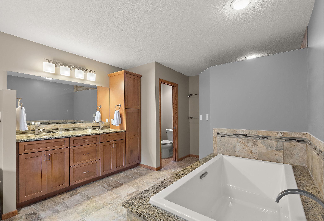
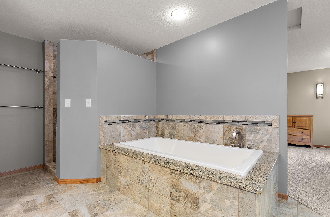
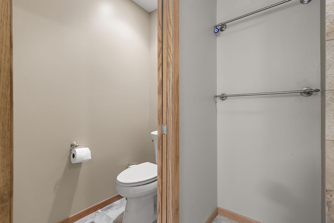
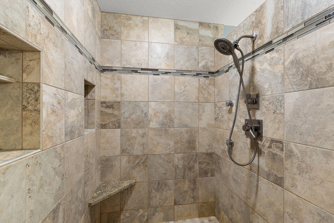
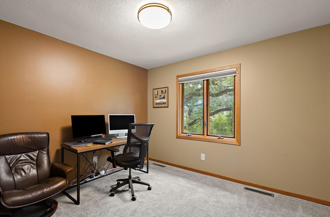
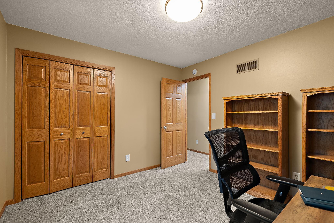
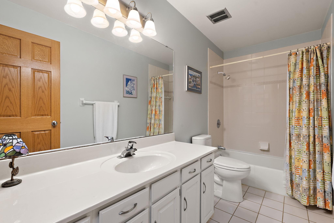
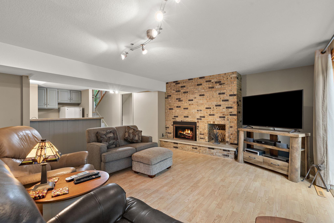
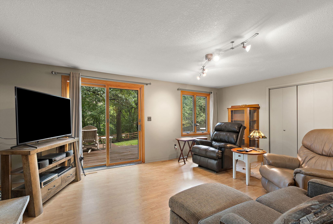
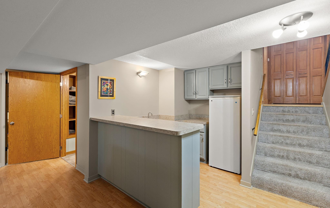
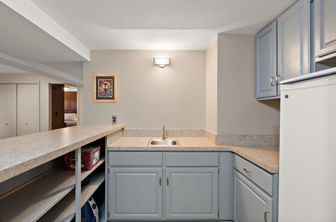
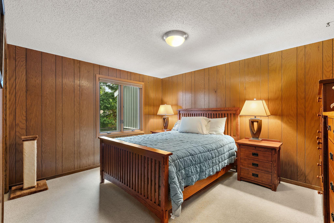
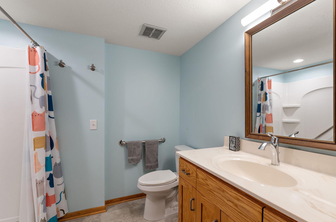
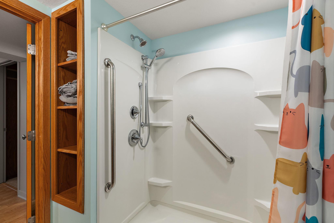
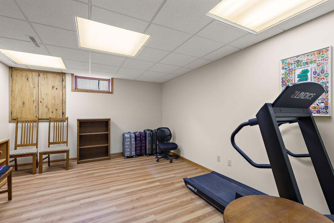
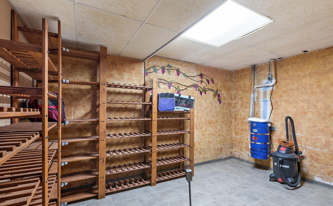
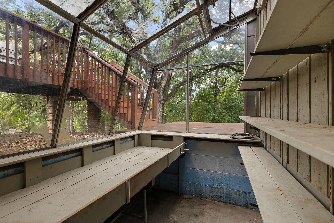
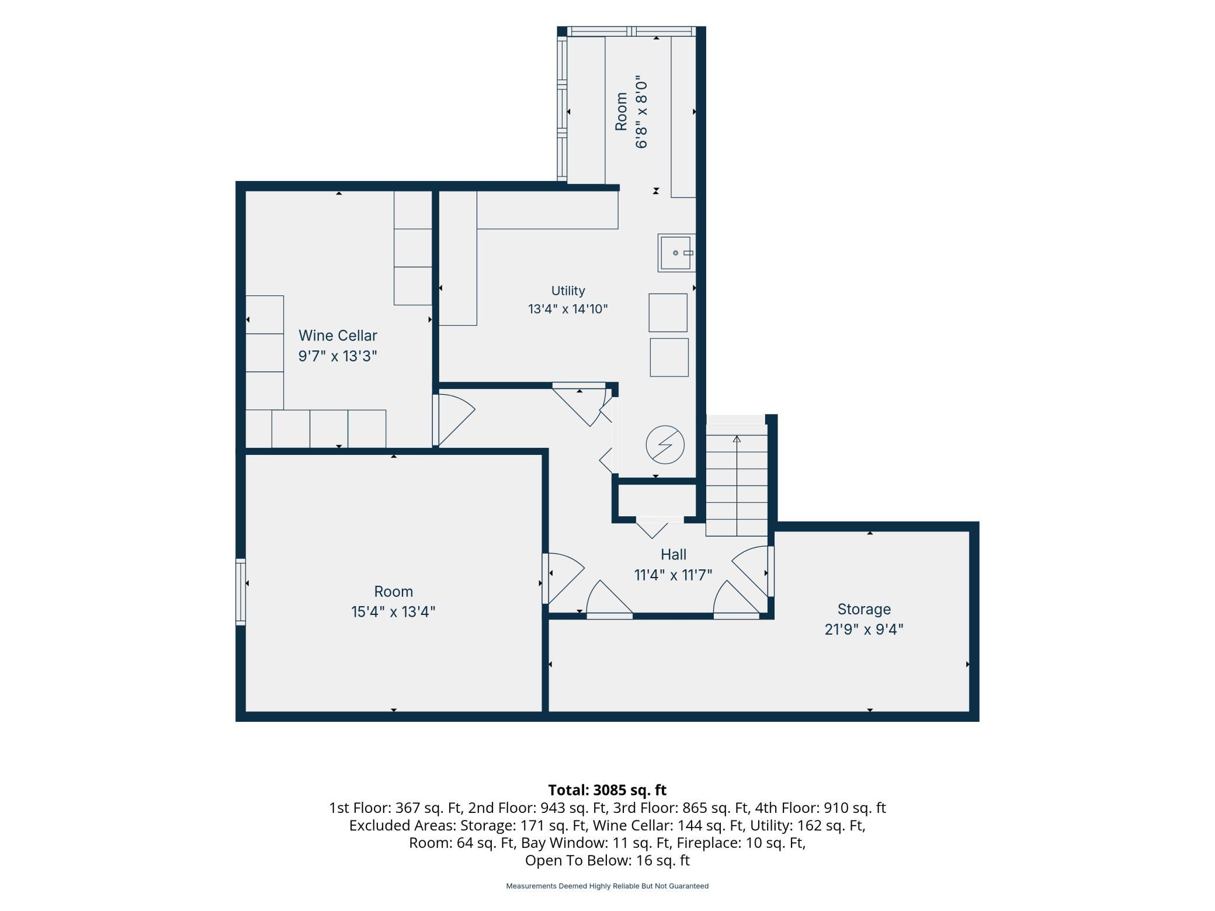
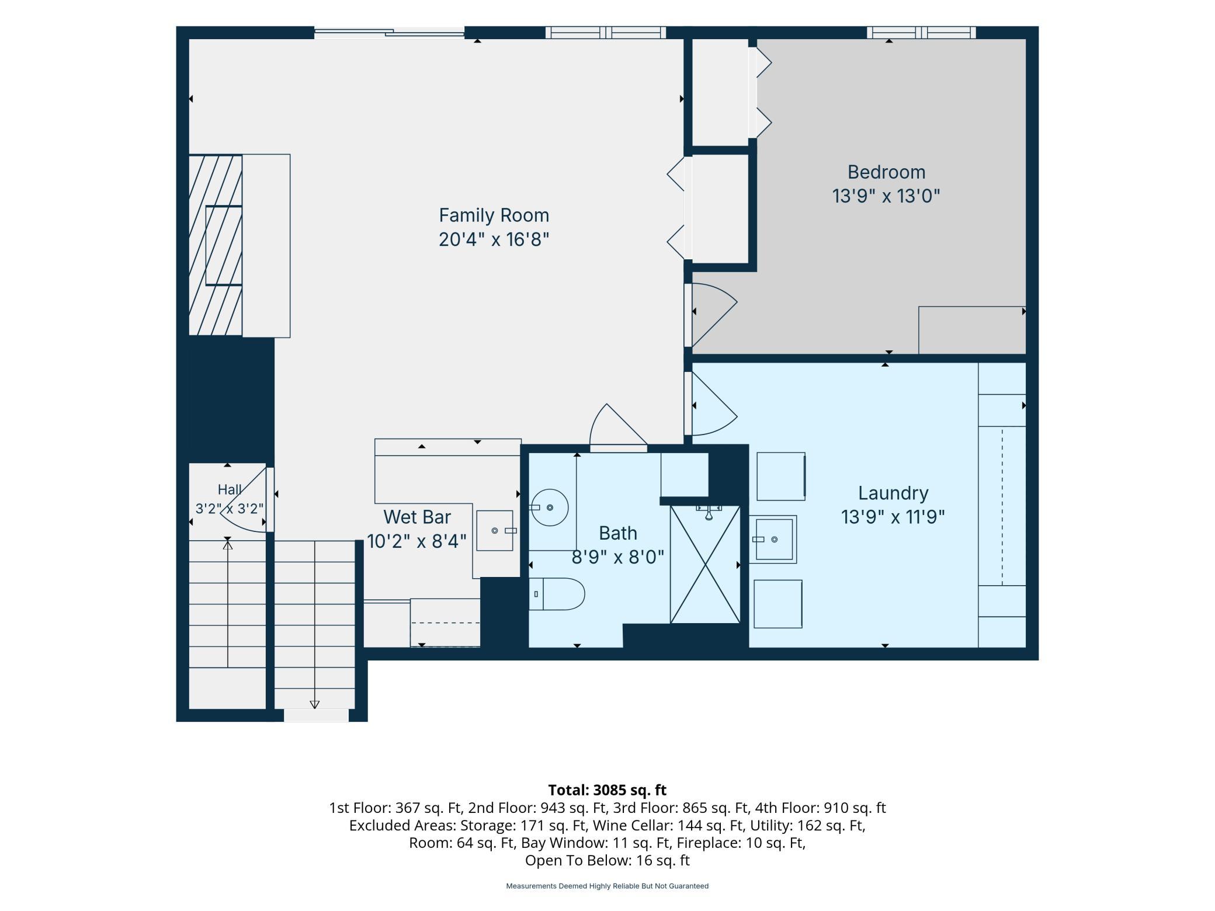
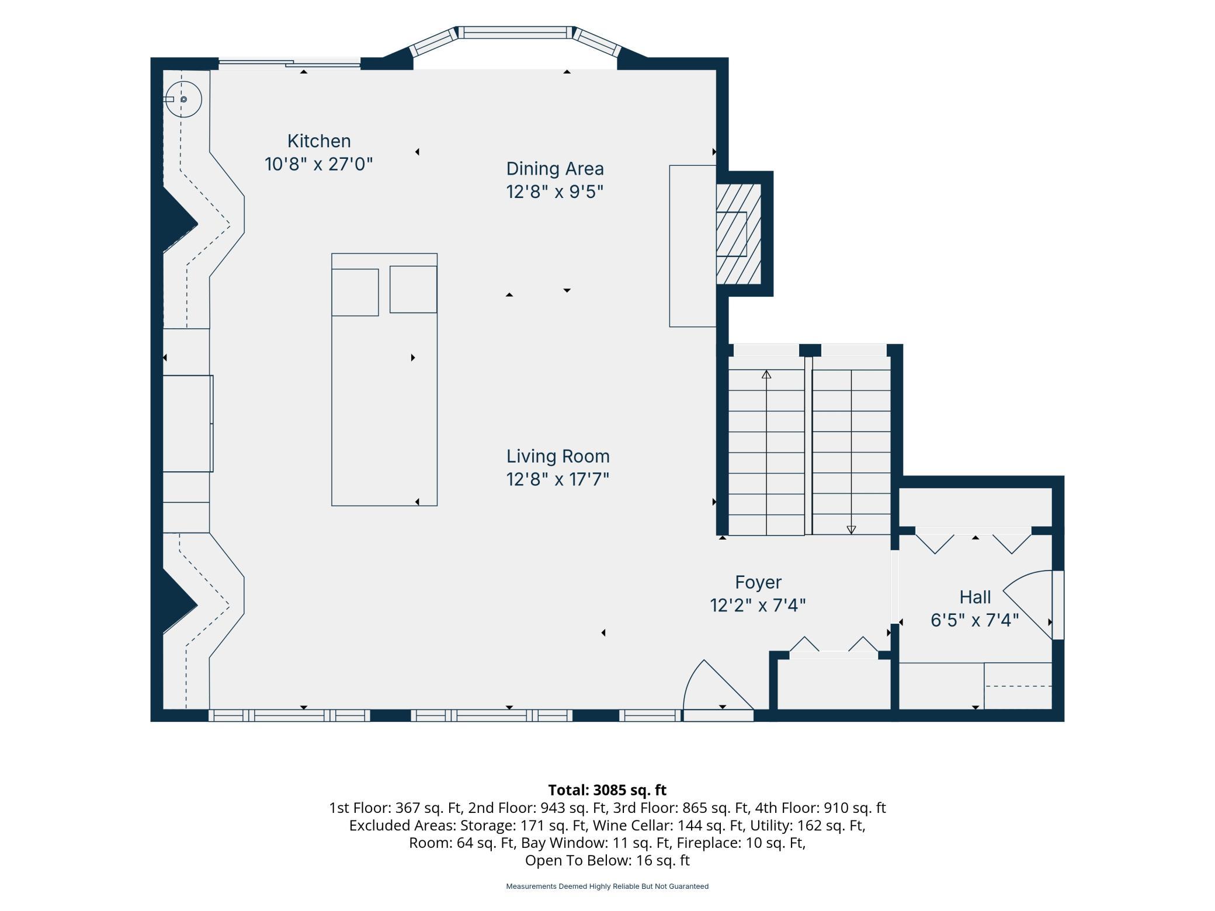
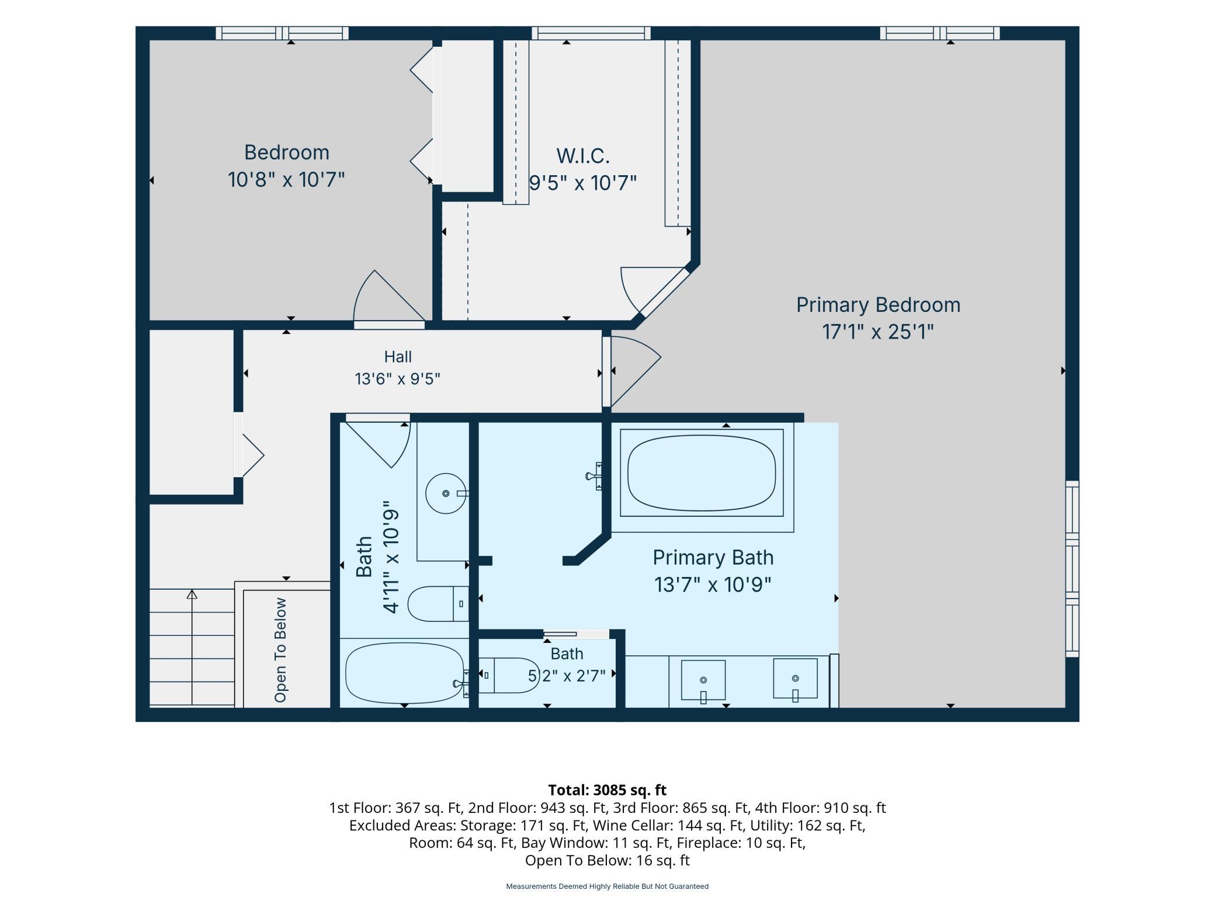
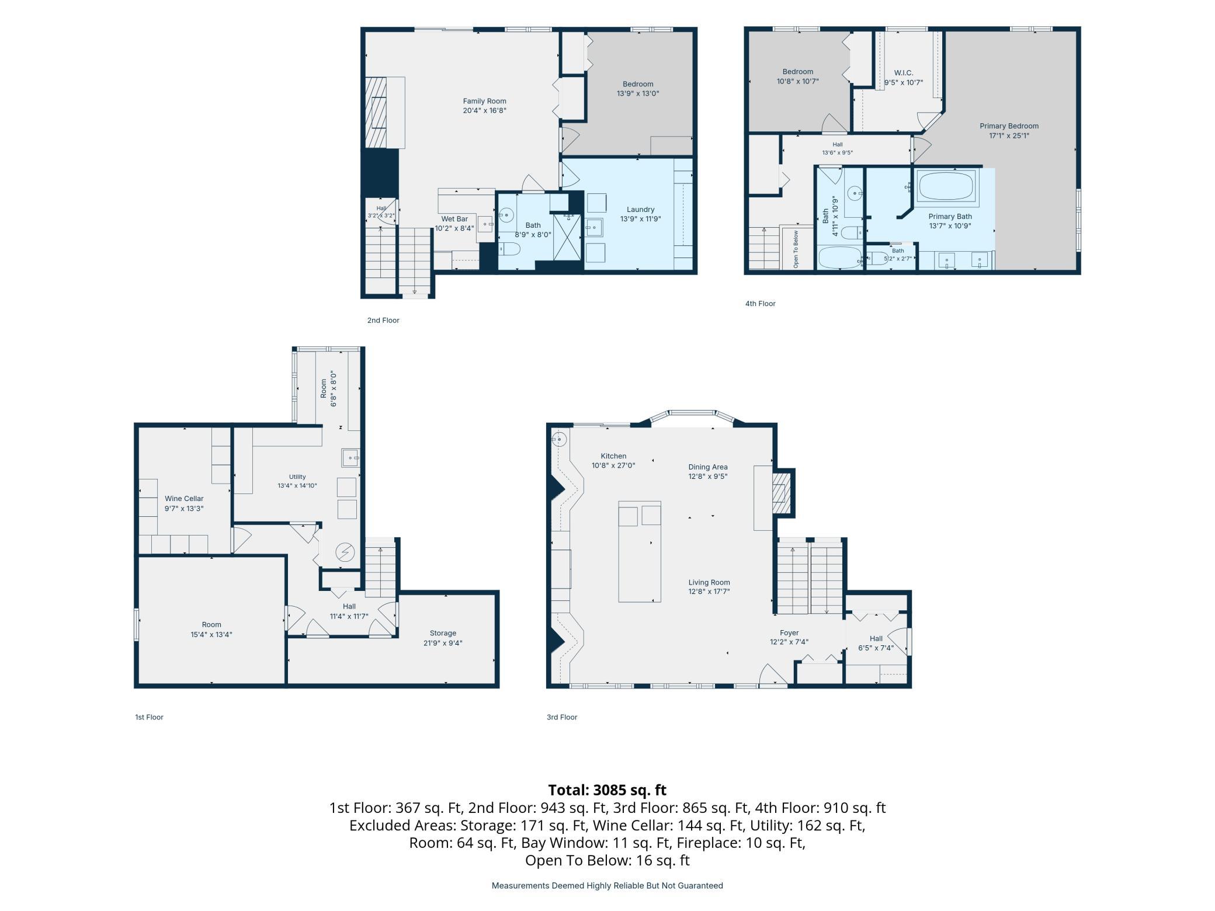
Tucked away on a peaceful cul-de-sac adjacent to park trails, this expanded 1970s four-level split seamlessly blends architectural character with modern luxury. Situated on a expansive lot with a private, wooded backyard retreat, the home boasts over 3,500 finished square feet of thoughtfully upgraded living space. The main level showcases a breathtaking open-concept layout crafted for effortless entertaining. At its heart is a chef's kitchen featuring quartz countertops, rich maple cabinetry, sleek tile flooring, and premium stainless-steel appliances. Adjacent to the kitchen, the light-filled dining space is anchored by a charming bay window framing serene views of the woods. The seamless flow continues into the inviting living room, highlighted by a cozy gas fireplace. Upstairs, you'll find two generous bedrooms along with a peaceful primary ensuite. The fully remodeled third level offers an impressive lounge environment, complete with a second gas fireplace, custom wet bar, third bedroom, 3/4 bath, and a direct walkout to an expansive 700 sq ft deck. The lower fourth level adds incredible versatility, featuring a custom wine cellar, sunlit greenhouse, and a flex room ready to become a fourth bedroom, gym, or private office. Complete with a rare 4-car garage, low maintenance vinyl siding, heavy-duty 200+ amp electrical service, and dual new furnaces and A/C units for multi-zone efficiency, this exceptional home truly has it all. See supplement for disclosures and full list of updates.
Details
Maps
Documents
Contract Information
Status: Pending
Off Market Date: 2026-10-09
Contingency: None
Current Price: 532000
Original List Price: 532000
ListPrice: 532000
List Date: 2026-09-18
Owner is an Agent?: No
Auction?: No
General Property Information
Common Wall: No
Lot Measurement: Acres
Manufactured Home?: No
Multiple PIDs?: No
New Development: No
Number of Fireplaces: 2
Waterfront YN: No
Year Built: 1973
Yearly/Seasonal: Yearly
Zoning: Residential-Single Family
Bedrooms: 3
Baths Total: 3
Bath Full: 2
Bath Three Quarters: 1
Main Floor Total SqFt: 1152
Above Grd Total SqFt: 1748
Below Grd Total SqFt: 1748
Total SqFt: 3496
Total Finished Sqft: 3135.00
FireplaceYN: Yes
Style: (SF) Single Family
Foundation Size: 1748
Garage Stalls: 4
Lot Dimensions: 96x198
Acres: 0.44
Assessment Pending: No
Location Tax and Other Information
House Number: 803
Street Name: Sierra
Street Suffix: Lane
Street Direction Suffix: NE
Postal City: Rochester
County: Olmsted
State: MN
Zip Code: 55906
Complex/Dev/Subdivision: Northwood 3rd Rep
Assessments
Tax With Assessments: 6840
Building Information
Finished SqFt Above Ground: 1748
Finished SqFt Below Ground: 1387
Lease Details
Land Leased: Not Applicable
Lock Box Type
Lock Box Source: SPAAR
Miscellaneous Information
DP Resource: Yes
Homestead: Yes
Ownership
Fractional Ownership: No
Parking Characteristics
Garage Dimensions: 21x24
Garage Door Height: 7
Garage Door Width: 16
Garage Square Feet: 1078
Public Survey Info
Range#: 14
Section#: 25
Township#: 107
Property Features
Accessible: Soaking Tub
Air Conditioning: Central Air
Amenities Unit: Ceiling Fan(s); Deck; Kitchen Window; Natural Woodwork; Porch; Primary Bedroom Walk-In Closet; Tile Floors; Walk-In Closet; Washer/Dryer Hookup; Wet Bar
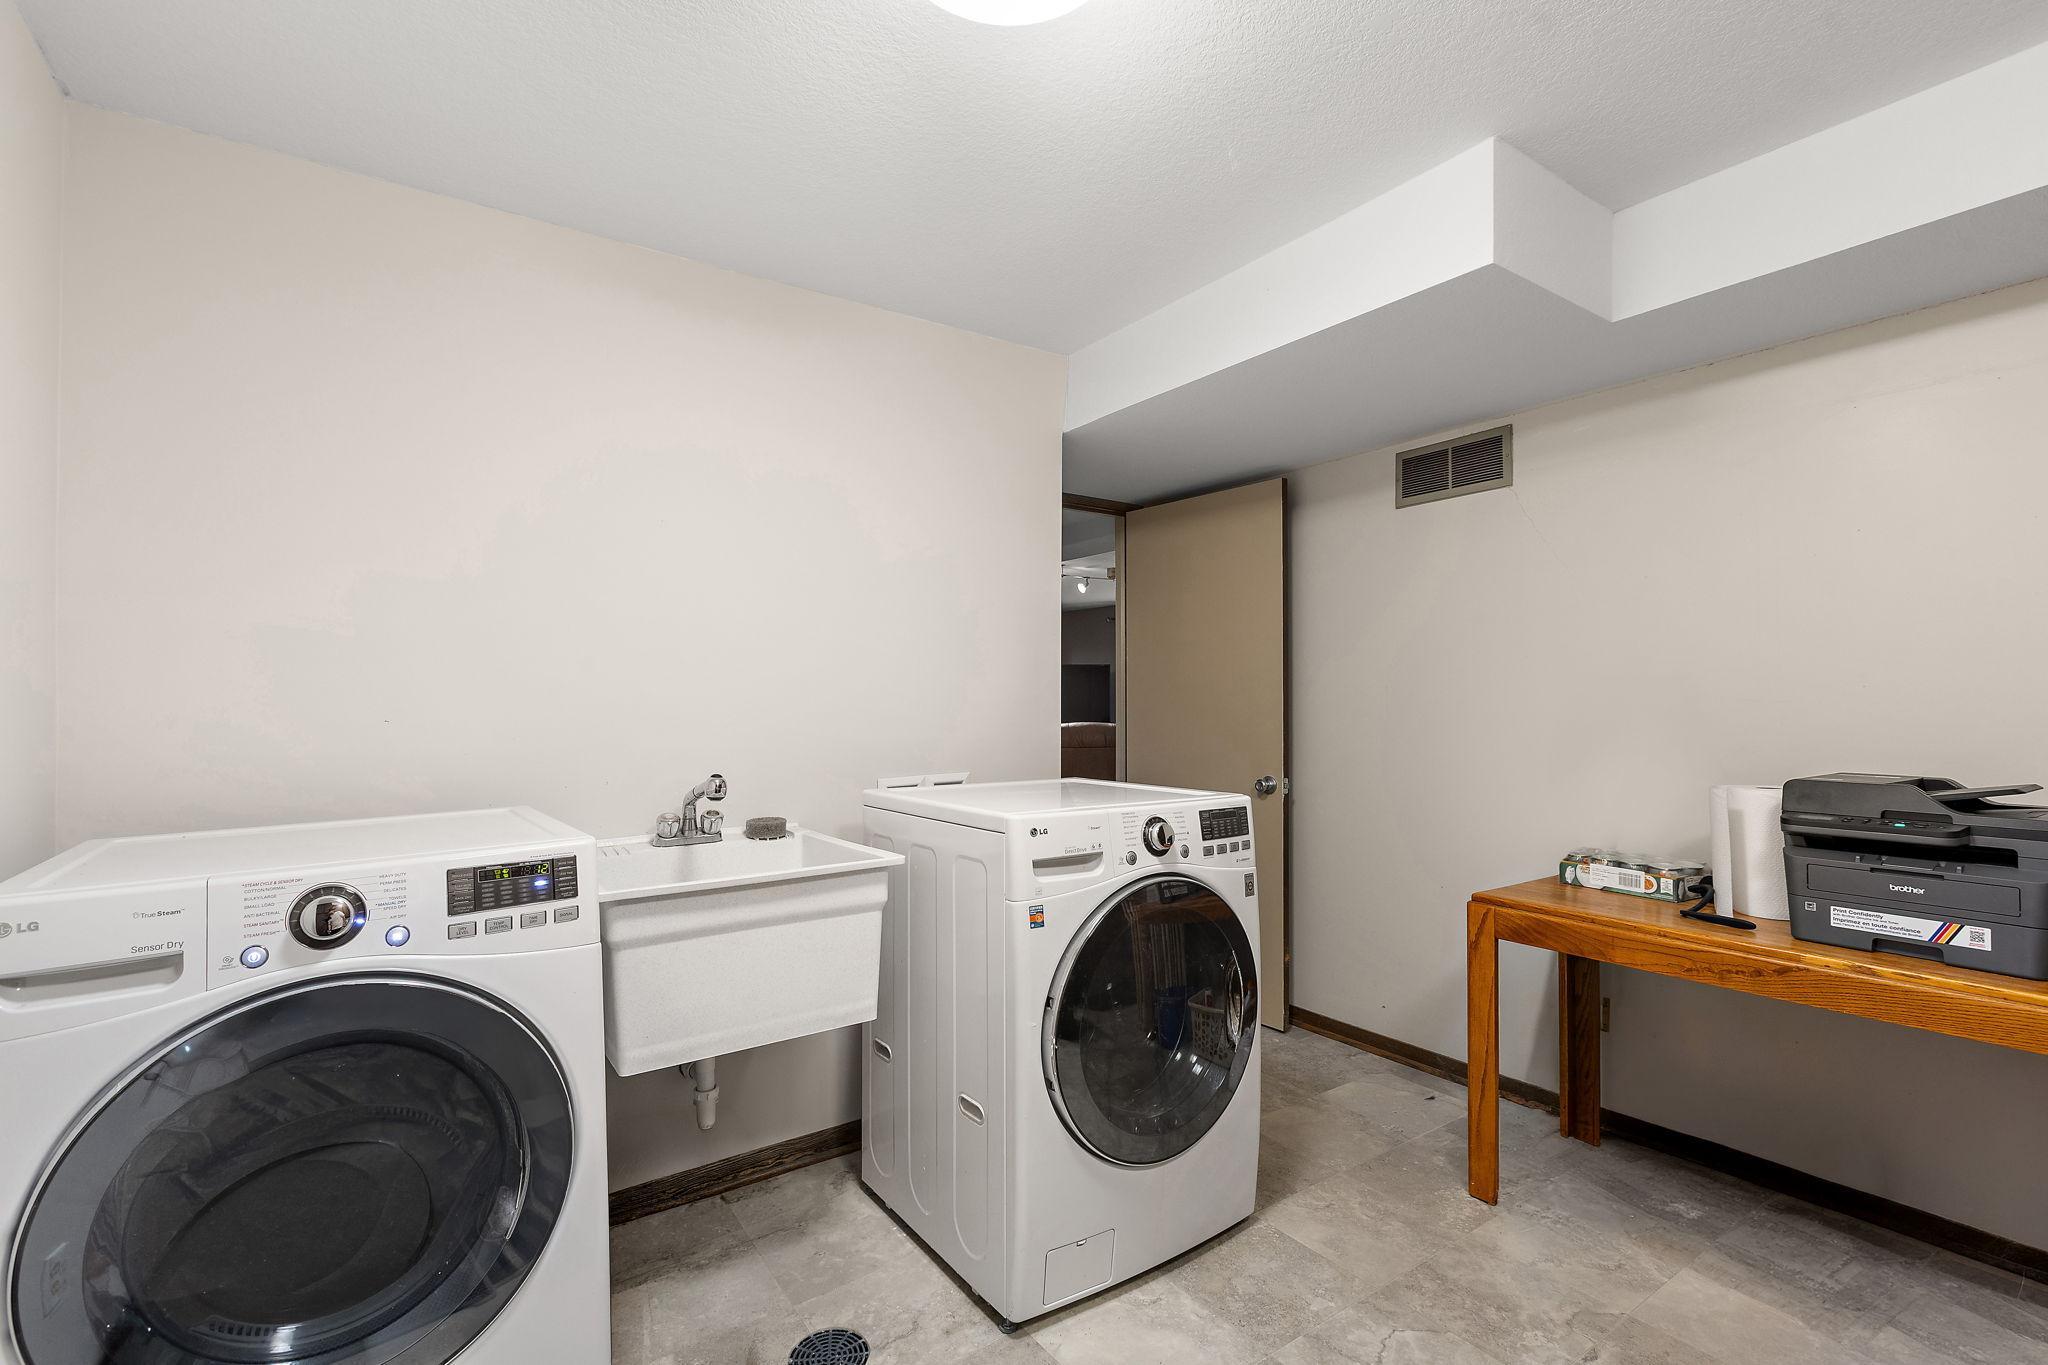
Appliances: Cooktop; Dishwasher; Disposal; Double Oven; Dryer; Microwave; Range; Refrigerator; Washer
Approved Financing: FHA; VA
Assumable Loan: Not Assumable
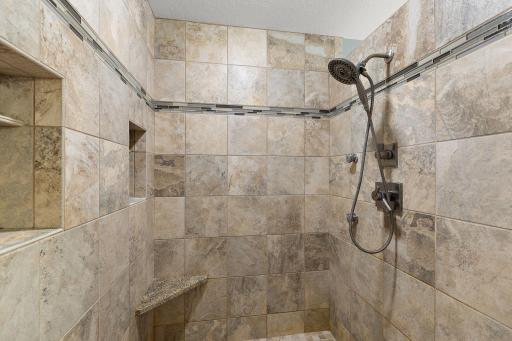
Basement: Concrete Block; Drainage System; Full; Storage Space; Tile Shower
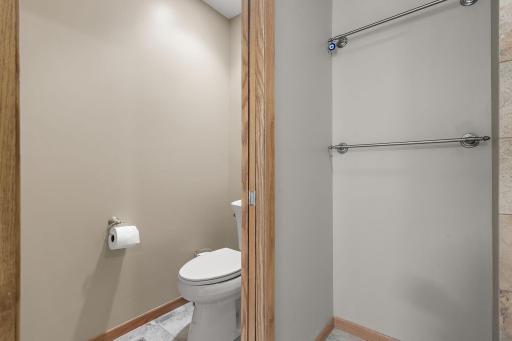
Bath Description: Upper Level Full Bath; Private Primary; Full Basement; Bathroom Ensuite; Separate Tub & Shower; Walk-In Shower Stall
Construction Materials: Block
Construction Status: Previously Owned
Dining Room Description: Breakfast Bar; Informal Dining Room; Living/Dining Room
Electric: 200+ Amp Service; Circuit Breakers
Existing Financing: Conventional
Exterior: Vinyl
Family Room Characteristics: Family Room
Fencing: Chain Link; Partial; Split Rail; Vinyl
Fireplace Characteristics: Family Room; Gas Burning; Living Room
Foundation: Concrete Block
Fuel: Natural Gas
Heating: Forced Air
Internet Options: Cable
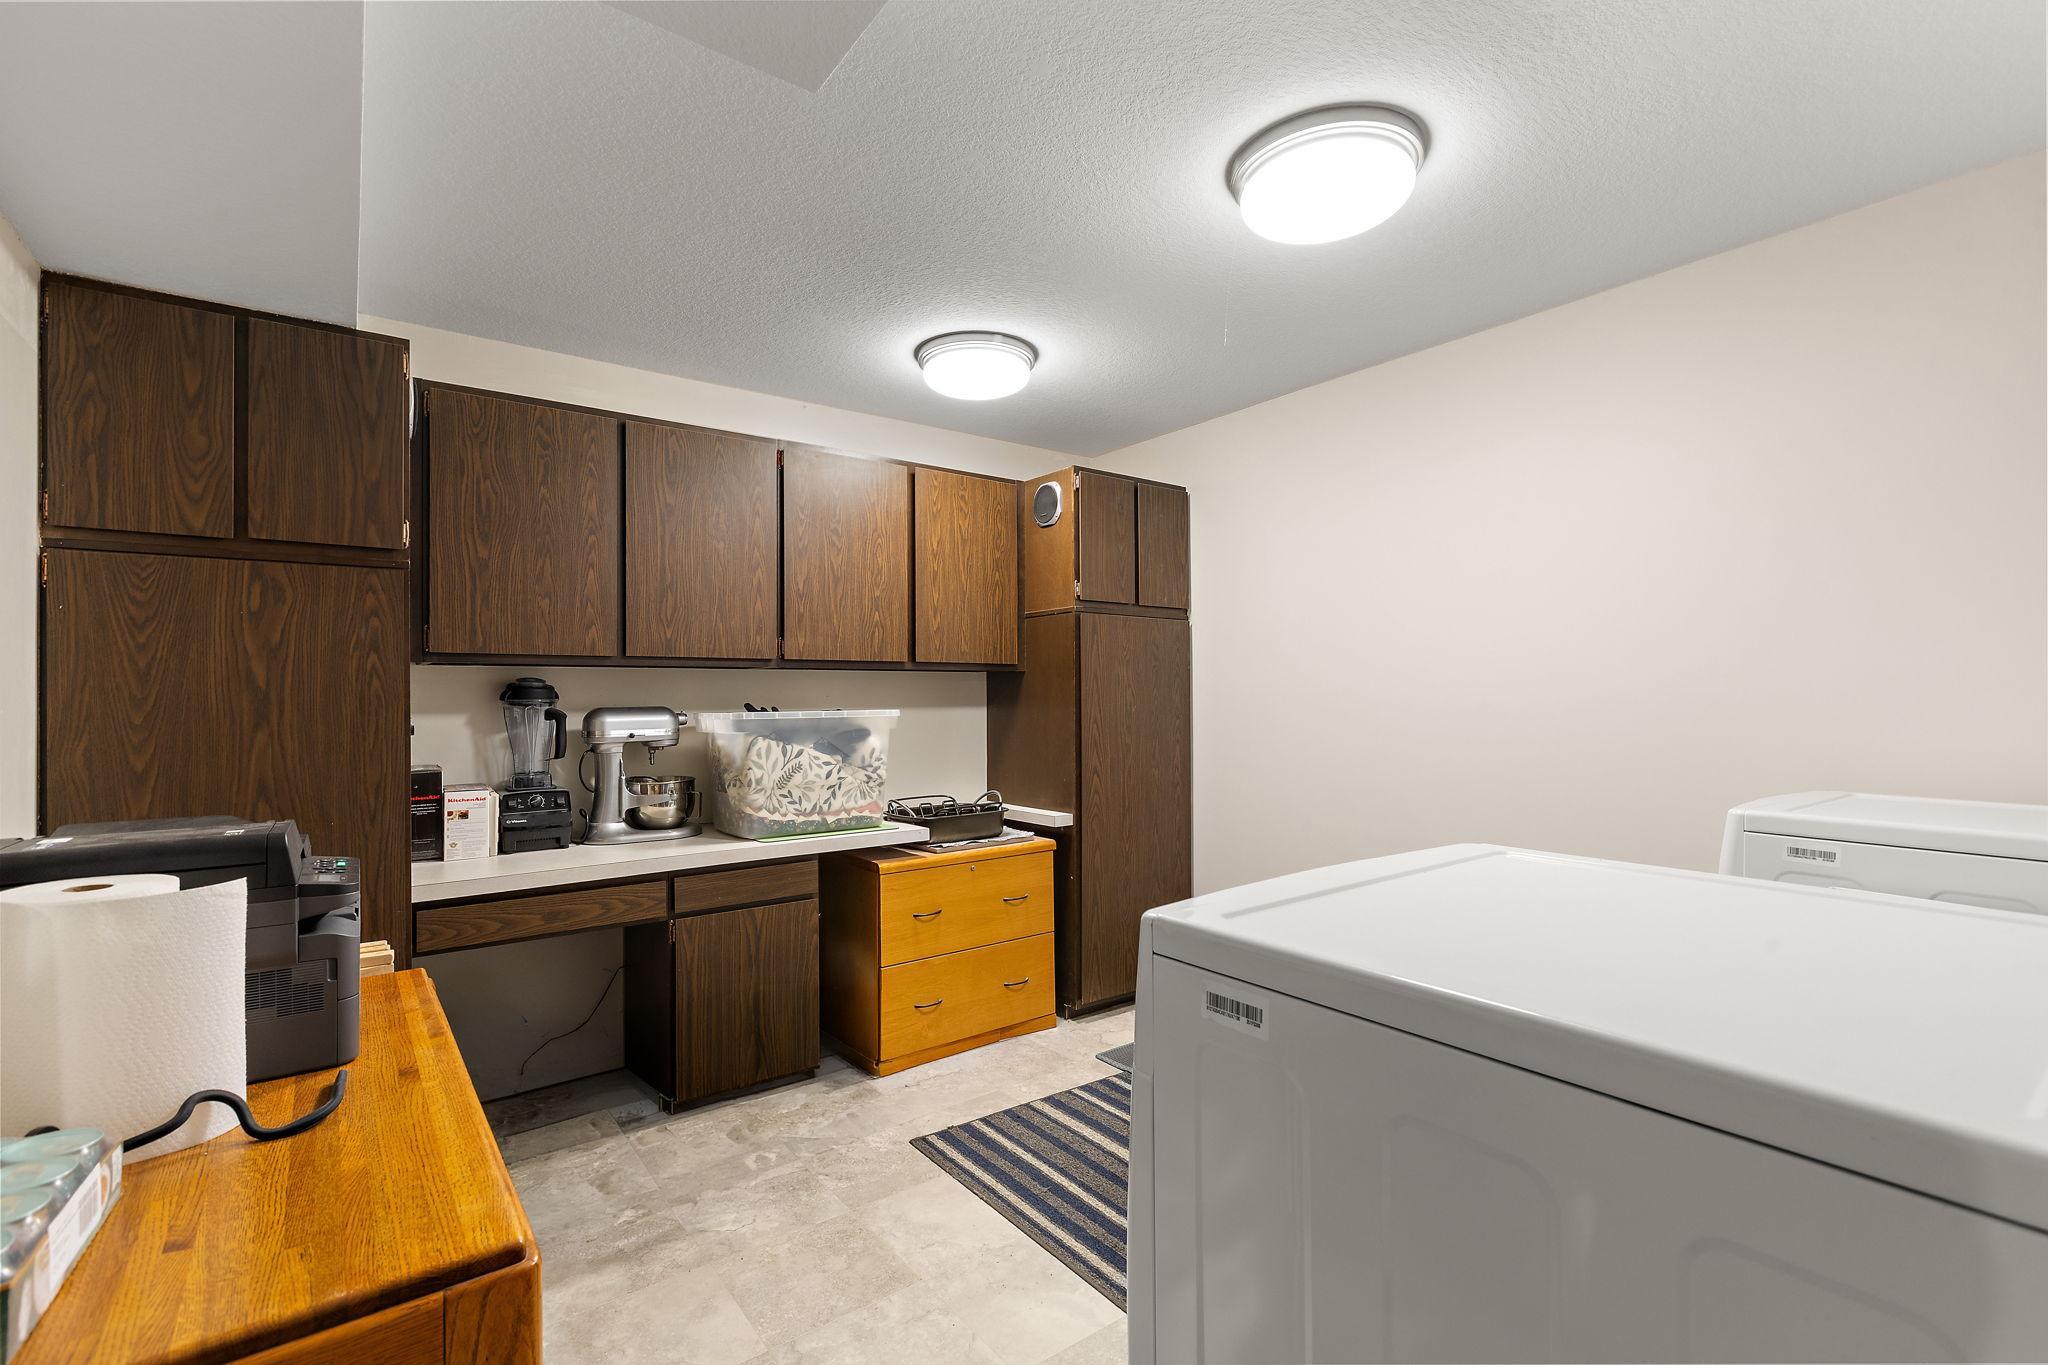
Laundry: Lower Level; Sink; Washer Hookup
Lock Box Type: Supra
Lot Description: Tree Coverage - Medium
Outbuildings: Greenhouse
Parking Characteristics: Garage Door Opener; Insulated Garage; RV Access/Parking
Pool Description: None
Road Frontage: City Street
Road Responsibility: Association Maintained Road
Roof: Age Over 8 Years; Asphalt Shingles; Pitched
Sellers Terms: Cash; Conventional; FHA; VA
Sewer: City Sewer/Connected
Special Search: Primary Bdr Suite
Stories: Four or More Level Split
Water: City Water/Connected
Room Information
| Room Name | Dimensions | Level |
| Deck | 10x14 | Main |
| Deck | 14x45 | Lower |
| Second (2nd) Bedroom | 11x10 | Upper |
| Family Room | 20x25 | Lower |
| First (1st) Bedroom | 14x25 | Upper |
| Flex Room | 13x15 | Lower |
| Informal Dining Room | 9x13 | Main |
| Kitchen | 11x27 | Main |
| Living Room | 13x17 | Main |
| Other | 7x8 | Lower |
| Third (3rd) Bedroom | 13x13 | Lower |
 seller disclosures and lbp-sierra.pdf
 Listing Office: Keller Williams Premier Realty
Last Updated: October - 09 - 2026

The data relating to real estate for sale on this web site comes in part from the Broker Reciprocity SM Program of the Regional Multiple Listing Service of Minnesota, Inc. The information provided is deemed reliable but not guaranteed. Properties subject to prior sale, change or withdrawal. ©2026 Regional Multiple Listing Service of Minnesota, Inc All rights reserved.
Saturday 10th of October 2026 02:14 PM

218-998-4400
Mohagen Real Estate


Let's Connect

Mohagen Real Estate
sue@MohagenRealEstate.com
Office: 218-998-4400
Cell: 218-731-7376

Mohagen Real Estate is licensed in the State of Minnesota