8036 55th Lane N, Minneapolis, MN 55428 (MLS# 7067301)
$625,000
Minneapolis, MN 55428
MLS# 7067301
5 beds | 4 baths | 3467 sqft
1 / 67
Property Description
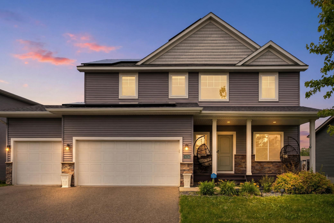
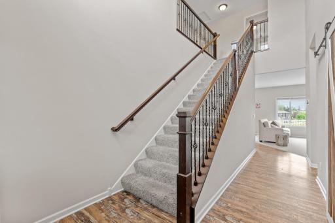
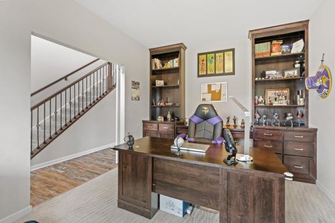
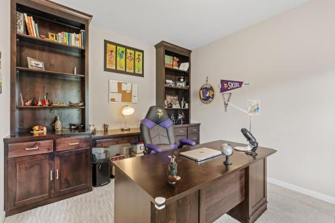
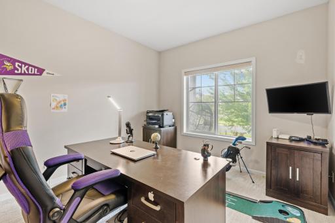
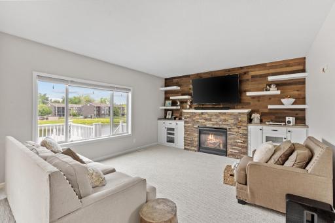
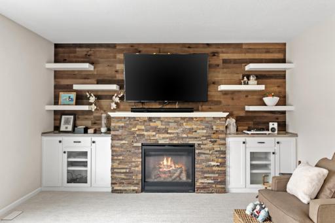
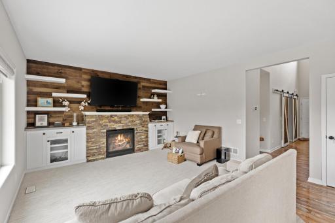
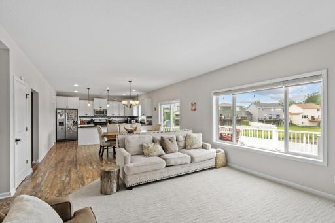
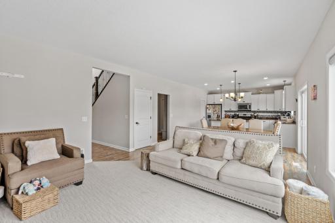
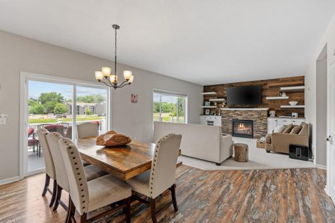
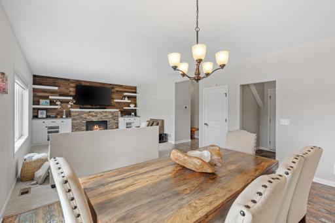
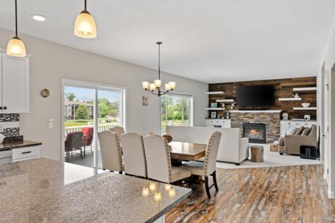
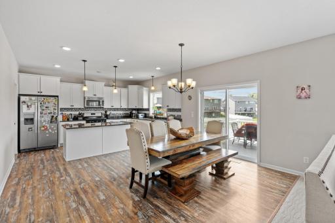
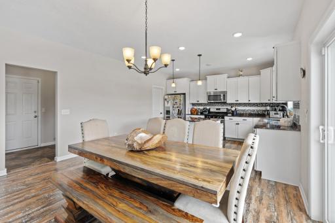
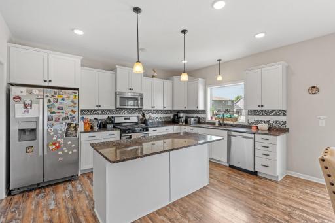
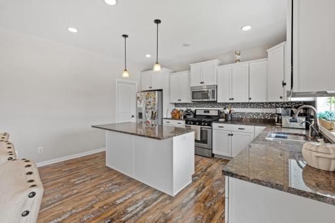
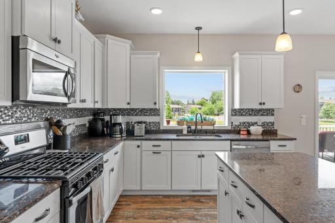
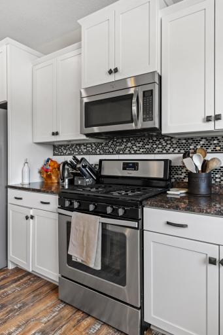
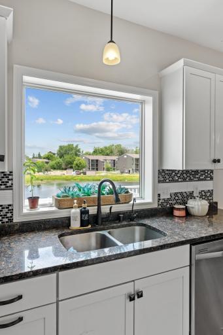
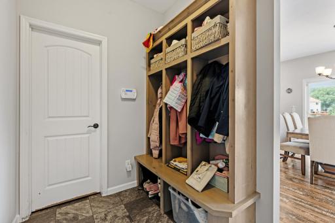
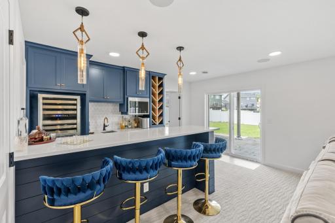
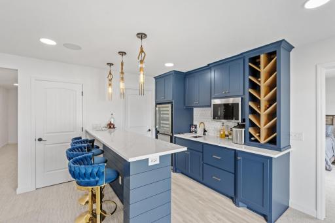
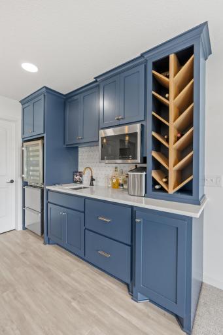
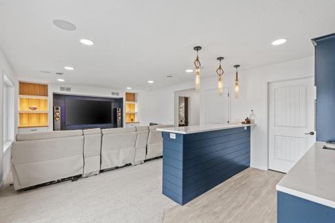
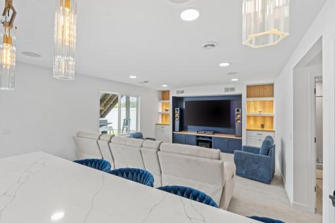
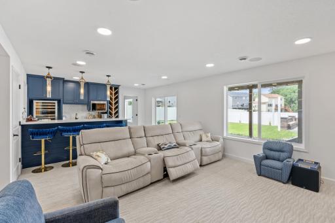
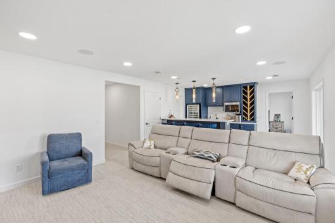
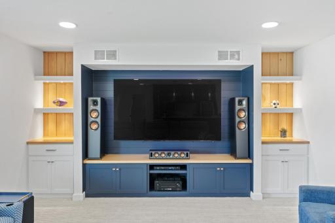
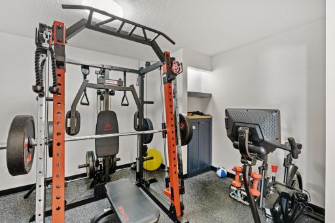
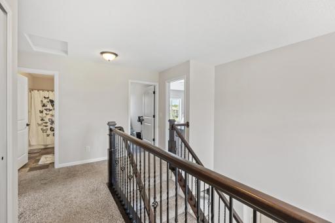
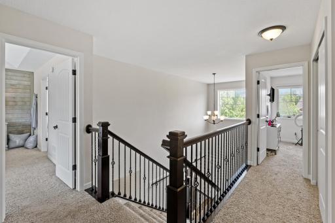
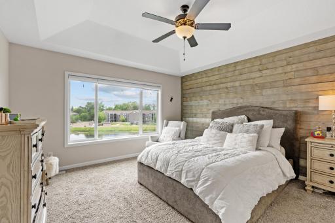
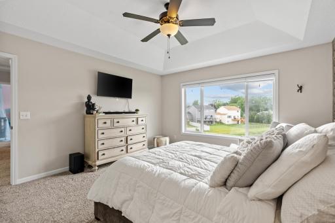
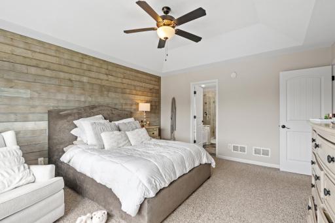
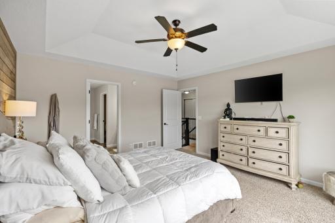
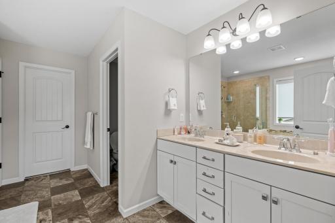
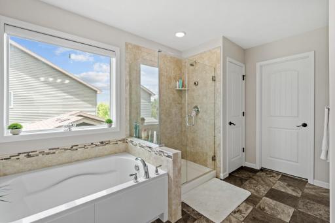
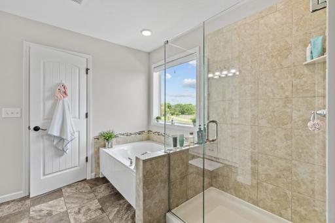
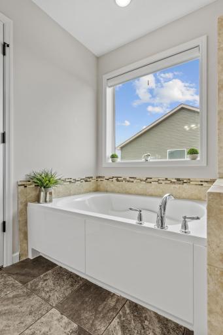
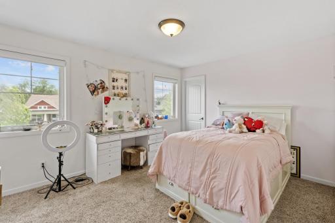
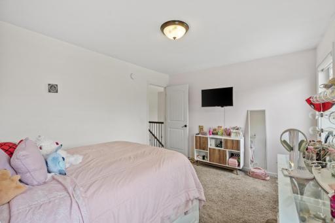
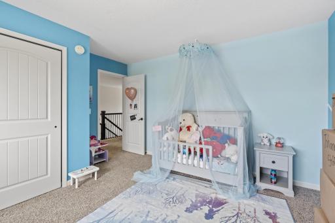
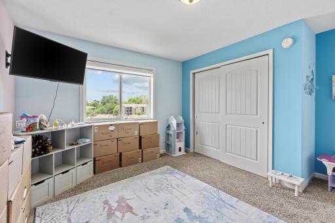
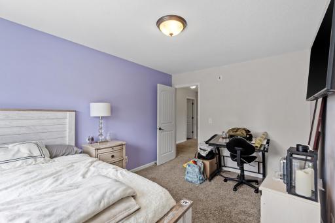
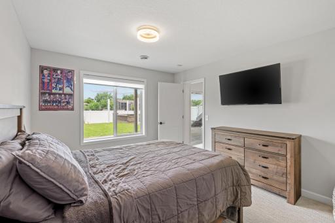
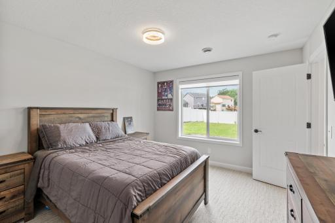
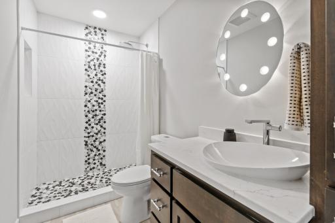
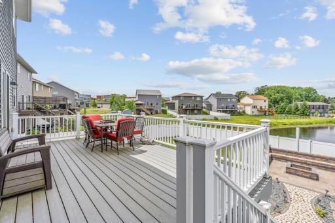
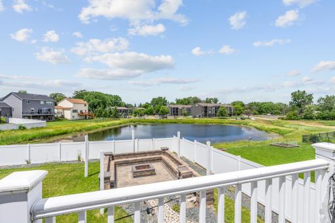
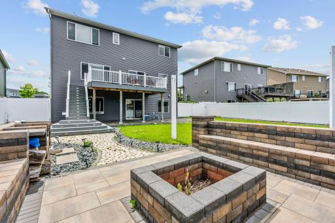
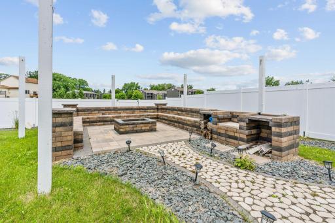
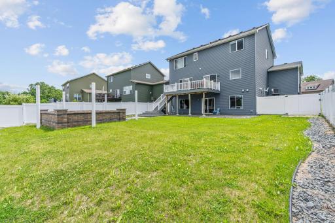
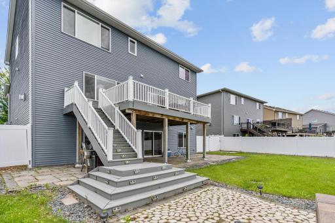
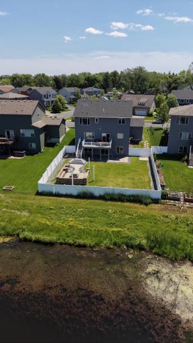
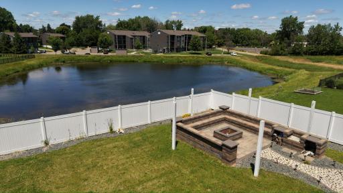
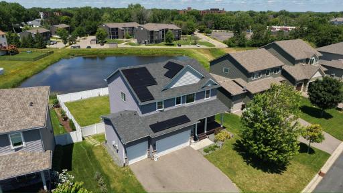
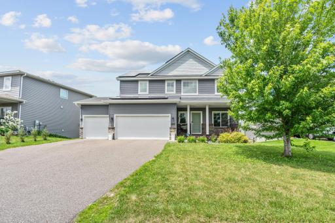
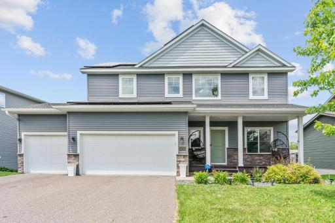
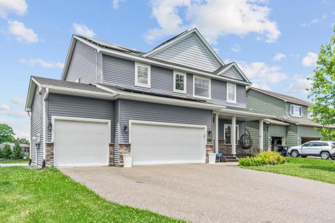
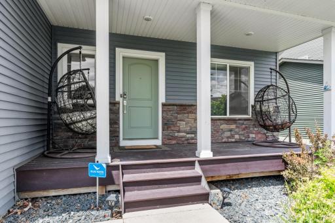
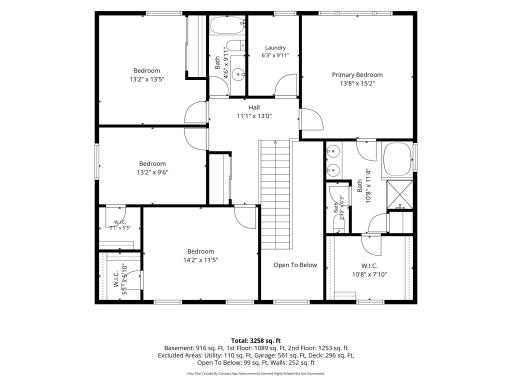
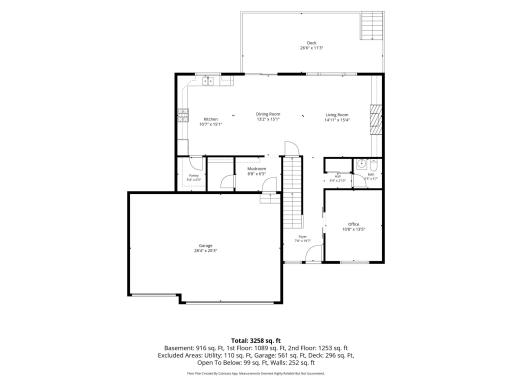
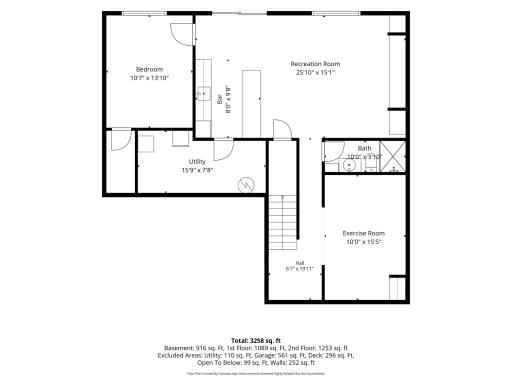
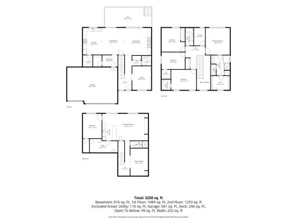
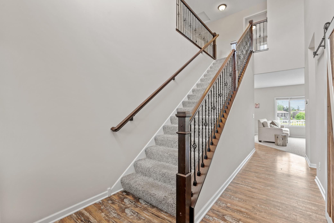
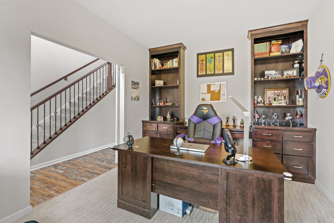
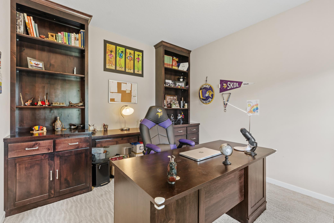
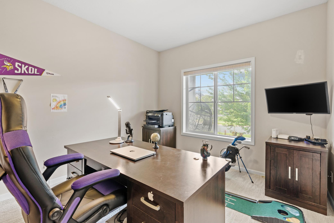
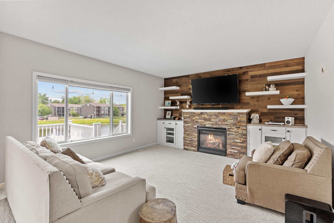
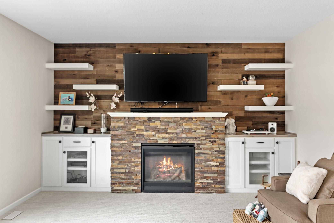
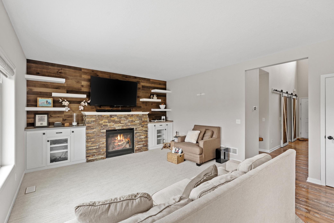
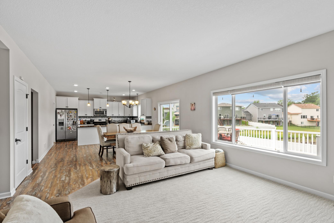
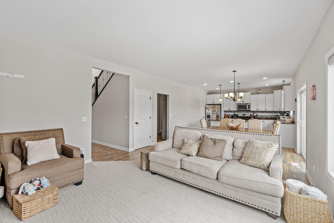
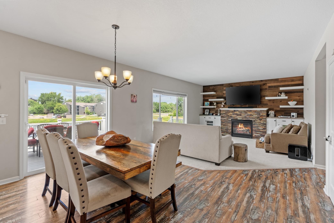
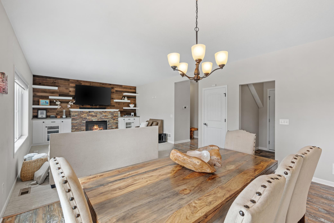
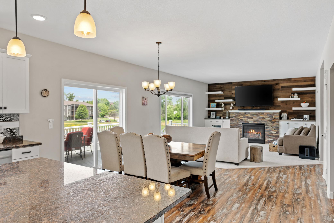
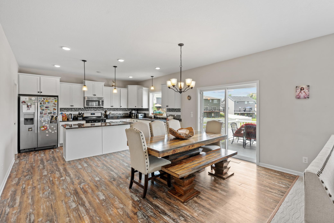
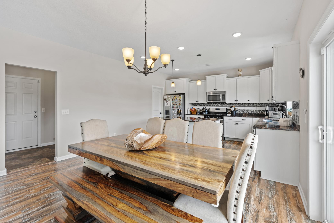
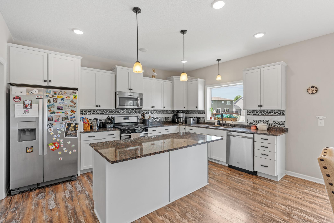
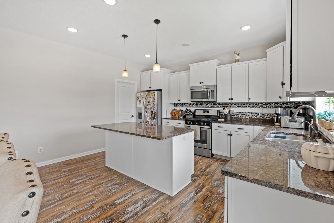
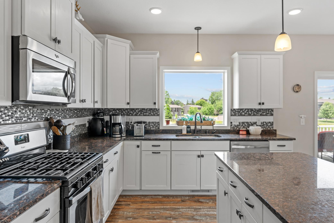
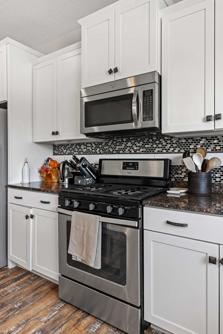
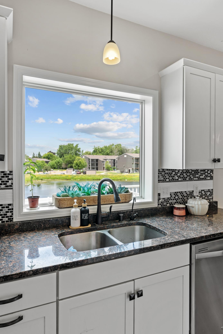
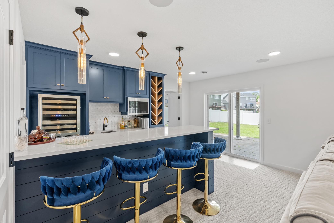
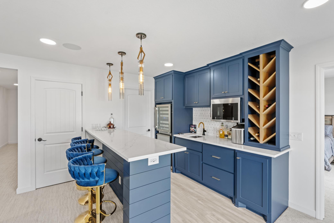
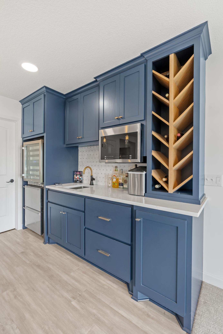
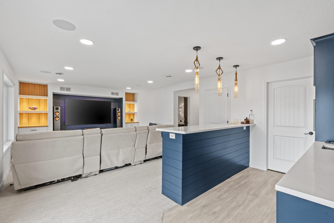
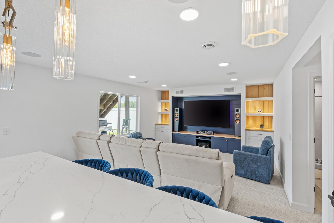
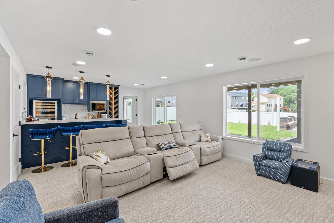
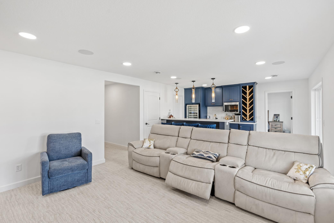
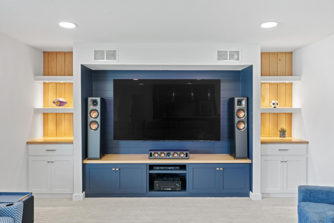
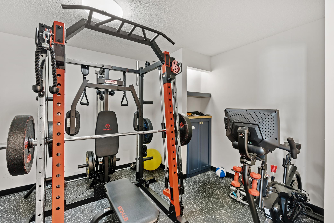
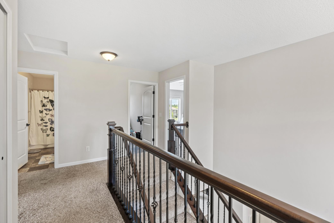
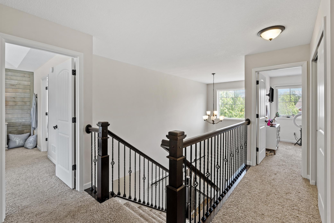
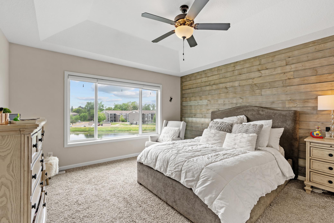
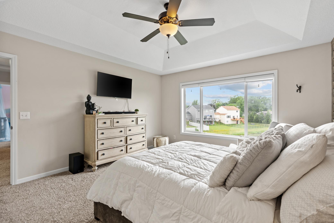
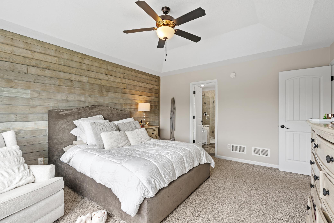
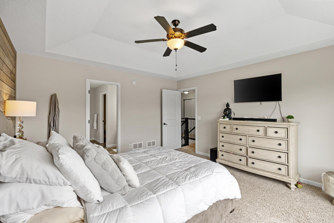
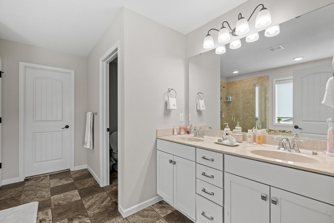
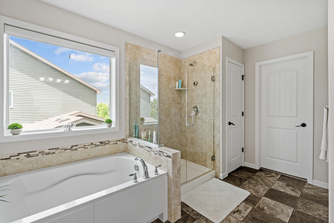
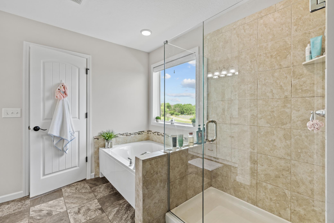
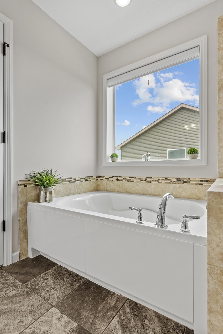
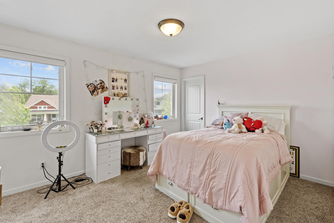
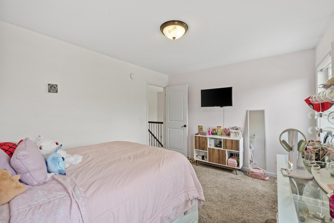
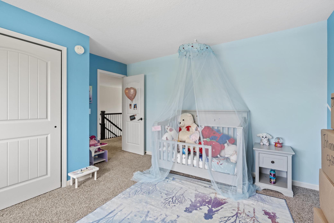
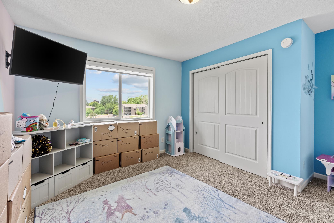
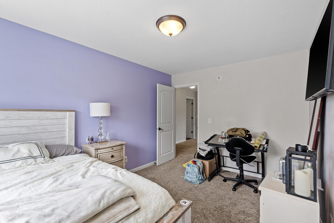
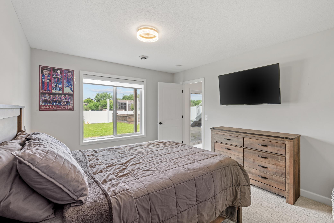
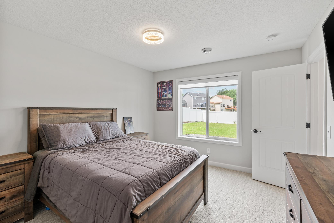
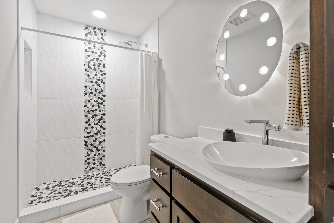
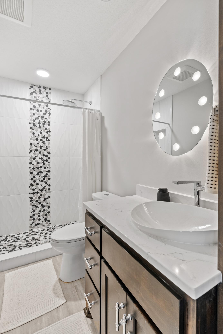
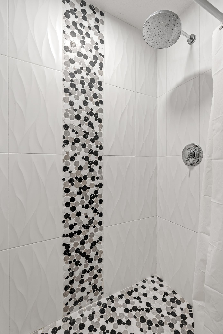
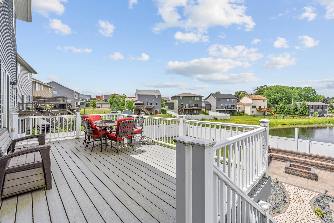
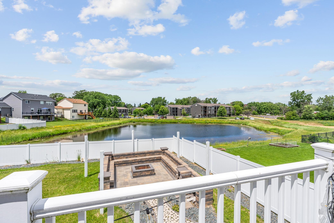
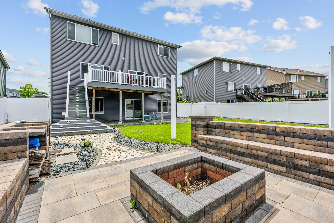
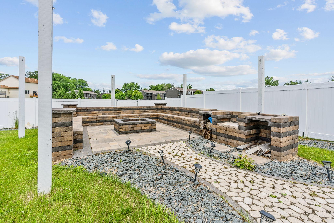
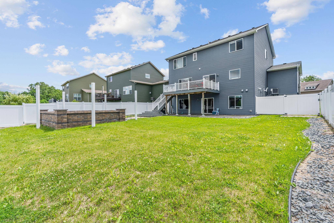
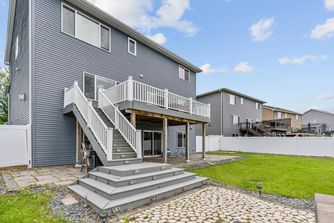
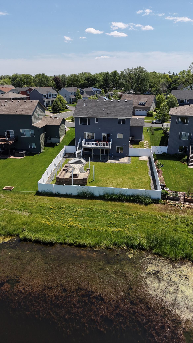
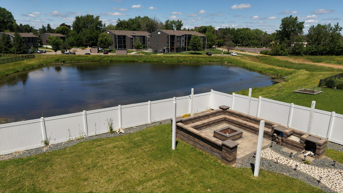
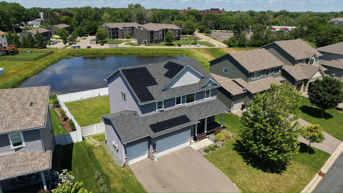
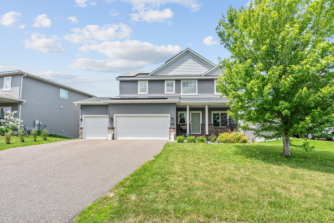
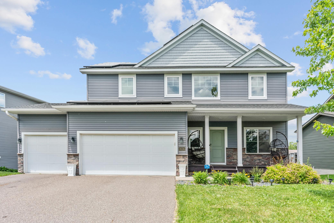
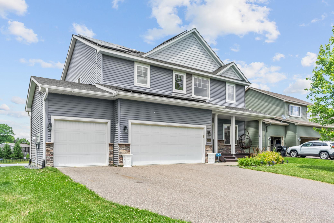
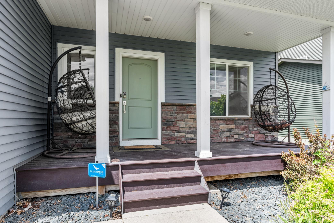
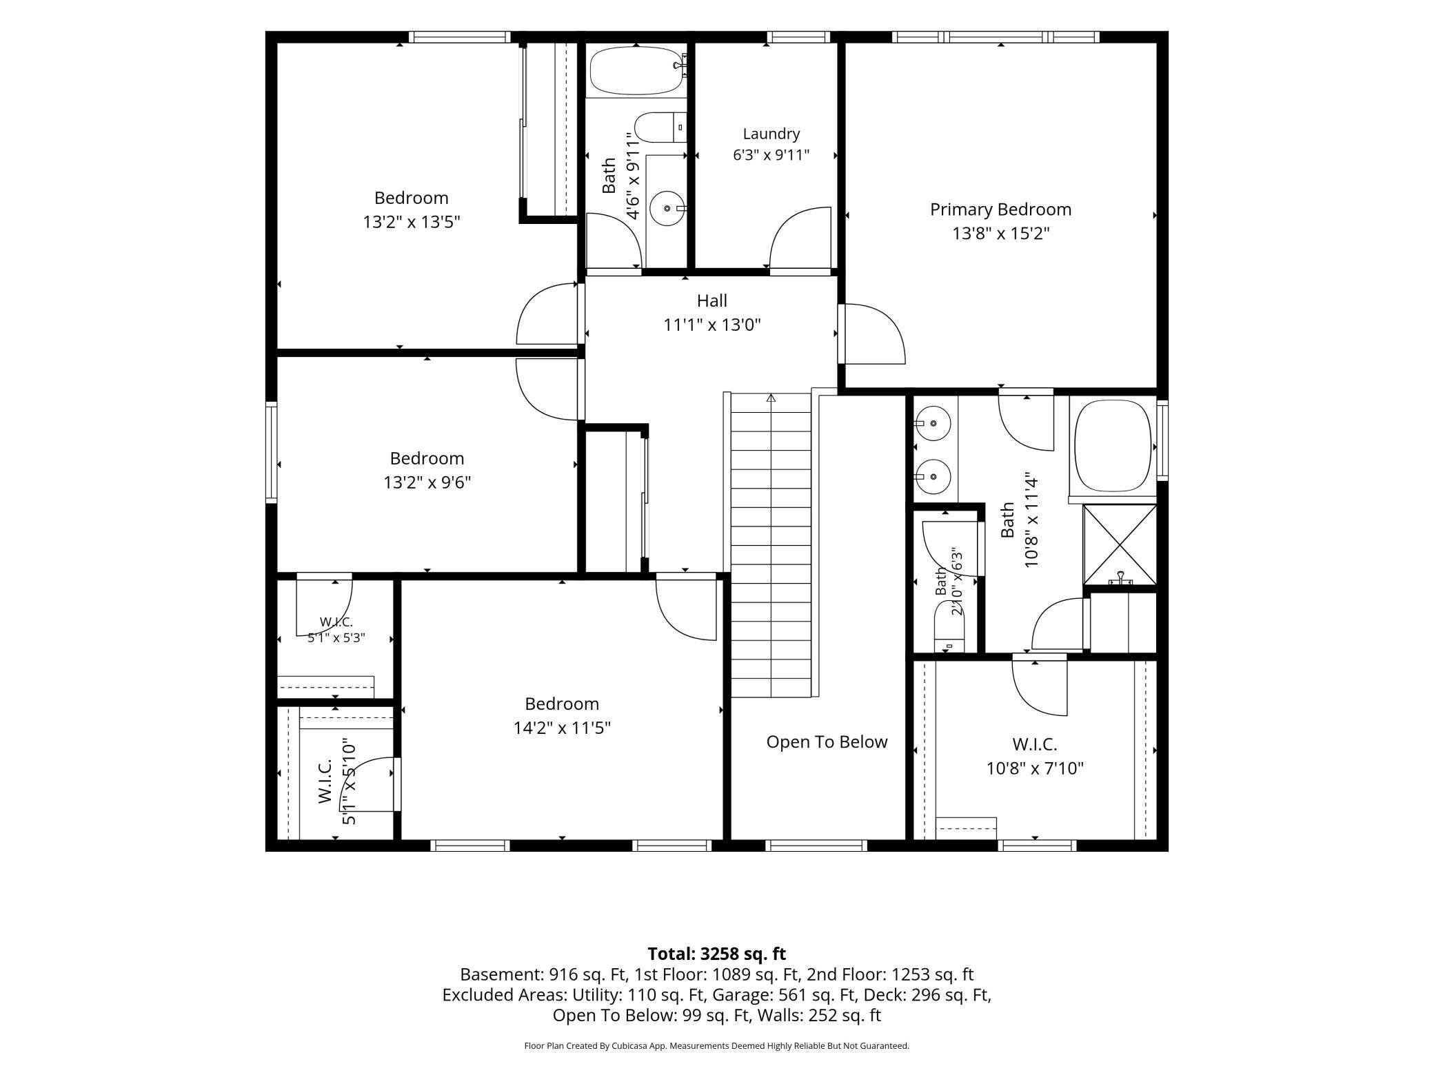
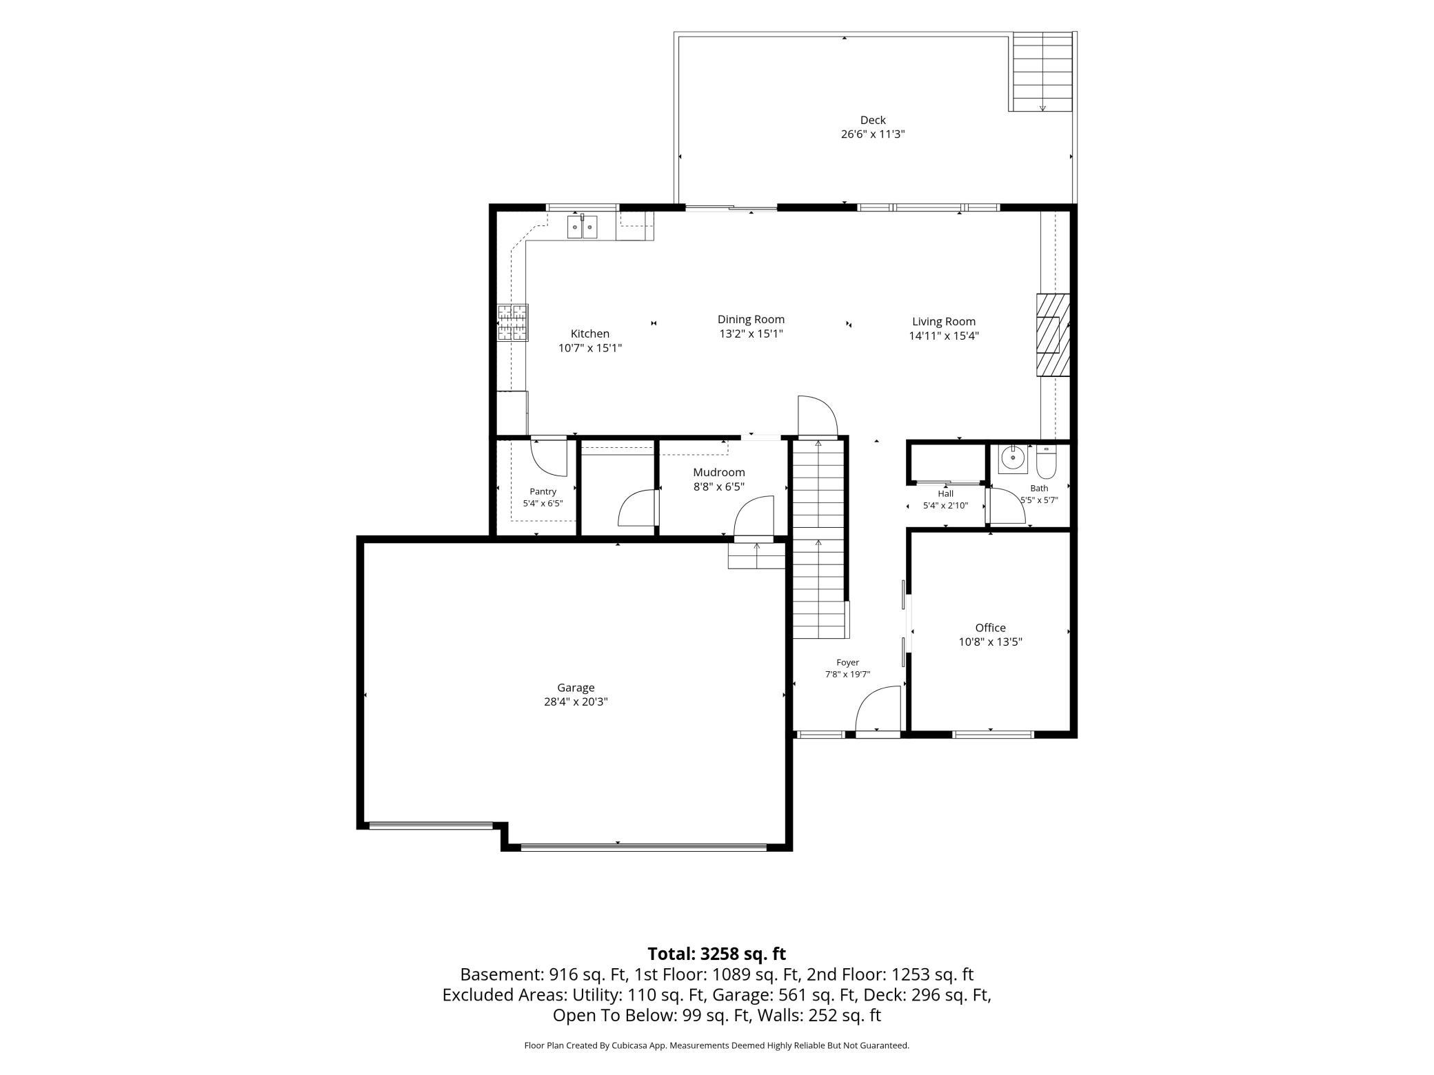
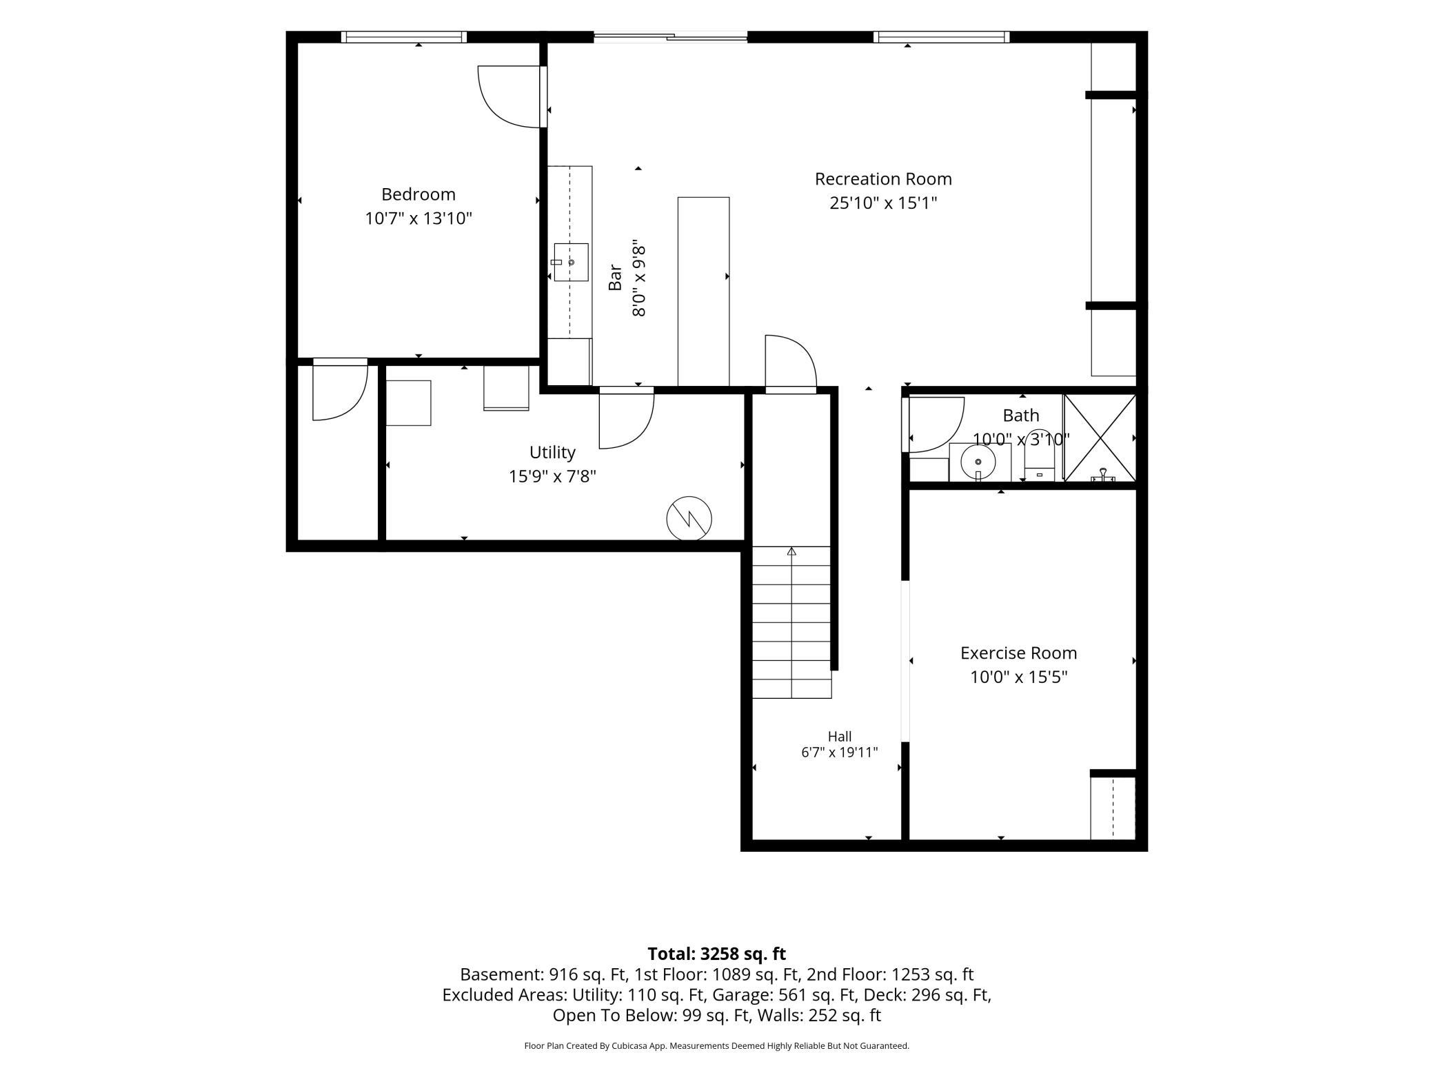
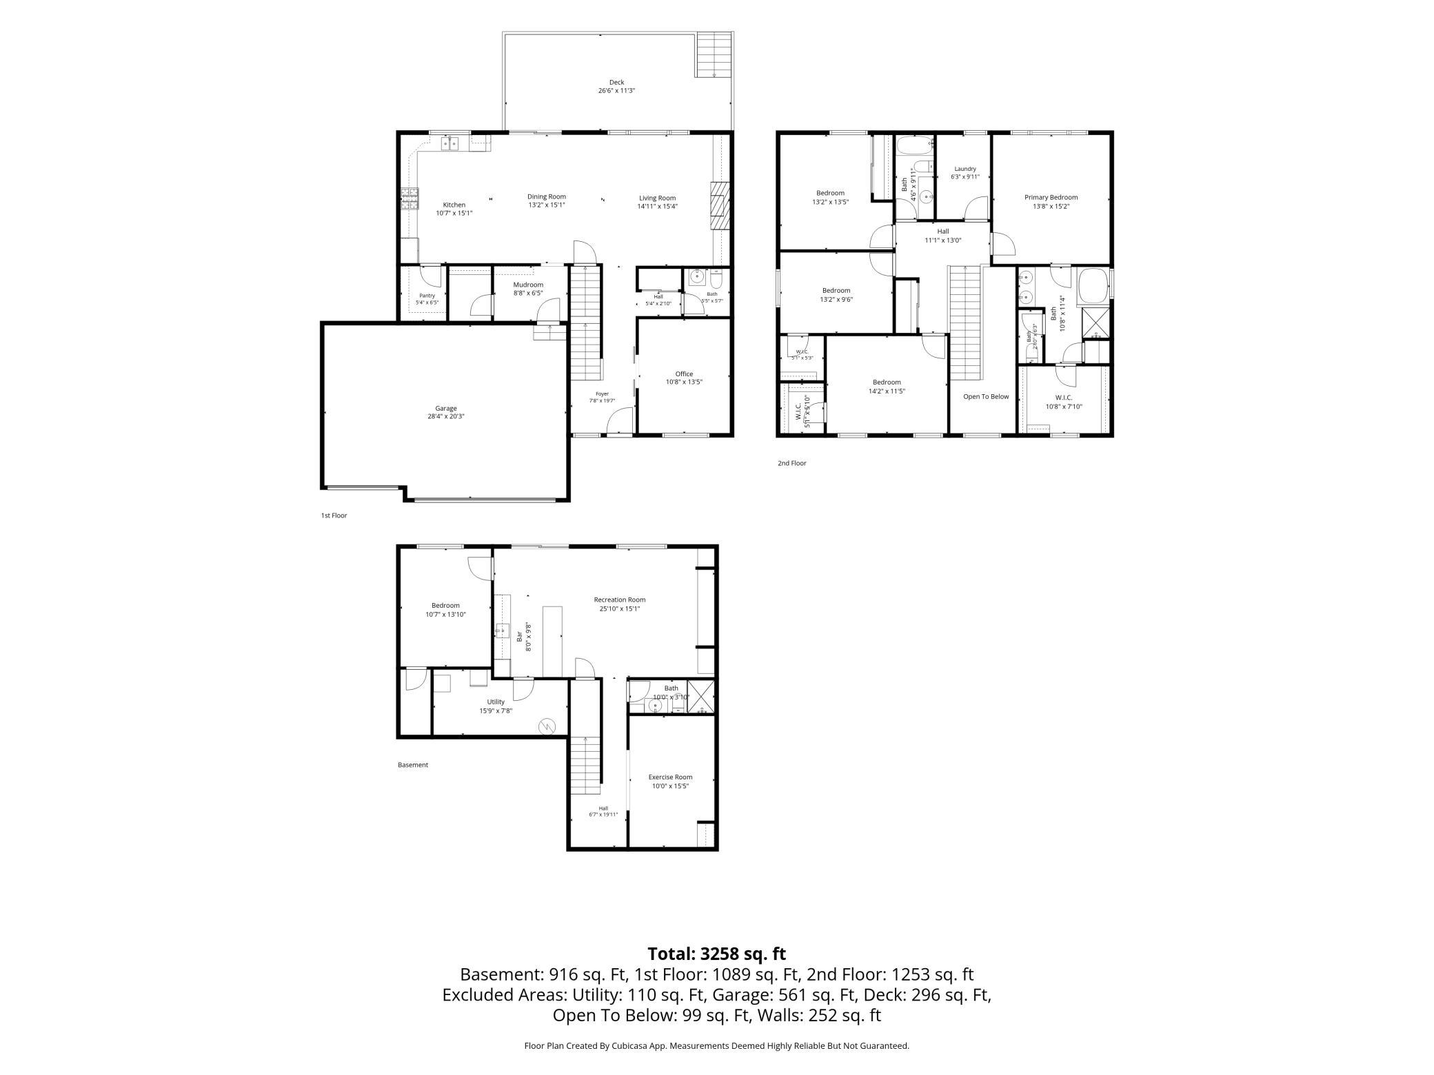
Why settle for an older home when you can have nearly 3,400 finished square feet, modern construction, and countless upgradesâall in one package? Built just 10 years ago, this beautifully maintained 5-bedroom home offers the space, functionality, and lifestyle today's buyers are searching for. From the moment you walk in, you'll appreciate the thoughtful layout featuring a private home office with custom built-in cabinetry, spacious living areas, abundant natural light, and a stunning kitchen with granite countertops, walk-in pantry, and direct access to a low-maintenance composite deck. The deck overlooks the backyard and connects to a patio, custom firepit area, professional landscaping, and a white privacy fenceâcreating the perfect setting for entertaining or simply enjoying your own outdoor retreat. One of the home's biggest advantages is its highly desirable upper-level layout, featuring four bedrooms on the same floor along with a convenient laundry room. The spacious primary suite offers vaulted ceilings, pond views, a large walk-in closet, and a private ensuite bath with double vanities, separate tub and shower, linen storage, and a private water closet. The attached 3-car garage provides plenty of room for vehicles, toys, tools, and storage. Downstairs, the finished walkout lower level expands your living space even further with a large family room, custom entertainment center, wet bar, dedicated gym/flex room, and a fifth bedroom. Walk directly out to the patio and backyard, making this level ideal for gatherings, guests, hobbies, or multigenerational living. Additional highlights include a reverse osmosis water filtration system connected to both a dedicated kitchen faucet and the refrigerator water dispenser, an in-ground sprinkler system, fresh paint, upgraded outdoor living spaces, and solar panels that help offset utility costs. In fact, the most recent summer electric bill was -$30, generating excess energy credits back to the homeowner. Homes offering this combination of size, age, layout, upgrades, outdoor living, and energy efficiency rarely come to market. If you've been looking for a move-in-ready home with room to grow, entertain, and enjoy for years to come, this is one you won't want to miss.
Details
Maps
Documents
Contract Information
Status: Active
Contingency: None
Current Price: 625000
Original List Price: 625000
ListPrice: 625000
List Date: 2026-06-17
Owner is an Agent?: No
Auction?: No
General Property Information
Common Wall: No
Lot Measurement: Acres
Manufactured Home?: No
Multiple PIDs?: No
New Development: No
Number of Fireplaces: 1
Waterfront YN: No
Year Built: 2016
Yearly/Seasonal: Yearly
Zoning: Residential-Single Family
Bedrooms: 5
Baths Total: 4
Bath Full: 2
Bath Three Quarters: 1
Bath Half: 1
Main Floor Total SqFt: 1089
Above Grd Total SqFt: 2280
Below Grd Total SqFt: 1187
Total SqFt: 3467
Total Finished Sqft: 3357.00
FireplaceYN: Yes
Style: (SF) Single Family
Foundation Size: 1167
Garage Stalls: 3
Lot Dimensions: 140x68
Acres: 0.21
Assessment Pending: No
Location Tax and Other Information
House Number: 8036
Street Name: 55th
Street Suffix: Lane
Street Direction Suffix: N
Postal City: Minneapolis
County: Hennepin
State: MN
Zip Code: 55428
Complex/Dev/Subdivision: Parkview
Assessments
Tax With Assessments: 9089.5
Building Information
Finished SqFt Above Ground: 2280
Finished SqFt Below Ground: 1077
Lease Details
Land Leased: Not Applicable
Miscellaneous Information
DP Resource: Yes
Homestead: Yes
Ownership
Fractional Ownership: No
Parking Characteristics
Garage Dimensions: 28x20
Garage Square Feet: 561
Power Production
Annual Power Production Status: Actual
Power Production Type: Solar
Year Installed: 2023
Public Survey Info
Range#: 21
Section#: 06
Township#: 118
Property Features
Accessible: None
Air Conditioning: Central Air
Amenities Unit: Ceiling Fan(s); Deck; Exercise Room; In-Ground Sprinkler; Kitchen Center Island; Kitchen Window; Paneled Doors; Patio; Porch; Primary Bedroom Walk-In Closet; Walk-In Closet; Washer/Dryer Hookup; Wet Bar
Appliances: Air-To-Air Exchanger; Dishwasher; Disposal; Dryer; Microwave; Range; Refrigerator; Washer; Water Osmosis System
Basement: Drain Tiled; Egress Windows; Full; Storage Space; Sump Pump
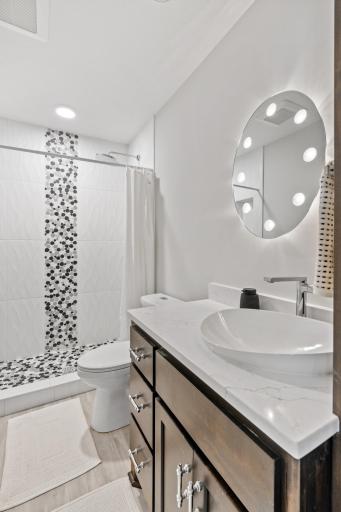
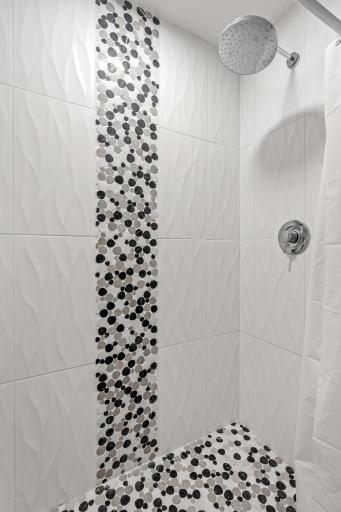
Bath Description: Double Sink; Main Floor 1/2 Bath; Upper Level Full Bath; Full Primary; Private Primary; 3/4 Basement; Bathroom Ensuite; Separate Tub & Shower; Walk-In Shower Stall
Construction Materials: Brick; Frame
Construction Status: Previously Owned
Dining Room Description: Eat In Kitchen; Informal Dining Room; Kitchen/Dining Room; Living/Dining Room
Electric: 200+ Amp Service; Circuit Breakers
Exterior: Brick/Stone; Vinyl
Family Room Characteristics: Entertainment/Media Center; Family Room; Lower Level
Fencing: Full; Vinyl
Fireplace Characteristics: Gas Burning; Living Room
Foundation: Concrete Block
Fuel: Natural Gas
Heating: Forced Air; Humidifier
Laundry: Gas Dryer Hookup; Laundry Room; Sink; Upper Level; Washer Hookup
Lock Box Type: None
Lot Description: Irregular Lot
Road Frontage: City Street
Road Responsibility: Public Maintained Road
Roof: Age Over 8 Years; Asphalt Shingles; Pitched
Sellers Terms: Adj. Rate/Gr Payment; Cash; Conventional; FHA; MHFA/WHEDA; Special Funding; VA; Other
Sewer: City Sewer/Connected
Special Search: 2nd Floor Laundry; 4 BR on One Level; Primary Bdr Suite
Stories: Two
Water: City Water/Connected
Waterfront Type: Pond
Waterfront View: See Remarks
Room Information
| Room Name | Dimensions | Level |
| Bar/Wet Bar Room | 10x8 | Basement |
| Deck | 27x11 | Main |
| Dining Room | 15x13 | Main |
| Exercise Room | 15x10 | Basement |
| Fifth (5th) Bedroom | 14x10 | Basement |
| First (1st) Bedroom | 15x14 | Second |
| Fourth (4th) Bedroom | 13x9 | Second |
| Kitchen | 15x11 | Main |
| Living Room | 15x15 | Main |
| Primary Bath | 11x11 | Second |
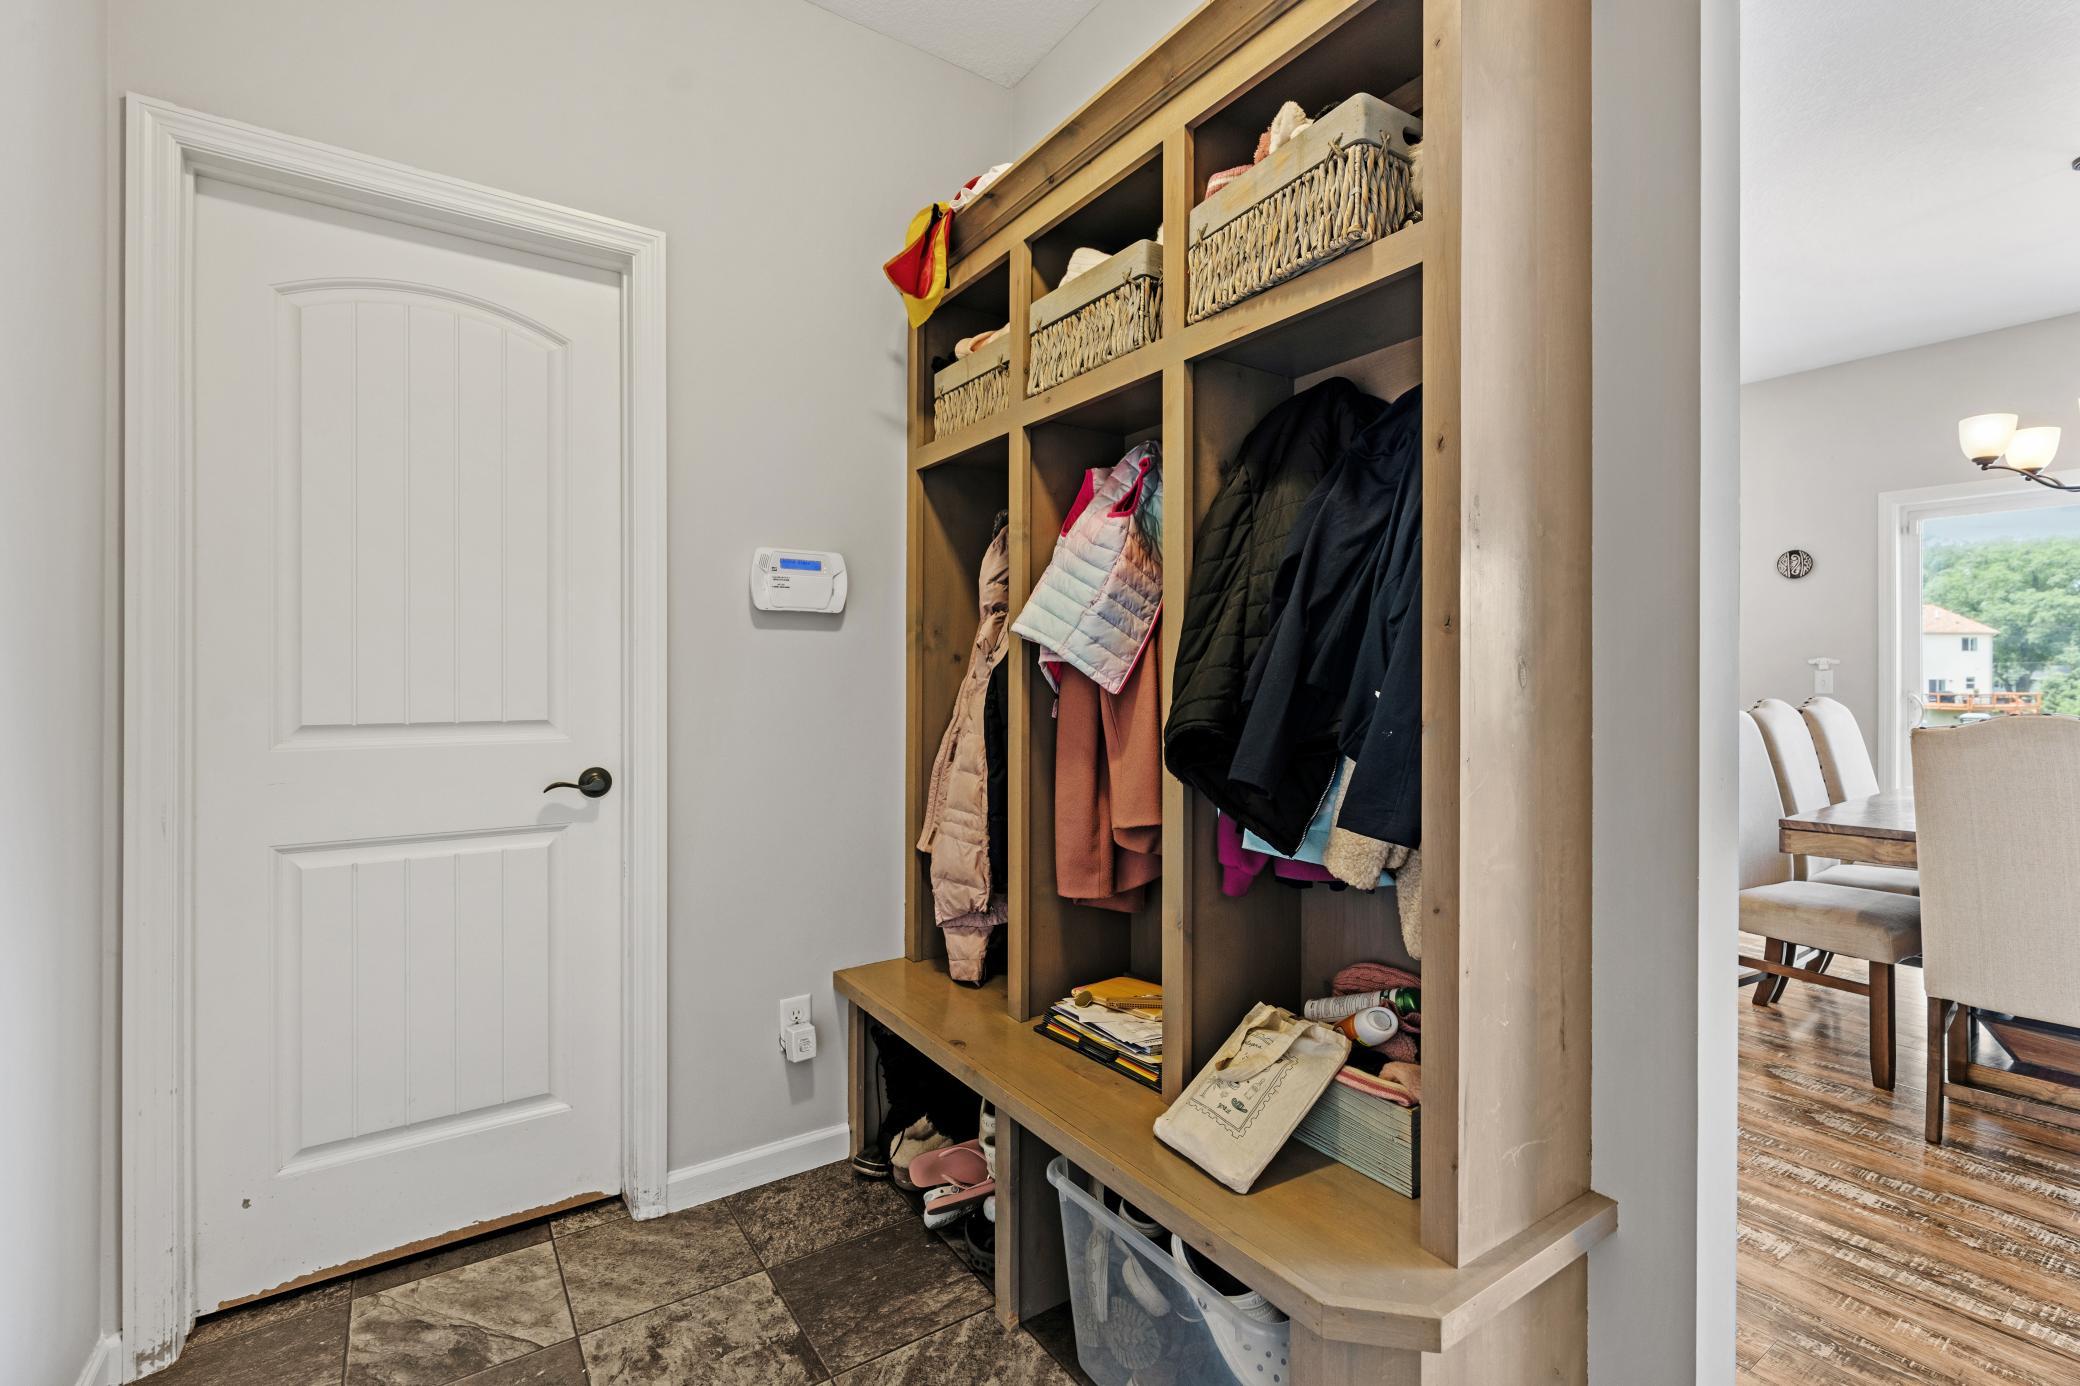
| Mud Room | 9x6 | Main |
| Office | 13x11 | Main |
| Pantry (Walk-In) | 6x6 | Main |
| Recreation Room | 26x15 | Basement |
| Second (2nd) Bedroom | 14x12 | Second |
| Third (3rd) Bedroom | 13x13 | Second |
 List of Improvements - 8036 55th Ln N Ne
 Listing Office: Fuze Real Estate
Last Updated: July - 11 - 2026

The data relating to real estate for sale on this web site comes in part from the Broker Reciprocity SM Program of the Regional Multiple Listing Service of Minnesota, Inc. The information provided is deemed reliable but not guaranteed. Properties subject to prior sale, change or withdrawal. ©2024 Regional Multiple Listing Service of Minnesota, Inc All rights reserved.
Wednesday 15th of July 2026 03:57 AM

218-998-4400
Mohagen Real Estate


Let's Connect

Mohagen Real Estate
sue@MohagenRealEstate.com
Office: 218-998-4400
Cell: 218-731-7376

Mohagen Real Estate is licensed in the State of Minnesota