8036 Greenbriar Lane, Saint Paul, MN 55125 (MLS# 6675375)
$519,900
Saint Paul, MN 55125
MLS# 6675375
Status: Closed
4 beds | 4 baths | 3448 sqft
1 / 54
Property Description
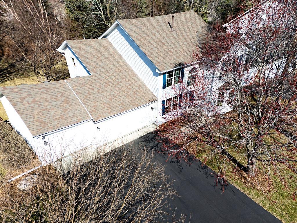
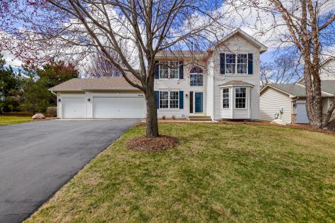
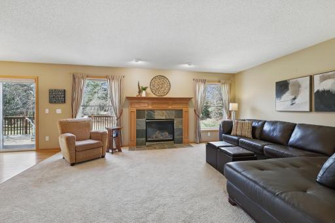
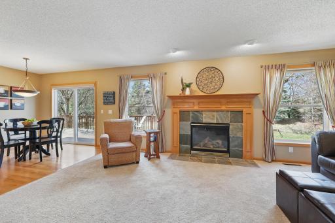
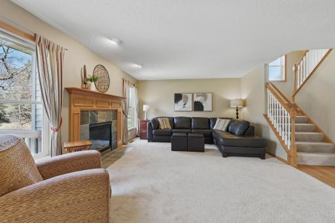
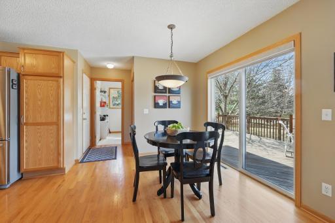
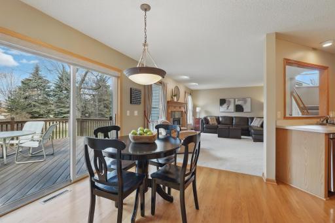
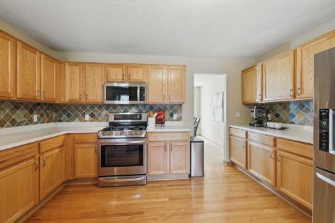
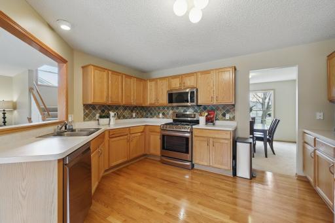
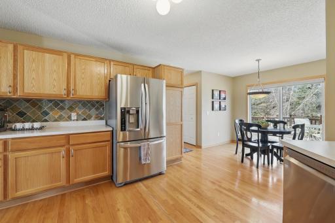
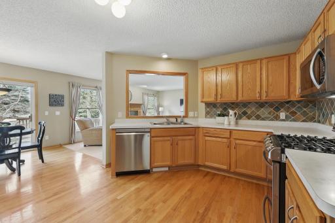
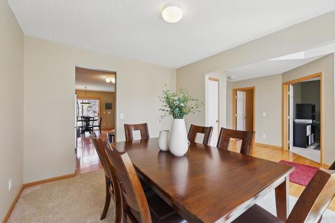
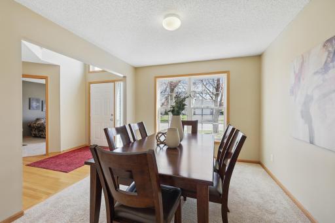
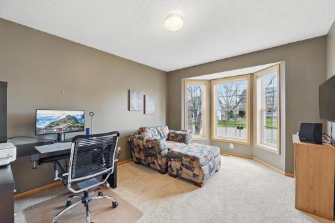
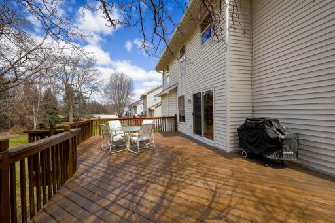
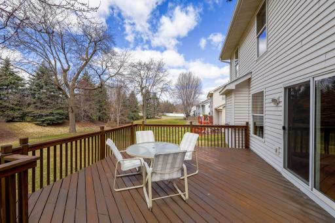
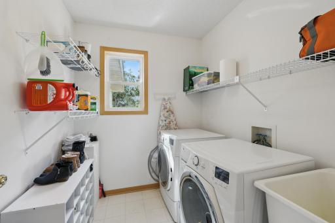
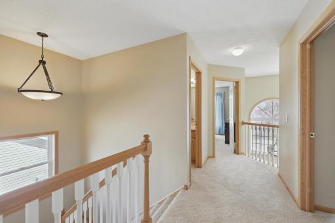
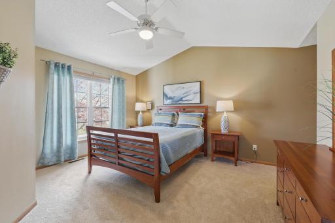
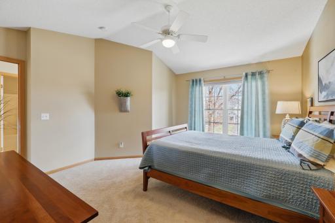
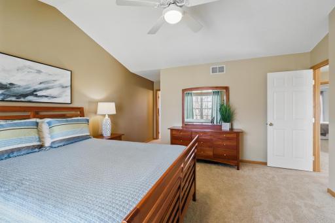
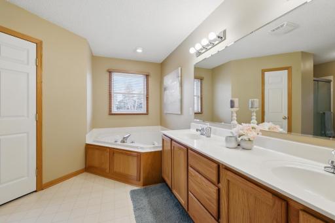
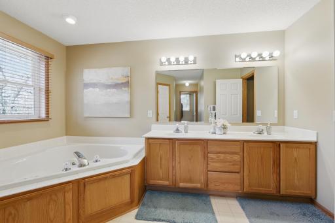
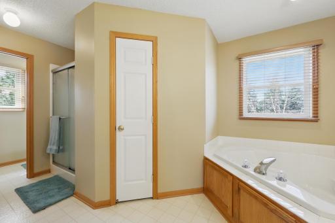
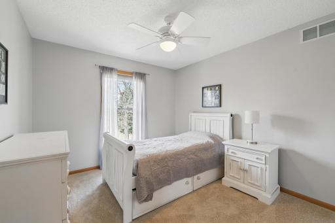
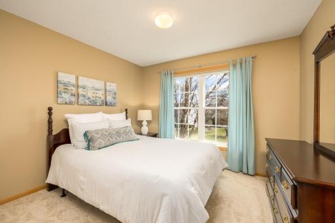
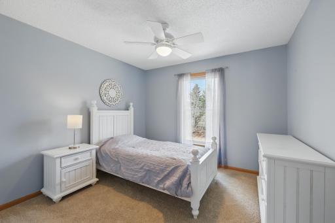
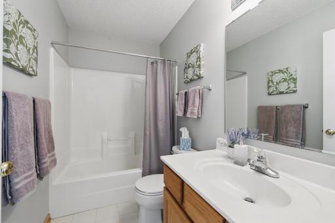
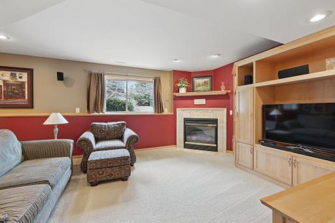
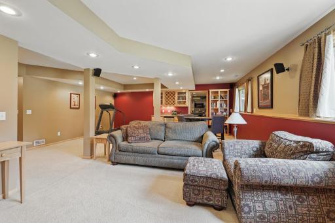
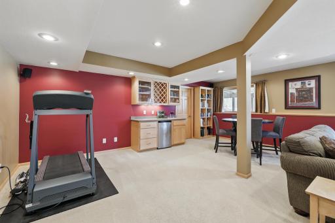
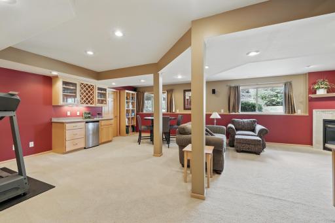
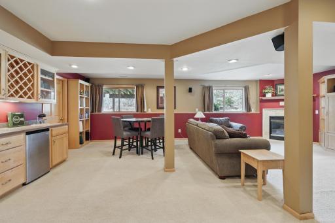
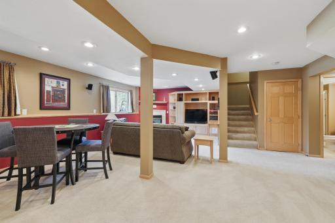
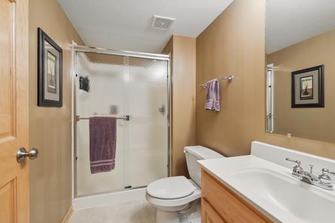
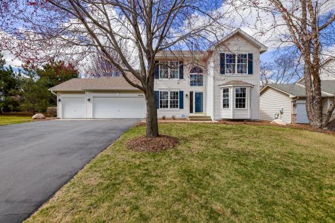
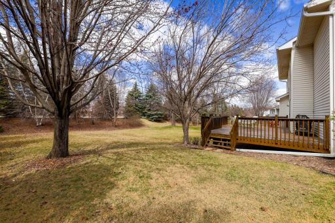
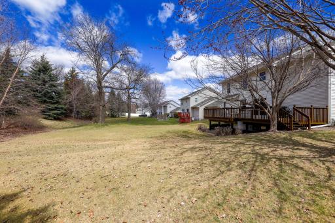
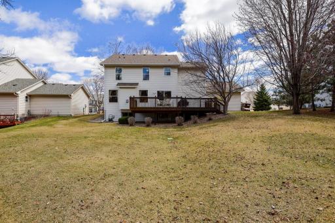
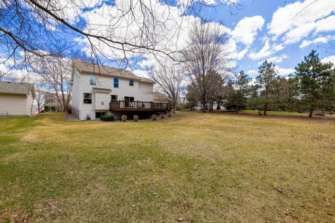
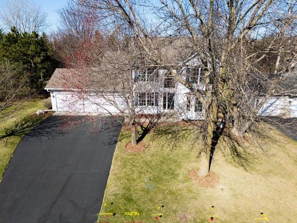
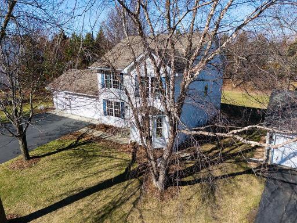
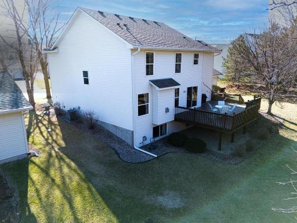
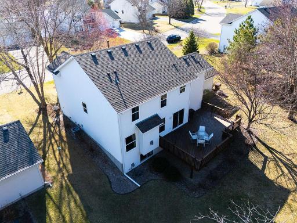
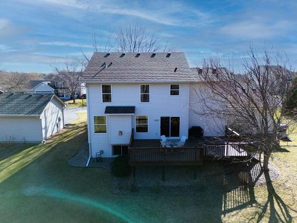
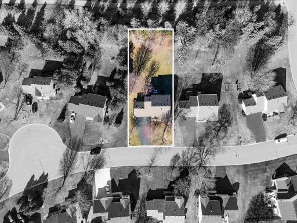
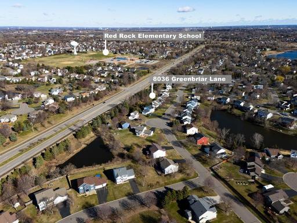
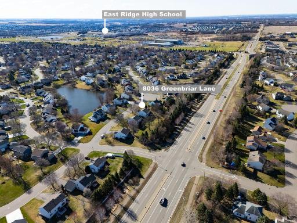
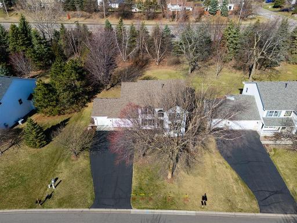
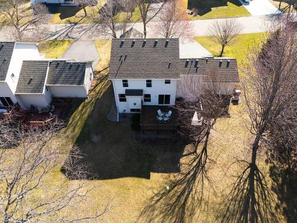
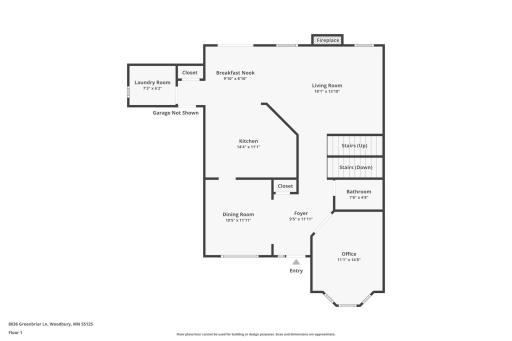
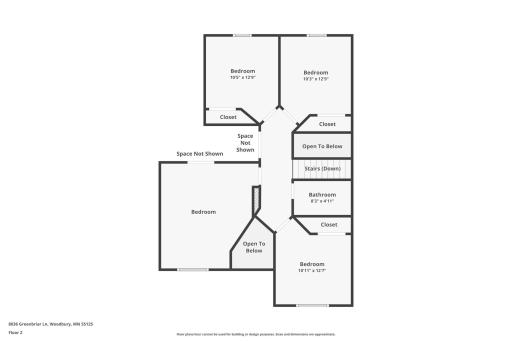
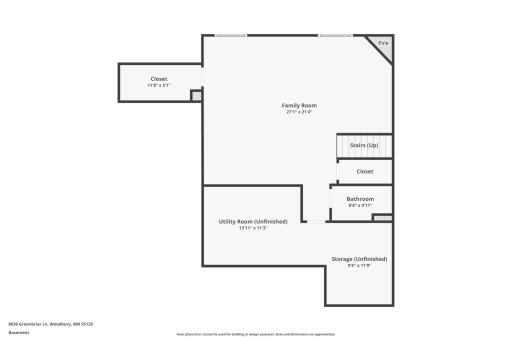
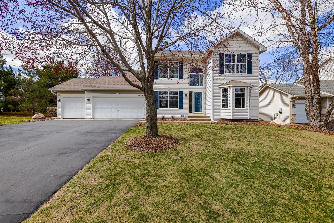
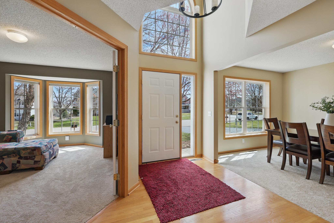
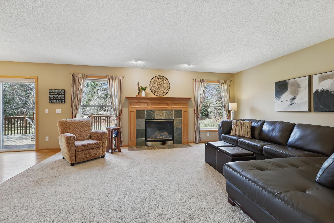
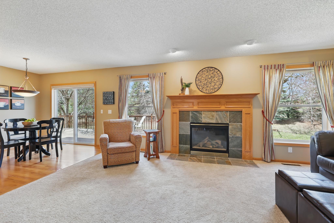
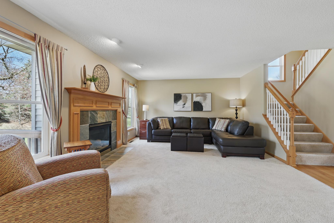
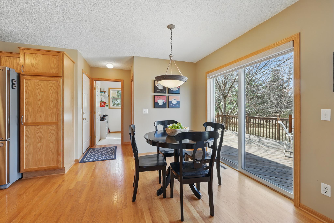
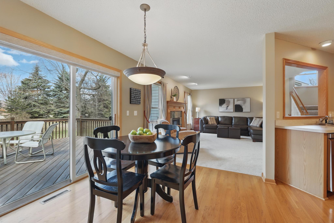
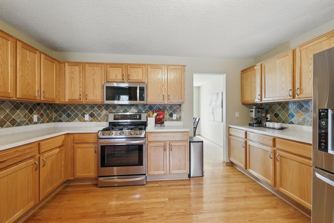
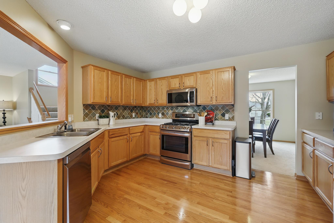
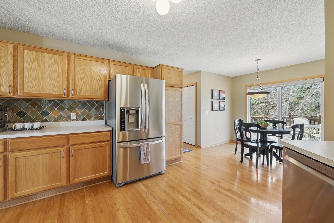
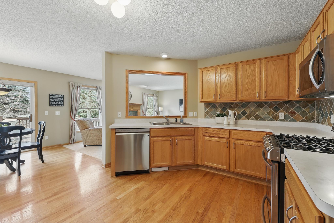
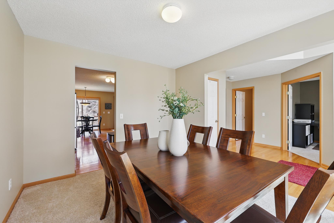
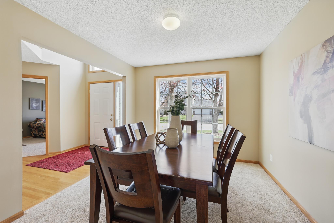
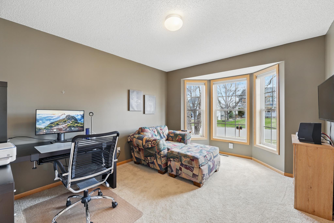
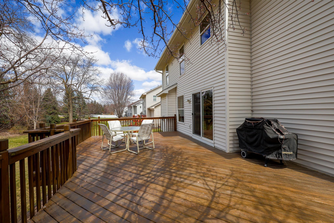
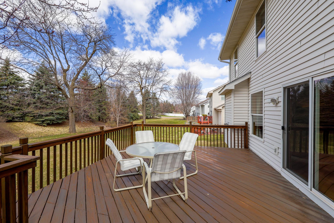
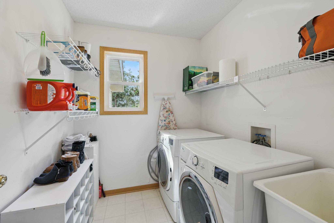
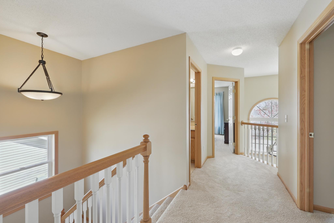
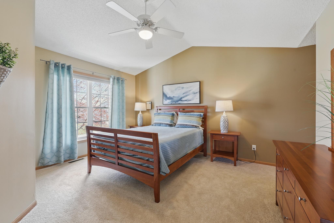
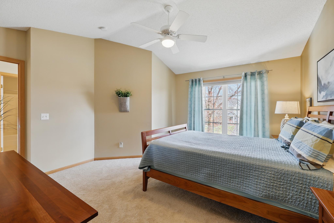
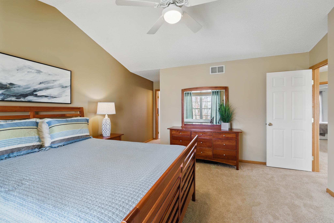
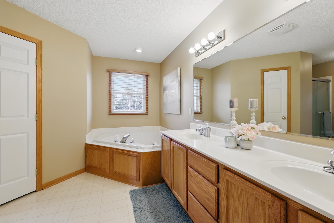
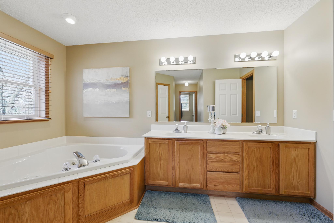
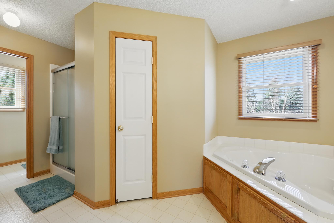
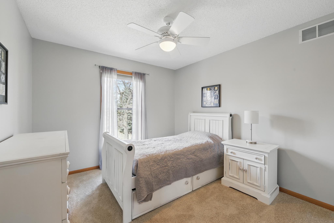
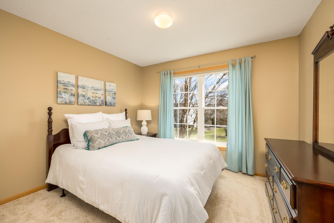
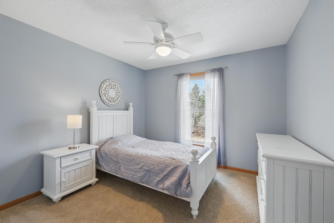
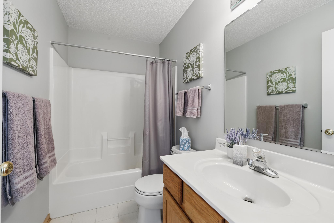
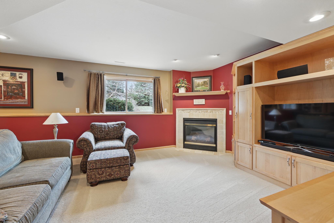
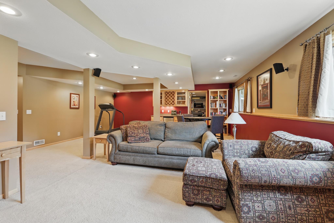
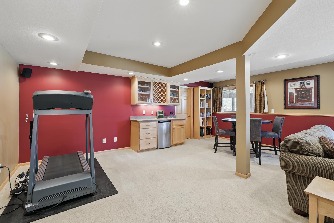
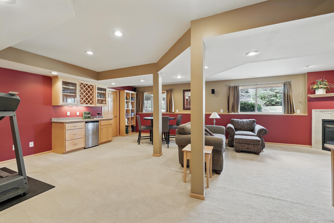
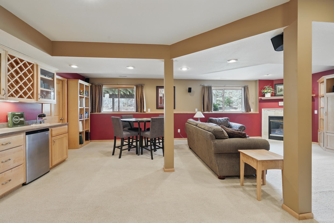
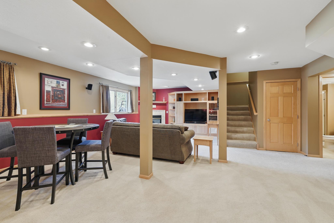
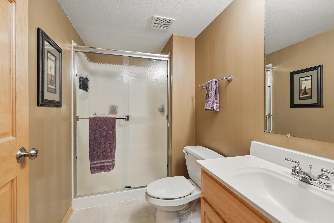
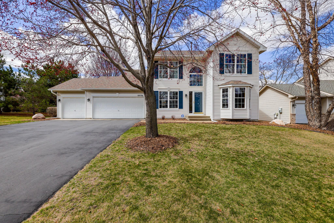
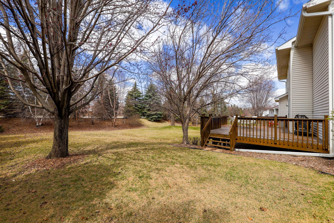
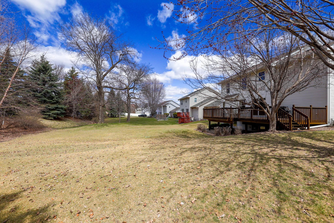
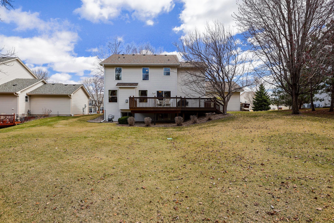
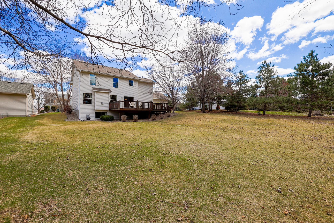
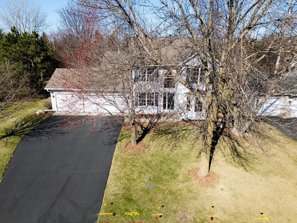
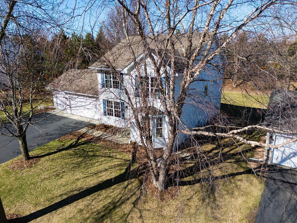
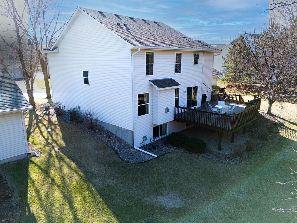
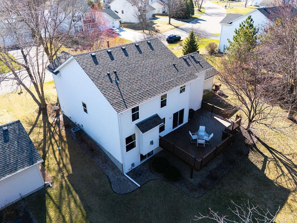
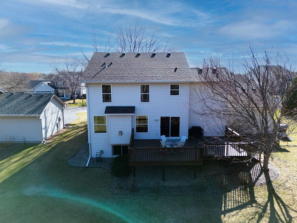
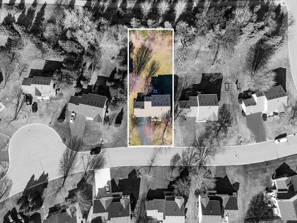
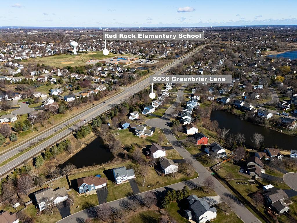
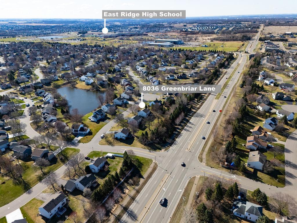
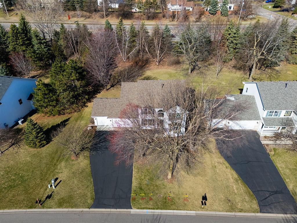
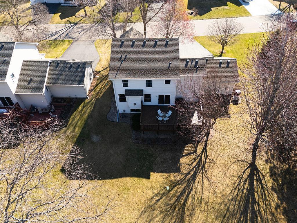
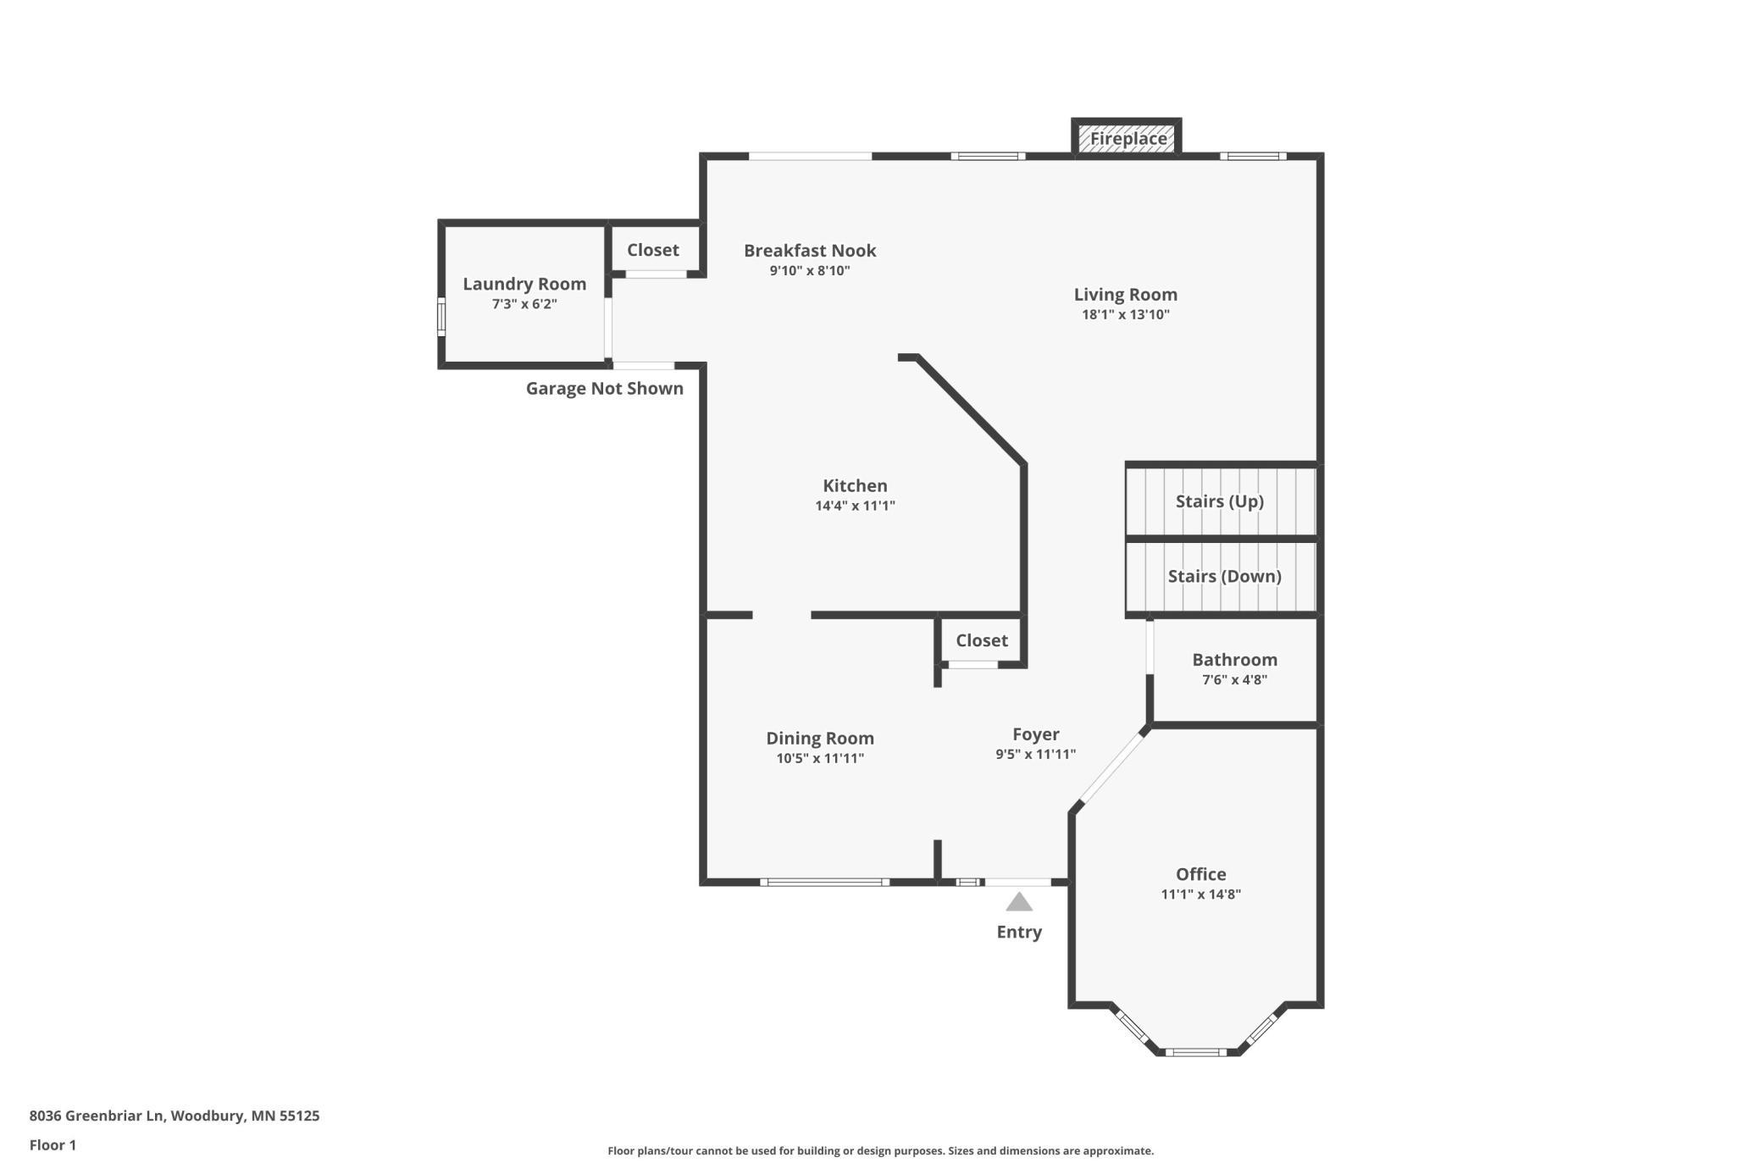
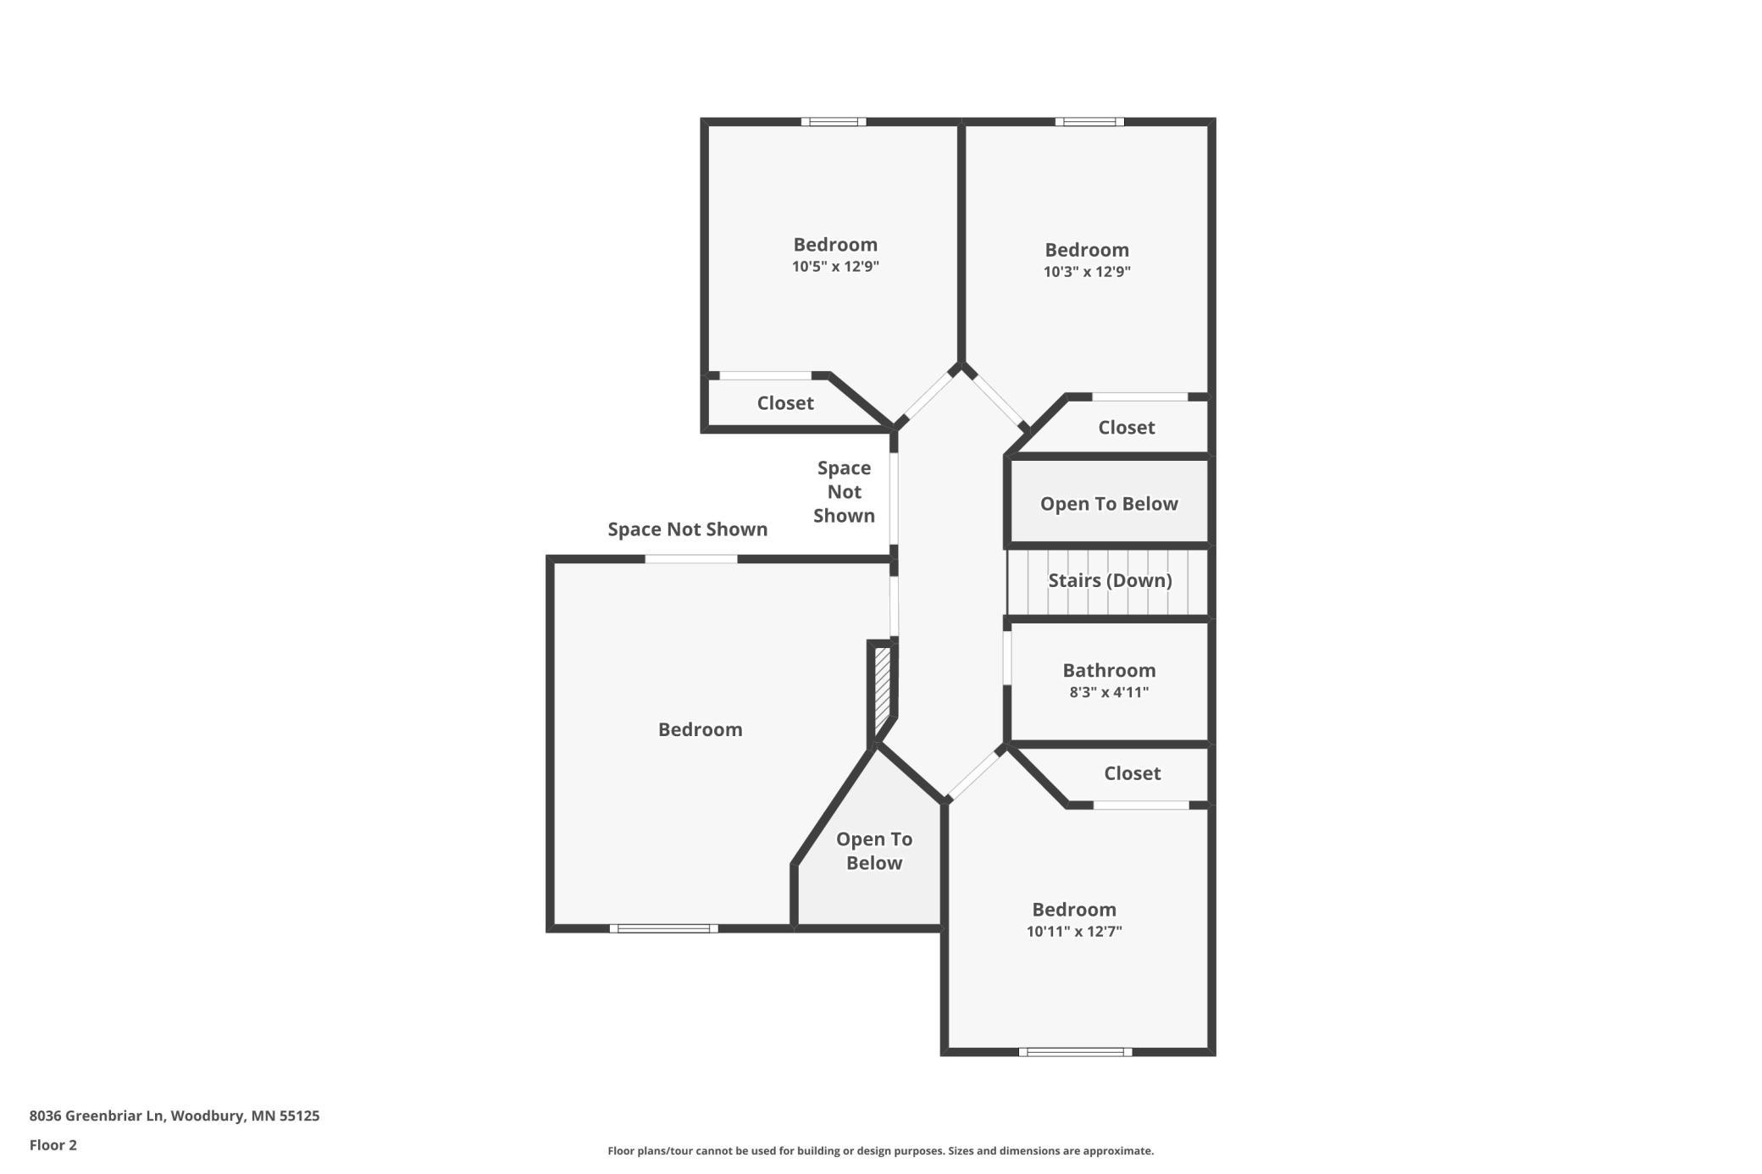
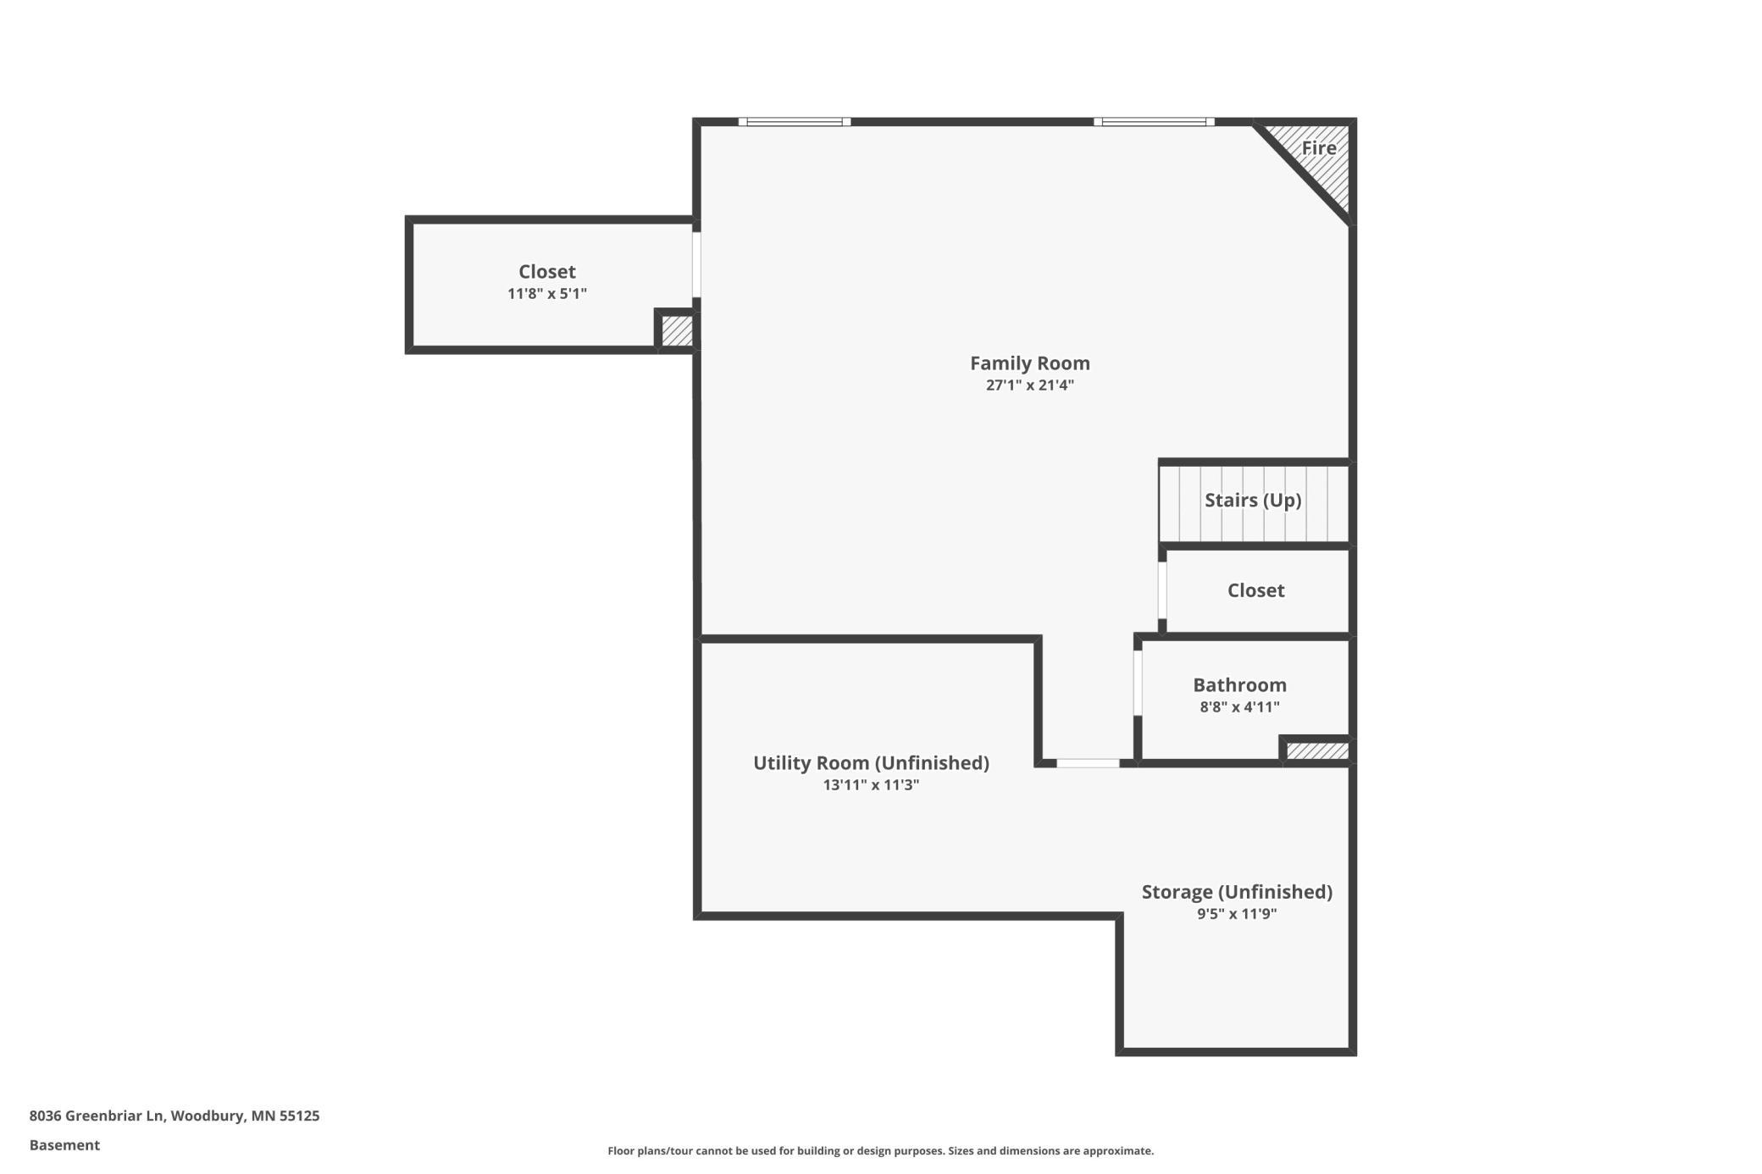
Compelling one owner, two story home in Woodburyâs Homestead Hills neighborhood, in outstanding condition, and move-in-ready for you. Continually and very well cared for, the home boasts four bedrooms and four baths and over 3100 FSF. The main level offers solid hardwood flooring and new carpet, formal and informal dining, an expansive office, a well-adorned kitchen with SS appliances and backsplash, living room served by one of the two fireplaces here, main floor laundry and an incredible 16 x 28â west-facing deck out back. Youâll love the vaulted ownerâs ensuite bedroom and private bath with double vanity, corner jetted tub, separate shower and private water closet. Three other nicely sized bedrooms, and another full bath, complete this level. The professionally finished lower level is a special treat, adorned with maple built-ins, birch trim, solid doors, a second fireplace, and a wet bar entertainment area and ¾ bath. With plenty of room still left for storage, easy living is assured. Recent improvements include but are not limited to new carpet on most of the main and upper levels, fresh paint in many rooms, new air exchanger in â24, dishwasher in â23, water softener in â22, class 4 hail resistant roof in â22, garbage disposal in â21, and new water heater in â19. Roadway Rehabilitation Special Assessment balance has been paid by the sellers for the benefit of the new owner. This home rests on nearly .4 acres framed by mature trees, with a fairly-level backyard, in an ideal location, connected to a multitude of walking trails, and just a few blocks from Red Rock Elementary and M Health Fairview Sportscenter, in the heart of Woodbury. No association fees or arduous restrictions here! Served by perhaps the most desirable school mix So Wash Co School District 833 offers â Red Rock, Lake Middle and East Ridge HS - this home offers so much of what most of us seek in a home. Make it yours today!
Details
Maps
Contract Information
Status: Closed
Off Market Date: 2025-04-26
Contingency: None
Current Price: 520000
Closed Date: 2025-05-23
Original List Price: 519900
Sales Close Price: 520000
ListPrice: 519900
List Date: 2025-04-16
Owner is an Agent?: No
Auction?: No
General Property Information
Common Wall: No
Lot Measurement: Acres
Manufactured Home?: No
Multiple PIDs?: No
New Development: No
Number of Fireplaces: 2
Waterfront Present: No
Year Built: 1999
Yearly/Seasonal: Yearly
Zoning: Residential-Single Family
Bedrooms: 4
Baths Total: 4
Bath Full: 2
Bath Three Quarters: 1
Bath Half: 1
Main Floor Total SqFt: 1160
Above Grd Total SqFt: 2308
Below Grd Total SqFt: 1140
Total SqFt: 3448
Total Finished Sqft: 3188.00
FireplaceYN: Yes
Style: (SF) Single Family
Foundation Size: 1140
Power Company: Xcel Energy
Garage Stalls: 3
Lot Dimensions: 83x205
Acres: 0.39
Assessment Pending: No
Location Tax and Other Information
House Number: 8036
Street Name: Greenbriar
Street Suffix: Lane
Postal City: Saint Paul
County: Washington
State: MN
Zip Code: 55125
Complex/Dev/Subdivision: Homestead Hills 02
Assessments
Tax With Assessments: 5868
Building Information
Finished SqFt Above Ground: 2308
Finished SqFt Below Ground: 880
Lease Details
Land Leased: Not Applicable
Miscellaneous Information
DP Resource: Yes
Homestead: Yes
Ownership
Fractional Ownership: No
Parking Characteristics
Garage Dimensions: 21x30
Garage Square Feet: 642
Public Survey Info
Range#: 21
Section#: 21
Township#: 28
Property Features
Accessible: None
Air Conditioning: Central Air
Amenities Unit: Cable; Ceiling Fan(s); Deck; French Doors; Hardwood Floors; In-Ground Sprinkler; Natural Woodwork; Paneled Doors; Primary Bedroom Walk-In Closet; Vaulted Ceiling(s); Walk-In Closet; Washer/Dryer Hookup; Wet Bar
Appliances: Air-To-Air Exchanger; Dishwasher; Disposal; Dryer; Freezer; Microwave; Range; Refrigerator; Washer
Assumable Loan: Not Assumable
Basement: Concrete Block; Drain Tiled; Egress Windows; Full; Sump Pump
Bath Description: Double Sink; Main Floor 1/2 Bath; Upper Level Full Bath; Full Primary; Private Primary; 3/4 Basement; Bathroom Ensuite; Jetted Tub; Separate Tub & Shower; Walk-In Shower Stall
Construction Status: Previously Owned
Dining Room Description: Breakfast Area; Eat In Kitchen; Separate/Formal Dining Room
Existing Financing: Conventional
Exterior: Vinyl
Family Room Characteristics: Entertainment/Media Center; Family Room; Lower Level
Financing Terms: VA
Fireplace Characteristics: Family Room; Gas Burning; Living Room
Foundation: Concrete Block
Fuel: Natural Gas
Heating: Forced Air
Internet Options: Cable
Laundry: Main Level; Sink
Lock Box Type: Supra
Lot Description: Tree Coverage - Medium
Parking Characteristics: Garage Door Opener
Road Frontage: City Street; Paved Streets; Storm Sewer; Street Lights
Road Responsibility: Public Maintained Road
Roof: Age 8 Years or Less; Asphalt Shingles
Sellers Terms: Cash; Conventional; FHA; Special Funding; VA
Sewer: City Sewer/Connected
Special Search: 3 BR on One Level; 4 BR on One Level; Main Floor Laundry
Stories: Two
Water: City Water/Connected
Room Information
| Room Name | Dimensions | Level |
| Dining Room | 12x15 | Main |
| Office | 12x13 | Main |
| Laundry | 7x8 | Main |
| Deck | 16x28 | Main |
| Living Room | 14x19 | Main |
| Kitchen | 11x24 | Main |
| Family Room | 15x17 | Lower |
| Bar/Wet Bar Room | 10x20 | Lower |
| First (1st) Bedroom | 15x17 | Upper |
| Second (2nd) Bedroom | 11x13 | Upper |
| Third (3rd) Bedroom | 11x13 | Upper |
| Fourth (4th) Bedroom | 10x12 | Upper |
Listing Office: RE/MAX Results
Last Updated: May - 28 - 2026

The data relating to real estate for sale on this web site comes in part from the Broker Reciprocity SM Program of the Regional Multiple Listing Service of Minnesota, Inc. The information provided is deemed reliable but not guaranteed. Properties subject to prior sale, change or withdrawal. ©2024 Regional Multiple Listing Service of Minnesota, Inc All rights reserved.
Friday 29th of May 2026 11:56 PM

218-998-4400
Mohagen Real Estate


Let's Connect

Mohagen Real Estate
sue@MohagenRealEstate.com
Office: 218-998-4400
Cell: 218-731-7376

Mohagen Real Estate is licensed in the State of Minnesota