8038 Griffith Avenue NW, Maple Lake, MN 55358 (MLS# 7113852)
$439,900
Maple Lake, MN 55358
MLS# 7113852
Status: Closed
4 beds | 2 baths | 2095 sqft
1 / 40




Property Description
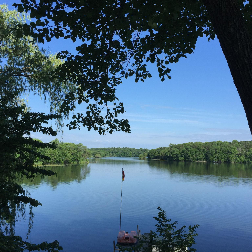
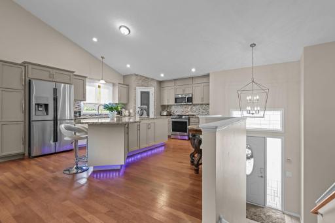
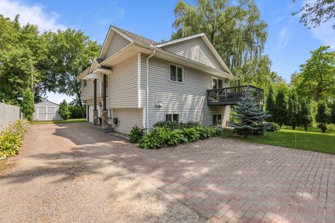
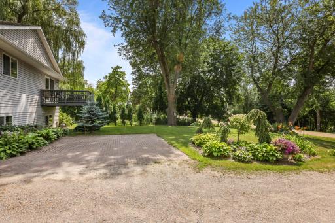
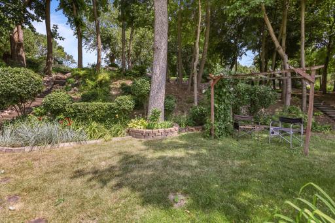
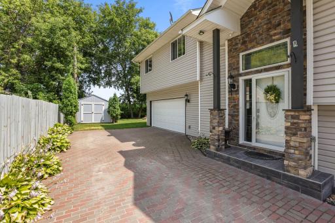
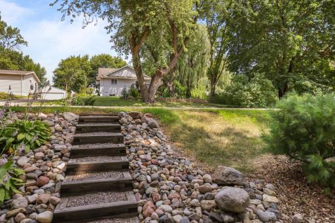
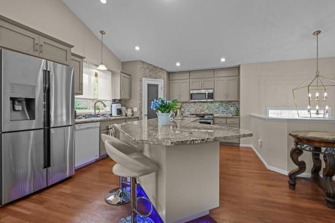
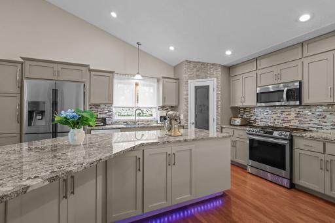
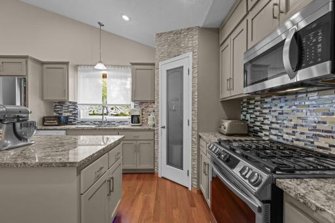
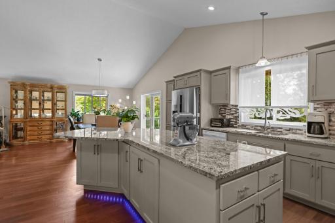
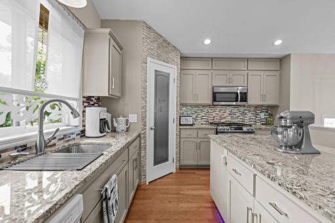
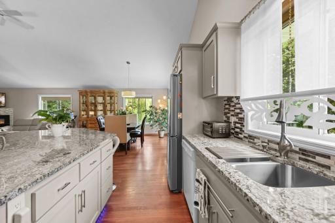
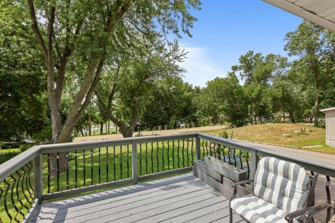
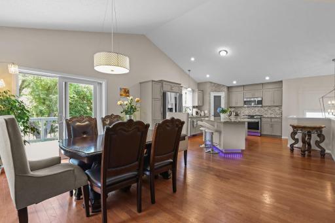
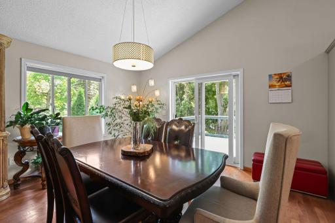
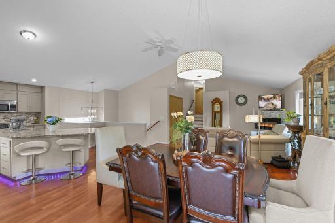
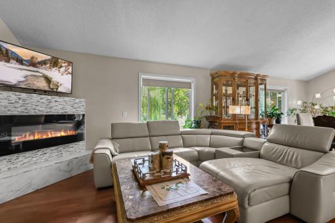
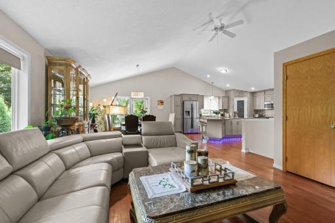
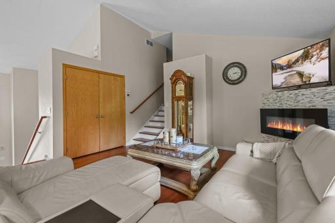
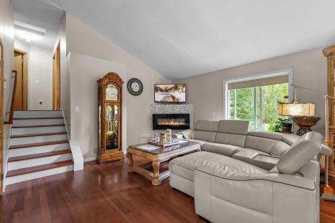
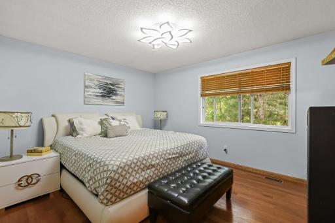
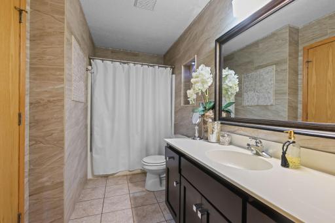
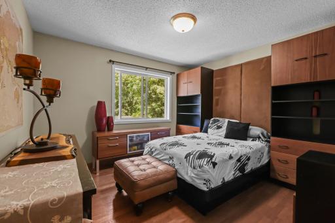
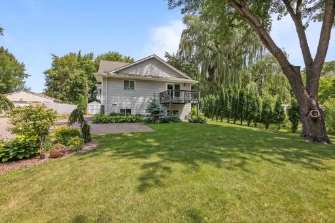
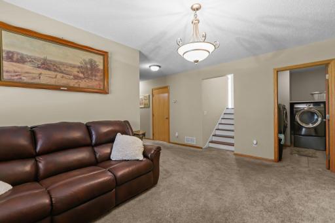
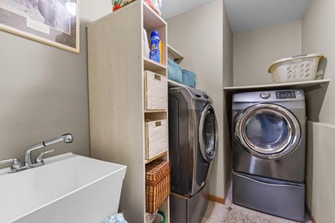
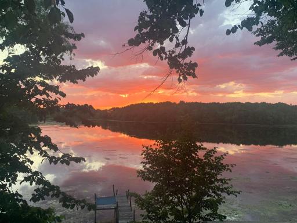
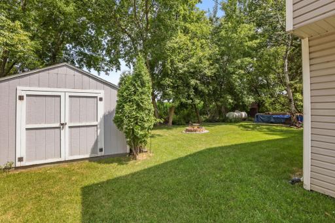
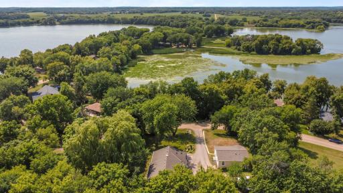
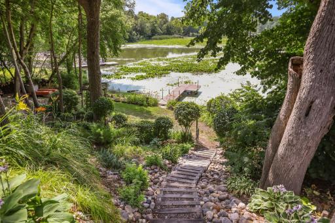
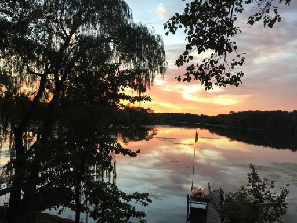
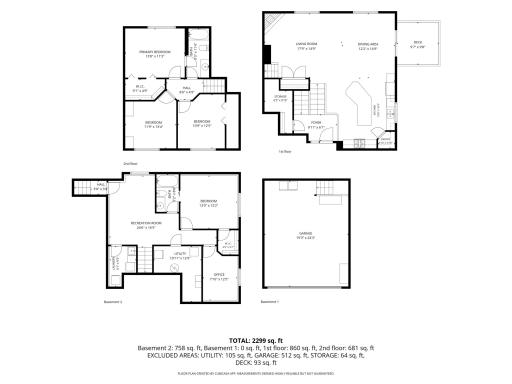
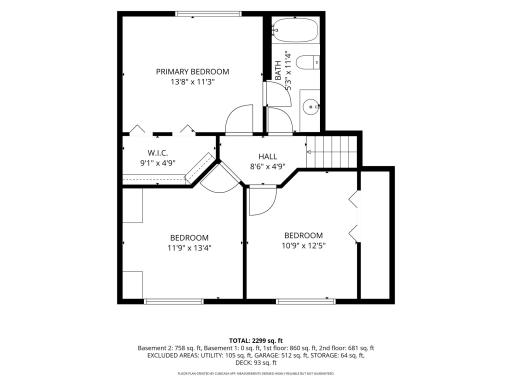
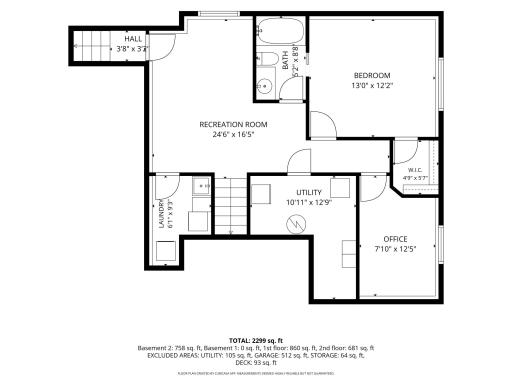
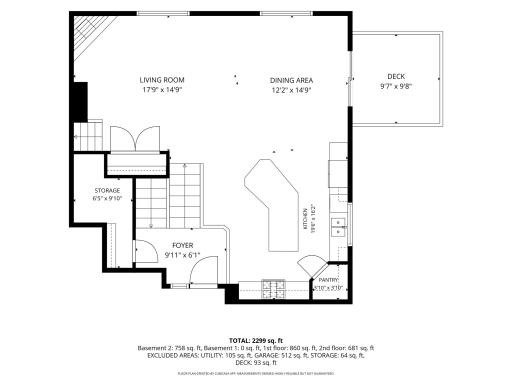
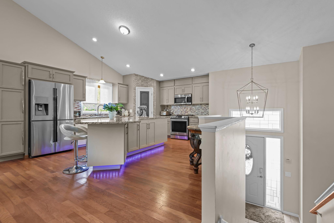
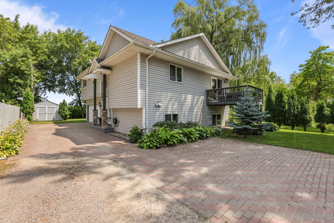
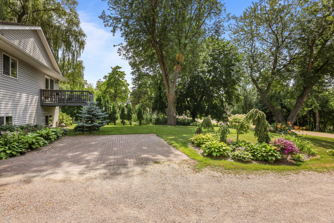
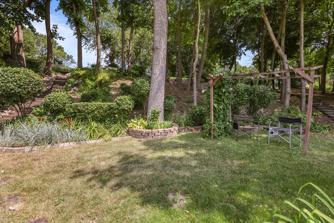
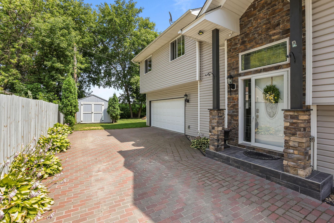
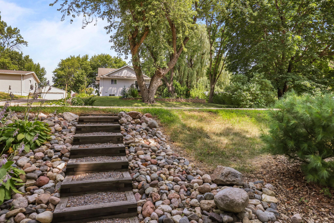
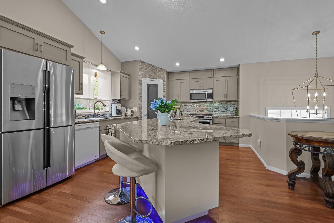
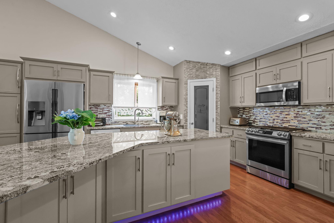
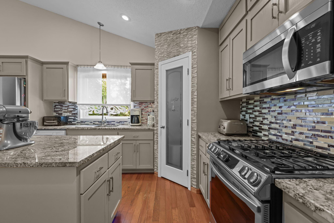
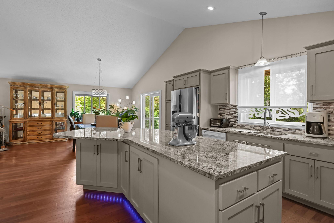
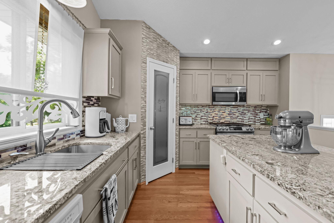
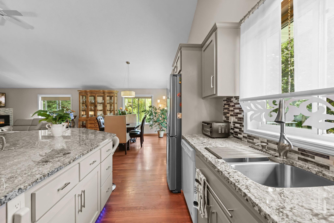
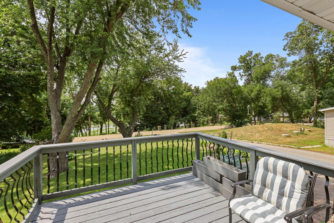
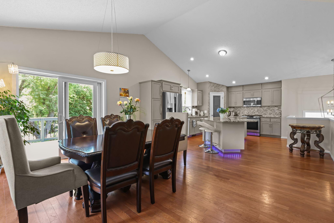
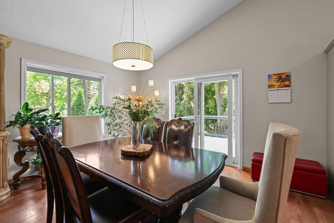
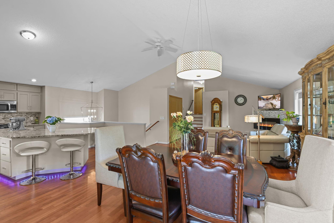
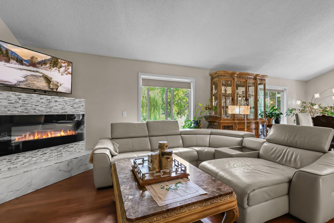
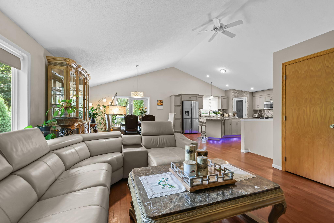
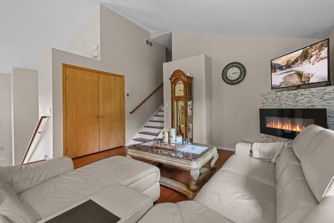
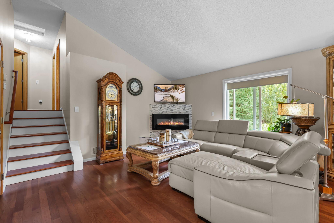
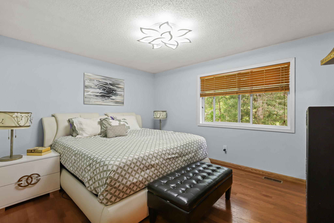
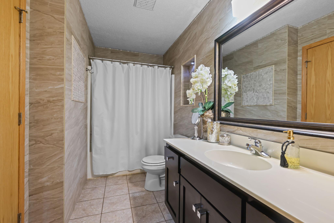
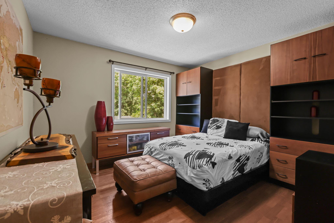
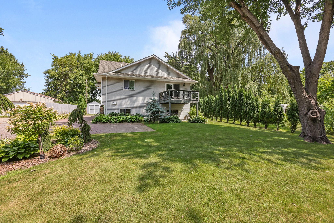
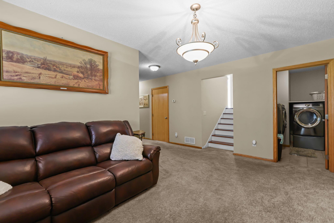
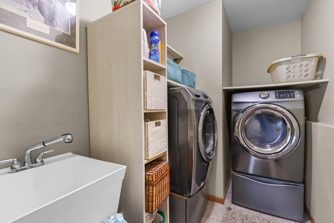
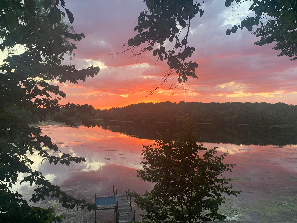
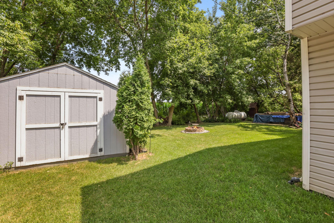
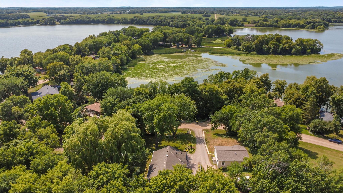
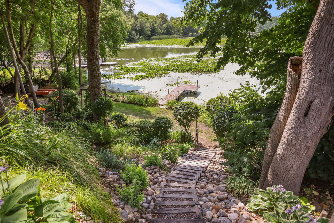
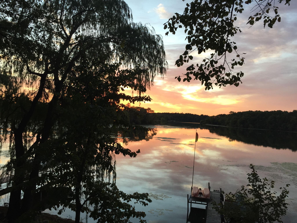
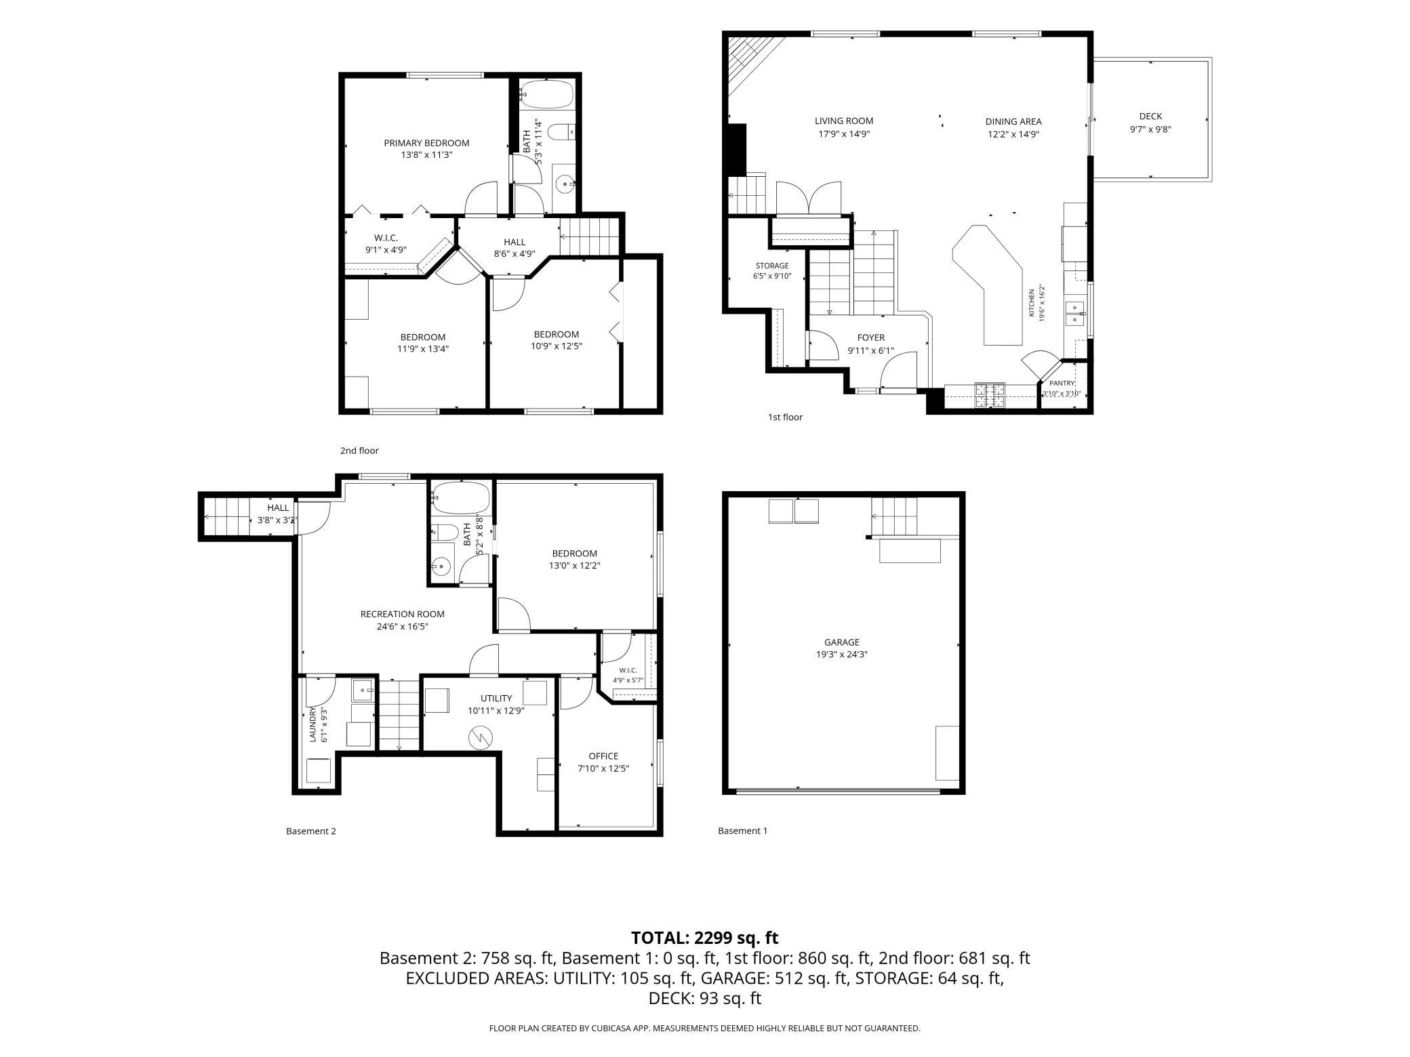
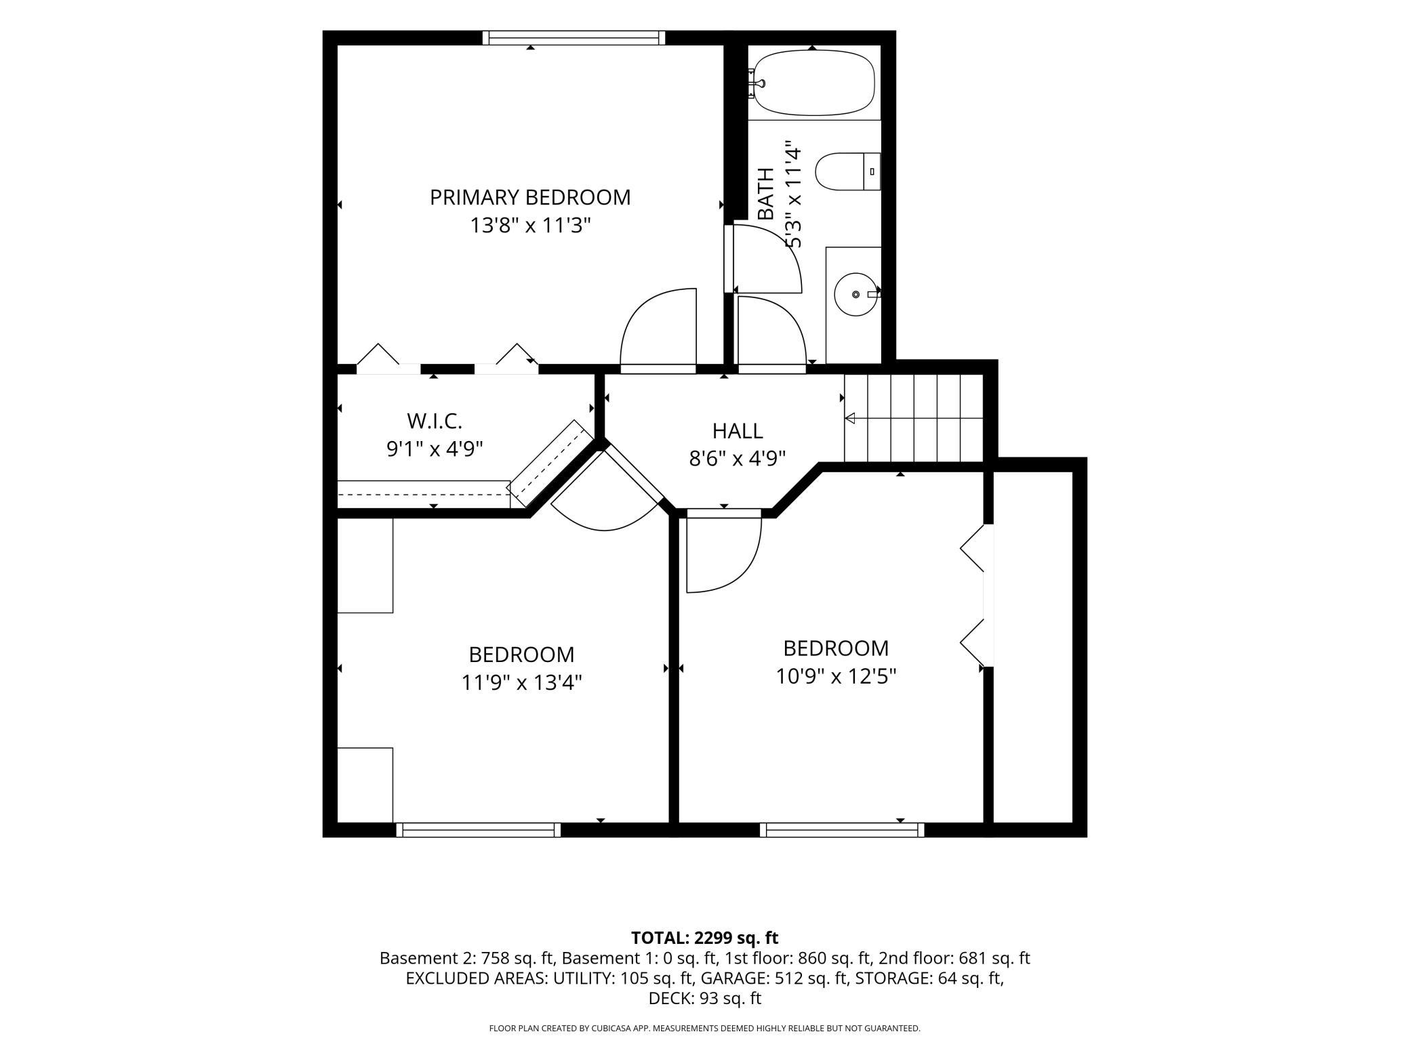
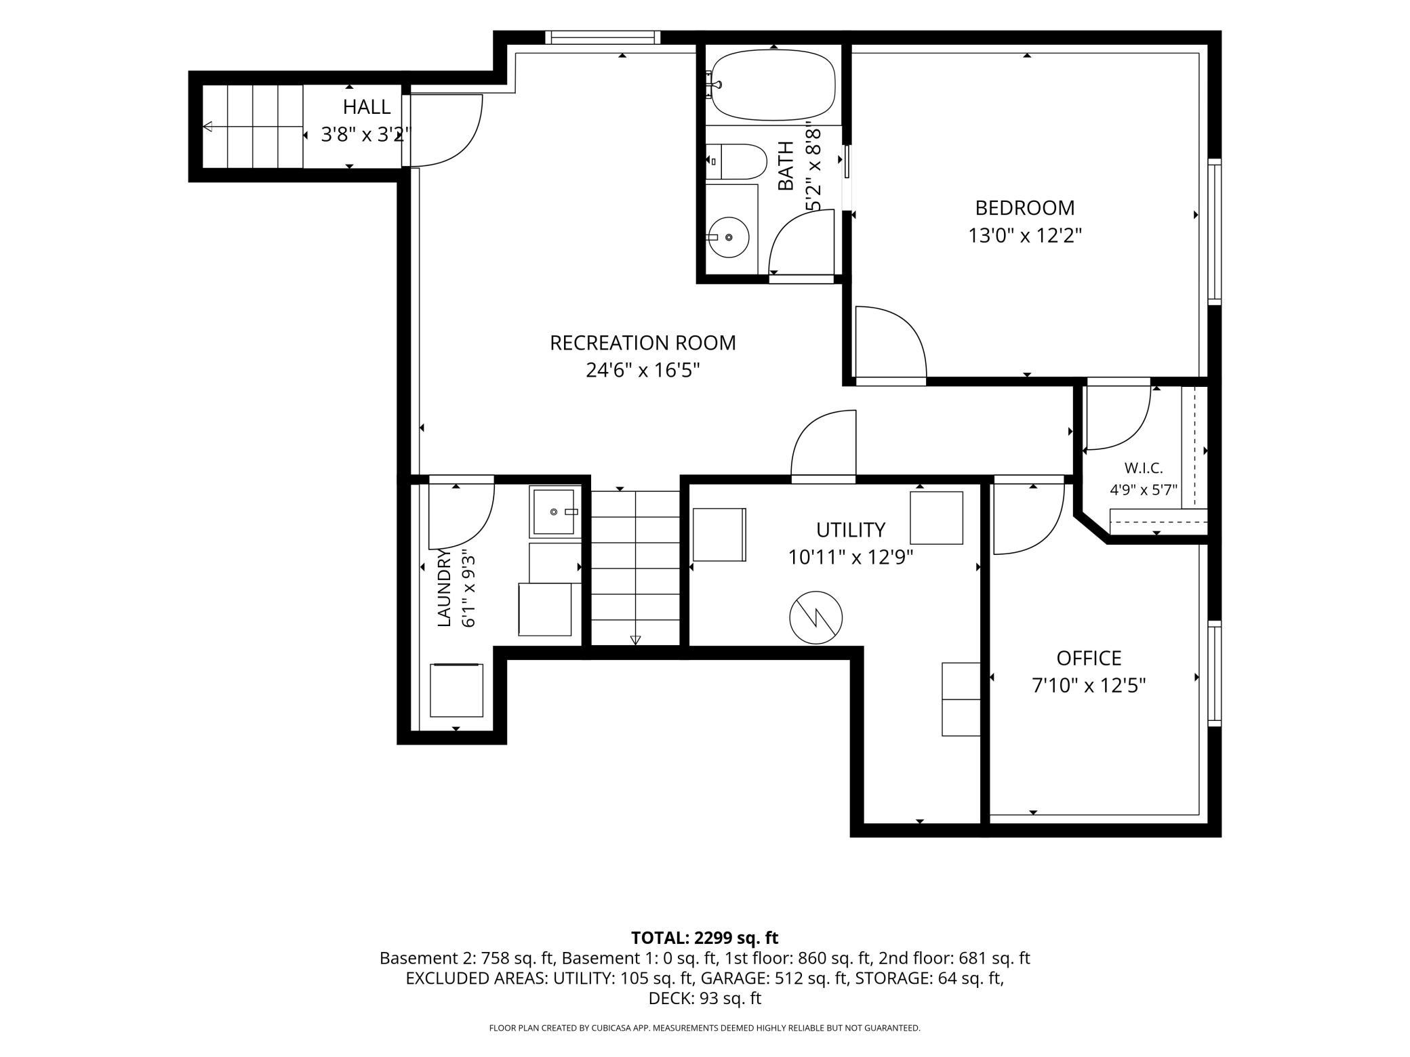
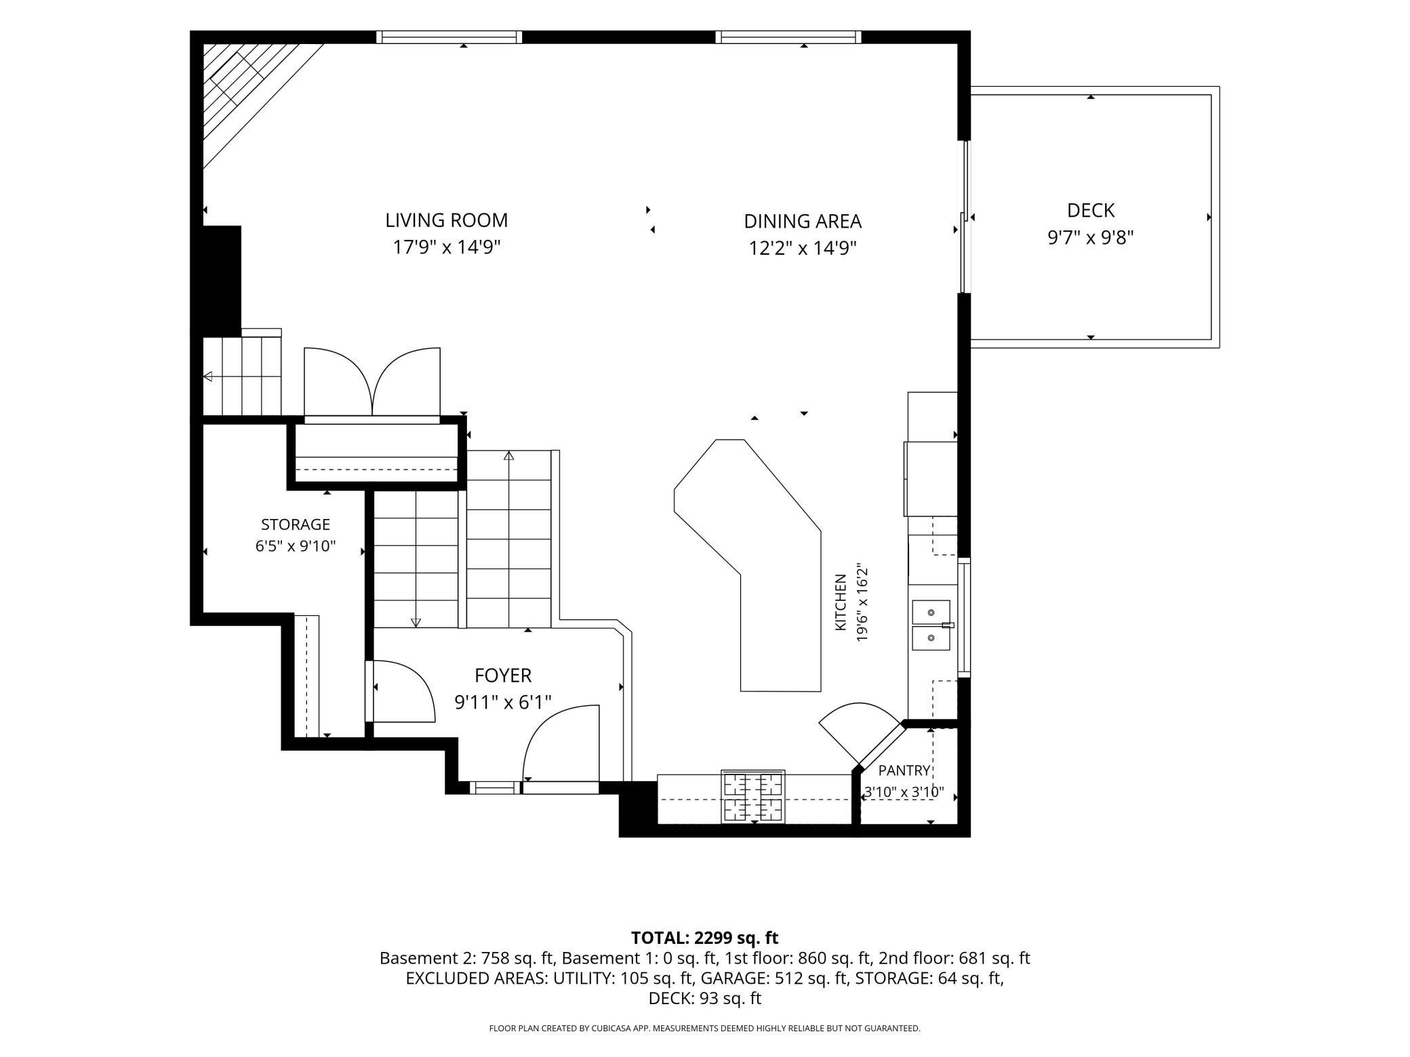
Welcome home to Lake Living at its finest on Mink & Somers Lake! Tucked away on a quiet road with 210 feet of beautiful shoreline, this fully updated 4-bedroom, 2-bathroom home blends high-end finishes with timeless character for a true "vacation-every-day" lifestyle. The main level features a bright, cheerful open-concept living space with vaulted ceilings, cozy fireplace, gorgeous hardwood floors throughout, and a chefâs kitchen equipped with custom cabinetry, sleek granite countertops with a tile backsplash, and a large center island breakfast bar and prep station with top-of-the-line stainless steel appliances. Walk out to the deck to relax and enjoy nature at its best! Three upper-level bedrooms offer peaceful retreats, including a primary bedroom with direct access to the full bath. Downstairs, stunning finished wood stairs lead to an expansive lower-level family room complete with cozy in-floor radiant heat, a spacious fourth bedroom, home office, laundry room, and a second full bathroom with a luxurious jetted tub. Outside you'll enjoy the beautiful yard and gardens, convenient firepit for smores in the evening alongside a double-car garage and easy access to the lakes for prime boating and fishing. Complete with your own private dockâideal for launching kayaks and taking sunset cruises of the peaceful connecting lakesâthis turnkey home offers the perfect blend of simplicity, serenity, and effortless entertaining. Sale includes the 2 parcels. A must-see lakefront opportunity!
Details
Maps
Contract Information
Status: Closed
Off Market Date: 2026-09-11
Contingency: None
Current Price: 440000
Closed Date: 2026-10-05
Original List Price: 450000
Sales Close Price: 440000
ListPrice: 439900
List Date: 2026-07-24
Owner is an Agent?: No
Auction?: No
General Property Information
Common Wall: No
Lot Measurement: Acres
Manufactured Home?: No
Multiple PIDs?: Yes
New Development: No
Number of Fireplaces: 1
Road Btwn WF & Home?: Yes
Waterfront Frontage: 210
Waterfront YN: Yes
Year Built: 2008
Yearly/Seasonal: Yearly
Zoning: Residential-Single Family
Bedrooms: 4
Baths Total: 2
Bath Full: 2
Main Floor Total SqFt: 1485
Above Grd Total SqFt: 1485
Below Grd Total SqFt: 610
Total SqFt: 2095
Total Finished Sqft: 2095.00
FireplaceYN: Yes
Lake/Waterfront Name: Mink Lake (Corinna Twp.)
Style: (SF) Single Family
Foundation Size: 1485
Power Company: Wright-Hennepin Cooperative
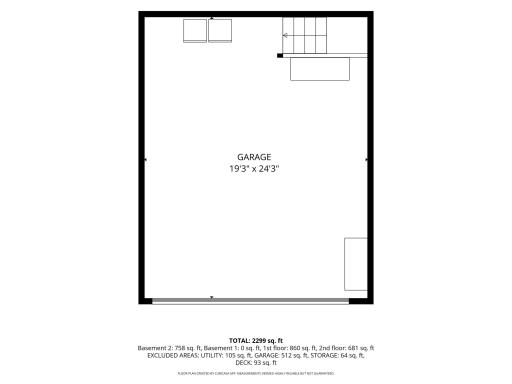
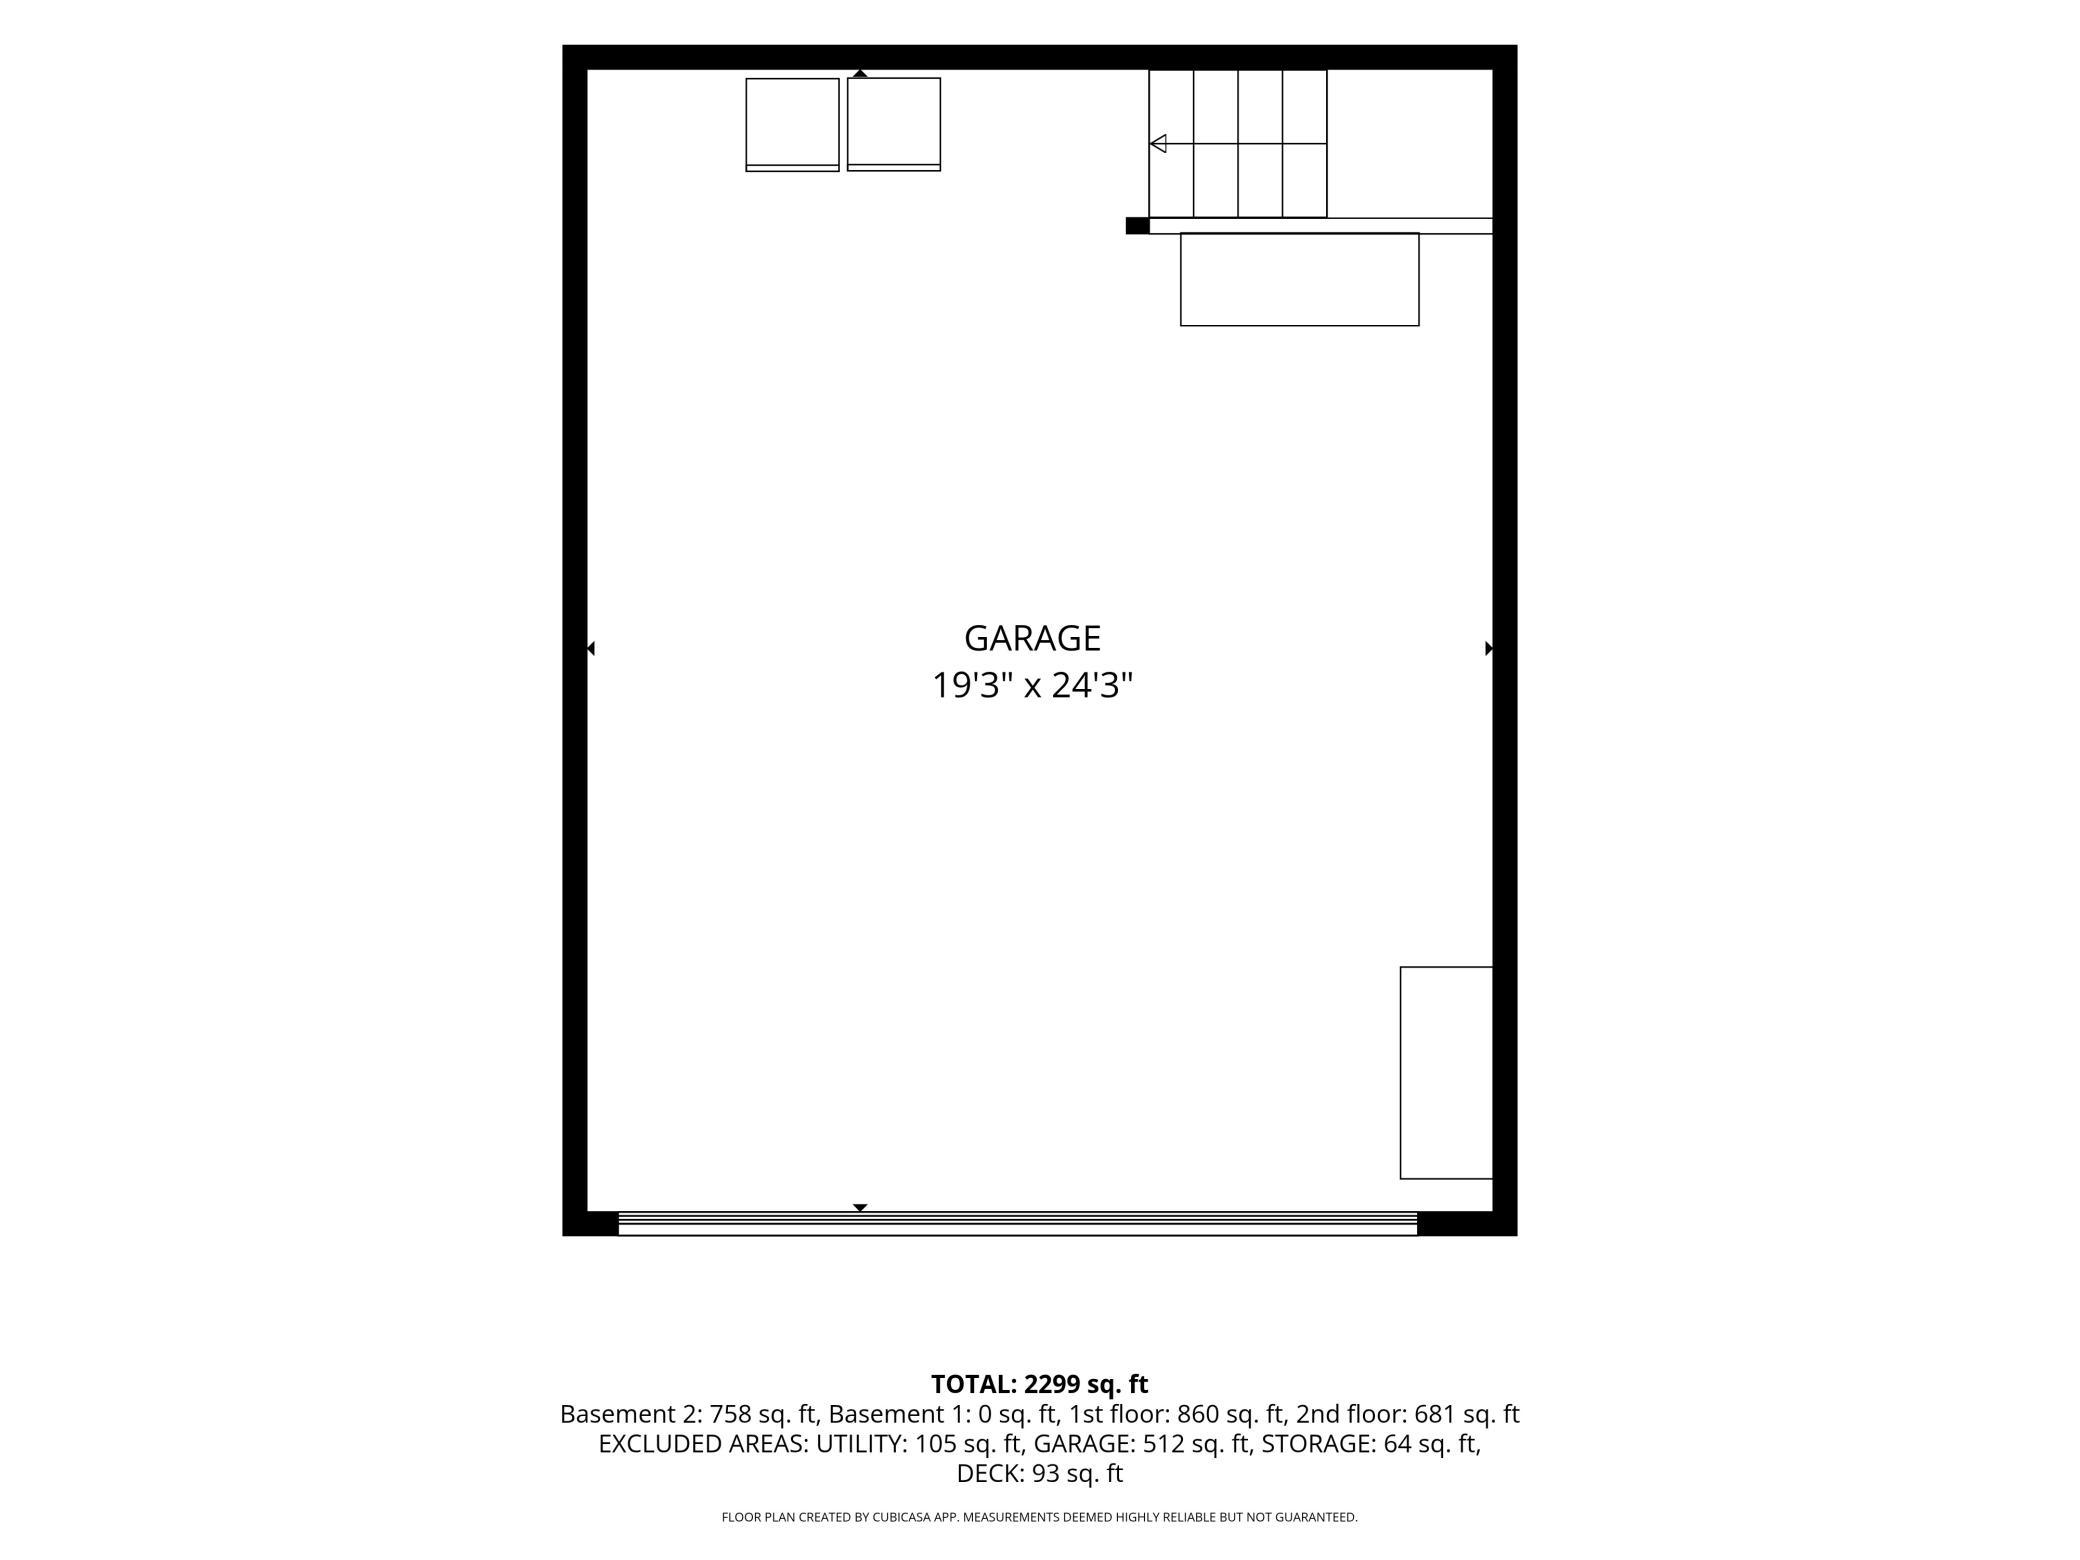
Garage Stalls: 2
Lot Dimensions: 150x65x150x65
Acres: 0.45
Assessment Pending: No
Location Tax and Other Information
House Number: 8038
Street Name: Griffith
Street Suffix: Avenue
Street Direction Suffix: NW
Postal City: Maple Lake
County: Wright
State: MN
Zip Code: 55358
Complex/Dev/Subdivision: Borells 1st Add
Additional Parcels Information
Property ID #2: 206017000010
Assessments
Tax With Assessments: 2780
Building Information
Finished SqFt Above Ground: 1485
Finished SqFt Below Ground: 610
Lake Details
Lake Acres: 279
Lake Depth: 39
Lease Details
Land Leased: Not Applicable
Miscellaneous Information
DP Resource: Yes
Homestead: Yes
Ownership
Fractional Ownership: No
Parking Characteristics
Garage Square Feet: 624
Public Survey Info
Range#: 27
Section#: 24
Township#: 121
Property Features
Accessible: None
Air Conditioning: Central Air
Amenities Unit: Cable; Ceiling Fan(s); Deck; Dock; Hardwood Floors; Kitchen Center Island; Kitchen Window; Local Area Network; Natural Woodwork; Panoramic View; Primary Bedroom Walk-In Closet; Security System; Tile Floors; Vaulted Ceiling(s); Walk-In Closet
Appliances: Air-To-Air Exchanger; Dishwasher; Dryer; Microwave; Range; Refrigerator; Washer
Basement: Concrete Block; Drainage System; Full
Bath Description: Main Floor Full Bath; Upper Level Full Bath; Jetted Tub; Walk Thru
Construction Materials: Block; Frame
Construction Status: Previously Owned
Dining Room Description: Breakfast Area; Informal Dining Room; Kitchen/Dining Room
Electric: 100 Amp Service
Elevation Highpoint to Waterfront Slope: Gradual
Existing Financing: Free and Clear
Exterior: Brick/Stone; Vinyl
Family Room Characteristics: Family Room; Lower Level
Fencing: Partial
Financing Terms: Conventional
Fireplace Characteristics: Electric; Living Room
Foundation: Brick/Mortar; Concrete Block
Fuel: Propane
Heating: Forced Air; In-Floor Heating
Internet Options: Cable
Laundry: Lower Level; Sink
Lock Box Type: Combo
Lot Description: Tree Coverage - Medium
Parking Characteristics: Finished Garage; Garage Door Opener; Insulated Garage; Tuckunder Garage
Road Frontage: County Road
Road Responsibility: Public Maintained Road
Roof: Age Over 8 Years; Asphalt Shingles
Sellers Terms: Cash; Conventional; FHA; VA
Sewer: Private Sewer; Septic System Compliant - Yes
Special Search: 3 BR on One Level
Stories: Three Level Split
Water: Private; Well
Waterfront Type: Lake Front; Lake View; Dock
Waterfront View: Lake; Panoramic; West
Room Information
| Room Name | Dimensions | Level |
| Deck | 10x10 | Main |
| Dining Room | 16x12 | Main |
| Family Room | 14x14 | Main |
| First (1st) Bedroom | 12x11 | Upper |
| Fourth (4th) Bedroom | 13x12 | Lower |
| Kitchen | 16x15 | Main |
| Laundry | 9x6 | Lower |
| Living Room | 18x16 | Main |
| Office | 13x8 | Lower |
| Second (2nd) Bedroom | 12x12 | Upper |
| Third (3rd) Bedroom | 14x12 | Upper |
Listing Office: LPT Realty, LLC
Last Updated: October - 05 - 2026

The data relating to real estate for sale on this web site comes in part from the Broker Reciprocity SM Program of the Regional Multiple Listing Service of Minnesota, Inc. The information provided is deemed reliable but not guaranteed. Properties subject to prior sale, change or withdrawal. ©2026 Regional Multiple Listing Service of Minnesota, Inc All rights reserved.
Wednesday 7th of October 2026 04:12 AM

218-998-4400
Mohagen Real Estate





Let's Connect

Mohagen Real Estate
sue@MohagenRealEstate.com
Office: 218-998-4400
Cell: 218-731-7376

Mohagen Real Estate is licensed in the State of Minnesota