804 6th Avenue SE, Pipestone, MN 56164 (MLS# 7106538)
$304,900
Pipestone, MN 56164
MLS# 7106538
5 beds | 2 baths | 2916 sqft
1 / 31
Property Description
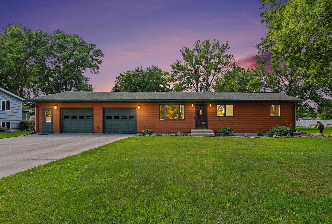
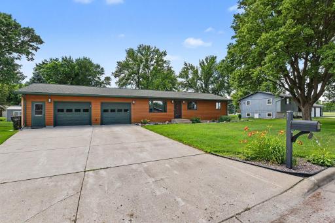
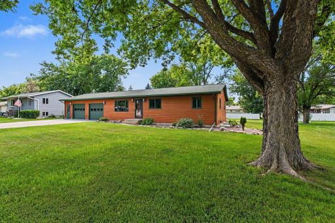
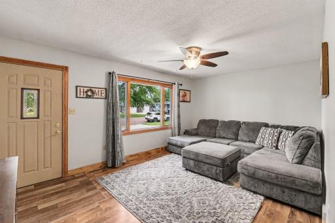
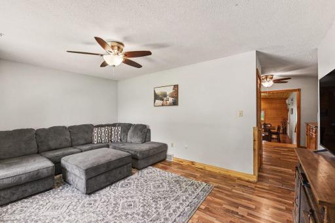
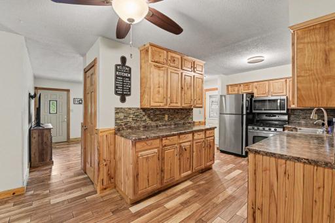
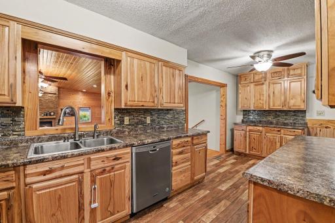
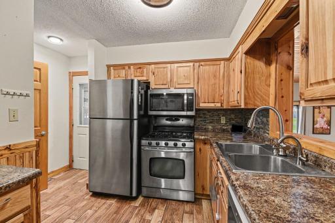
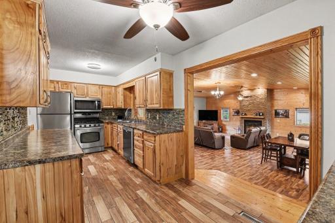
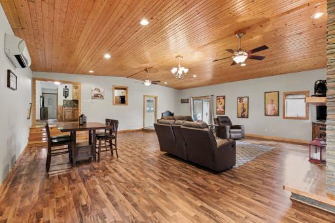
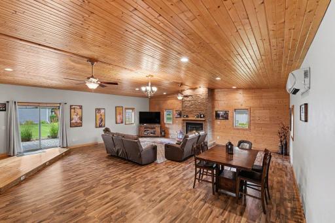
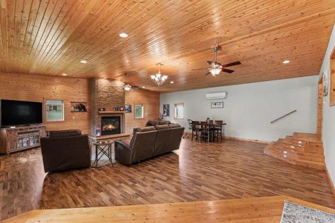
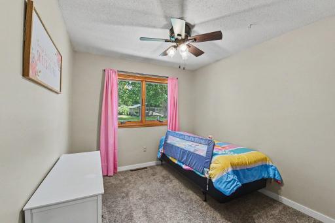
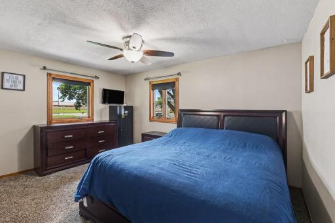
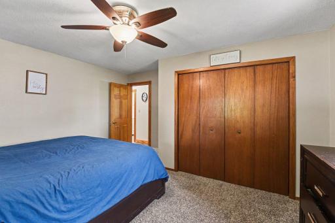
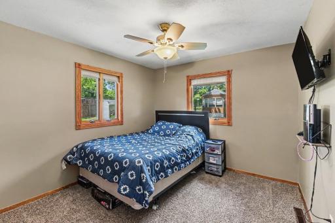
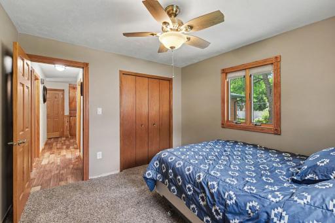
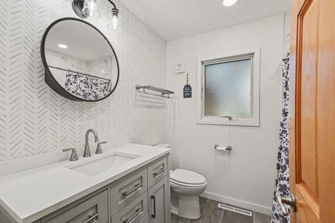
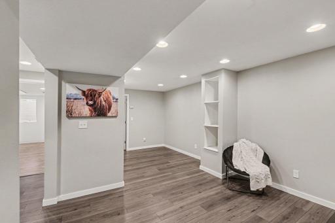
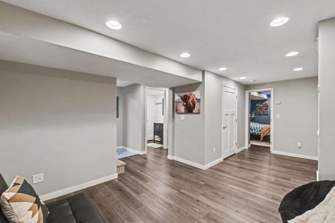
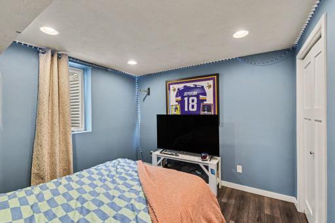
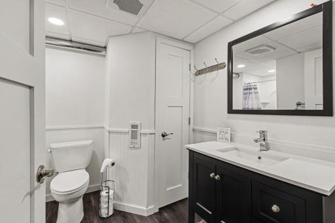
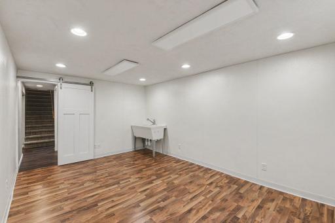
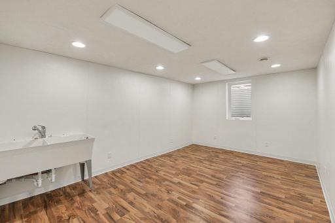
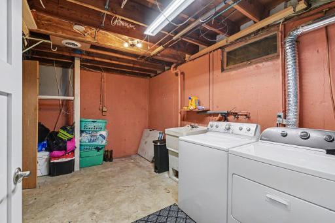
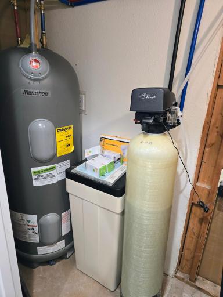
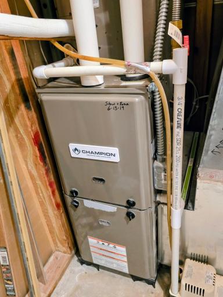
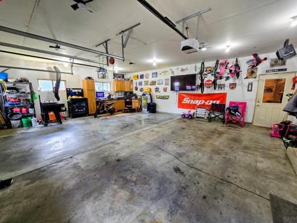
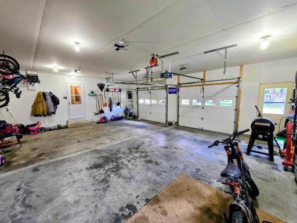
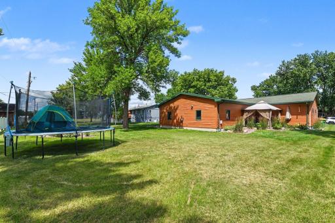
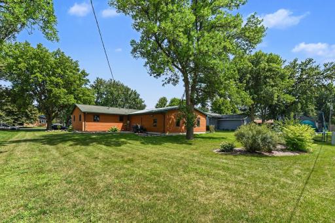
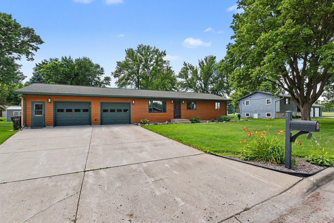
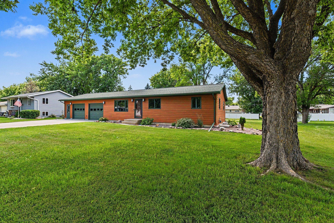
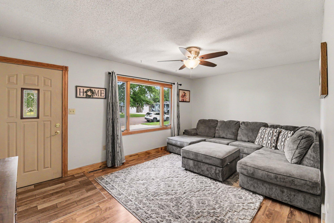
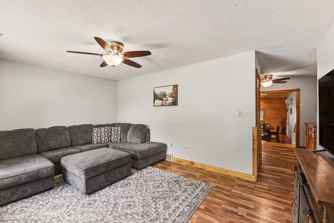
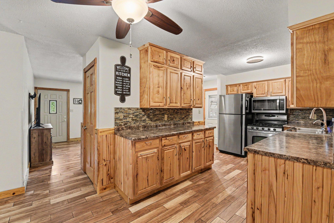
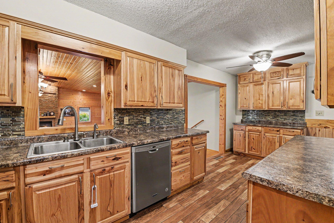
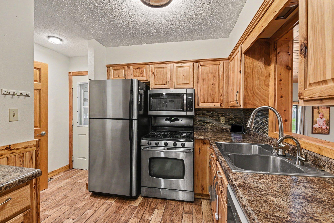
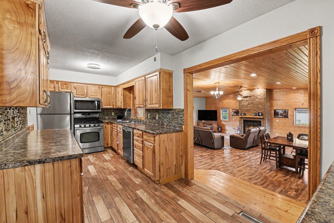
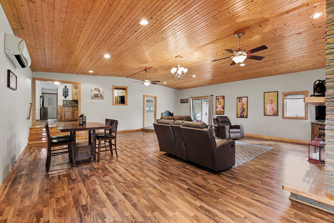
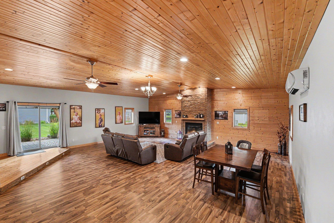
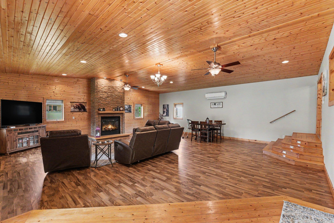
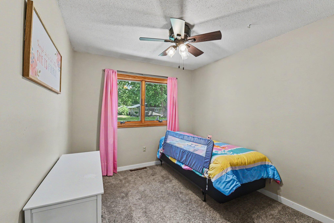
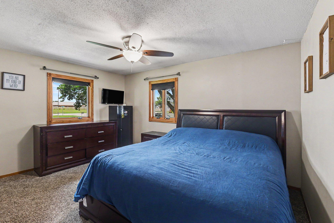
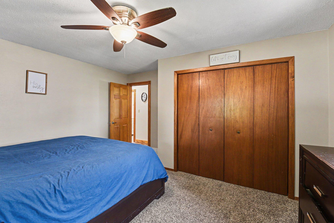
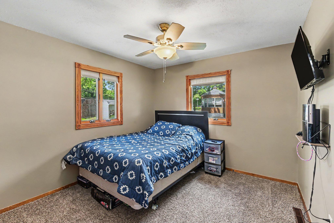
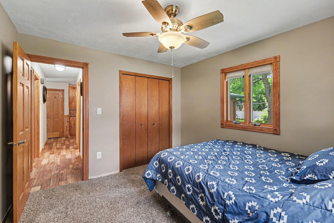
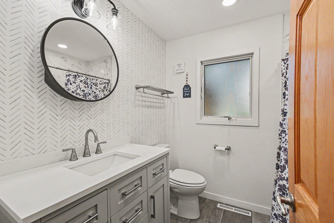
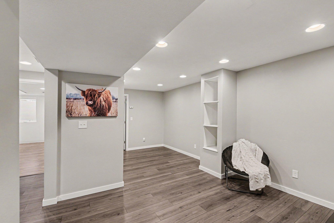
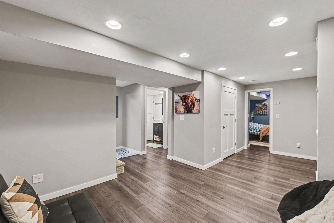
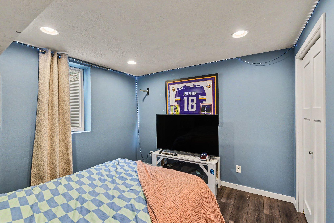
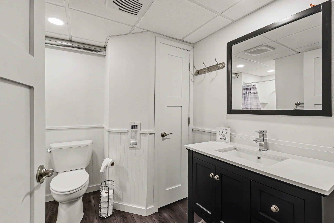
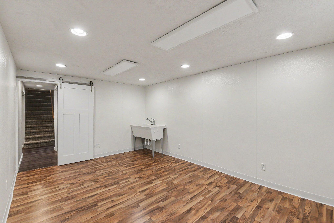
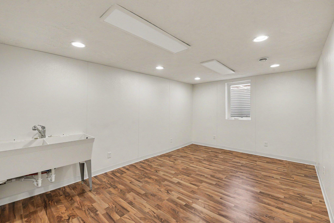
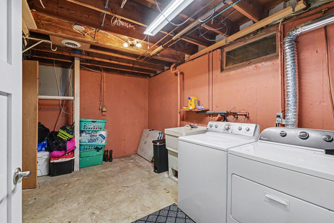
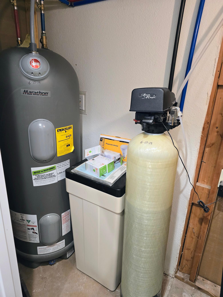
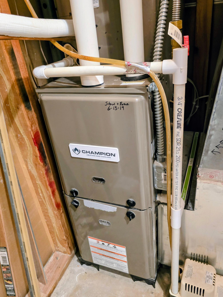
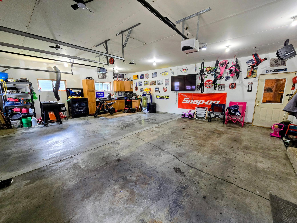
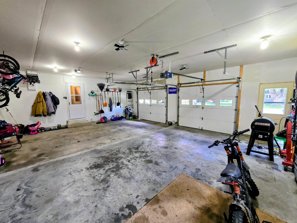
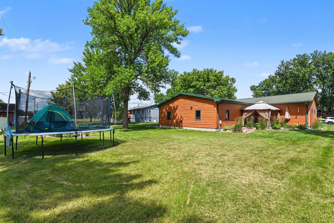
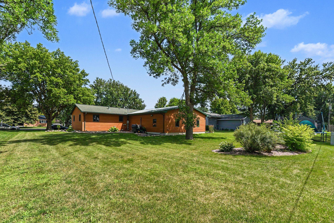
If you're looking for a beautifully updated ranch-style home with plenty of space inside and out, this one is a must-see! A stunning 30' x 30' step-down great room, added in 2008, is the heart of the home, featuring 15-foot vaulted ceilings, a cozy gas fireplace, and patio doors leading to the south patioâperfect for entertaining or relaxing. The remodeled kitchen (2014) offers updated cabinetry, countertops, flooring, and stainless steel appliances. The main floor also includes a welcoming front living room, three bedrooms, and a beautifully updated full bath with a relaxing soaker tub. The lower level was extensively remodeled in 2019-2020 and features attractive waterproof laminate flooring, a spacious family/playroom, two egress bedrooms, a ¾ bath, laundry/utility room, and an exceptional storage room. One lower-level room is currently set up as a baking kitchen but could easily serve as a fifth bedroom, hobby room, craft room, home office, workout space, or whatever best suits the buyer's needs. Recent improvements include: New electrical (2020) Furnace and mini-split system (2019) Fresh interior paint throughout Hunter ceiling fans throughout Updated compliant sewer line from the house to the street with a new curb stop Sump pump with backup system Second garage stall added (2008) New windows, siding, roof, and shingles (2005-2006) The exterior is just as impressive with beautiful landscaping, backyard drainage tile, and north-side eaves connected directly to the storm sewer. There are no pending special assessmentsâthey have already been paid. This move-in-ready home offers space, updates, and peace of mind. Schedule your private showing today!
Details
Maps
Contract Information
Status: Active
Contingency: None
Current Price: 304900
Original List Price: 304900
ListPrice: 304900
List Date: 2026-07-10
Owner is an Agent?: No
Auction?: No
General Property Information
Common Wall: No
Lot Measurement: Acres
Manufactured Home?: No
Multiple PIDs?: No
New Development: No
Number of Fireplaces: 1
Waterfront YN: No
Year Built: 1975
Yearly/Seasonal: Yearly
Zoning: Residential-Single Family
Bedrooms: 5
Baths Total: 2
Bath Full: 1
Bath Three Quarters: 1
Main Floor Total SqFt: 1908
Above Grd Total SqFt: 1908
Below Grd Total SqFt: 1008
Total SqFt: 2916
Total Finished Sqft: 2471.00
FireplaceYN: Yes
Style: (SF) Single Family
Foundation Size: 1008
Power Company: Xcel Energy
Garage Stalls: 2
Lot Dimensions: 100x134
Acres: 0.3
Assessment Pending: Yes
Location Tax and Other Information
House Number: 804
Street Name: 6th
Street Suffix: Avenue
Street Direction Suffix: SE
Postal City: Pipestone
County: Pipestone
State: MN
Zip Code: 56164
Complex/Dev/Subdivision: Browns First Add
Assessments
Assessment Installment: 44
Tax With Assessments: 3620
Basement
Foundation Dimensions: 42x24
Building Information
Finished SqFt Above Ground: 1908
Finished SqFt Below Ground: 563
Lease Details
Land Leased: Not Applicable
Lock Box Type
Lock Box Source: OTHER
Miscellaneous Information
DP Resource: Yes
Homestead: Yes
Ownership
Fractional Ownership: No
Parking Characteristics
Garage Dimensions: 24x30
Garage Square Feet: 720
Public Survey Info
Range#: 46
Township#: 106
Property Features
Accessible: None
Air Conditioning: Central Air; Ductless
Amenities Unit: Ceiling Fan(s); Main Floor Primary Bedroom; Patio; Vaulted Ceiling(s); Washer/Dryer Hookup
Appliances: Dishwasher; Dryer; Microwave; Range; Refrigerator; Washer
Assumable Loan: Not Assumable
Basement: Egress Windows; Storage Space; Sump Pump
Bath Description: Main Floor Full Bath; 3/4 Basement
Construction Materials: Concrete
Construction Status: Previously Owned
Dining Room Description: Informal Dining Room; Separate/Formal Dining Room; Other
Electric: 150 Amp Service; Circuit Breakers
Exterior: Cement Board
Family Room Characteristics: Great Room; Main Level
Fencing: None
Fireplace Characteristics: Gas Burning
Foundation: Poured Concrete
Fuel: Electric; Natural Gas
Heating: Forced Air
Internet Options: Cable; Satellite
Laundry: In Basement; Laundry Room
Lock Box Type: Combo
Lot Description: Tree Coverage - Light
Parking Characteristics: Garage Door Opener; Storage
Pool Description: None
Property Subtype: Ranch-Style Home
Road Frontage: Curbs; Paved Streets; Storm Sewer; Street Lights
Road Responsibility: Public Maintained Road
Roof: Age Over 8 Years; Asphalt Shingles; Metal
Sellers Terms: Cash; Conventional; FHA; Rural Development
Sewer: City Sewer - In Street; City Sewer/Connected
Special Search: 3 BR on One Level; Main Floor Bedroom
Stories: One
Water: City Water - In Street; City Water/Connected
Room Information
| Room Name | Dimensions | Level |
| Bathroom | 10.5x7.8 | Main |
| Bathroom | 7.9x10.2 | Basement |
| Bonus Room | 13.3x15.9 | Basement |
| Fifth (5th) Bedroom | 16.6x10.11 | Basement |
| First (1st) Bedroom | 12.8x8.6 | Main |
| Fourth (4th) Bedroom | 11.3x11 | Basement |
| Great Room | 30x30 | Main |
| Kitchen | 21x10.5 | Main |
| Laundry | 13.5x11 | Basement |
| Living Room | 11.5x17.1 | Main |
| Second (2nd) Bedroom | 11.3x10.5 | Main |
| Third (3rd) Bedroom | 12.8x13.3 | Main |
Listing Office: Winter Realty, Inc.
Last Updated: July - 11 - 2026

The data relating to real estate for sale on this web site comes in part from the Broker Reciprocity SM Program of the Regional Multiple Listing Service of Minnesota, Inc. The information provided is deemed reliable but not guaranteed. Properties subject to prior sale, change or withdrawal. ©2024 Regional Multiple Listing Service of Minnesota, Inc All rights reserved.
Tuesday 14th of July 2026 11:56 PM

218-998-4400
Mohagen Real Estate


Let's Connect

Mohagen Real Estate
sue@MohagenRealEstate.com
Office: 218-998-4400
Cell: 218-731-7376

Mohagen Real Estate is licensed in the State of Minnesota