8043 Needham Avenue NE, Elk River, MN 55330 (MLS# 7098066)
$409,900
Elk River, MN 55330
MLS# 7098066
3 beds | 2 baths | 2198 sqft
1 / 43
Property Description
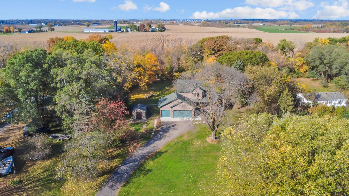
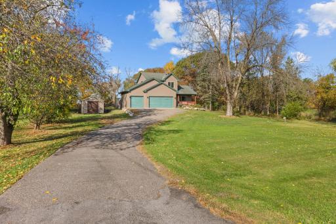
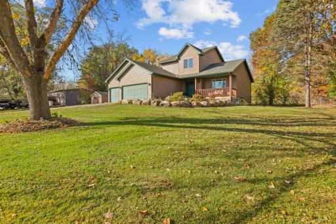
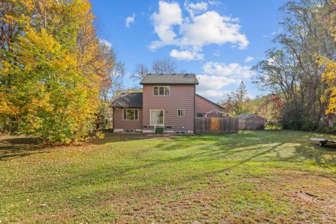
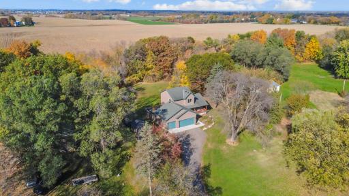
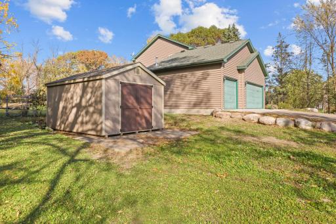
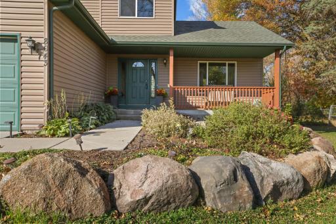
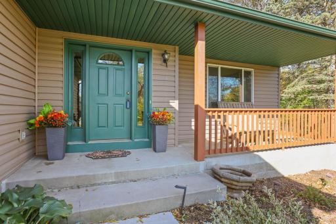
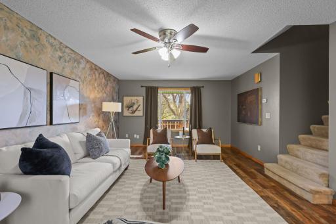
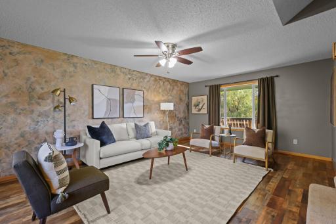
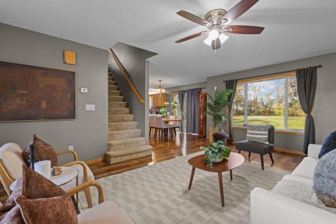
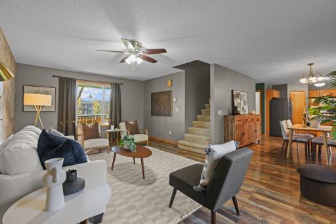
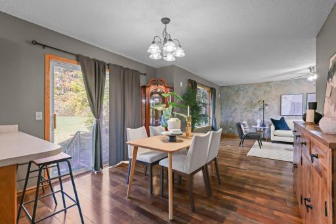
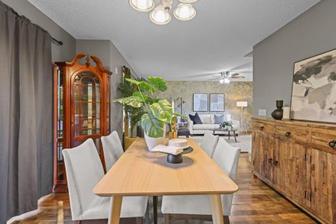
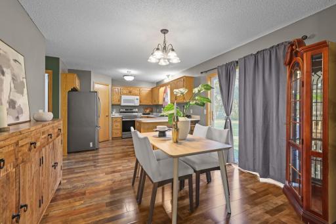
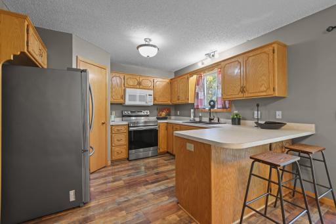
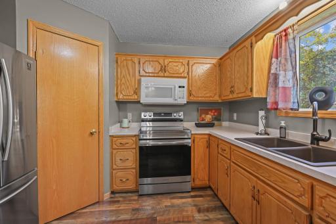
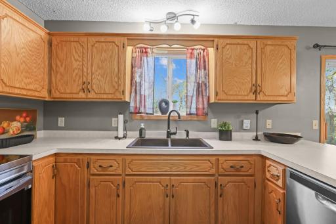
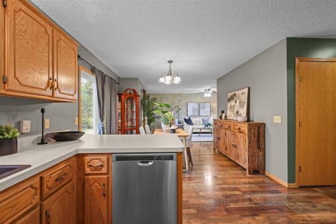
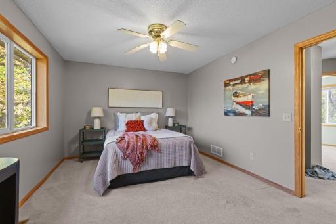
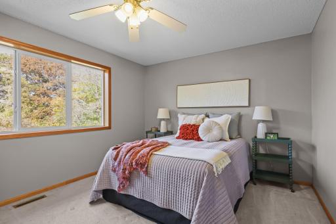
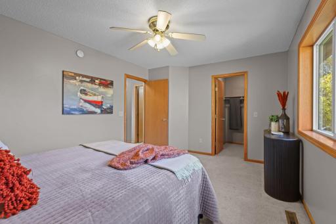
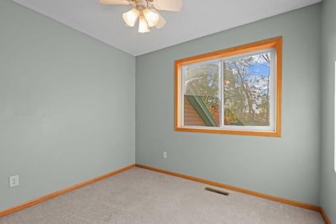
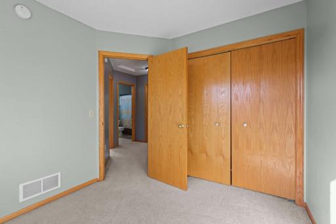
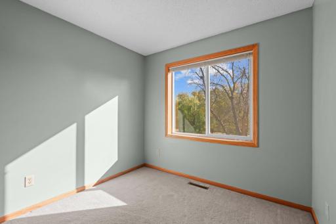
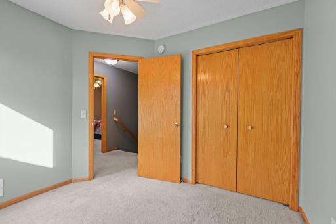
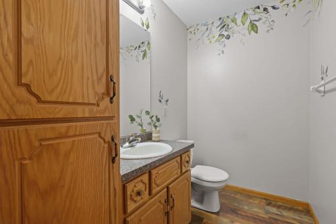
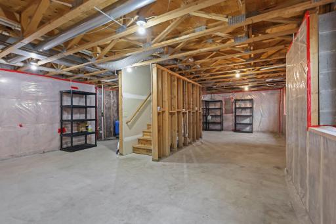
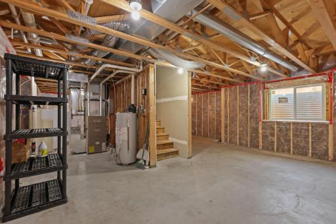
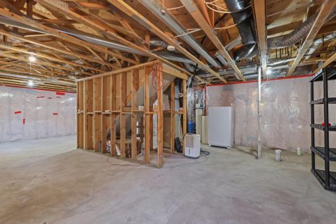
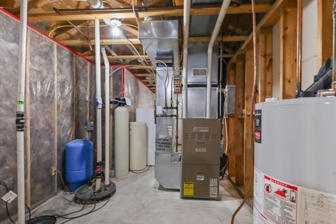
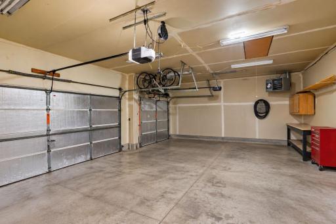
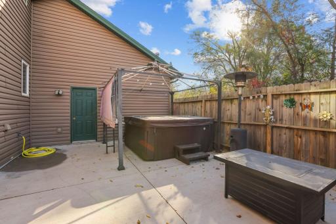
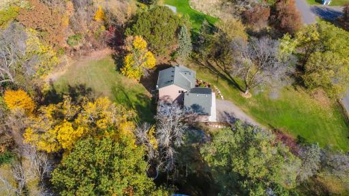
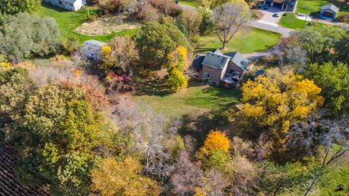
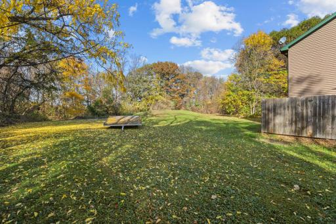
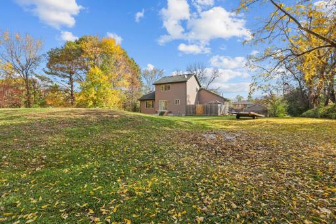
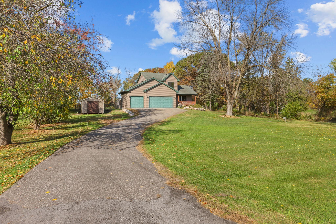
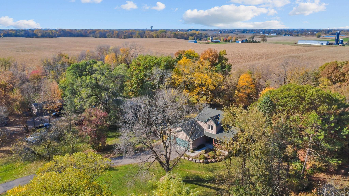
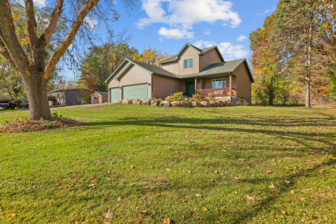
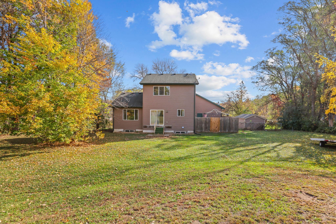
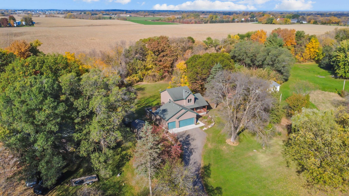
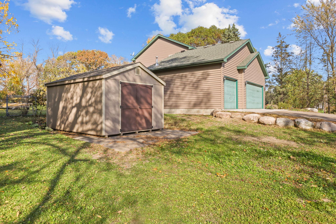
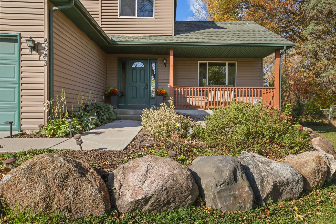
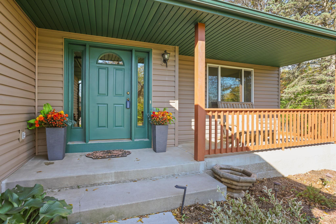
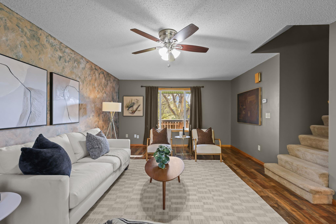
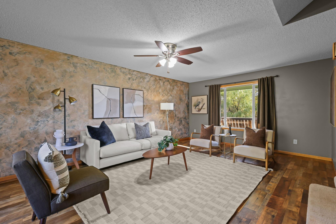
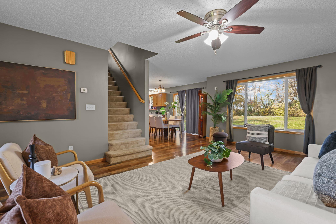
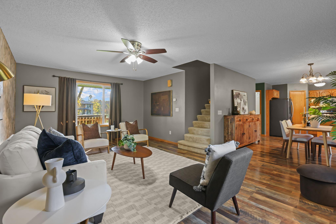
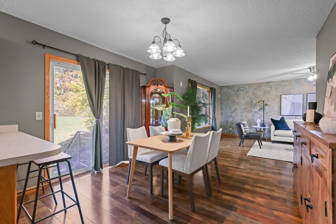
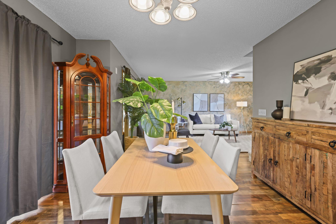
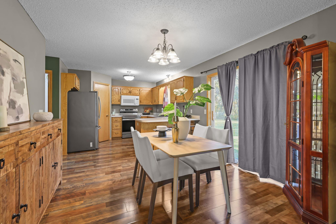
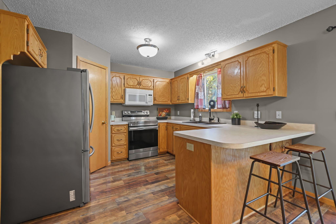
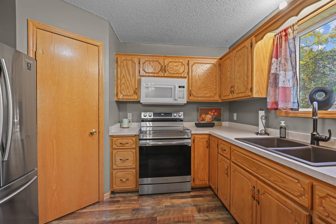
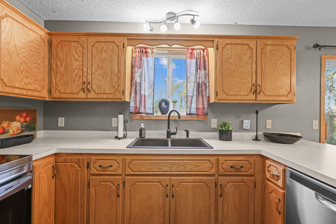
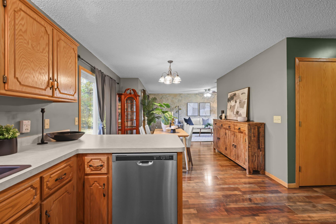
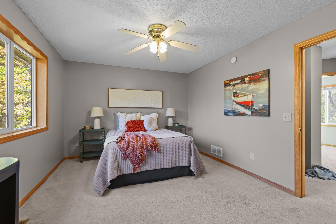
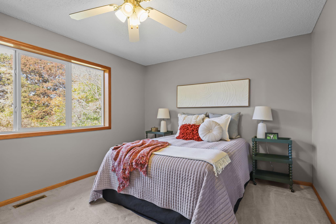
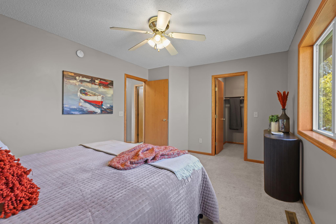
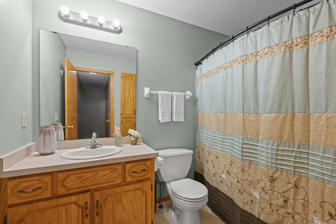
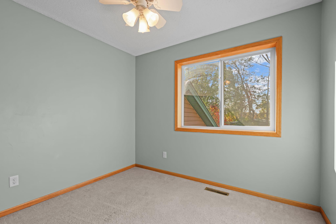
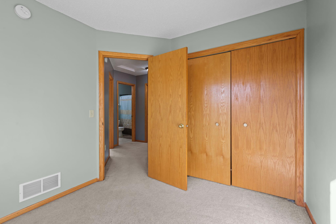
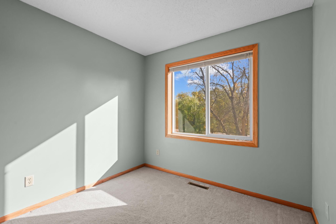
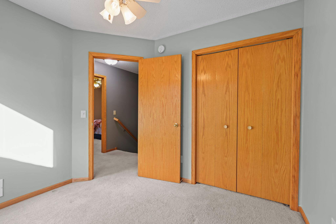
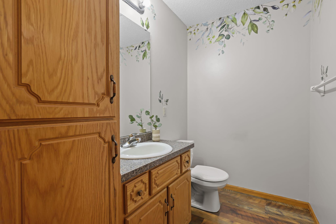
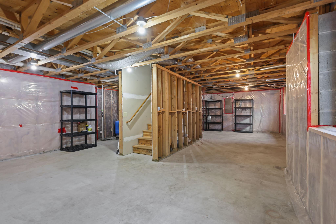
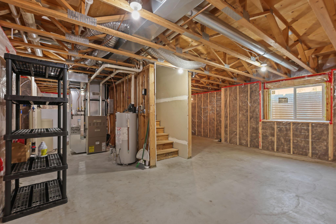
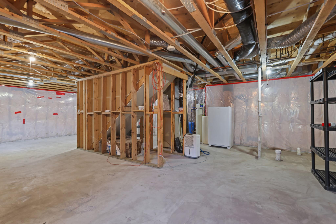
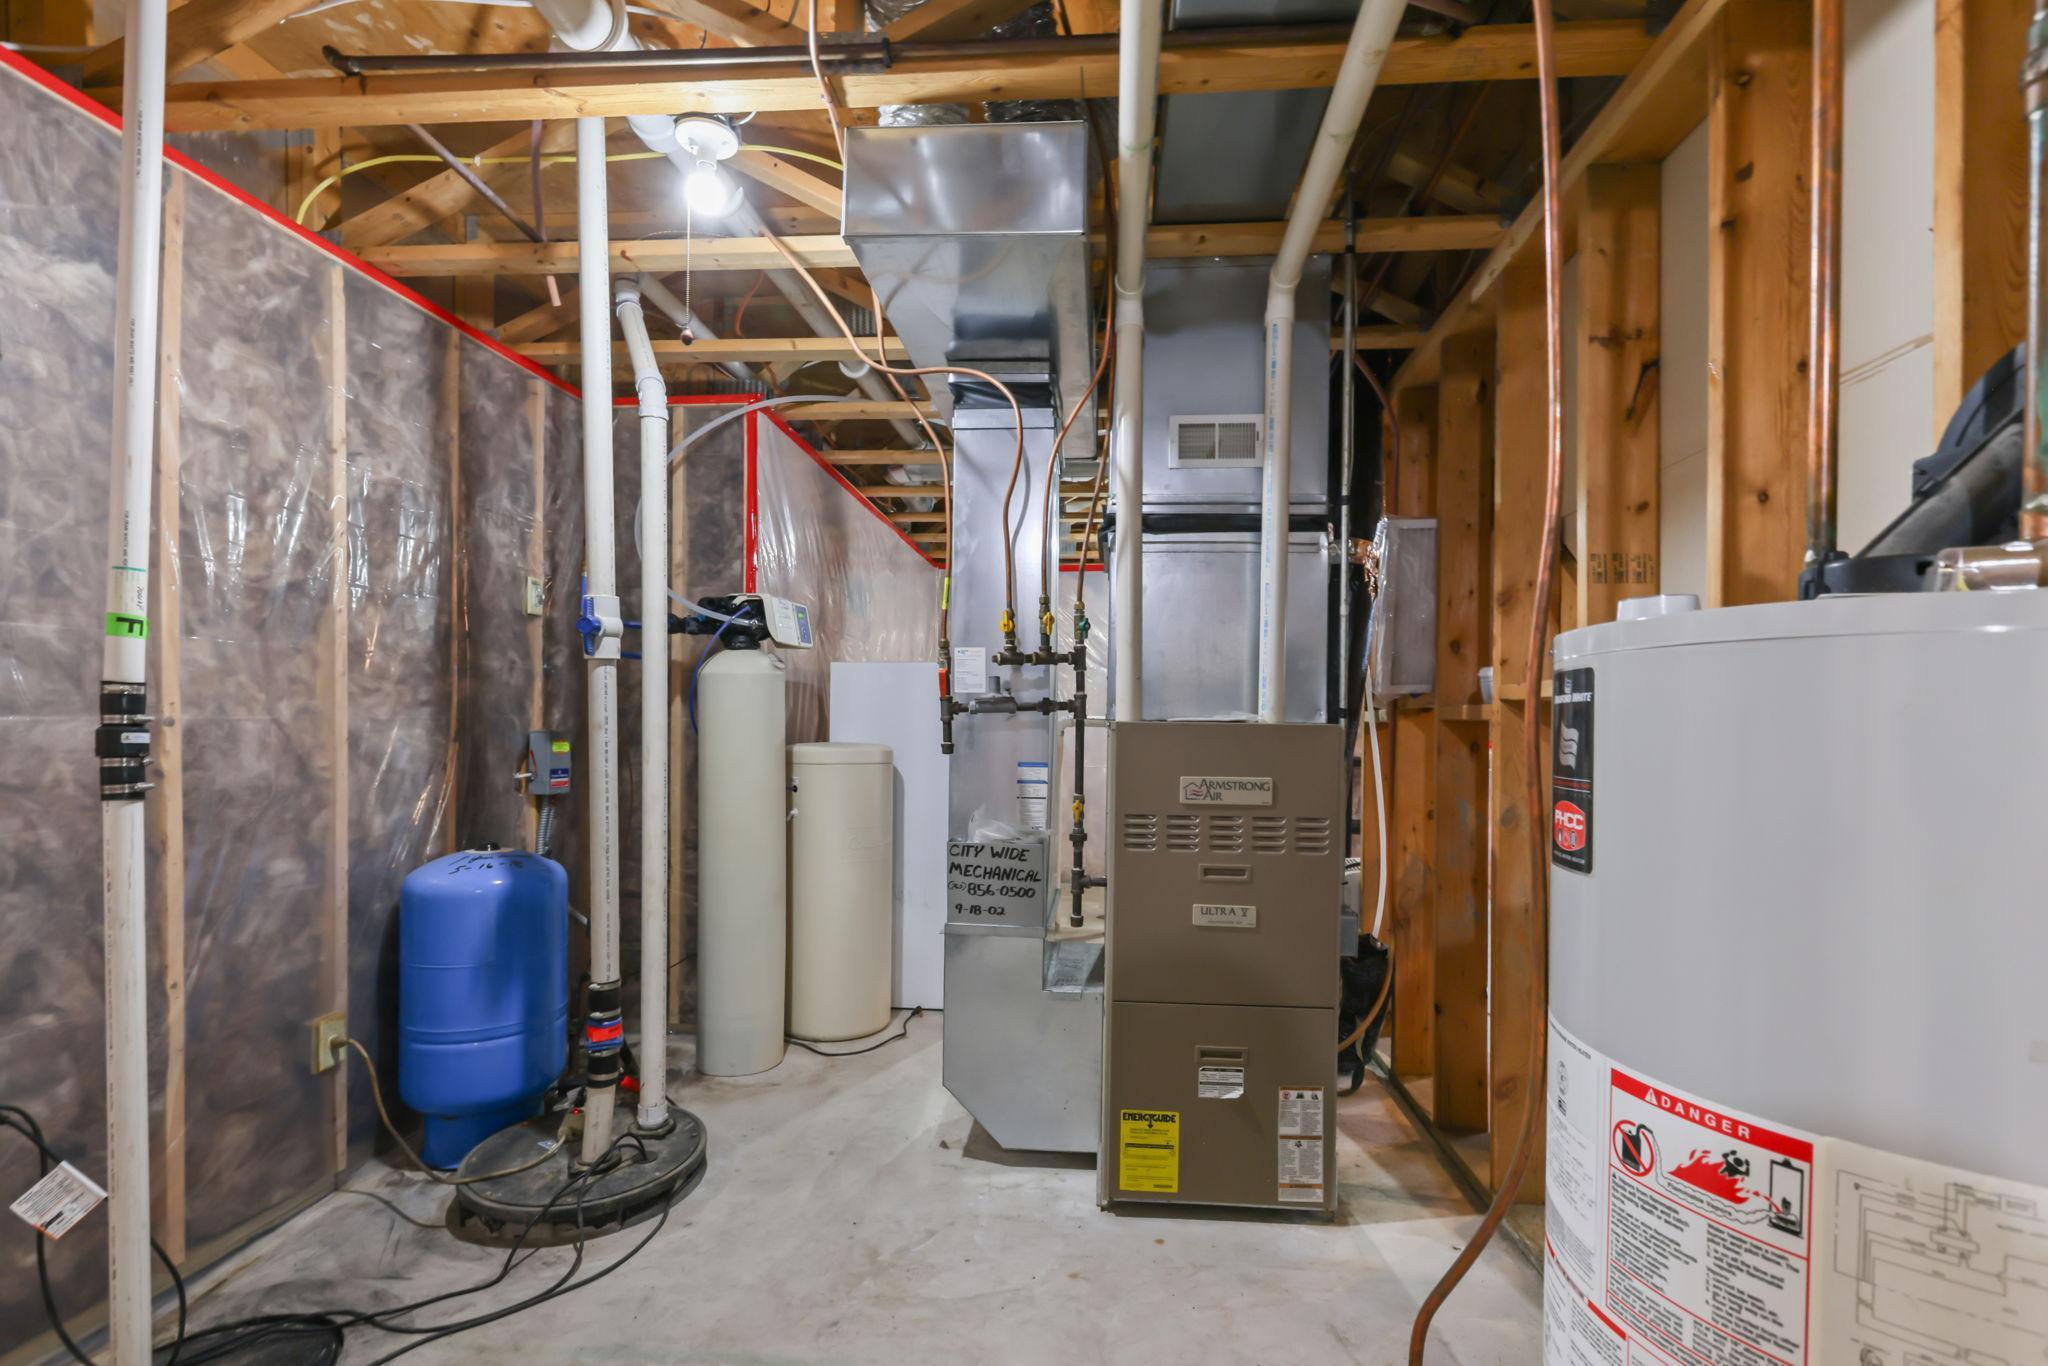
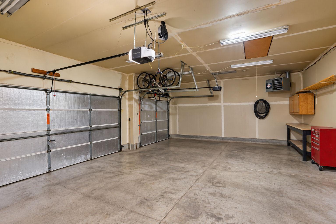
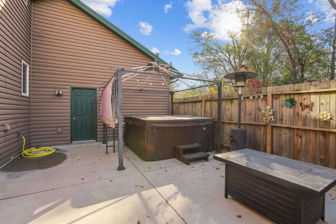
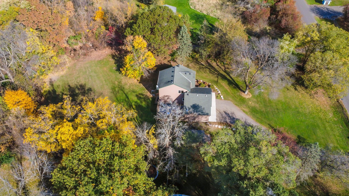
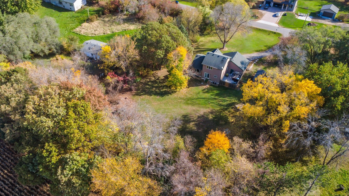
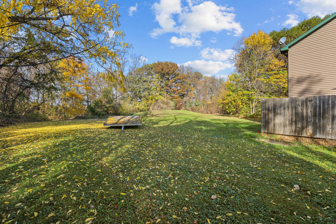
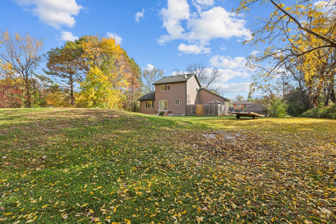
Imagine coming home to a little more space, a little more privacy, and a whole lot of room to enjoy life. Set on just over an acre, this inviting modified two-story home offers the peaceful feel of country living while keeping shopping, dining, coffee, and convenient freeway access close at hand. Inside, the 1,472 finished square feet are thoughtfully laid out with 3 bedrooms â all on one level -- and 1½ baths. The spacious living room, located just off the dining area, creates a natural gathering place for everything from everyday family time to holiday celebrations with friends and loved ones. The kitchen features a walk-in pantry, adding the storage and convenience every busy household appreciates. Then step outside, where the fully fenced backyard becomes an extension of the home. Picture summer evenings on the patio, relaxing in the included hot tub, or gathering around the fire table as the day winds down. With more than an acre to enjoy, there is room to garden, play, entertain, or simply appreciate the quiet surroundings. The 3-car heated and insulated garage offers plenty of space for vehicles, hobbies, and all the extras that come with everyday life. An unfinished basement provides a clean slate for an opportunity to create even more living space, with a rough-in already in place for an additional full bathroom. Tucked away from the chaos of the city, this home offers a relaxed, small-town atmosphere without feeling far from everything. Local shopping, coffee shops, and restaurants are close by, while Albertville Outlet Mall and Maple Grove are just a short drive away for bigger shopping trips. With nearby freeway access, commuting is convenient too. If you're looking for a place where you can slow down, gather with the people you love, and enjoy a little more room to breatheâthis could be the one.
Details
Maps
Contract Information
Status: Active
Contingency: None
Current Price: 409900
Original List Price: 409900
ListPrice: 409900
List Date: 2026-10-13
Owner is an Agent?: No
Auction?: No
General Property Information
Common Wall: No
Lot Measurement: Acres
Manufactured Home?: No
Multiple PIDs?: No
New Development: No
Waterfront YN: No
Year Built: 2002
Yearly/Seasonal: Yearly
Zoning: Residential-Single Family
Bedrooms: 3
Baths Total: 2
Bath Full: 1
Bath Half: 1
Main Floor Total SqFt: 726
Above Grd Total SqFt: 1472
Below Grd Total SqFt: 726
Total SqFt: 2198
Total Finished Sqft: 1472.00
FireplaceYN: No
Style: (SF) Single Family
Foundation Size: 726
Power Company: Wright-Hennepin Cooperative
Garage Stalls: 3
Lot Dimensions: 150x290
Acres: 1
Assessment Pending: Unknown
Location Tax and Other Information
House Number: 8043
Street Name: Needham
Street Suffix: Avenue
Street Direction Suffix: NE
Postal City: Elk River
County: Wright
State: MN
Zip Code: 55330
Complex/Dev/Subdivision: Vasseurs Oak Grove Estate 4th Ad
Assessments
Assessment Balance: 1798.8
Tax With Assessments: 5394
Building Information
Finished SqFt Above Ground: 1472
Lease Details
Land Leased: Not Applicable
Miscellaneous Information
DP Resource: Yes
Homestead: Yes
Ownership
Fractional Ownership: No
Parking Characteristics
Garage Square Feet: 875
Public Survey Info
Range#: 23
Section#: 20
Township#: 121
Property Features
Accessible: None
Air Conditioning: Central Air
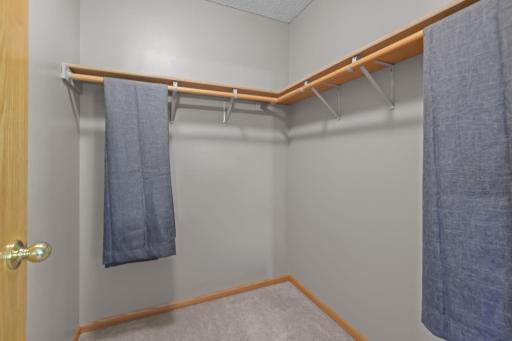
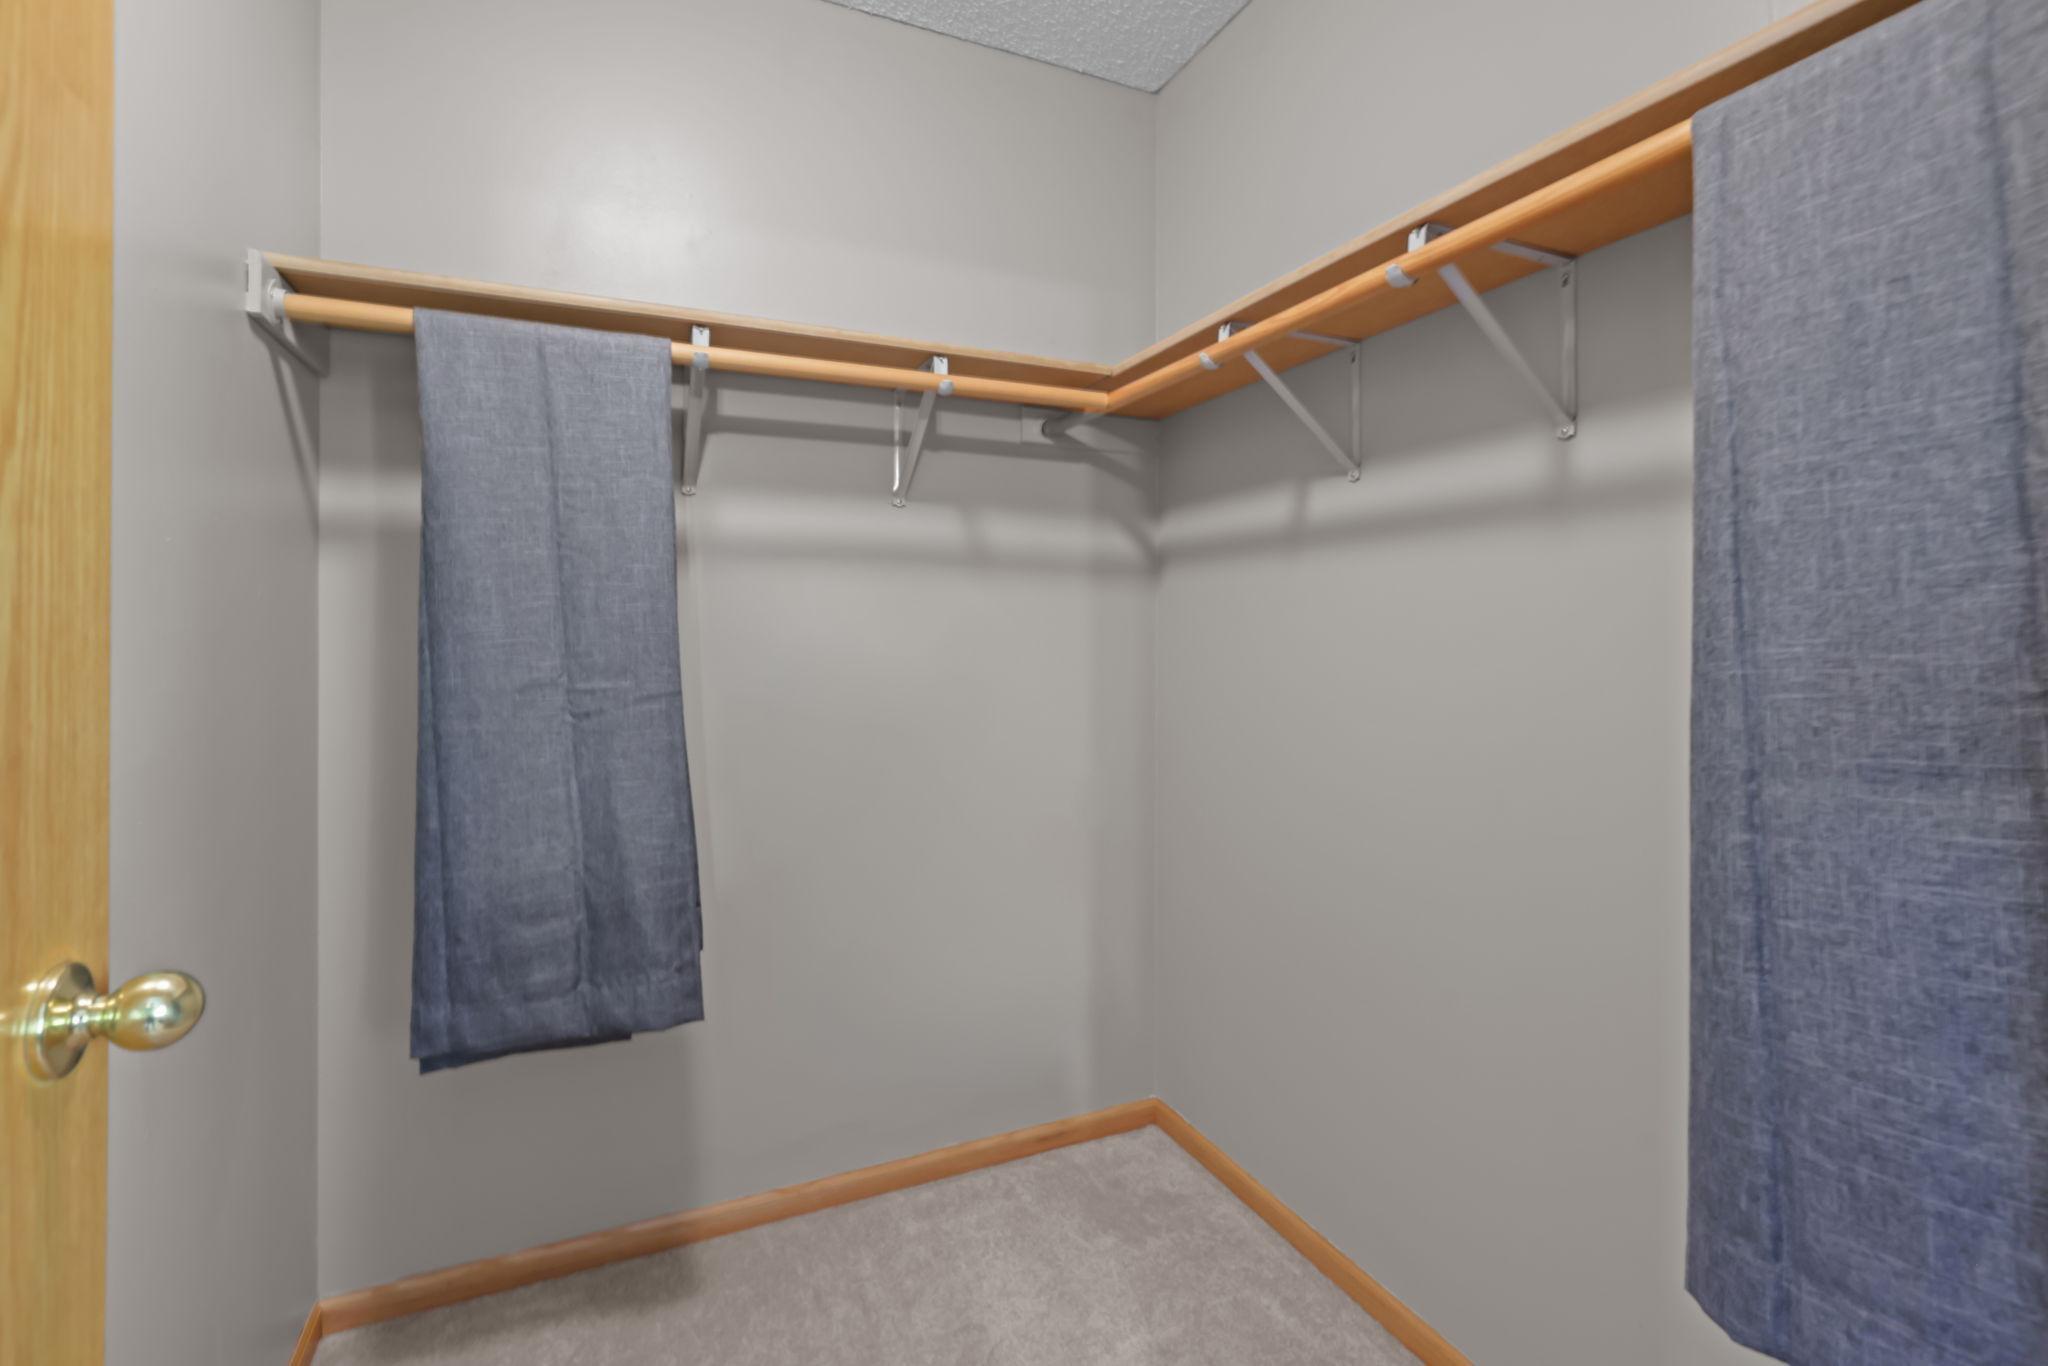
Amenities Unit: Cable; Ceiling Fan(s); Hot Tub; Kitchen Window; Patio; Porch; Primary Bedroom Walk-In Closet; Satellite Dish; Security Lights; Walk-In Closet; Washer/Dryer Hookup
Appliances: Cooktop; Dryer; Freezer; Microwave; Range; Refrigerator; Washer
Basement: Concrete Block; Drain Tiled; Drainage System; Egress Windows; Full; Sump Pump; Unfinished
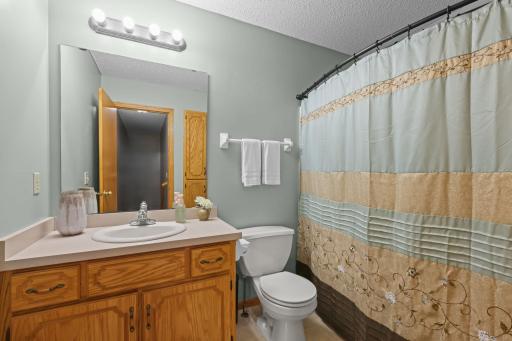
Bath Description: Main Floor 1/2 Bath; Upper Level Full Bath; Rough In
Construction Materials: Block; Frame
Construction Status: Previously Owned
Dining Room Description: Breakfast Bar; Informal Dining Room; Kitchen/Dining Room
Electric: 150 Amp Service
Exterior: Vinyl
Family Room Characteristics: Family Room; Main Level
Fencing: Chain Link; Full; Privacy
Foundation: Concrete Block
Fuel: Natural Gas
Heating: Forced Air
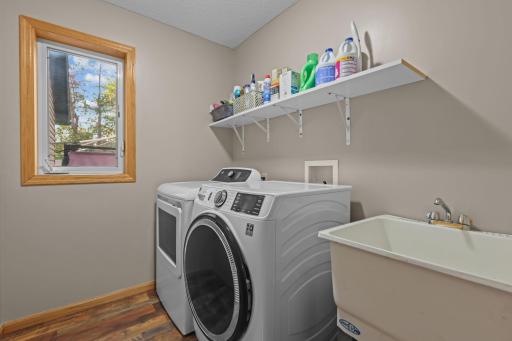
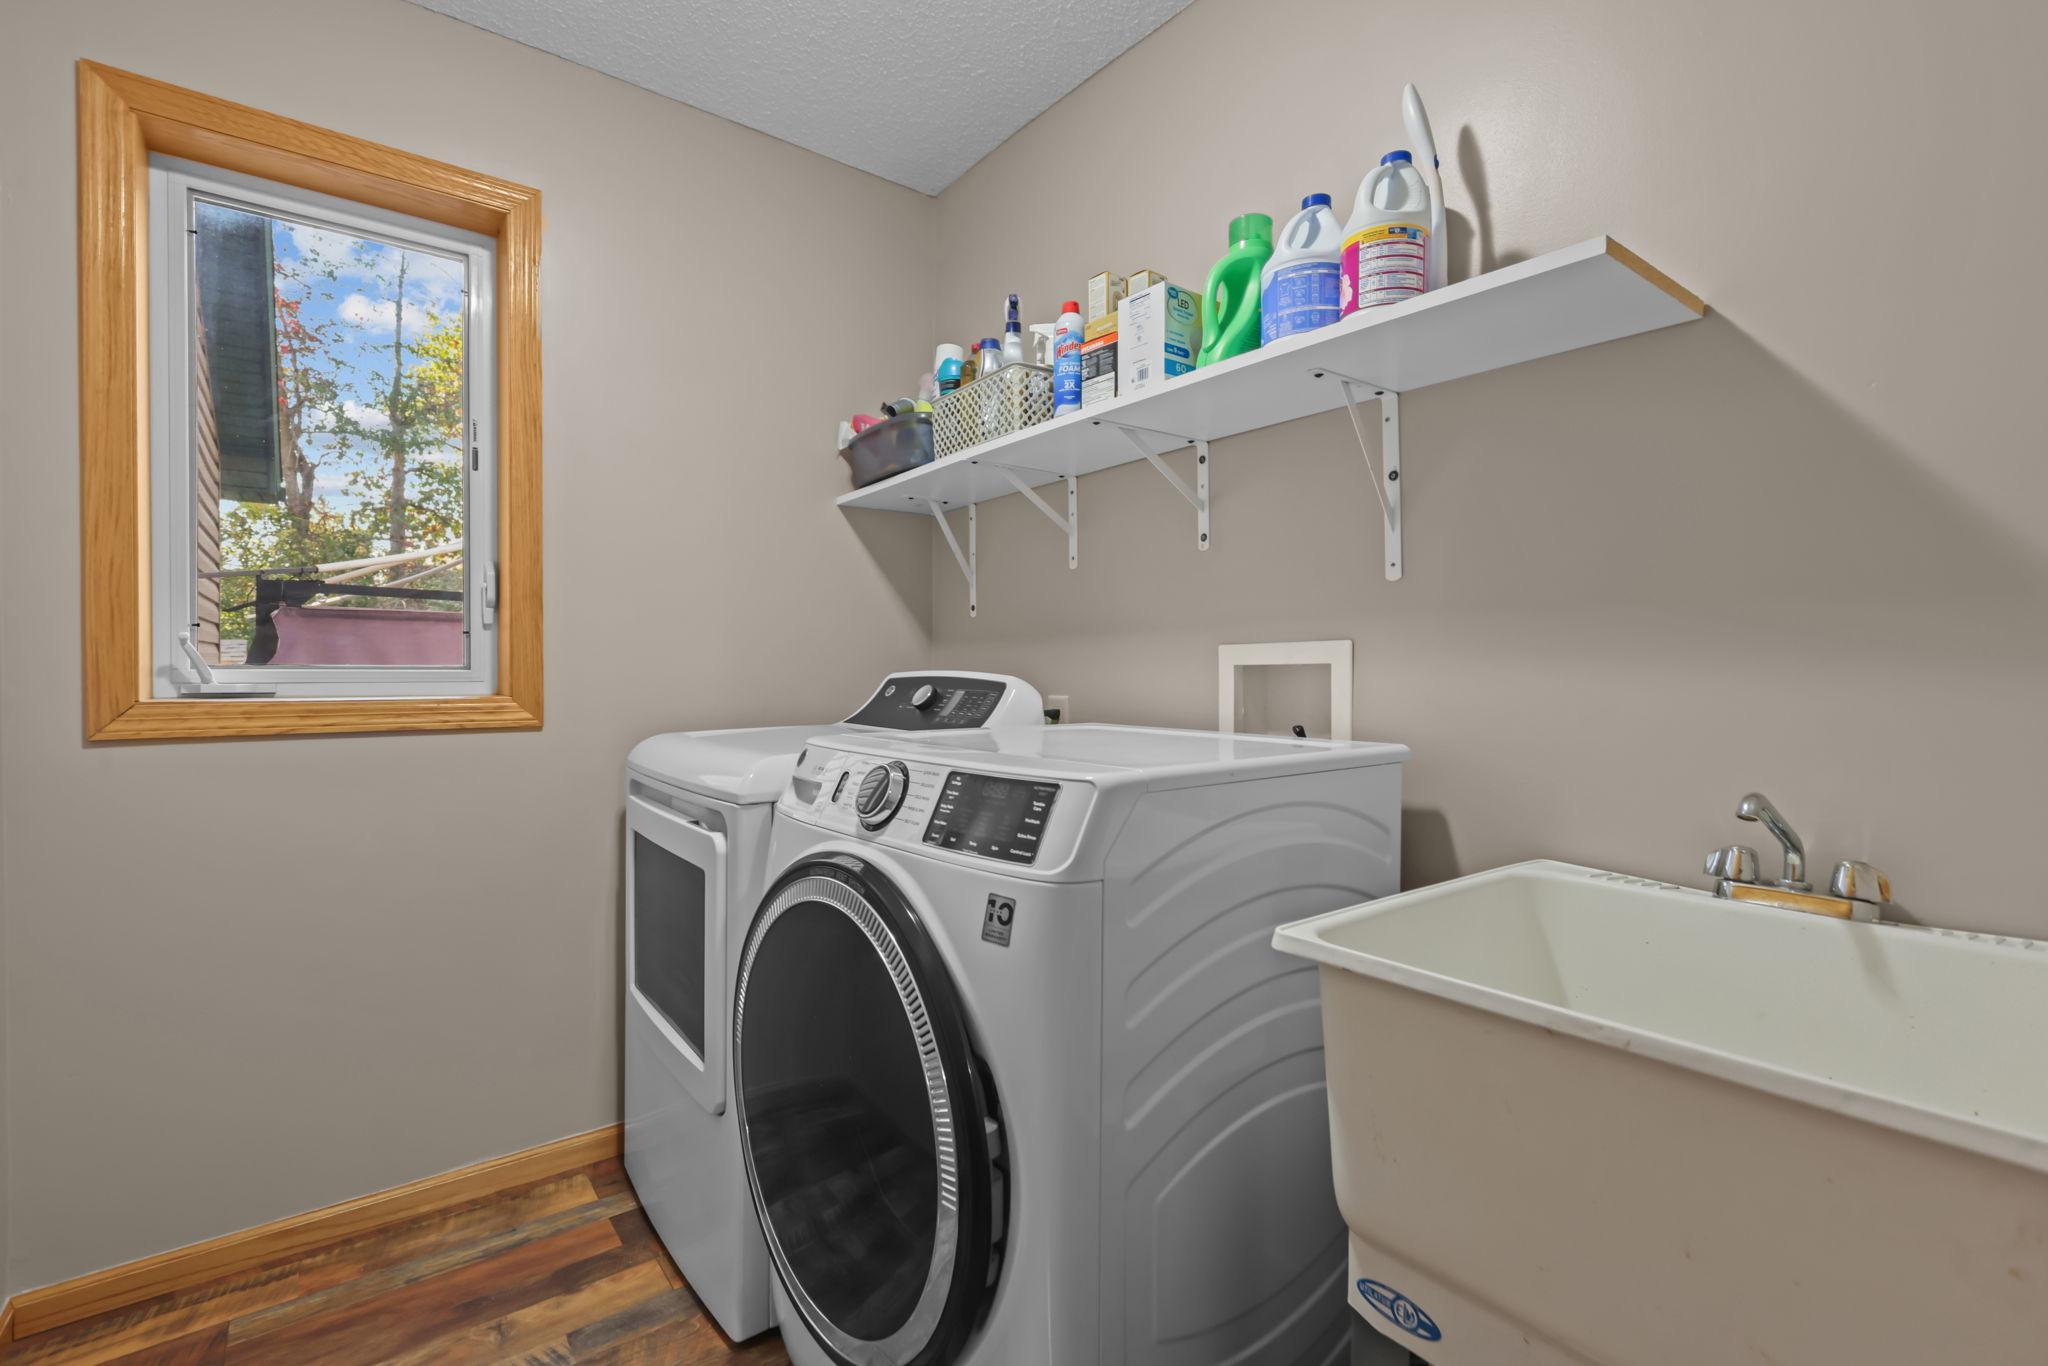
Laundry: Gas Dryer Hookup; Laundry Room; Main Level; Sink; Washer Hookup
Lock Box Type: Supra
Lot Description: Tree Coverage - Medium
Parking Characteristics: Finished Garage; Garage Door Opener; Heated Garage; Insulated Garage
Pool Description: None
Property Subtype: Acreage
Road Frontage: City Street; Paved Streets
Road Responsibility: Public Maintained Road
Roof: Age Over 8 Years; Asphalt Shingles
Sellers Terms: Cash; Conventional; FHA; VA
Sewer: Holding Tank; Mound Septic; Private Sewer; Septic System Compliant - Yes; Tank with Drainage Field
Special Search: 3 BR on One Level; Main Floor Laundry
Stories: Two
Water: Private; Well
Room Information
| Room Name | Dimensions | Level |
| Bathroom | 7x6 | Main |
| Bathroom | 9x6 | Upper |
| Dining Room | 11x10 | Main |
| First (1st) Bedroom | 14x11 | Upper |
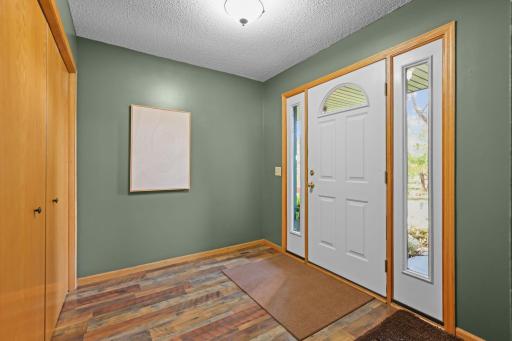
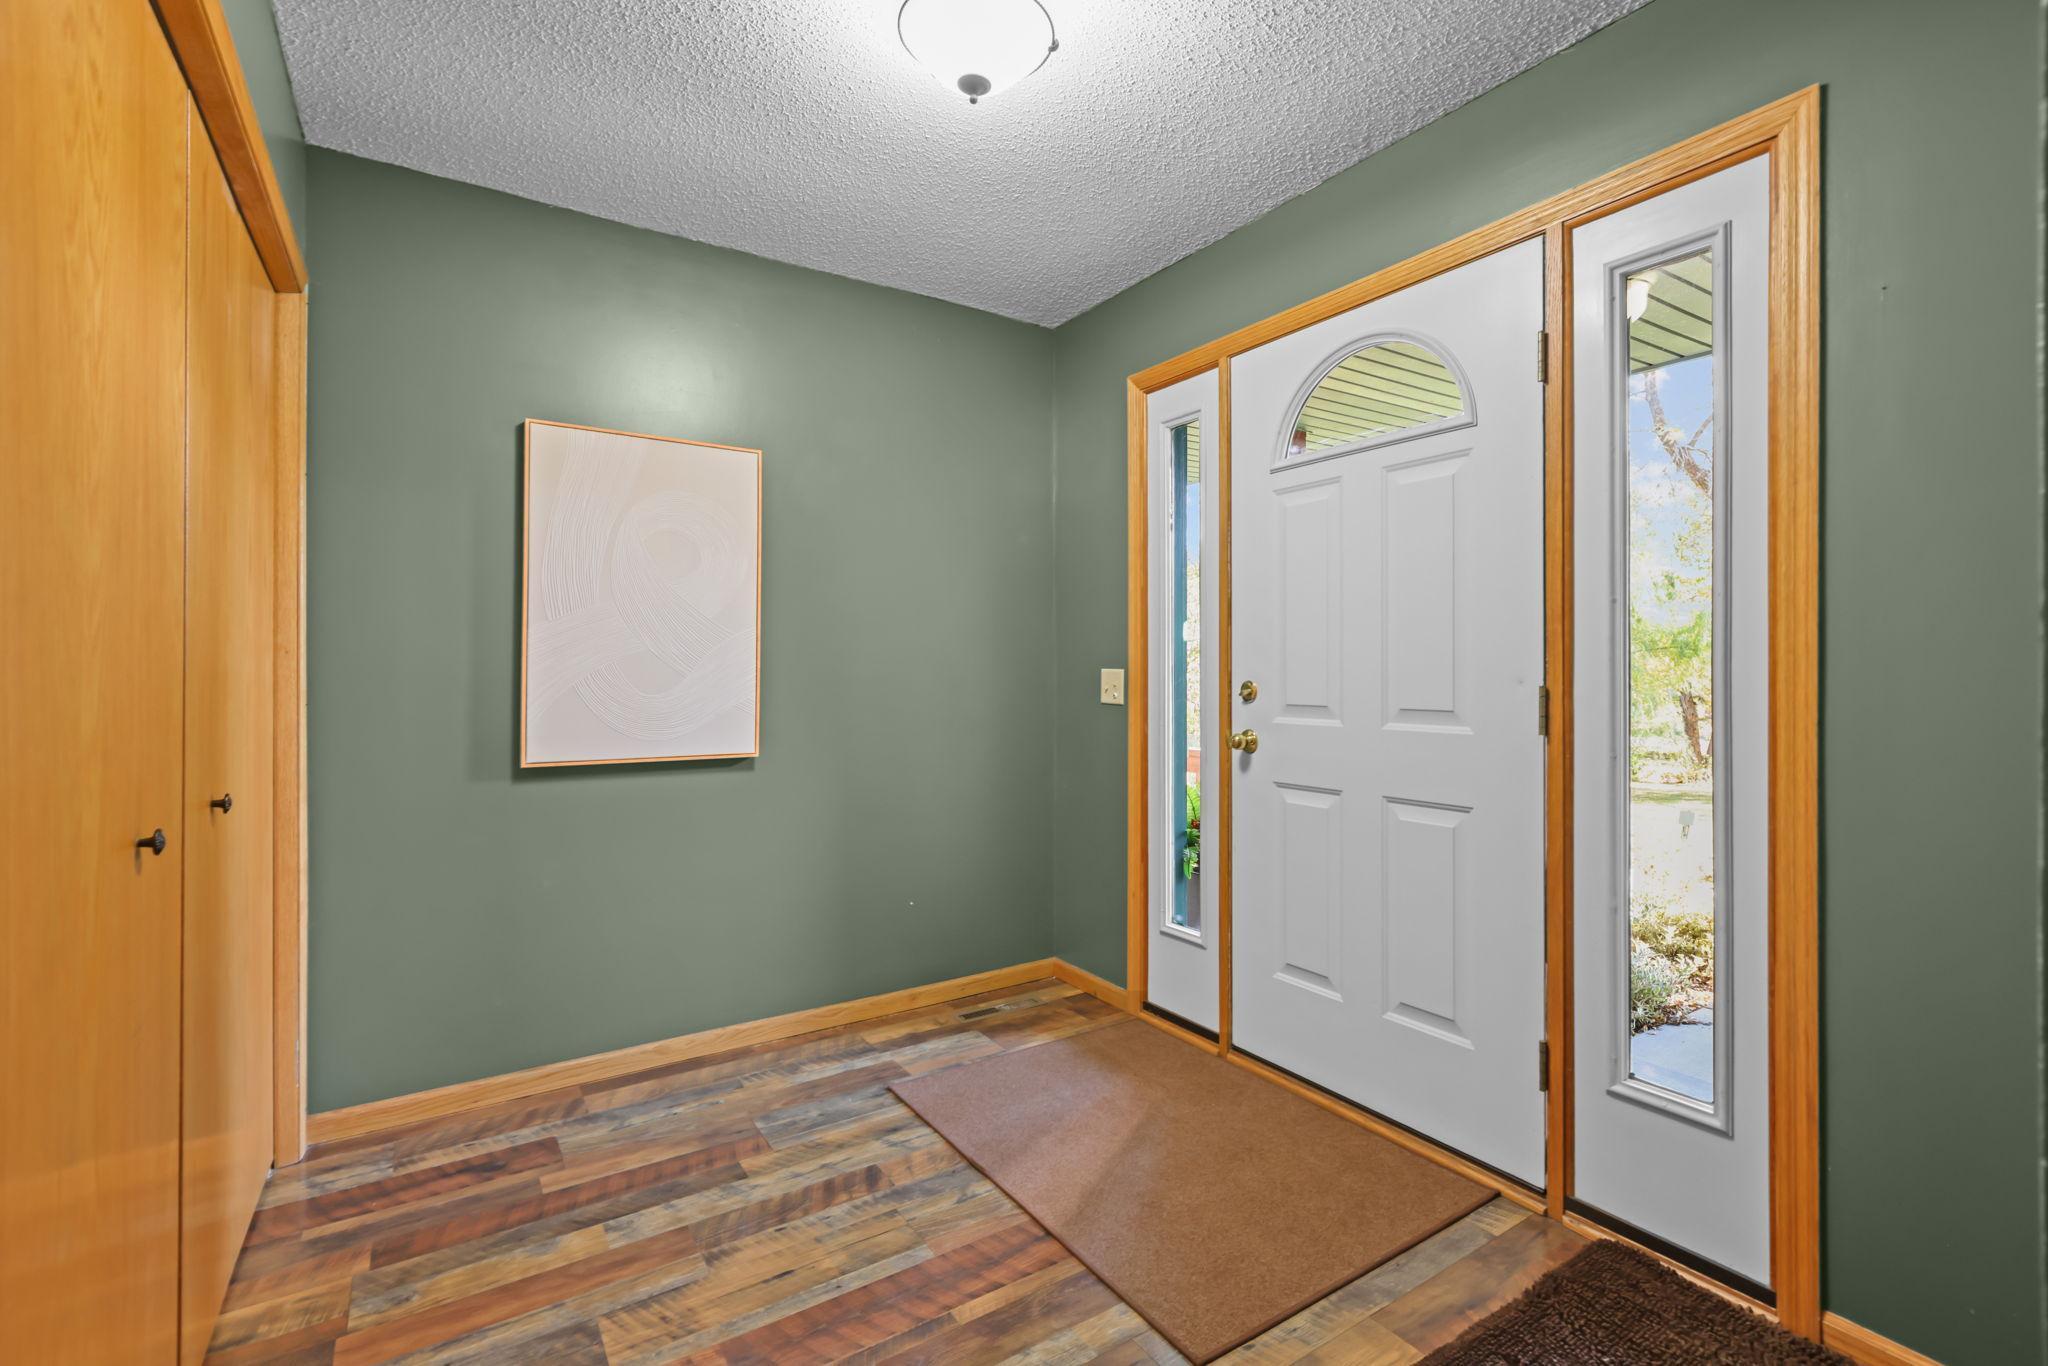
| Foyer | 10x8 | Main |
| Kitchen | 11x11 | Main |
| Laundry | 7x6 | Main |
| Living Room | 21x15 | Main |
| Pantry (Walk-In) | 4x4 | Main |
| Second (2nd) Bedroom | 10x9 | Upper |
| Third (3rd) Bedroom | 10x9 | Upper |
Listing Office: LPT Realty, LLC
Last Updated: October - 18 - 2026

The data relating to real estate for sale on this web site comes in part from the Broker Reciprocity SM Program of the Regional Multiple Listing Service of Minnesota, Inc. The information provided is deemed reliable but not guaranteed. Properties subject to prior sale, change or withdrawal. ©2026 Regional Multiple Listing Service of Minnesota, Inc All rights reserved.
Thursday 22nd of October 2026 02:05 PM

218-998-4400
Mohagen Real Estate


Let's Connect

Mohagen Real Estate
sue@MohagenRealEstate.com
Office: 218-998-4400
Cell: 218-731-7376

Mohagen Real Estate is licensed in the State of Minnesota