8048 N County Hwy K, Hayward, WI 54843 (MLS# 7058249)
$2,495,000
Hayward, WI 54843
MLS# 7058249
Status: Pending
6 beds | 5 baths | 5110 sqft
1 / 60
Property Description
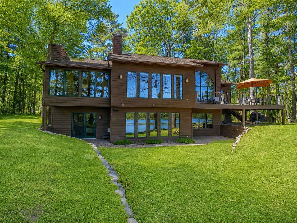
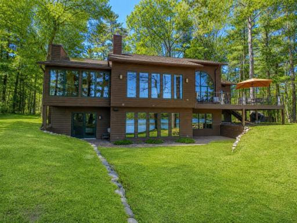
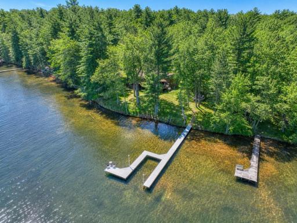
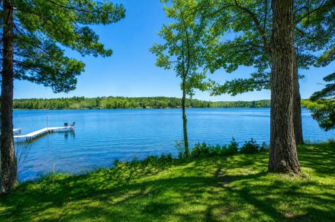
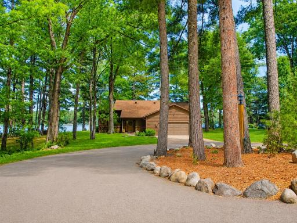
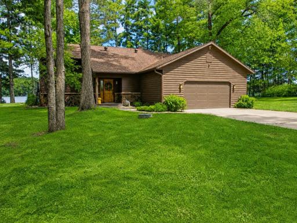
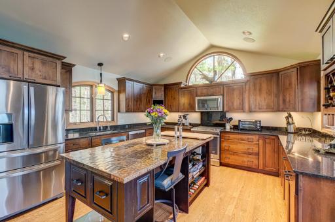
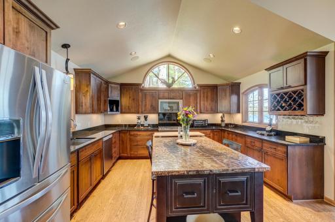
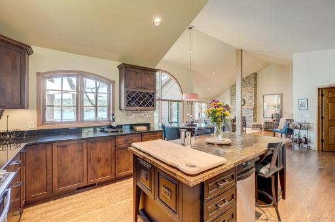
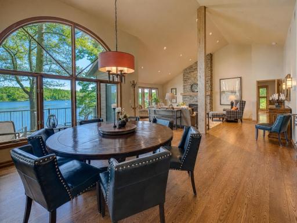
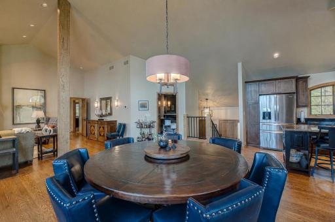
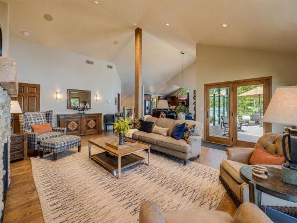
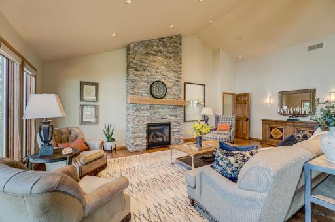
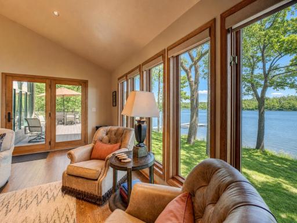
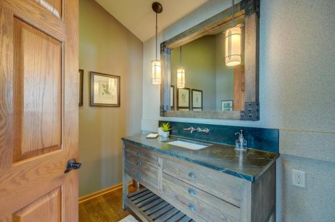
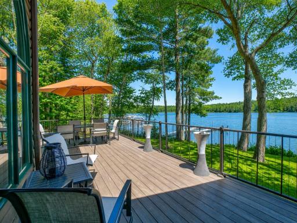
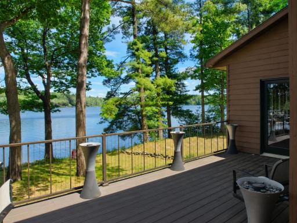
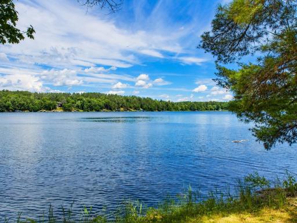
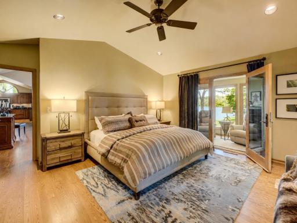
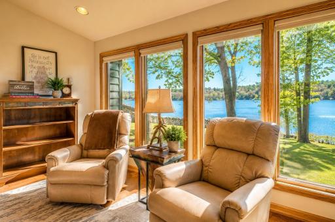
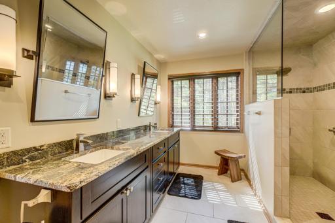
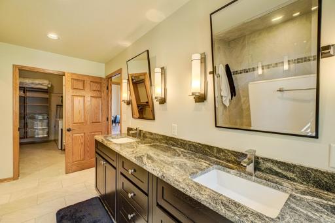
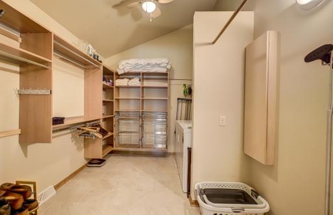
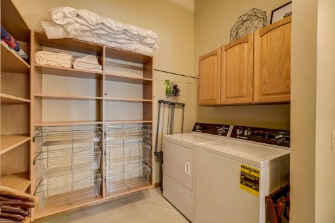
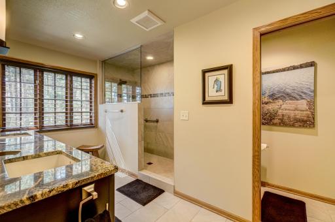
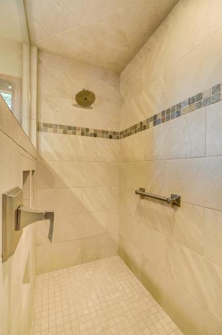
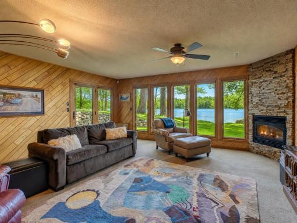
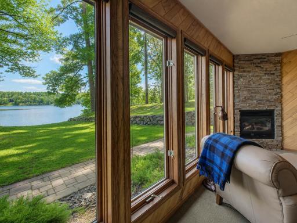
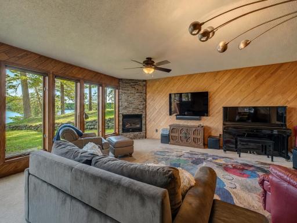
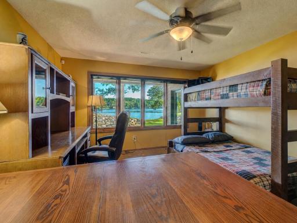
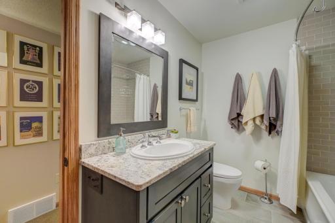
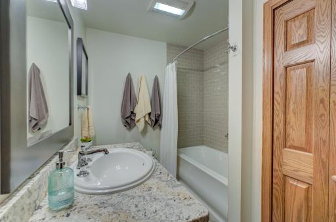
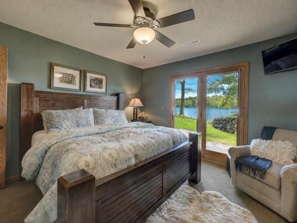
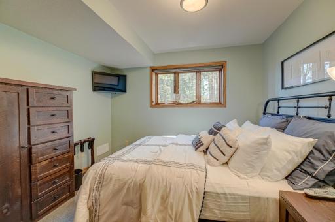
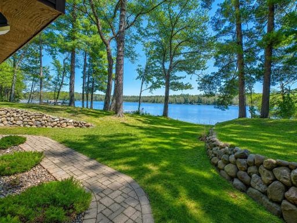
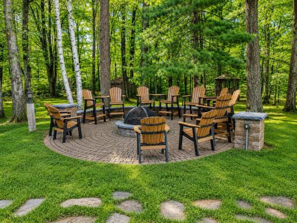
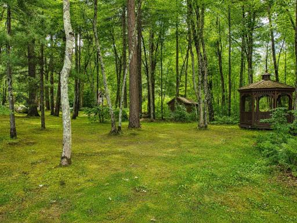
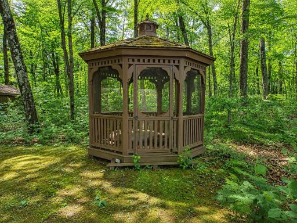
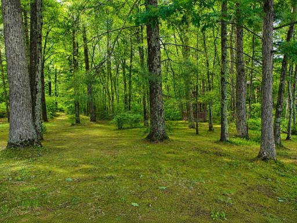
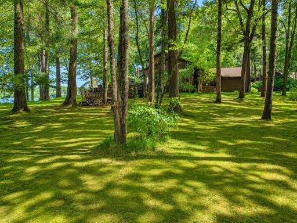
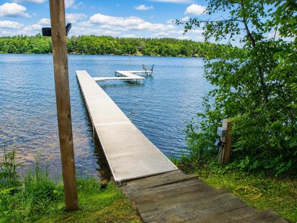
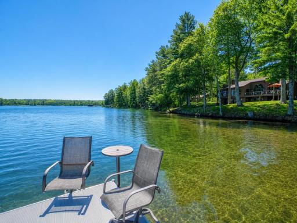
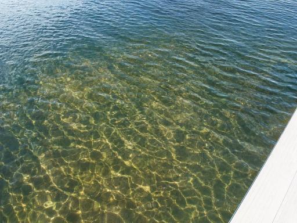
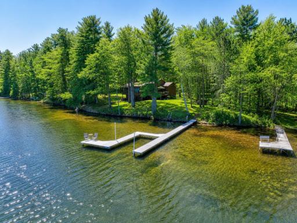
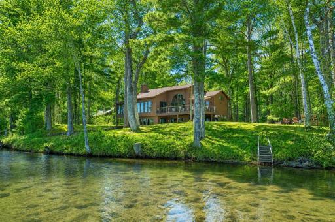
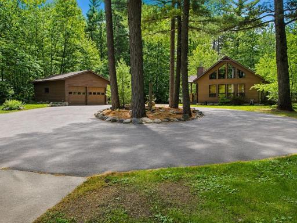
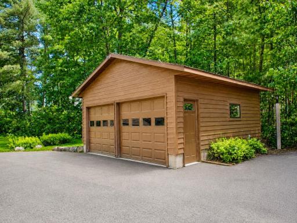
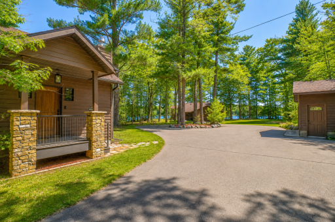
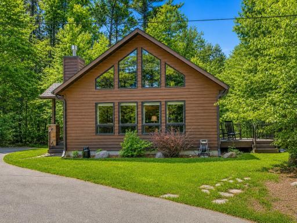
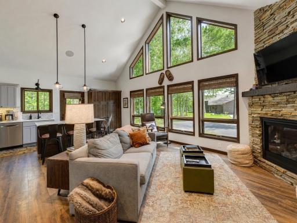
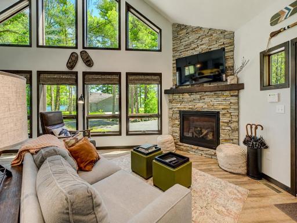
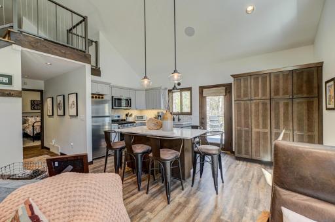
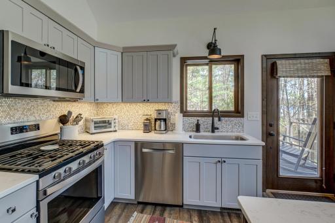
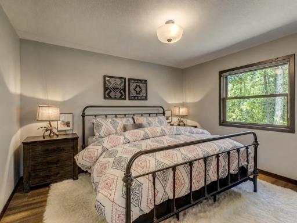
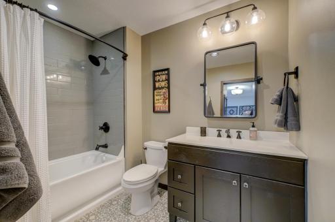
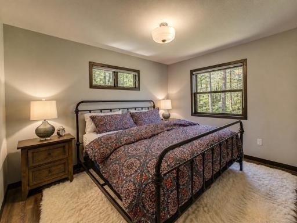
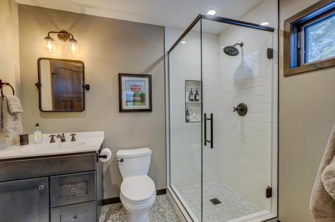
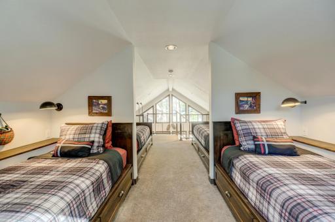
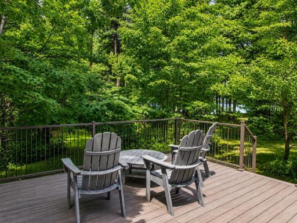
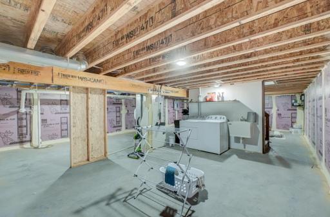
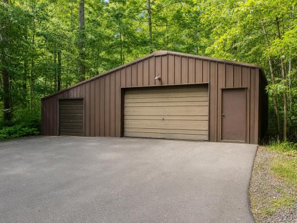
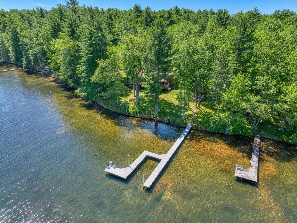
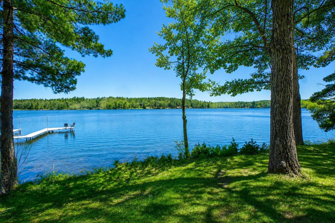
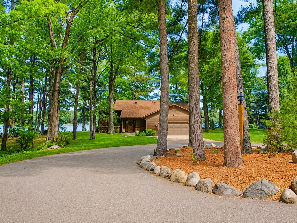
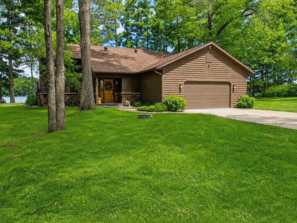
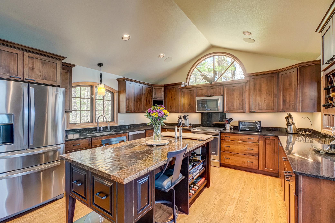
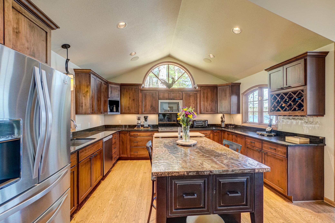
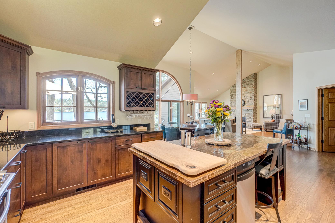
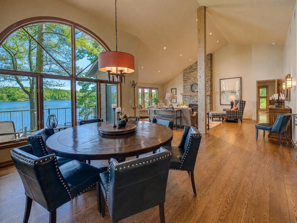
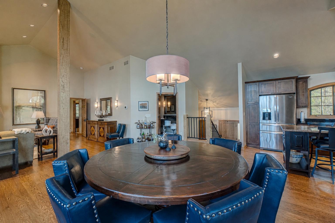
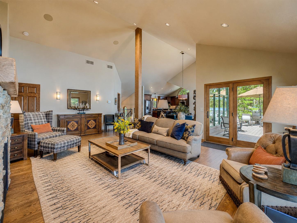
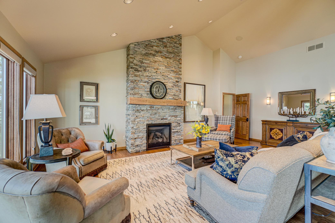
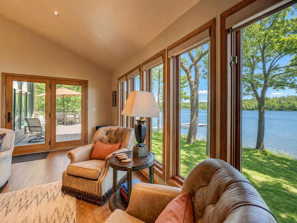
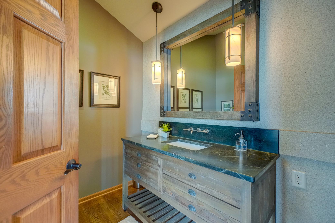
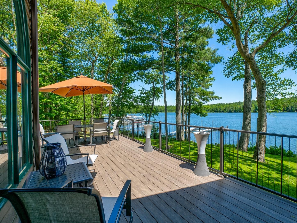
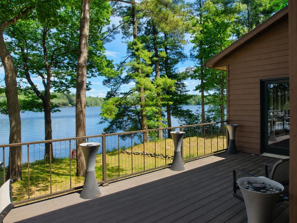
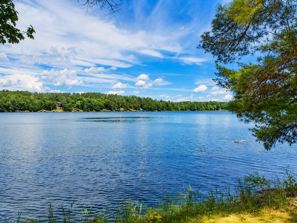
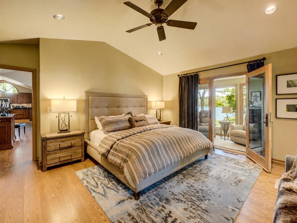
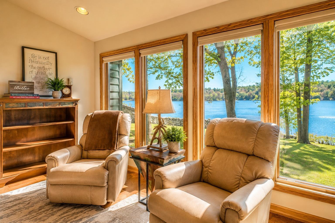
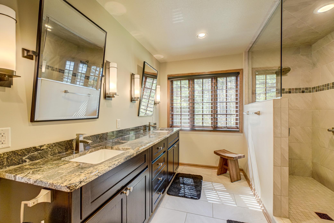
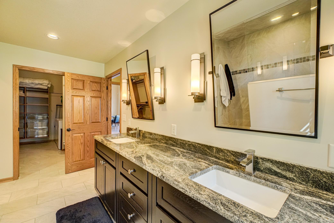
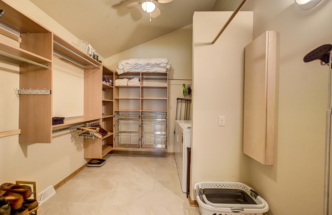
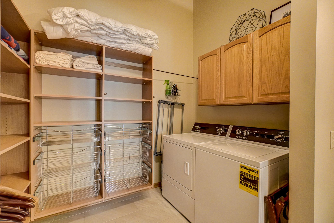
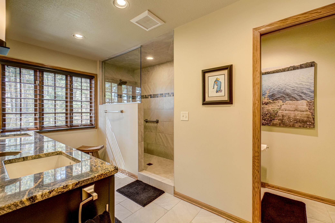
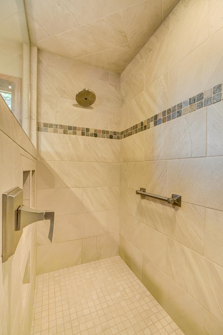
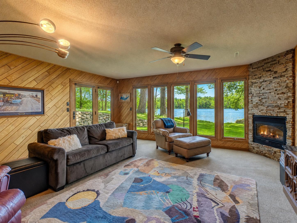
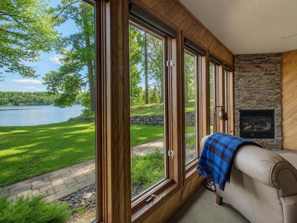
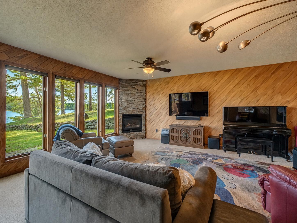
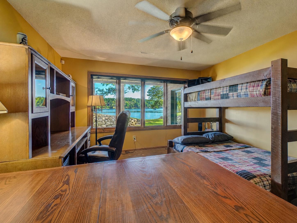
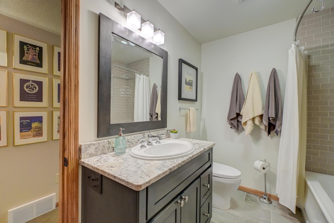
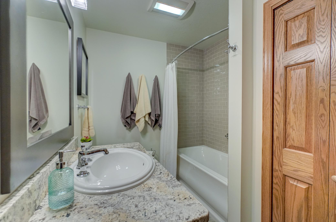
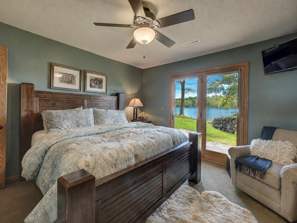
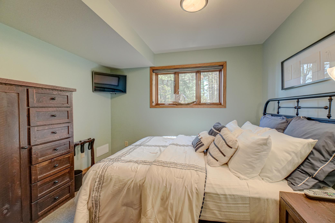
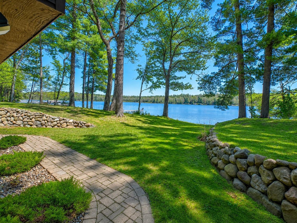
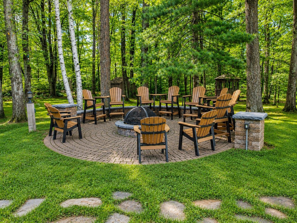
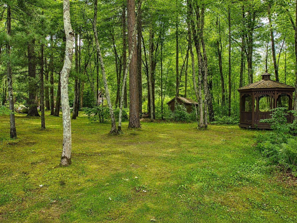
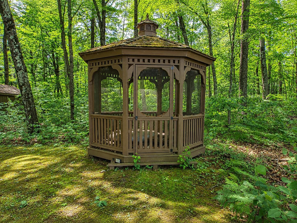
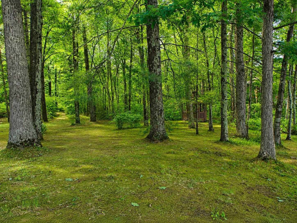
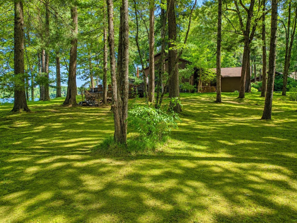
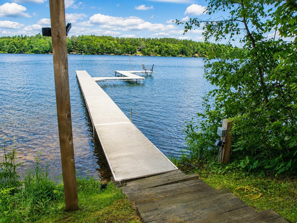
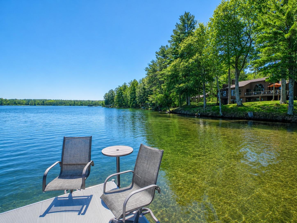
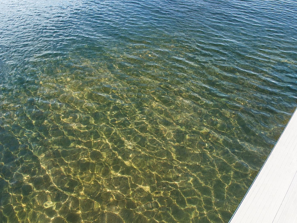
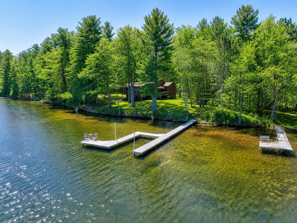
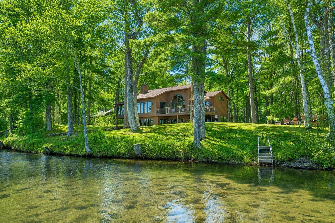
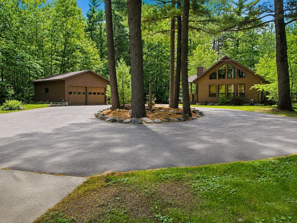
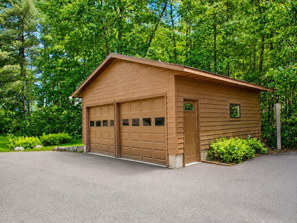
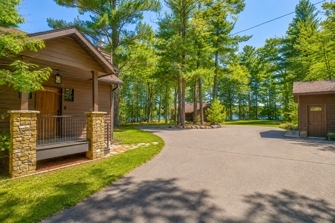
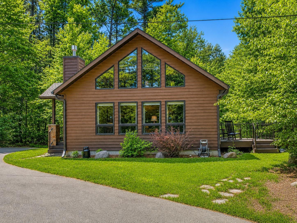
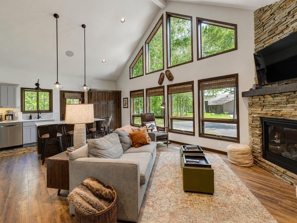
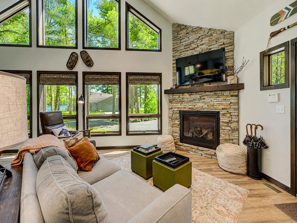
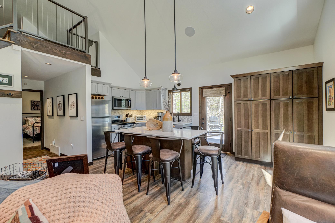
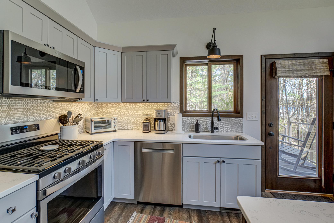
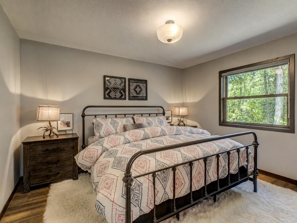
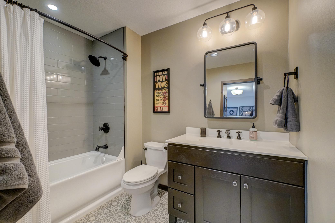
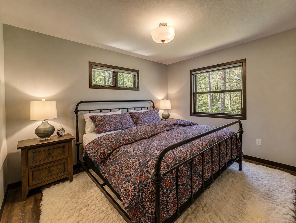
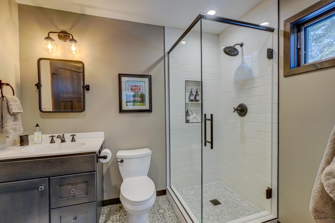
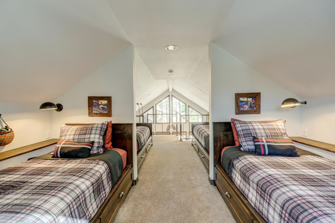
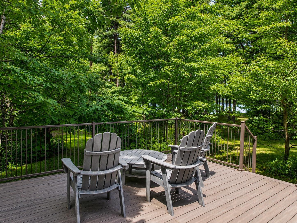
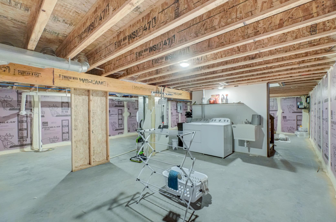
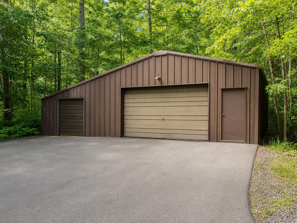
Lac Courte Oreilles â Rare legacy estate offering 10.82 acres and 320 feet of level, sandy shoreline on one of the Hayward areaâs most treasured lakes. A paved drive framed by lighted stone pillars creates a memorable sense of arrival, winding through private grounds to the beautifully remodeled 4BR/2.5BA main home at the waterâs edge. Extensively remodeled by Nate Yoder in 2017, the home blends refined Northwoods character with relaxed lakefront living. The main level features open gathering spaces, a spacious kitchen with custom tin-wrapped island, dining area with a wall of lakeside windows, and living room anchored by a stunning stone fireplace, one of four fireplaces throughout the property. The luxurious main-floor primary suite offers its own fireplace, sunroom, spacious bath with large tiled shower, walk-in closet, and laundry. The walkout lower level provides generous guest space with a family room and gas fireplace, 3 bedrooms, full bath, wine room with wet bar/mini-fridge, and storage/utility space. Just steps away, yet situated on its own legal lot, the charming 2BR+loft/2BA guest home was built in 2017 and is ideal for extended family and guests, with full kitchen, private suite, second bedroom with adjoining bath, loft with 4 twin beds, laundry, and large unfinished basement. The property also features a 2-car attached garage with second laundry, detached 2-car garage, 36x36 outbuilding, gazebo, storage shed, composite decking, generator, irrigation, and new stone lakeside firepit. Included in the 320 feet of shoreline and 10+ acres is a 2.64-acre buildable lot with 118 feet of shoreline that can be preserved for privacy or held for long-term flexibility, plus a separate 2+ acre off-water lot across Hwy K. Together, the acreage, shoreline, guest accommodations, multiple parcels, and extensive improvements create a rare LCO family compound with privacy, flexibility, and lasting generational appeal. Most furnishings available separately.
Details
Maps
Documents
Contract Information
Status: Pending
Off Market Date: 2026-09-01
Contingency: None
Current Price: 2495000
Original List Price: 2850000
ListPrice: 2495000
List Date: 2026-04-18
Owner is an Agent?: No
Auction?: No
General Property Information
Common Wall: No
Lot Measurement: Acres
Manufactured Home?: No
Multiple PIDs?: Yes
New Development: No
Number of Fireplaces: 4
Road Btwn WF & Home?: No
Waterfront Frontage: 320
Waterfront YN: Yes
Year Built: 1993
Yearly/Seasonal: Yearly
Zoning: Shoreline, Residential-Single Family
Bedrooms: 6
Baths Total: 5
Bath Full: 4
Bath Half: 1
Main Floor Total SqFt: 1554
Above Grd Total SqFt: 2698
Below Grd Total SqFt: 2412
Total SqFt: 5110
Total Finished Sqft: 4212.00
FireplaceYN: Yes
Lake/Waterfront Name: Lac Courte Oreilles (600082986)
Style: (SF) Single Family
Foundation Size: 1300
Garage Stalls: 8
Lot Dimensions: 10.8
Acres: 10.8
Assessment Pending: No
Location Tax and Other Information
House Number: 8048
Street Direction Prefix: N
Street Name: County Hwy K
Postal City: Hayward
County: Sawyer
State: WI
Zip Code: 54843
Additional Parcels Information
Property ID #2: 429000
Property ID #3: 42899,2382
Assessments
Tax With Assessments: 12305.64
Building Information
Finished SqFt Above Ground: 2884
Finished SqFt Below Ground: 1328
Elevation Highpoint to Waterfront Feet
Elevation Highpoint Waterfront Feet: 4-10
Lake Details
Lake Acres: 5139
Lake Depth: 90
Lease Details
Land Leased: Not Applicable
Miscellaneous Information
Homestead: No
Ownership
Fractional Ownership: No
Parking Characteristics
Garage Square Feet: 2520
Property Features
Accessible: None
Air Conditioning: Central Air
Amenities Unit: Deck; Dock
Appliances: Dishwasher; Dryer; Microwave; Range; Refrigerator; Trash Compactor; Washer
Basement: Full
Bath Description: Main Floor Full Bath; Full Basement
Construction Status: Previously Owned
Electric: Circuit Breakers
Elevation Highpoint to Waterfront Slope: Gradual
Exterior: Brick/Stone; Wood
Family Room Characteristics: Lower Level
Fireplace Characteristics: Gas Burning
Foundation: Concrete Block
Fuel: Propane
Heating: Forced Air
Lake Details: Sand
Laundry: Main Level
Parking Characteristics: Heated Garage; Insulated Garage
Sewer: Tank with Drainage Field
Stories: Bi-Level
Water: Drilled; Well
Waterfront Type: Lake Front
Waterfront View: Lake; East
Room Information
| Room Name | Dimensions | Level |
| Bathroom | 10x7 | Lower |
| Bathroom | 7x6 | Main |
| Bathroom | 13x9 | Main |
| Dining Room | 14x12 | Main |
| Family Room | 18x14 | Lower |
| First (1st) Bedroom | 12x10 | Lower |
| Four Season Porch | 13x6 | Main |
| Fourth (4th) Bedroom | 16x14 | Main |
| Kitchen | 16x14 | Main |
| Laundry | 8x9 | Main |
| Other | 7x7 | Lower |
| Second (2nd) Bedroom | 13x13 | Lower |
| Third (3rd) Bedroom | 13x15 | Lower |
 Maps.pdf
 Listing Office: Edina Realty, Inc.
Last Updated: September - 01 - 2026

The data relating to real estate for sale on this web site comes in part from the Broker Reciprocity SM Program of the Regional Multiple Listing Service of Minnesota, Inc. The information provided is deemed reliable but not guaranteed. Properties subject to prior sale, change or withdrawal. ©2026 Regional Multiple Listing Service of Minnesota, Inc All rights reserved.
Sunday 11th of October 2026 11:19 PM

218-998-4400
Mohagen Real Estate


Let's Connect

Mohagen Real Estate
sue@MohagenRealEstate.com
Office: 218-998-4400
Cell: 218-731-7376

Mohagen Real Estate is licensed in the State of Minnesota