805 3rd Street N, Stillwater, MN 55082 (MLS# 6583230)
$1,500,000
Stillwater, MN 55082
MLS# 6583230
Status: Closed
4 beds | 3 baths | 3224 sqft

1 / 73

Property Description
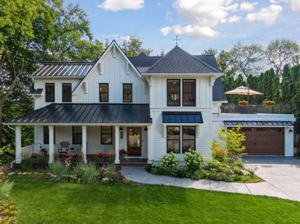
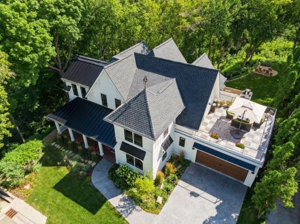
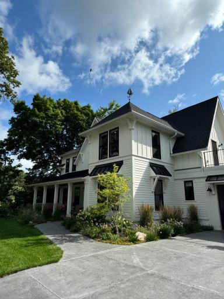
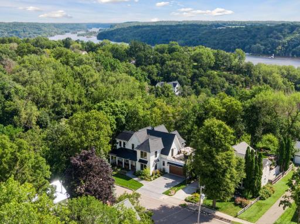
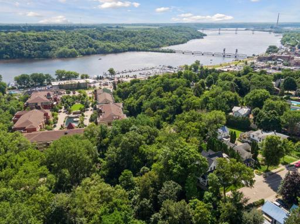
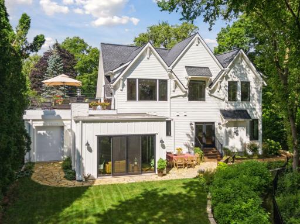
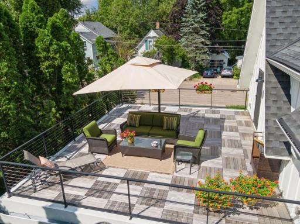
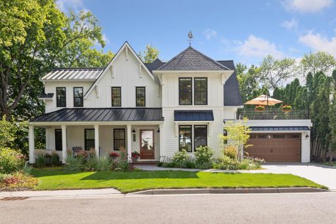
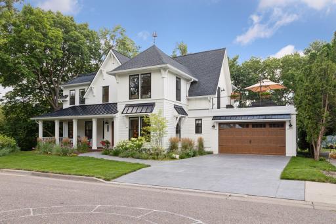
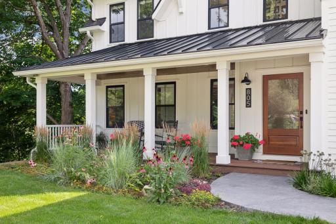
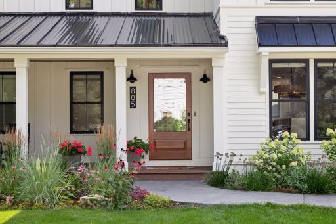
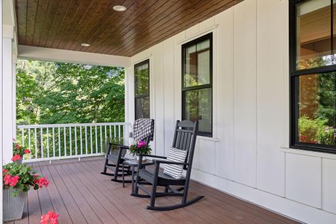
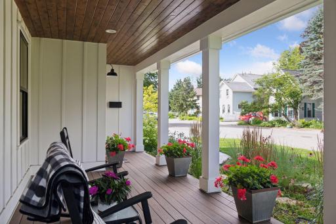
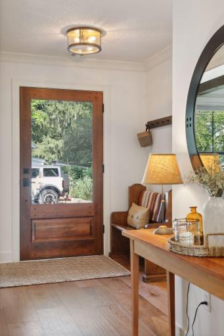
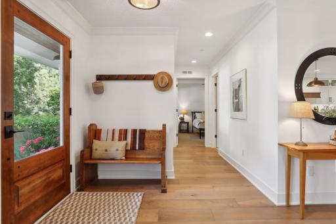
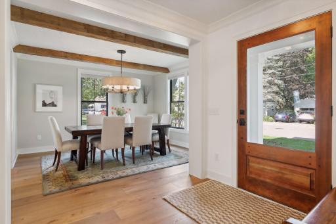
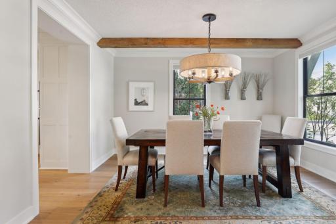
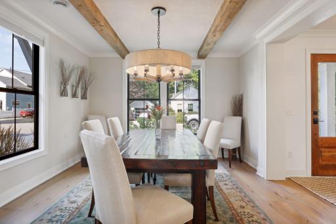
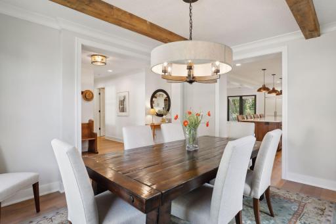
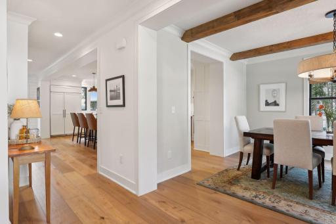
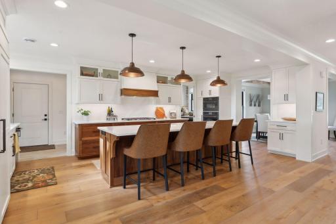
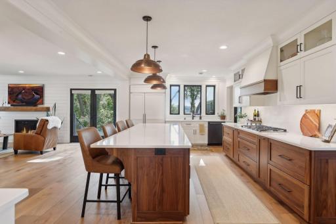
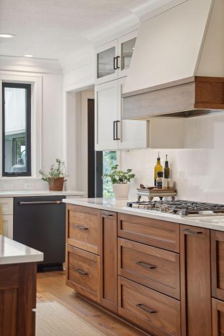
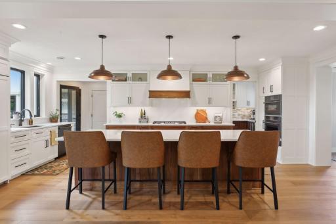
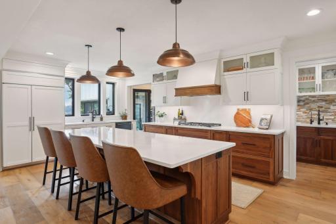
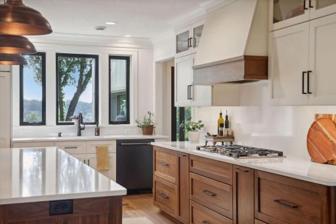
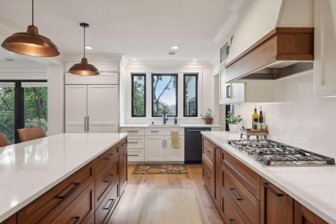
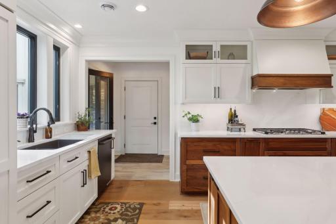
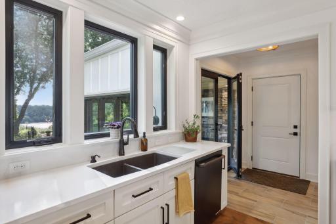
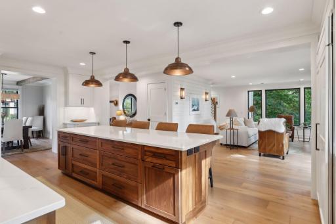
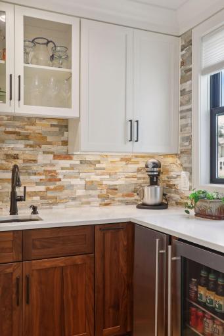
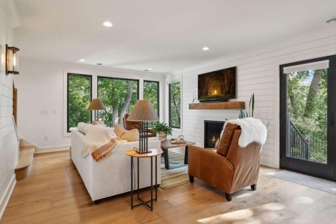
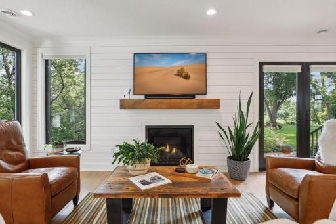
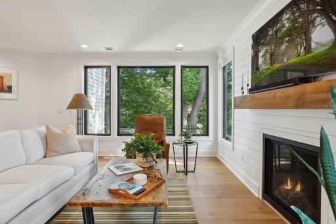
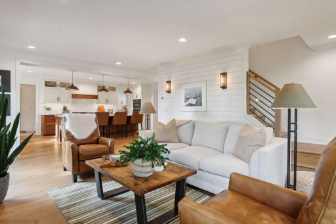
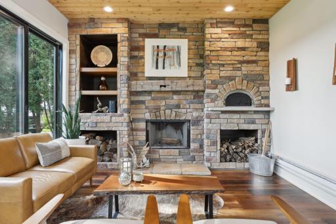
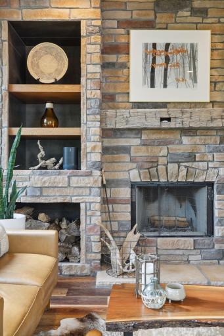
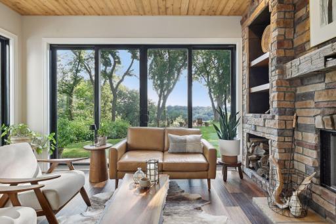
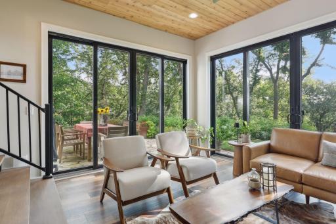
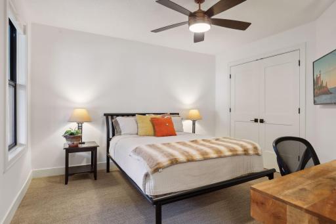
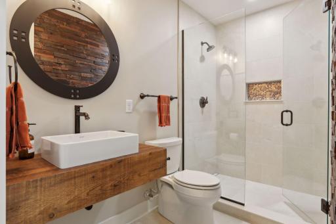
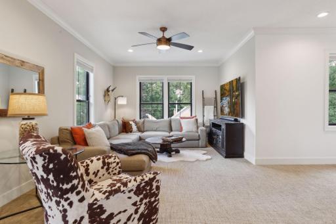
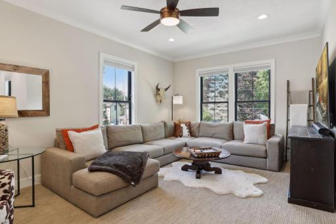
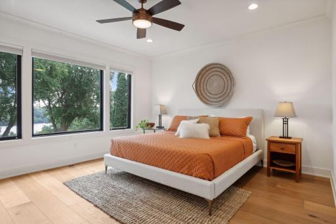
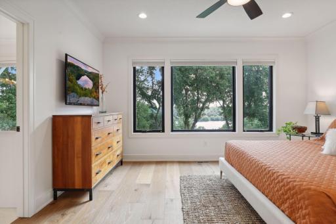
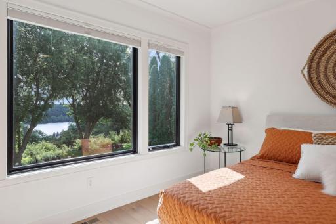
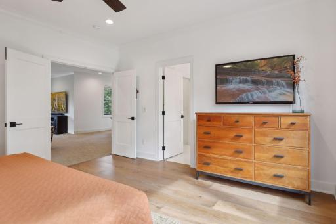
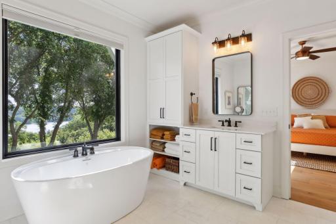
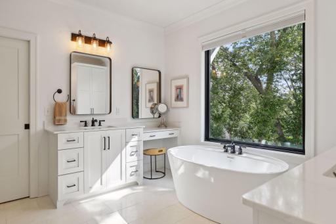
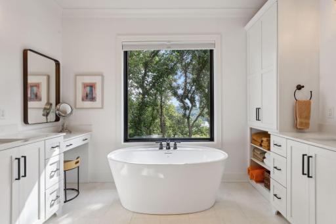
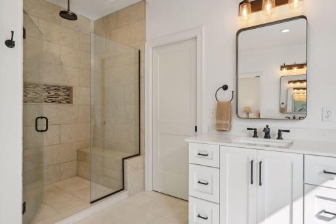
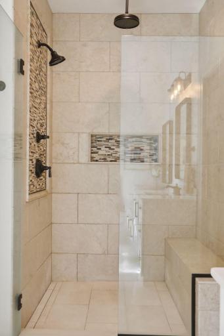
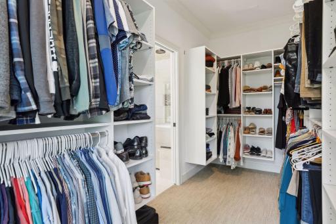
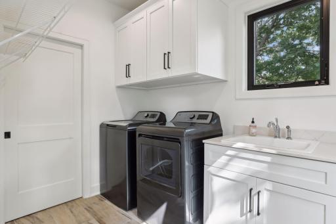
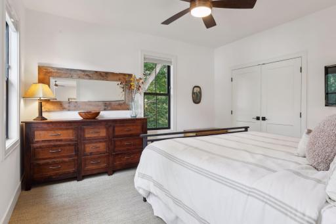
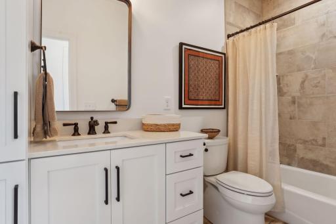
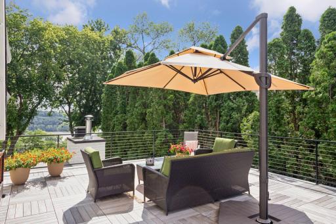
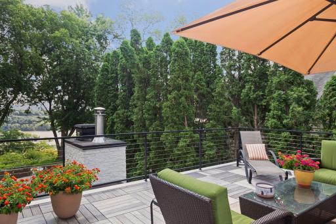
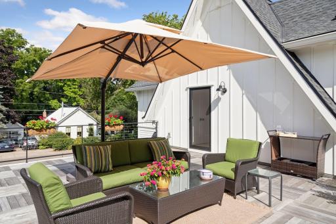
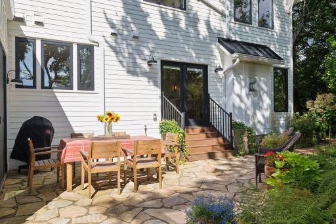
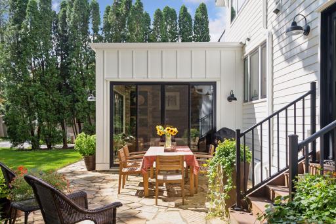
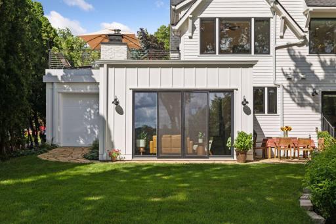
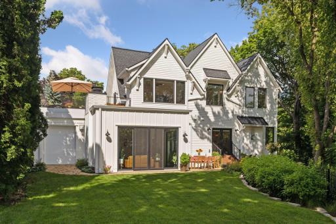
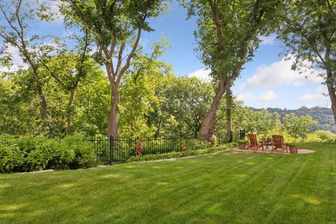
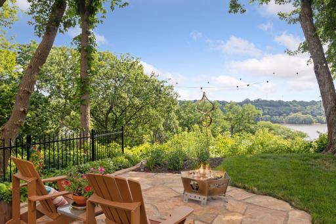
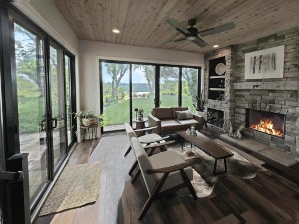
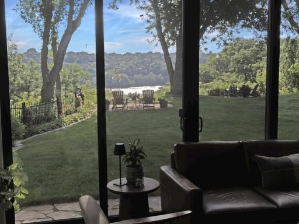
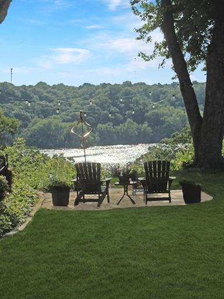
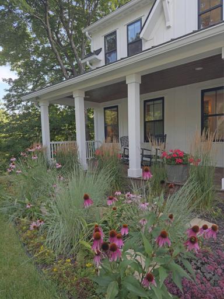
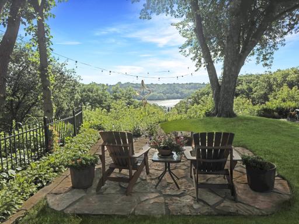
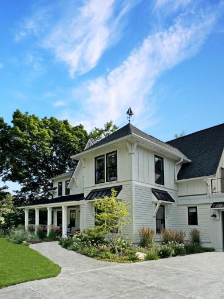
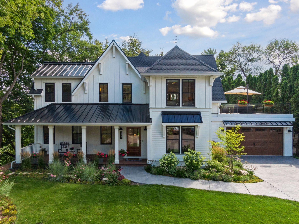
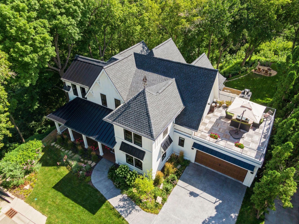
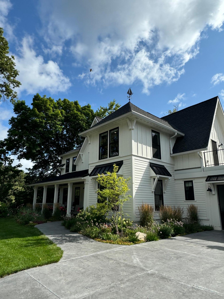
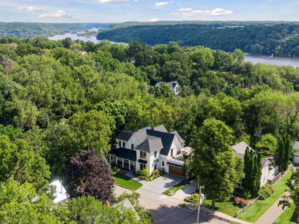
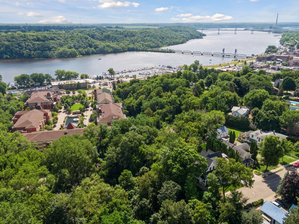
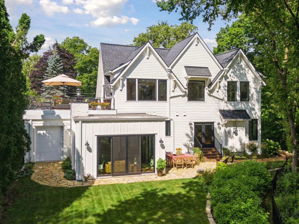
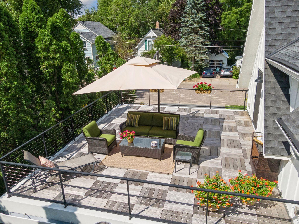
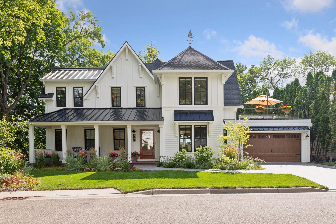
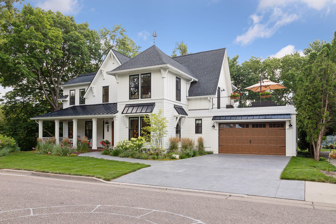
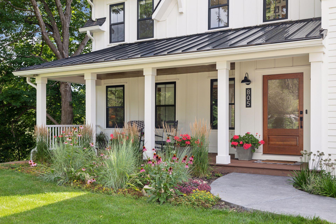
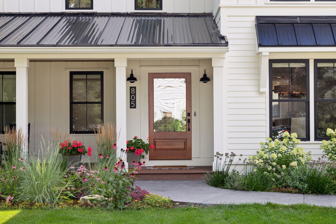
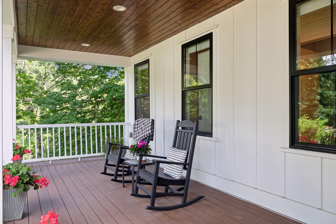
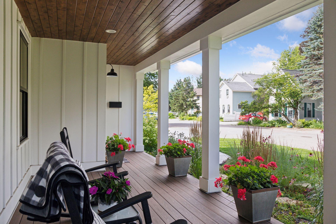
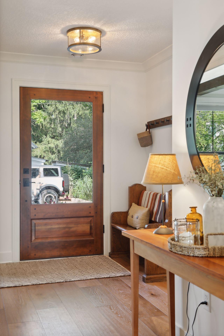
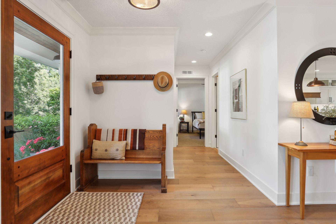
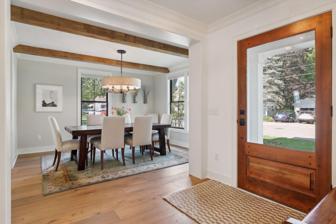
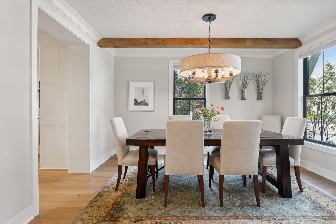
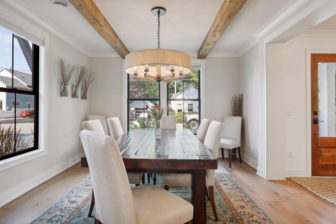
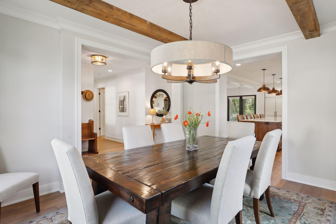
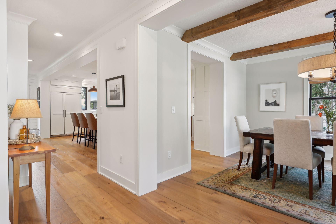
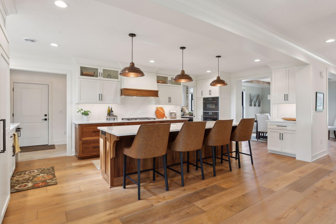
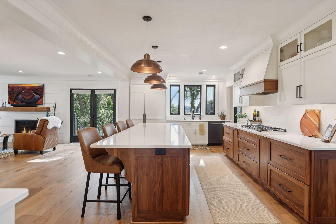
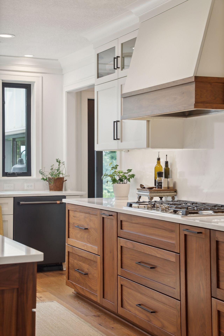
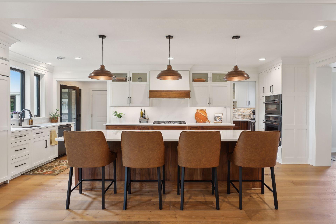
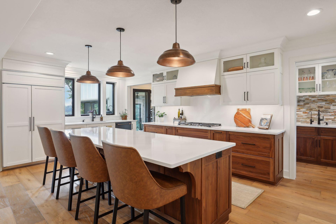
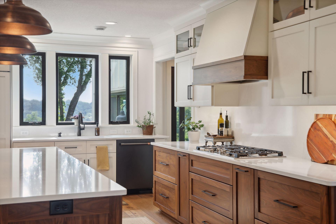
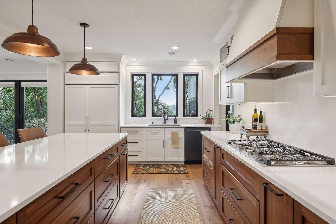
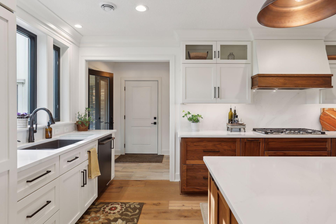
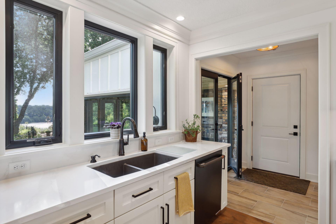
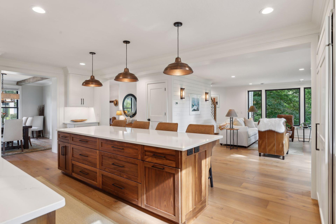
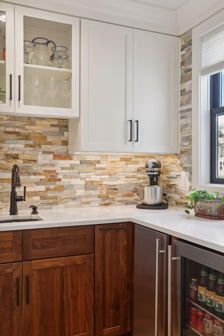
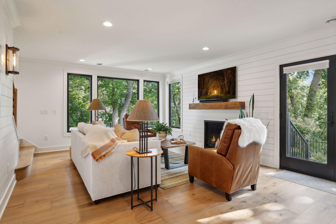
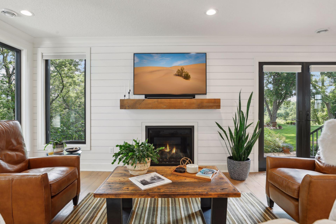
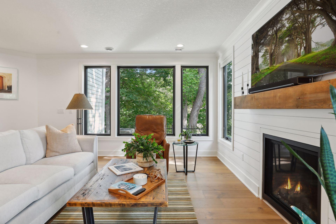
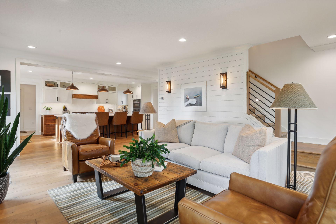
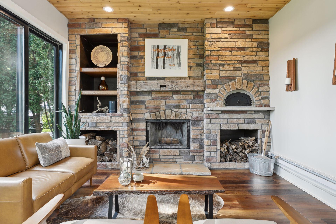
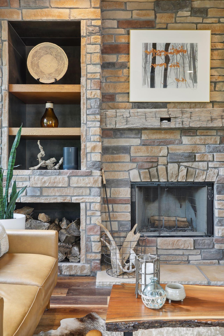
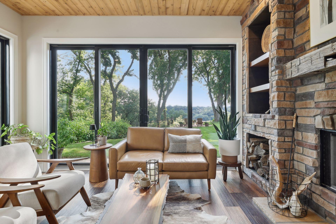
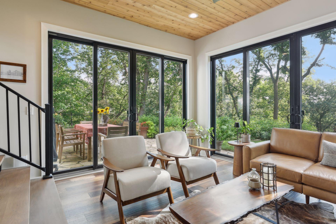
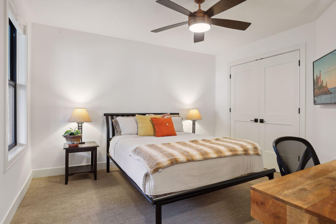
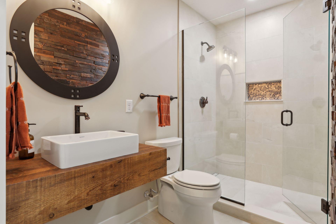
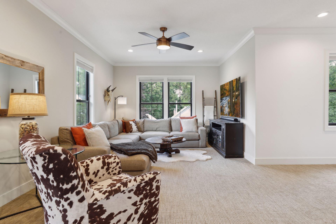
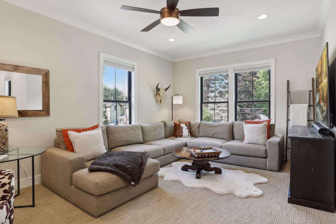
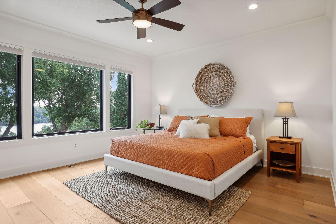
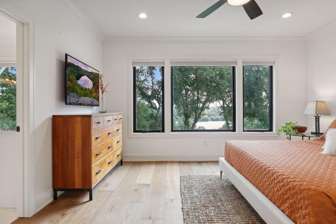
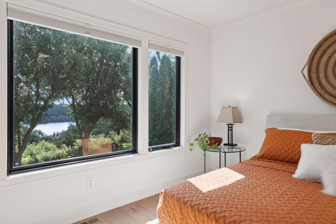
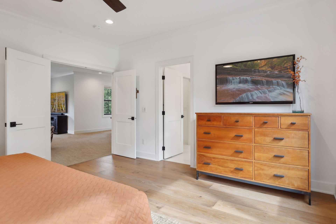
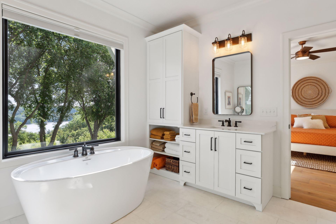
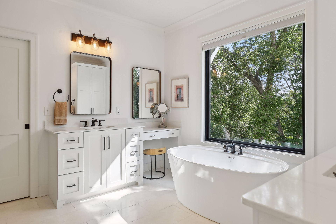
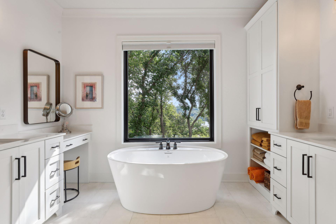
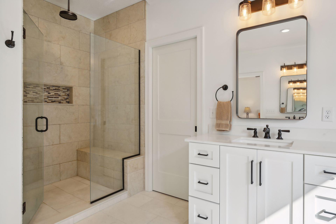
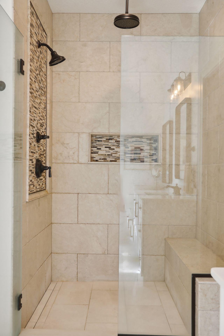
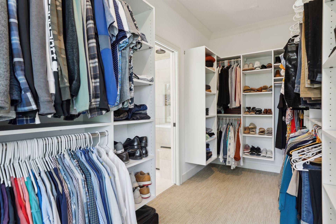
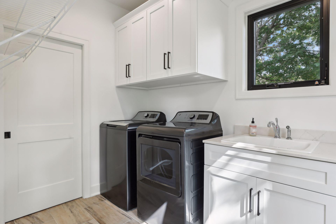
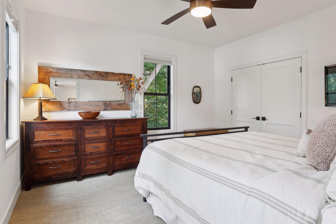
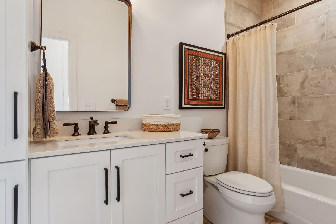
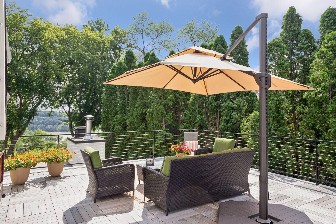
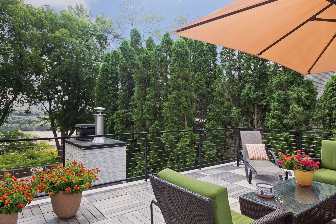
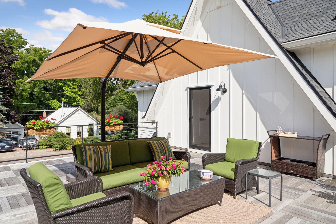
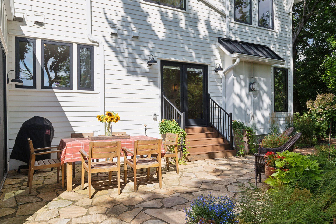
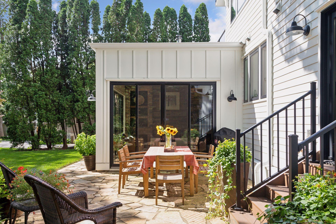
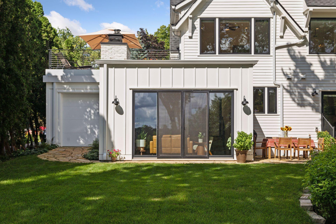
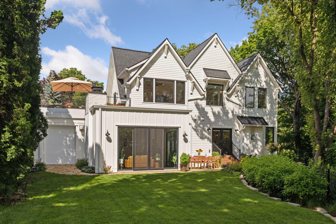
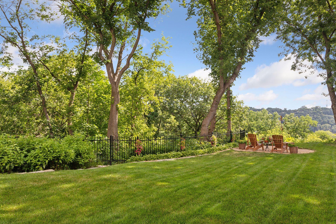
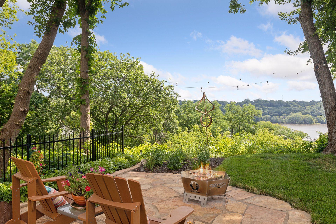
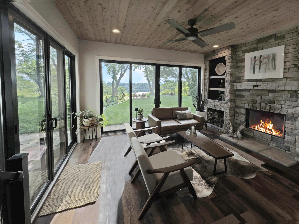
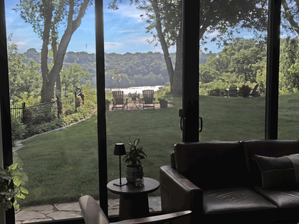
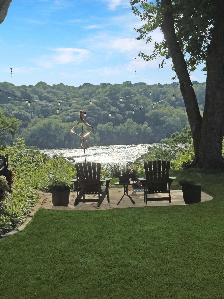
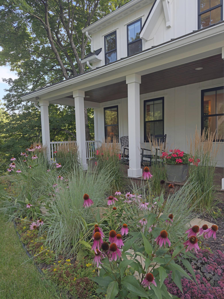
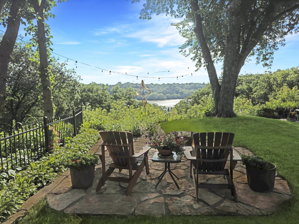
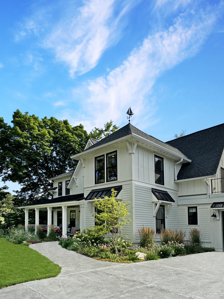
Discover the perfect fusion of charm and contemporary sophistication in this newly reimagined home, Where every element has been meticulously modernized to offer the pinnacle of luxury living. Originally built in 1884 and situated on the serene end of 3rd Street North bordering the Historic North Hill Ravine, this stunning residence boasts panoramic river views and is just a five-minute stroll from Stillwaterâs vibrant Main Street. Architectural brilliance and interior design excellence converge in this masterpiece. Designed by the award-winning David Charlez Designs and styled by the acclaimed Christina Lynn Interiors, this home has been transformed to meet the demands of modern living while retaining a hint of its historic roots. Spanning 3100 sq ft of exquisitely finished space, this home features three spacious bedrooms and three full bathrooms. The heart of the home is an open-concept kitchen, equipped with high-end custom cabinetry from Thorcraft, Silestone quartz countertops, and cutting-edge GE Monogram and Café Line Smart HQ appliances. The adjoining butlerâs pantry, complete with a wet bar, ice maker, beverage refrigerator, and coffee center, is perfect for entertaining. The living spaces are designed for both luxury and comfort. A gas fireplace in the family room creates a cozy atmosphere, while the four-season room with a wood-burning fireplace and Chicago brick oven is perfect for all-weather entertaining. The master suite is a private retreat, offering stunning river views, a lavish en-suite bathroom with heated floors, and an attached custom-designed laundry room for added convenience. Outdoor living is equally impressive. The private rooftop patio above the heated garage offers breathtaking views, while the oversized front porch with a cedar ceiling provides a tranquil spot to relax. The landscaped grounds feature a flagstone patio, walkways, a new fence, a fire pit patio, and a variety of perennials, trees, and shrubs, all meticulously maintained for year-round beauty. Modern amenities and mechanical systems ensure comfort and efficiency. The home boasts a variable speed York furnace and AC, Honeywell electronic zoned heating with dual WiFi thermostats, and a Culligan water treatment system. It is also equipped with underground power and WiFi from Xcel and Comcast, Cat 6 wiring throughout, and an EV 50 Amp charger with a Tesla connection. This Victorian home, now completely modernized, offers a unique blend of historical elegance and cutting-edge design. It is the perfect choice for discerning buyers seeking a luxurious, contemporary lifestyle in a home with a storied past. Welcome to your dream home, where history meets modernity in perfect harmony.
Details
Maps
Contract Information
Status: Closed
Off Market Date: 2024-10-07
Contingency: None
Current Price: 1483855
Closed Date: 2024-10-17
Original List Price: 1500000
Sales Close Price: 1483855
ListPrice: 1500000
List Date: 2024-10-07
Owner is an Agent?: No
Auction?: No
General Property Information
Common Wall: No
Lot Measurement: Acres
Manufactured Home?: No
Multiple PIDs?: No
New Development: No
Number of Fireplaces: 2
Year Built: 1884
Yearly/Seasonal: Yearly
Zoning: Residential-Single Family
Bedrooms: 4
Baths Total: 3
Bath Full: 1
Bath Three Quarters: 1
Bath Half: 1
Main Floor Total SqFt: 1608
Above Grd Total SqFt: 2923
Below Grd Total SqFt: 301
Total SqFt: 3224
Total Finished Sqft: 2923.00
FireplaceYN: Yes
Style: (SF) Single Family
Foundation Size: 1301
Garage Stalls: 2
Lot Dimensions: .248
Acres: 0.24
Location Tax and Other Information
House Number: 805
Street Name: 3rd
Street Suffix: Street
Street Direction Suffix: N
Postal City: Stillwater
County: Washington
State: MN
Zip Code: 55082
Complex/Dev/Subdivision: Carli & Schulenbergs Add Stillwater
Assessments
Tax With Assessments: 10426
Building Information
Finished SqFt Above Ground: 2923
Lease Details
Land Leased: Not Applicable
Miscellaneous Information
Homestead: No
Ownership
Fractional Ownership: No
Parking Characteristics
Garage Square Feet: 453
Public Survey Info
Range#: 20
Section#: 28
Township#: 30
Property Features
Accessible: None
Air Conditioning: None
Basement: Concrete Block; Crawl Space
Construction Status: Previously Owned
Exterior: Cement Board
Financing Terms: Cash
Fuel: Natural Gas
Heating: Forced Air
Parking Characteristics: Attached
Sewer: City Sewer/Connected
Stories: Two
Water: City Water/Connected
Listing Office: Lakes Sotheby's International Realty
Last Updated: May - 06 - 2025

The data relating to real estate for sale on this web site comes in part from the Broker Reciprocity SM Program of the Regional Multiple Listing Service of Minnesota, Inc. The information provided is deemed reliable but not guaranteed. Properties subject to prior sale, change or withdrawal. ©2026 Regional Multiple Listing Service of Minnesota, Inc All rights reserved.
Monday 19th of October 2026 08:00 PM

218-998-4400
Mohagen Real Estate


Let's Connect

Mohagen Real Estate
sue@MohagenRealEstate.com
Office: 218-998-4400
Cell: 218-731-7376

Mohagen Real Estate is licensed in the State of Minnesota