805 Harrison Street, Eveleth, MN 55734 (MLS# 7089549)
$289,900
Eveleth, MN 55734
MLS# 7089549
3 beds | 2 baths | 2360 sqft
1 / 48
Property Description
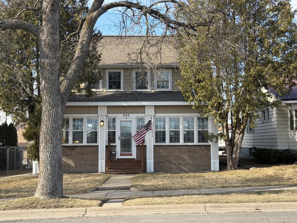
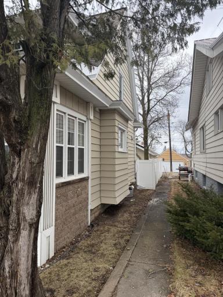
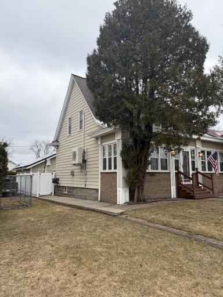
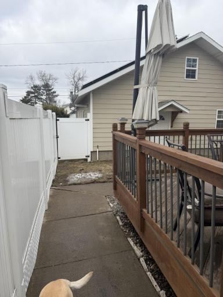
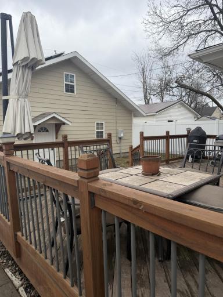
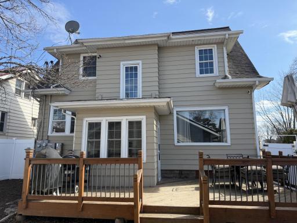
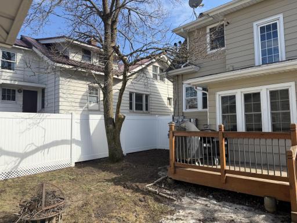
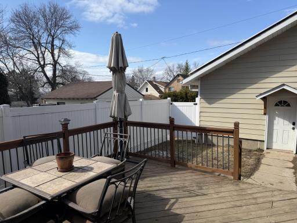
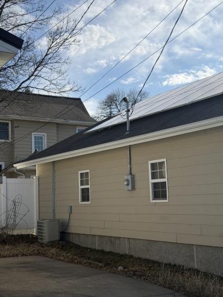
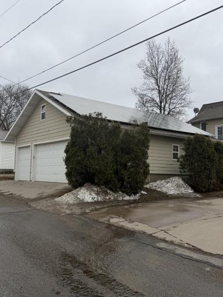
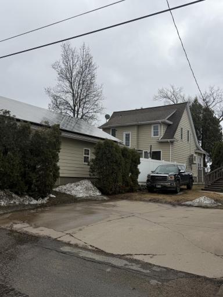
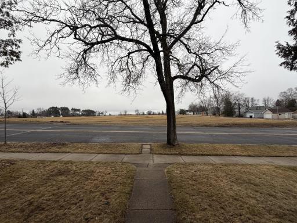
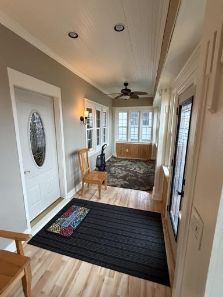
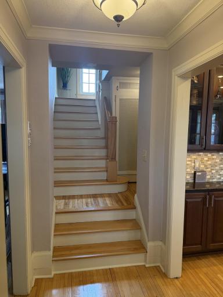
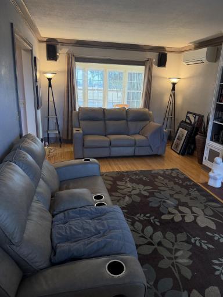
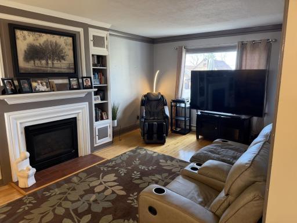
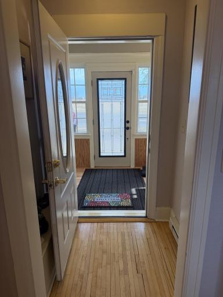
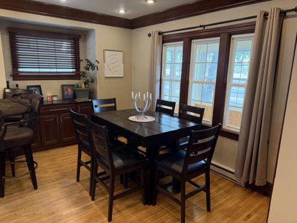
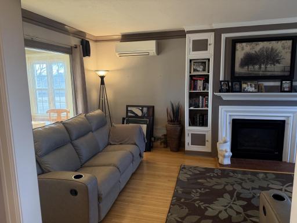
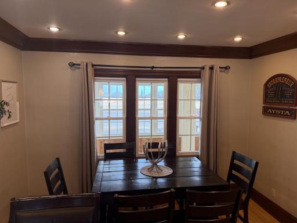
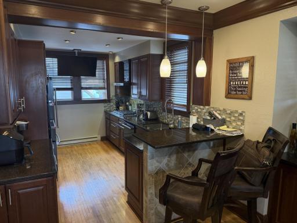
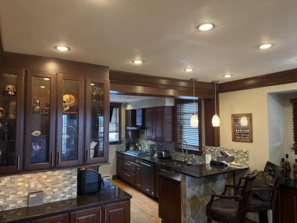
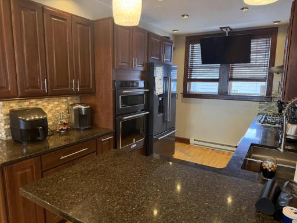
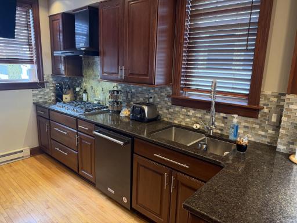
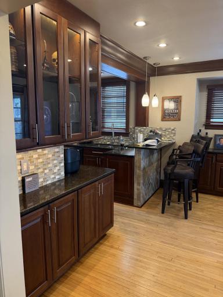
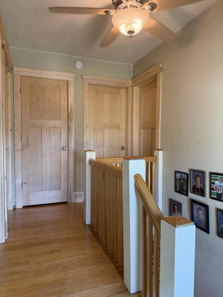
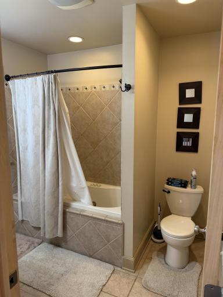
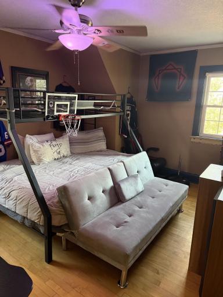
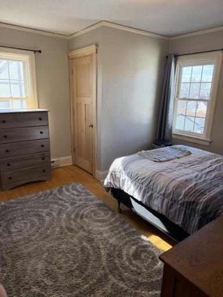
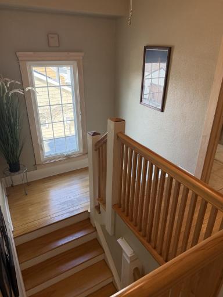
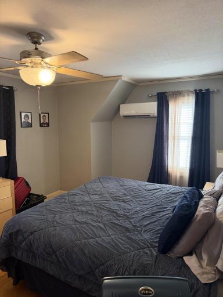
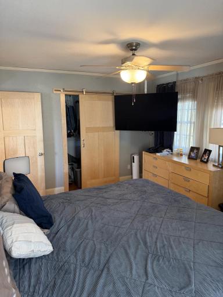
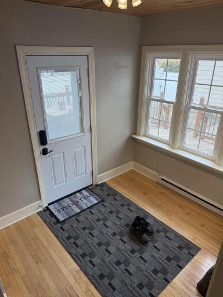
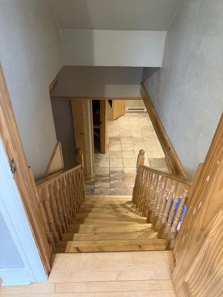
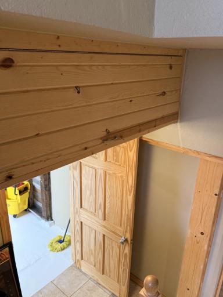
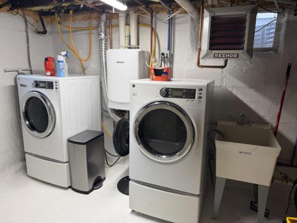
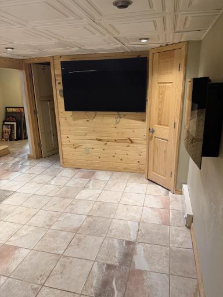
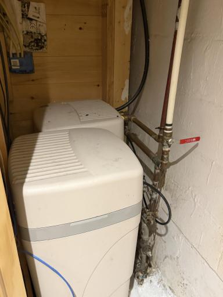
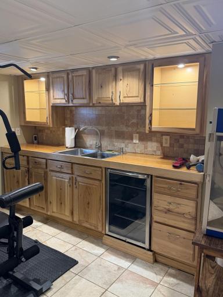
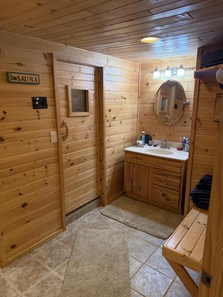
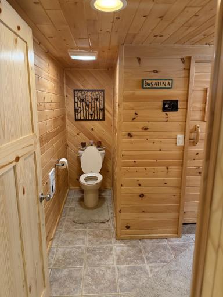
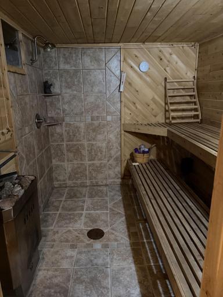
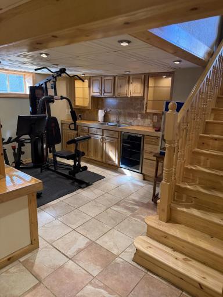
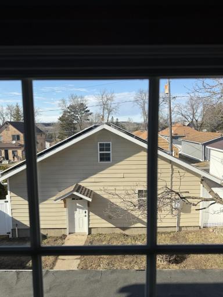
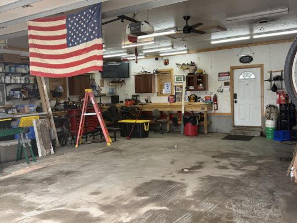
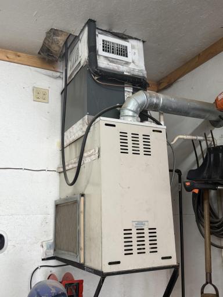
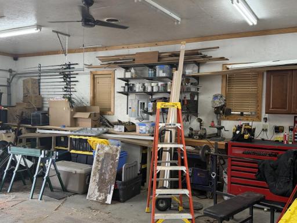
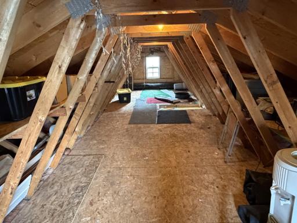
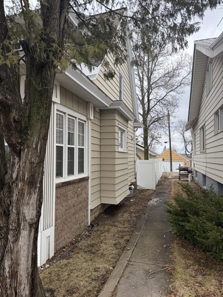
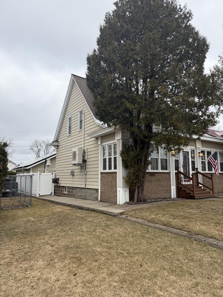
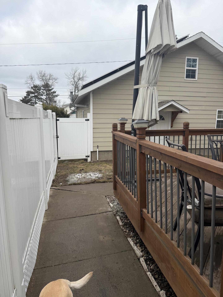
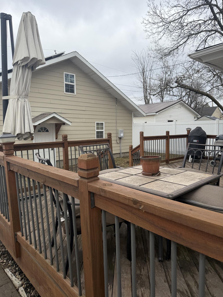
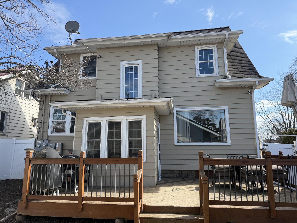
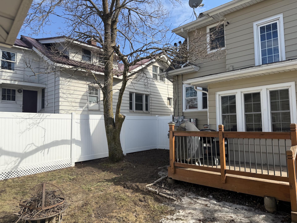
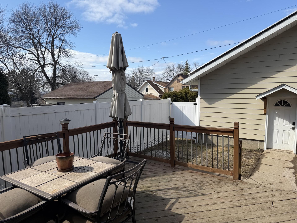
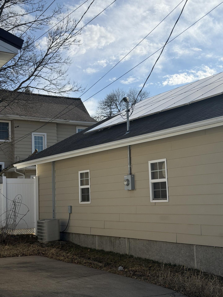
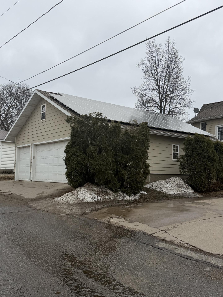
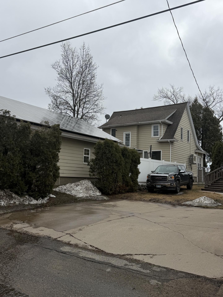
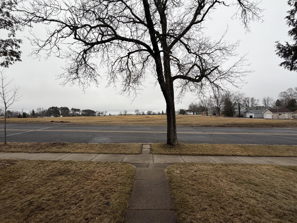
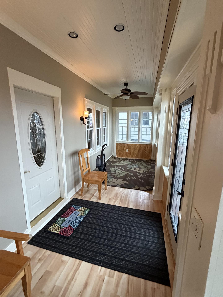
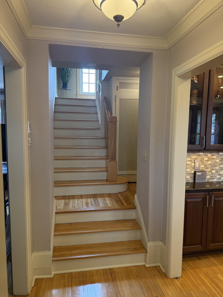
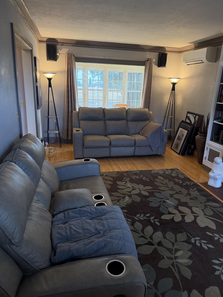
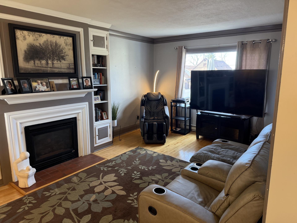
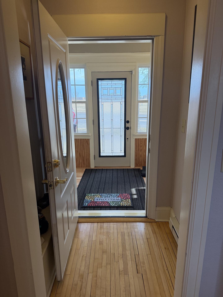
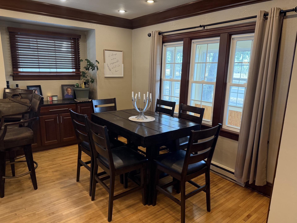
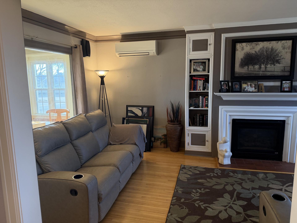
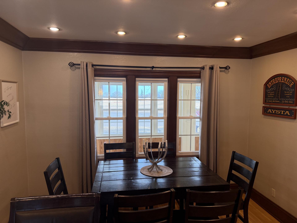
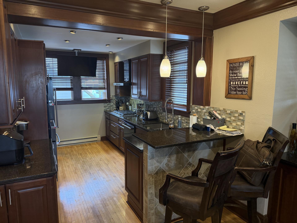
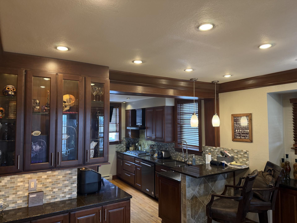
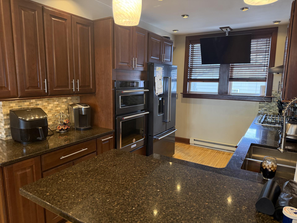
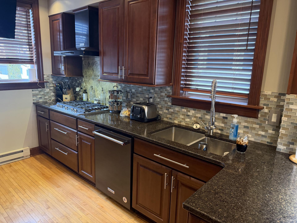
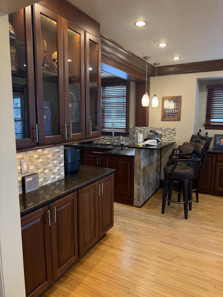
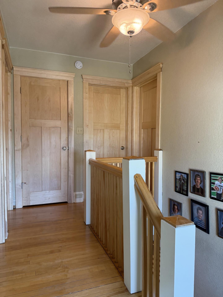
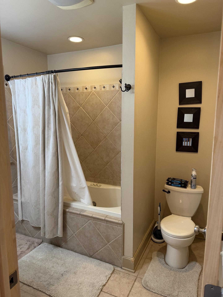
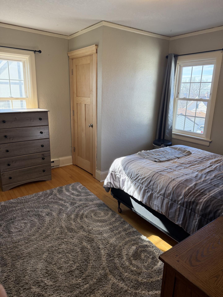
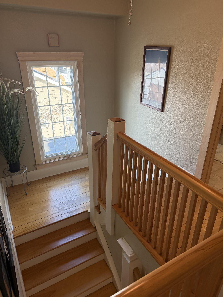
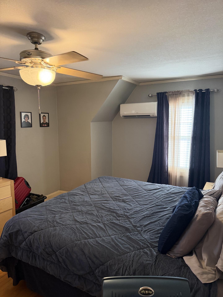
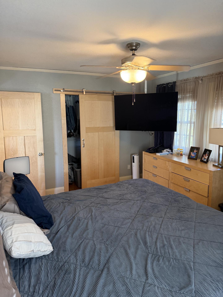
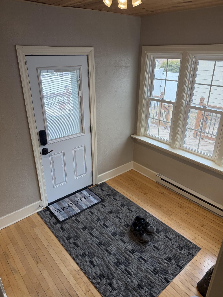
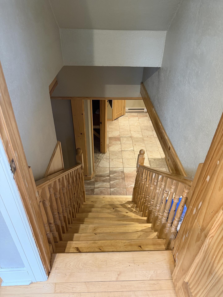
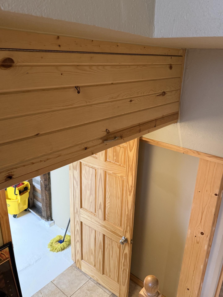
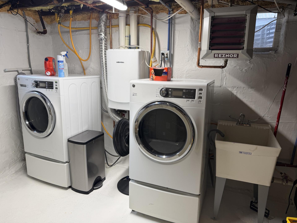
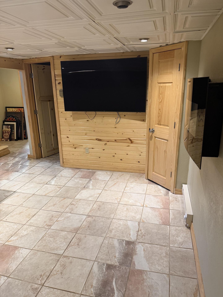
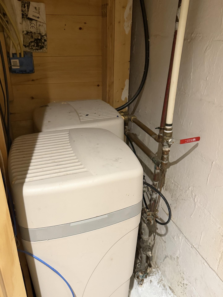
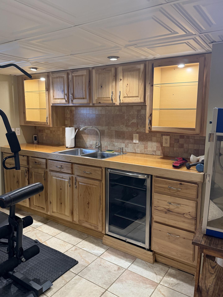
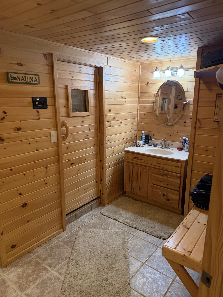
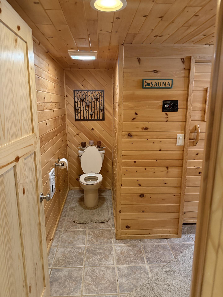
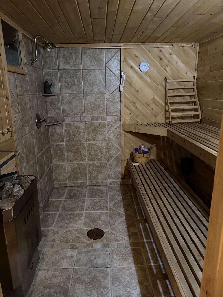
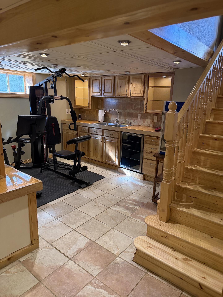
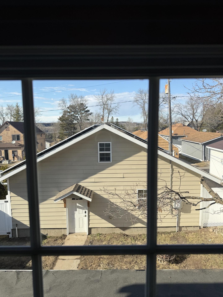
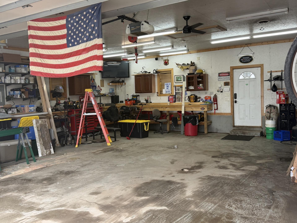
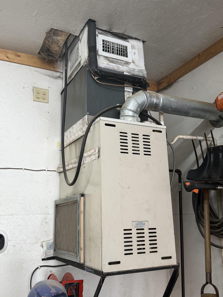
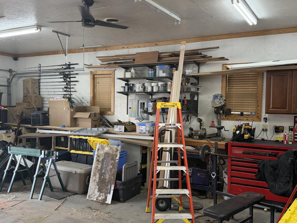
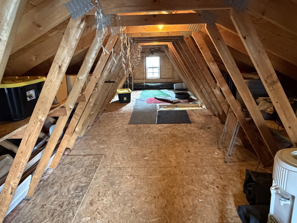
Historical charm with a modern flare. 3 Bdrm/1.75 Bath roughly 2000 sq feet of finished space on all levels. Great neighborhood, south facing with green space out the front door. Hardwood maple floors throughout, Sauna in a finished basement built for entertaining, large deck, large front porch, privacy fence for the little ones or pets, all new maple doors and trim upstairs, jacuzzi tub , real solid cherry cabinets and trim in the kitchen/dining w/ quartz countertops, high end Kitchen-Aid appliances, new garbage disposal,electric panels 200A and 100A for dual fuel,garage covered in solar to offset energy installed in 2021 with a 25 year warranty, gas fireplace, all newer windows, Navian on demand hot water, water softener, Mitsubishi HE(2 heads) for heating and cooling, ultimate garage, 3 stall, 30x34', 10' ceilings, 8' doors, central heating/AC, huge storage in the attic, 100A panel w/ outlets everywhere. Including most furnishings, TVs, etc. if still available after moving sale.
Details
Maps
Contract Information
Status: Active
Contingency: None
Current Price: 289900
Original List Price: 299900
ListPrice: 289900
List Date: 2026-06-10
Owner is an Agent?: No
Auction?: No
General Property Information
# Carport Spaces: 3
Common Wall: No
Lot Measurement: Acres
Manufactured Home?: No
Multiple PIDs?: No
New Development: No
Number of Fireplaces: 1
Waterfront YN: No
Year Built: 1921
Yearly/Seasonal: Yearly
Zoning: Residential-Single Family
Bedrooms: 3
Baths Total: 2
Bath Full: 1
Bath Half: 1
Main Floor Total SqFt: 720
Above Grd Total SqFt: 1640
Below Grd Total SqFt: 720
Total SqFt: 2360
Total Finished Sqft: 2360.00
FireplaceYN: Yes
Style: (SF) Single Family
Foundation Size: 720
Garage Stalls: 3
Lot Dimensions: 40x120
Acres: 0.11
Assessment Pending: No
Location Tax and Other Information
House Number: 805
Street Name: Harrison
Street Suffix: Street
Postal City: Eveleth
County: St. Louis
State: MN
Zip Code: 55734
Complex/Dev/Subdivision: Auburn Add To Eveleth
Assessments
Tax With Assessments: 2880
Building Information
Finished SqFt Above Ground: 1640
Finished SqFt Below Ground: 720
Lease Details
Land Leased: Not Applicable
Miscellaneous Information
DP Resource: Yes
Homestead: Yes
Ownership
Fractional Ownership: No
Parking Characteristics
Garage Dimensions: 30x34
Garage Door Height: 8
Garage Door Width: 16
Garage Square Feet: 1050
Property Features
Accessible: None
Air Conditioning: Ductless
Appliances: Cooktop; Dishwasher; Disposal; Double Oven; Dryer; Energy Star Appliances; Freezer; Microwave; Range; Refrigerator; Washer; Wine Cooler
Basement: Concrete Block; Storage Space; Sump Pump; Tile Shower
Bath Description: Sauna; Upper Level Full Bath; 3/4 Basement; Jetted Tub
Construction Materials: Block
Construction Status: Previously Owned
Dining Room Description: Breakfast Bar; Informal Dining Room; Kitchen/Dining Room
Electric: 100 Amp Service; 200+ Amp Service; Circuit Breakers
Existing Financing: Conventional
Exterior: Metal; Steel Siding
Family Room Characteristics: Main Level
Fencing: Privacy; Vinyl
Fireplace Characteristics: Insert; Gas Burning
Foundation: Concrete Block
Fuel: Electric; Natural Gas; Solar
Heating: Baseboard; Dual Fuel/Off Peak
Laundry: Electric Dryer Hookup; Gas Dryer Hookup; In Basement; Laundry Room; Sink; Washer Hookup
Lot Description: Tree Coverage - Light; Underground Utilities
Pool Description: None
Road Frontage: City Street; Paved Streets; Sidewalks; Street Lights
Road Responsibility: Public Maintained Road
Roof: Age Over 8 Years; Architectural Shingle; Asphalt Shingles
Sellers Terms: Adj. Rate/Gr Payment; Cash; Conventional; FHA; MHFA/WHEDA; Rural Development; VA
Sewer: City Sewer/Connected
Stories: Two
Water: City Water/Connected
Room Information
| Room Name | Dimensions | Level |
| Dining Room | First | |
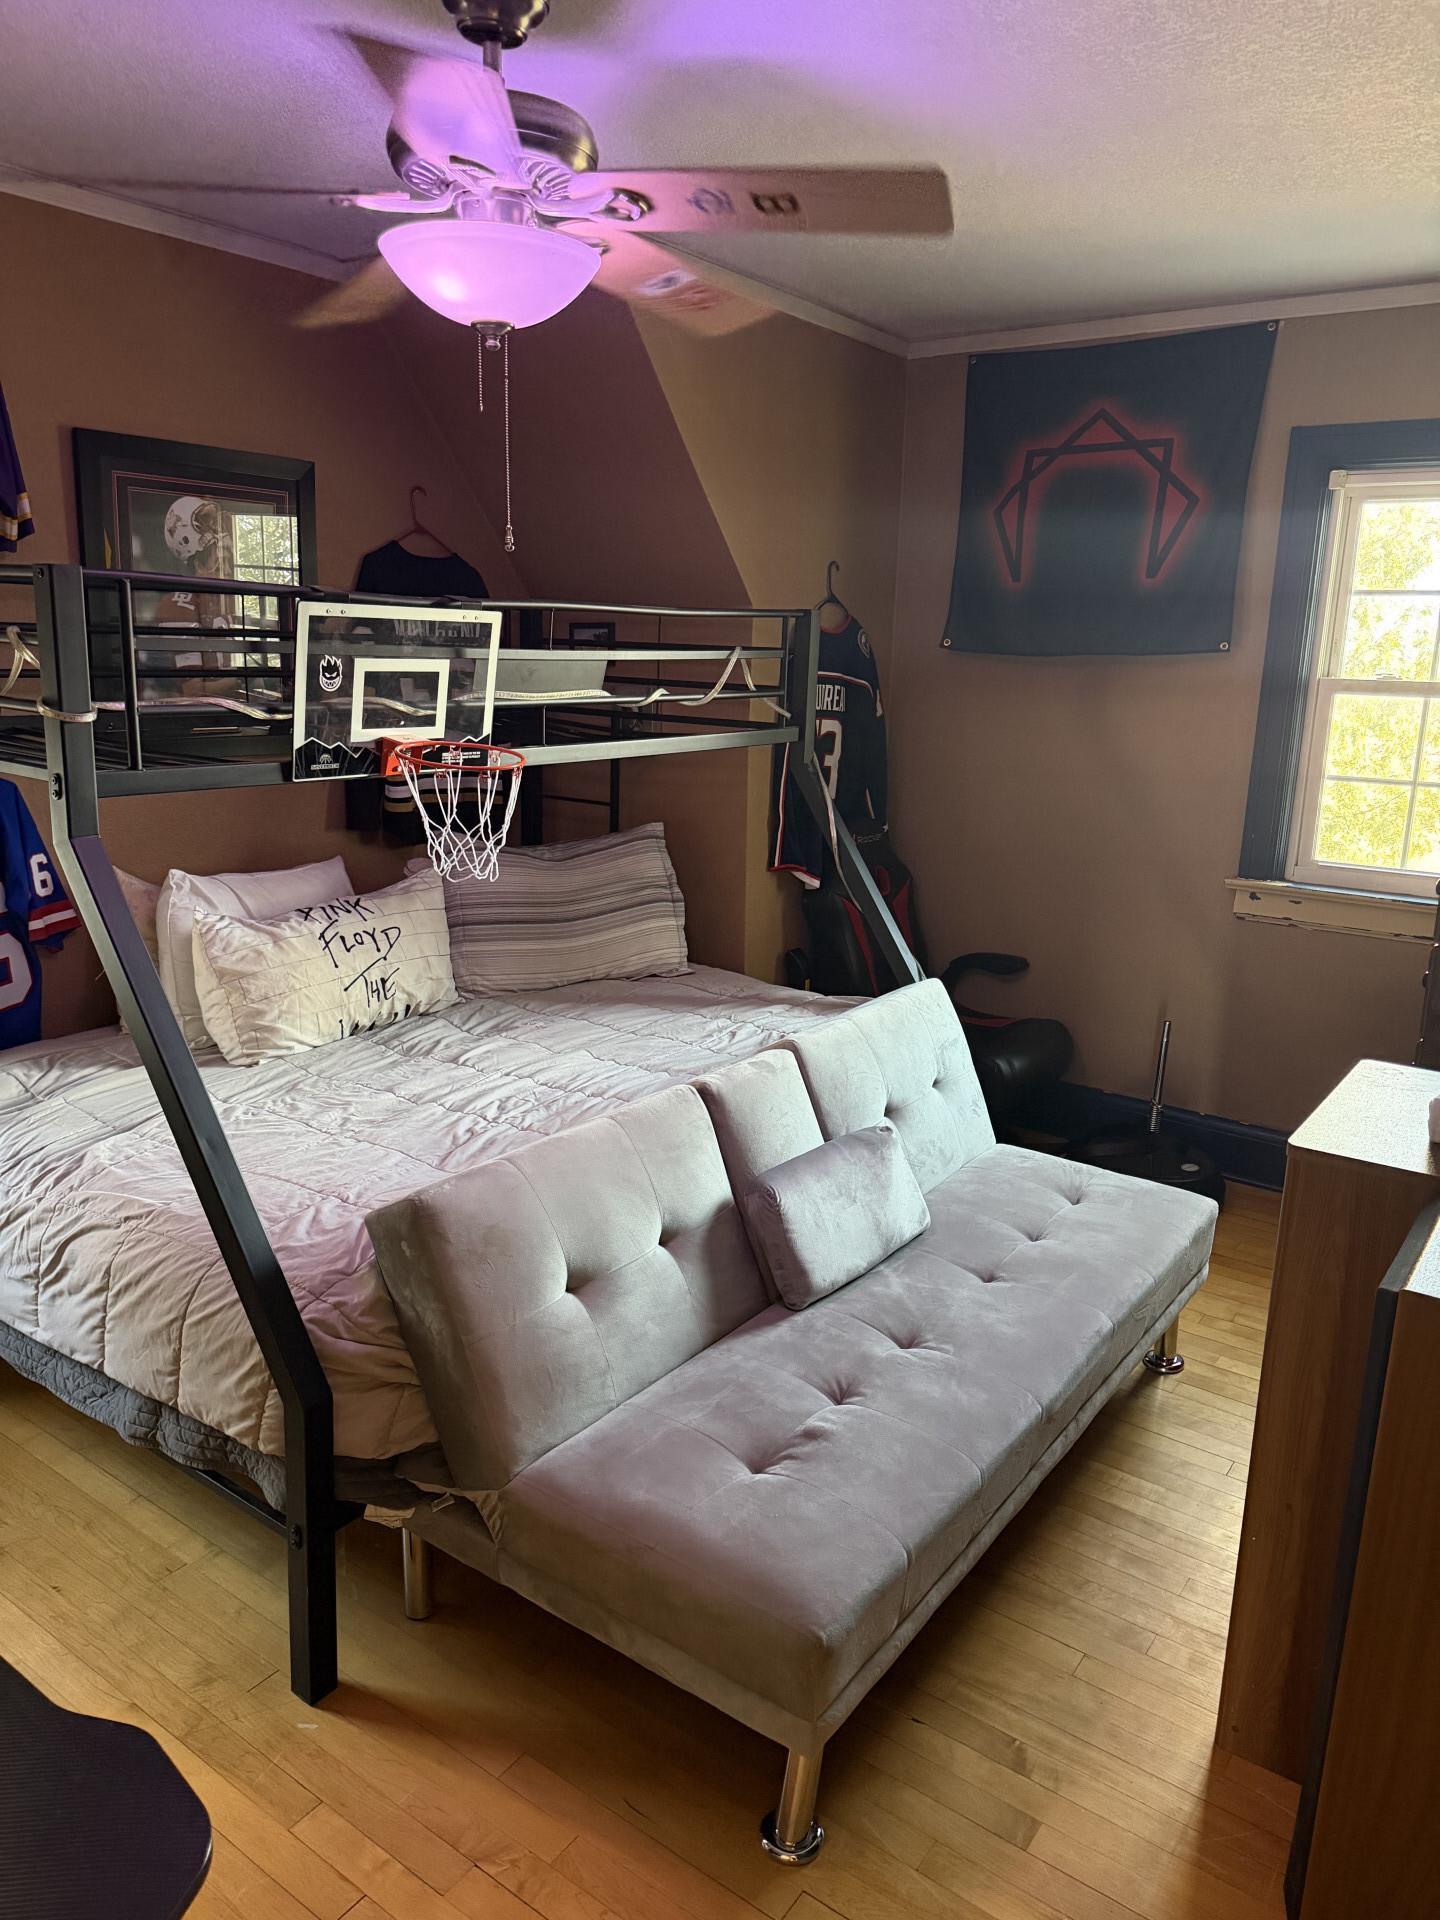
| First (1st) Bedroom | 12 x14 | Second |
| Kitchen | First | |
| Living Room | First | |
| Primary Bath | 8X8 | Second |
| Porch | First | |
| Second (2nd) Bedroom | Second | |
| Third (3rd) Bedroom | Second |
Listing Office: Savvy Avenue, LLC
Last Updated: July - 09 - 2026

The data relating to real estate for sale on this web site comes in part from the Broker Reciprocity SM Program of the Regional Multiple Listing Service of Minnesota, Inc. The information provided is deemed reliable but not guaranteed. Properties subject to prior sale, change or withdrawal. ©2024 Regional Multiple Listing Service of Minnesota, Inc All rights reserved.
Saturday 11th of July 2026 11:54 AM

218-998-4400
Mohagen Real Estate


Let's Connect

Mohagen Real Estate
sue@MohagenRealEstate.com
Office: 218-998-4400
Cell: 218-731-7376

Mohagen Real Estate is licensed in the State of Minnesota