805 Sartell Lane, Sartell, MN 56377 (MLS# 7121870)
$329,900
Sartell, MN 56377
MLS# 7121870
3 beds | 2 baths | 2162 sqft
1 / 40
Open House (08/21/2026 - 4:30 pm - 6:00 pm)
Property Description
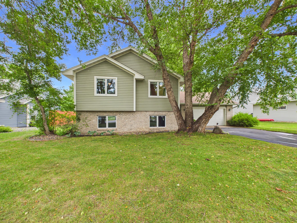
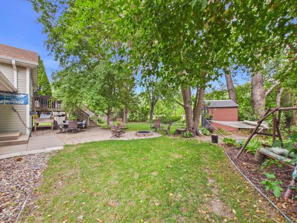
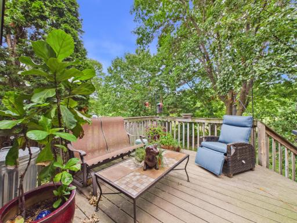
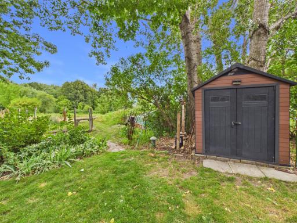
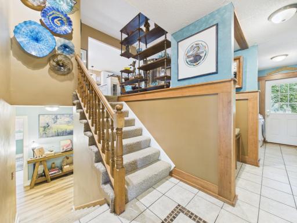
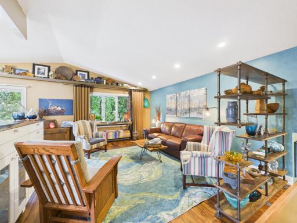
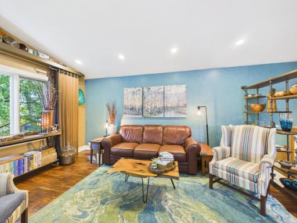
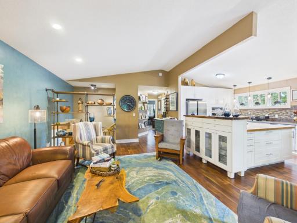
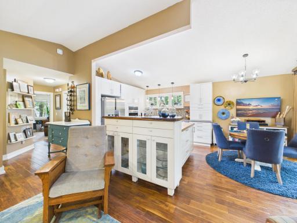
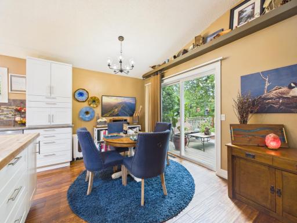
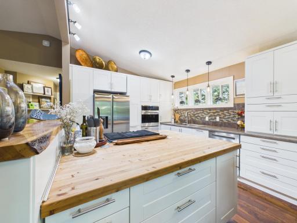
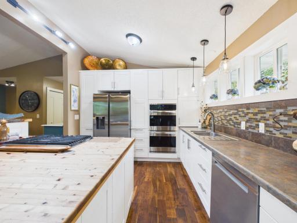
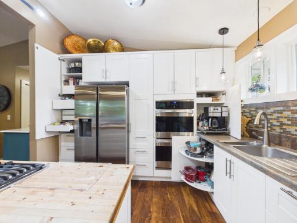
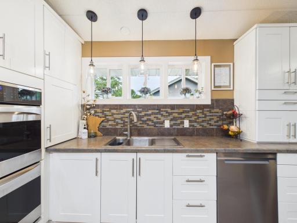
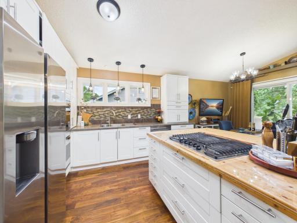
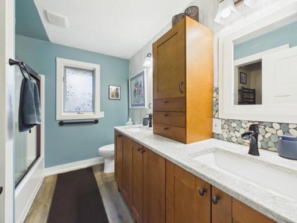
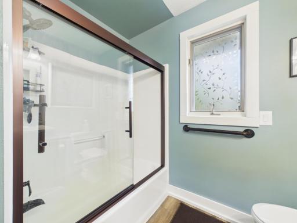
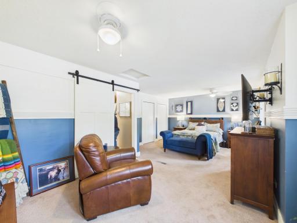
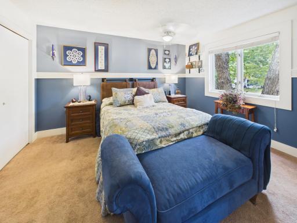
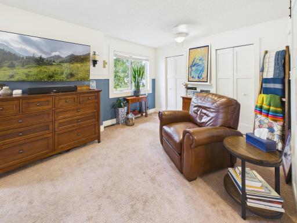
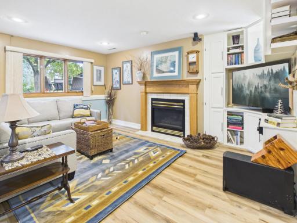
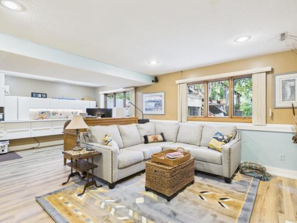
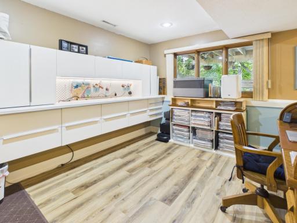
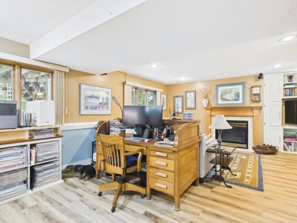
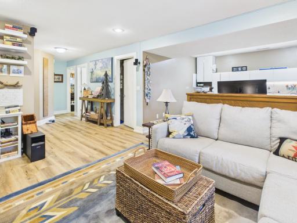
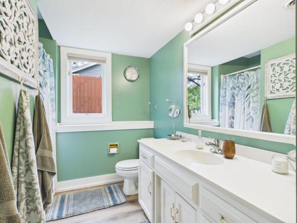
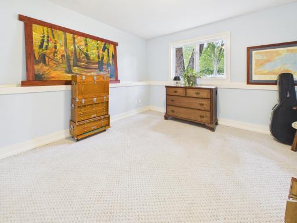
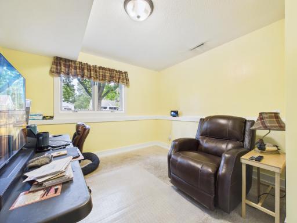
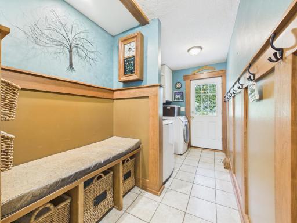
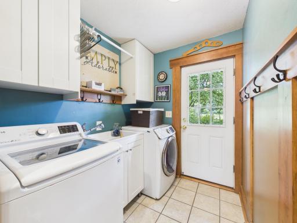
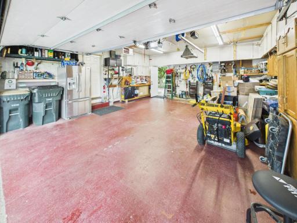
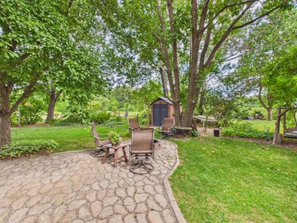
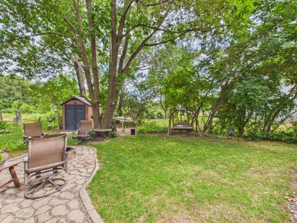
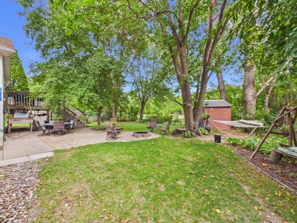
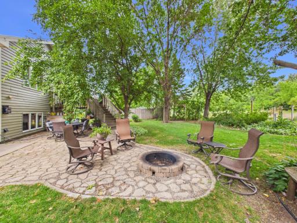
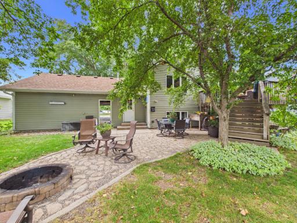
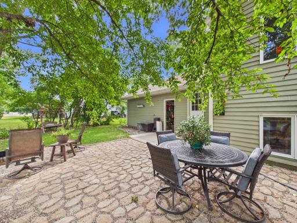
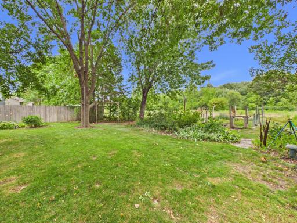
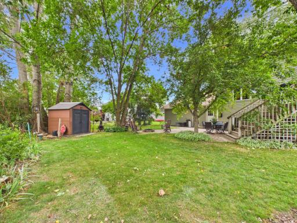
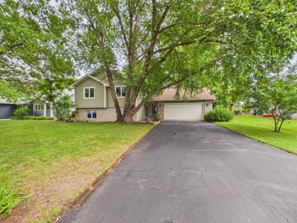
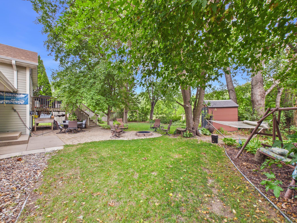
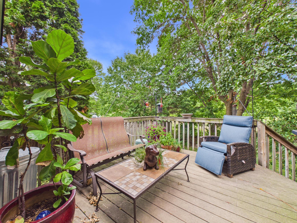
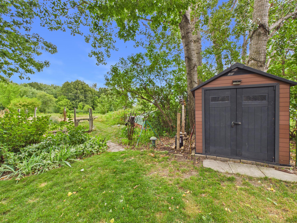
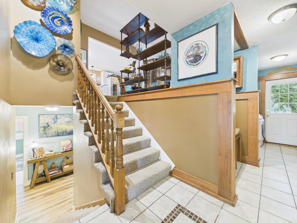
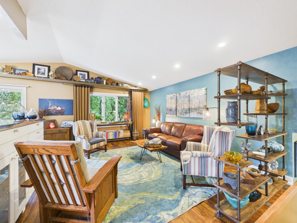
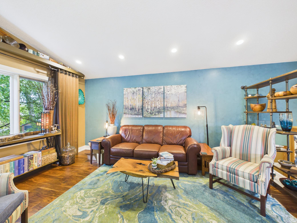
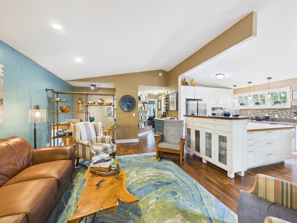
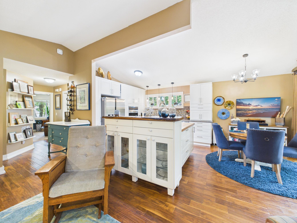
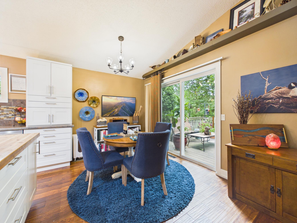
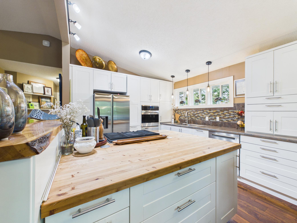
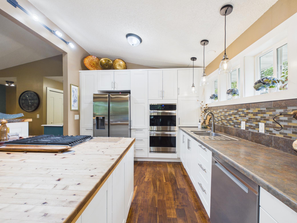
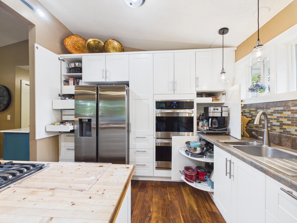
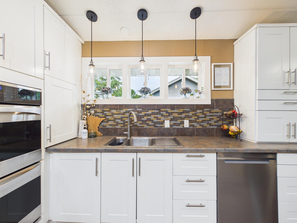
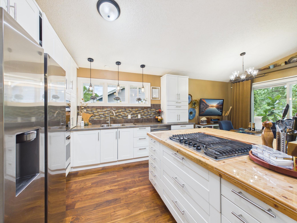
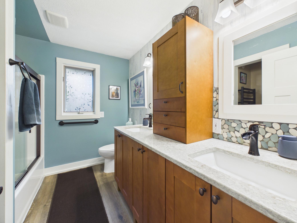
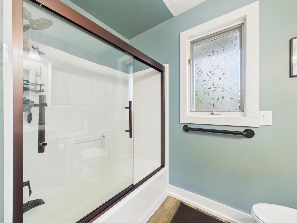
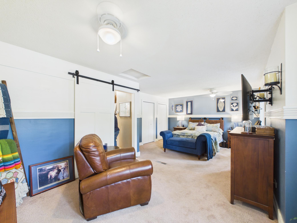
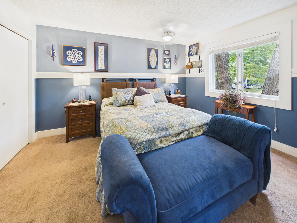
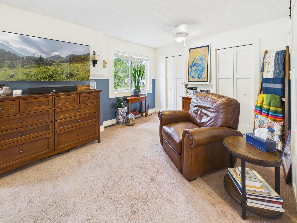
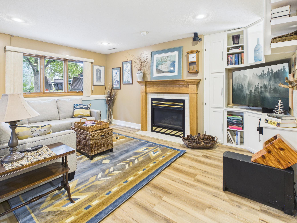
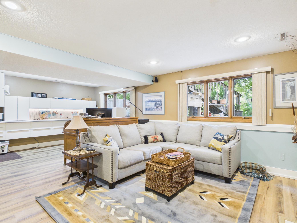
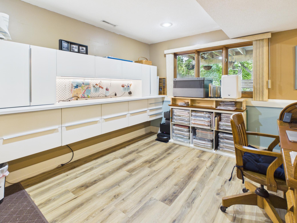
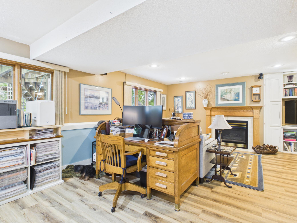
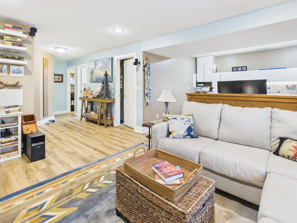
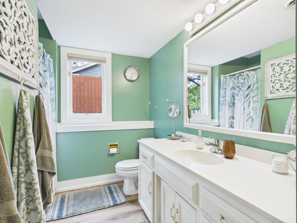
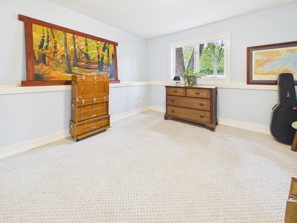
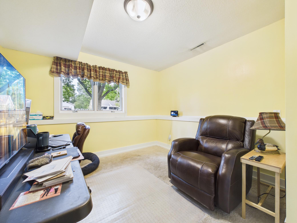
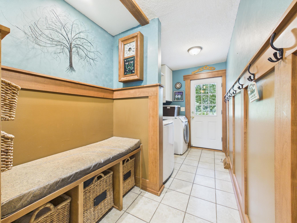
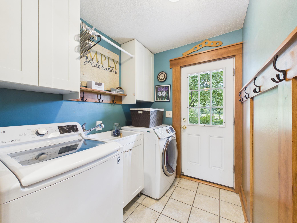
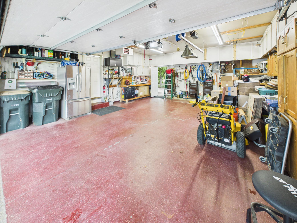
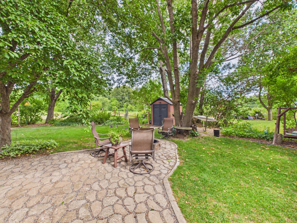
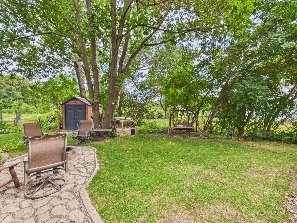
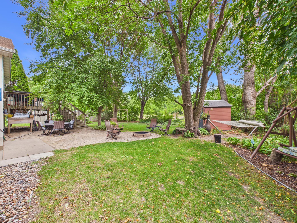
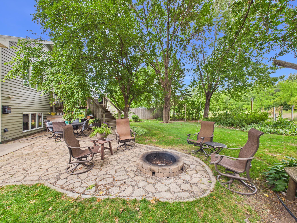
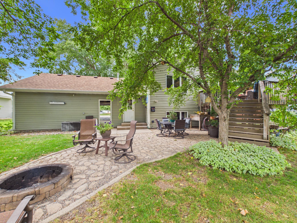
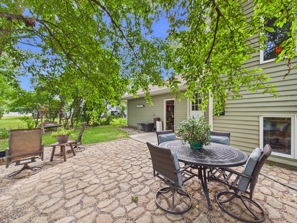
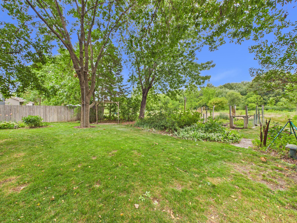
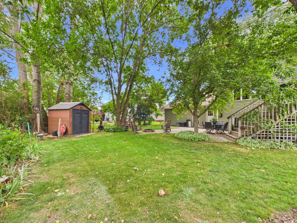
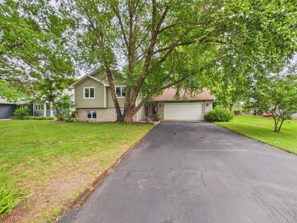
Nestled in the heart of Sartell, this beautifully updated bi-level offers the perfect blend of comfort, style, and privacy. Surrounded by mature trees and colorful perennials with no backyard neighbors, you'll enjoy a peaceful setting both inside and out. The open-concept main level is ideal for everyday living and entertaining, featuring updated lighting and a stunning fully remodeled gourmet kitchen with a butcher block center island, gas cooktop, double wall ovens, and abundant storage. The spacious main-floor primary bedroom features double windows, four closets, and is complemented by an updated full bathroom just steps away, creating a comfortable retreat. Conveniently located between levels, the laundry area adds everyday functionality and provides direct access to the backyard. Downstairs, the expansive family room is filled with natural light and features a cozy gas fireplace, built-in shelving, newer flooring, plus bonus space perfect for a home office, home gym, or hobby room. Two recently painted lower-level bedrooms offer fresh, inviting spaces with endless possibilities, while a tasteful 3/4 bathroom and spacious utility and storage room add even more convenience. Step outside to enjoy the backyard oasis, complete with a spacious deck, patio, and paver fire pit, perfect for relaxing or entertaining while taking in the private backyard setting. Additional highlights include a finished heated two-stall garage, freshly seal-coated driveway, brand-new central AC, newer roof, and newer refrigerator. Don't miss this rare opportunity to own a lovingly maintained home that hasn't been available in over 30 years!
Details
Maps
Contract Information
Status: Active
Contingency: None
Current Price: 329900
Original List Price: 329900
ListPrice: 329900
List Date: 2026-08-05
Owner is an Agent?: No
Auction?: No
General Property Information
Common Wall: No
Lot Measurement: Acres
Manufactured Home?: No
Multiple PIDs?: No
New Development: No
Number of Fireplaces: 1
Waterfront YN: No
Year Built: 1993
Yearly/Seasonal: Yearly
Zoning: Residential-Single Family
Bedrooms: 3
Baths Total: 2
Bath Full: 1
Bath Three Quarters: 1
Main Floor Total SqFt: 1028
Above Grd Total SqFt: 1148
Below Grd Total SqFt: 1014
Total SqFt: 2162
Total Finished Sqft: 2091.00
FireplaceYN: Yes
Style: (SF) Single Family
Foundation Size: 1014
Power Company: Xcel Energy
Garage Stalls: 2
Lot Dimensions: 75' x 127' x 75' x 127'
Acres: 0.22
Assessment Pending: No
Location Tax and Other Information
House Number: 805
Street Name: Sartell
Street Suffix: Lane
Postal City: Sartell
County: Stearns
State: MN
Zip Code: 56377
Complex/Dev/Subdivision: Rolling Green
Assessments
Tax With Assessments: 3674
Basement
Foundation Dimensions: 26' x 39'
Building Information
Finished SqFt Above Ground: 1148
Finished SqFt Below Ground: 943
Lease Details
Land Leased: Not Applicable
Miscellaneous Information
DP Resource: Yes
Homestead: Yes
Ownership
Fractional Ownership: No
Parking Characteristics
Garage Dimensions: 22' x 24'
Garage Square Feet: 528
Public Survey Info
Range#: 28
Section#: 20
Township#: 125
Property Features
Accessible: None
Air Conditioning: Central Air
Amenities Unit: Ceiling Fan(s); Deck; Kitchen Center Island; Kitchen Window; Main Floor Primary Bedroom; Natural Woodwork; Patio; Vaulted Ceiling(s)
Appliances: Cooktop; Dishwasher; Double Oven; Dryer; Microwave; Refrigerator; Washer
Basement: Concrete Block; Egress Windows; Full
Bath Description: Main Floor Full Bath
Construction Materials: Block
Construction Status: Previously Owned
Dining Room Description: Kitchen/Dining Room; Living/Dining Room
Exterior: Brick/Stone; Engineered Wood
Family Room Characteristics: Lower Level
Fencing: None
Fireplace Characteristics: Family Room; Gas Burning
Foundation: Concrete Block
Fuel: Natural Gas
Heating: Forced Air
Lock Box Type: Combo
Parking Characteristics: Garage Door Opener; Heated Garage; Insulated Garage
Pool Description: None
Road Frontage: City Street; Curbs; No Outlet/Dead End; Paved Streets; Storm Sewer; Street Lights
Road Responsibility: Public Maintained Road
Roof: Age 8 Years or Less; Asphalt Shingles; Pitched
Sellers Terms: Cash; Conventional; FHA; VA
Sewer: City Sewer/Connected
Special Search: Divided Bdr Flr Plan; Main Floor Primary; Renovated
Stories: Bi-Level
Water: City Water/Connected
Room Information
| Room Name | Dimensions | Level |
| Dining Room | 10' x 11' | Main |
| Family Room | 16' x 23' | Lower |
| First (1st) Bedroom | 16' x 22' | Main |
| Kitchen | 11' x 12' | Main |
| Laundry | 5'11' x 12' | First |
| Living Room | 14' x 20' | Main |
| Second (2nd) Bedroom | 13' x 13' | Lower |
| Third (3rd) Bedroom | 10' x 11' | Lower |
Listing Office: Central MN Realty LLC
Last Updated: August - 16 - 2026

The data relating to real estate for sale on this web site comes in part from the Broker Reciprocity SM Program of the Regional Multiple Listing Service of Minnesota, Inc. The information provided is deemed reliable but not guaranteed. Properties subject to prior sale, change or withdrawal. ©2024 Regional Multiple Listing Service of Minnesota, Inc All rights reserved.
Monday 17th of August 2026 05:25 AM

218-998-4400
Mohagen Real Estate


Let's Connect

Mohagen Real Estate
sue@MohagenRealEstate.com
Office: 218-998-4400
Cell: 218-731-7376

Mohagen Real Estate is licensed in the State of Minnesota