8061 Abercrombie Lane, Woodbury, MN 55129 (MLS# 6728384)
$350,000
Woodbury, MN 55129
MLS# 6728384
Status: Closed
3 beds | 3 baths | 1800 sqft
1 / 37
Property Description
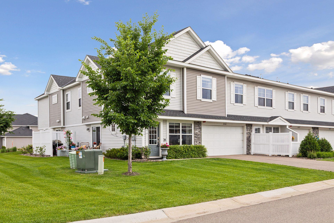
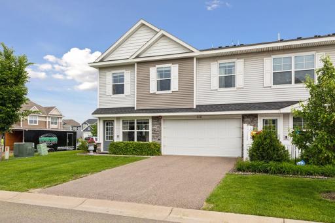
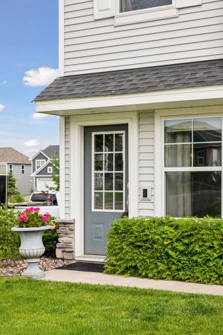
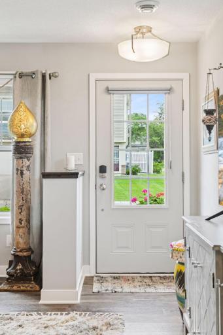
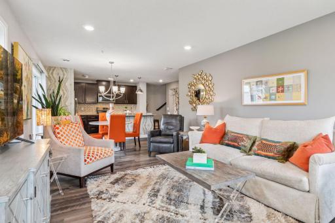
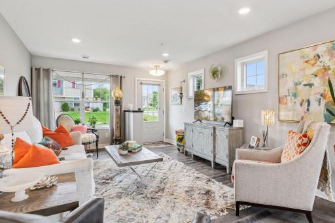
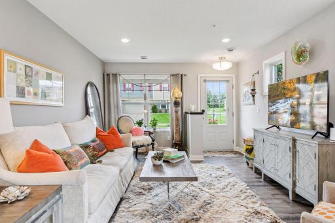
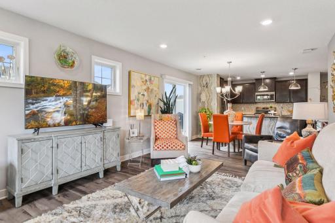
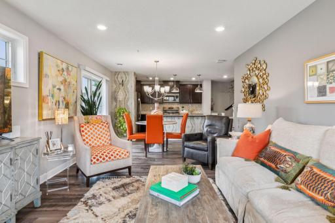
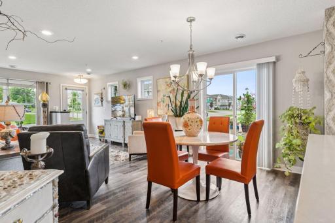
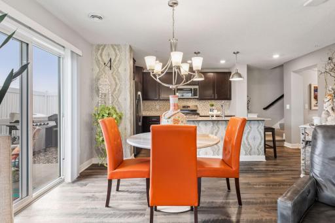
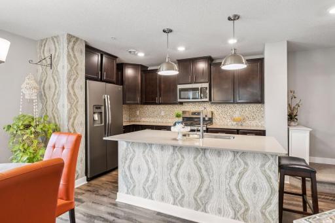
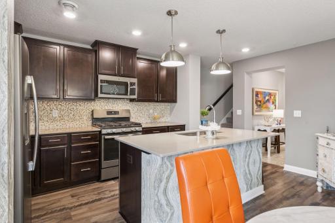
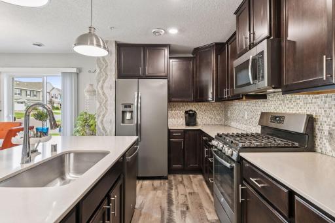
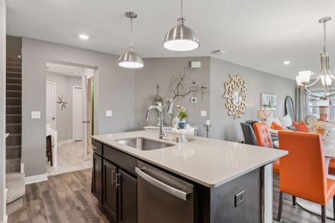
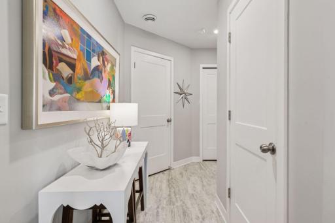
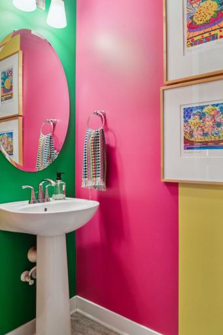
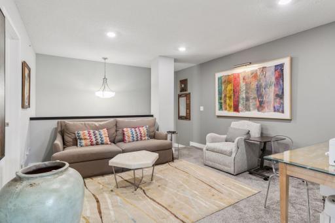
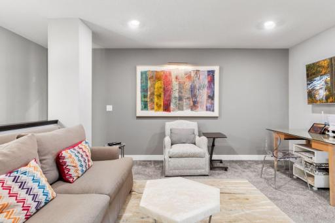
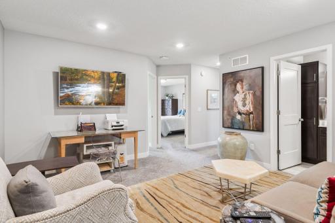
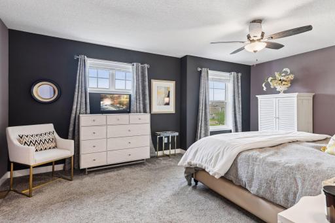
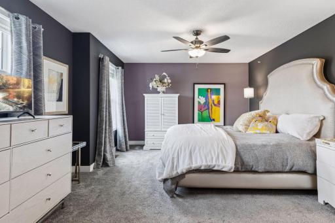
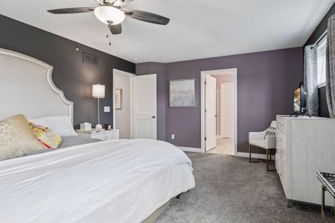
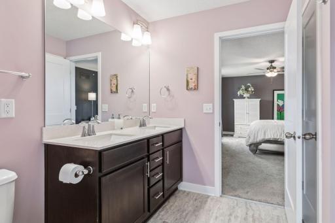
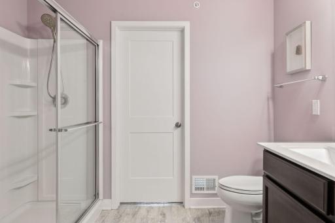
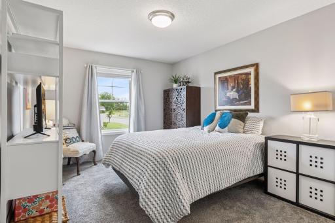
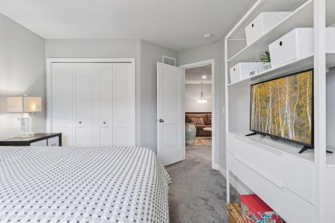
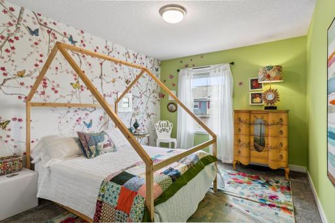
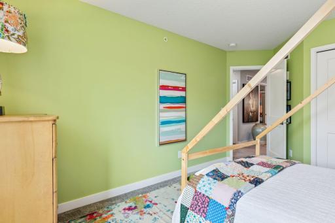
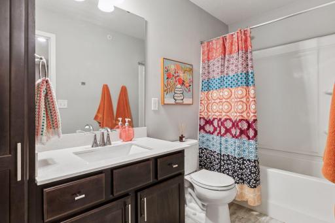
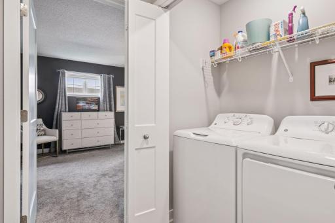
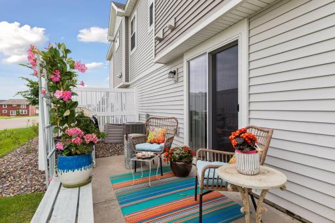
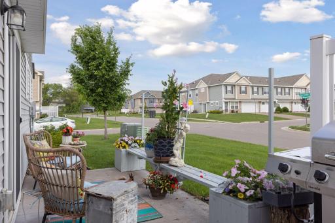
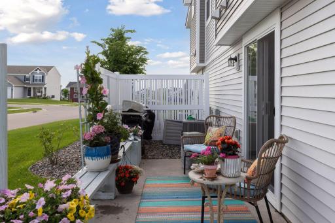
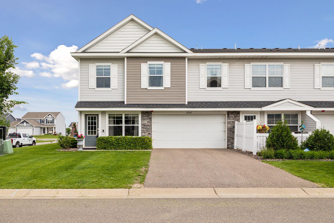
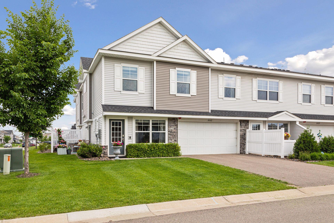
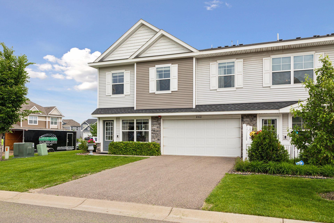
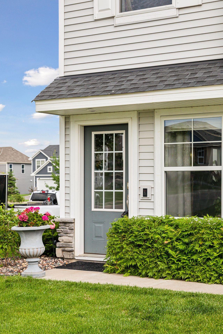
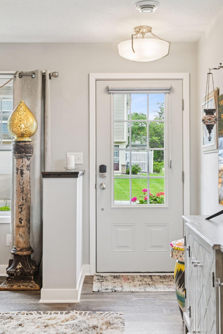
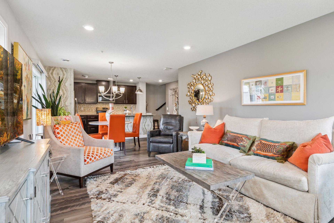
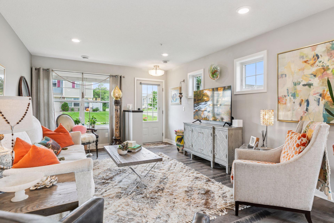
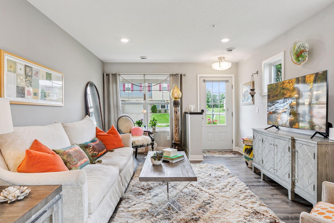
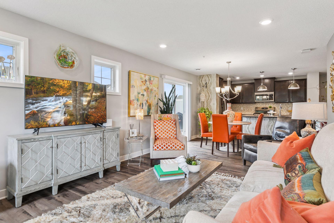
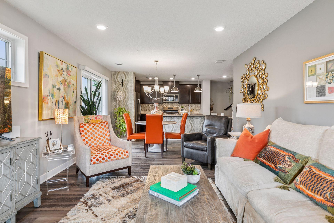
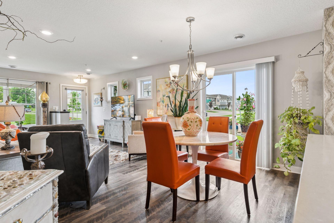
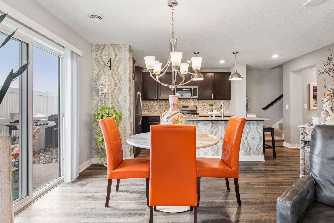
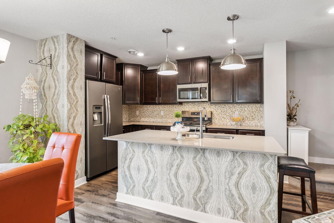
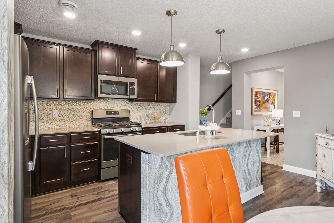
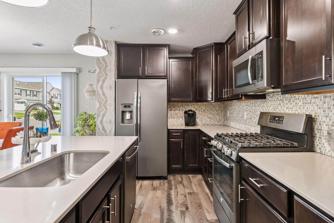
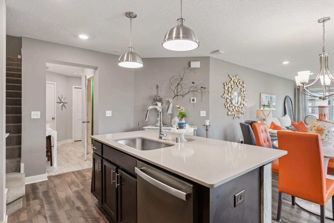
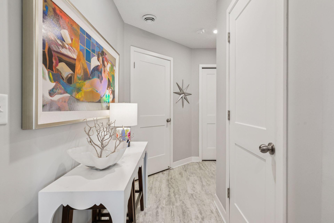
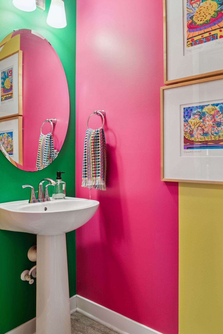
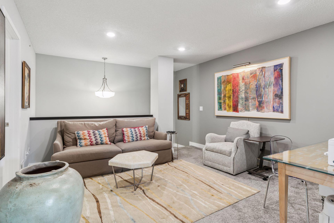
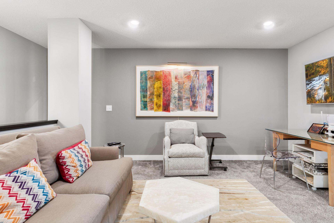
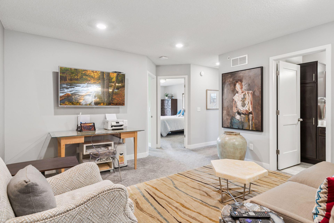

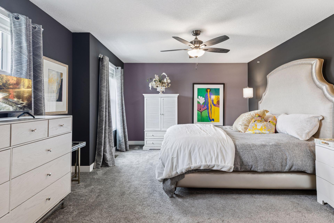
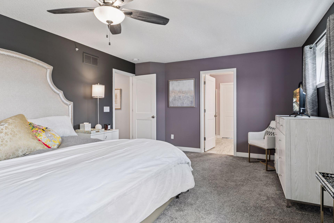
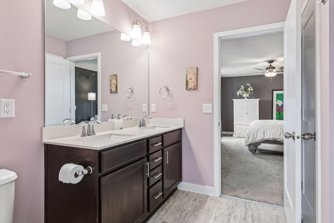

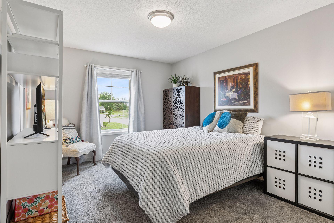
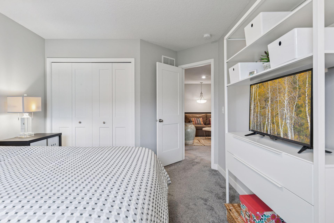
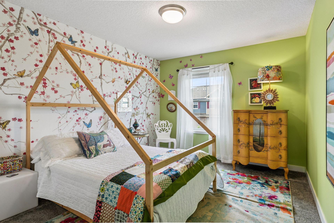
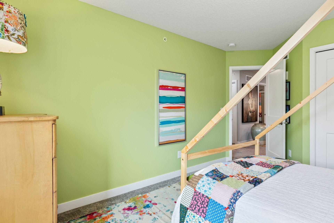
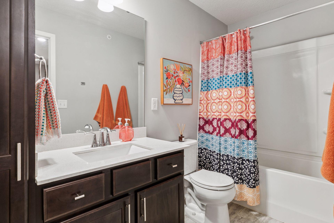
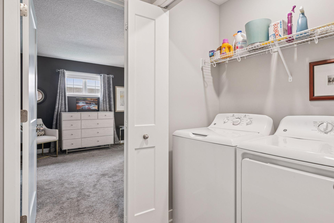
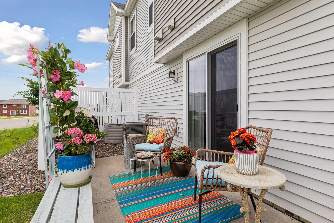
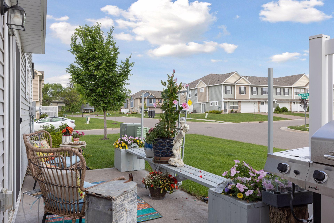
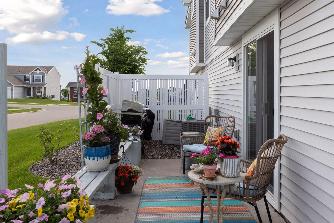
Stunning END unit with designer upgrades throughout, âlike newâ townhome in the fully developed Bridlewood Farms community, where modern living meets unparalleled convenience. Situated in a prime location, this exceptional residence offers access to scenic trails, a large community playscape, and an array of nearby amenities. Thoughtfully designed with contemporary finishes and an open-concept layout, this home is a true standout. Boasting three spacious bedrooms and three well-appointed bathrooms, this home exudes style and functionality at every turn. The main level showcases elegant luxury vinyl wood grain flooring, upgraded enamel trim and rich dark cabinetry, and knockdown ceilings that add a refined touch. The heart of the home is the expansive kitchen, which is designed to impress with quartz countertops, a stylish tile backsplash, and sleek stainless-steel appliances. A large center island with a breakfast bar provides the perfect space for casual dining and entertaining. The open floor plan seamlessly connects the kitchen to the living and dining areas, creating an inviting atmosphere for gatherings and everyday living. A thoughtfully designed mudroom, complete with a coat closet and a convenient half bath, ensures effortless organization upon entry. Upstairs, the private sanctuary of the primary suite awaits, featuring a spacious sitting area, a large walk-in closet, and an en-suite bath designed for ultimate comfort. A dedicated laundry room on the upper level adds convenience, while a generously sized loft offers additional living spaceâideal for a secondary lounge, home office, or entertainment area. Outside, the charming patio is perfect for enjoying warm summer days, whether sipping coffee in the morning or unwinding in the evening. Smart home technology with wifi programable items, keyless entry and ring doorbell. Located within the highly sought-after boundaries of Red Rock Elementary, Lake Middle School, and East Ridge High School. With walking distance to trails and parks, shopping, and dining just moments away, this home truly offers the best of suburban living with modern conveniences. Donât miss this incredible opportunityâthis townhome is an absolute must-see!
Details
Maps
Contract Information
Status: Closed
Off Market Date: 2025-09-29
Contingency: None
Current Price: 340000
Closed Date: 2025-10-10
Original List Price: 370000
Sales Close Price: 340000
ListPrice: 350000
List Date: 2025-05-30
Owner is an Agent?: No
Auction?: No
General Property Information
Assoc Mgmt Co. Phone #: 763-225-6400
Association Fee Frequency: Monthly
Association Mgmt Co. Name: Associa
Common Wall: Yes
Lot Measurement: Acres
Manufactured Home?: No
Multiple PIDs?: No
New Development: No
Waterfront YN: No
Year Built: 2019
Yearly/Seasonal: Yearly
Zoning: Residential-Multi-Family
Bedrooms: 3
Baths Total: 3
Bath Full: 2
Bath Half: 1
Main Floor Total SqFt: 1088
Above Grd Total SqFt: 1800
Total SqFt: 1800
Total Finished Sqft: 1800.00
Style: (TH) Quad/4 Corners
Foundation Size: 1088
Association Fee: 223
Garage Stalls: 2
Lot Dimensions: COMMON
Acres: 0.05
Assessment Pending: No
Location Tax and Other Information
House Number: 8061
Street Name: Abercrombie
Street Suffix: Lane
Postal City: Woodbury
County: Washington
State: MN
Zip Code: 55129
Complex/Dev/Subdivision: Bridlewood Farms
Assessments
Tax With Assessments: 4012
Building Information
Finished SqFt Above Ground: 1800
Lease Details
Land Leased: Not Applicable
Miscellaneous Information
DP Resource: Yes
Homestead: No
Ownership
Fractional Ownership: No
Parking Characteristics
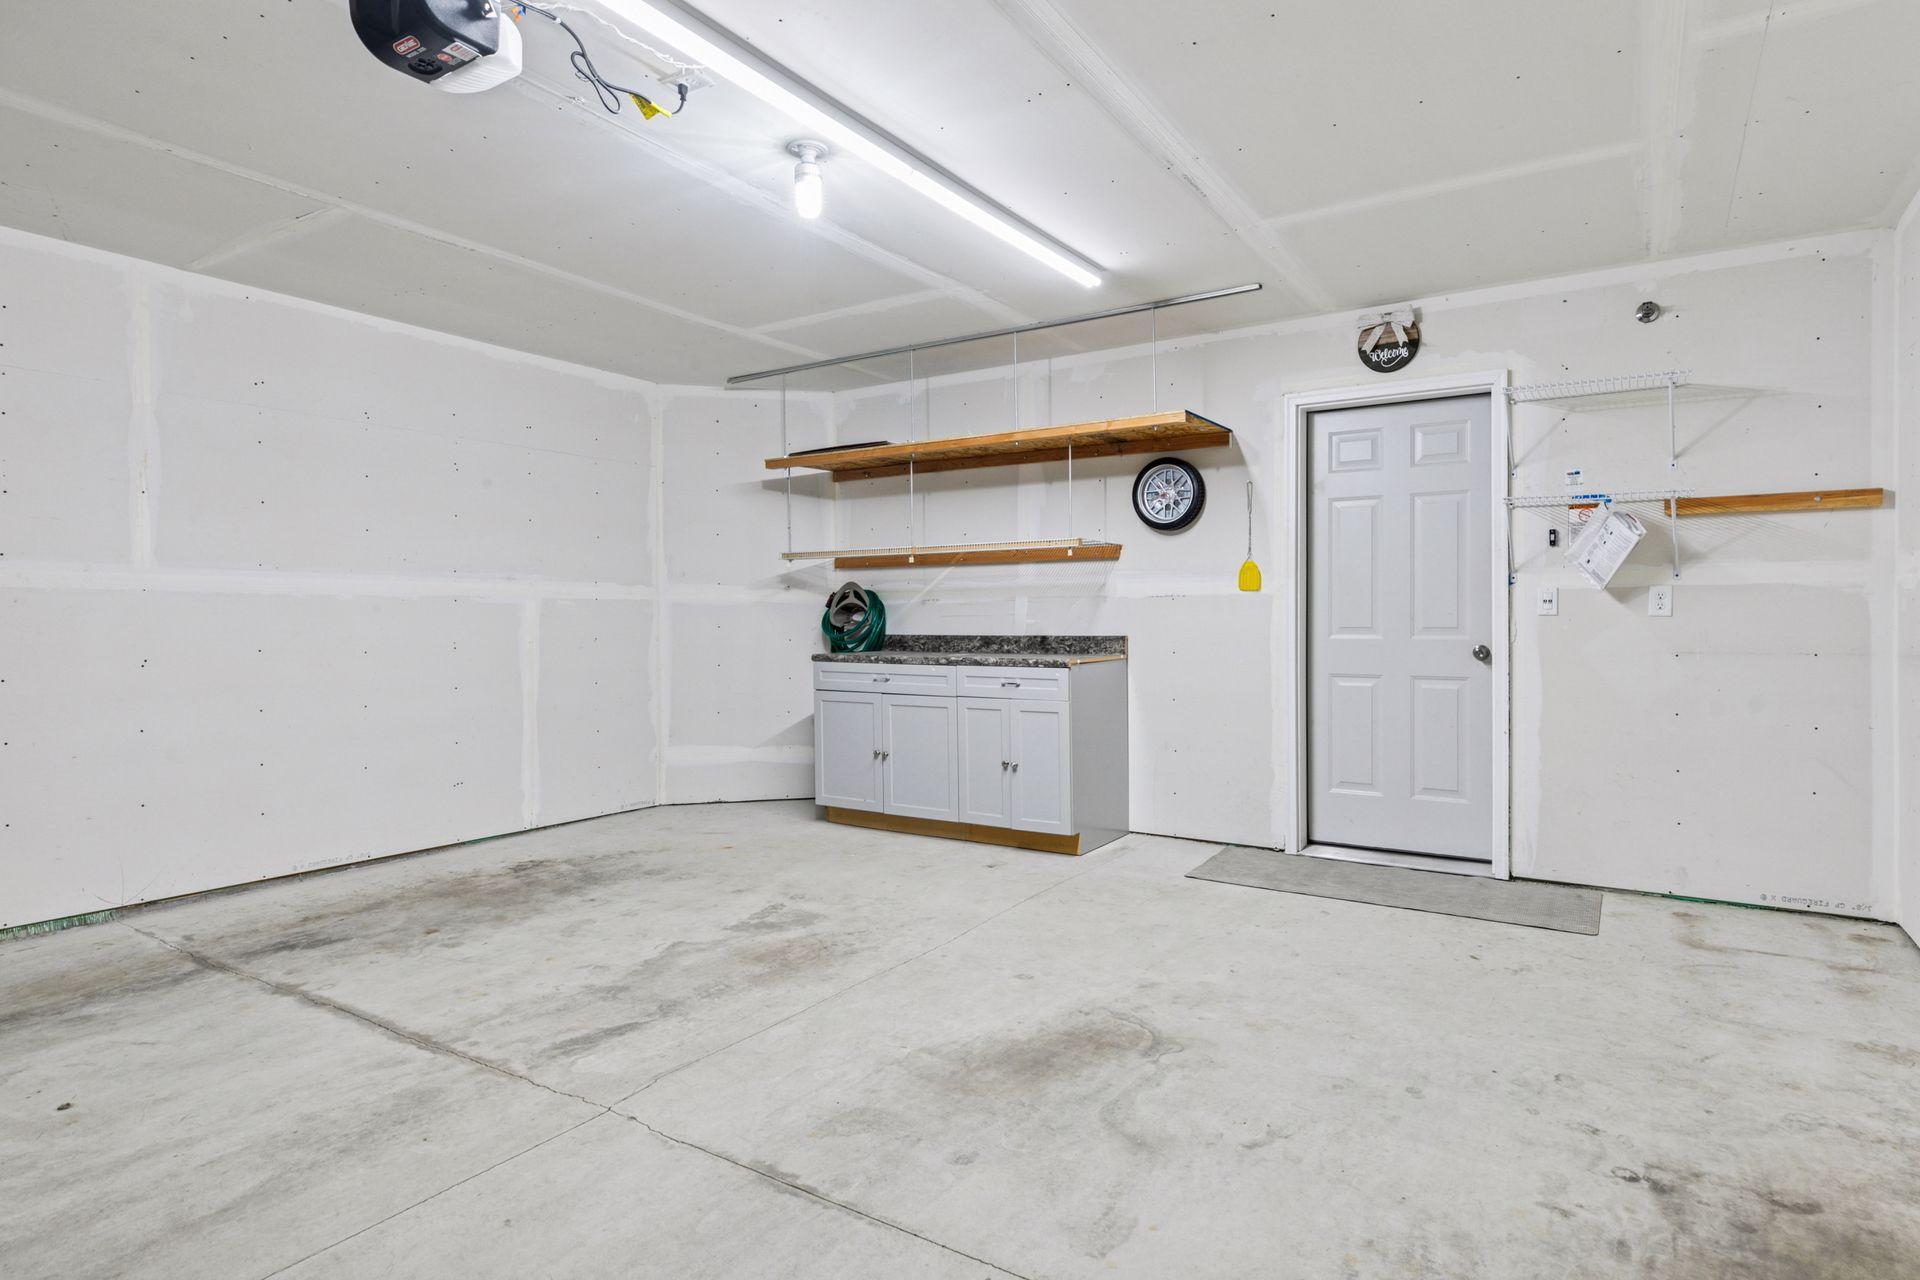
Garage Square Feet: 400
Property Features
Accessible: None
Air Conditioning: Central Air
Amenities Unit: In-Ground Sprinkler; Indoor Sprinklers; Kitchen Center Island; Natural Woodwork; Patio; Primary Bedroom Walk-In Closet; Walk-In Closet; Washer/Dryer Hookup
Appliances: Dishwasher; Dryer; Microwave; Range; Refrigerator; Washer
Association Fee Includes: Hazard Insurance; Lawn Care; Outside Maintenance; Professional Mgmt; Sanitation; Shared Amenities; Snow Removal
Basement: None
Bath Description: Main Floor 1/2 Bath; Upper Level Full Bath; Full Primary; Private Primary
Construction Status: Previously Owned
Dining Room Description: Breakfast Area; Breakfast Bar; Eat In Kitchen; Living/Dining Room
Exterior: Brick/Stone; Metal; Shakes; Vinyl
Family Room Characteristics: Great Room; Loft; Main Level
Financing Terms: Cash
Fireplace Characteristics: Gas Burning
Foundation: Slab
Fuel: Natural Gas
Heating: Forced Air
Laundry: Laundry Room; Upper Level
Lot Description: Corner Lot
Parking Characteristics: Garage Door Opener
Road Frontage: City Street; Curbs
Roof: Age 8 Years or Less; Asphalt Shingles
Sellers Terms: Cash; Conventional
Sewer: City Sewer/Connected
Special Search: 2nd Floor Laundry; 3 BR on One Level
Stories: Two
Townhouse Characteristics: End Unit
Water: City Water/Connected
Room Information
| Room Name | Dimensions | Level |
| Living Room | 12 X 13 | Main |
| Dining Room | 13 X 10 | Main |
| Third (3rd) Bedroom | 11 X 13 | Upper |
| Loft | 13 x 14 | Upper |
| First (1st) Bedroom | 13 X 18 | Upper |
| Second (2nd) Bedroom | 11 X 13 | Upper |
| Kitchen | 12 X 8 | Main |
Listing Office: Keller Williams Premier Realty
Last Updated: October - 11 - 2026

The data relating to real estate for sale on this web site comes in part from the Broker Reciprocity SM Program of the Regional Multiple Listing Service of Minnesota, Inc. The information provided is deemed reliable but not guaranteed. Properties subject to prior sale, change or withdrawal. ©2026 Regional Multiple Listing Service of Minnesota, Inc All rights reserved.
Tuesday 13th of October 2026 07:21 AM

218-998-4400
Mohagen Real Estate


Let's Connect

Mohagen Real Estate
sue@MohagenRealEstate.com
Office: 218-998-4400
Cell: 218-731-7376

Mohagen Real Estate is licensed in the State of Minnesota