8064 Central Park Way N, Maple Grove, MN 55369 (MLS# 7072121)
$499,900
Maple Grove, MN 55369
MLS# 7072121
4 beds | 4 baths | 2297 sqft
1 / 35
Property Description
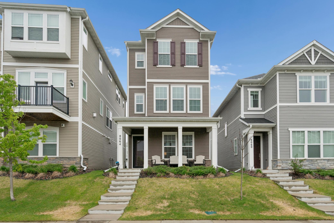
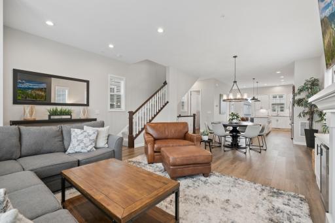
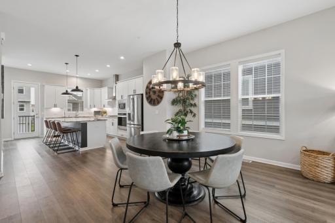
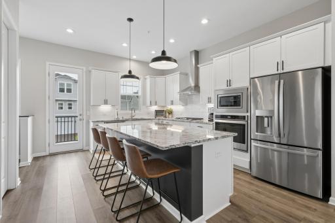
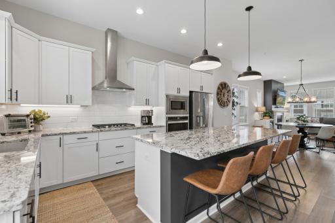
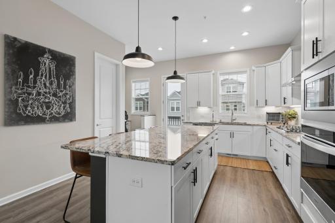
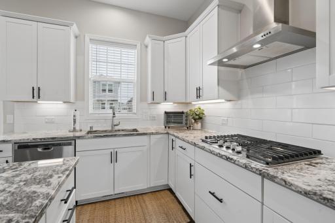
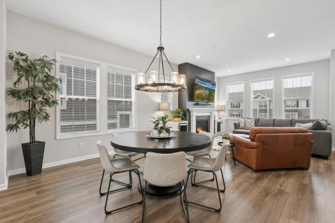
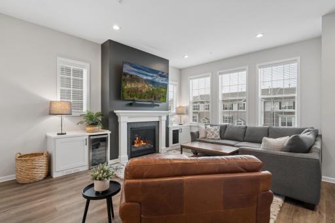
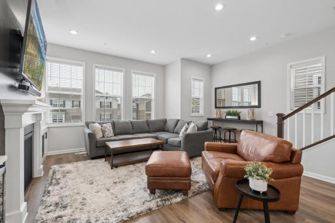
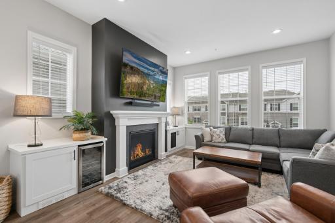
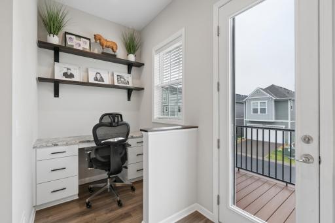
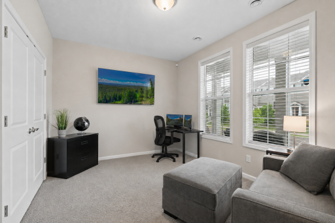
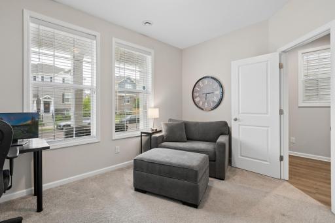
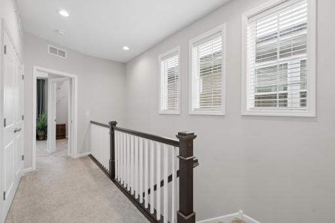
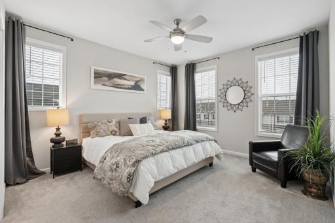
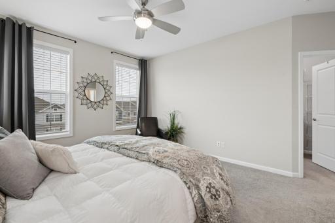
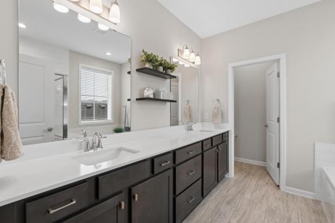
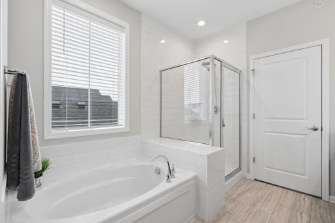
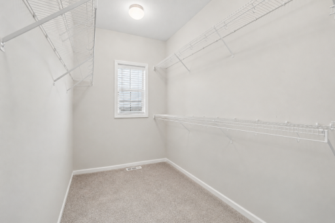
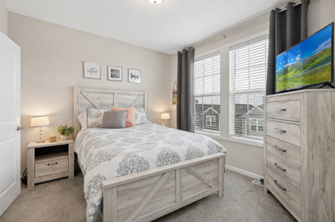
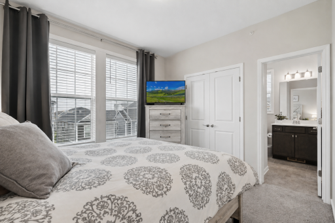
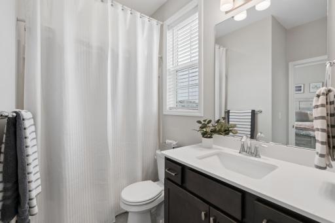
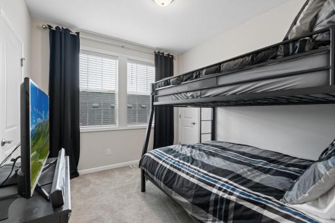
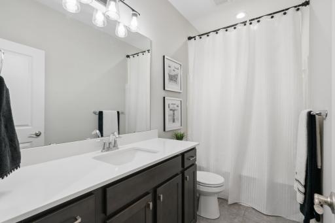
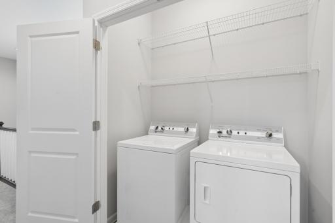
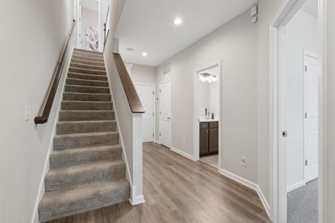
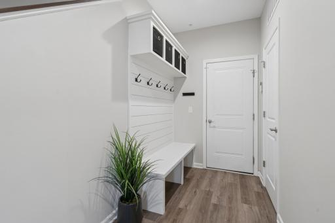
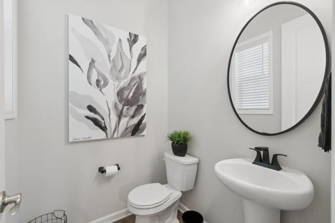
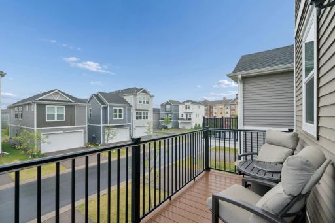
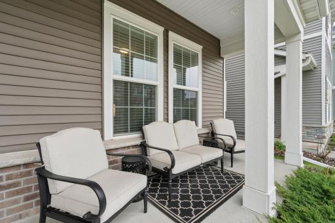
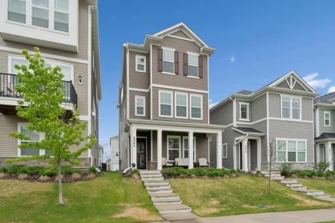
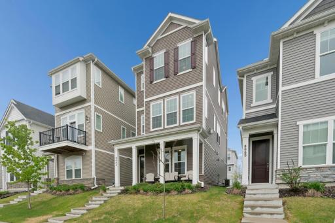
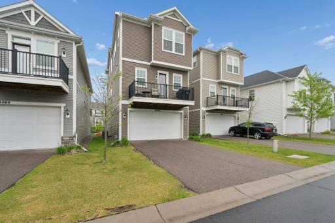
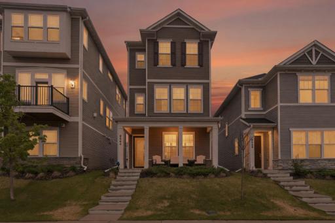
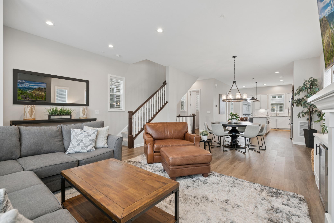
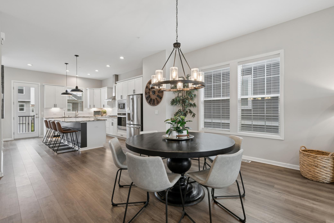
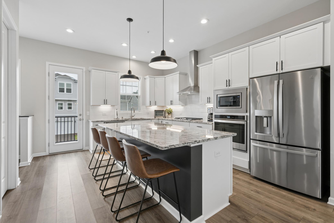
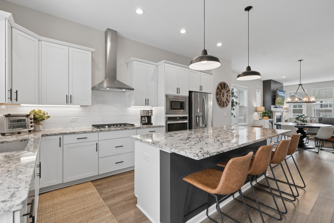
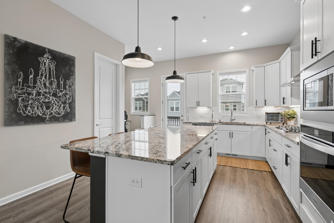
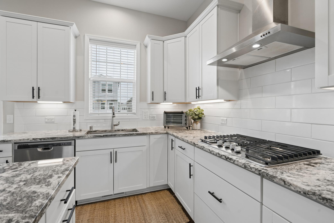
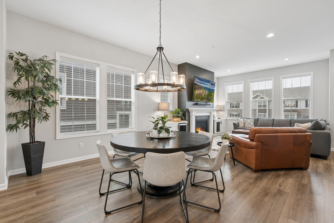
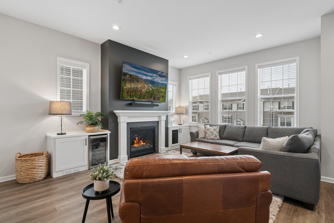
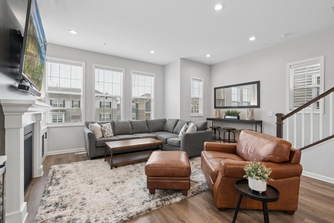
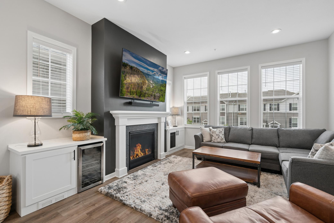
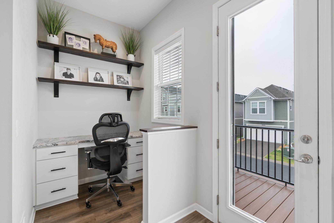
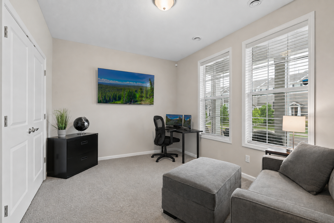
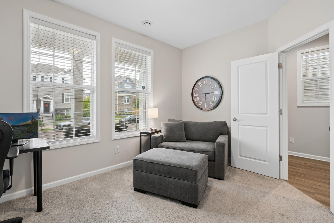
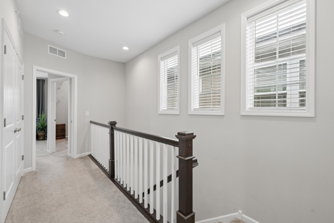
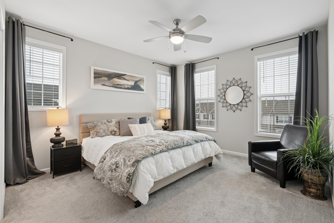
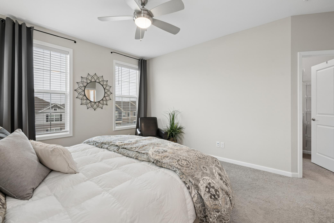
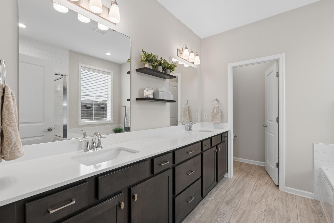
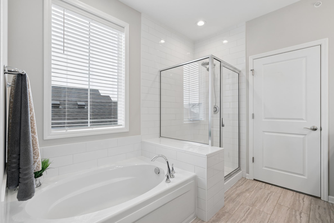
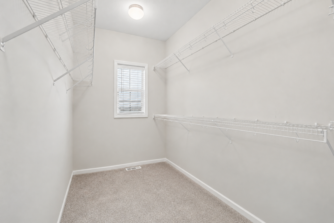
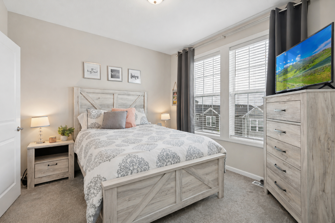
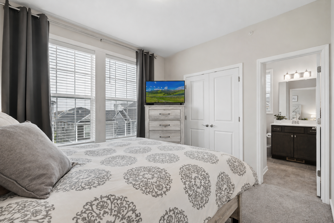
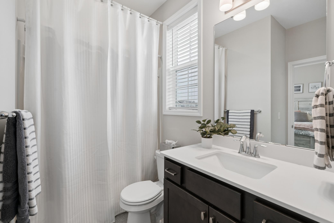
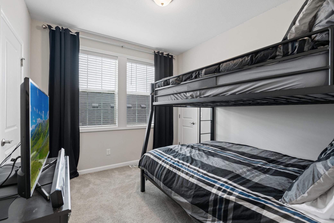
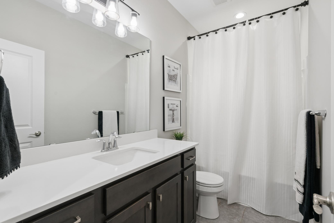
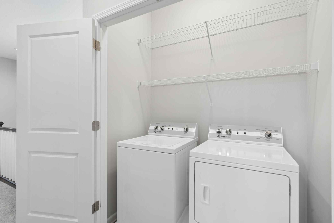
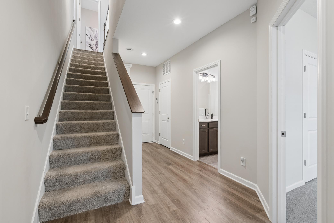
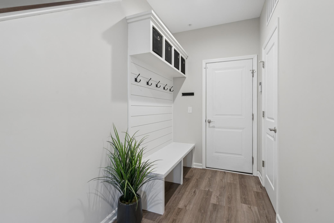
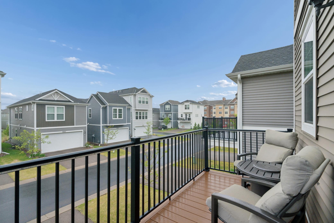
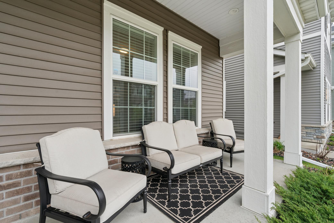
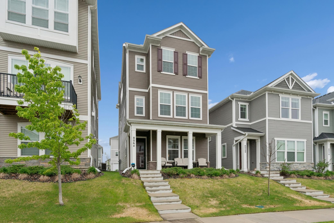
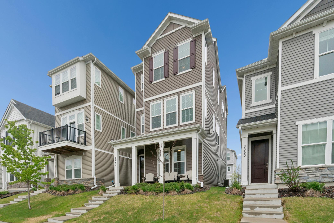
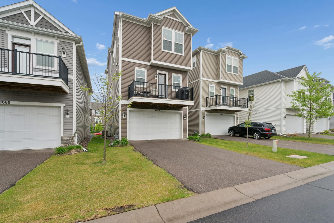
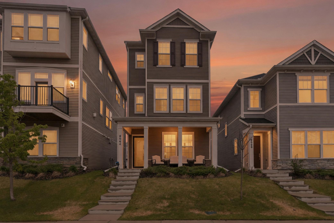
Rare opportunity to own this stunning light filled home offering three thoughtfully designed levels and exceptional low maintenance living in the heart of Arbor Lakes. Perfectly positioned with charming curb appeal and inviting front porch spaces, this residence blends modern design, refined finishes, and effortless livability. The ground level offers incredible flexibility with a private suite complete with a full bath, ideal for guests, a home office, exercise room, or bonus space tailored to your lifestyle. The main level showcases soaring 10 foot ceilings, expansive windows, and an open concept design filled with sunshine from sunrise to sunset. The gourmet kitchen was designed for gathering with a generous center island with seating, abundant cabinetry, stainless appliances, Tech Station workspace, and seamless flow into dining and entertaining spaces. A striking fireplace feature wall anchors the family room while walls of windows create a bright and airy atmosphere. Thoughtful details continue with a functional mudroom drop zone and two outdoor spaces including the welcoming front porch and private balcony deck, perfect for morning coffee or relaxing evenings outdoors. Retreat upstairs to the spacious owner's suite featuring a spa inspired bath with dual vanities, soaking tub, separate shower, and expansive walk in closet. Two additional bedrooms and convenient upper level laundry complete the upper floor. New water heater in 2025. HOA includes trash and recycling, lawn care, and snow removal for true lock and leave convenience. Ideally located within walking distance to The Shoppes at Arbor Lakes, Central Park, restaurants, entertainment, trails, and Three Rivers Park System. Sophisticated design, natural light throughout, and unbeatable convenience combine to create an elevated lifestyle opportunity.
Details
Maps
Contract Information
Status: Active
Contingency: None
Current Price: 499900
Original List Price: 499900
ListPrice: 499900
List Date: 2026-05-21
Owner is an Agent?: No
Auction?: No
General Property Information
Assoc Mgmt Co. Phone #: 651-233-1307
Association Fee Frequency: Monthly
Association Mgmt Co. Name: Row Cal
Common Wall: No
Lot Measurement: Acres
Manufactured Home?: No
Multiple PIDs?: No
New Development: No
Number of Fireplaces: 1
Waterfront Present: No
Year Built: 2020
Yearly/Seasonal: Yearly
Zoning: Residential-Single Family
Bedrooms: 4
Baths Total: 4
Bath Full: 3
Bath Half: 1
Main Floor Total SqFt: 921
Above Grd Total SqFt: 2297
Total SqFt: 2297
Total Finished Sqft: 2297.00
FireplaceYN: Yes
Style: (SF) Single Family
Foundation Size: 989
Association Fee: 150
Garage Stalls: 2
Lot Dimensions: 93x30x93x27
Acres: 0.06
Assessment Pending: No
Location Tax and Other Information
House Number: 8064
Street Name: Central Park
Street Suffix: Way
Street Direction Suffix: N
Postal City: Maple Grove
County: Hennepin
State: MN
Zip Code: 55369
Complex/Dev/Subdivision: Donegal South
Assessments
Tax With Assessments: 5807
Building Information
Finished SqFt Above Ground: 2297
Lease Details
Land Leased: Not Applicable
Miscellaneous Information
DP Resource: Yes
Homestead: Yes
Ownership
Fractional Ownership: No
Parking Characteristics
Garage Door Height: 8
Garage Door Width: 16
Garage Square Feet: 426
Public Survey Info
Range#: 22
Section#: 23
Township#: 119
Property Features
Accessible: None
Air Conditioning: Central Air
Amenities Unit: Ceiling Fan(s); Deck; Kitchen Center Island; Kitchen Window; Primary Bedroom Walk-In Closet; Walk-In Closet; Washer/Dryer Hookup
Appliances: Air-To-Air Exchanger; Cooktop; Dishwasher; Disposal; Dryer; Microwave; Refrigerator; Washer
Association Fee Includes: Lawn Care; Sanitation; Snow Removal; Other
Basement: None
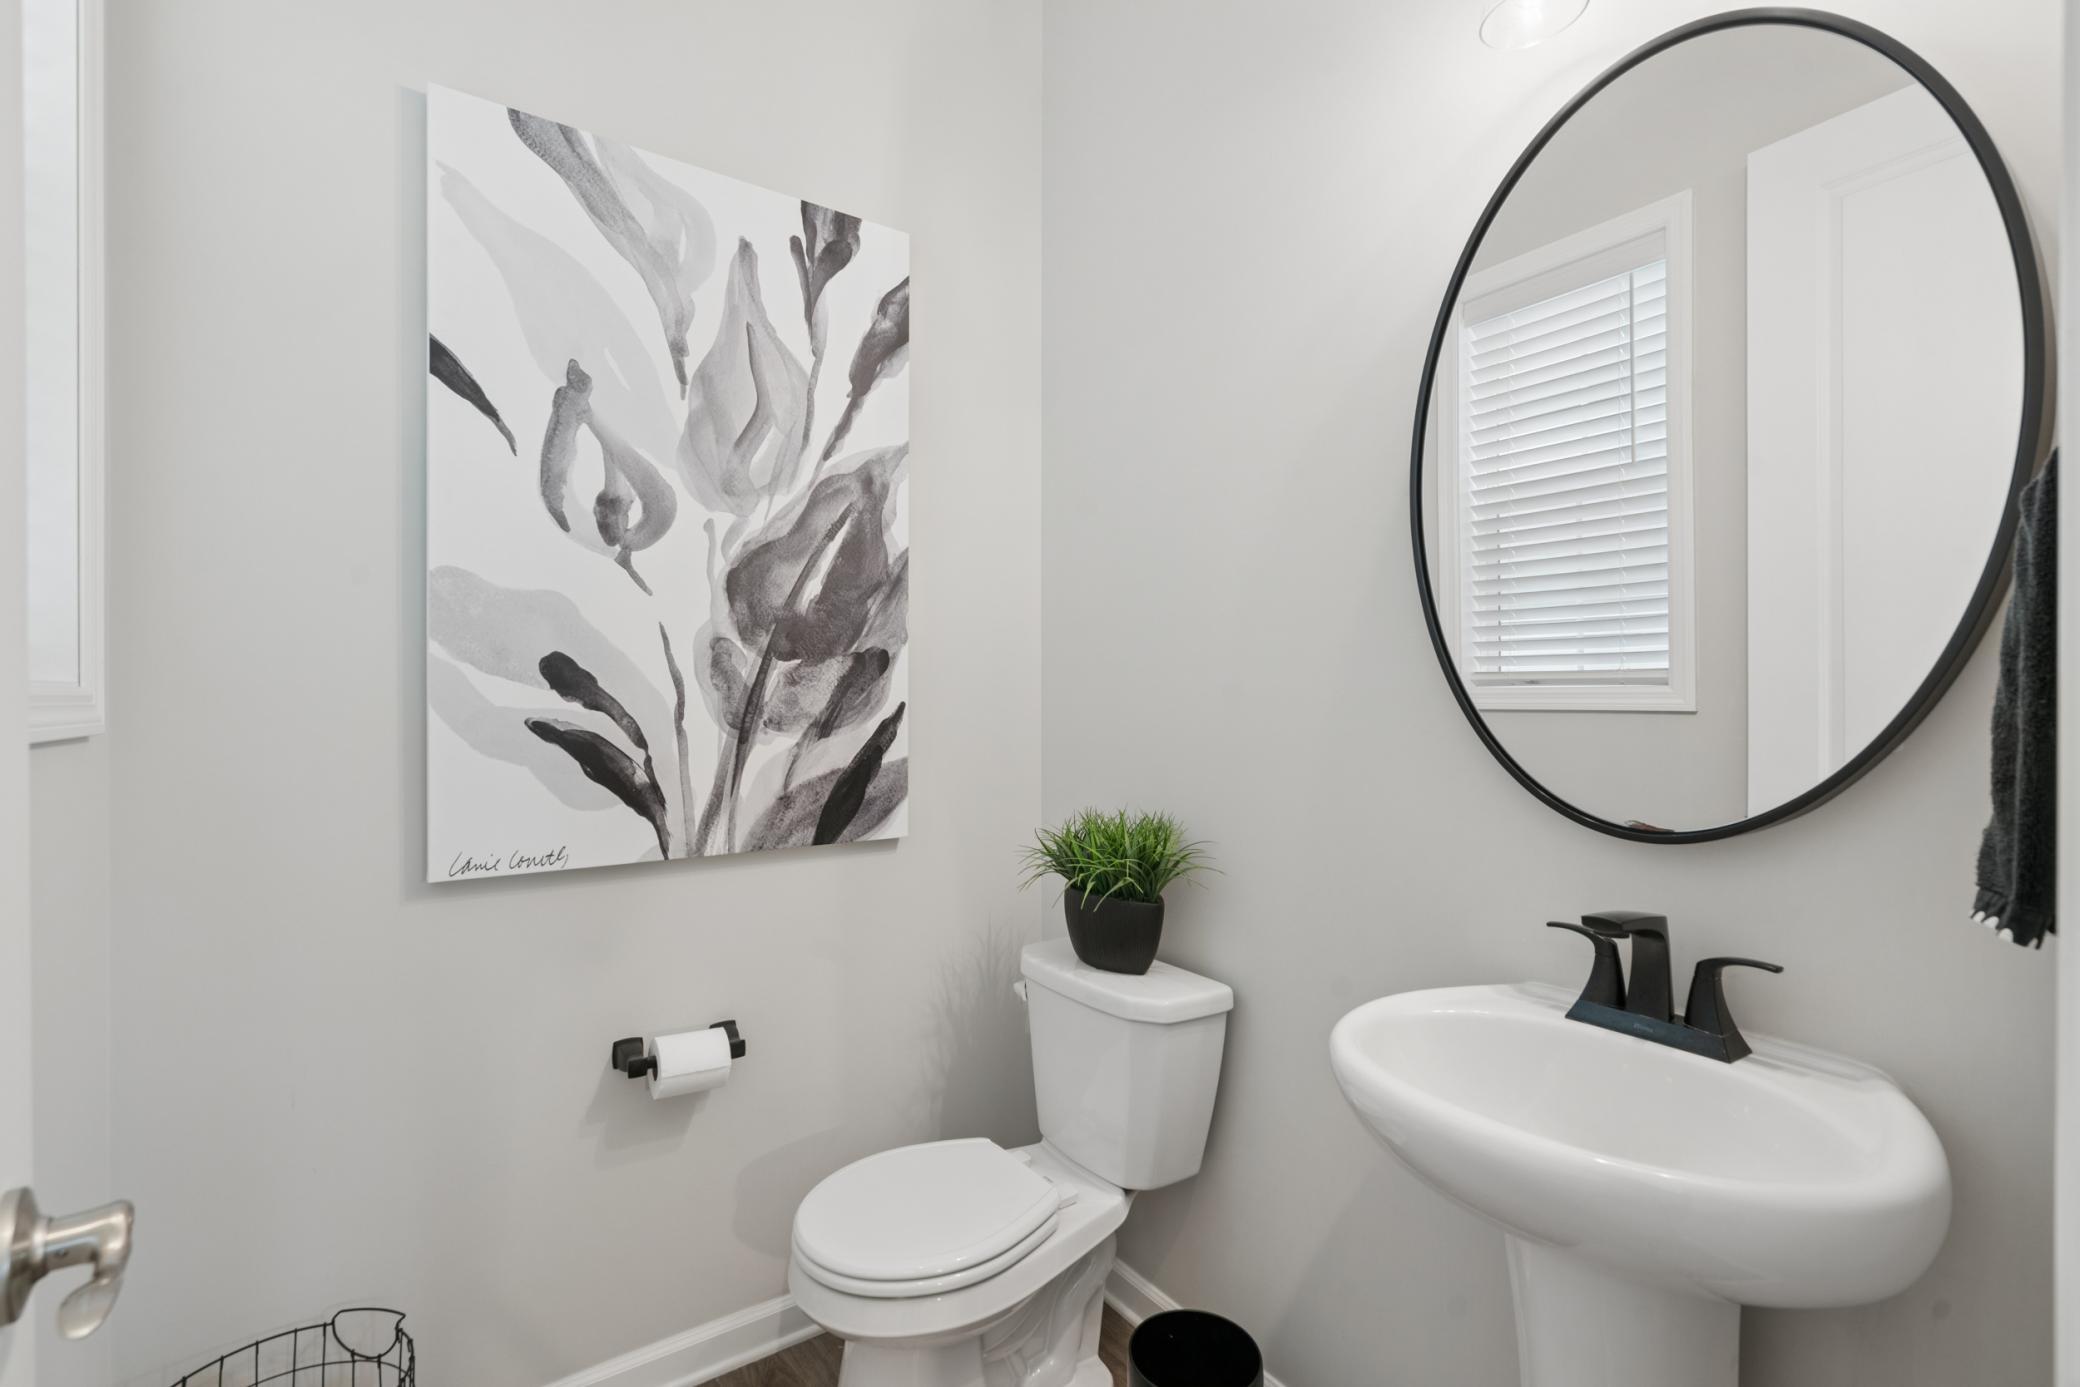
Bath Description: Full Jack & Jill; Upper Level 1/2 Bath; Full Primary; Private Primary; Bathroom Ensuite
Construction Status: Previously Owned
Dining Room Description: Eat In Kitchen; Informal Dining Room; Kitchen/Dining Room
Exterior: Brick/Stone; Vinyl
Family Room Characteristics: Family Room; Main Level
Fireplace Characteristics: Family Room; Gas Burning
Foundation: Slab
Fuel: Natural Gas
Heating: Forced Air
Laundry: Upper Level
Parking Characteristics: Garage Door Opener
Road Frontage: City Street; Paved Streets; Sidewalks; Street Lights
Road Responsibility: Public Maintained Road
Roof: Asphalt Shingles
Sewer: City Sewer - In Street
Special Search: 2nd Floor Laundry; 3 BR on One Level; Primary Bdr Suite
Stories: More Than 2 Stories
Water: City Water - In Street
Room Information
| Room Name | Dimensions | Level |
| Dining Room | 11x15 | Upper |
| Family Room | 15x13 | Upper |
| First (1st) Bedroom | 13x14 | Third |
| Fourth (4th) Bedroom | 15x11 | Main |
| Kitchen | 15x19 | Upper |
| Second (2nd) Bedroom | 12x12 | Third |
| Third (3rd) Bedroom | 11x11 | Third |
Listing Office: Coldwell Banker Realty - Southwest Regional
Last Updated: May - 24 - 2026

The data relating to real estate for sale on this web site comes in part from the Broker Reciprocity SM Program of the Regional Multiple Listing Service of Minnesota, Inc. The information provided is deemed reliable but not guaranteed. Properties subject to prior sale, change or withdrawal. ©2024 Regional Multiple Listing Service of Minnesota, Inc All rights reserved.
Wednesday 27th of May 2026 10:29 AM

218-998-4400
Mohagen Real Estate


Let's Connect

Mohagen Real Estate
sue@MohagenRealEstate.com
Office: 218-998-4400
Cell: 218-731-7376

Mohagen Real Estate is licensed in the State of Minnesota