80658 400th Street, Lewisville, MN 56060 (MLS# 7104876)
$349,900
Lewisville, MN 56060
MLS# 7104876
4 beds | 3 baths | 3022 sqft
1 / 44
Property Description
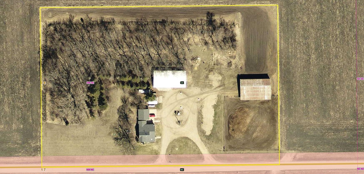
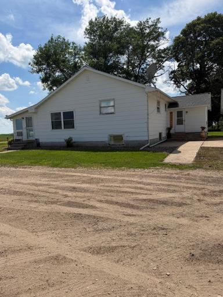
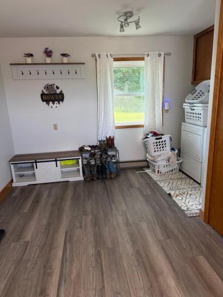
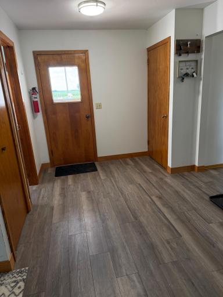
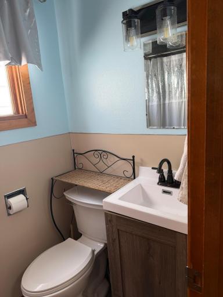
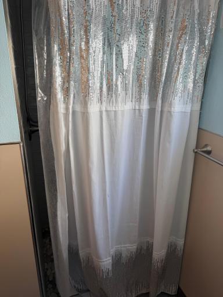
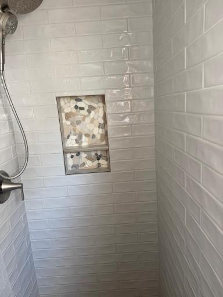
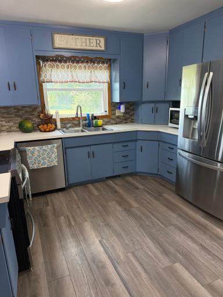
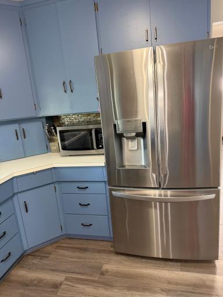
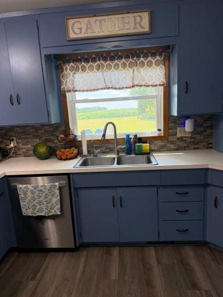
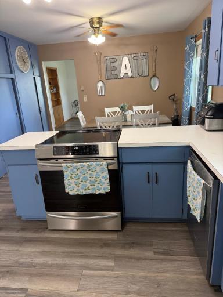
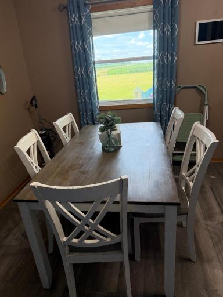
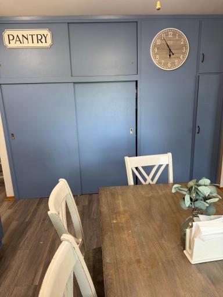
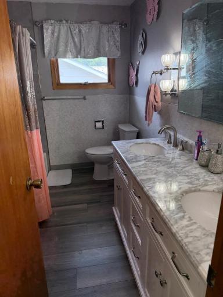
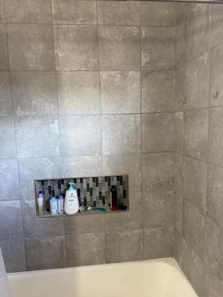
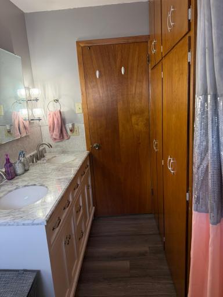
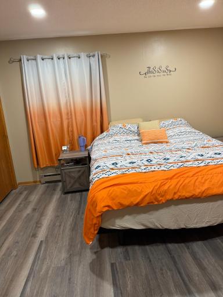
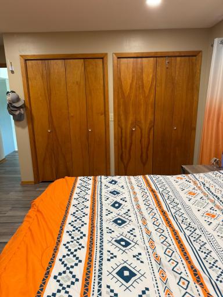
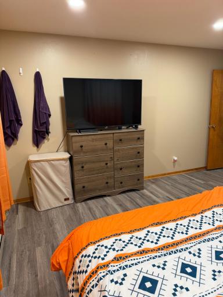
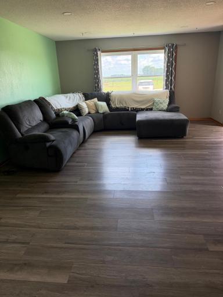
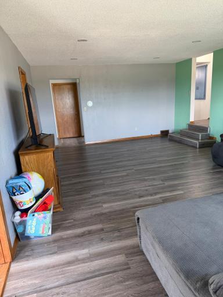
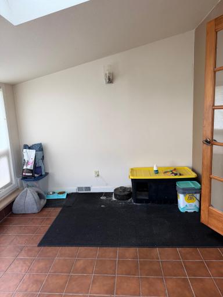
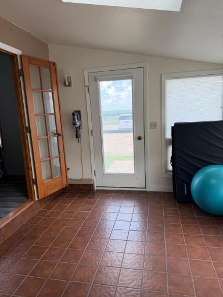
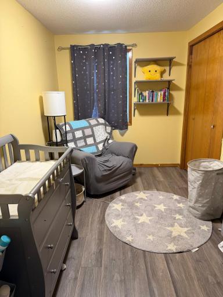
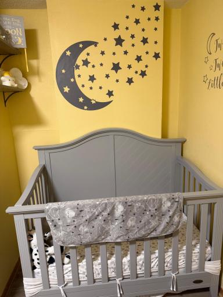
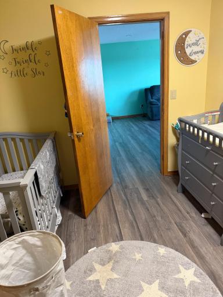
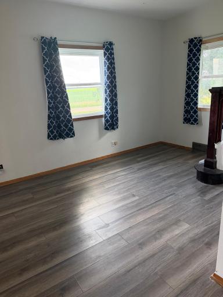
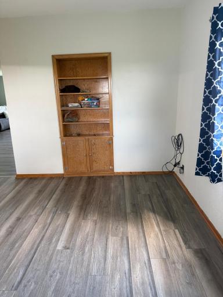
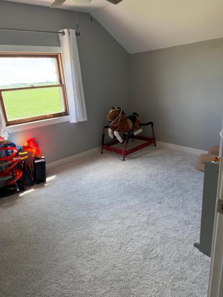
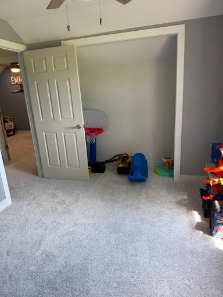
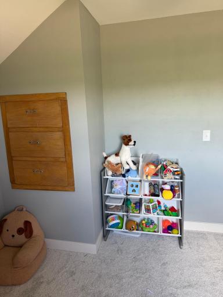
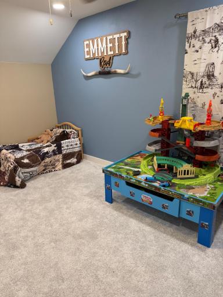
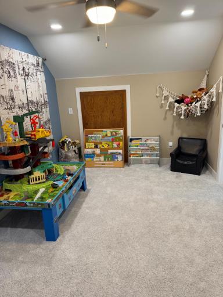
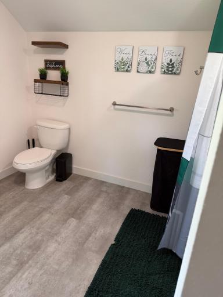
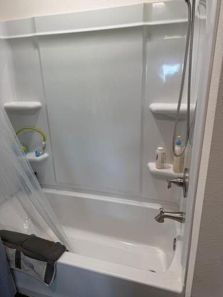
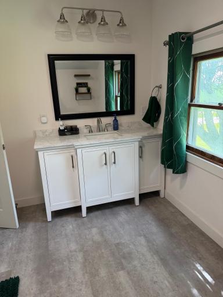
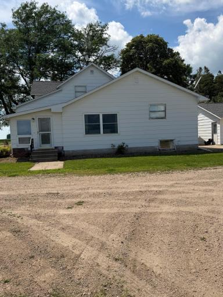
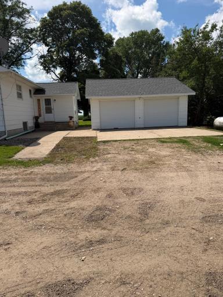
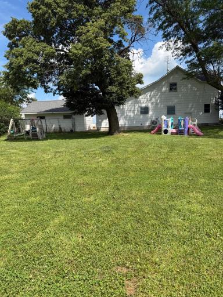
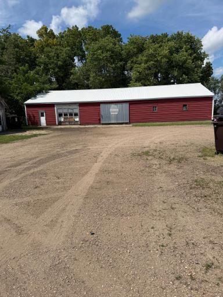
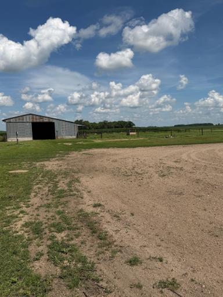
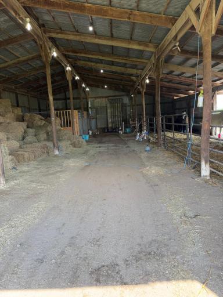
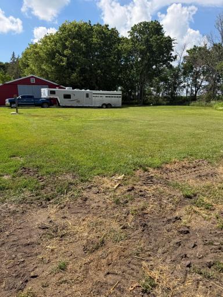
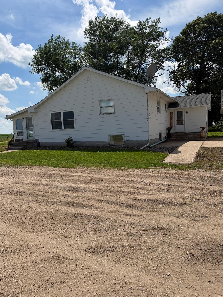
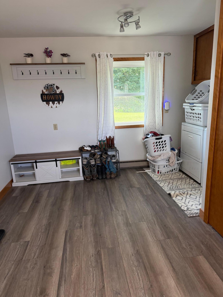
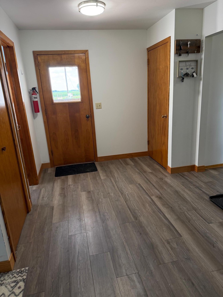
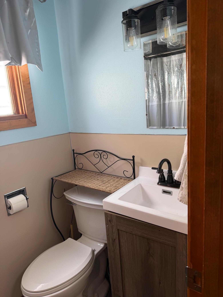
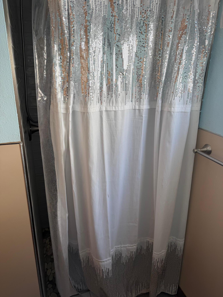
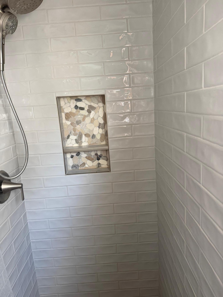
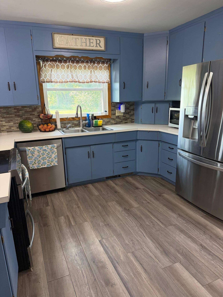
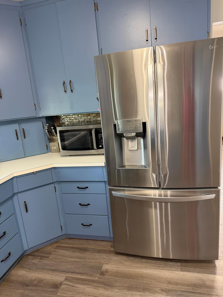
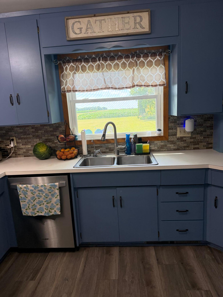
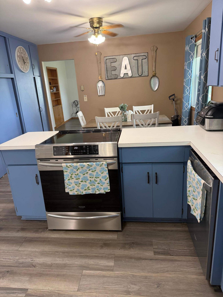
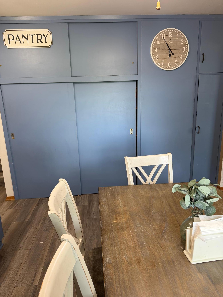
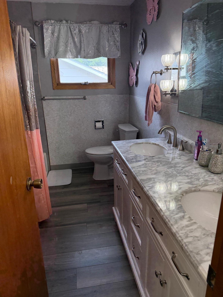
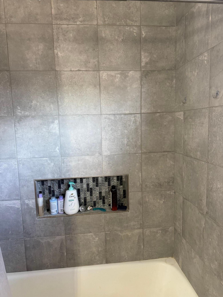
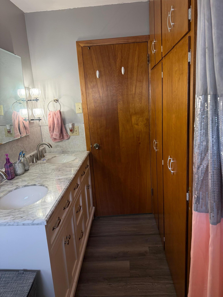
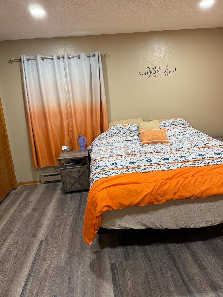
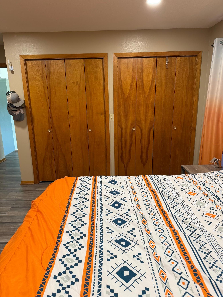
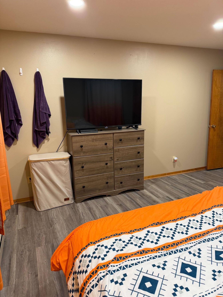
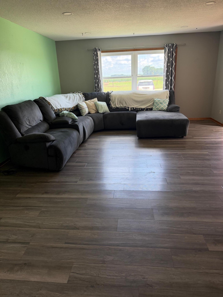
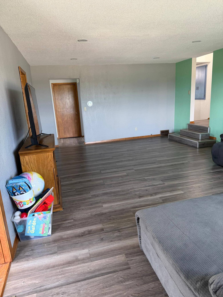
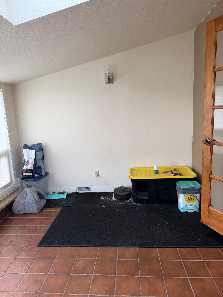
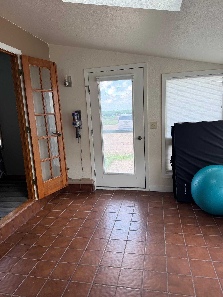
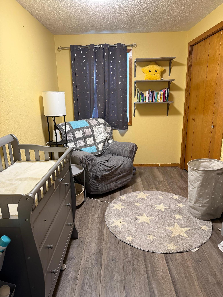
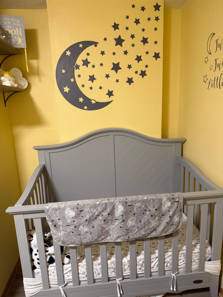
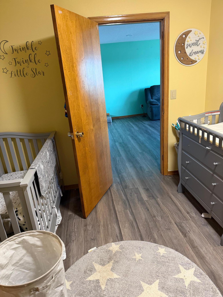
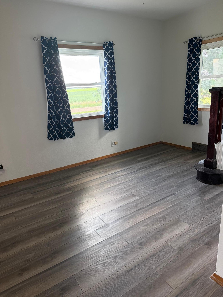
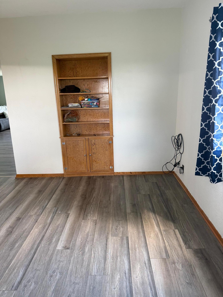
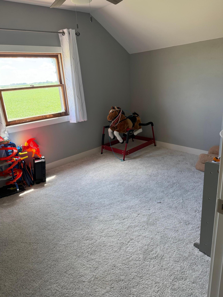
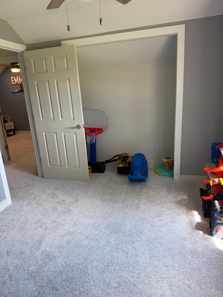
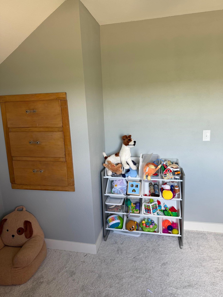
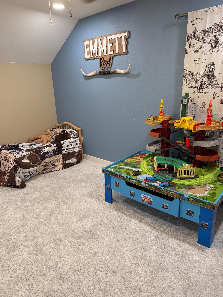
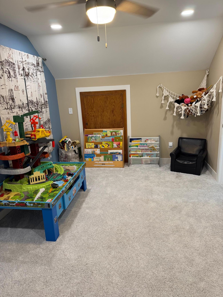
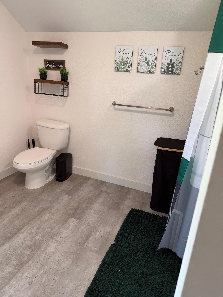
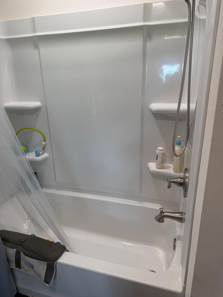
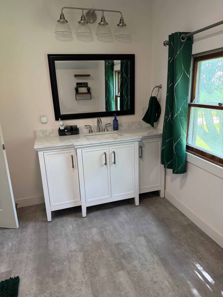
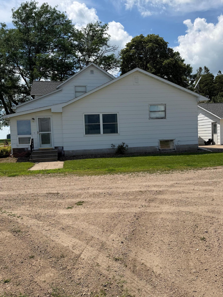
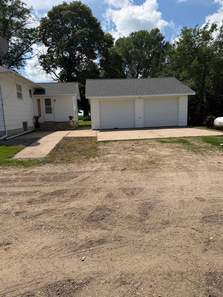
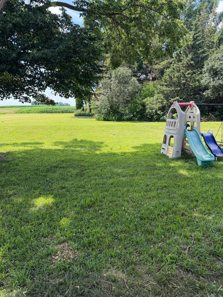
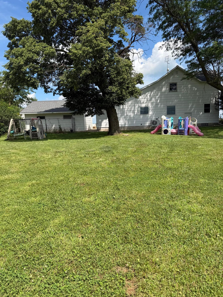
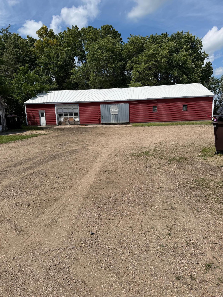
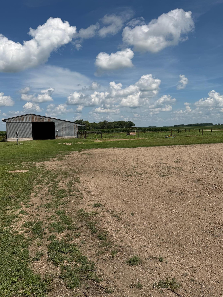
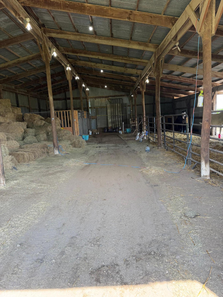
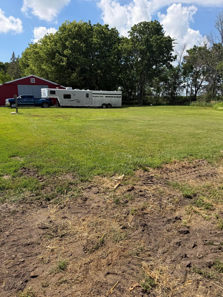
Donât miss this beautifully updated 4-bedroom, 2.75-bath farmhouse on 5.45 acres just outside of Lewisville, MN. This move-in-ready horse property offers the perfect blend of country charm, modern updates, and excellent amenities for horse owners, hobby farmers, or anyone looking for peaceful rural living. The home has seen extensive improvements over the past several years, including a new compliant septic system, new roof on the house and garage, new central A/C, heat pump, freshly painted exterior, and a Culligan drinking water and water softener system. Inside, youâll find fresh paint, new appliances, large rooms and all three updated bathrooms. The upstairs was completely renovated into two spacious bedrooms and a large full bathroom. Equestrians will love the propertyâs horse-ready setup, featuring a pole barn with two oversized 14â x 14â horse stalls, new LED lighting, a fenced dry lot with five-wire electric fencing, and approximately one acre of connected pasture, making it easy to turn horses out right from the barn. The property also includes an impressive 40â x 80â shop with concrete floors and new LED lighting, providing endless possibilities for equipment storage, a workshop, recreational vehicles, or business use. Whether youâre searching for a turnkey horse property, hobby farm, or a spacious country home with outstanding outbuildings, this property has it all. Enjoy the peace and privacy of rural living while benefiting from the many major updates that have already been completed.
Details
Maps
Documents
Contract Information
Exclusions: Freezers, Hay Feeder, Play Sets, Dog Kennels, Horse Panels, Hay, Coat & Shoe Rack
Status: Active
Contingency: None
Current Price: 349900
Original List Price: 349900
ListPrice: 349900
List Date: 2026-07-06
Owner is an Agent?: No
Auction?: No
General Property Information
Common Wall: No
Lot Measurement: Acres
Manufactured Home?: No
Multiple PIDs?: No
New Development: No
Waterfront YN: No
Year Built: 1920
Yearly/Seasonal: Yearly
Zoning: Agriculture
Bedrooms: 4
Baths Total: 3
Bath Full: 2
Bath Three Quarters: 1
Main Floor Total SqFt: 1542
Above Grd Total SqFt: 1964
Below Grd Total SqFt: 1058
Total SqFt: 3022
Total Finished Sqft: 2286.00
FireplaceYN: No
Style: (SF) Single Family
Foundation Size: 1058
Garage Stalls: 2
Lot Dimensions: 400 x 596
Acres: 5.45
Assessment Pending: Yes
Location Tax and Other Information
House Number: 80658
Street Name: 400th
Street Suffix: Street
Postal City: Lewisville
County: Watonwan
State: MN
Zip Code: 56060
Acreage Information
Pasture Acres: 1
Assessments
Assessment Installment: 732.26
Tax With Assessments: 3114
Basement
Foundation Dimensions: 48 x 38
Building Information
Finished SqFt Above Ground: 1964
Finished SqFt Below Ground: 322
Lease Details
Land Leased: Not Applicable
Miscellaneous Information
DP Resource: Yes
Homestead: Yes
Ownership
Fractional Ownership: No
Parking Characteristics
Garage Dimensions: 24 x 24
Garage Square Feet: 576
Public Survey Info
Range#: 30
Section#: 8
Township#: 105
Property Features
Accessible: None
Agricultural Water: Well
Air Conditioning: Central Air; Heat Pump
Amenities Unit: Ceiling Fan(s); Kitchen Window; Main Floor Primary Bedroom; Washer/Dryer Hookup
Appliances: Dishwasher; Dryer; Energy Star Appliances; Fuel Tank - Owned; Range; Refrigerator; Washer; Water Osmosis System
Basement: Concrete Block; Partial; Partially Finished; Storage Space; Sump Pump
Bath Description: Main Floor 3/4 Bath; Main Floor Full Bath; Upper Level Full Bath
Construction Materials: Frame
Construction Status: Previously Owned
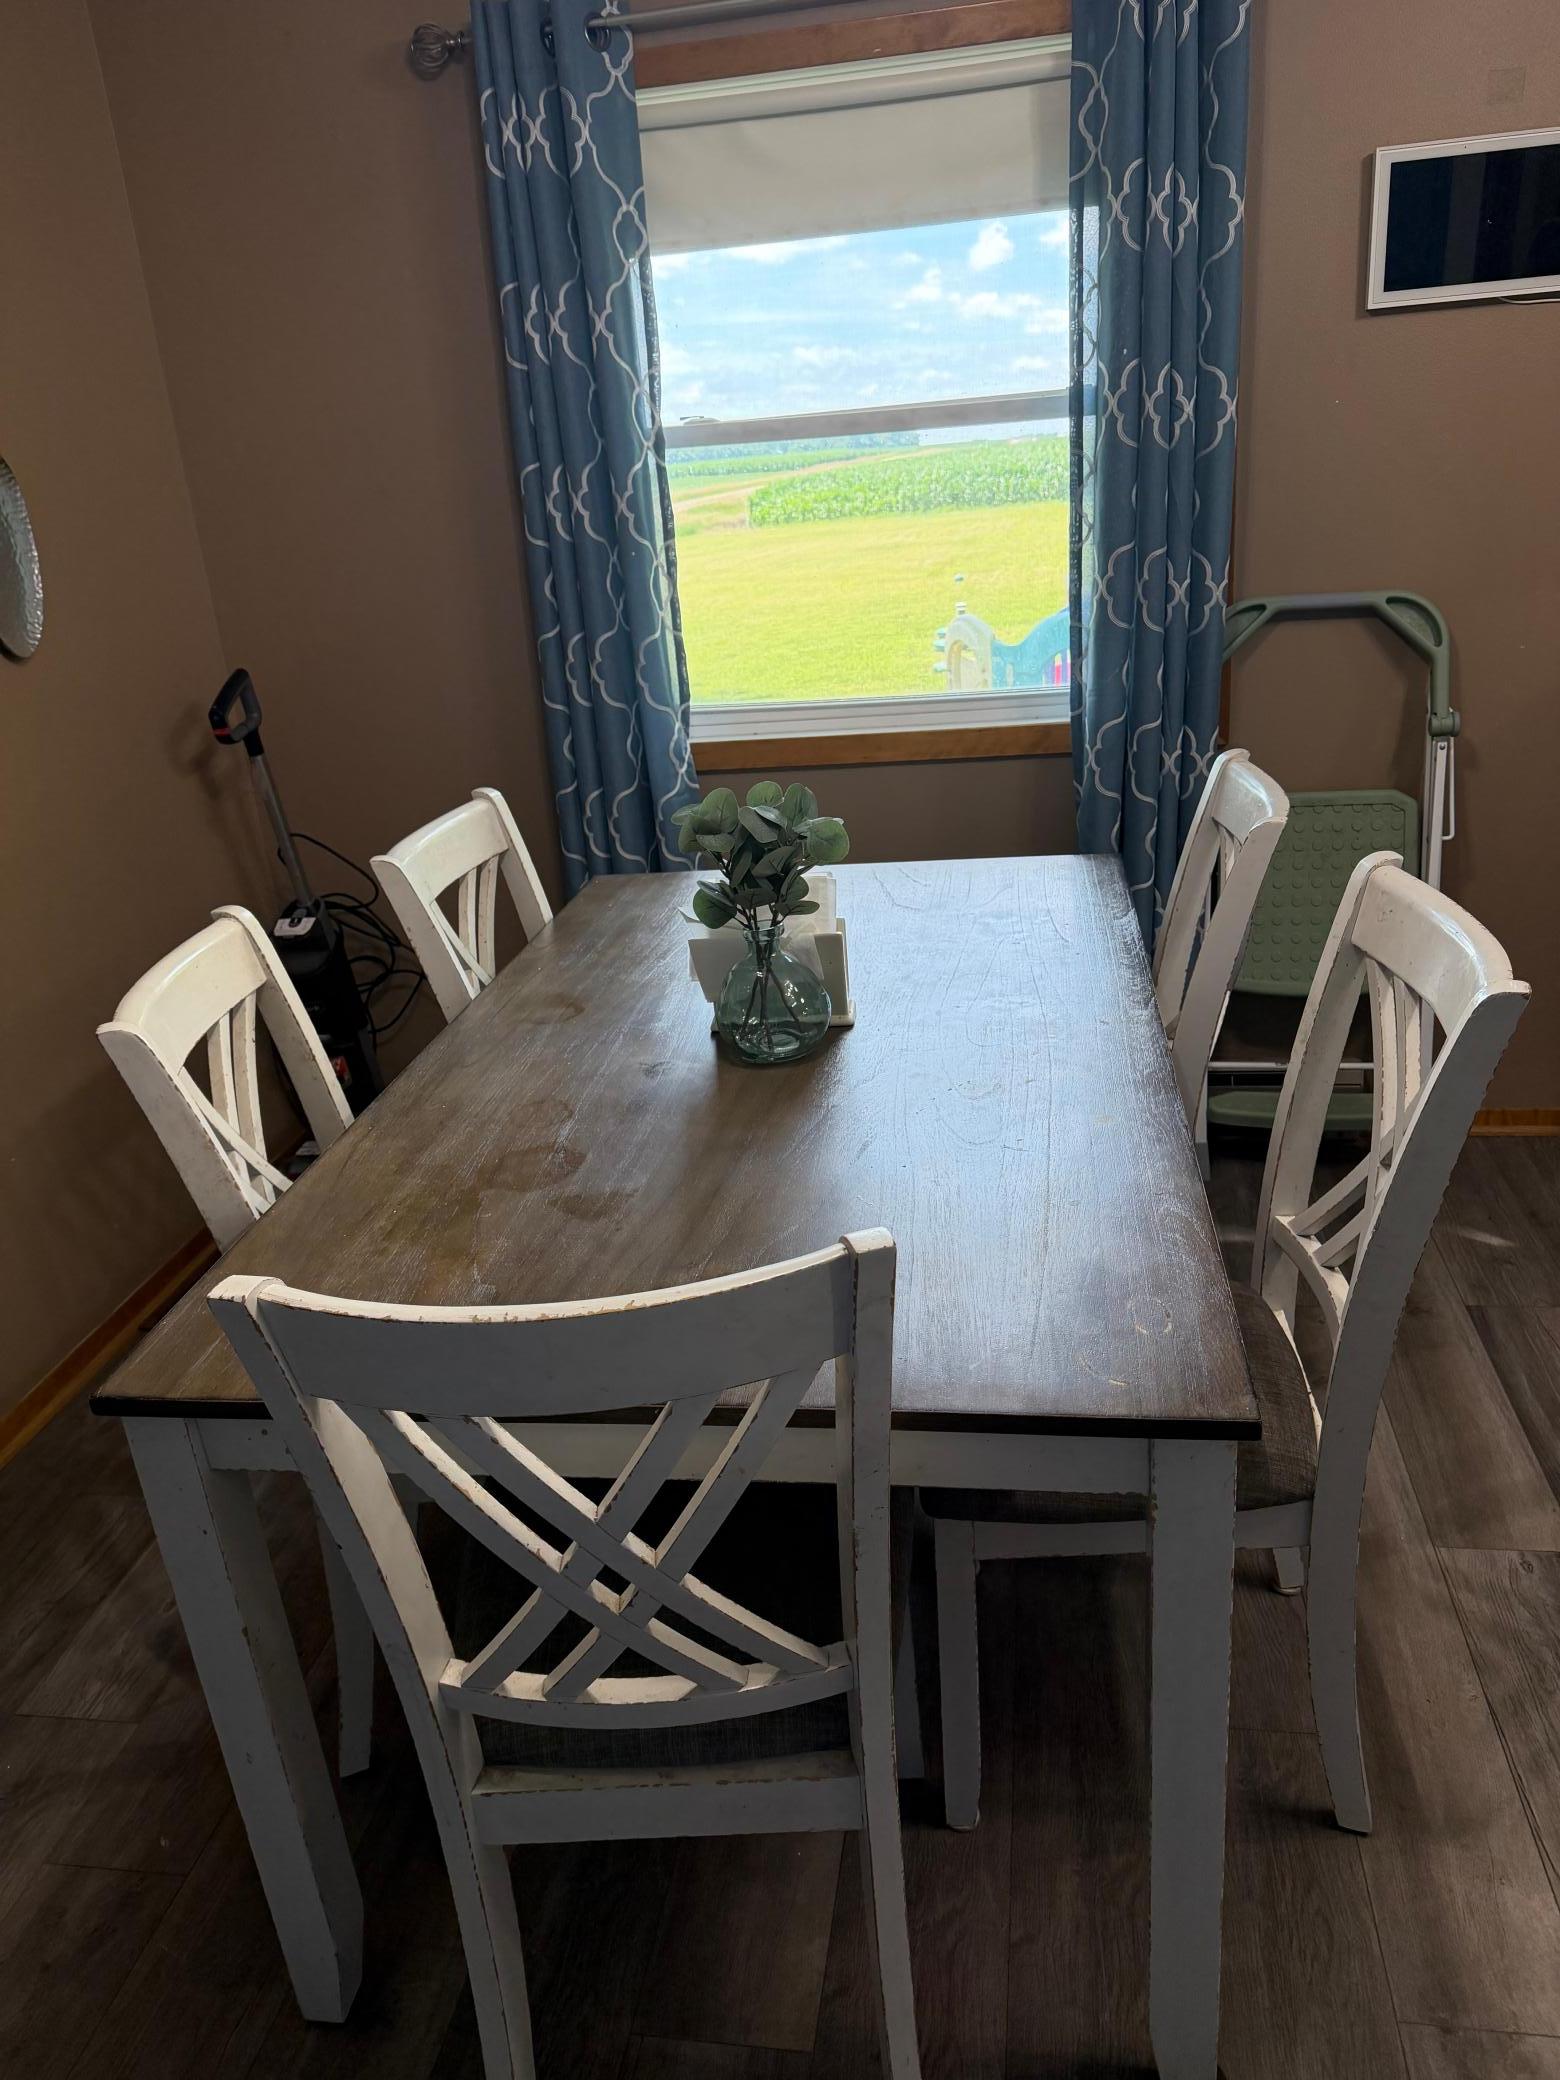
Dining Room Description: Breakfast Area; Separate/Formal Dining Room
Electric: 200+ Amp Service; Circuit Breakers
Exterior: Other
Family Room Characteristics: Family Room; Lower Level
Farm Type: Horse
Fencing: Wire; Other
Foundation: Concrete Block
Fuel: Propane
Heating: Forced Air; Heat Pump
Internet Options: DSL
Laundry: Electric Dryer Hookup; Laundry Room; Main Level; Washer Hookup
Lot Description: Suitable for Horses
Outbuildings: Additional Garage; Lean-To; Machine Shed; Pole Building
Parking Characteristics: Garage Door Opener
Property Subtype: Acreage
Road Frontage: Township; Unpaved Streets
Road Responsibility: Public Maintained Road
Roof: Age 8 Years or Less; Asphalt Shingles
Sellers Terms: Cash; Conventional; FHA; Rural Development; VA
Sewer: Mound Septic; Septic System Compliant - Yes
Special Search: Main Floor Bedroom; Main Floor Laundry; Main Floor Primary
Stories: One and One Half
Water: Well
Room Information
| Room Name | Dimensions | Level |
| Bathroom | 4 x 7.5 | Main |
| Bathroom | 10 x 7 | Main |
| Bathroom | 10 x 10 | Upper |
| Dining Room | 13 x 13 | Basement |
| Family Room | 23 x 14 | Basement |
| First (1st) Bedroom | 15.5 x 13.5 | Main |
| Fourth (4th) Bedroom | 9.75 x 15.5 | Upper |
| Informal Dining Room | 9.5 x 11.5 | Main |
| Kitchen | 11 x 11.5 | Main |
| Laundry | 13 x 14 | Main |
| Living Room | 23.5 x 15.5 | Main |
| Second (2nd) Bedroom | 11 x 9.5 | Main |
| Third (3rd) Bedroom | 9.5 x 11.5 | Upper |
 Disclosures.pdf
 Listing Office: Re/Max Realty Plus
Last Updated: July - 07 - 2026

The data relating to real estate for sale on this web site comes in part from the Broker Reciprocity SM Program of the Regional Multiple Listing Service of Minnesota, Inc. The information provided is deemed reliable but not guaranteed. Properties subject to prior sale, change or withdrawal. ©2024 Regional Multiple Listing Service of Minnesota, Inc All rights reserved.
Thursday 9th of July 2026 04:05 PM

218-998-4400
Mohagen Real Estate


Let's Connect

Mohagen Real Estate
sue@MohagenRealEstate.com
Office: 218-998-4400
Cell: 218-731-7376

Mohagen Real Estate is licensed in the State of Minnesota